


Property
Beds
4
Full Baths
4
1/2 Baths
1
Year Built
1998
Sq.Footage
5,670
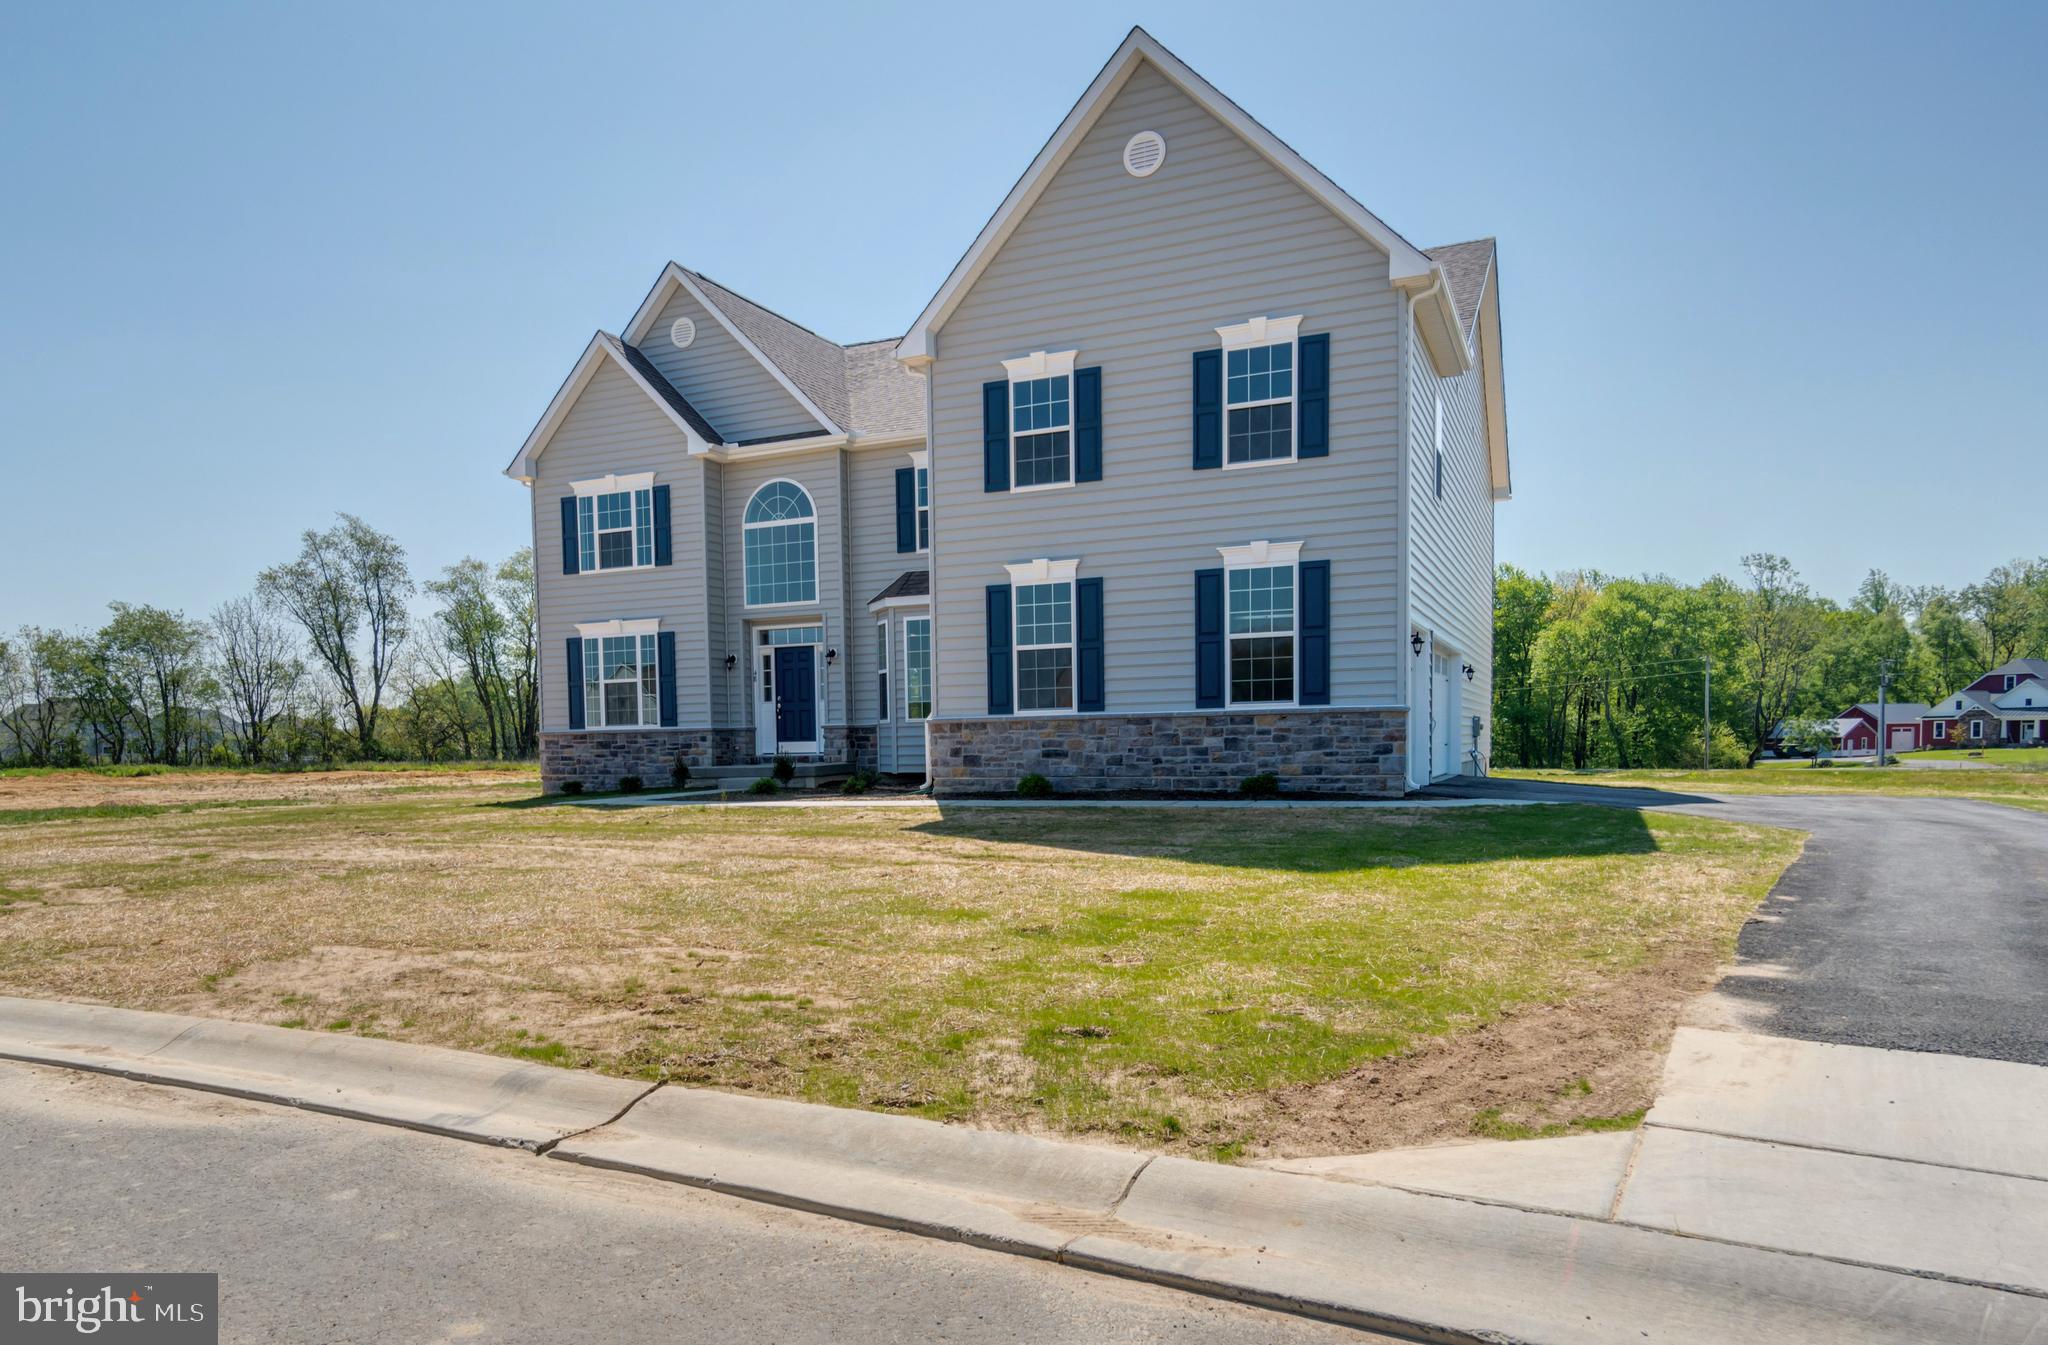
Every little thing you want....this one's got it! Newly remodeled 4 bedroom, 4 full bathroom home with over 5000 square feet in Pennwood. Some of the stunning features include a finished basement with full bathroom, geothermal heating, office on the first floor and a full bathroom, freshly refinished hardwood flooring, new carpet, new paint, fireplace, 2 car attached and 2 car detached garage, massive master bedroom with attached office, inground pool with slide, and so much more. Walk into this estate home and be amazed by the beautifully refinished floors. To the right of the foyer is the formal dining room that leads into the kitchen with a large walk in pantry and wet bar, double ovens, new stone counters and five burner cooktop. The breakfast nook overlooks the family room and has a view to the pool! The family room has a fireplace and is ready for your mounted TV. There is also a front formal living room, a full bathroom, and an office space with built in bookshelves as well as a 1/2 bath. The full bathroom downstairs has direct access to outside--perfect for visitors using the pool in the summer. Upstairs, you will find an absolutely MASSIVE master bedroom with tray ceiling and built in vanity, walk in closets and two smaller closets, as well as an office space with french doors and a large master bathroom. Three other generously sized bedrooms and another full bathroom finish off the second floor. Now to the basement--this basement is fully finished with egress window and a full bathroom so you can do as your heart desires! Next, let's talk about the back yard. Inground pool with waterfall, surrounded by pavers, and adorned with a slide will be the highlight of your sweltering summers! There is also a vinyl playground set! The attached two car garage is oversized with a work area. There is also a detached two car garage with a second level that could be finished off for even more space--craft room or man cave, maybe? This home has absolutely everything you are looking for in a neighborhood that is highly sought after. Make this home yours today!
Features & Amenities
Interior
-
Total Bedrooms
4
-
Bathrooms
4
-
1/2 Bathrooms
1
-
Above Grade Finished Area
4170.0
-
Basement YN
YES
-
Cooling YN
YES
-
Cooling
Central Air, Geothermal
-
Fireplace YN
YES
-
Heating YN
YES
-
Heating
Geothermal, Forced Air
-
Pet friendly
N/A
Exterior
-
Garage
Yes
-
Garage spaces
4
-
Construction Materials
Brick
-
Parking
Garage, Attached, Detached
-
Pool
Yes
-
Pool Features
Private
-
Waterfront YN
NO
Area & Lot
-
Lot Size(acres)
0.8
-
Lot Size(square feet)
35,022
-
Property Type
Residential
-
Property Sub Type
Single Family Residence
-
Architectural Style
Colonial
Price
-
Sales Price
$799,900
-
Tax Amount
$2,767
-
Sq. Footage
5,670
-
Price/SqFt
$141
HOA
-
Association
YES
-
Association Fee Frequency
Annually
-
Association Fee Includes
N/A
-
Total Monthly Fees
true
School District
-
Elementary School
N/A
-
Middle School
N/A
-
High School
N/A
Property Features
-
New Construction
NO
-
Foundation Details
Concrete Perimeter
-
Senior Community YN
NO
-
Sewer
Public Sewer
-
Tax Lot
2600-000
-
Water Source
Well
Schedule a Showing
Showing scheduled successfully.
Mortgage calculator
Estimate your monthly mortgage payment, including the principal and interest, property taxes, and HOA. Adjust the values to generate a more accurate rate.
Your payment
Principal and Interest:
$
Property taxes:
$
HOA fees:
$
Total loan payment:
$
Total interest amount:
$
Location
County
KENT
Elementary School
Middle School
High School
Listing Courtesy of Patricia R Hawryluk, Tri-County Realty
RealHub Information is provided exclusively for consumers' personal, non-commercial use, and it may not be used for any purpose other than to identify prospective properties consumers may be interested in purchasing. All information deemed reliable but not guaranteed and should be independently verified. All properties are subject to prior sale, change or withdrawal. RealHub website owner shall not be responsible for any typographical errors, misinformation, misprints and shall be held totally harmless.

Associate Broker (PA/MD), Branch Manager- Bedford
Betty Everly
Call Betty today to schedule a private showing.

* Listings on this website come from the FMLS IDX Compilation and may be held by brokerage firms other than the owner of this website. The listing brokerage is identified in any listing details. Information is deemed reliable but is not guaranteed. If you believe any FMLS listing contains material that infringes your copyrighted work please review our DMCA policy and learn how to submit a takedown request.© 2024 FMLS.
Related Properties
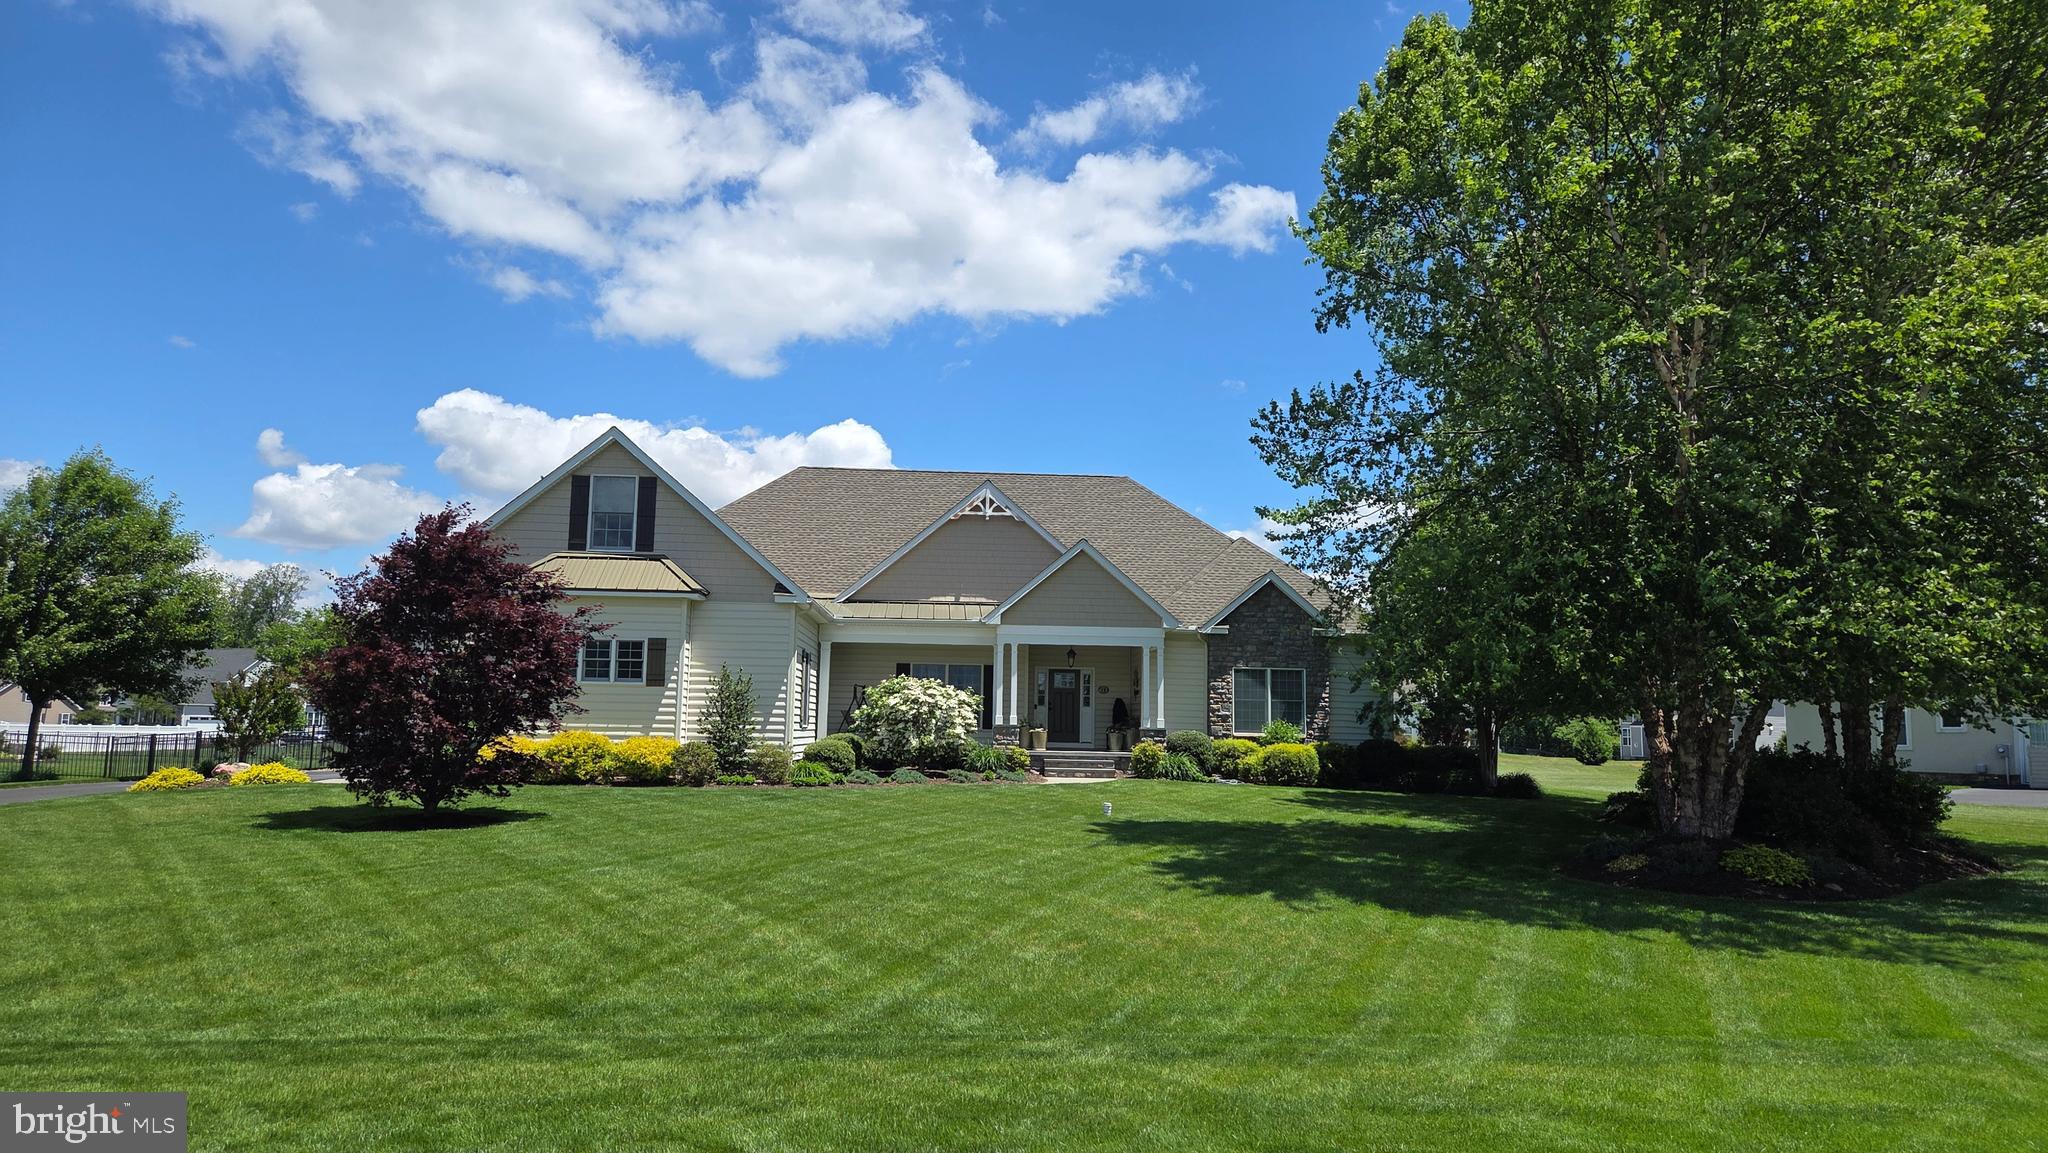
DOVER
930 FAWN HAVEN WALK
4 Beds
4 Baths
4,600 Sq.Ft.
$890,000
MLS#: DEKT2047402
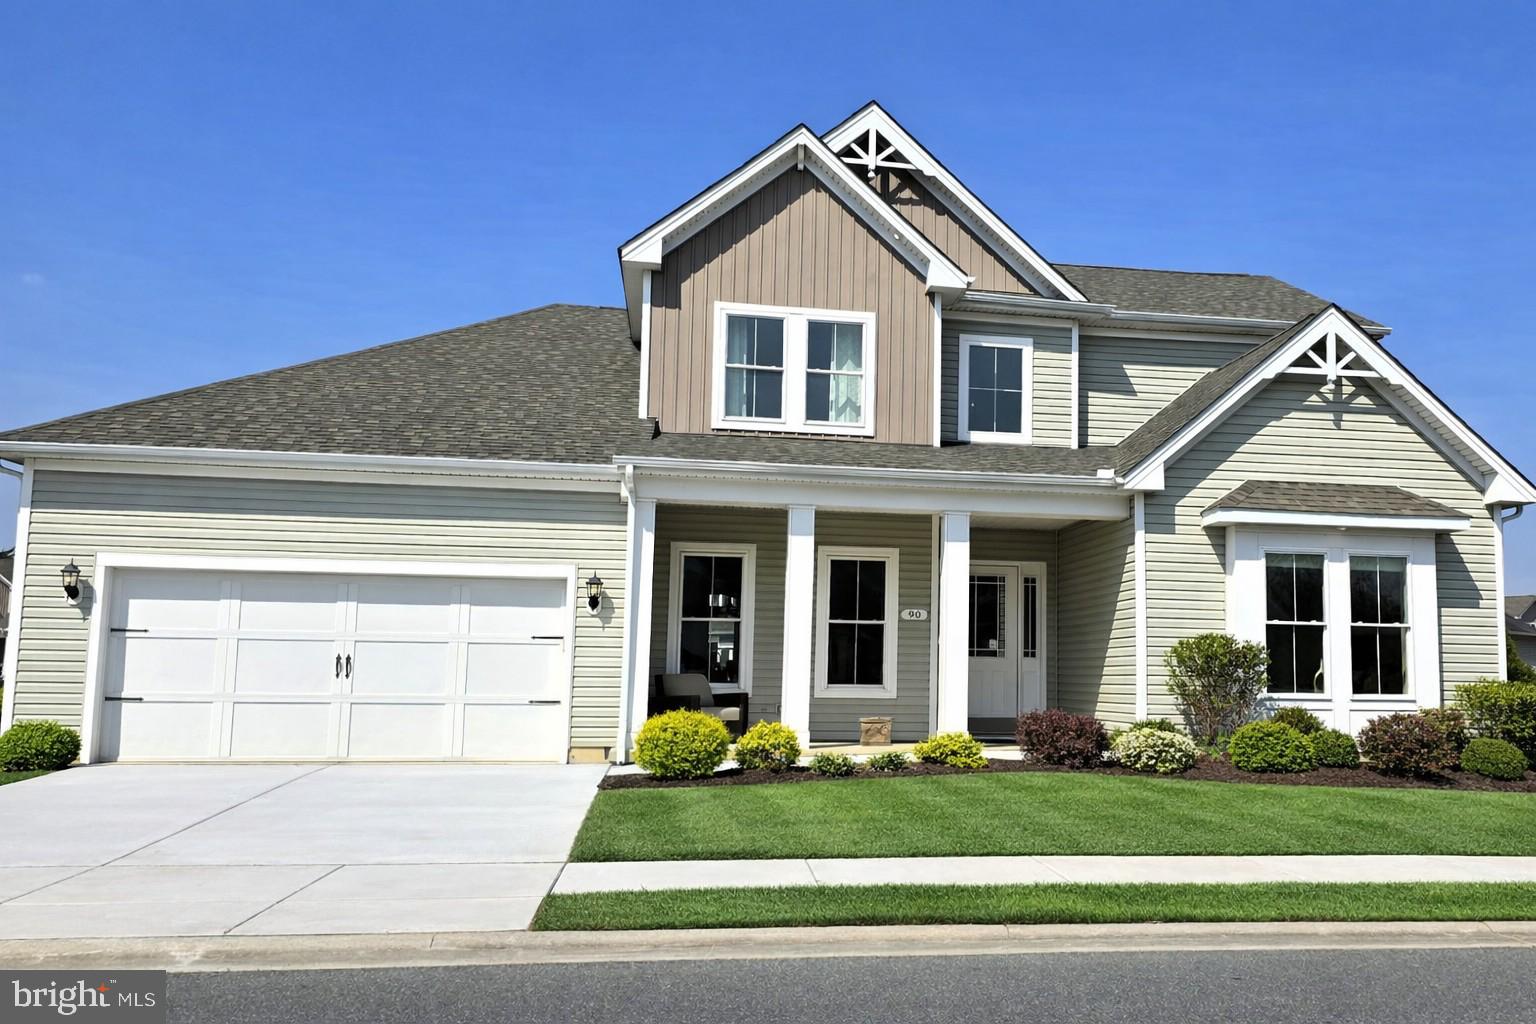
DOVER
90 RESORT BOULEVARD
3 Beds
3 Baths
3,395 Sq.Ft.
$699,000
MLS#: DEKT2037698
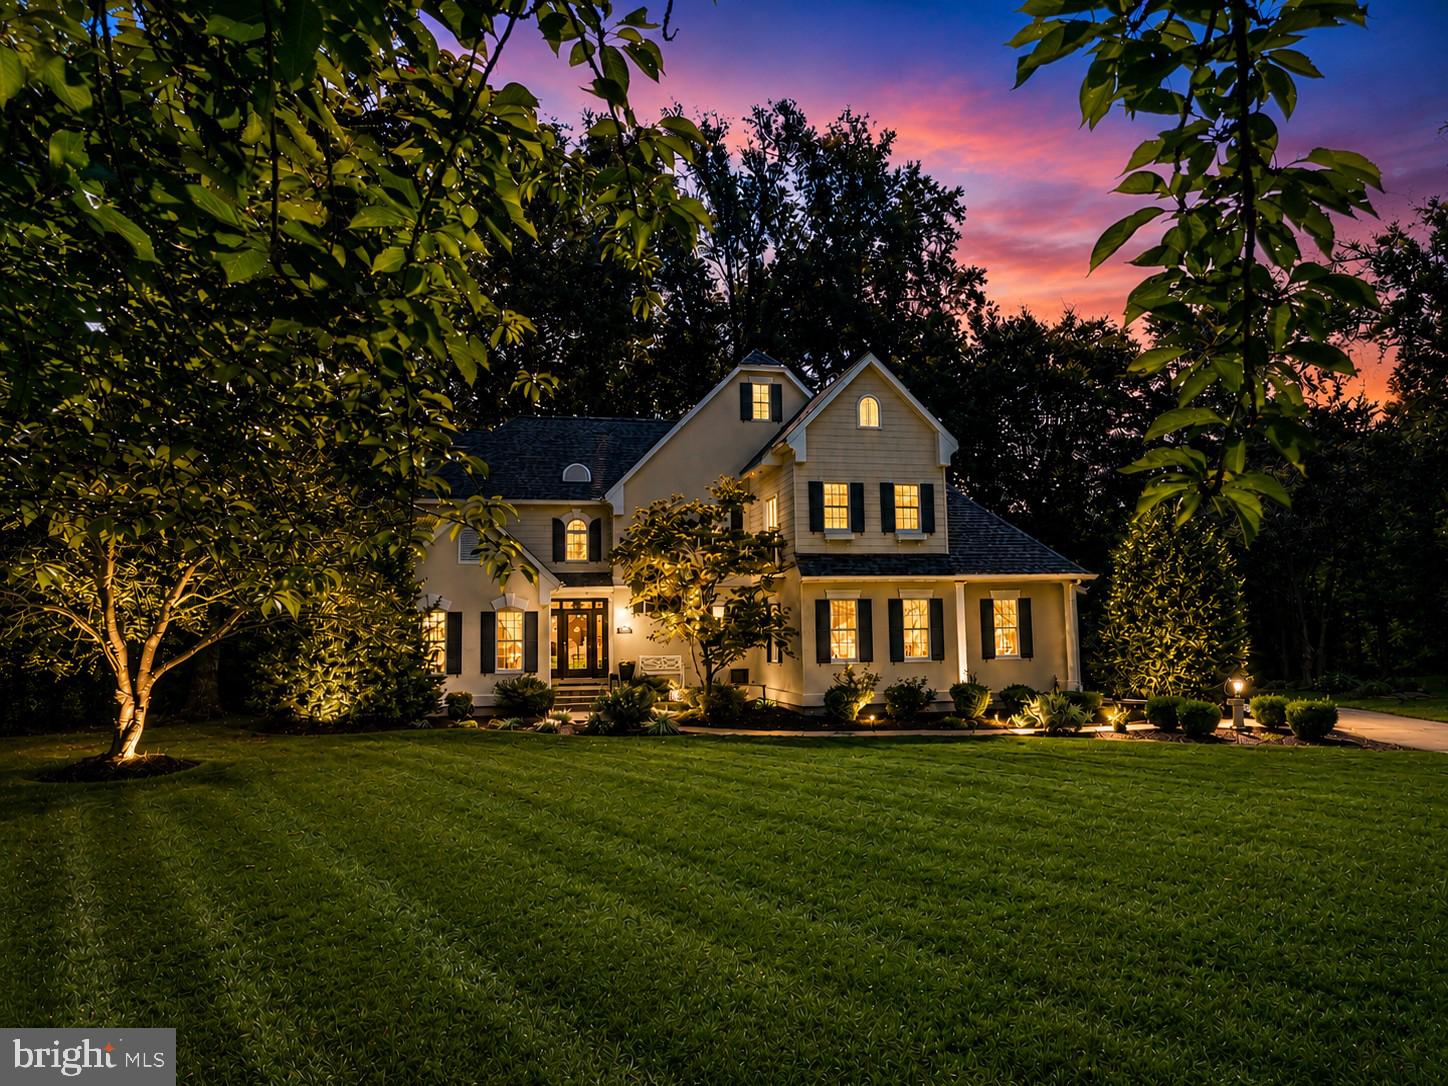
DOVER
28 BALTRAY
4 Beds
3 Baths
3,494 Sq.Ft.
$664,900
MLS#: DEKT2041018

DOVER
163 UNRUH DRIVE
5 Beds
4 Baths
4,700 Sq.Ft.
$749,000
MLS#: DEKT2051050

DOVER
106 EASTBROOK COURT
5 Beds
4 Baths
4,190 Sq.Ft.
$770,000
MLS#: DEKT2051424

DOVER
1041 FAWN HAVEN WALK
4 Beds
4 Baths
6,621 Sq.Ft.
$889,000
MLS#: DEKT2043494
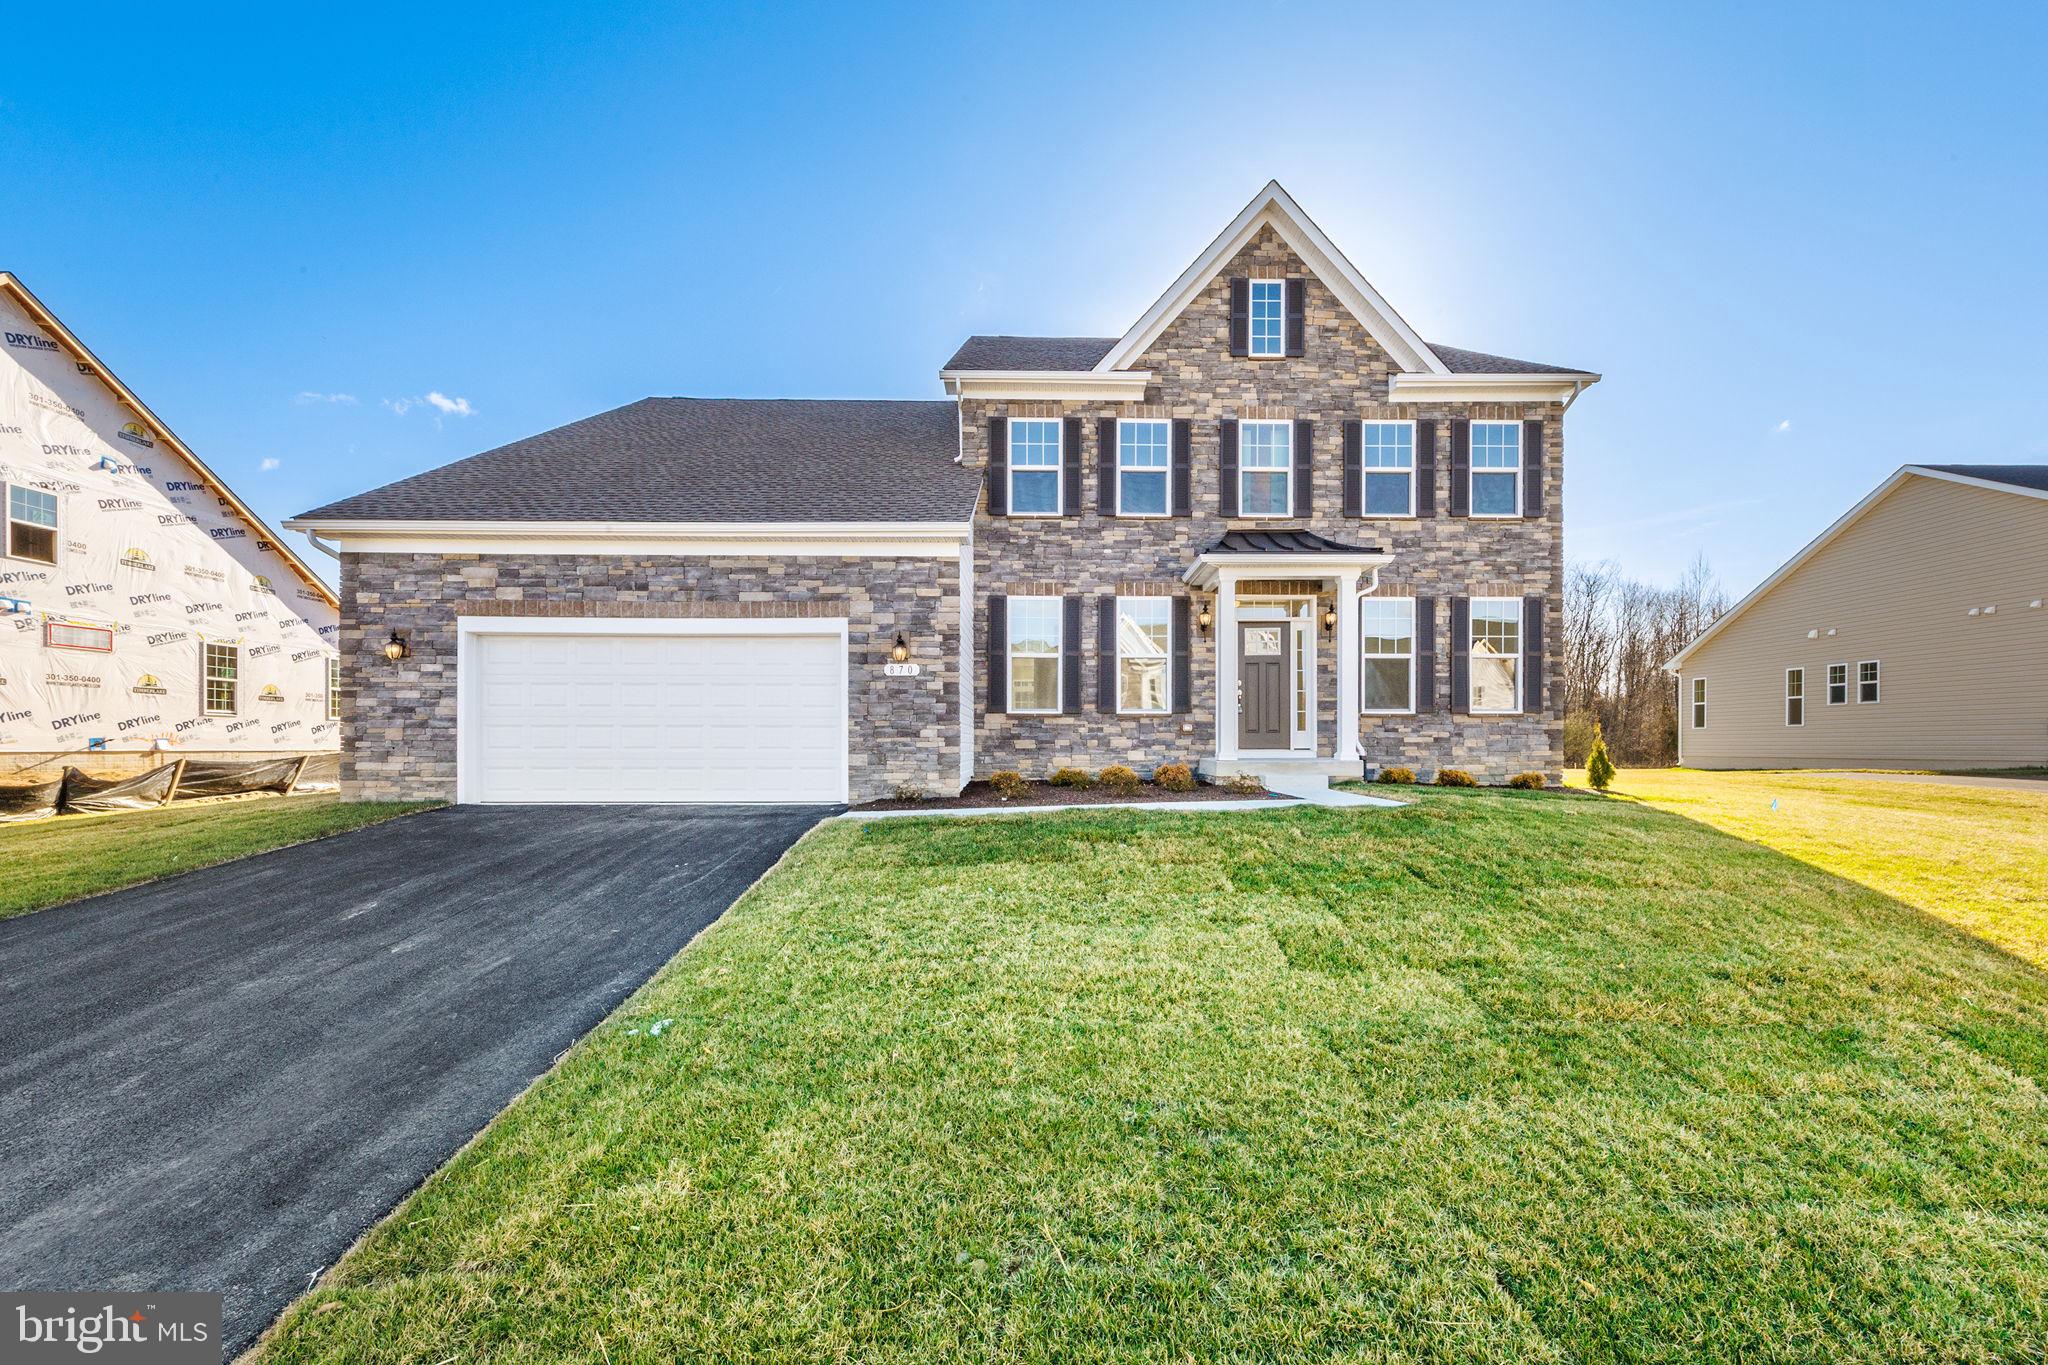
DOVER
870 BROOKFIELD DRIVE
4 Beds
3 Baths
3,345 Sq.Ft.
$669,990
MLS#: DEKT2039614

DOVER
2274 E DENNEYS ROAD
4 Beds
4 Baths
3,200 Sq.Ft.
$715,000
MLS#: DEKT2051476
DOVER
1153 CHARLESTON CIRCLE GATSBY
4 Beds
3 Baths
4,200 Sq.Ft.
$650,990
MLS#: DEKT2045562
