Features & Amenities

Interior

  • Total Bedrooms

    4

  • Bathrooms

    4

  • Above Grade Finished Area

    3200.0

  • Basement YN

    NO

  • Cooling YN

    YES

  • Cooling

    Central Air, Heat Pump, Ceiling Fan(s), Electric

  • Fireplace YN

    YES

  • Heating YN

    YES

  • Heating

    Propane, Forced Air, Heat Pump

  • Main Level Bedrooms

    2

  • Pet friendly

    N/A

Exterior

  • Garage

    Yes

  • Garage spaces

    2

  • Construction Materials

    Other

  • Parking

    Garage Door Opener, Asphalt, Garage, Driveway, Inside Entrance, Attached

  • Pool

    No

  • Waterfront YN

    NO

Area & Lot

  • Lot Size(square feet)

    0

  • Property Type

    Residential

  • Property Sub Type

    Single Family Residence

  • Architectural Style

    Contemporary

Price

  • Sales Price

    $715,000

  • Tax Amount

    $317.36

  • Sq. Footage

    3,200

  • Price/SqFt

    $223

HOA

  • Association

    No

School District

  • Elementary School

    N/A

  • Middle School

    N/A

  • High School

    N/A

Property Features

  • New Construction

    YES

  • Foundation Details

    Concrete Perimeter

  • Senior Community YN

    NO

  • Sewer

    Septic Tank

  • Water Source

    Well

Schedule a Showing

Showing scheduled successfully.

<
>
IN PERSON
VIA CHAT

What is 3 + 4 ?


Mortgage calculator

Estimate your monthly mortgage payment, including the principal and interest, property taxes, and HOA. Adjust the values to generate a more accurate rate.

Your payment

Principal and Interest:

$

Property taxes:

$

HOA fees:

$

Total loan payment:

$

Total interest amount:

$

Location

County

KENT

Elementary School

Middle School

High School

Listing Courtesy of Dorothy M Burton, Samson Properties of DE, LLC

RealHub Information is provided exclusively for consumers' personal, non-commercial use, and it may not be used for any purpose other than to identify prospective properties consumers may be interested in purchasing. All information deemed reliable but not guaranteed and should be independently verified. All properties are subject to prior sale, change or withdrawal. RealHub website owner shall not be responsible for any typographical errors, misinformation, misprints and shall be held totally harmless.

Agent Betty Everly

Associate Broker (PA/MD), Branch Manager- Bedford

Betty Everly

Call Betty today to schedule a private showing.


* Listings on this website come from the FMLS IDX Compilation and may be held by brokerage firms other than the owner of this website. The listing brokerage is identified in any listing details. Information is deemed reliable but is not guaranteed. If you believe any FMLS listing contains material that infringes your copyrighted work please review our DMCA policy and learn how to submit a takedown request.© 2024 FMLS.
Welcome to 2274 E Denneys Rd — a meticulously crafted new construction home where no expense was spared by a small builder with solid integrity. Built with Integrated Building Solutions, this home delivers an affordability factor rarely found: SEER 16 HVAC exceeding ResCheck requirements, Low-E windows, CertainTeed insulated siding adding R-2.9, and a fully conditioned crawl space all lower energy costs year-round. No HOA and no municipal fees thanks to well and septic — affordable luxury in a country-quiet setting.
Built to exceed code from the foundation up, this home features solid poured walls with a grade beam and 3" sill in the garage, Amish-framed 2x6 exterior walls, and engineered trusses by Sam Yoder never exposed to weather. Advantech subfloors resist weight and squeaks, 5/8" roof sheathing keeps seams nearly invisible. Exceptional Quality, all siding returns to Azek with built-in J — no vinyl J-channel. Home Features United Black Low-E windows combine a modern dark exterior/interior frame with energy-efficient low-emissivity glass that reflects heat and blocks UV rays.
Inside, Shaw LVP flooring runs the first floor with upgraded carpet and padding upstairs. High-level quartz and granite, GE Cafe upgraded appliances, a 6-burner gas stove with griddle, built-in microwave, and large pantry highlight the kitchen. Custom Amish-crafted staircase and trim and  wrought iron balusters.  Tray ceilings in the primary bedroom and dining, recessed cans throughout, and all Moen faucets and Hinkley lighting fixtures. The office converts easily to a bedroom with a full bath outside the hall, TV and internet in all bedrooms and office, and 200-amp service with room to expand. 
Outdoors, the entire lot is sodded — the ultimate landscaping package — with a  composite deck spanning the entire exterior and composite porches that eliminate concrete cracks. The Primary bedroom has direct entry to covered back porch that extends across the entire exterior of this amazing home, it can be easily screened in! Seller included pop-up downspouts and sump pump are piped underground to daylight, and the backyard has room for a pool. The side-turn garage is fully insulated, mini-split ready, with hide bibs at the exterior and garage. The gas fireplace vents through the top, complementing architectural features rather than a side cut.
No HOA, no municipal fees, and surrounding farms in the preservation district — no future building. Country-quiet living just 7–10 minutes to Route 1. Truly custom, built with integrity and timeless craftsmanship. Schedule your private showing today.

2274 E DENNEYS ROAD

Message successfully sent.

What would you like to know?

What is 3 + 4 ?

I agree to receive email communication and understand I can unsubscribe at any time.

I agree to be contacted by Charis Realty Group - Christine Issler, Broker via call, email, and text for real estate services. To opt out, you can reply 'stop' at any time or reply 'help' for assistance. You can also click the unsubscribe link in the emails. Message and data rates may apply. Message frequency may vary. Privacy Policy

Related Properties

Why wait for basic new construction when you can have a home that’s only 1.5 years old with the upgrades, custom finishes, and outdoor living spaces already completed? Welcome to 121 Mourning Dove Lane, an exceptionally maintained 4-bedroom, 2.5-bath home offering approximately 2,658 square feet of beautifully finished living space on a spacious 0.71-acre lot in the established Oak Shadows community of Dover. Nearly new yet thoughtfully enhanced, this home combines modern design and quality finishes with the character and peaceful surroundings of a mature neighborhood. The attention to detail begins outside, where Hardie siding, black windows, and coordinating black gutters create striking curb appeal with a timeless yet modern look. Step inside to 9-foot ceilings and luxury vinyl plank flooring throughout, giving the home an open, cohesive feel from room to room. The main living area is spacious and inviting, anchored by a sleek linear electric fireplace that adds warmth and a contemporary focal point. An additional first-floor flex room offers even more versatility and can easily serve as a home office, formal dining room, or additional sitting area, allowing the space to adapt to your lifestyle. At the heart of the home is a beautifully appointed kitchen designed with both quality and style in mind. Black Wolf Classic all-plywood cabinetry with Shaker-style doors, solid-wood dovetail drawers, and soft-close doors and drawers provides a sophisticated backdrop, while a contrasting white center island topped with striking Midnight Majesty quartz offers bar seating and serves as the centerpiece of the space. Olympus Titan quartz finishes the perimeter countertops and continues onto the backsplash, tying the design together with a polished, custom look. Stainless steel appliances, including a French-door refrigerator and GE Profile slide-in induction range with convection and air fry, complete a kitchen equally suited for everyday meals and entertaining. Upstairs, the spacious primary suite offers a retreat of its own, complete with a dedicated sitting area perfect for relaxing at the end of the day. Separate his-and-hers closets provide generous storage, including a beautifully finished custom closet system in her walk-in closet. The ensuite bath continues the elevated feel with a tiled shower with glass shower door and a separate soaking tub, creating a spa-like space to unwind. Three additional bedrooms and a full bath with a shower/tub combo provide plenty of flexibility, while a convenient upstairs laundry room makes everyday living that much easier. The outdoor living spaces truly set this property apart. The 264 +/- sqft covered screened porch with durable epoxy-coated flooring provides an inviting extension of the home with plenty of room for dining, lounging, and entertaining. Step beyond the porch to an extensive hardscape patio complete with a firepit, creating a finished backyard gathering space ready to enjoy from day one with plenty of space to accommodate seating for nearly 20 guests. Additionally, a storage shed adds valuable space for lawn equipment, tools, outdoor furniture, and seasonal items. Whether hosting a summer gathering, enjoying morning coffee on the screened porch, or spending an evening around the firepit, there is plenty of room to enjoy the surrounding nature. Oak Shadows offers a quiet, established setting while keeping you close to the everyday conveniences of Dover, including shopping, dining, schools, and major roadways. Being within the City of Dover also offers the convenience of consolidated utility billing, with electric and water combined into one monthly bill. Meticulously maintained, thoughtfully upgraded, and truly move-in ready, this is a home where the work has already been done. Simply move in and enjoy. Schedule your private tour today.
#DEKT2050696

DOVER

121 MOURNING DOVE LANE

4 Beds

2 Baths

2,682 Sq.Ft.

$589,000

MLS#: DEKT2050696

Welcome to 103 Lakshman Trail in Dover Meadows! Situated on a 0.58-acre corner lot, this spacious four-bedroom, two-and-a-half-bath home offers approximately 3,338 square feet of living space, a three-car attached garage, and a full basement.
The layout features formal living and dining rooms, along with a first-floor office or den with glass French doors. A generous kitchen with a center island opens to a sunroom, while the great room’s vaulted ceiling and abundant windows create an inviting gathering space.
Upstairs, the primary suite features a tray ceiling, walk-in closet, and private bathroom with a soaking tub and separate shower. An adjoining bonus room offers flexibility for a dressing room, additional office, or personal retreat. Three additional bedrooms provide room for a variety of needs.
Outside, enjoy a spacious deck overlooking a wooded backdrop. With generous living areas, flexible spaces, and ample storage, this Dover Meadows home offers plenty of room to make it your own. Schedule your private tour today!
#DEKT2051564

DOVER

103 LAKSHMAN TRL

4 Beds

2 Baths

3,338 Sq.Ft.

$605,000

MLS#: DEKT2051564
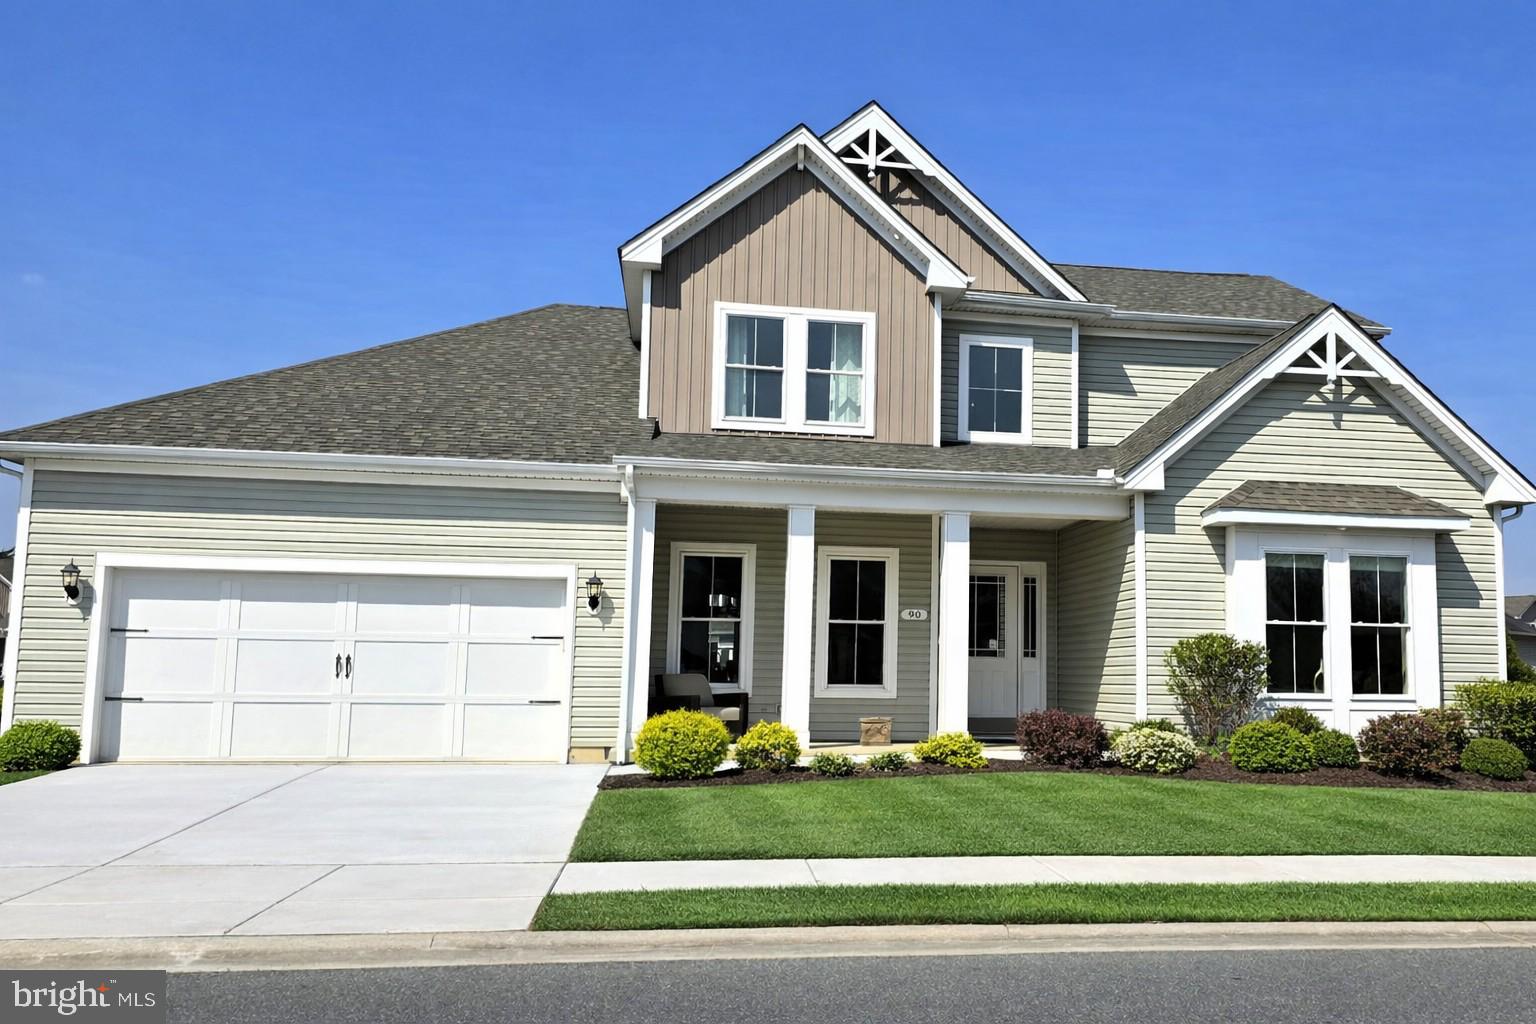
**MODEL HOME FOR SALE – NOBLES POND, DOVER DE**  
Discover the elegance of the **Greenwold Model by Regal Builders**, now available in Dover’s premier 55+ community. This 3‑bed, 3‑bath, 3,395 sq ft home showcases designer craftsmanship and thoughtful upgrades throughout. Enjoy a **gourmet kitchen** with stainless appliances, beverage center, and wine fridge; a **four‑season sunroom** filled with natural light; and an **outdoor kitchen with fireplace** perfect for entertaining. The **expanded owner’s suite** offers custom closets and private laundry access, while the **loft retreat** provides flexible space for guests or hobbies. Premium finishes include faux beams, tray ceilings, upgraded windows, and professional landscaping. Located in **Nobles Pond**, an award‑winning active‑adult community with clubhouse, pool, pickleball, fitness center, and walking trails. This is Regal Builders’ showcase home — move‑in ready, beautifully appointed, and designed for resort‑style living every day.  

---
#DEKT2037698

DOVER

90 RESORT BOULEVARD

3 Beds

3 Baths

3,395 Sq.Ft.

$699,000

MLS#: DEKT2037698
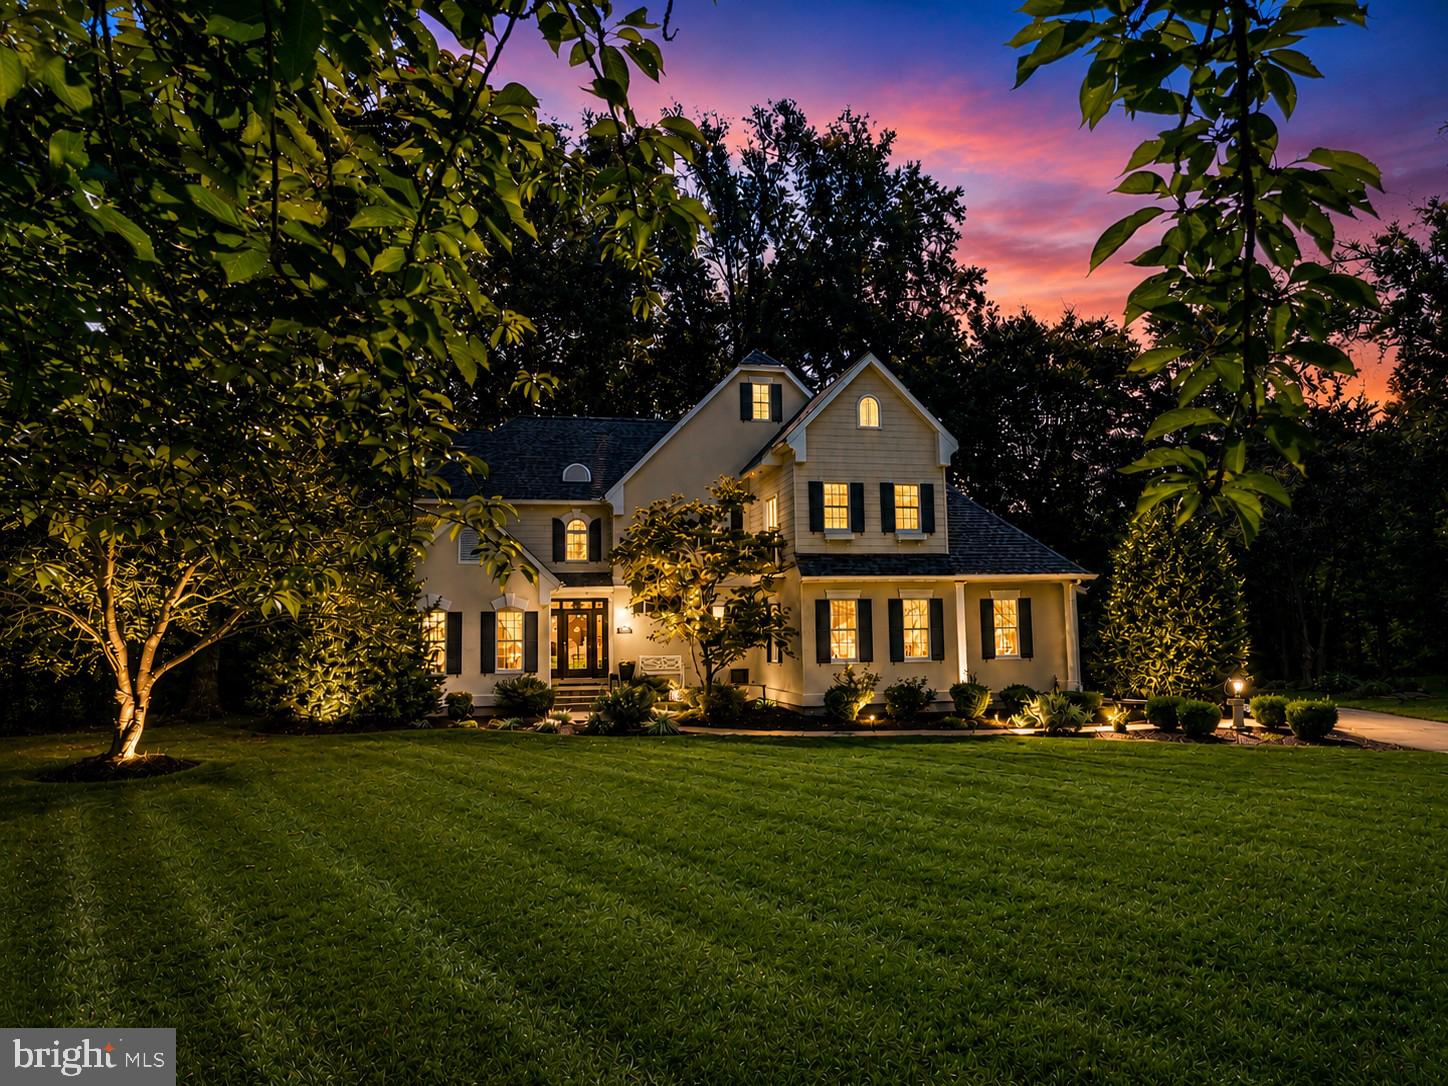
Where Everyday Living Feels Like a Country Club Retreat—Designed for the way you live, work, and entertain, this custom-built residence by Wilbur Smith offers exceptional flexibility for executive entertaining, multi-generational living, remote work, or simply enjoying a private retreat tucked discreetly within Dover. The thoughtfully designed floor plan can easily accommodate an in-law suite on either the main or upper level, while the fully finished walkout basement provides additional space for recreation, fitness, hobbies, guests, or extended living.

Nestled at the end of a cul-de-sac and backing to mature trees and abundant wildlife, this remarkable home is located within an intimate hidden professional  community of 18 homes—where opportunities to own are rare.

Inside, quality craftsmanship and attention to detail are evident throughout. The welcoming foyer opens to an elegant formal dining room featuring hardwood floors, a soaring cathedral ceiling, and a dramatic floor-to-ceiling bay window—perfect for holiday gatherings and special occasions.

The gourmet kitchen is equally suited for everyday living and effortless entertaining, offering a center island with cooktop and downdraft, custom cabinetry, double sink, built-in desk, and separate serving station with bar sink. The sun-filled breakfast nook overlooks the private wooded backyard and outdoor living spaces.

At the heart of the home, the dramatic two-story living room showcases a soaring ceiling, dual-sided fireplace, custom built-ins, and integrated audio throughout the main level and patio. Its open design creates an inviting setting for both intimate evenings and larger gatherings.

A stylish powder room and oversized laundry room with granite countertops, built-ins, front-load washer and dryer, and concealed ironing station add everyday convenience.

The luxurious primary suite serves as a true private retreat, highlighted by a stunning floor-to-ceiling fireplace, spacious sitting area, spa-inspired bath with heated floors, oversized walk-in shower, private water closet, and expansive walk-in closet.

Upstairs, a graceful bridge overlooks the living room below and leads to a private guest suite with its own bath and walk-in closet. A spacious home office supports today's work-from-home lifestyle, while the oversized bonus room offers endless possibilities as a media room, playroom, studio, additional bedroom, or part of a second-floor in-law suite. Additional bedrooms feature custom millwork, decorative moldings, reading nooks and charming architectural details.

The finished walkout basement further enhances the home's versatility, providing flexible space for fitness, recreation, hobbies, guests, or multi-generational living.

Outside, the private patio veranda is designed for memorable gatherings and relaxed outdoor living. Complete with extensive hardscaping, a built-in grill, generous entertaining areas, and a tranquil wooded backdrop, it is the perfect setting for summer cookouts, evening cocktails, family celebrations, or peaceful mornings surrounded by nature.

Offering privacy, flexibility, and exceptional entertaining spaces, this distinctive residence delivers a lifestyle rarely found in Dover.
#DEKT2041018

DOVER

28 BALTRAY

4 Beds

3 Baths

3,494 Sq.Ft.

$664,900

MLS#: DEKT2041018

Welcome to 163 Unruh Dr, an exceptional custom-built luxury residence situated on approximately two beautifully cleared acres in Dover, Delaware. Offering space, privacy, refined finishes, and incredible flexibility, this stunning home combines modern luxury with peaceful country-style living just minutes from everyday amenities.

A grand two-story foyer with a dramatic staircase and statement chandelier welcomes you inside. The main level features a formal dining room, dedicated office, full bathroom, spacious living and family rooms with impressive fireplaces, and a beautifully appointed open-concept kitchen with rich cabinetry, quartz countertops, and generous prep space.

The luxurious first-floor owner’s suite provides a private retreat with crown molding, abundant natural light, backyard views, a spa-inspired bathroom with an oversized shower, soaking tub, dual vanities, and an expansive walk-in closet.

Upstairs are three additional spacious bedrooms, a full bathroom, and a versatile loft ideal for a lounge, playroom, study, or second family room.

The finished lower level adds exceptional flexibility with a fifth bedroom, full bathroom, two additional finished rooms, and a large recreation area perfect for a theater, game room, gym, office, or entertainment space. A private entrance from the oversized three-car garage further enhances its versatility.

Outside, enjoy an expansive wraparound deck overlooking the private grounds, mature landscaping, open lawn, and picturesque artificial pond. The property also offers an oversized parking area for approximately 12–15 vehicles, making it ideal for entertaining.

With approximately two acres, no HOA, a first-floor owner’s suite, five-bedroom layout, finished basement, three-car garage, extensive outdoor living space, and exceptional privacy, 163 Unruh Dr offers a rare combination of luxury, space, and flexibility in Dover.

Schedule your private tour today and experience everything this remarkable property has to offer.
#DEKT2051050

DOVER

163 UNRUH DRIVE

5 Beds

4 Baths

4,700 Sq.Ft.

$749,000

MLS#: DEKT2051050

Open house
Nestled in the prestigious Hidden Brook community, this exquisite Colonial-style residence embodies luxury and comfort. Spanning 4,190 square feet, this thoughtfully designed home features five spacious bedrooms and four elegant bathrooms, providing ample space for relaxation and entertainment. The inviting layout seamlessly connects living areas, perfect for hosting gatherings or enjoying quiet evenings. The walkout basement offers endless possibilities for customization, whether you envision a home theater, gym, or additional living space. Set on a generous 0.36-acre lot, the property boasts a beautifully landscaped exterior, complemented by an attached front-entry garage for convenience. Built in 2024, this home combines modern craftsmanship with timeless design, ensuring a lifestyle of sophistication and ease. Experience the tranquility of Hidden Brook, where luxury meets comfort, and every detail is designed to make you feel at home. This is more than just a residence; it's a lifestyle waiting to be embraced.
#DEKT2051424

DOVER

106 EASTBROOK COURT

5 Beds

4 Baths

4,190 Sq.Ft.

$770,000

MLS#: DEKT2051424

Build your dream home with Schaeffer Homes! This home is to be built through their Build On Your Lot Program. Starting at 2,223 square feet, the Ellis is a sizable home, with 2 modern elevations options. This model includes 4 bedrooms, 2 1⁄2 baths, and a 2-car garage, providing ample space for families of all sizes. The home starts at 2-stories, with the option to add to a 3rd floor if you are in need of an extra bedroom and bath! The great room is adequate enough to fit a large dining table, while still allowing extra space to spread out between the kitchen and family room. With its sleek design and thoughtful layout, the Ellis is the perfect blend of style and functionality. The homesite is listed for $165,000; the home is $273,900, and the estimate for land development cost is $135,000. Land development costs can be more or less than $135,000. Seller and Builder make no representation of the feasibility and cost for site development and will provide a due diligence period to the Buyer. Schaeffer Homes will assist the Buyer through the due diligence process. It is unknown if a basement foundation is available until soil testing is completed, which will be the responsibility of the Buyer. Seller and Builder make no representation of the feasibility and cost for site development and will provide a due diligence period to the Buyer. Schaeffer Homes will assist the Buyer through the due diligence process. NOTE: Home is to be built. Pictures and virtual tour are of the same base model with upgraded options shown. Other Schaeffer Floorplans are available to be built on this homesite.
#DEKT2050846

DOVER

36 LAKSHMAN COURT

4 Beds

2 Baths

2,223 Sq.Ft.

$573,900

MLS#: DEKT2050846

This beautiful and large home features an in-law suite with a first-floor bedroom, living area, and full bathroom.  The house is located in the desirable Brookfield subdivision just south of Camden, DE. Set on a spacious 0.52-acre lot, the property features a partially finished basement and five generous bedrooms, ideal for versatile living. Enjoy outdoor relaxation with a hot tub, above-ground pool, and expansive deck, fabulous for entertaining or unwinding. The area has schools and nearby parks, providing recreational opportunities for all ages. Residents appreciate the friendly atmosphere and community events that foster connections. Convenient access to local amenities ensures that shopping, dining, and public services are just moments away. With its well-maintained vinyl siding and hardwood flooring, this home is in excellent condition and ready for you to move in and make it your own.
#DEKT2051072

DOVER

100 BROOKFIELD DRIVE

5 Beds

3 Baths

3,470 Sq.Ft.

$590,000

MLS#: DEKT2051072
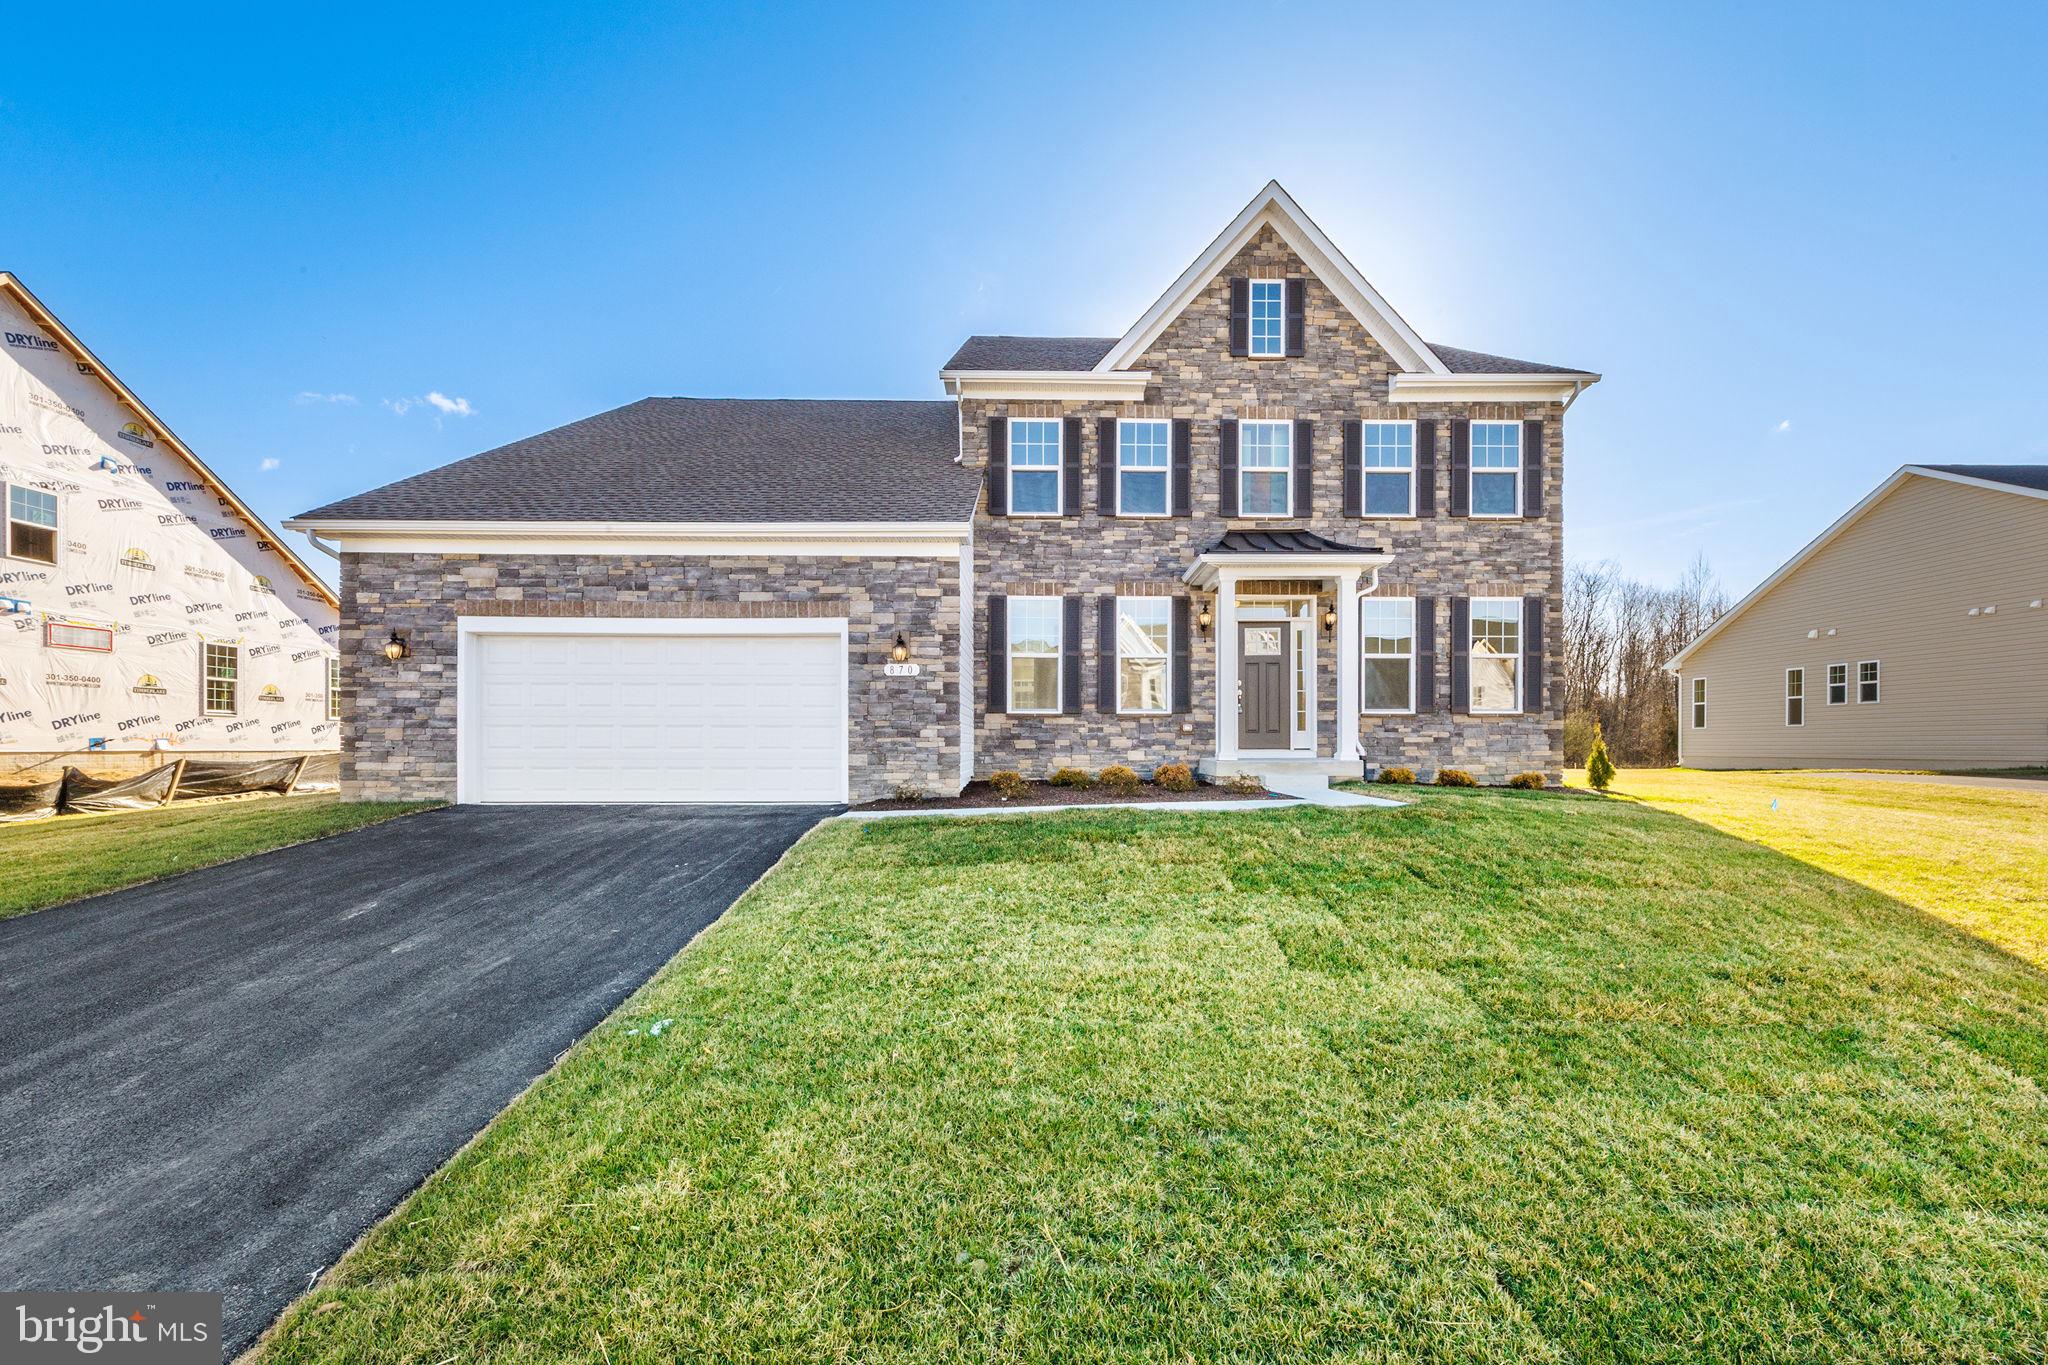
Move-In Ready!  Discover elevated living with the brand-new Red Maple floorplan—where luxury and style converge in every detail. Designed for both elegance and comfort, this home features a main-level owner’s suite offering refined privacy, while three spacious secondary bedrooms await upstairs. At the heart of the home, a dramatic two-story great room opens to a chef’s kitchen with an oversized island and light-filled breakfast area—ideal for both intimate mornings and grand entertaining.
Amenities
• Elevation 1D w/ Full Stone Front
• 2-Car Front Load Garage   
• 4 Bedrooms/3.5 Baths
• Library  
• Luxury Plank Flooring (LVP) in Foyer, First Floor Hall, Powder Room, Arrival Center, Second Floor Laundry Room & First Floor Laundry Closet, Great Room, Kitchen, Breakfast, Pantry, Dining Room
• Oak Stairs
• Gourmet Kitchen w/ Upgraded Quartz Countertops, Backsplash Tile, Upgraded White Cabinets w/ Brushed Nickel Hardware, Kitchen Island w/ Pendant Light Rough-In, Designer Range Hood, Samsung® Stainless Steel Appliances Including: Microwave, Gas Cooktop, Double Wall Oven, Refrigerator, Dishwasher 
• Recessed Lighting in Great Room & Owner’s Bedroom
• Traditional Interior Lighting Package – Brushed Nickel
• Ceiling Fan Rough-Ins: Great Room & Owner’s Bedroom, Library, Bedrooms 2,3&4
• 50” Electric Wall Mounted Fireplace w/ Mantle in Great Room
• Owner’s Bath w/ Over-Height Vanity Cabinets, Free-Standing Tub, Handheld 3 Function Spray, Rainhead & Ceramic Tile 
• Traditional Plumbing Fixture Package
• Unfinished Basement w/ 9 Ft. Walls & 6 Ft. Areaway, 5 Ft. Sliding Glass Door

Some photos are virtually staged.  Call to ask about current incentives.
On-site, unlicensed salespeople represent the seller only.
#DEKT2039614

DOVER

870 BROOKFIELD DRIVE

4 Beds

3 Baths

3,345 Sq.Ft.

$669,990

MLS#: DEKT2039614

Every little thing you want....this one's got it!  Newly remodeled 4 bedroom, 4 full bathroom home with over 5000 square feet in Pennwood.  Some of the stunning features include a finished basement with full bathroom, geothermal heating, office on the first floor and a full bathroom, freshly refinished hardwood flooring, new carpet, new paint, fireplace, 2 car attached and 2 car detached garage, massive master bedroom with attached office, inground pool with slide, and so much more.  Walk into this estate home and be amazed by the beautifully refinished floors.  To the right of the foyer is the formal dining room that leads into the kitchen with a large walk in pantry and wet bar, double ovens, new stone counters and five burner cooktop.  The breakfast nook overlooks the family room and has a view to the pool!  The family room has a fireplace and is ready for your mounted TV.  There is also a front formal living room, a full bathroom, and an office space with built in bookshelves as well as a 1/2 bath.  The full bathroom downstairs has direct access to outside--perfect for visitors using the pool in the summer.  Upstairs, you will find an absolutely MASSIVE master bedroom with tray ceiling and built in vanity, walk in closets and two smaller closets, as well as an office space with french doors and a large master bathroom.  Three other generously sized bedrooms and another full bathroom finish off the second floor.  Now to the basement--this basement is fully finished with egress window and a full bathroom so you can do as your heart desires!  Next, let's talk about the back yard.  Inground pool with waterfall, surrounded by pavers, and adorned with a slide will be the highlight of your sweltering summers!  There is also a vinyl playground set!  The attached two car garage is oversized with a work area.  There is also a detached two car garage with a second level that could be finished off for even more space--craft room or man cave, maybe?  This home has absolutely everything you are looking for in a neighborhood that is highly sought after.  Make this home yours today!
#DEKT2052110

DOVER

29 CHADWICK DRIVE

4 Beds

4 Baths

5,670 Sq.Ft.

$799,900

MLS#: DEKT2052110

Send a message

Message successfully sent.

Your message

What is 3 + 4 ?

Reason for contacting?

I agree to receive email communication and understand I can unsubscribe at any time.

I agree to be contacted by Charis Realty Group - Christine Issler, Broker via call, email, and text for real estate services. To opt out, you can reply 'stop' at any time or reply 'help' for assistance. You can also click the unsubscribe link in the emails. Message and data rates may apply. Message frequency may vary. Privacy Policy

Sign Out

Virtual Assistant

Would you like to take the next step with this property? We can help you schedule a showing or virtual tour, or send you more details.

Yes, I would like more information.

Thank You for Your Reply, One of Our Agents will contact you as soon as possible

No, maybe later.

Thank you, you can always contact me via email, phone number or through the contact form.

Realhub AI

Lucy - Your AI-Powered Realtor

Update Your Temporary Password

Personalize your search

Enter your email and we'll notify you immediately when new listings match what you're looking for.

or enter email address

Already have an account ? Login here

Continue your home search

I agree to receive communications and understand I can unsubscribe at any time.

I agree to be contacted by Charis Realty Group - Christine Issler, Broker via call, email, and text for real estate services. To opt out, you can reply 'stop' at any time or reply 'help' for assistance. You can also click the unsubscribe link in the emails. Message and data rates may apply. Message frequency may vary. Privacy Policy

Already have an account ? Login here

We use cookies

We use cookies for analytics and to enhance your experience. By accepting, you agree to analytics and marketing cookies. Small functional cookies that count viewed properties and time on site are used regardless of your choice. You can manage your preferences or learn more about our cookies policy.