


Property
Beds
4
Full Baths
4
1/2 Baths
1
Year Built
1983
Sq.Footage
3,700
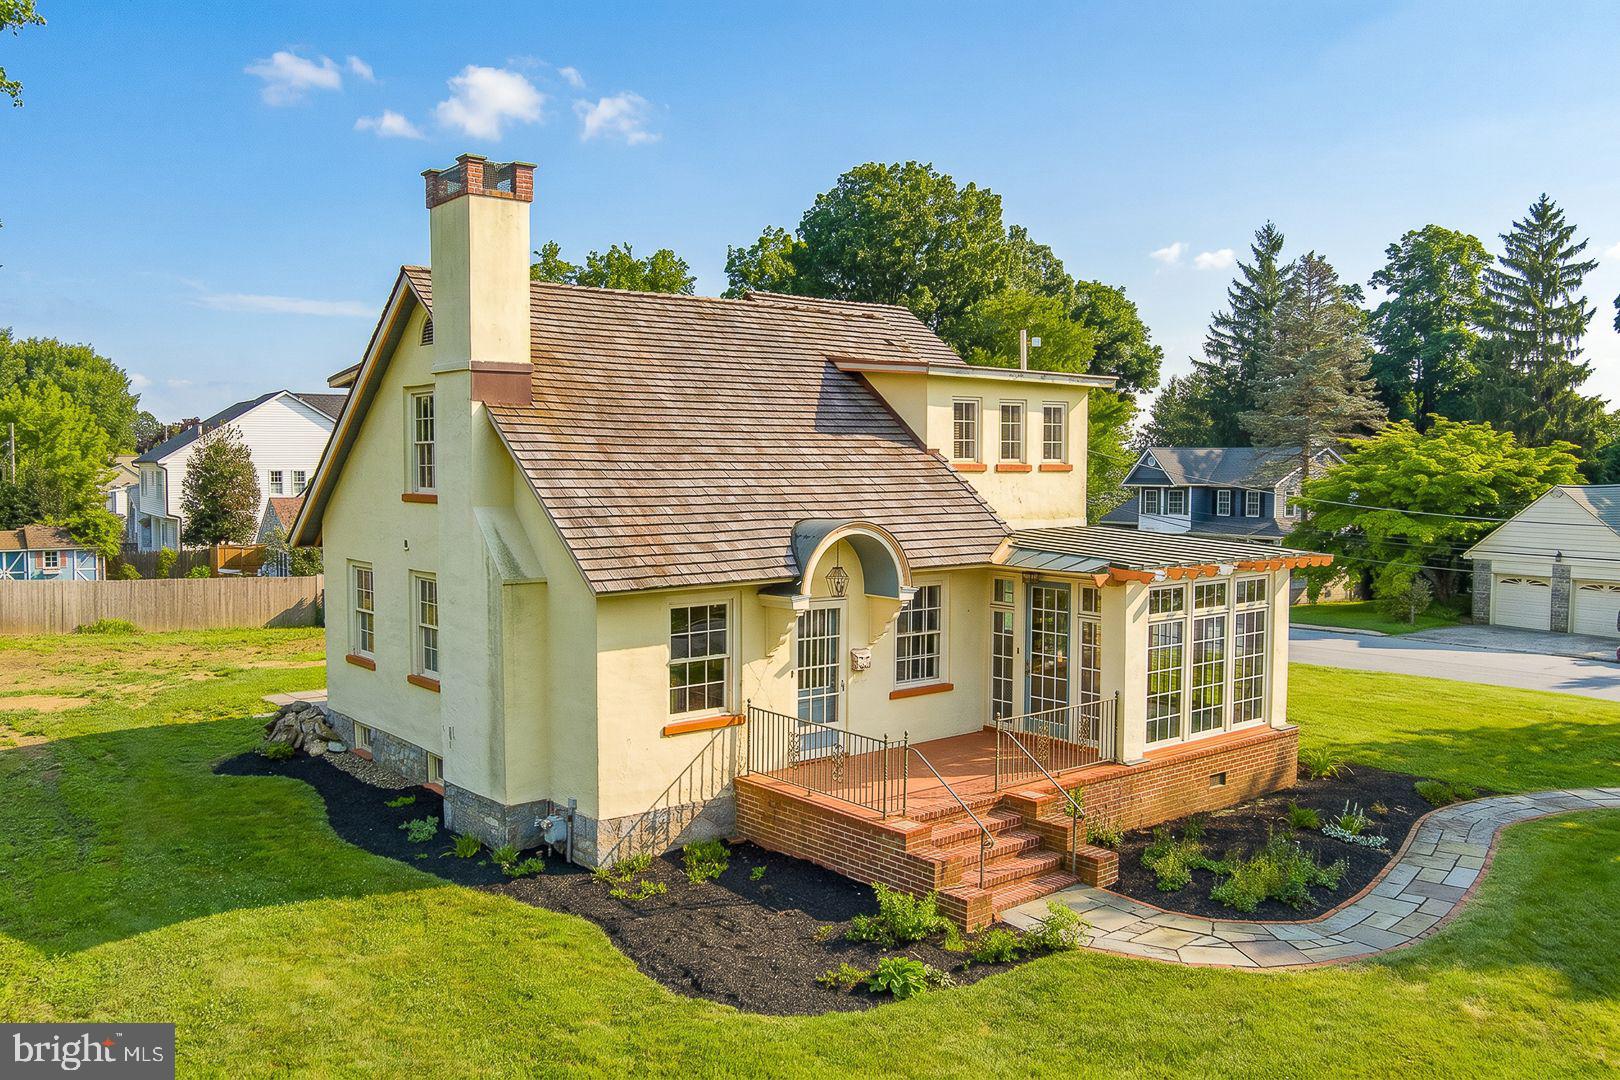
Enjoy a private, tree-lined setting, a beautifully updated kitchen, and the convenience of a first-floor primary suite at 25 Spring Valley Road. Set on 1.7 acres in Malvern’s Great Valley School District, this extensively updated home offers approximately 3,700 square feet, four bedrooms, four full bathrooms, one half bathroom, and a detached three-car garage. An expanded kitchen and dining area creates the heart of the home, with generous space for everyday living and entertaining. Quartz countertops and backsplash, a center island, and a Viking stove with a 1,200-CFM hood combine style and function. Hardwood floors flow throughout, while new recessed lighting brightens the kitchen, living room, and dining room. Separate living and family rooms provide inviting spaces for quiet evenings or gathering with friends. The first-floor primary suite offers a separate entrance and a new bathroom, creating flexible accommodations with potential for an in-law suite. An expanded main-floor laundry room adds convenience. Upstairs, three additional bedrooms and two full bathrooms provide room for family and guests. Step onto the new rear composite deck from the dining or family room and enjoy views of the peaceful backyard. Hundreds of planted trees enhance the grounds, while approximately half an acre of fenced yard offers space to play, garden, or relax. A new front composite deck provides another place to enjoy the setting. The walkout basement renovation is nearing completion, featuring brick walls, a full bathroom, new flooring, ceiling, recessed lighting, and a new sliding door and window. This level offers possibilities for a recreation room, home office, gym, or additional gathering space. New windows and sliding doors throughout, public sewer, no HOA, and a detached three-car garage add to the appeal. With spacious interiors, flexible living arrangements, and inviting outdoor spaces, 25 Spring Valley Road offers a peaceful place to call home.
Open Houses
Open house times are shown in the property’s local time.
Features & Amenities
Interior
-
Other Interior Features
Kitchen Island
-
Total Bedrooms
4
-
Bathrooms
4
-
1/2 Bathrooms
1
-
Above Grade Finished Area
3700.0
-
Basement YN
YES
-
Cooling YN
YES
-
Cooling
Central Air, Electric
-
Fireplace YN
YES
-
Heating YN
YES
-
Heating
Electric, Heat Pump
-
Main Level Bedrooms
1
-
Pet friendly
Yes
Exterior
-
Garage
Yes
-
Garage spaces
3
-
Construction Materials
Frame
-
Other Exterior Features
Lighting
-
Parking
Garage, Detached
-
Patio and Porch Features
Deck, Patio
-
Pool
No
-
Waterfront YN
NO
-
View
Trees/Woods
Area & Lot
-
Lot Features
Front Yard, Level, Private
-
Lot Size(acres)
1.7
-
Lot Size(square feet)
74,052
-
Property Type
Residential
-
Property Sub Type
Single Family Residence
-
Architectural Style
Contemporary, Colonial
Price
-
Sales Price
$1,190,000
-
Tax Amount
$7,913
-
Sq. Footage
3,700
-
Price/SqFt
$321
HOA
-
Association
No
School District
-
Elementary School
N/A
-
Middle School
N/A
-
High School
N/A
Property Features
-
New Construction
NO
-
Foundation Details
Concrete Perimeter
-
Senior Community YN
NO
-
Sewer
Public Sewer
-
Tax Lot
0058.0300
-
Water Source
Well
Schedule a Showing
Showing scheduled successfully.
Mortgage calculator
Estimate your monthly mortgage payment, including the principal and interest, property taxes, and HOA. Adjust the values to generate a more accurate rate.
Your payment
Principal and Interest:
$
Property taxes:
$
HOA fees:
$
Total loan payment:
$
Total interest amount:
$
Location
County
CHESTER
Elementary School
Middle School
High School
Listing Courtesy of Nicole J Gallo, EXP Realty, LLC
RealHub Information is provided exclusively for consumers' personal, non-commercial use, and it may not be used for any purpose other than to identify prospective properties consumers may be interested in purchasing. All information deemed reliable but not guaranteed and should be independently verified. All properties are subject to prior sale, change or withdrawal. RealHub website owner shall not be responsible for any typographical errors, misinformation, misprints and shall be held totally harmless.

Associate Broker (PA/MD), Branch Manager- Bedford
Betty Everly
Call Betty today to schedule a private showing.

* Listings on this website come from the FMLS IDX Compilation and may be held by brokerage firms other than the owner of this website. The listing brokerage is identified in any listing details. Information is deemed reliable but is not guaranteed. If you believe any FMLS listing contains material that infringes your copyrighted work please review our DMCA policy and learn how to submit a takedown request.© 2024 FMLS.
Related Properties

MALVERN
1 WHEELOCK LANE
6 Beds
5 Baths
4,577 Sq.Ft.
$1,395,000
MLS#: PACT2135196

MALVERN
3 OAK TREE LANE
4 Beds
2 Baths
2,760 Sq.Ft.
$975,000
MLS#: PACT2136932

MALVERN
135 SUMMIT ROAD
5 Beds
3 Baths
3,442 Sq.Ft.
$998,000
MLS#: PACT2131698

MALVERN
127 ALROY ROAD
4 Beds
3 Baths
3,008 Sq.Ft.
$1,050,000
MLS#: PACT2132518
MALVERN
307 MONUMENT AVENUE
4 Beds
2 Baths
2,028 Sq.Ft.
$1,125,000
MLS#: PACT2130658
