
Property
Beds
4
Full Baths
2
1/2 Baths
1
Year Built
1925
Sq.Footage
2,028
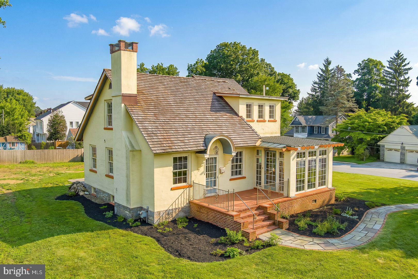
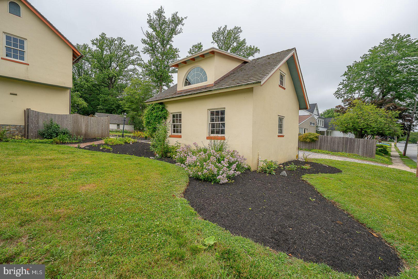
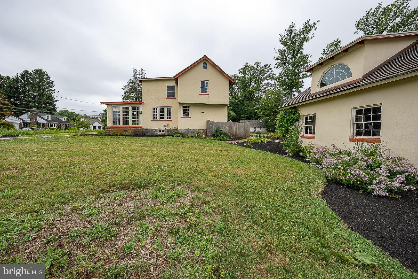
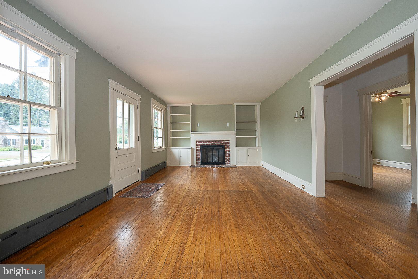
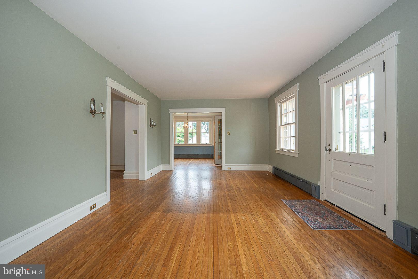
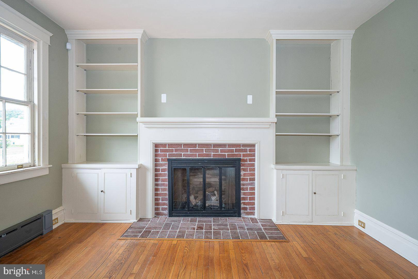
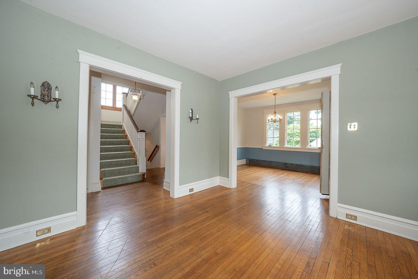
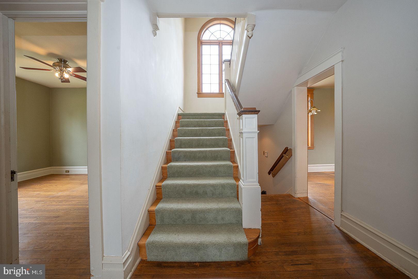
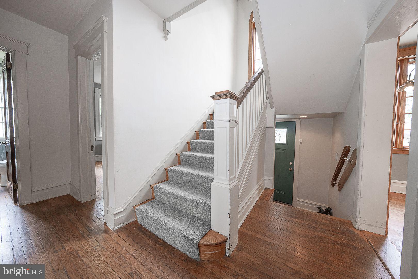
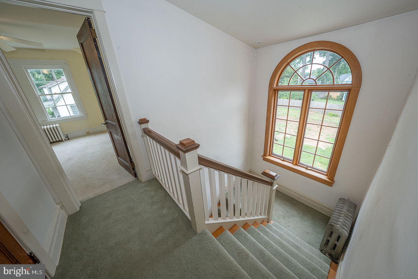
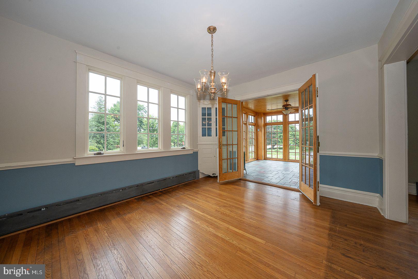
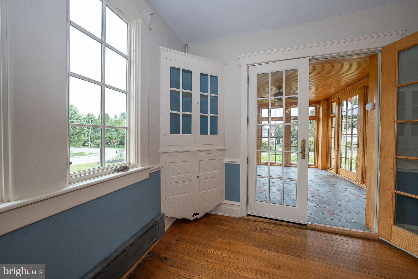
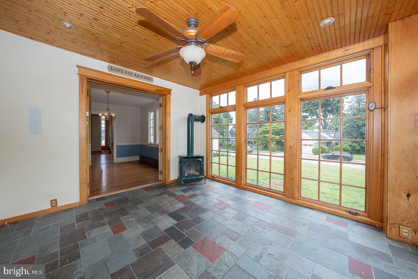
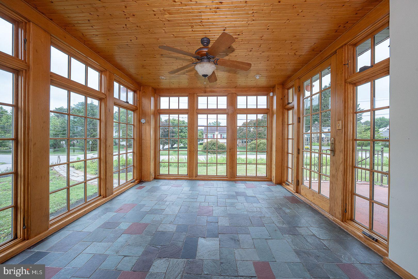
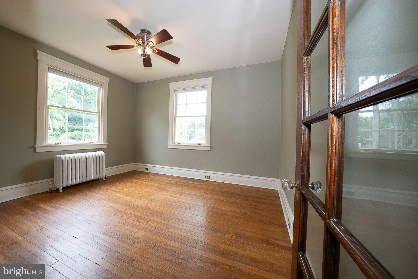
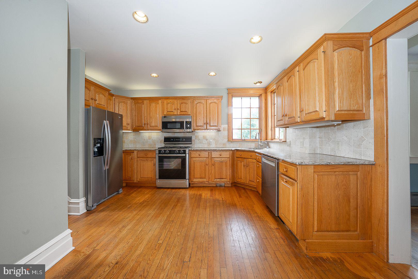
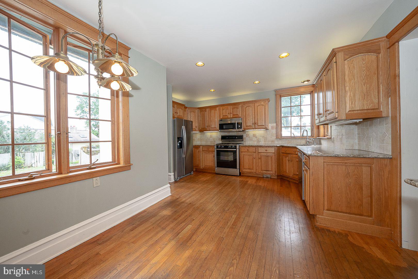
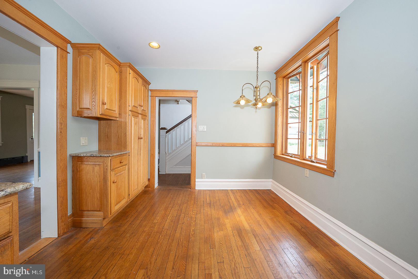
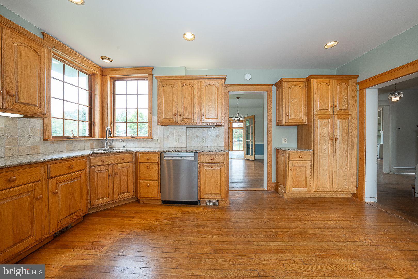
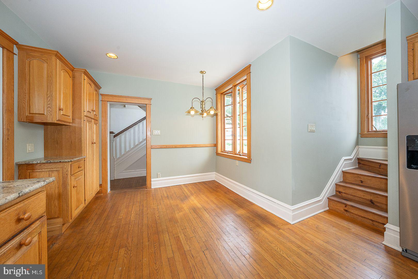
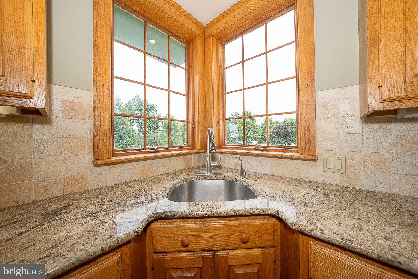
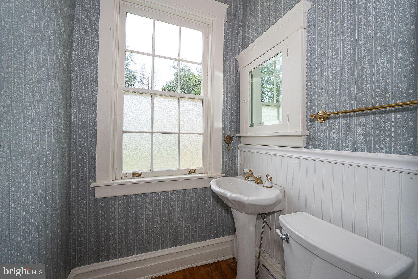
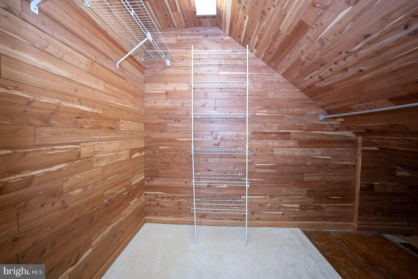
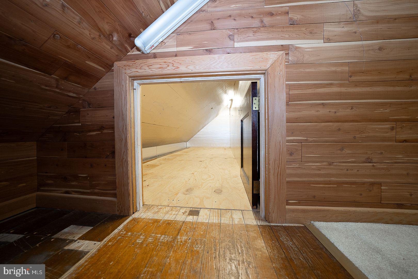
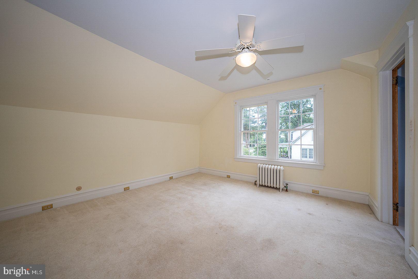
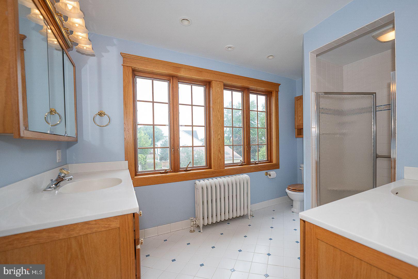
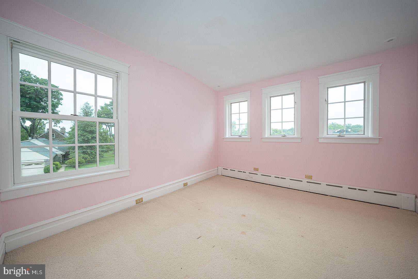
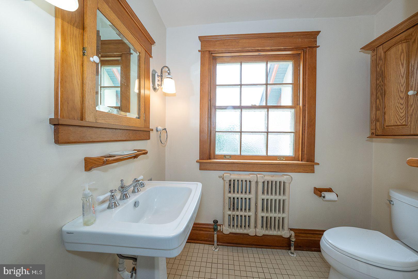
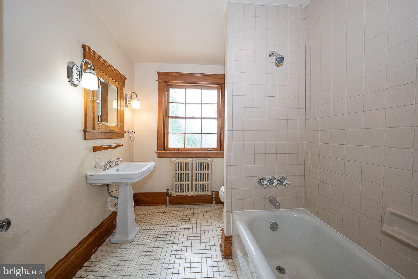
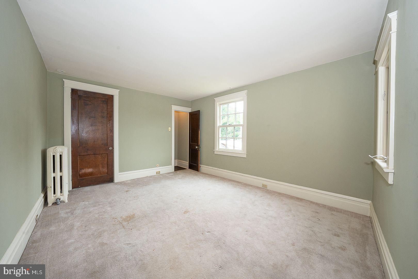
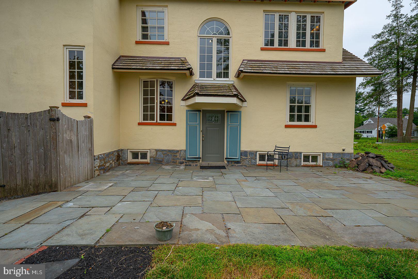
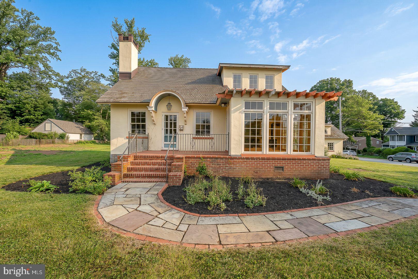
**Opportunity awaits on one of Malvern Borough's most coveted streets!** Set on a desirable corner lot in the heart of town, this Craftsman-style home is ready for its next chapter — whether that means a thoughtful renovation that honors its handcrafted character, or a fresh start built to today's standards on an oversized homesite. Either way, the location does the heavy lifting: true walk-to-town living, with Malvern's boutiques, restaurants, and the train station just steps from your front door. The existing home still has plenty to love. A welcoming front porch sets the tone, while inside you'll find hardwood floors, original craftsman trim, and 9' ceilings that speak to the era's quality construction. The living room's brick-surround gas fireplace and built-in shelving add warmth and character, and French doors lead to a light-filled sunroom with a gas fired cast iron stove and wrapped in natural wood windows — a favorite spot in any season. A flexible office or guest room, an eat-in kitchen with granite counters and stainless appliances, and a charming back staircase up to one of three bedrooms round out the first floor's appeal. Upstairs, the primary suite offers a cedar-lined walk-in closet and an ensuite bath with dual vanities, while two additional bedrooms share a hall bath. Outside the yard is complete with a flagstone patio, Belgian block driveway, and detached two-car garage — providing even more room to make this property your own. But the real story here is the lot and the location: an oversized, corner-lot parcel on a premier Malvern street, offering rare flexibility for renovation or new construction. Come be part of a community where front-porch living and small-town pride are the norm — right along the route of the country's oldest Memorial Day parade.
Features & Amenities
Interior
-
Other Interior Features
Eat-in Kitchen, Cedar Closet(s), Ceiling Fan(s), Walk-In Closet(s), Built-in Features
-
Total Bedrooms
4
-
Bathrooms
2
-
1/2 Bathrooms
1
-
Above Grade Finished Area
2028.0
-
Basement YN
YES
-
Cooling YN
YES
-
Cooling
Ceiling Fan(s), None
-
Fireplace YN
YES
-
Heating YN
YES
-
Heating
Natural Gas, Hot Water
-
Main Level Bedrooms
1
-
Pet friendly
N/A
Exterior
-
Garage
Yes
-
Garage spaces
2
-
Construction Materials
Stucco
-
Parking
Garage, Driveway, Detached
-
Patio and Porch Features
Patio
-
Pool
No
-
Waterfront YN
NO
Area & Lot
-
Lot Features
Corner Lot
-
Lot Size(acres)
0.52
-
Lot Size(square feet)
22,530
-
Property Type
Residential
-
Property Sub Type
Single Family Residence
-
Architectural Style
Colonial, Cottage
Price
-
Sales Price
$1,150,000
-
Tax Amount
$5,982
-
Financing Options
Cash, Conventional
-
Sq. Footage
2,028
-
Price/SqFt
$567
HOA
-
Association
No
School District
-
Elementary School
GENERAL WAYNE
-
Middle School
GREAT VALLEY
-
High School
GREAT VALLEY
Property Features
-
New Construction
NO
-
Foundation Details
Stone
-
Senior Community YN
NO
-
Sewer
Public Sewer
-
Tax Lot
0060
-
Water Source
Public
Schedule a Showing
Showing scheduled successfully.
Mortgage calculator
Estimate your monthly mortgage payment, including the principal and interest, property taxes, and HOA. Adjust the values to generate a more accurate rate.
Your payment
Principal and Interest:
$
Property taxes:
$
HOA fees:
$
Total loan payment:
$
Total interest amount:
$
Location
County
CHESTER
Elementary School
GENERAL WAYNE
Middle School
GREAT VALLEY
High School
GREAT VALLEY
Listing Courtesy of Francine P. Dague , BHHS Fox & Roach Malvern-Paoli
RealHub Information is provided exclusively for consumers' personal, non-commercial use, and it may not be used for any purpose other than to identify prospective properties consumers may be interested in purchasing. All information deemed reliable but not guaranteed and should be independently verified. All properties are subject to prior sale, change or withdrawal. RealHub website owner shall not be responsible for any typographical errors, misinformation, misprints and shall be held totally harmless.
.webp?size=684x933)
Branch Manager- Bedford
Betty Everly
Call Betty today to schedule a private showing.

* Listings on this website come from the FMLS IDX Compilation and may be held by brokerage firms other than the owner of this website. The listing brokerage is identified in any listing details. Information is deemed reliable but is not guaranteed. If you believe any FMLS listing contains material that infringes your copyrighted work please click here to review our DMCA policy and learn how to submit a takedown request.© 2024 FMLS.
Related Properties
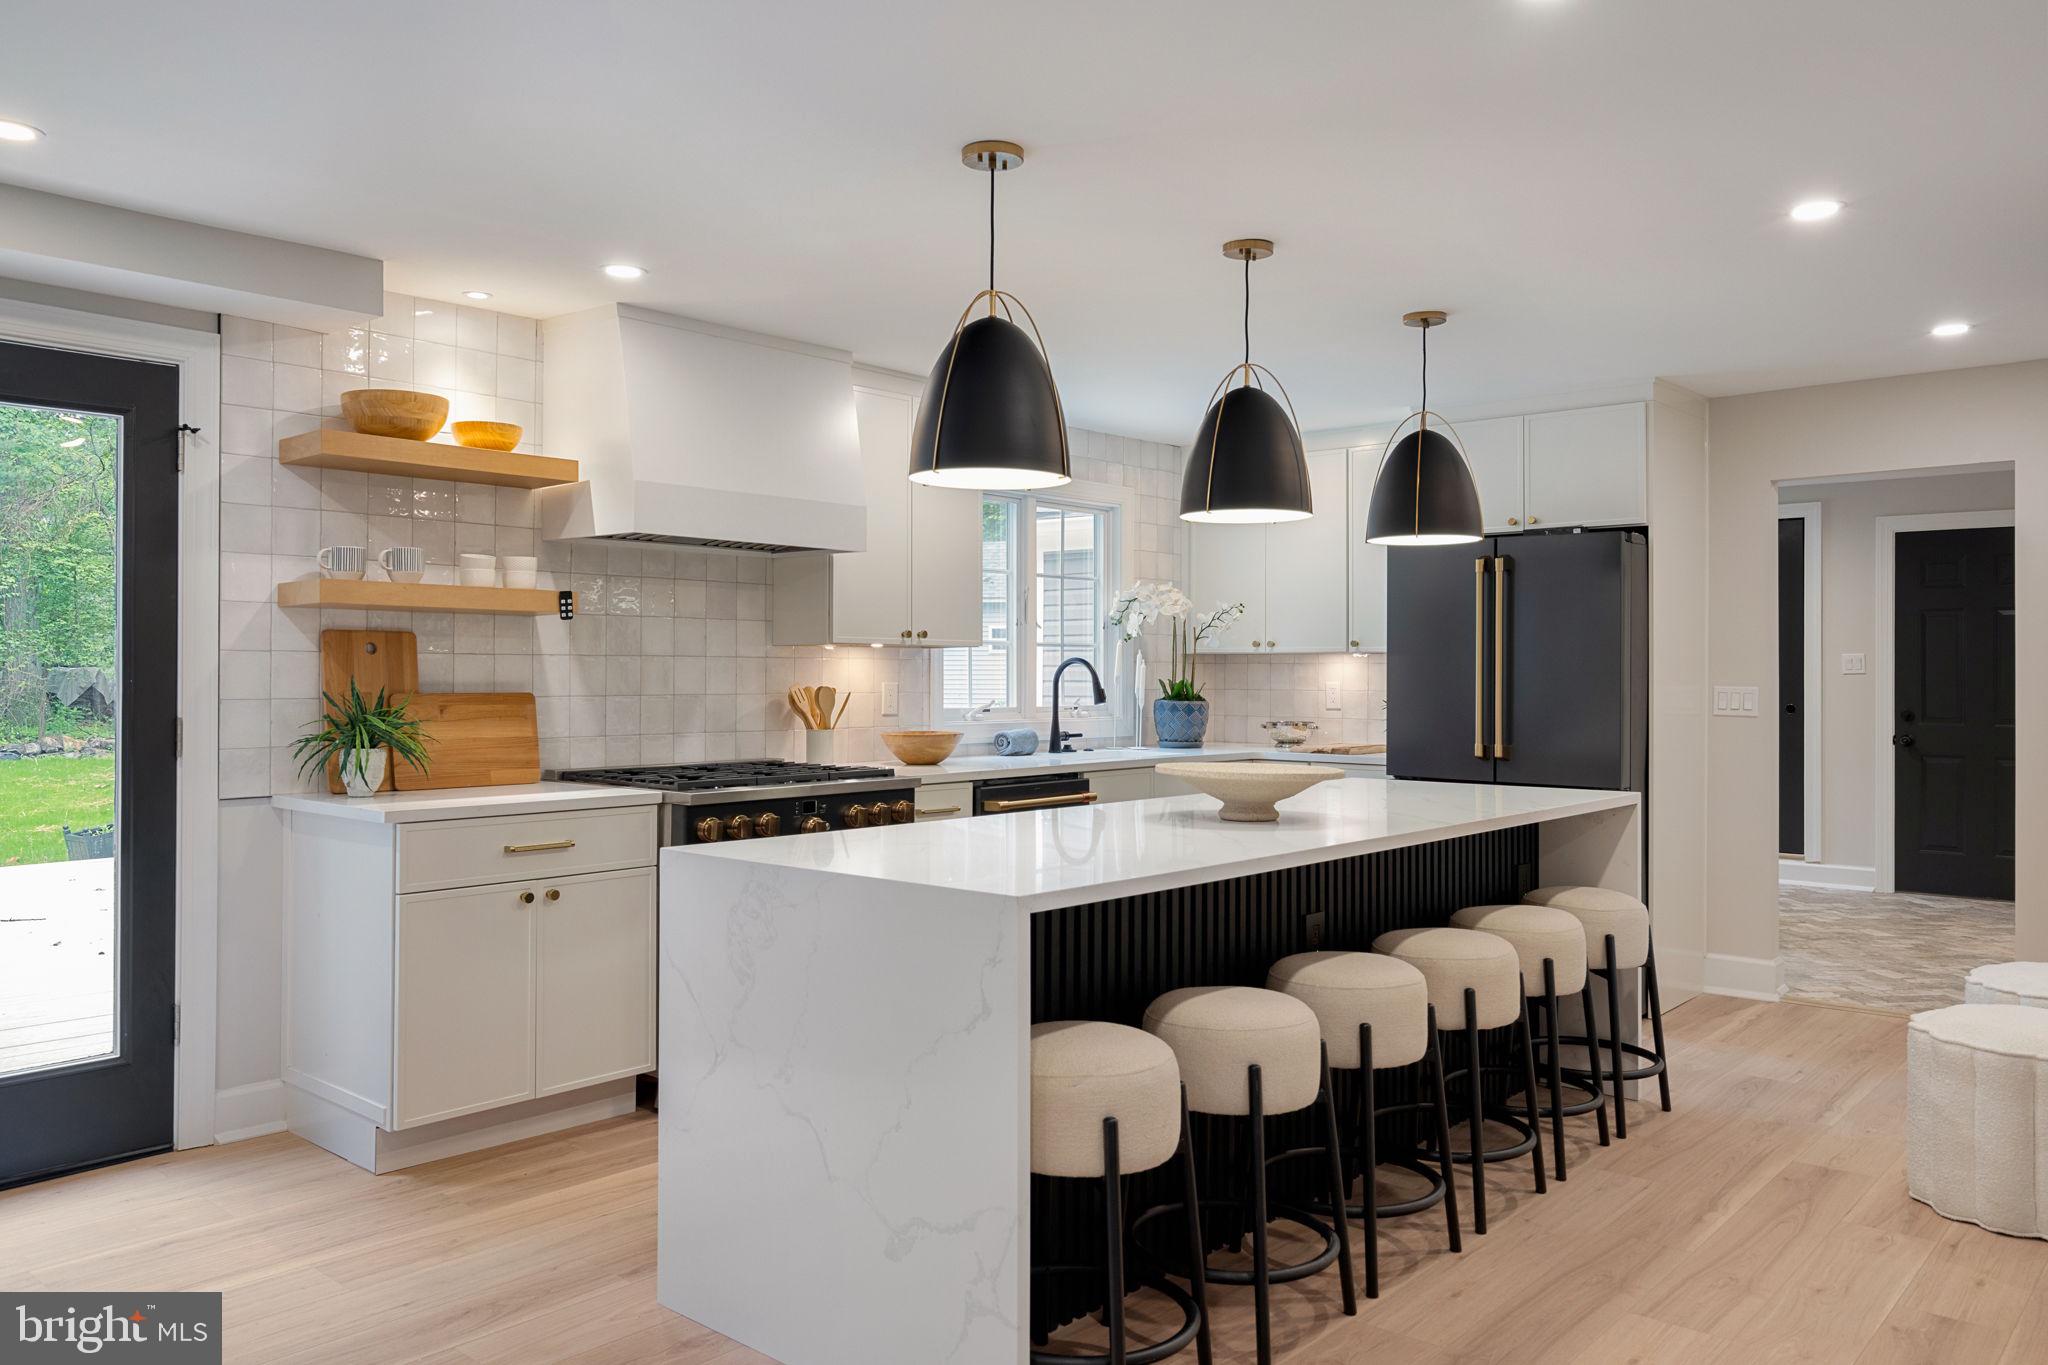
MALVERN
1105 TINKERHILL LANE
4 Beds
3 Baths
3,900 Sq.Ft.
$1,349,900
MLS#: PACT2126828
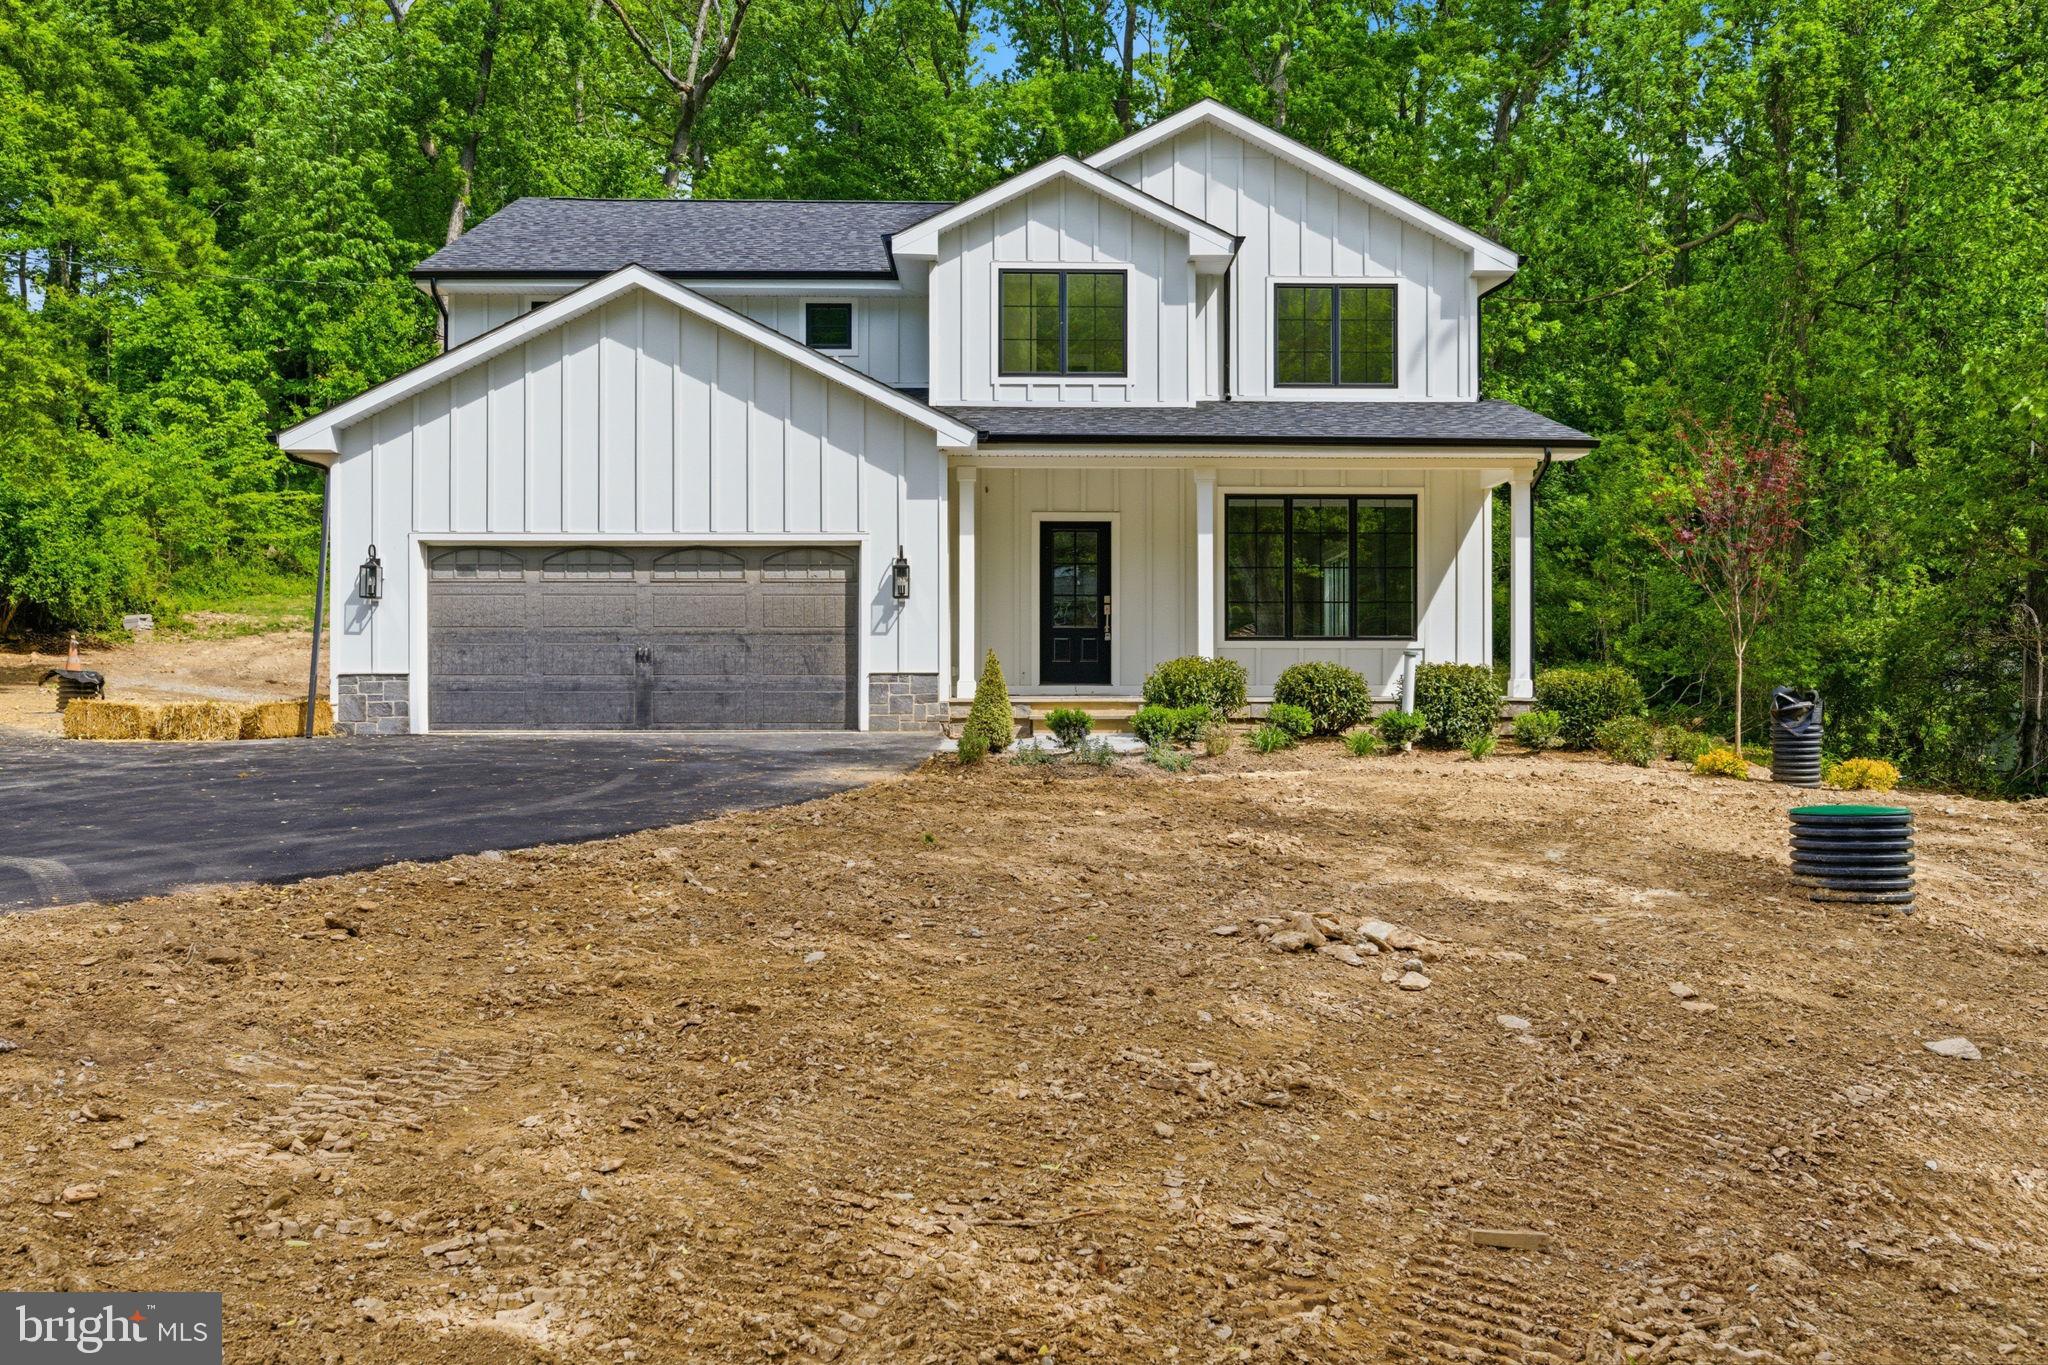
MALVERN
77 SPRING ROAD
4 Beds
3 Baths
3,760 Sq.Ft.
$1,150,000
MLS#: PACT2125942
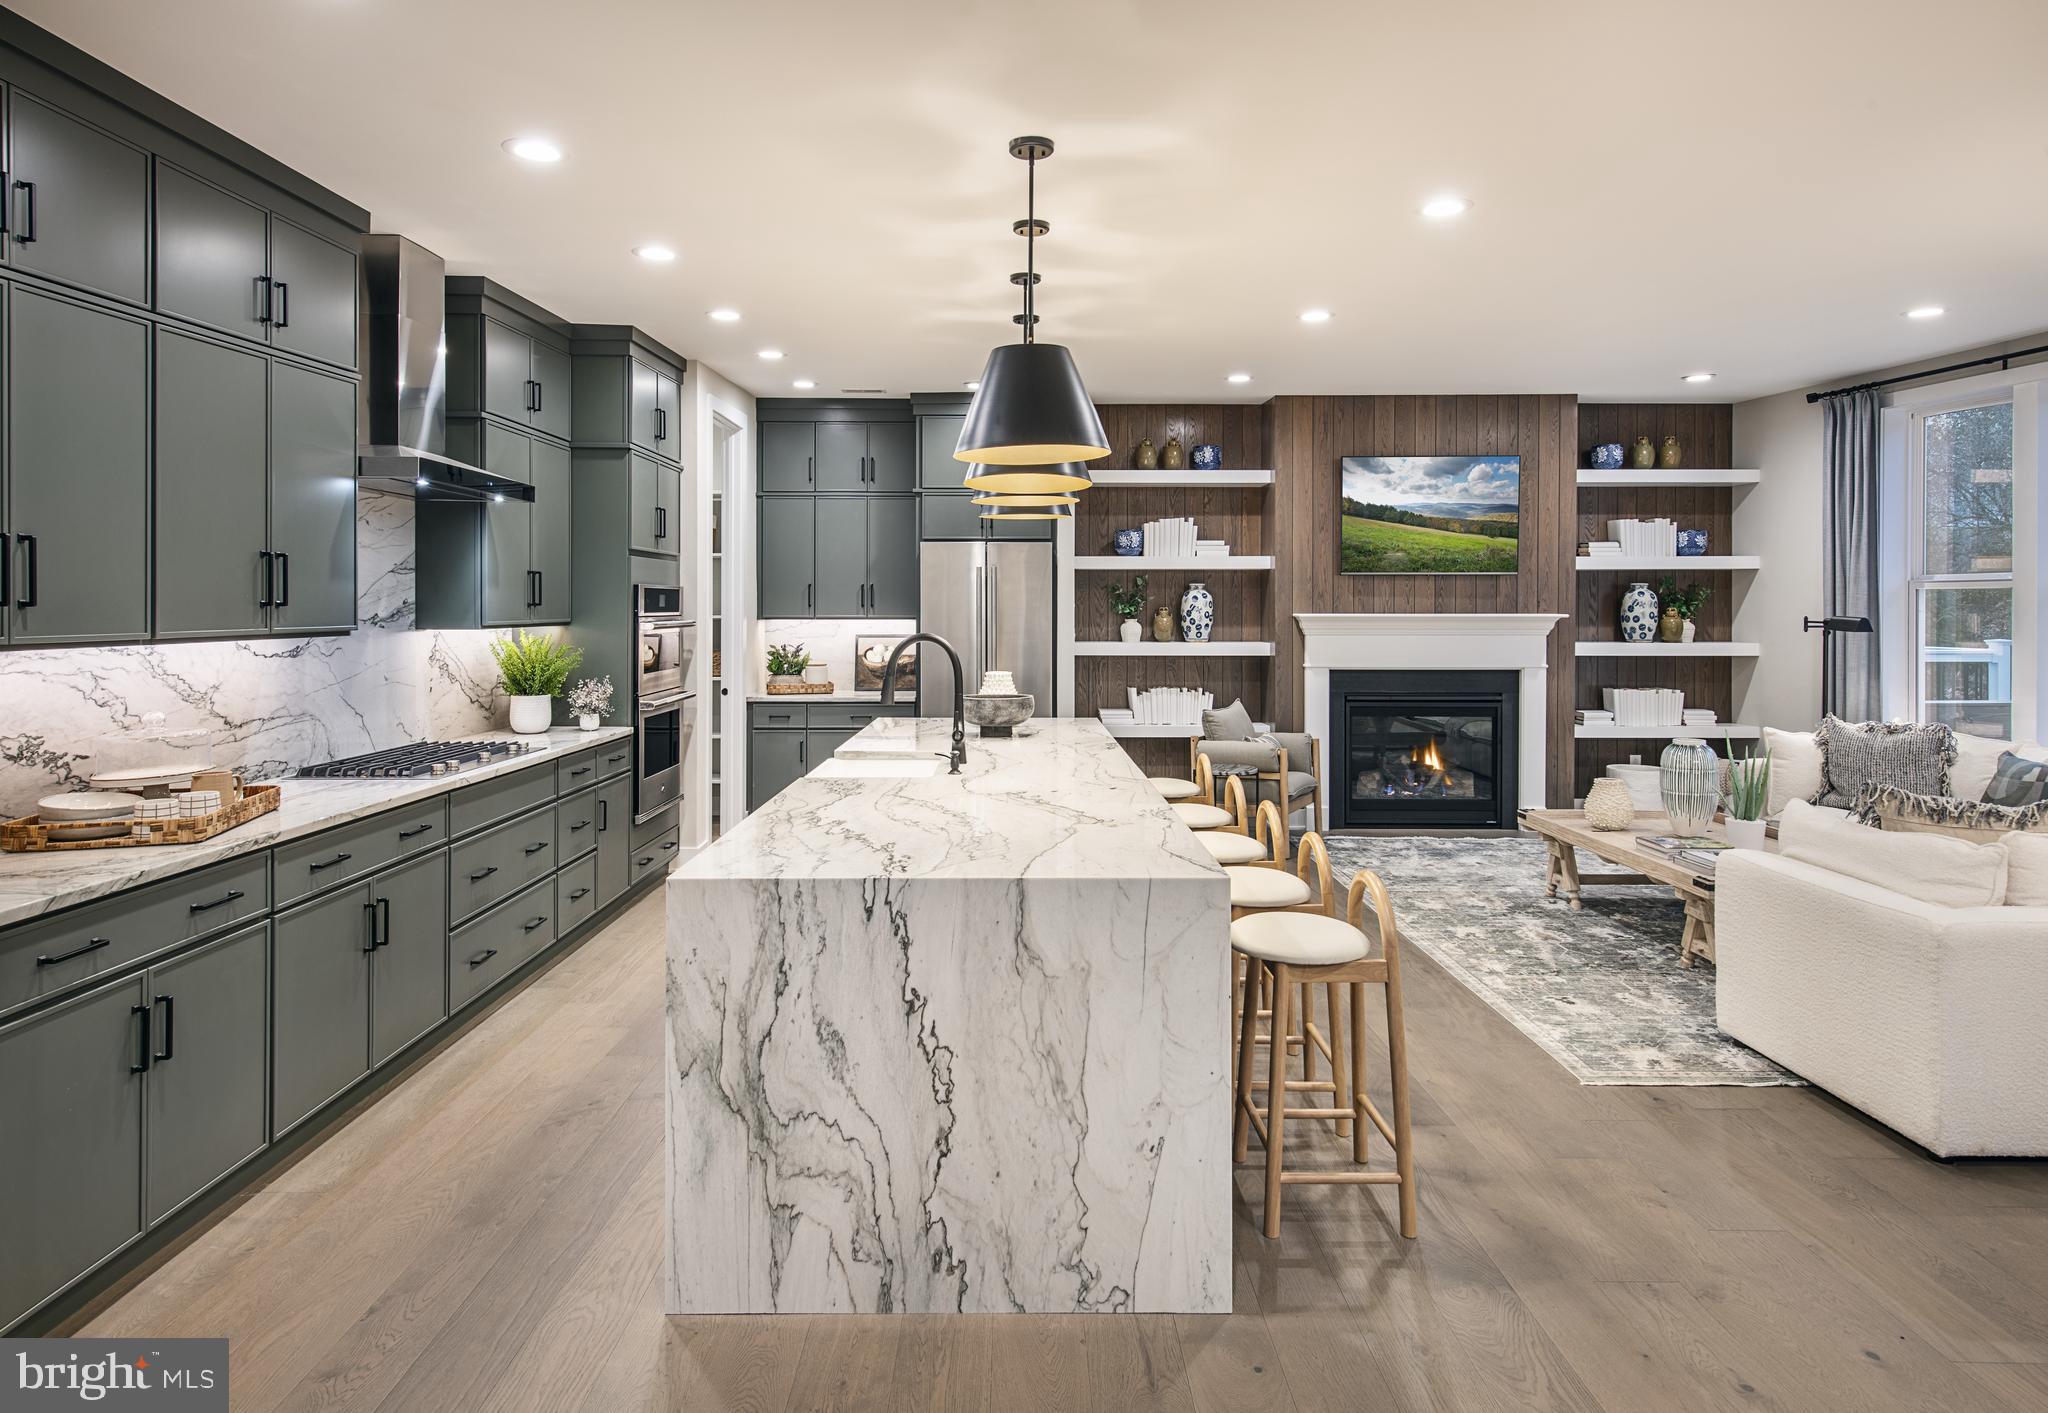
MALVERN
189 ALROY ROAD HOMESITE 69
4 Beds
3 Baths
3,008 Sq.Ft.
$930,000
MLS#: PACT2130514
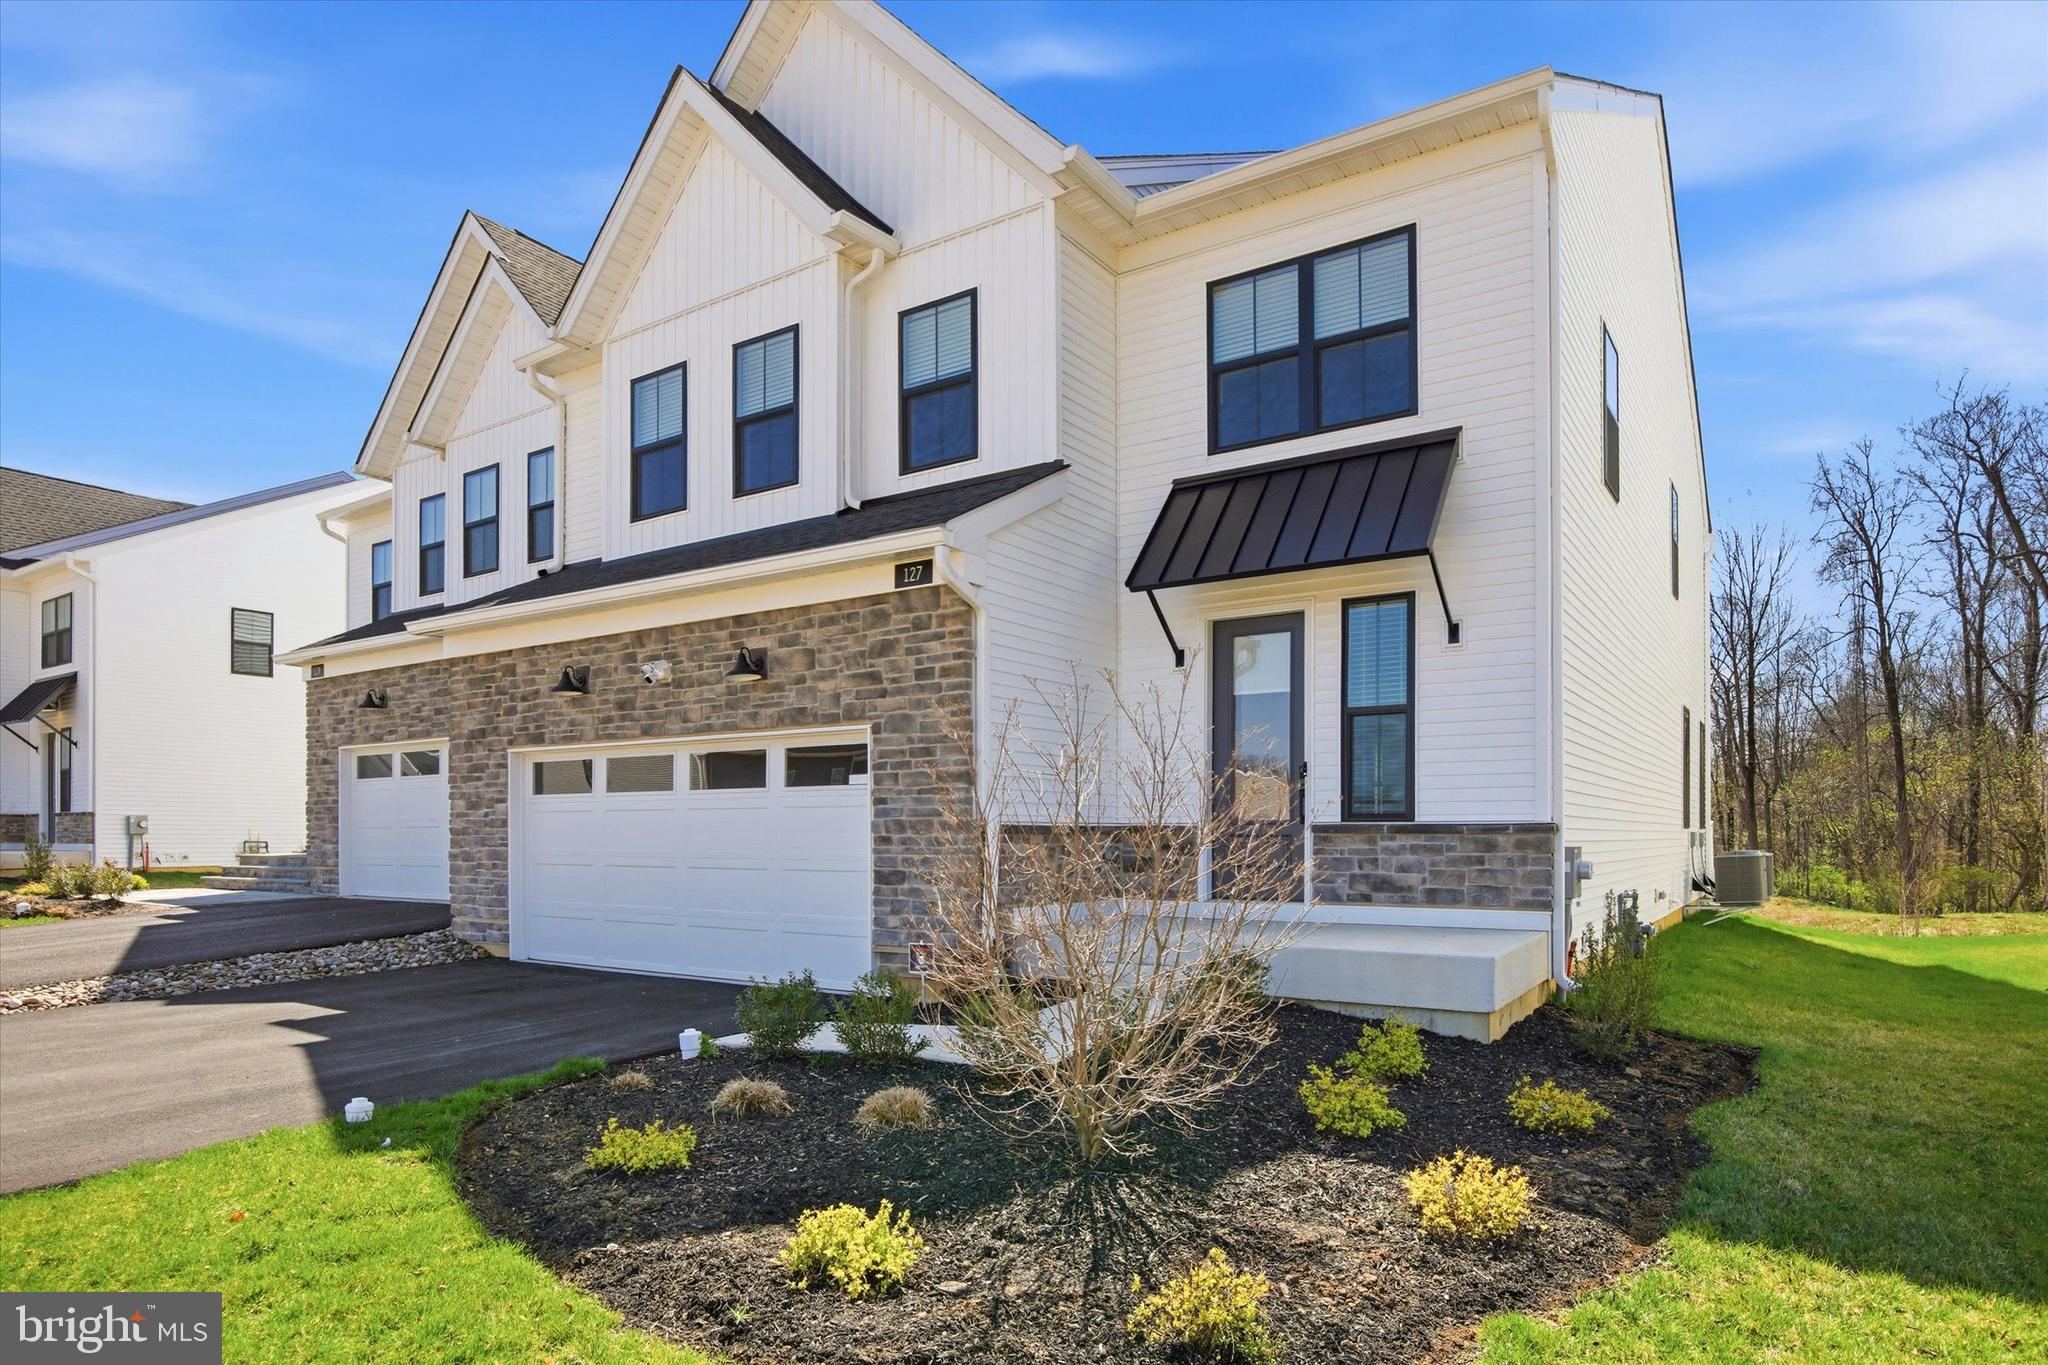
MALVERN
127 ALROY ROAD
4 Beds
3 Baths
3,808 Sq.Ft.
$1,099,900
MLS#: PACT2122522
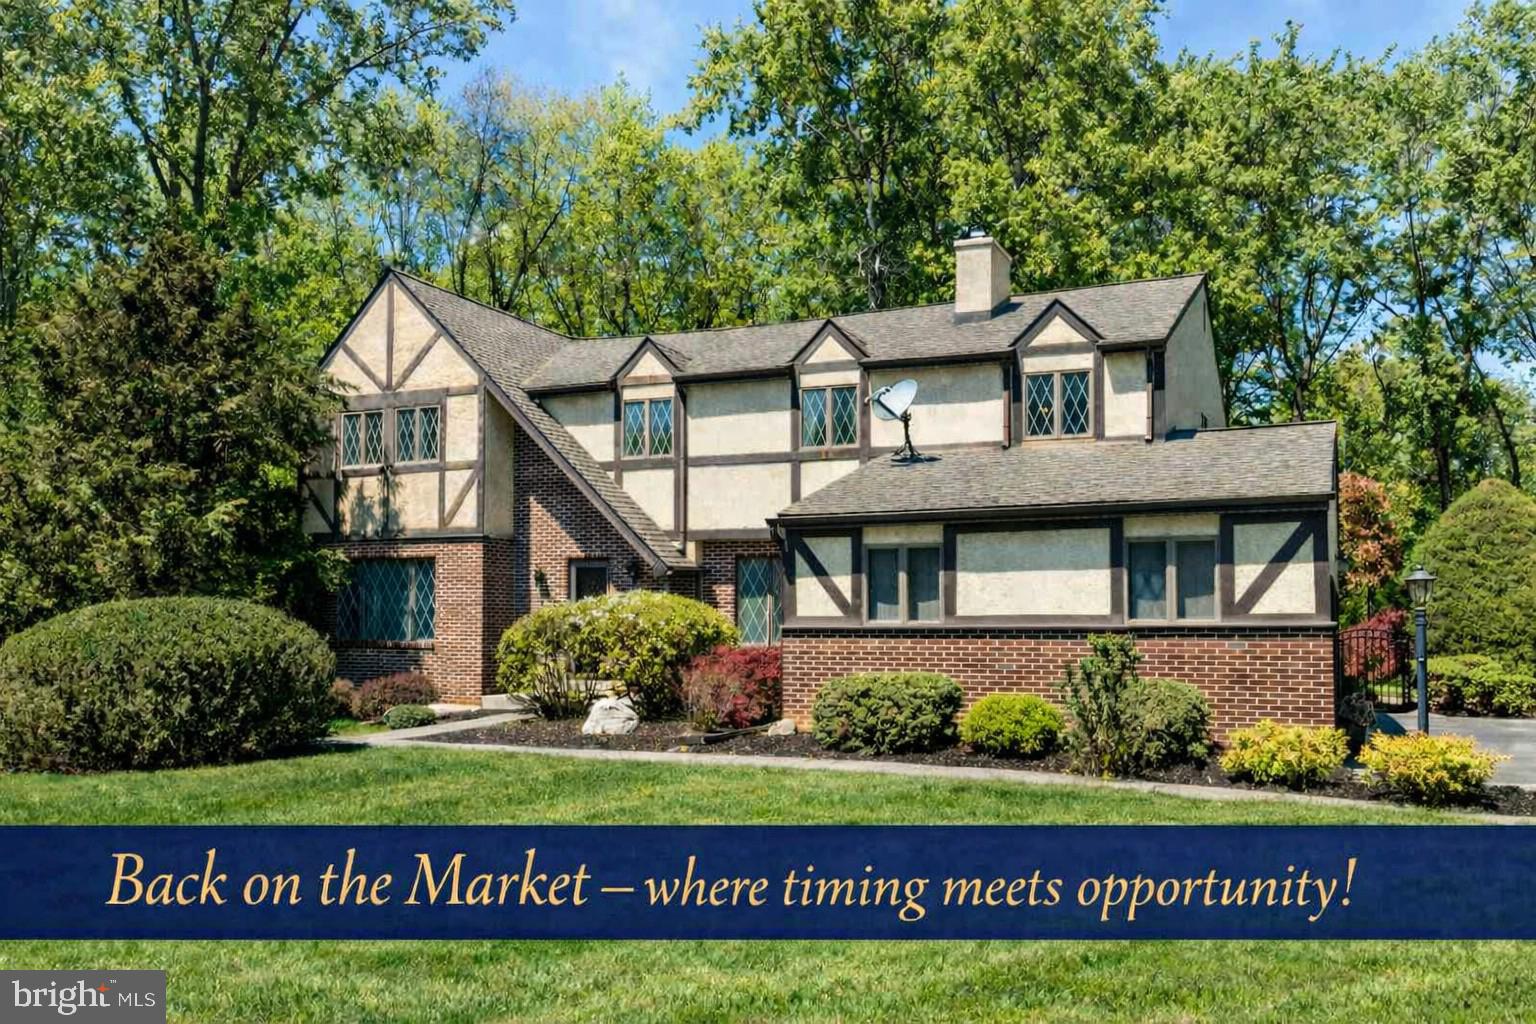
MALVERN
1 JOANNA DRIVE
4 Beds
2 Baths
4,165 Sq.Ft.
$975,000
MLS#: PACT2124192
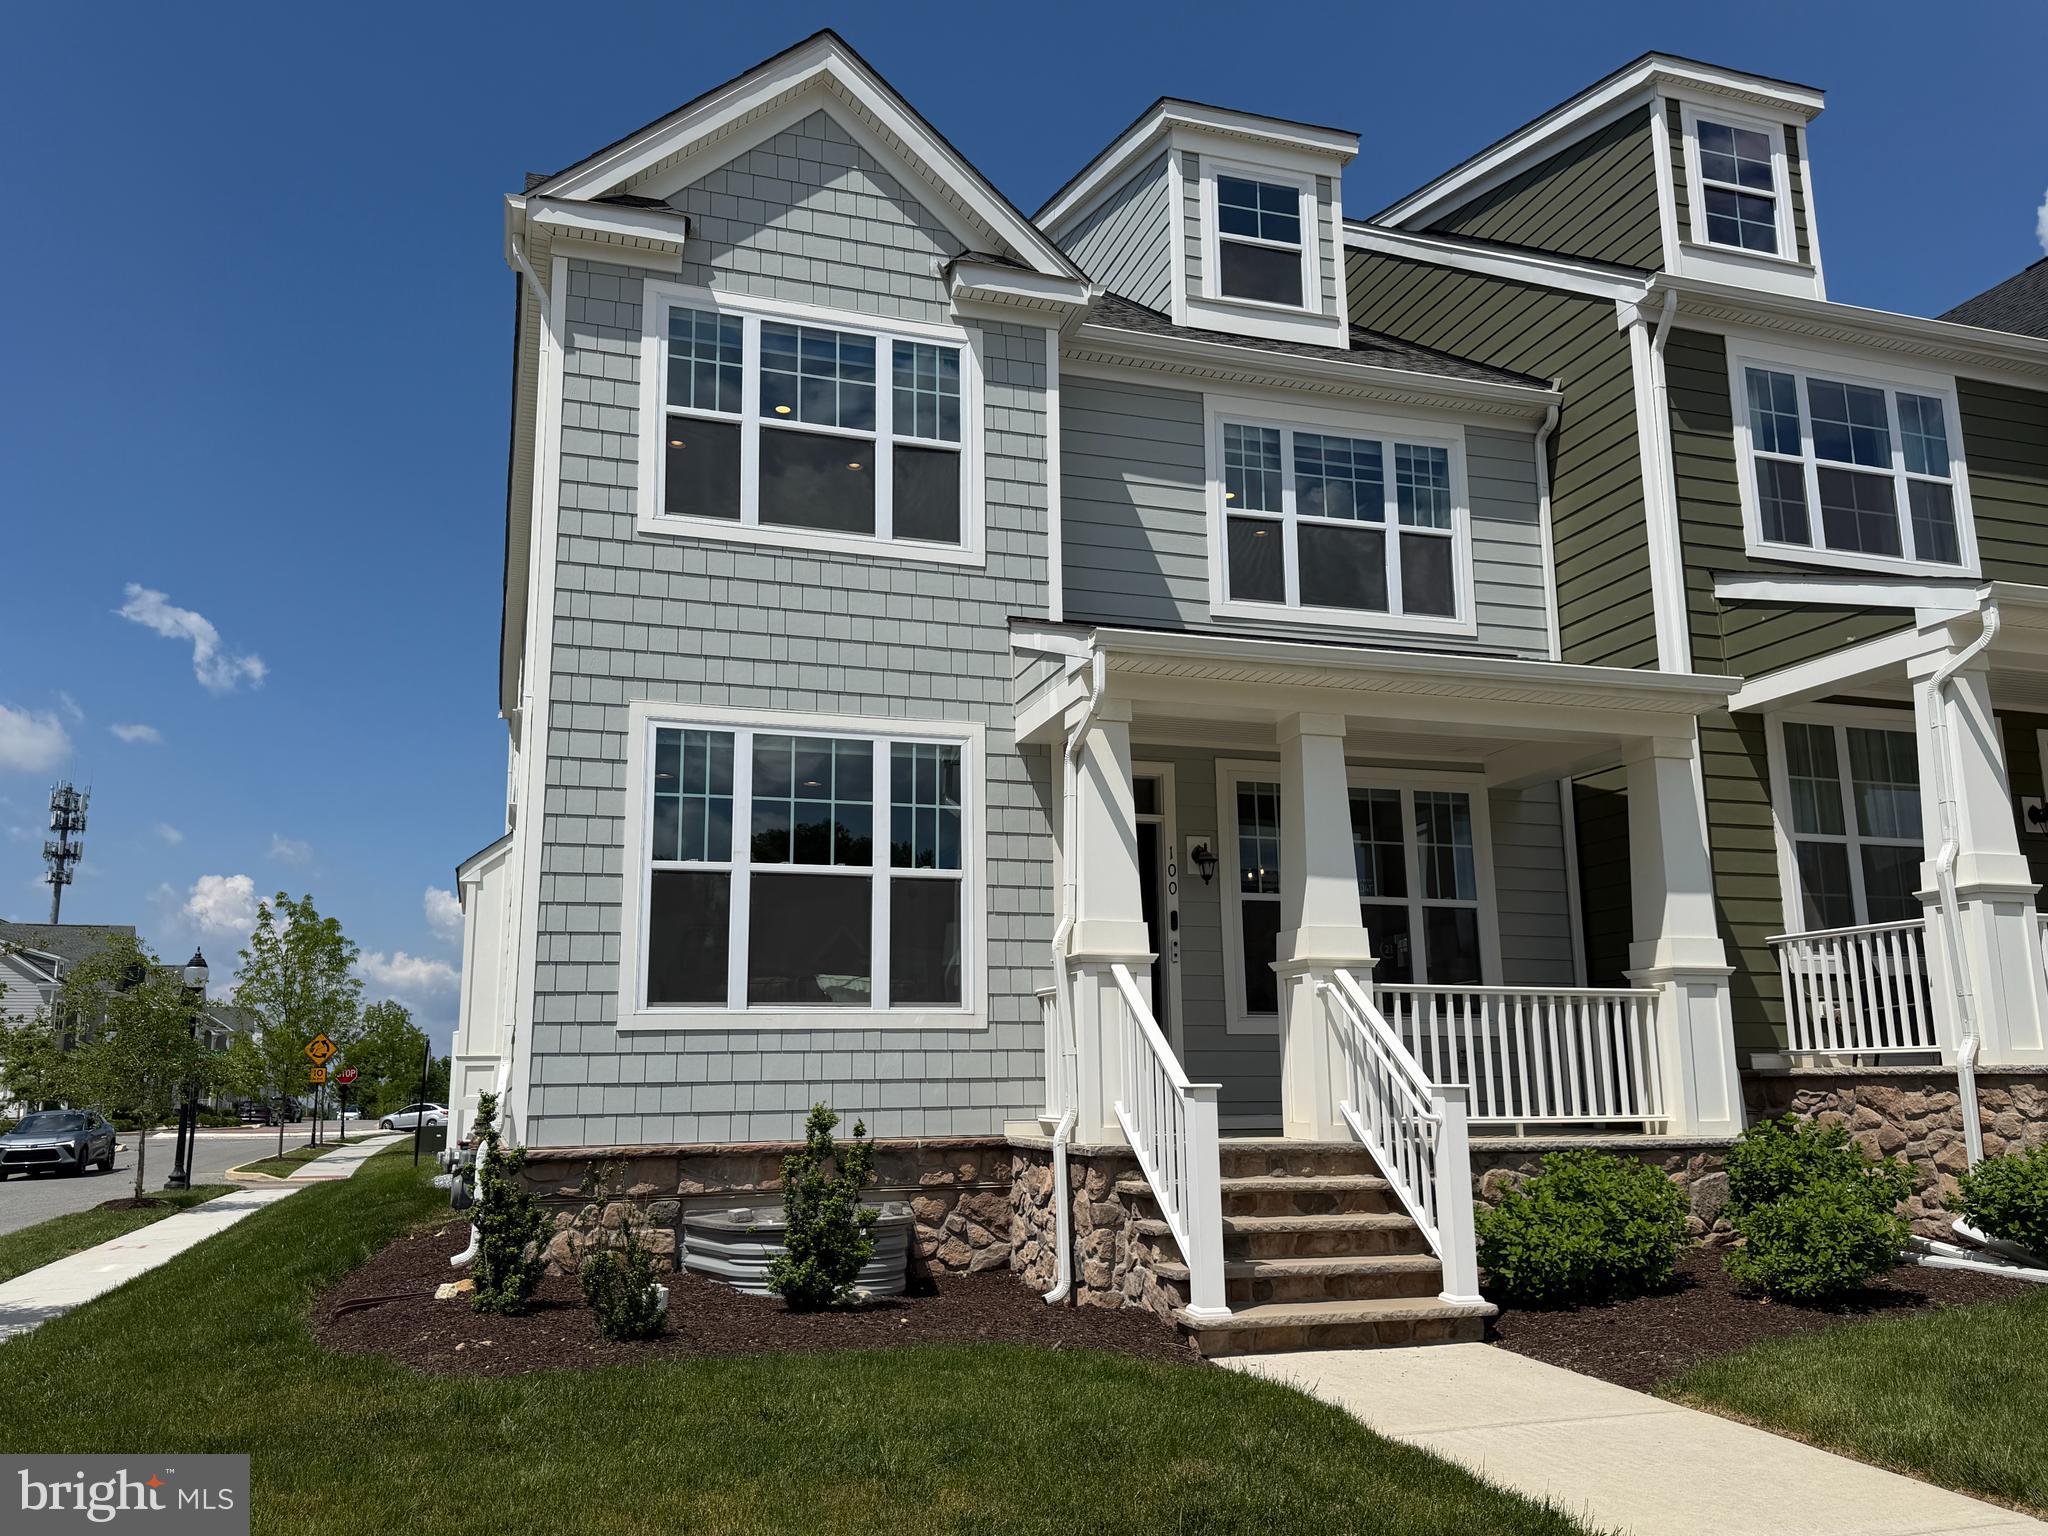
MALVERN
100 LOTUS LANE
4 Beds
4 Baths
3,816 Sq.Ft.
$999,999
MLS#: PACT2118638
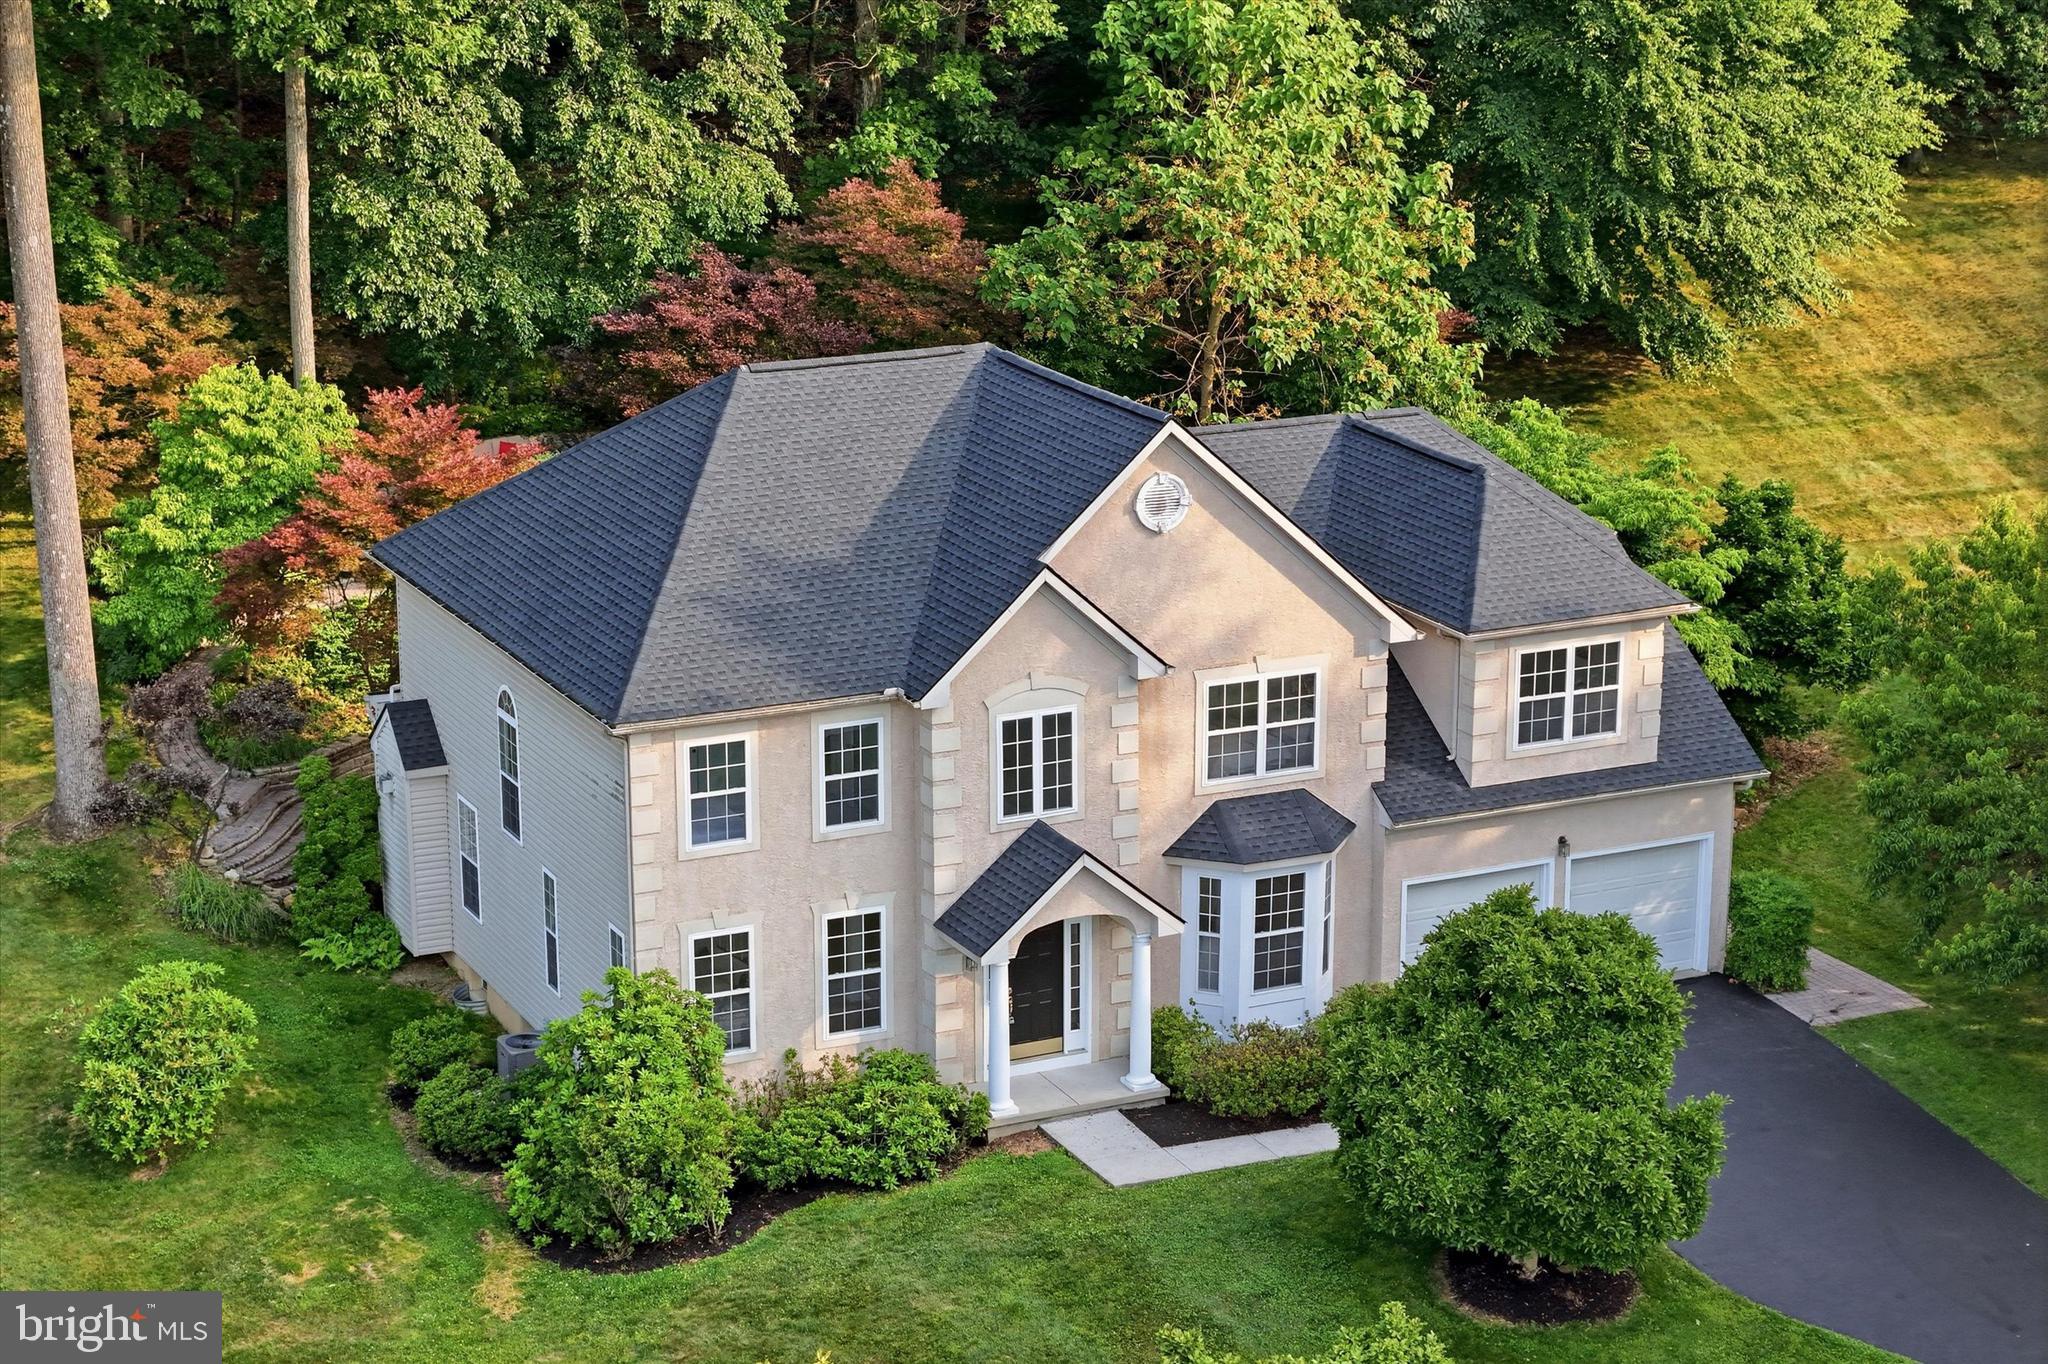
MALVERN
24 WHITE WOODS LANE
4 Beds
2 Baths
3,314 Sq.Ft.
$975,000
MLS#: PACT2128210
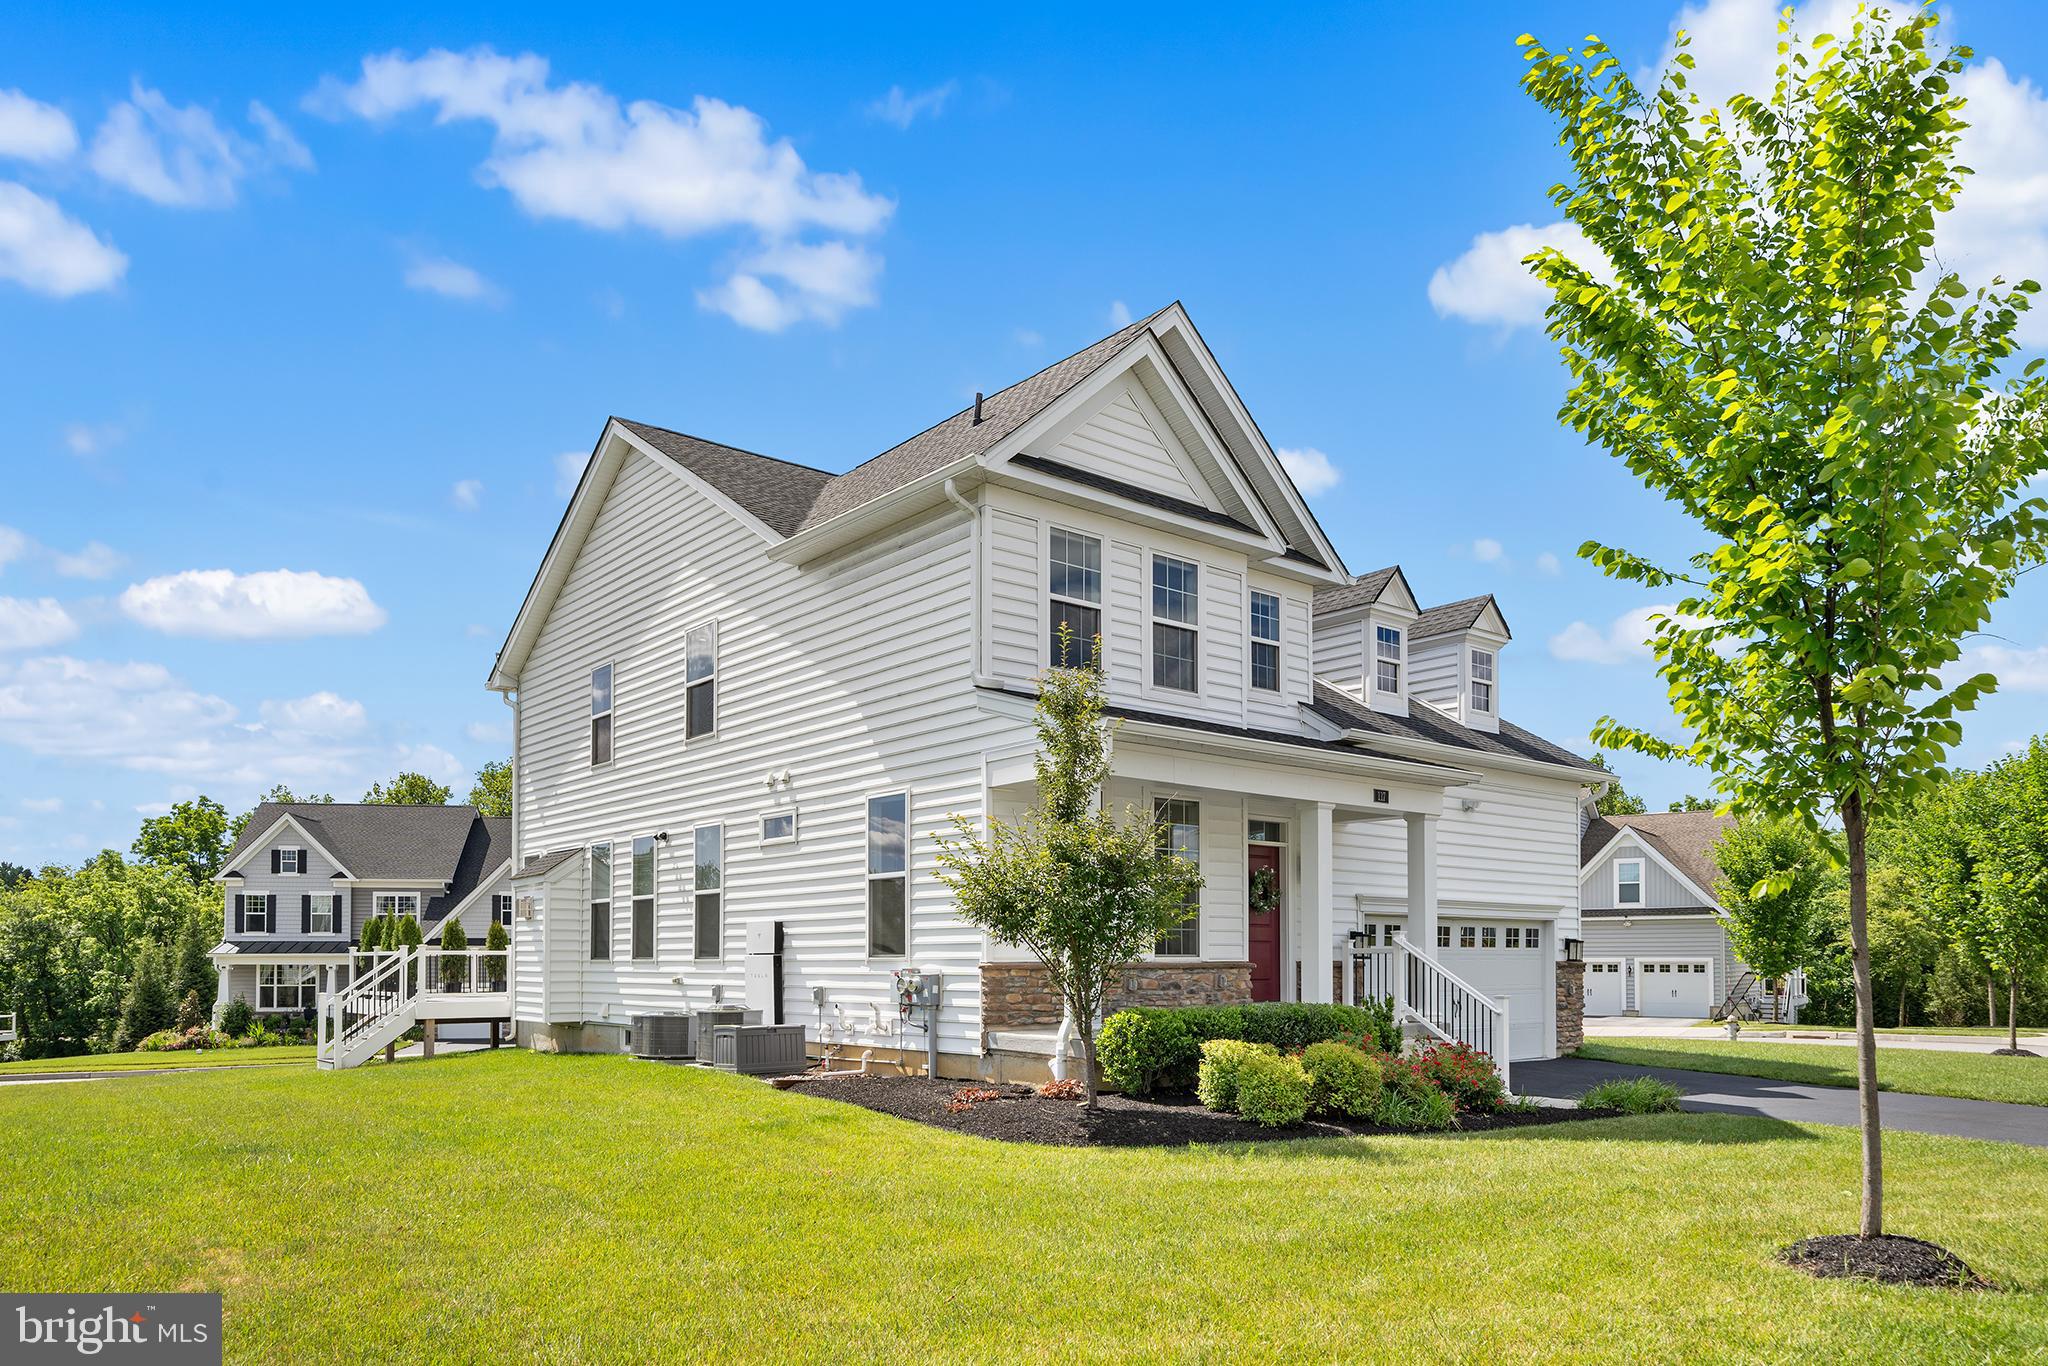
MALVERN
117 FORESIDE ROAD
4 Beds
4 Baths
3,928 Sq.Ft.
$1,249,990
MLS#: PACT2128860
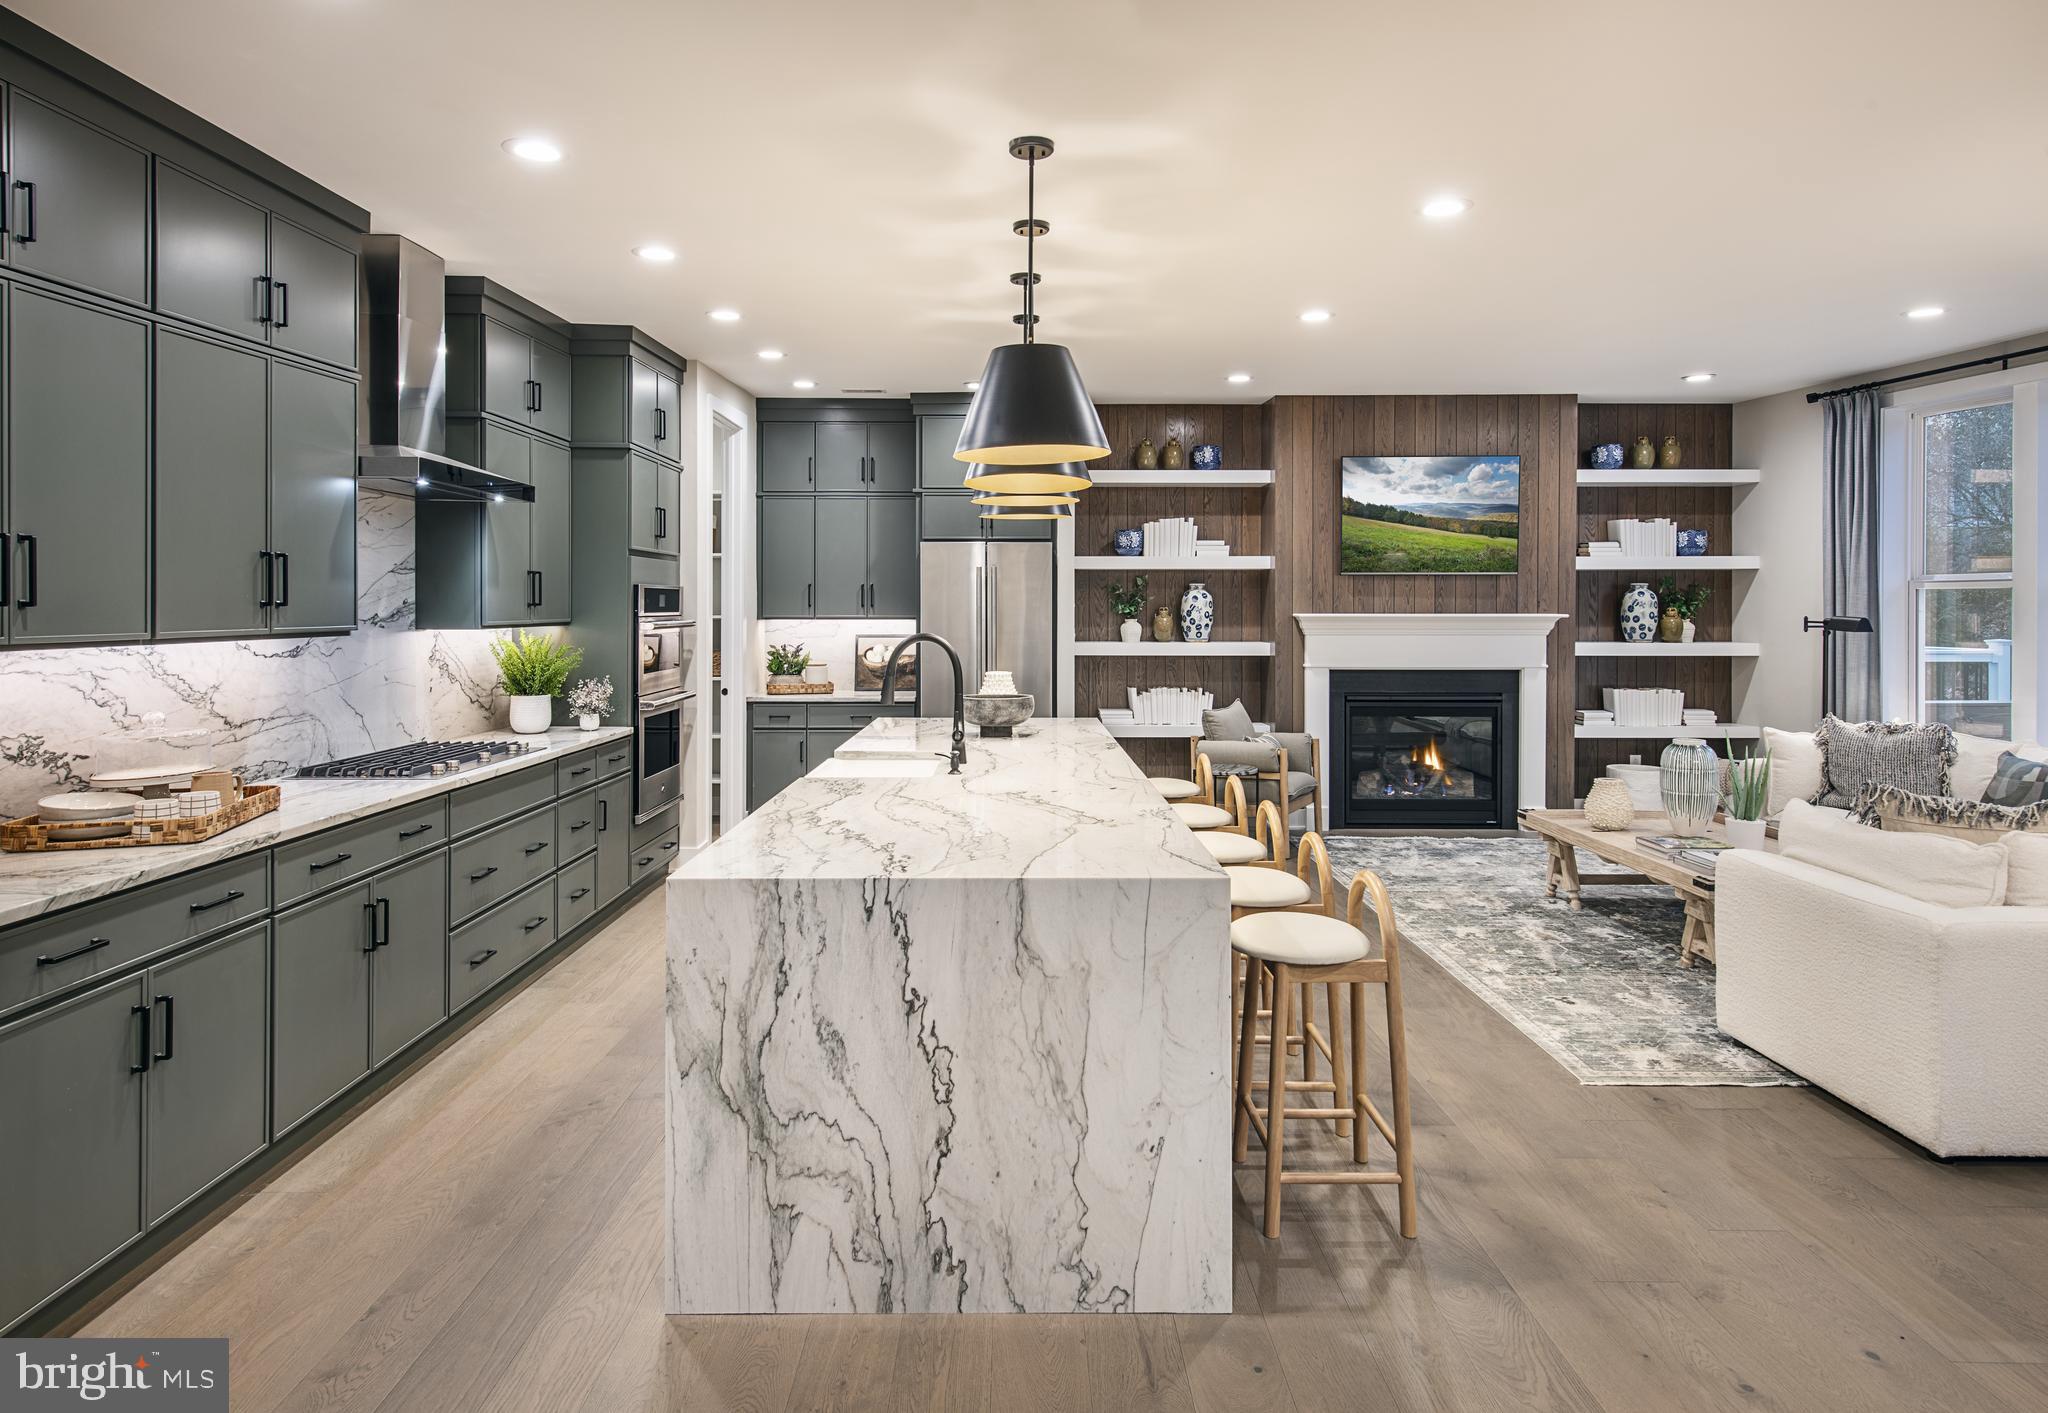
MALVERN
181 ALROY ROAD HOMESITE 65
4 Beds
3 Baths
3,008 Sq.Ft.
$920,000
MLS#: PACT2127972
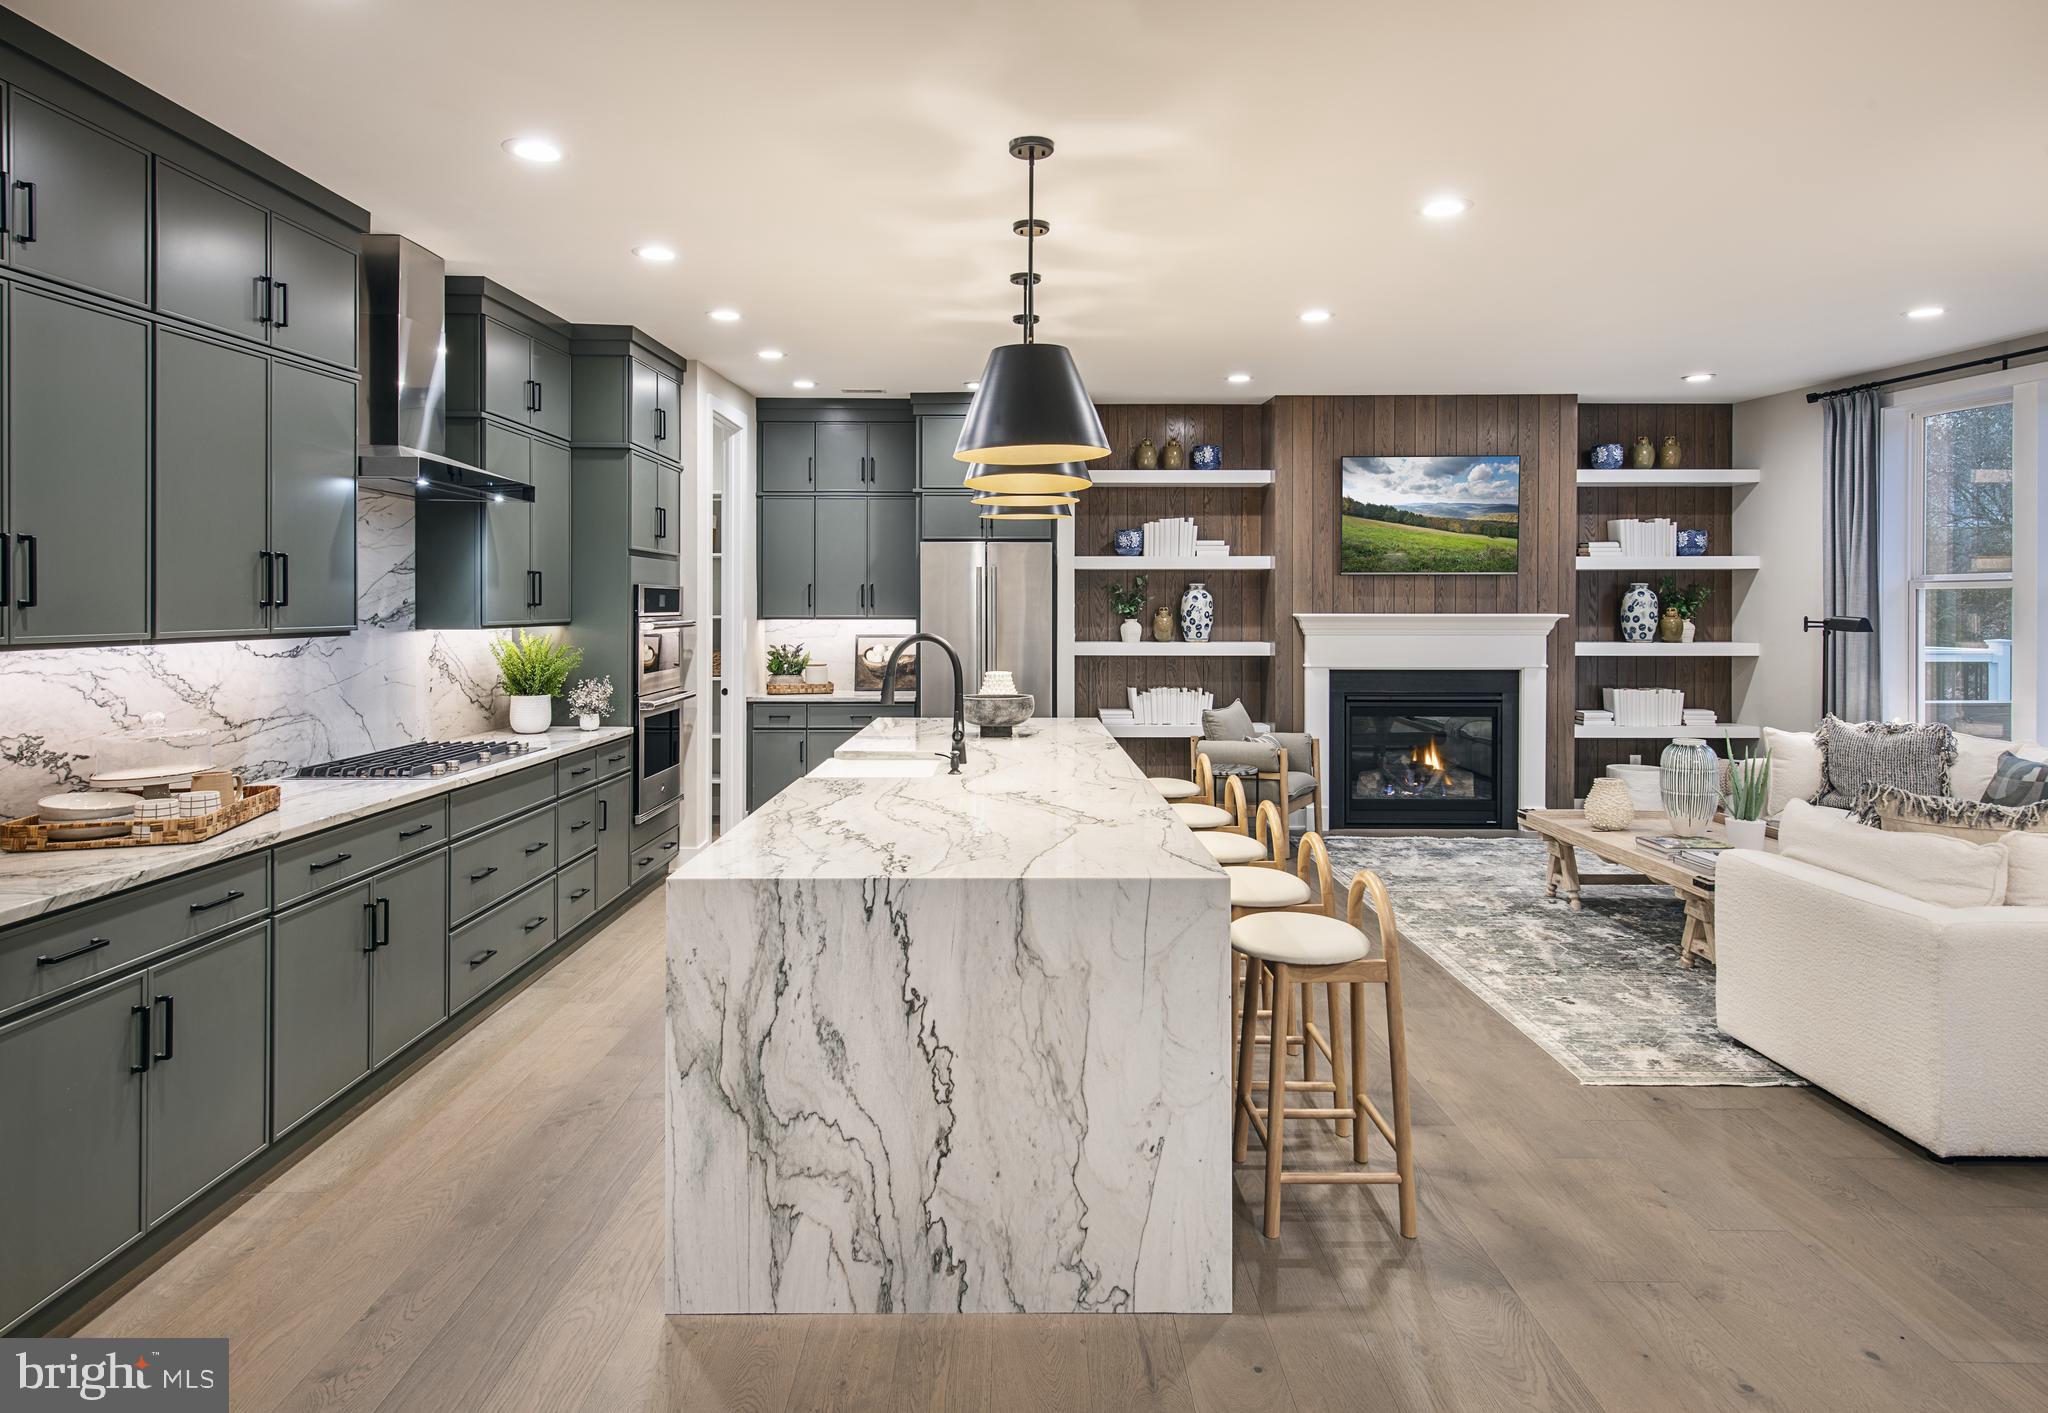
MALVERN
175 ALROY RD HOMESITE 64
4 Beds
3 Baths
3,008 Sq.Ft.
$920,000
MLS#: PACT2125888
.png)