


Property
Beds
3
Full Baths
2
1/2 Baths
1
Year Built
2001
Sq.Footage
2,056
There's no place like home along the C&D Canal! Situated on 0.68 acres with direct access to the canal, this home offers beautiful water views, an expansive rear deck, and a private pier. A covered front porch welcomes you into the great room, where vaulted ceilings and an expansive wall of windows showcase the canal views. The living area features a propane fireplace and two sliding glass doors leading to the rear deck overlooking the water. The dining area features a bay window and flows into the kitchen, complete with two stoves, an eat-up breakfast bar, and a pantry. A spiral staircase leads to a versatile loft that could serve as an additional bedroom or home office. On one side of the home, the guest suite features a full bathroom with a tub-shower, while the primary suite is located on the opposite side. The primary suite includes a propane stove, two walk-in closets, and a sliding glass door leading to the rear deck. The primary bathroom features a jetted tub, separate walk-in shower, and dual vanity. A laundry room completes the main level. The partially finished lower level offers flexible space for an additional living area or recreation room, with walkout access to the spacious patio. A half bathroom and oversized two-car garage with a workshop area complete the lower level. Outside, the expansive backyard extends to the canal, where you'll find a small beach area, a private pier with electricity and an existing boat lift, and a waterfront pergola. Additional features include a Generac standby generator, tankless water heater, and RainSoft water treatment system. Located in the Elk Forest community, the property offers convenient access to the Elk River and is just a short boat ride from historic downtown Chesapeake City, known for its waterfront dining and charming shops. Enjoy beautiful water views, passing boats, and all that waterfront living has to offer. Schedule your tour today!
Open Houses
Open house times are shown in the property’s local time.
Features & Amenities
Interior
-
Other Interior Features
Ceiling Fan(s), Pantry, Recessed Lighting, Walk-In Closet(s), Open Floorplan
-
Total Bedrooms
3
-
Bathrooms
2
-
1/2 Bathrooms
1
-
Above Grade Finished Area
1694.0
-
Basement YN
YES
-
Cooling YN
YES
-
Cooling
Central Air, Ceiling Fan(s), Electric
-
Fireplace YN
YES
-
Heating YN
YES
-
Heating
Propane, Forced Air, Other
-
Main Level Bedrooms
2
-
Pet friendly
N/A
Exterior
-
Garage
Yes
-
Garage spaces
2
-
Construction Materials
Vinyl Siding
-
Parking
Oversized, Garage Door Opener, Asphalt, Circular Driveway, Garage, Driveway, Basement, Inside Entrance, Attached
-
Patio and Porch Features
Deck, Patio, Porch
-
Pool
No
-
Waterfront YN
YES
-
View
Water, Canal
Area & Lot
-
Lot Features
Few Trees, Back Yard, Waterfront
-
Lot Size(acres)
0.68
-
Lot Size(square feet)
29,620
-
Property Type
Residential
-
Property Sub Type
Single Family Residence
-
Architectural Style
Ranch/Rambler
Price
-
Sales Price
$799,000
-
Tax Amount
$7,714
-
Sq. Footage
2,056
-
Price/SqFt
$388
HOA
-
Association
No
School District
-
Elementary School
N/A
-
Middle School
N/A
-
High School
N/A
Property Features
-
New Construction
NO
-
Association Amenities
Boat Slip
-
Foundation Details
Permanent
-
Senior Community YN
NO
-
Sewer
Septic Tank
-
Tax Lot
112
-
Water Source
Well
Schedule a Showing
Showing scheduled successfully.
Mortgage calculator
Estimate your monthly mortgage payment, including the principal and interest, property taxes, and HOA. Adjust the values to generate a more accurate rate.
Your payment
Principal and Interest:
$
Property taxes:
$
HOA fees:
$
Total loan payment:
$
Total interest amount:
$
Location
County
CECIL
Elementary School
Middle School
High School
Listing Courtesy of Kristin N Lewis, Integrity Real Estate
RealHub Information is provided exclusively for consumers' personal, non-commercial use, and it may not be used for any purpose other than to identify prospective properties consumers may be interested in purchasing. All information deemed reliable but not guaranteed and should be independently verified. All properties are subject to prior sale, change or withdrawal. RealHub website owner shall not be responsible for any typographical errors, misinformation, misprints and shall be held totally harmless.

Associate Broker (PA/MD), Branch Manager- Bedford
Betty Everly
Call Betty today to schedule a private showing.

* Listings on this website come from the FMLS IDX Compilation and may be held by brokerage firms other than the owner of this website. The listing brokerage is identified in any listing details. Information is deemed reliable but is not guaranteed. If you believe any FMLS listing contains material that infringes your copyrighted work please review our DMCA policy and learn how to submit a takedown request.© 2024 FMLS.
Related Properties

ELKTON
1653 DIXIE LINE ROAD
4 Beds
2 Baths
2,716 Sq.Ft.
$749,900
MLS#: MDCC2023490

ELKTON
24 MEADOW VIEW COURT
6 Beds
3 Baths
3,464 Sq.Ft.
$849,900
MLS#: MDCC2023472
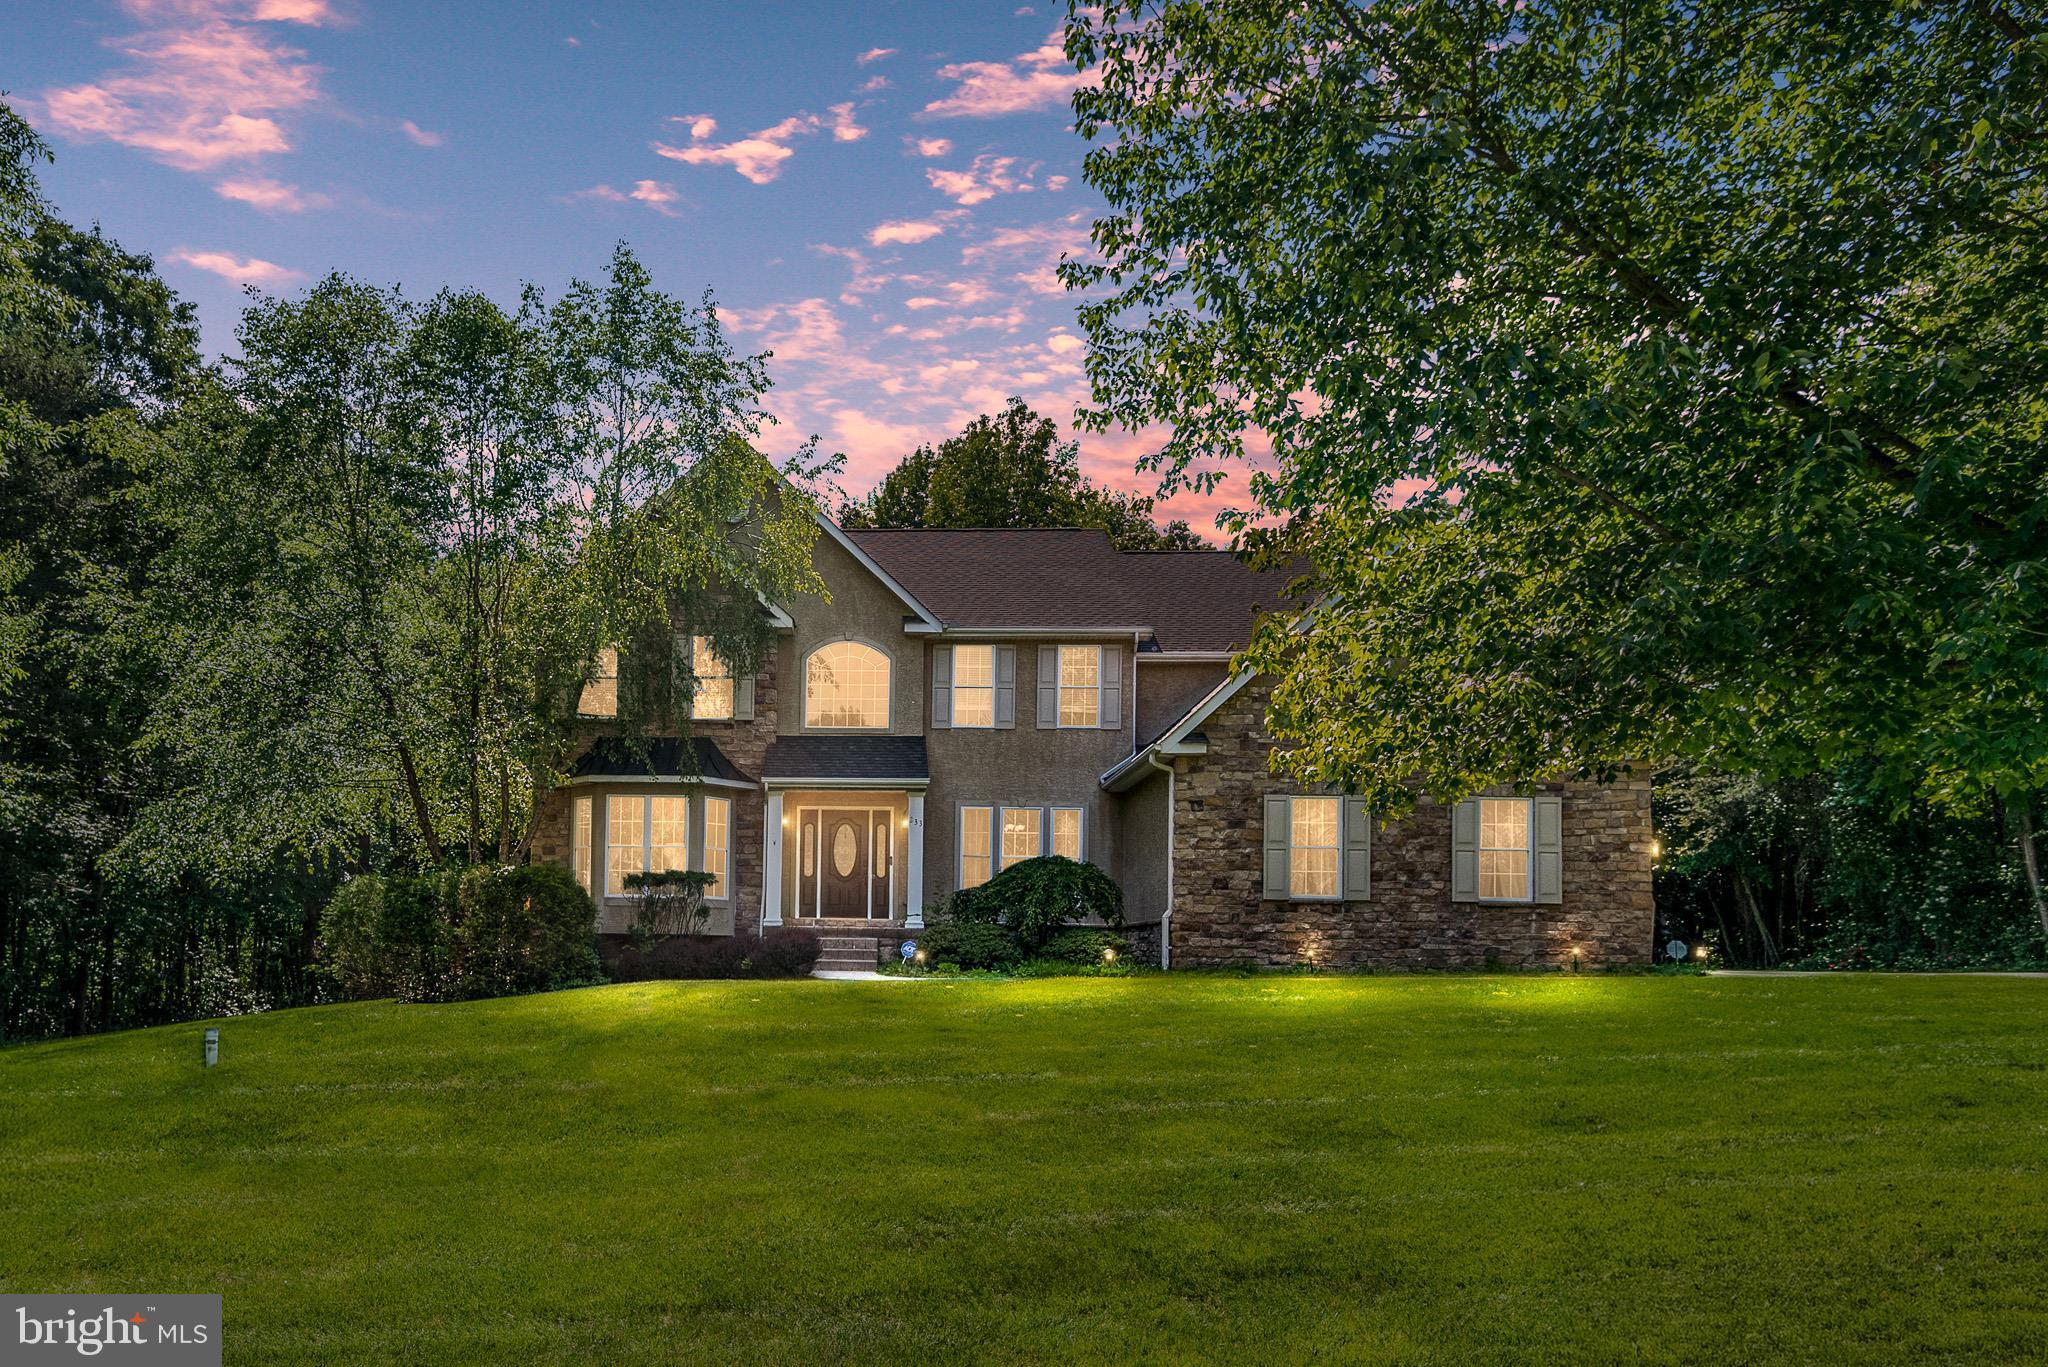
ELKTON
233 WOODHOLME WAY
4 Beds
3 Baths
5,352 Sq.Ft.
$675,000
MLS#: MDCC2021666

ELKTON
64 S SHORE ROAD
2 Beds
2 Baths
2,042 Sq.Ft.
$699,999
MLS#: MDCC2021988

ELKTON
22 MISTY LANE
4 Beds
3 Baths
5,030 Sq.Ft.
$949,900
MLS#: MDCC2023260

ELKTON
3347 RIVER ROAD
5 Beds
3 Baths
2,979 Sq.Ft.
$669,900
MLS#: VARO2003278

ELKTON
39 WOOD CHIP ROAD
4 Beds
3 Baths
3,905 Sq.Ft.
$749,990
MLS#: MDCC2022814

ELKTON
8217 S SOUTH EAST SIDE HIGHWAY
5 Beds
4 Baths
4,292 Sq.Ft.
$769,000
MLS#: VARO2003424

ELKTON
16 MORNING GLORY LANE
5 Beds
4 Baths
6,818 Sq.Ft.
$949,000
MLS#: MDCC2023560

ELKTON
511 ROCK CHURCH ROAD
3 Beds
4 Baths
3,782 Sq.Ft.
$650,000
MLS#: MDCC2023376
