


Property
Beds
3
Full Baths
4
1/2 Baths
1
Year Built
1999
Sq.Footage
3,782
Exceptional versatility, space & opportunity! Situated on a 2.42 acre corner lot, this hillside ranch offers a unique combination of comfortable living accommodations, a private apt/in-law suite, extensive garage & parking facilities! The property features two separate driveways. The front driveway serves the main residence (off Brick Hill Road) and has parking for 3 to 4 cars. There is a sidewalk to the main house entrance and to a ramp with access into the apt/in-law suite. The main house features a foyer entrance, a spacious living room, a formal Dining Room that connects with the eat-in Kitchen, a half bath, pantry and slider access to the all season Sunroom with gorgeous views. French doors lead out to the deck across the back of the home. The Kitchen features oak cabinets, propane gas cooking, built-in microwave, double sink and included French door refrigerator. The owner’s bedroom is located to the left of the Foyer and includes a large, private bathroom with soaking tub, shower, linen closet and a single vanity. Access to the basement from the foyer (inoperable chairlift on stairs) leads you to a finished basement area which includes a possible 2nd bedroom; an office with built in counter workspace; a cedar closet; a full bath and to the laundry location (washer & dryer included), 200 AMP CBs and HVAC unit. From this level there is access to the built-in garage for the main house.The adjoining apt/in-law suite, with a separate entrance, offers an ideal arrangement for extended family, multigenerational living or guests while maintaining privacy & independence. There is access from the main house and from the parking area below as well. The apt/in-law suite features beautiful hardwood floors, a large Living Room and adjacent to the dining room, is a spacious kitchen with oak cabinets with great storage & counter work space, a double sink, wall oven, cooktop, dishwasher and included refrigerator. There are 2 full baths, with one having direct access to the bedroom. The Bedroom is quite large and features a big walk-in closet, a cedar closet and a dedicated laundry room. The furnace is located in the attic and accessed by drop stairs. The apartment has it’s own, private basement and built-in garage. Two doors from the apartment access the deck across the back of the home. With approximately 2,548 sq ft, the detached garage offers 4 standard garage bays plus an additional oversized bay (15x37 with 12x12 door). There is a loft/storage area above the bays. There is a separate office or workshop, 200 AMP CBs and water to the building. Ample parking for many vehicles! Horse owners....the detached garage is perfect to convert into a stable and the grounds offer space for 1 horse. The property is located close to the Fair Hill Equestrian center, and with its combination of separate living accommodations, extensive garage facilities, parking, and generous acreage, this property offers a unique opportunity to accommodate a variety of lifestyles and needs. The house and detached garage roofs were replaced in Fall 2025. HVAC in Apartment/In-law suite replaced approximately 1 year ago. Septic has 2 drain fields. Property & appliances being sold as-is. Apartment/In-law suite room dimensions: Living Room 20 x 14; Dining Room 14 x 13; Kitchen 13 x 10; Bedroom 23 x 13; Laundry Rm 7.5 x 8.4; Office 7.4 x 6.7
Features & Amenities
Interior
-
Other Interior Features
Eat-in Kitchen, Walk-In Closet(s), Recessed Lighting, Ceiling Fan(s), Cedar Closet(s), Pantry
-
Total Bedrooms
3
-
Bathrooms
4
-
1/2 Bathrooms
1
-
Above Grade Finished Area
2982.0
-
Basement YN
YES
-
Cooling YN
YES
-
Cooling
Central Air, Ceiling Fan(s), Electric
-
Fireplace YN
NO
-
Heating YN
YES
-
Heating
Exhaust Fan, Propane, Forced Air
-
Main Level Bedrooms
2
-
Pet friendly
N/A
Exterior
-
Garage
Yes
-
Garage spaces
7
-
Construction Materials
Vinyl Siding
-
Parking
Oversized, Garage Door Opener, Asphalt, Garage, Driveway, Inside Entrance, Attached, Detached
-
Patio and Porch Features
Deck
-
Pool
No
-
Waterfront YN
NO
Area & Lot
-
Lot Features
Cleared, Front Yard, Back Yard
-
Lot Size(acres)
2.42
-
Lot Size(square feet)
105,415
-
Property Type
Residential
-
Property Sub Type
Single Family Residence
-
Architectural Style
Ranch/Rambler
Price
-
Sales Price
$650,000
-
Tax Amount
$5,452
-
Sq. Footage
3,782
-
Price/SqFt
$171
HOA
-
Association
No
Property Resources
-
Horse Property
NO
School District
-
Elementary School
N/A
-
Middle School
N/A
-
High School
N/A
Property Features
-
New Construction
NO
-
Foundation Details
Block
-
Senior Community YN
NO
-
Tax Lot
39A
-
Water Source
Well
Schedule a Showing
Showing scheduled successfully.
Mortgage calculator
Estimate your monthly mortgage payment, including the principal and interest, property taxes, and HOA. Adjust the values to generate a more accurate rate.
Your payment
Principal and Interest:
$
Property taxes:
$
HOA fees:
$
Total loan payment:
$
Total interest amount:
$
Location
County
CECIL
Elementary School
Middle School
High School
Listing Courtesy of Gail Wersten, RE/MAX Associates - Newark
RealHub Information is provided exclusively for consumers' personal, non-commercial use, and it may not be used for any purpose other than to identify prospective properties consumers may be interested in purchasing. All information deemed reliable but not guaranteed and should be independently verified. All properties are subject to prior sale, change or withdrawal. RealHub website owner shall not be responsible for any typographical errors, misinformation, misprints and shall be held totally harmless.

Associate Broker (PA/MD), Branch Manager- Bedford
Betty Everly
Call Betty today to schedule a private showing.

* Listings on this website come from the FMLS IDX Compilation and may be held by brokerage firms other than the owner of this website. The listing brokerage is identified in any listing details. Information is deemed reliable but is not guaranteed. If you believe any FMLS listing contains material that infringes your copyrighted work please review our DMCA policy and learn how to submit a takedown request.© 2024 FMLS.
Related Properties

ELKTON
1653 DIXIE LINE ROAD
4 Beds
2 Baths
2,716 Sq.Ft.
$749,900
MLS#: MDCC2023490
ELKTON
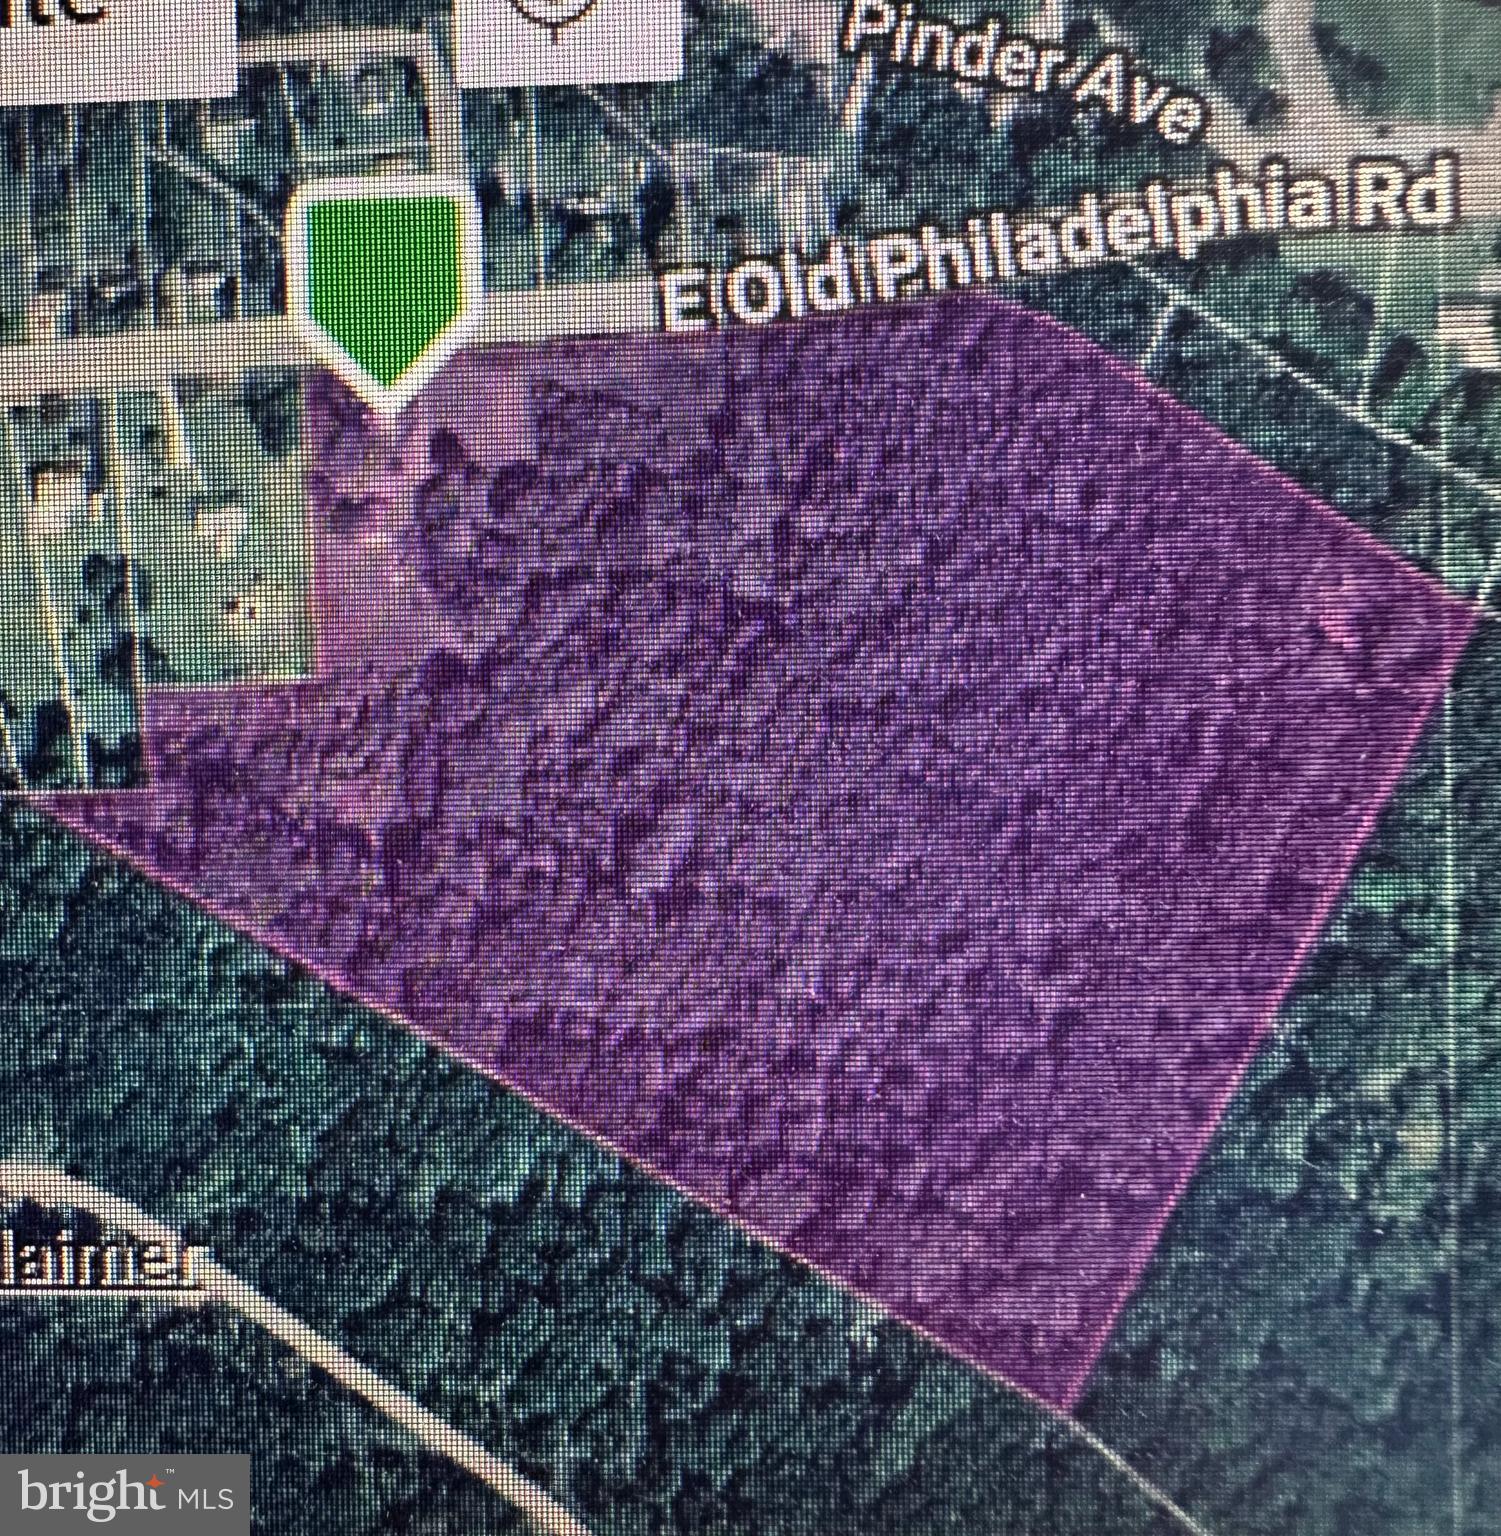
964 E OLD PHILADELPHIA ROAD
2 Beds
1 Baths
2,383 Sq.Ft.
$525,000
MLS#: MDCC2021390
ELKTON
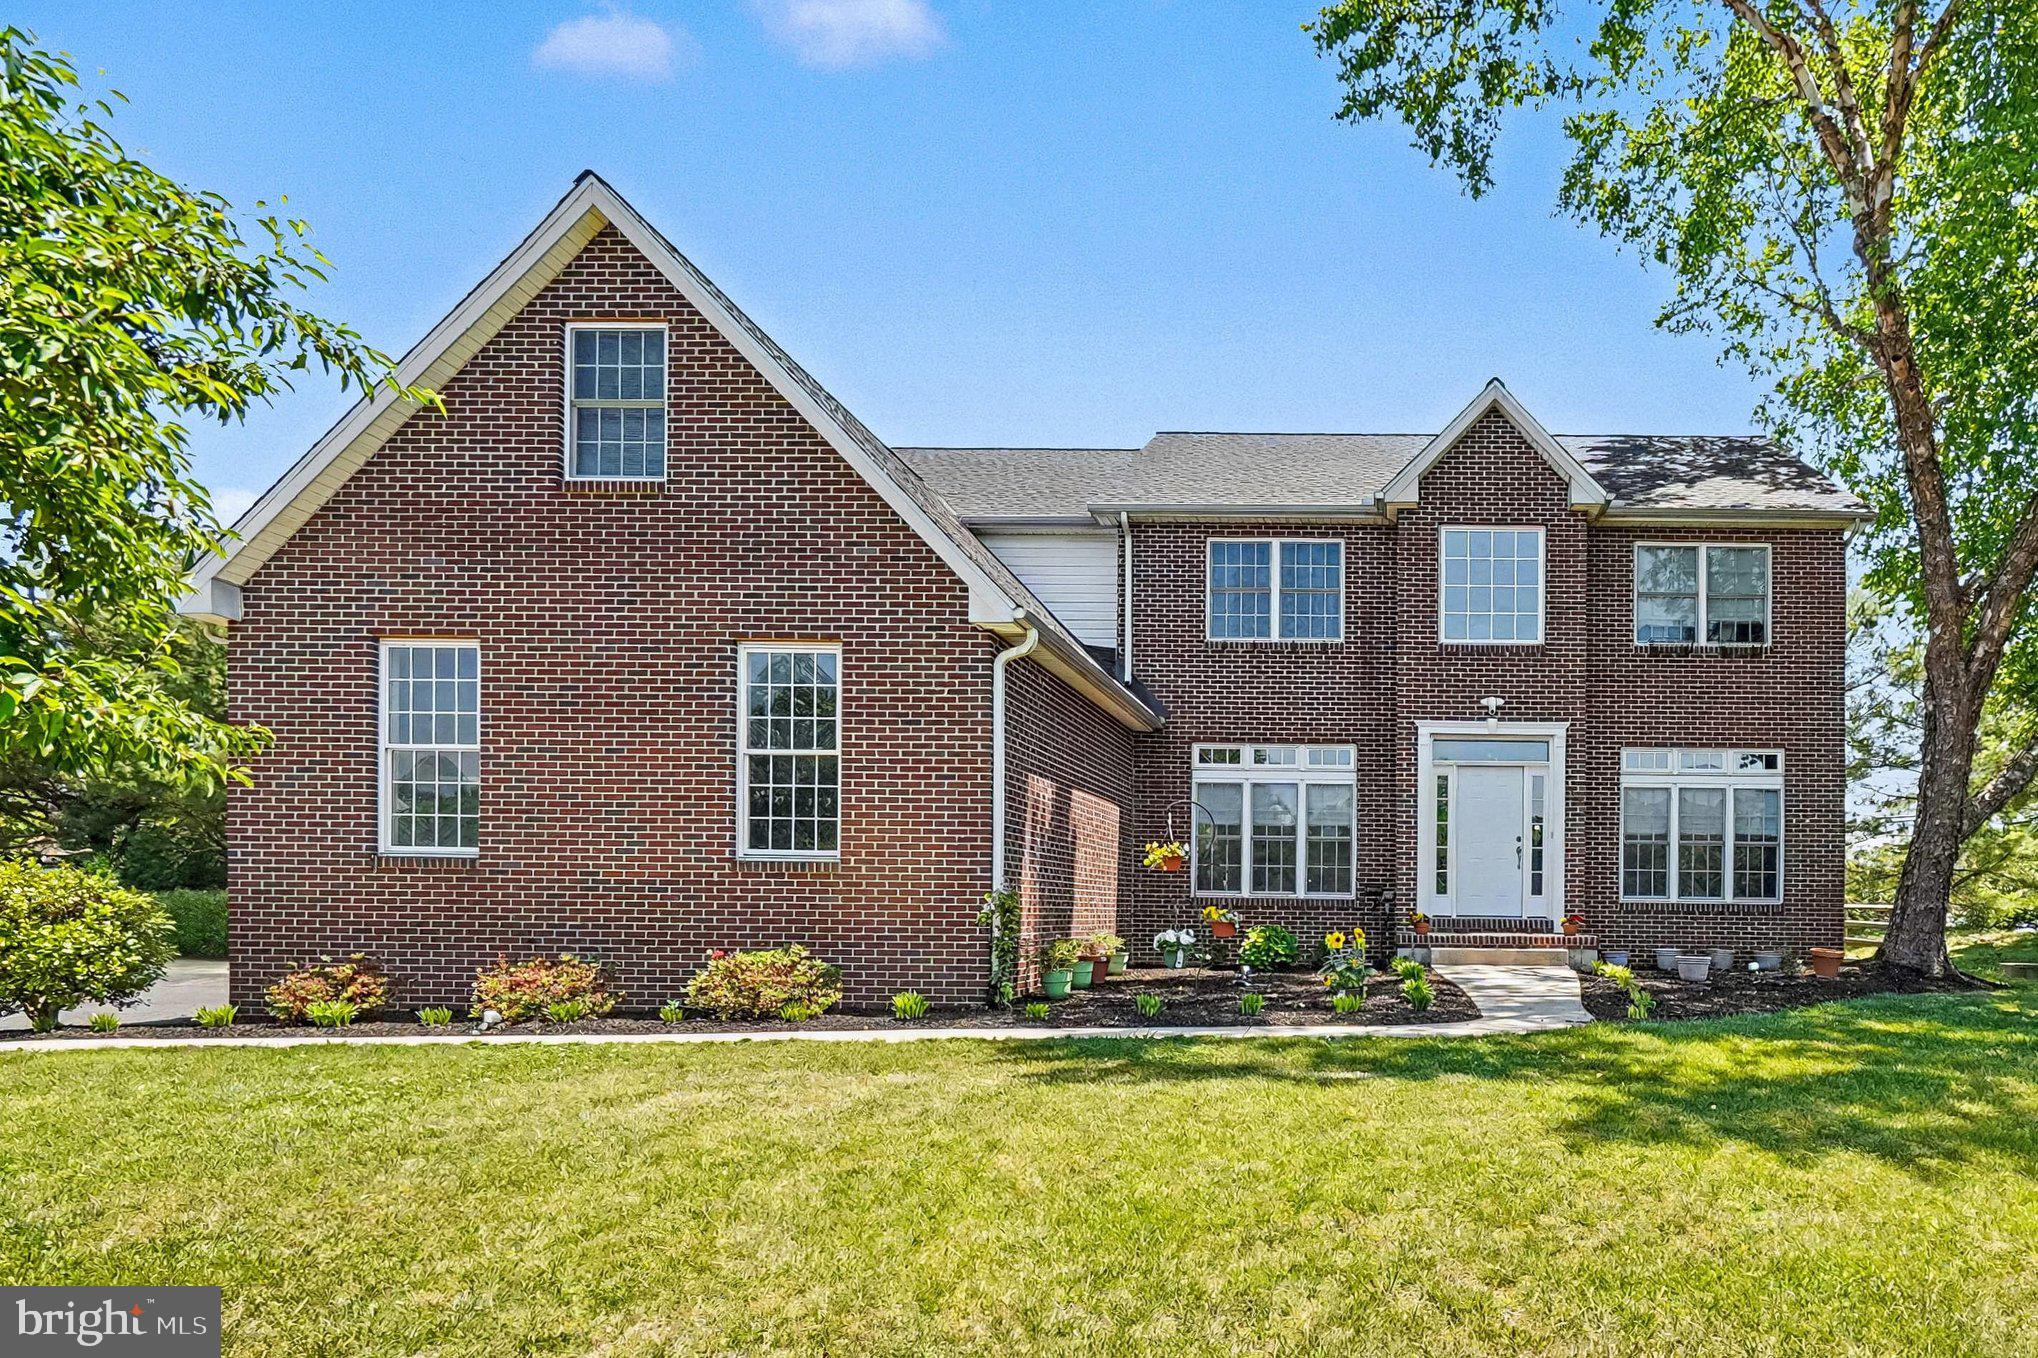
64 OPEN MEADOW COURT
4 Beds
3 Baths
4,140 Sq.Ft.
$575,000
MLS#: MDCC2020592
ELKTON
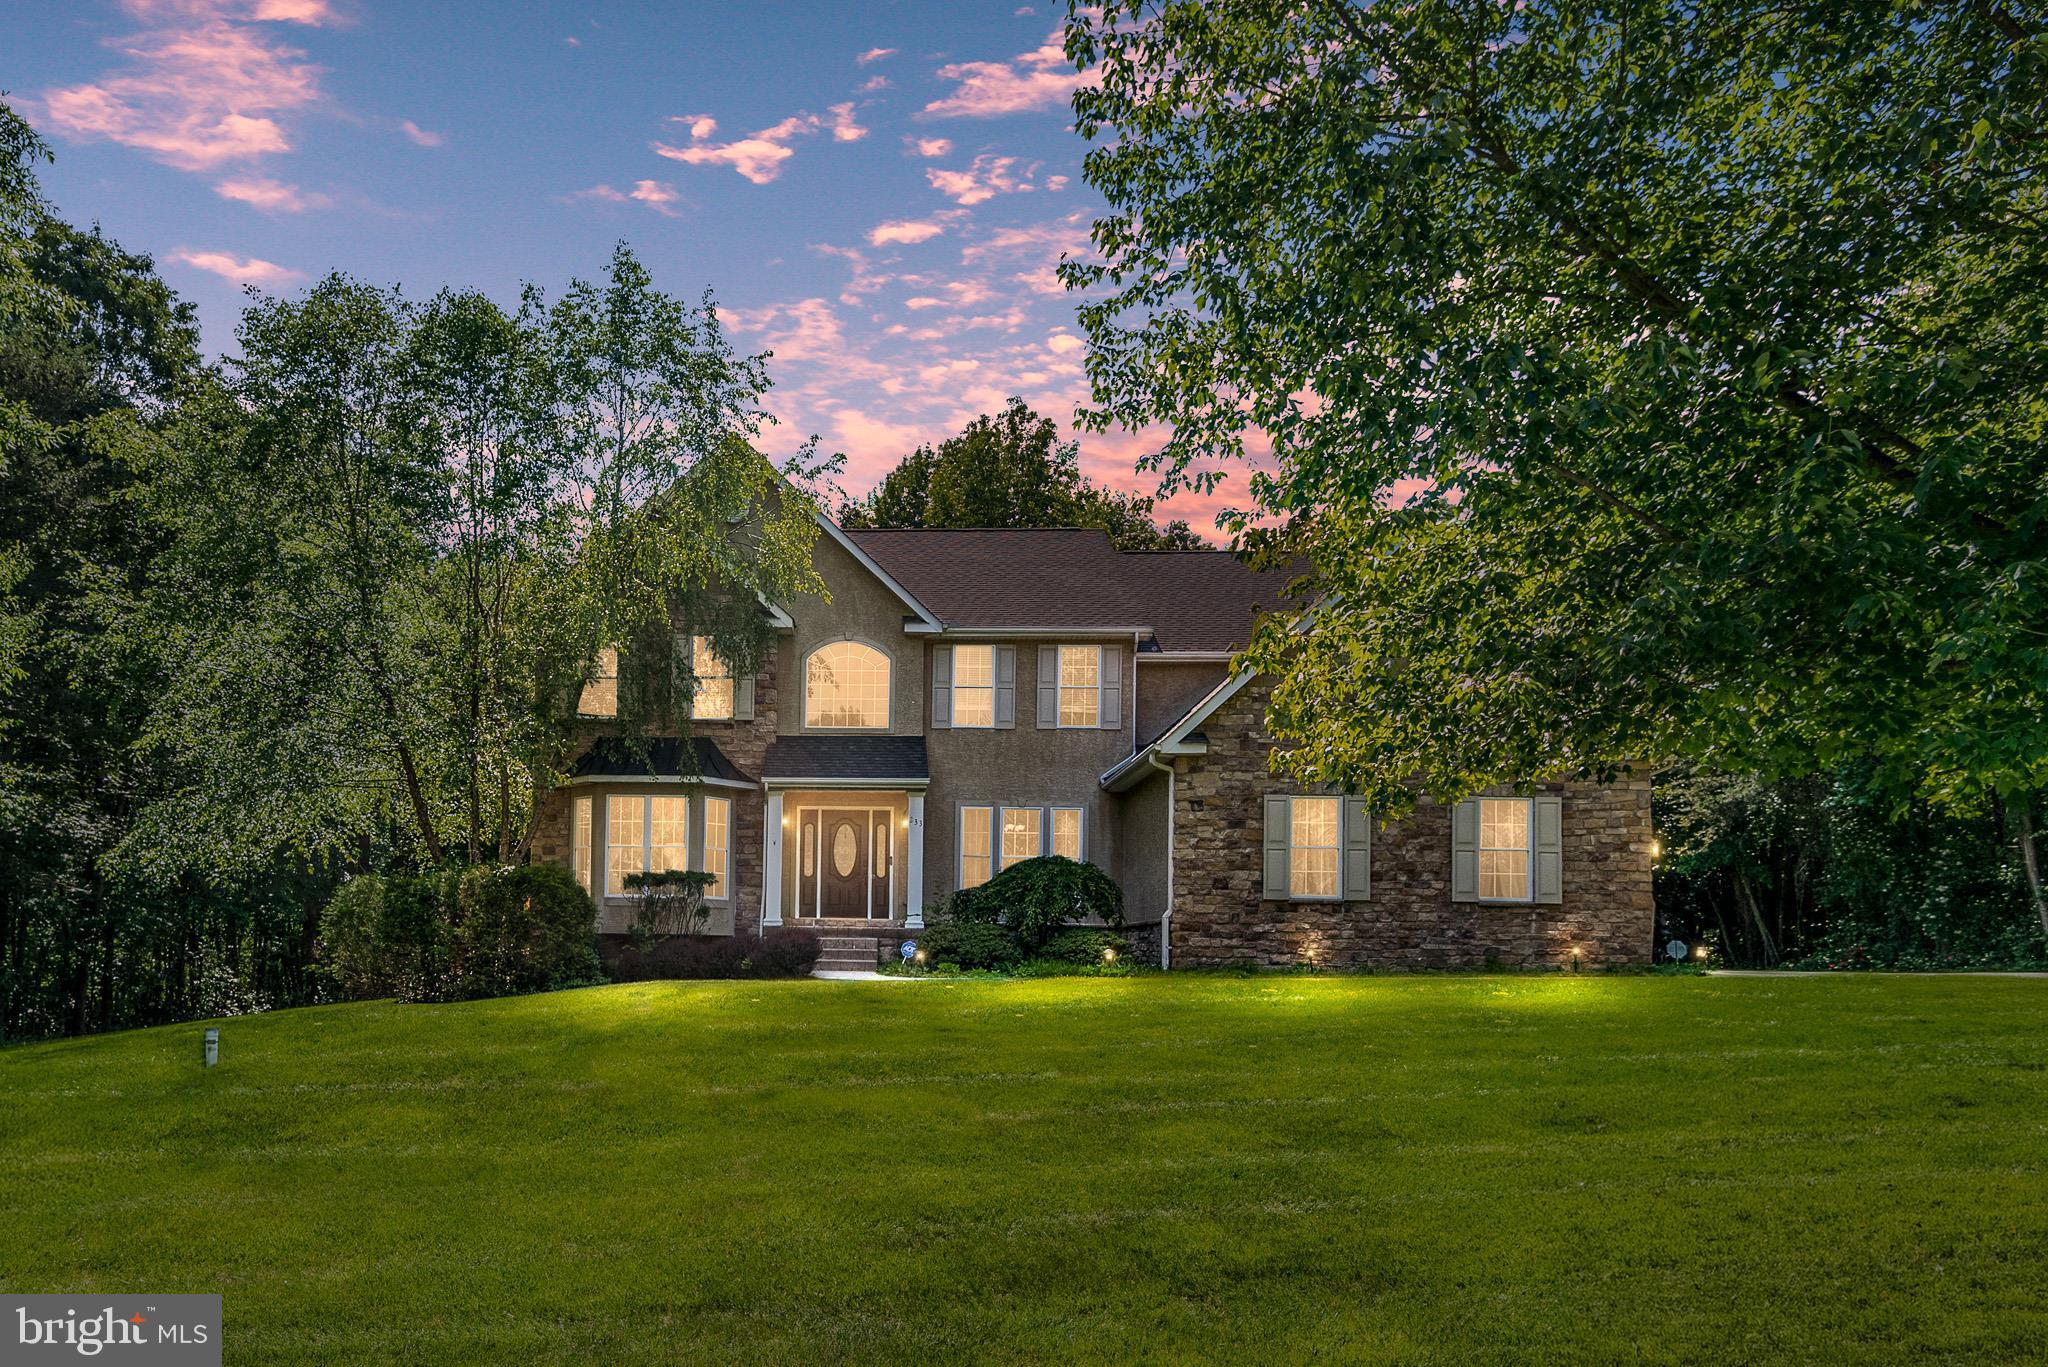
233 WOODHOLME WAY
4 Beds
3 Baths
5,352 Sq.Ft.
$675,000
MLS#: MDCC2021666

ELKTON
9779 S EAST SIDE HIGHWAY
3 Beds
2 Baths
1,386 Sq.Ft.
$549,900
MLS#: VARO2003368

ELKTON
42 WILD LAUREL COURT
4 Beds
2 Baths
4,448 Sq.Ft.
$625,000
MLS#: MDCC2023464

ELKTON
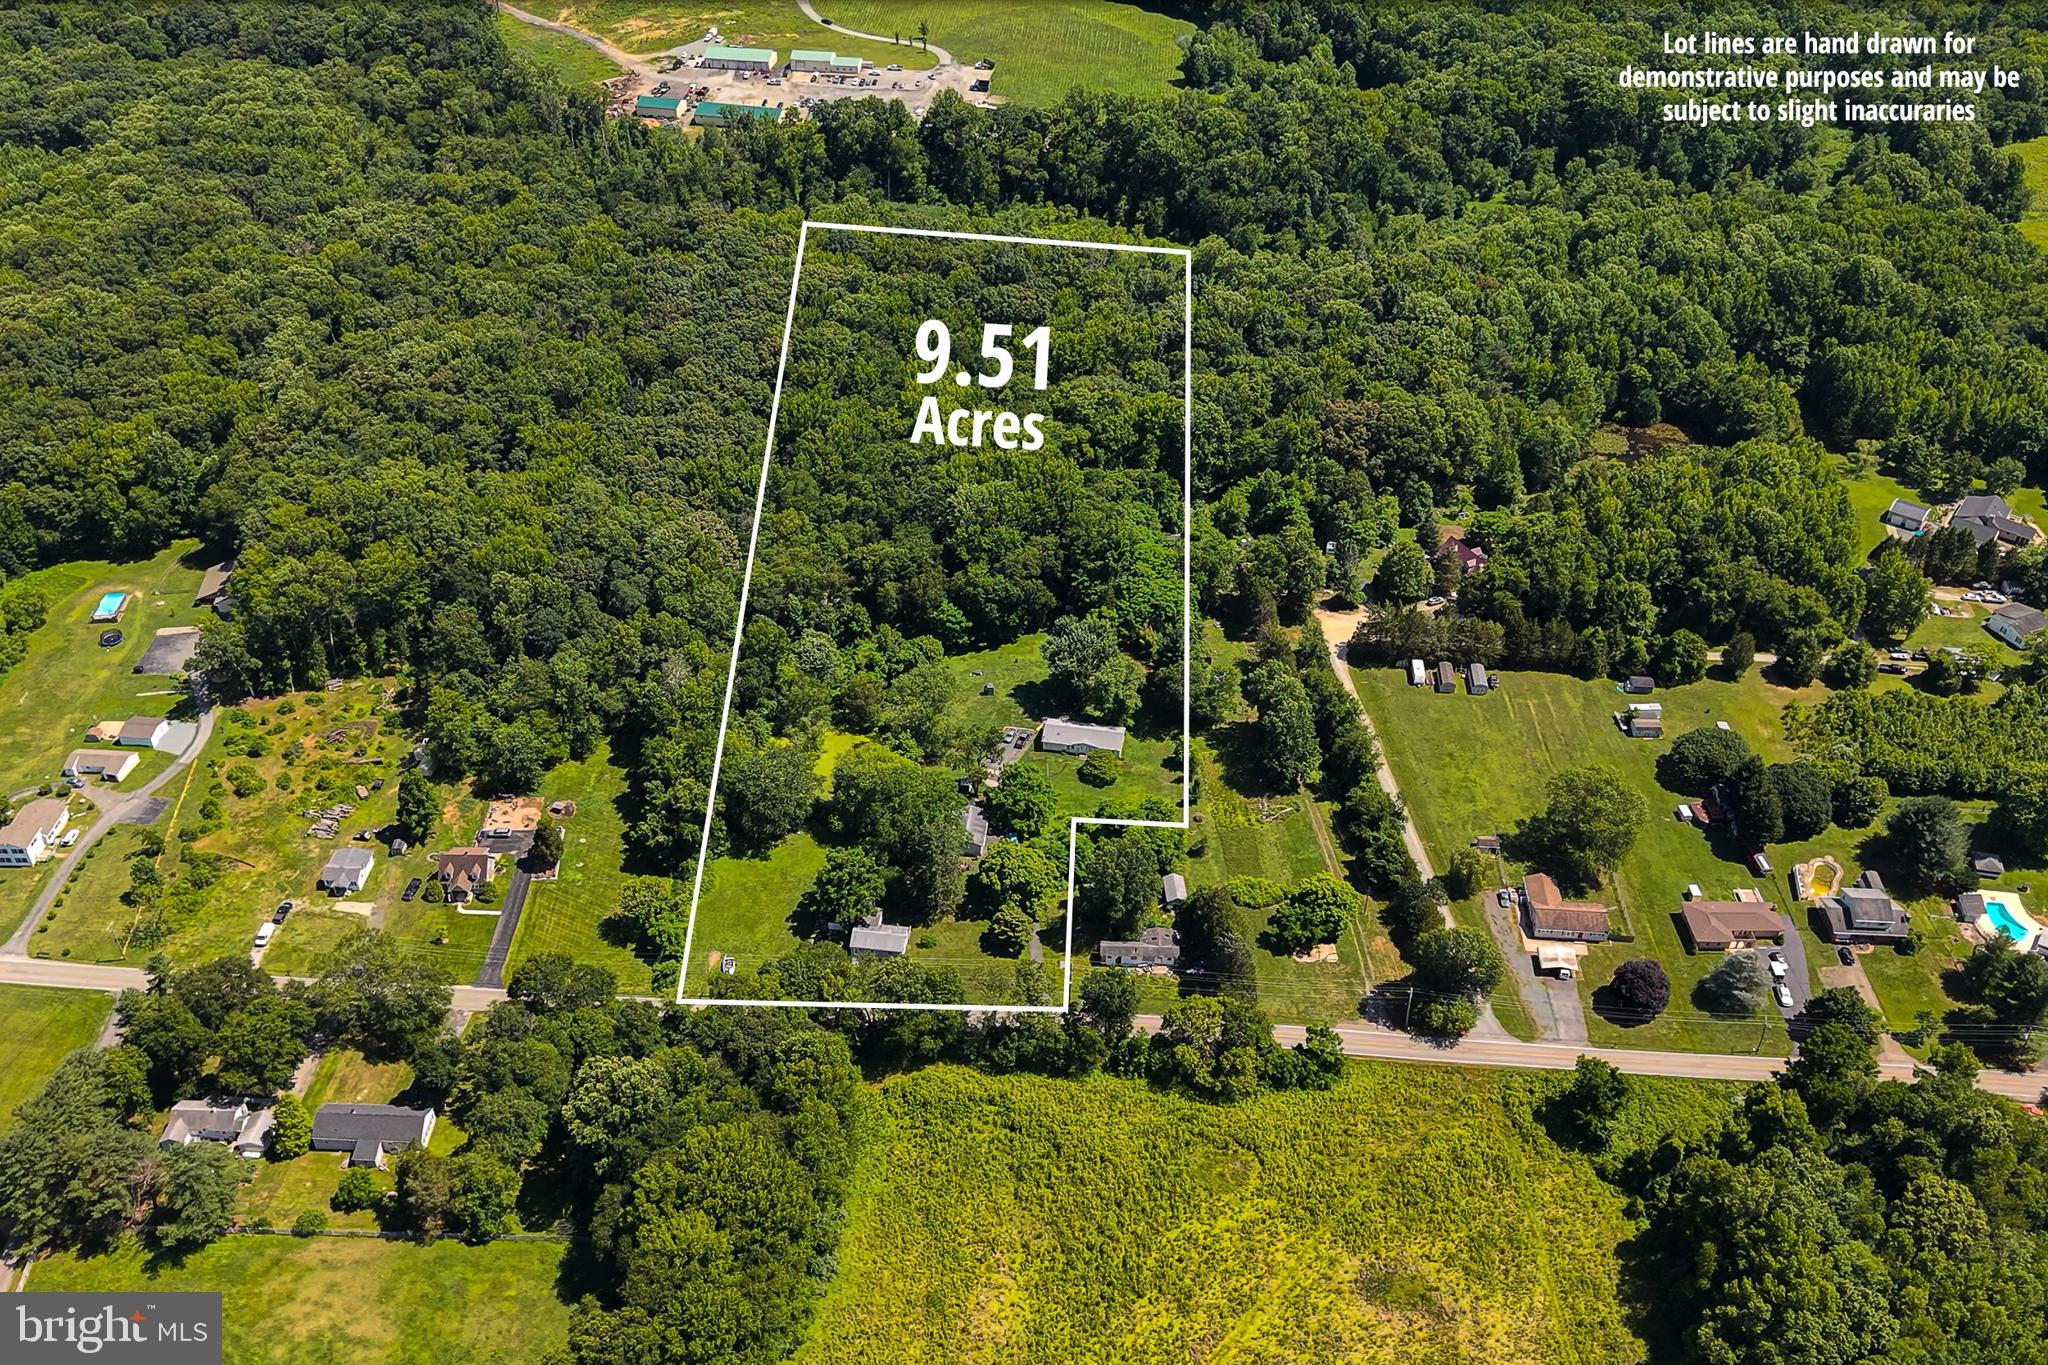
64 S SHORE ROAD
2 Beds
2 Baths
2,042 Sq.Ft.
$699,999
MLS#: MDCC2021988
ELKTON
934 FRENCHTOWN ROAD
3 Beds
2 Baths
2,560 Sq.Ft.
$599,900
MLS#: MDCC2022130

ELKTON
3347 RIVER ROAD
5 Beds
3 Baths
2,979 Sq.Ft.
$669,900
MLS#: VARO2003278

ELKTON
21 RADCLIFFE COURT
4 Beds
2 Baths
1,906 Sq.Ft.
$559,995
MLS#: MDCC2022850
