
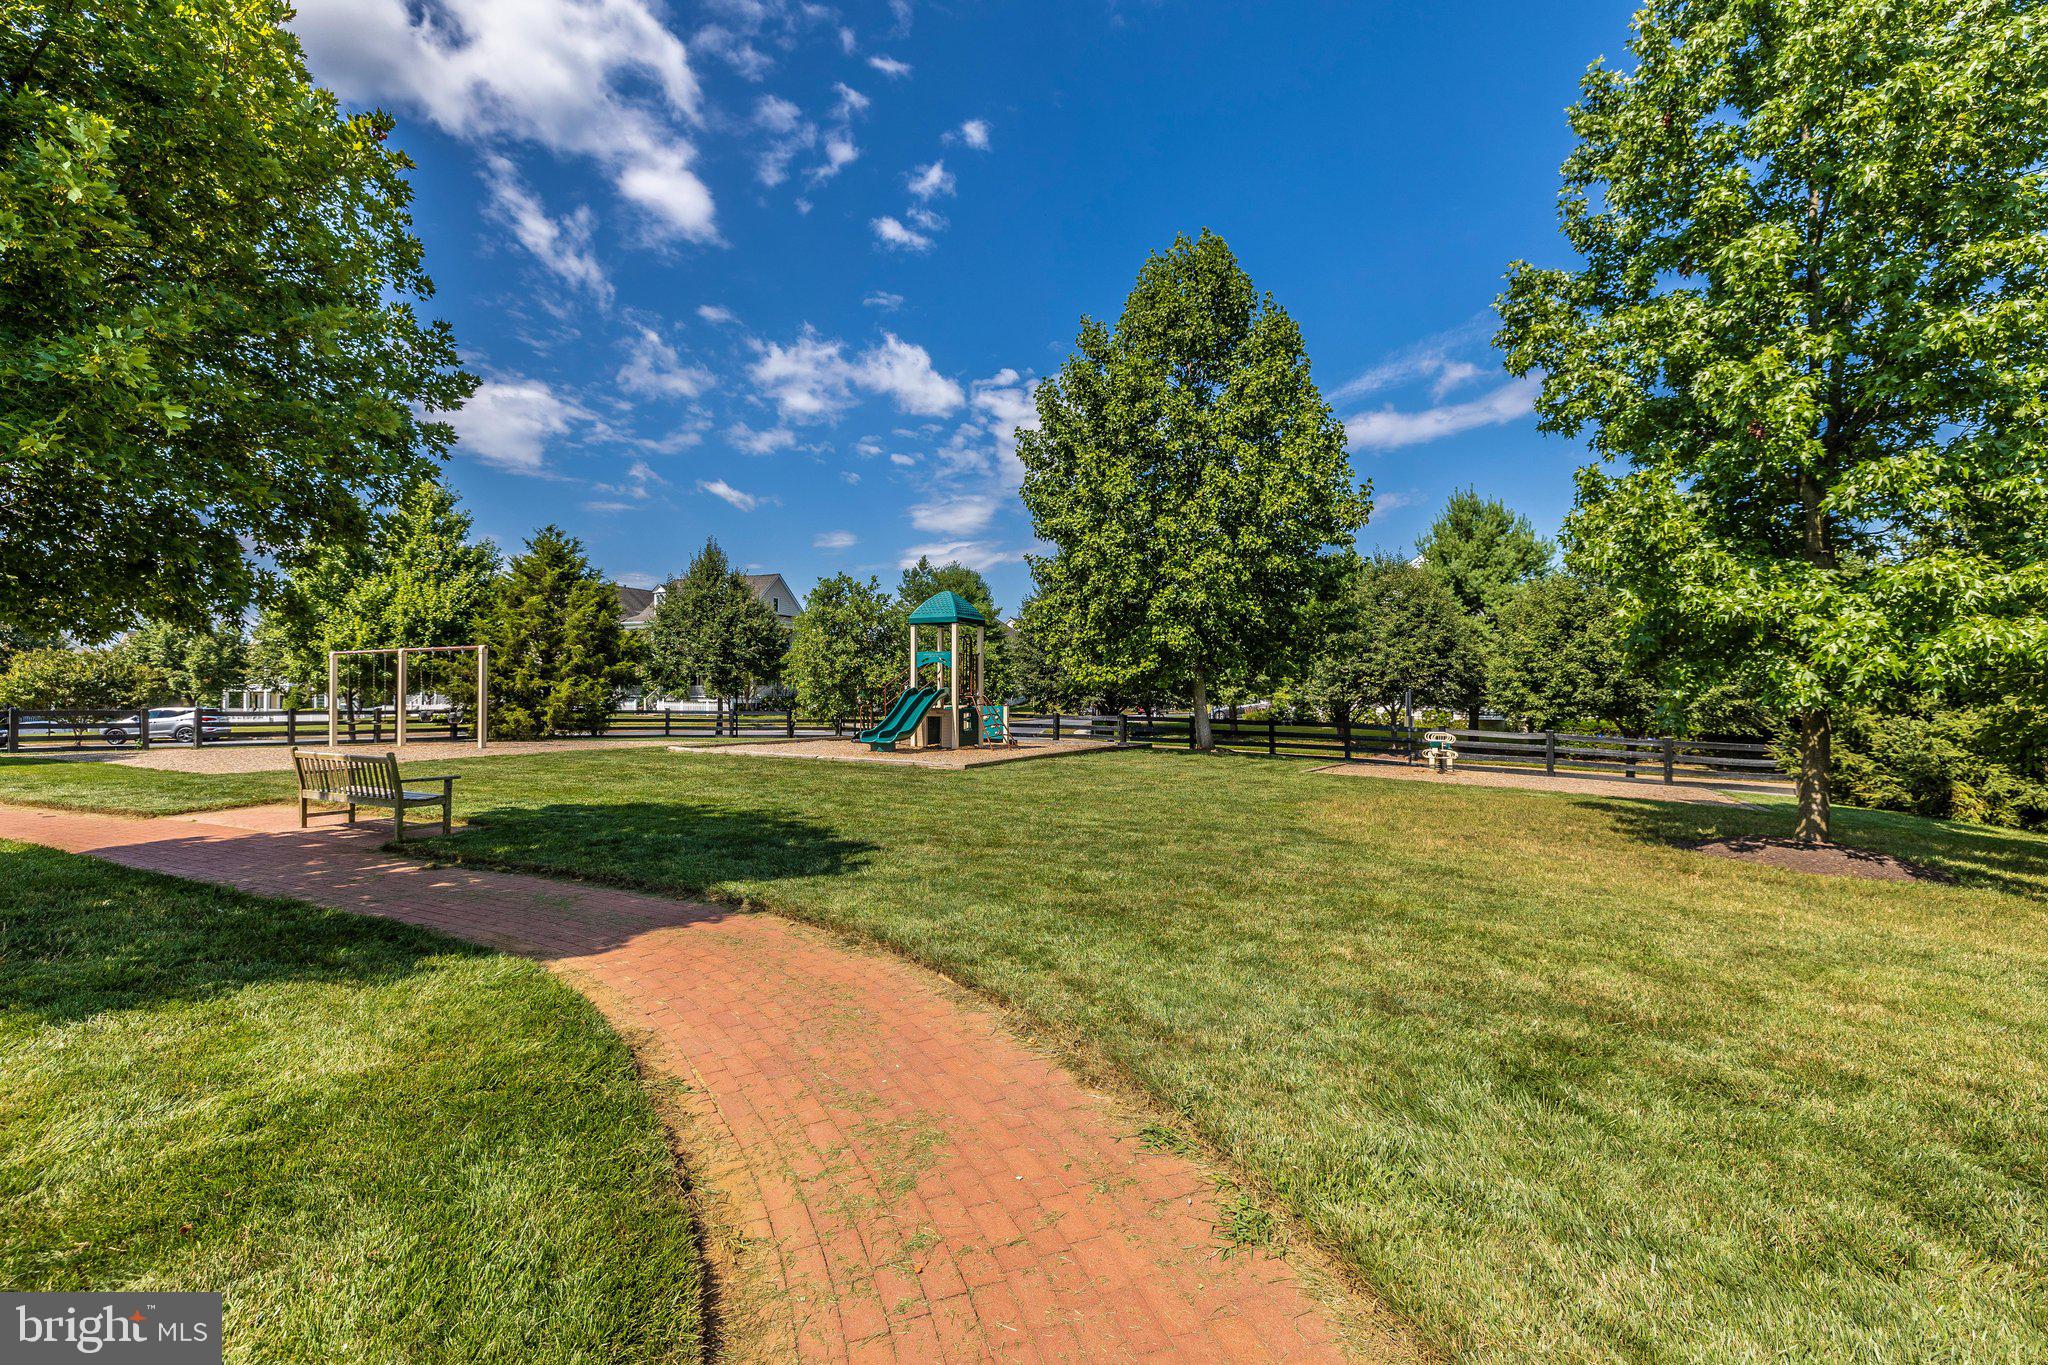
Property
Beds
4
Full Baths
3
1/2 Baths
1
Year Built
2010
Sq.Footage
3,916
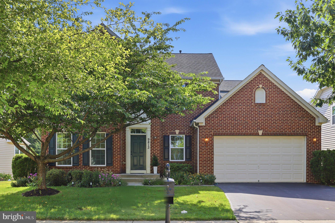
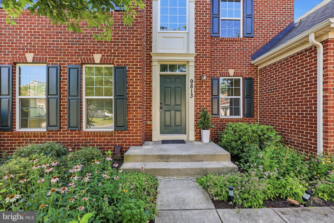
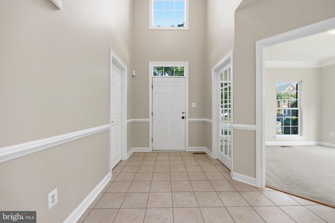
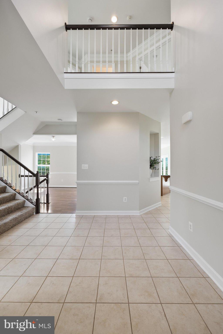
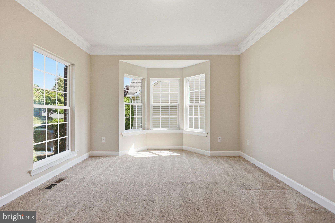
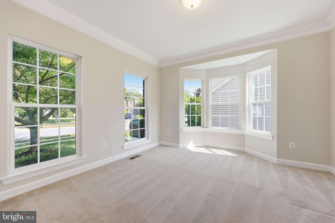
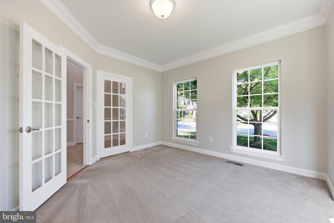
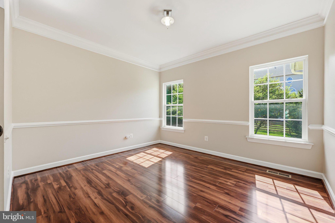
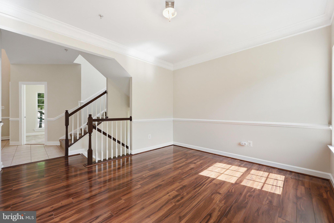
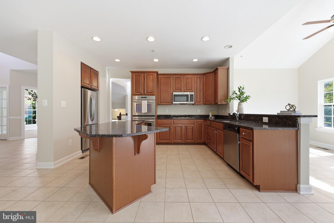
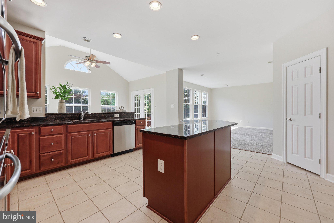
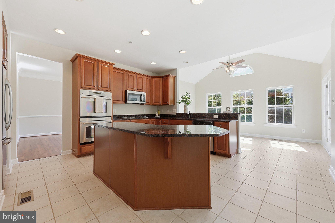
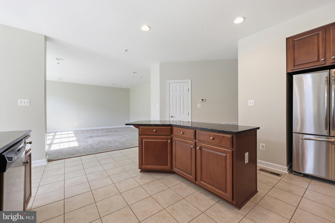
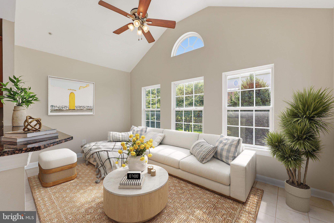
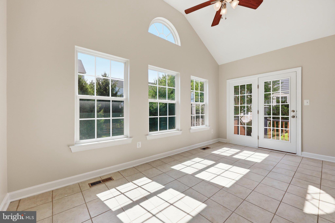
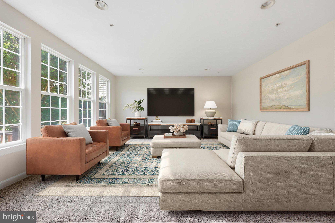
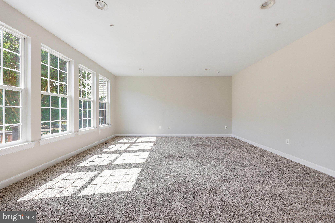
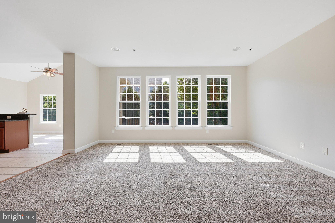
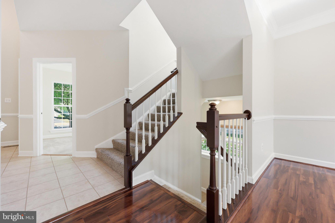
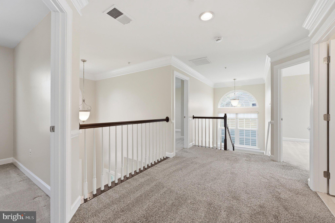
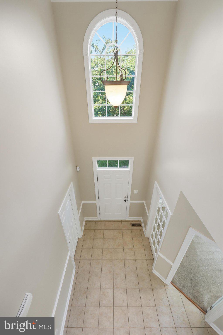
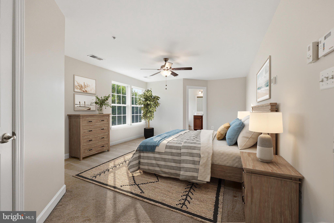
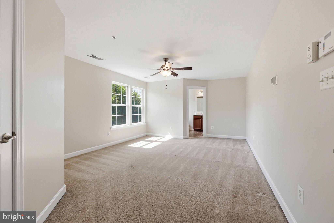
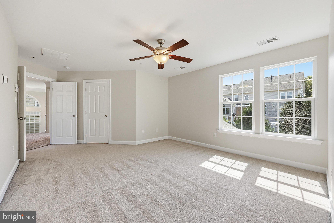
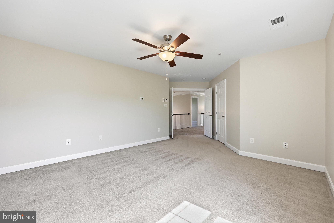
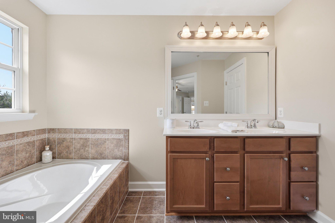
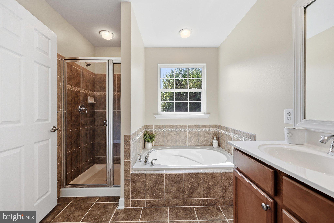
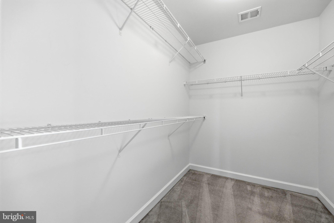
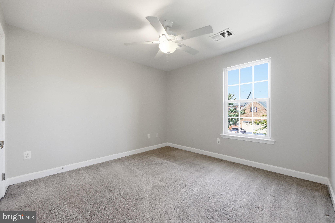
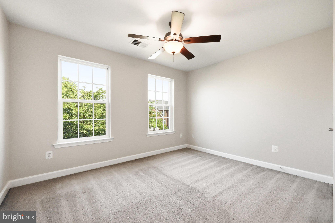
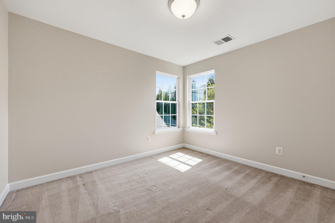
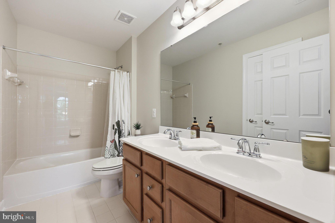
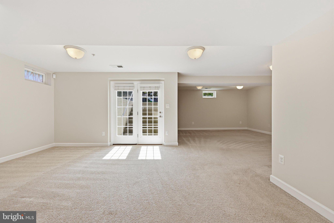
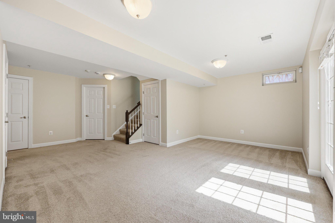
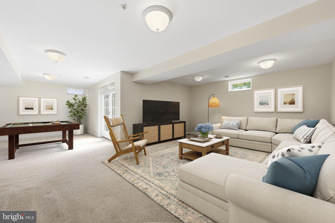
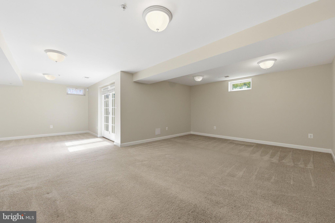
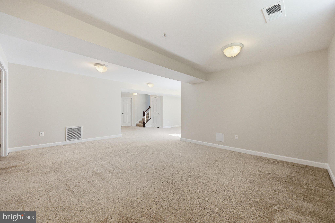
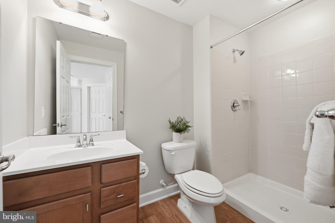
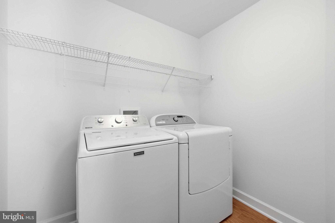
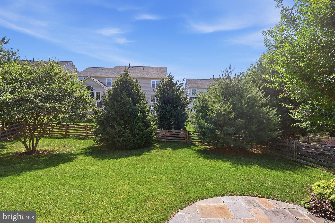
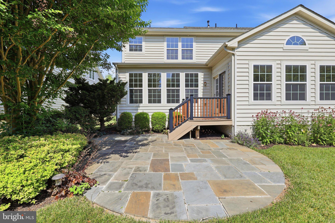
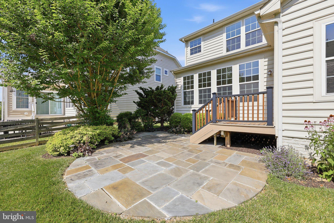
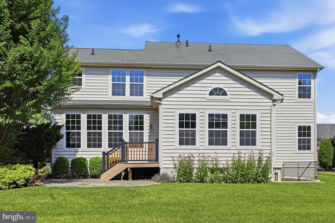
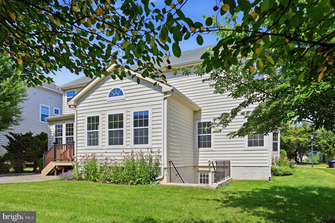
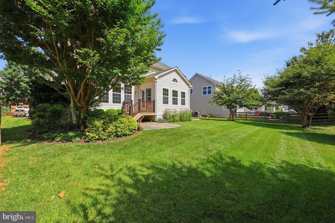
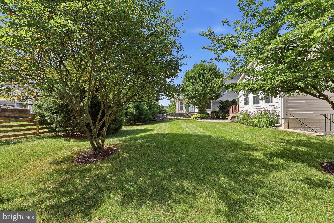
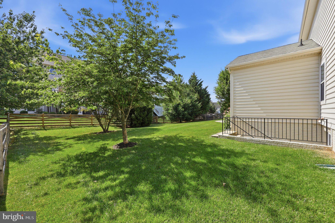
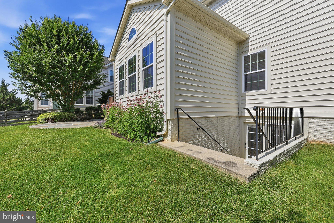
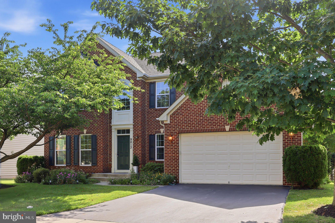
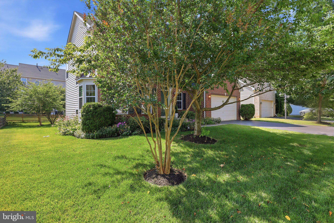
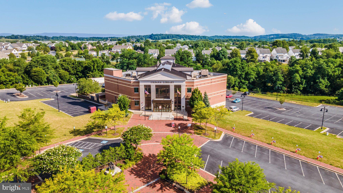
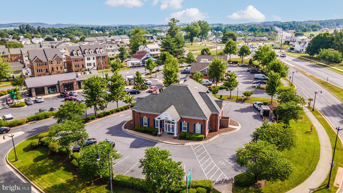
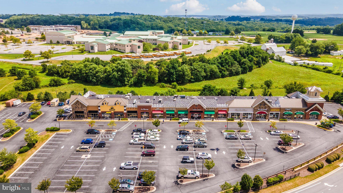
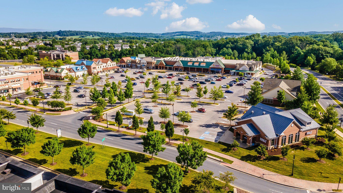
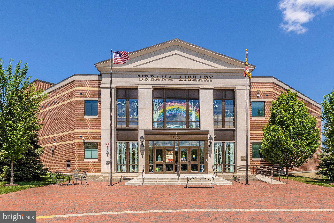
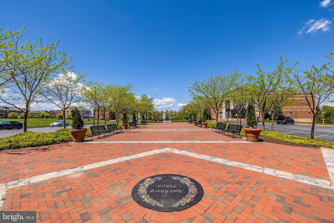
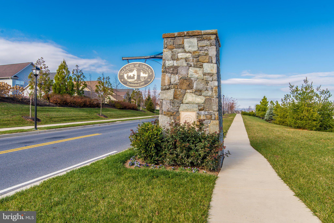
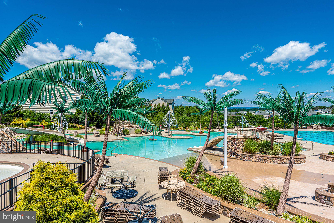
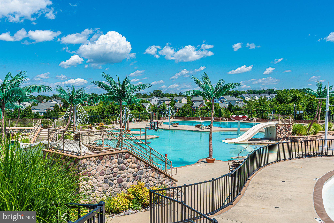
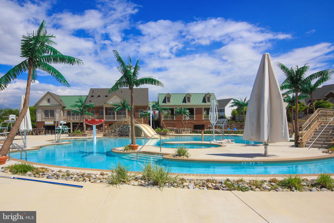
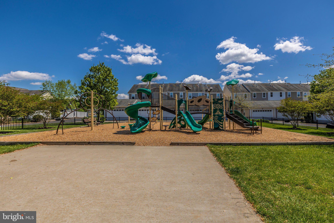
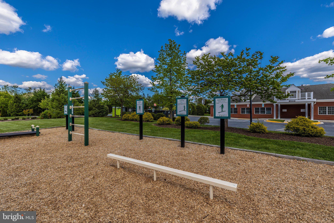
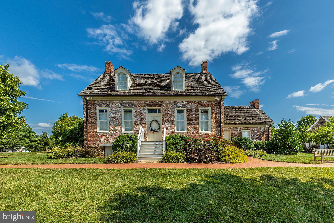
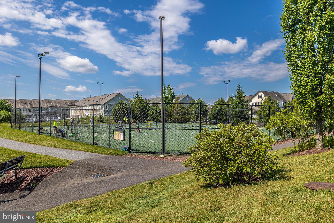
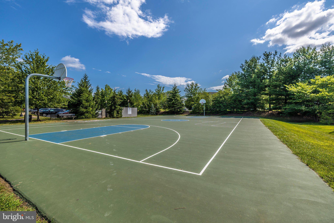
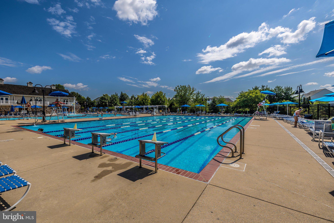
Welcome home to this beautifully maintained gem in the highly sought-after Villages of Urbana, where comfort, style, and community come together seamlessly. Freshly painted throughout, this home offers a bright, open floor plan and an inviting atmosphere from the moment you step inside. The sun-filled family room is the perfect place to gather and unwind, while the spacious kitchen features granite countertops, a center island, and abundant cabinetry. Just off the kitchen, the cheerful morning room is ideal for enjoying your morning coffee or casual meals with family and friends. Step outside to the expansive patio, perfect for summer barbecues, entertaining guests, or simply relaxing and enjoying the outdoors. Upstairs, the spacious owner's suite offers a peaceful retreat with a private en suite bath and generous closet space. Three additional bedrooms and a full hall bath provide plenty of room for family, guests, or a home office. The finished lower level adds even more versatile living space, complete with a full bath and endless possibilities for a recreation room, media space, gym, or playroom. Living in the Villages of Urbana means enjoying an exceptional lifestyle with access to three resort-style pools, clubhouses, fitness centers, scenic walking trails, playgrounds, tennis and pickleball courts, community gardens, top-rated Urbana schools, and convenient access to shopping, dining, and commuter routes. This is more than just a house—it's the place you'll love coming home to.
Features & Amenities
Interior
-
Total Bedrooms
4
-
Bathrooms
3
-
1/2 Bathrooms
1
-
Above Grade Finished Area
2636.0
-
Basement YN
YES
-
Cooling YN
YES
-
Cooling
Central Air, Electric
-
Fireplace YN
NO
-
Heating YN
YES
-
Heating
Natural Gas, Forced Air
-
Pet friendly
N/A
Exterior
-
Garage
Yes
-
Garage spaces
2
-
Construction Materials
Brick Veneer
-
Parking
Garage, Attached
-
Pool
Yes
-
Pool Features
Community
-
Waterfront YN
NO
Area & Lot
-
Lot Size(acres)
0.2
-
Lot Size(square feet)
8868.0
-
Property Type
Residential
-
Property Sub Type
Single Family Residence
-
Architectural Style
Colonial
Price
-
Sales Price
$850,000
-
Tax Amount
$8,618
-
Sq. Footage
3, 916
-
Price/SqFt
$217
HOA
-
Association
YES
-
Association Fee
$139
-
Association Fee Frequency
Monthly
-
Association Fee Includes
N/A
School District
-
Elementary School
N/A
-
Middle School
N/A
-
High School
N/A
Property Features
-
New Construction
NO
-
Foundation Details
Permanent
-
Senior Community YN
NO
-
Sewer
Public Sewer
-
Water Source
Public
Schedule a Showing
Showing scheduled successfully.
Mortgage calculator
Estimate your monthly mortgage payment, including the principal and interest, property taxes, and HOA. Adjust the values to generate a more accurate rate.
Your payment
Principal and Interest:
$
Property taxes:
$
HOA fees:
$
Total loan payment:
$
Total interest amount:
$
Location
County
FREDERICK
Elementary School
Middle School
High School
Listing Courtesy of Lisa J Giuliani , Keller Williams Realty Centre
RealHub Information is provided exclusively for consumers' personal, non-commercial use, and it may not be used for any purpose other than to identify prospective properties consumers may be interested in purchasing. All information deemed reliable but not guaranteed and should be independently verified. All properties are subject to prior sale, change or withdrawal. RealHub website owner shall not be responsible for any typographical errors, misinformation, misprints and shall be held totally harmless.
.webp?size=684x933)
Branch Manager- Bedford
Betty Everly
Call Betty today to schedule a private showing.

* Listings on this website come from the FMLS IDX Compilation and may be held by brokerage firms other than the owner of this website. The listing brokerage is identified in any listing details. Information is deemed reliable but is not guaranteed. If you believe any FMLS listing contains material that infringes your copyrighted work please click here to review our DMCA policy and learn how to submit a takedown request.© 2024 FMLS.
Related Properties
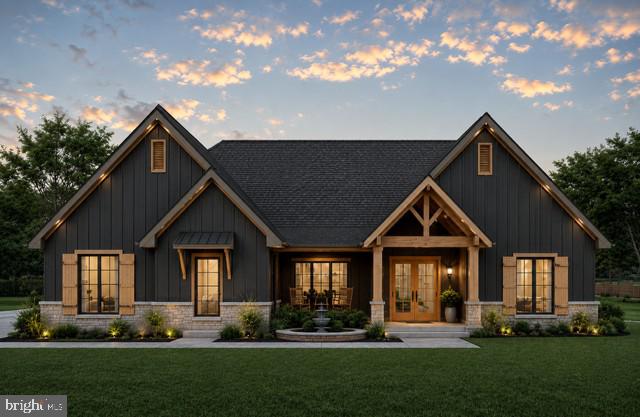
FREDERICK
7606 OLD RECEIVER ROAD
3 Beds
2 Baths
2,200 Sq.Ft.
$749,400
MLS#: MDFR2082188
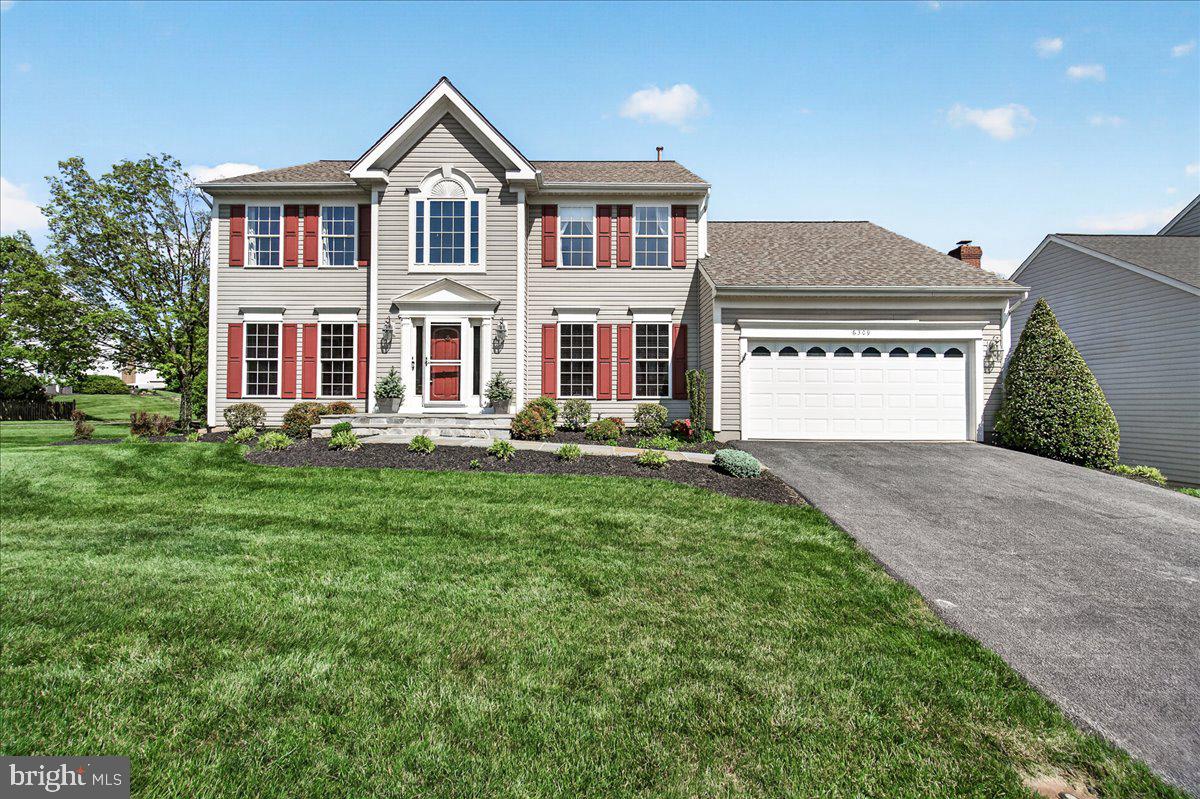
FREDERICK
6309 KNOLLWOOD DRIVE
4 Beds
2 Baths
2,876 Sq.Ft.
$699,999
MLS#: MDFR2081620
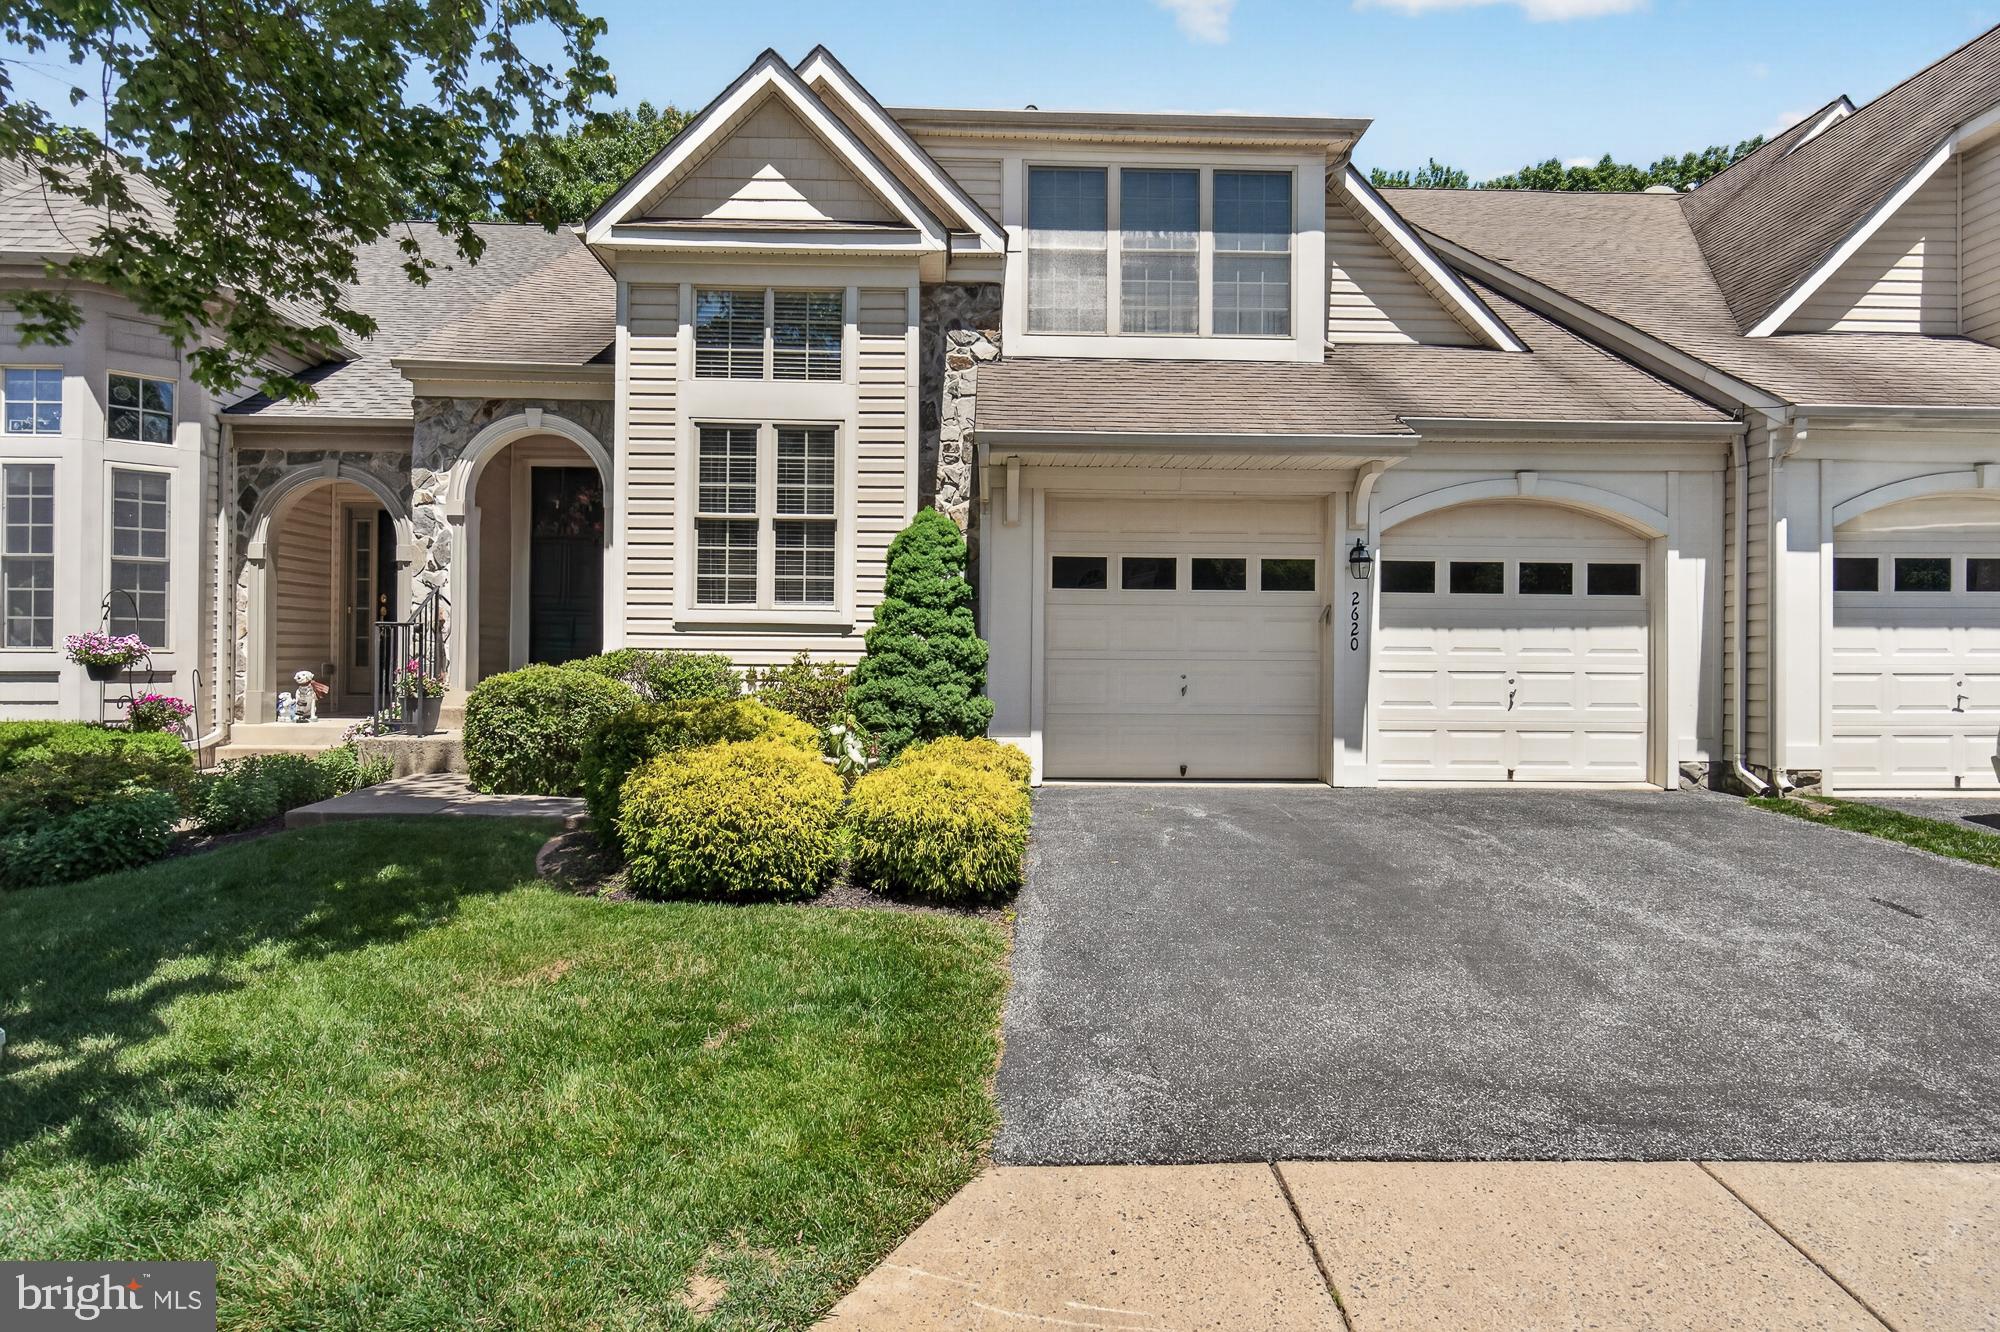
FREDERICK
2620 MONOCACY FORD ROAD
4 Beds
3 Baths
4,089 Sq.Ft.
$729,900
MLS#: MDFR2082670
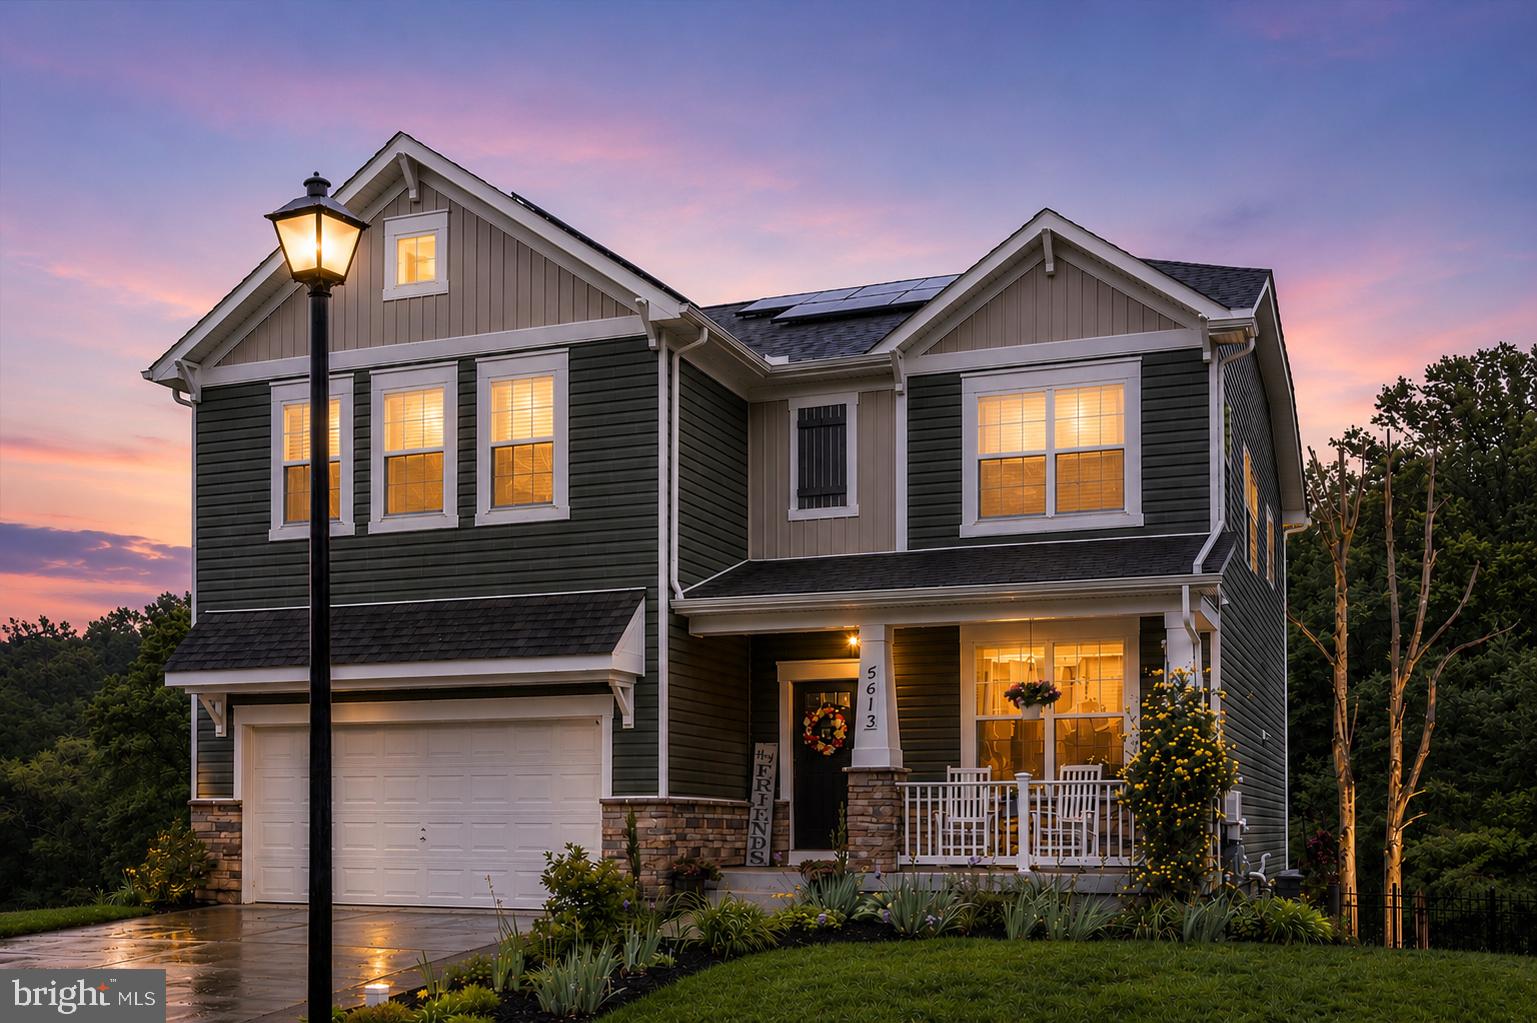
FREDERICK
5613 ZOE LANE
4 Beds
3 Baths
3,260 Sq.Ft.
$799,900
MLS#: MDFR2082264
FREDERICK
1111 SAXTON DRIVE
5 Beds
3 Baths
3,812 Sq.Ft.
$690,000
MLS#: MDFR2079004
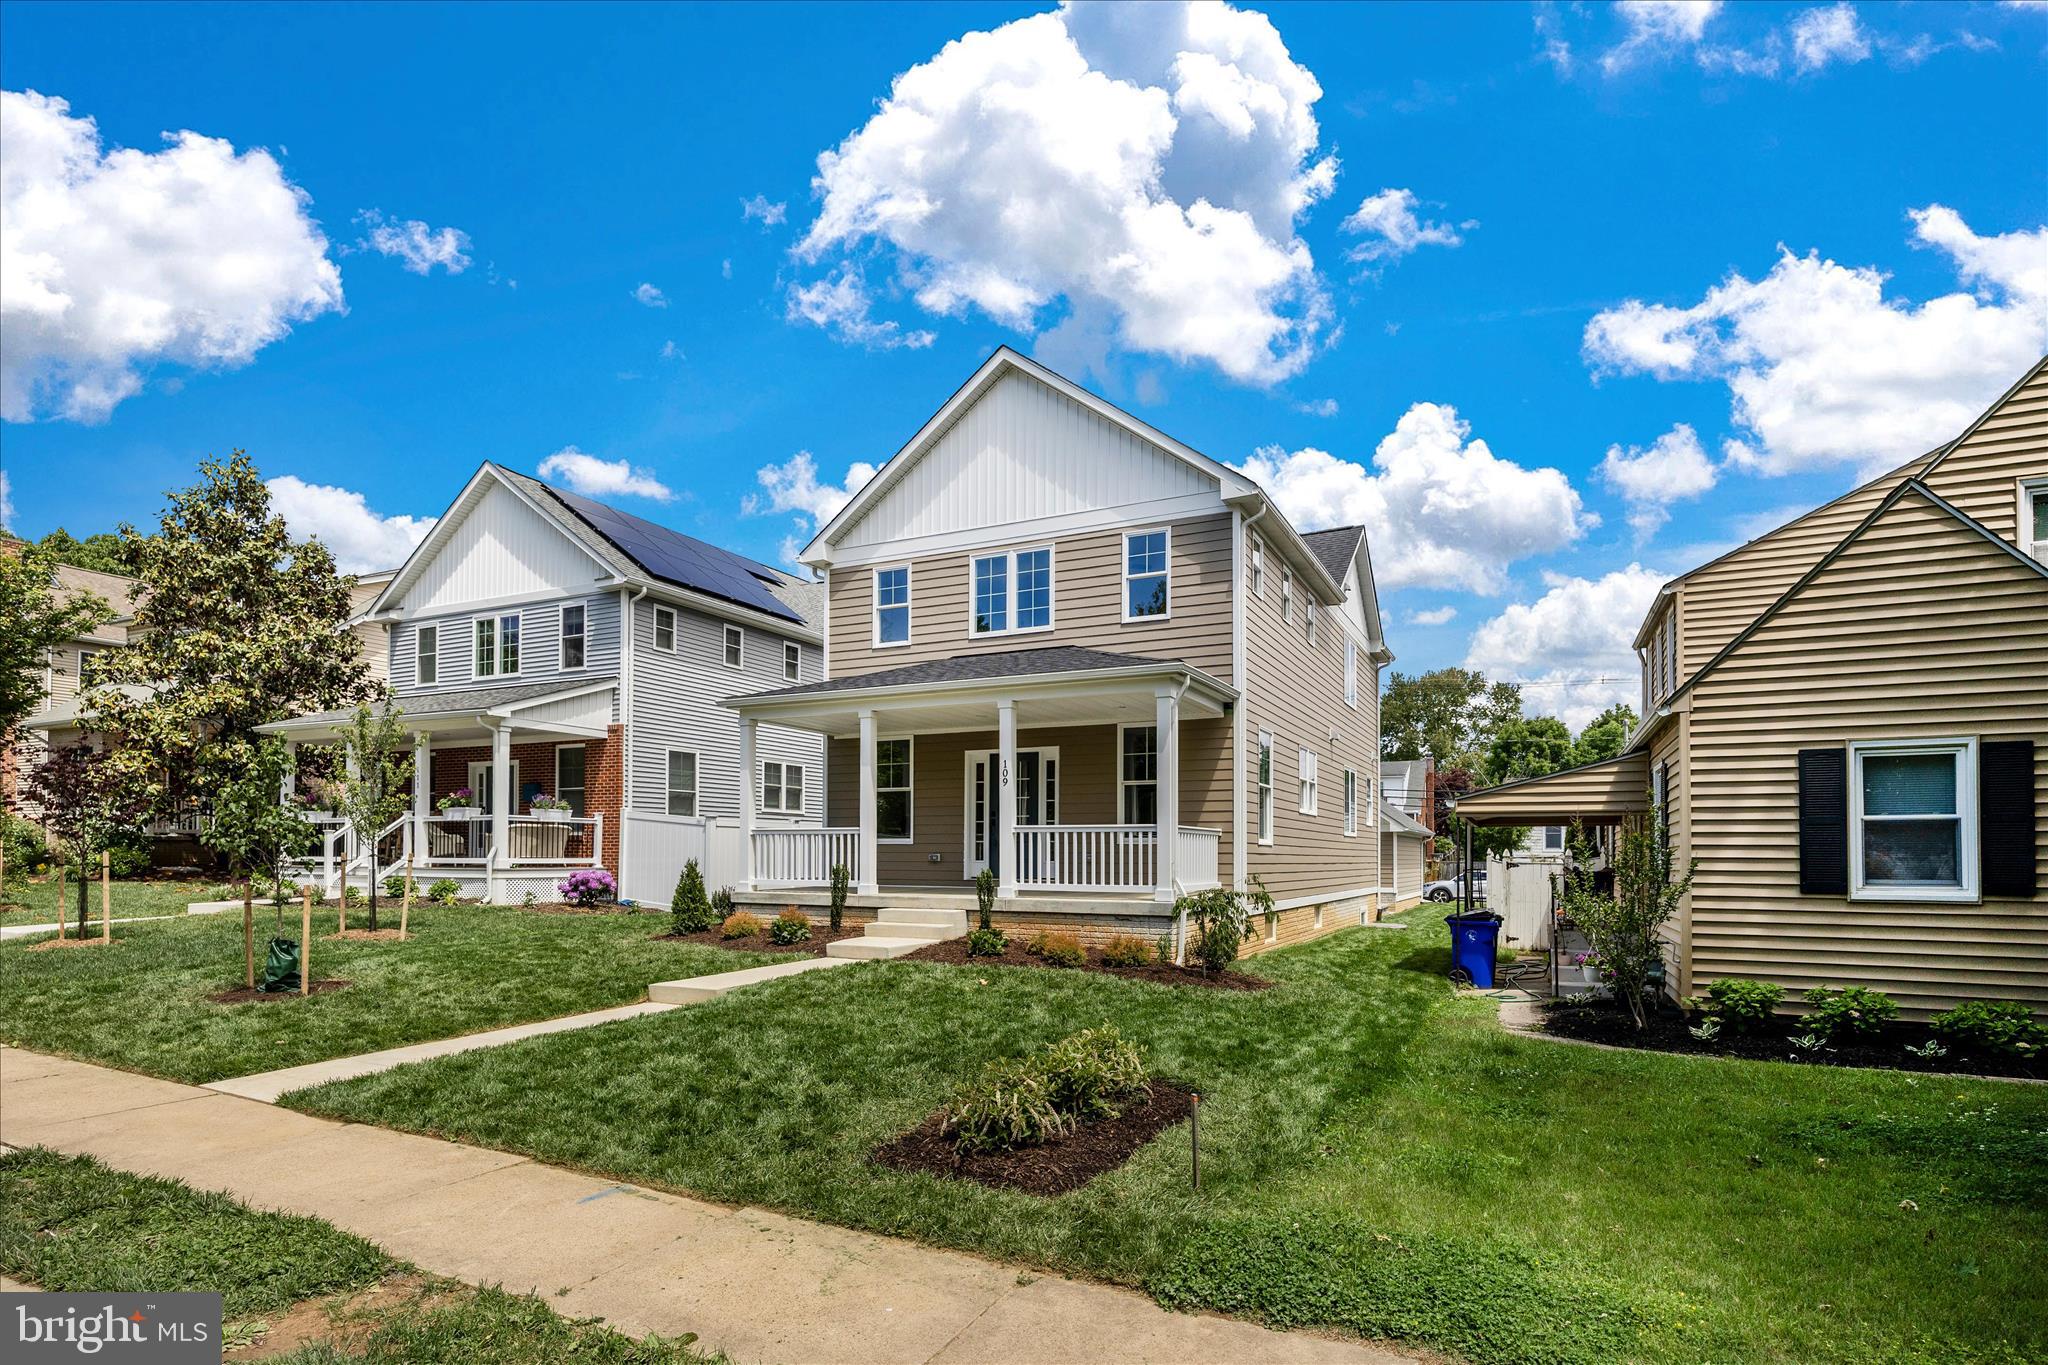
FREDERICK
109 W 13TH STREET
4 Beds
3 Baths
2,063 Sq.Ft.
$739,900
MLS#: MDFR2081686
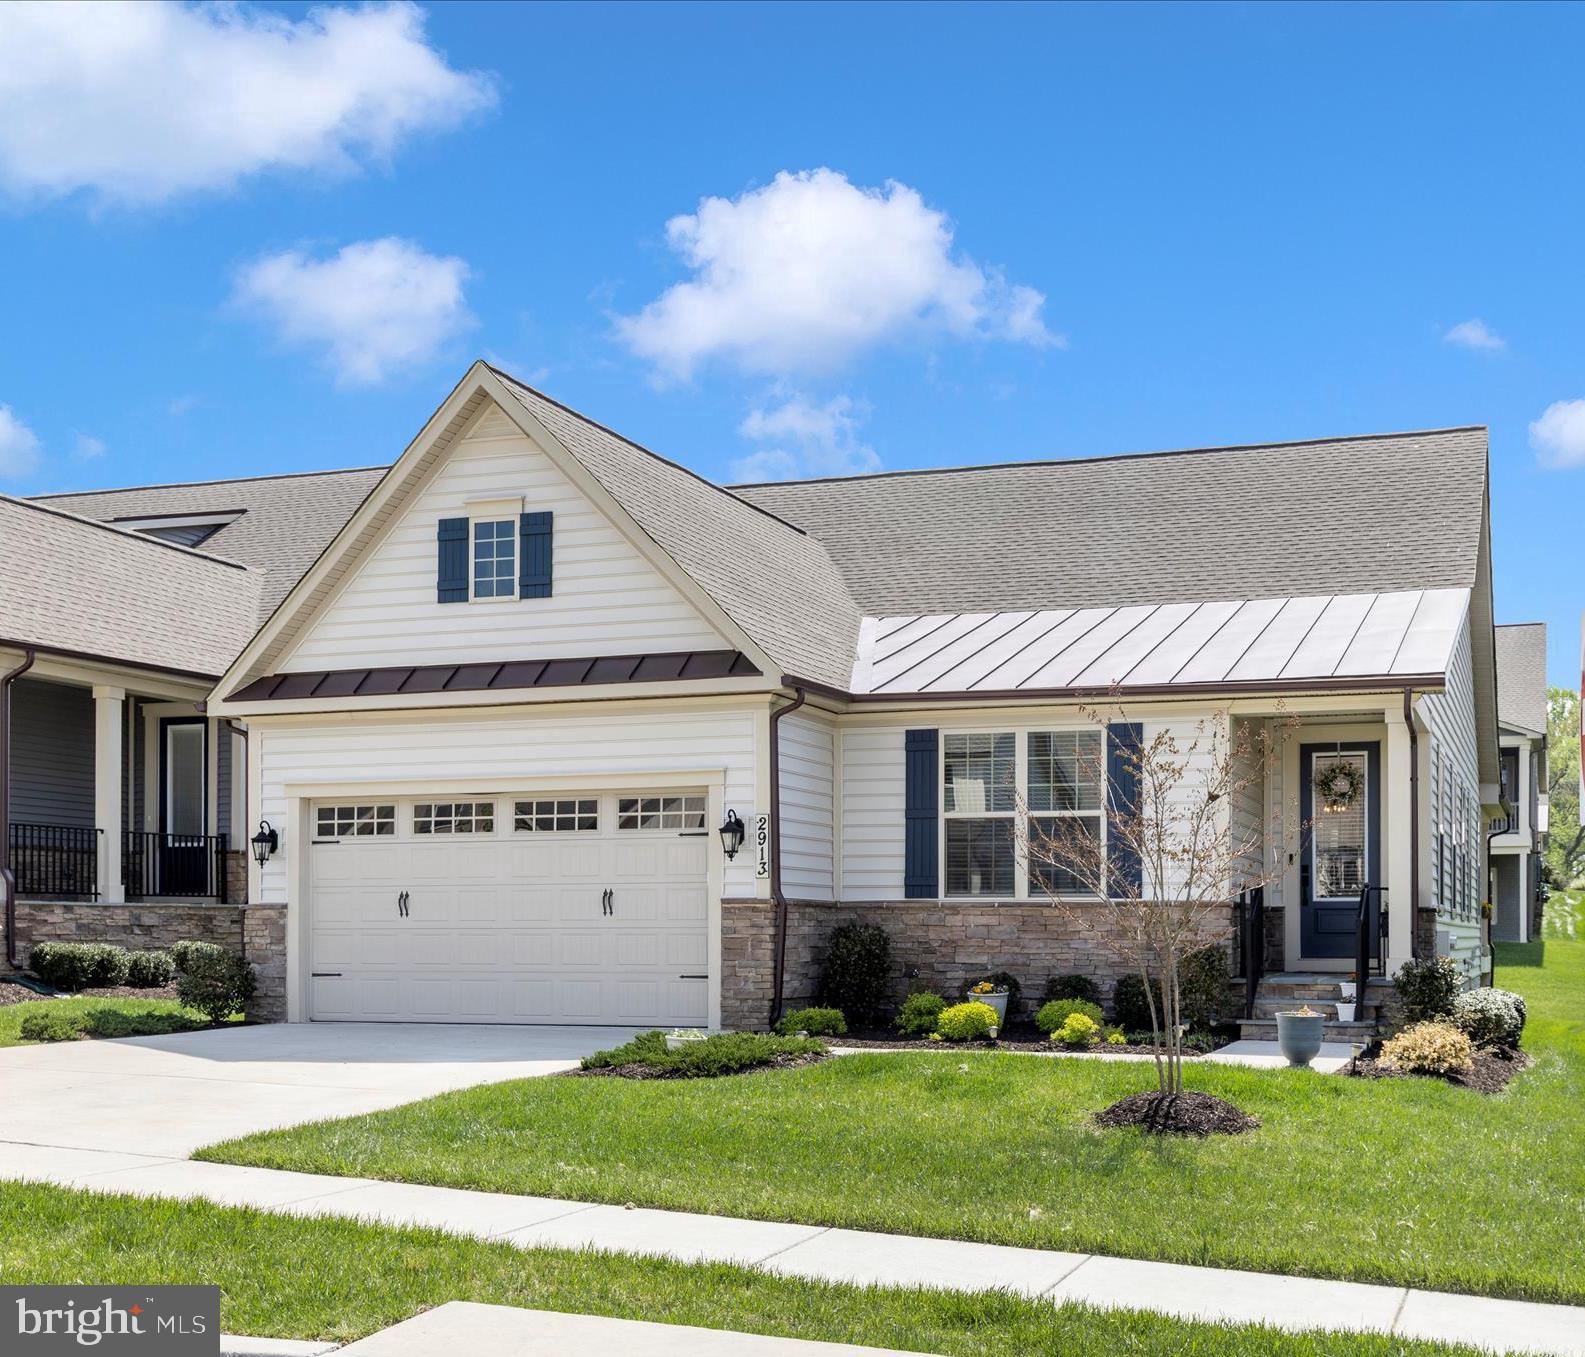
FREDERICK
2913 HERB GARDEN DRIVE
3 Beds
3 Baths
2,712 Sq.Ft.
$870,000
MLS#: MDFR2080796

FREDERICK
2200 CAMPBELL HILL WAY
4 Beds
5 Baths
3,720 Sq.Ft.
$830,000
MLS#: MDFR2077804
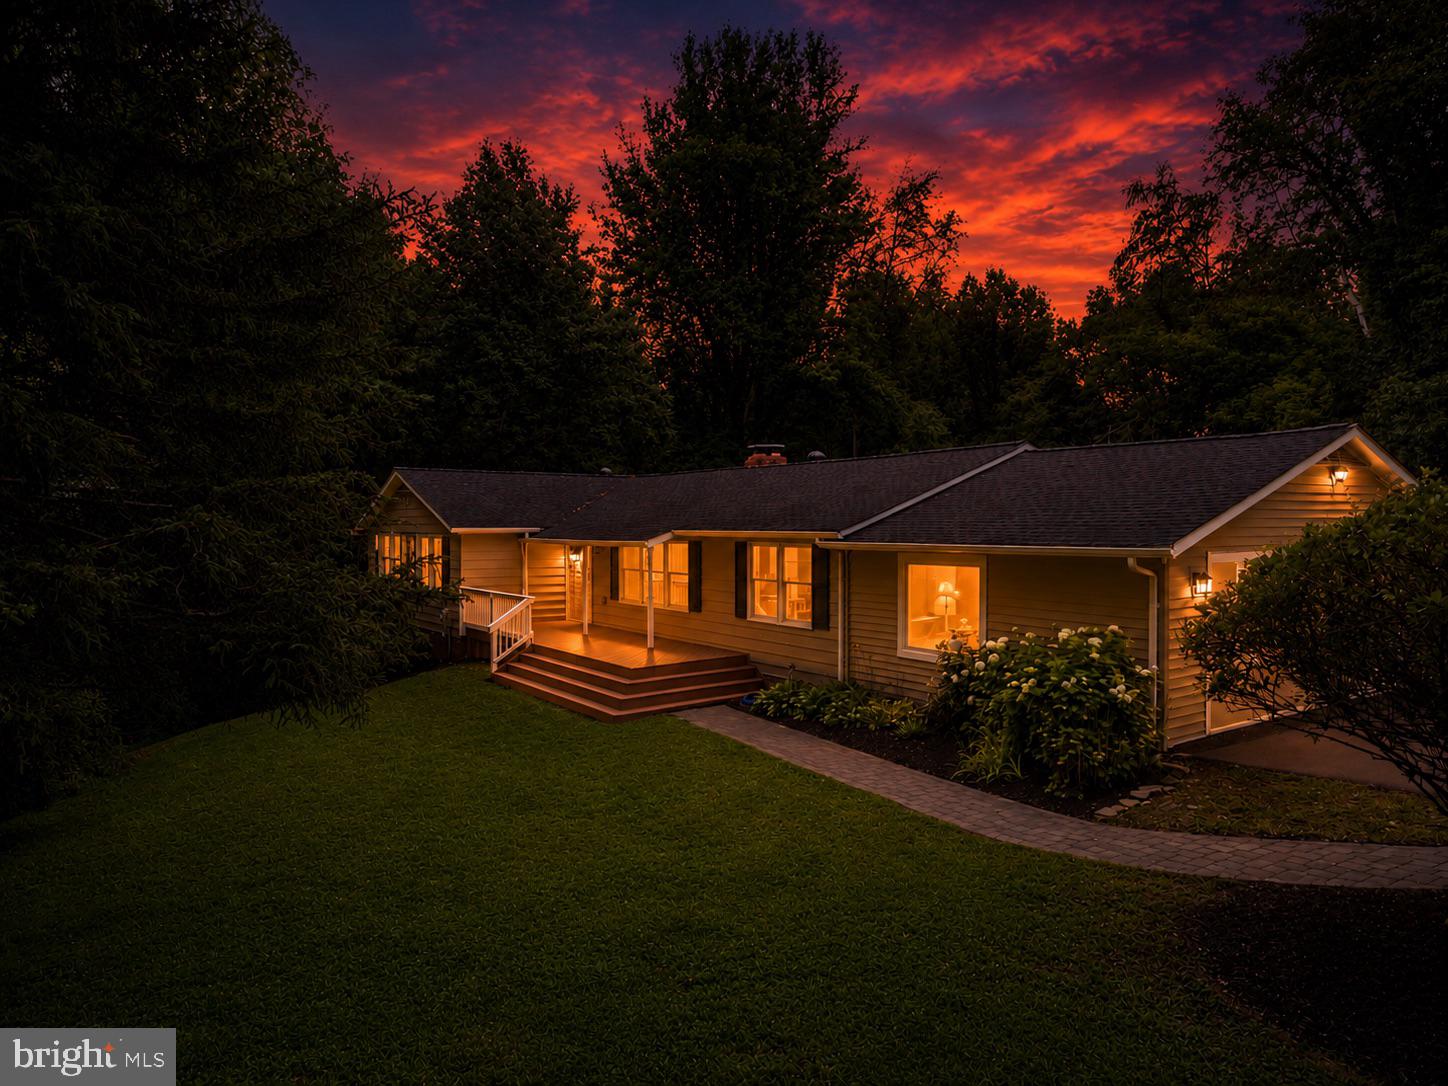
FREDERICK
8323 SHARON DRIVE
3 Beds
3 Baths
3,664 Sq.Ft.
$799,000
MLS#: MDFR2083424
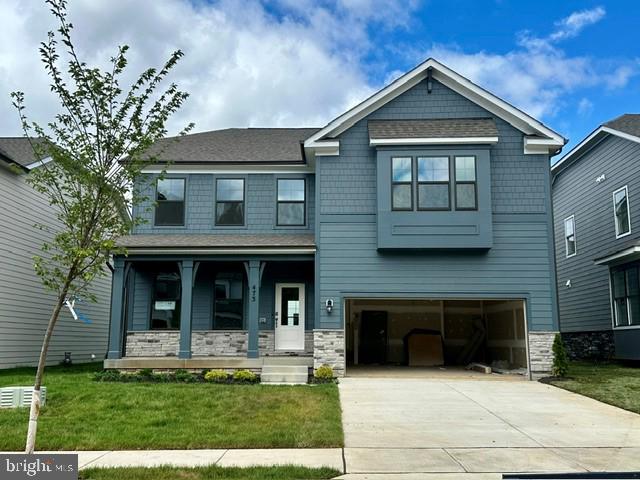
FREDERICK
473 ENSEMBLE WAY
6 Beds
5 Baths
3,994 Sq.Ft.
$716,990
MLS#: MDFR2082162
.png)