Features & Amenities

Interior

  • Other Interior Features

    Ceiling Fan(s), Central Vacuum, Recessed Lighting, Walk-In Closet(s)

  • Total Bedrooms

    3

  • Bathrooms

    2

  • Above Grade Finished Area

    1938.0

  • Basement YN

    YES

  • Cooling YN

    YES

  • Cooling

    Central Air, Ceiling Fan(s), Electric

  • Fireplace YN

    YES

  • Heating YN

    YES

  • Heating

    Exhaust Fan, Propane, Forced Air

  • Main Level Bedrooms

    3

  • Pet friendly

    N/A

Exterior

  • Garage

    Yes

  • Garage spaces

    2

  • Construction Materials

    Brick, Shake Siding

  • Other Exterior Features

    Lighting

  • Parking

    Oversized, Garage Door Opener, Garage, Driveway, Inside Entrance, Attached

  • Patio and Porch Features

    Porch, Patio

  • Pool

    No

  • Waterfront YN

    NO

  • View

    Golf Course

Area & Lot

  • Lot Features

    Front Yard

  • Lot Size(acres)

    3.32

  • Lot Size(square feet)

    144,619

  • Property Type

    Residential

  • Property Sub Type

    Single Family Residence

  • Architectural Style

    Cape Cod, Ranch/Rambler

Price

  • Sales Price

    $695,000

  • Tax Amount

    $5,458

  • Financing Options

    Cash, Conventional

  • Zoning

    Residential

  • Sq. Footage

    1,938

  • Price/SqFt

    $358

HOA

  • Association

    No

School District

  • Elementary School

    N/A

  • Middle School

    N/A

  • High School

    N/A

Property Features

  • New Construction

    NO

  • Accessibility Features

    Therapeutic Whirlpool

  • Foundation Details

    Block

  • Senior Community YN

    NO

  • Sewer

    Septic Tank

  • Tax Lot

    0010B

  • Water Source

    Well

Schedule a Showing

Showing scheduled successfully.

<
>
IN PERSON
VIA CHAT

What is 3 + 4 ?


Change time

Mortgage calculator

Estimate your monthly mortgage payment, including the principal and interest, property taxes, and HOA. Adjust the values to generate a more accurate rate.

Your payment

Principal and Interest:

$

Property taxes:

$

HOA fees:

$

Total loan payment:

$

Total interest amount:

$

Location

County

ADAMS

Elementary School

Middle School

High School

Listing Courtesy of James M Blaney , Cummings & Co. Realtors

RealHub Information is provided exclusively for consumers' personal, non-commercial use, and it may not be used for any purpose other than to identify prospective properties consumers may be interested in purchasing. All information deemed reliable but not guaranteed and should be independently verified. All properties are subject to prior sale, change or withdrawal. RealHub website owner shall not be responsible for any typographical errors, misinformation, misprints and shall be held totally harmless.

Agent Betty Everly

Branch Manager- Bedford

Betty Everly

Call Betty today to schedule a private showing.


* Listings on this website come from the FMLS IDX Compilation and may be held by brokerage firms other than the owner of this website. The listing brokerage is identified in any listing details. Information is deemed reliable but is not guaranteed. If you believe any FMLS listing contains material that infringes your copyrighted work please click here to review our DMCA policy and learn how to submit a takedown request.© 2024 FMLS.
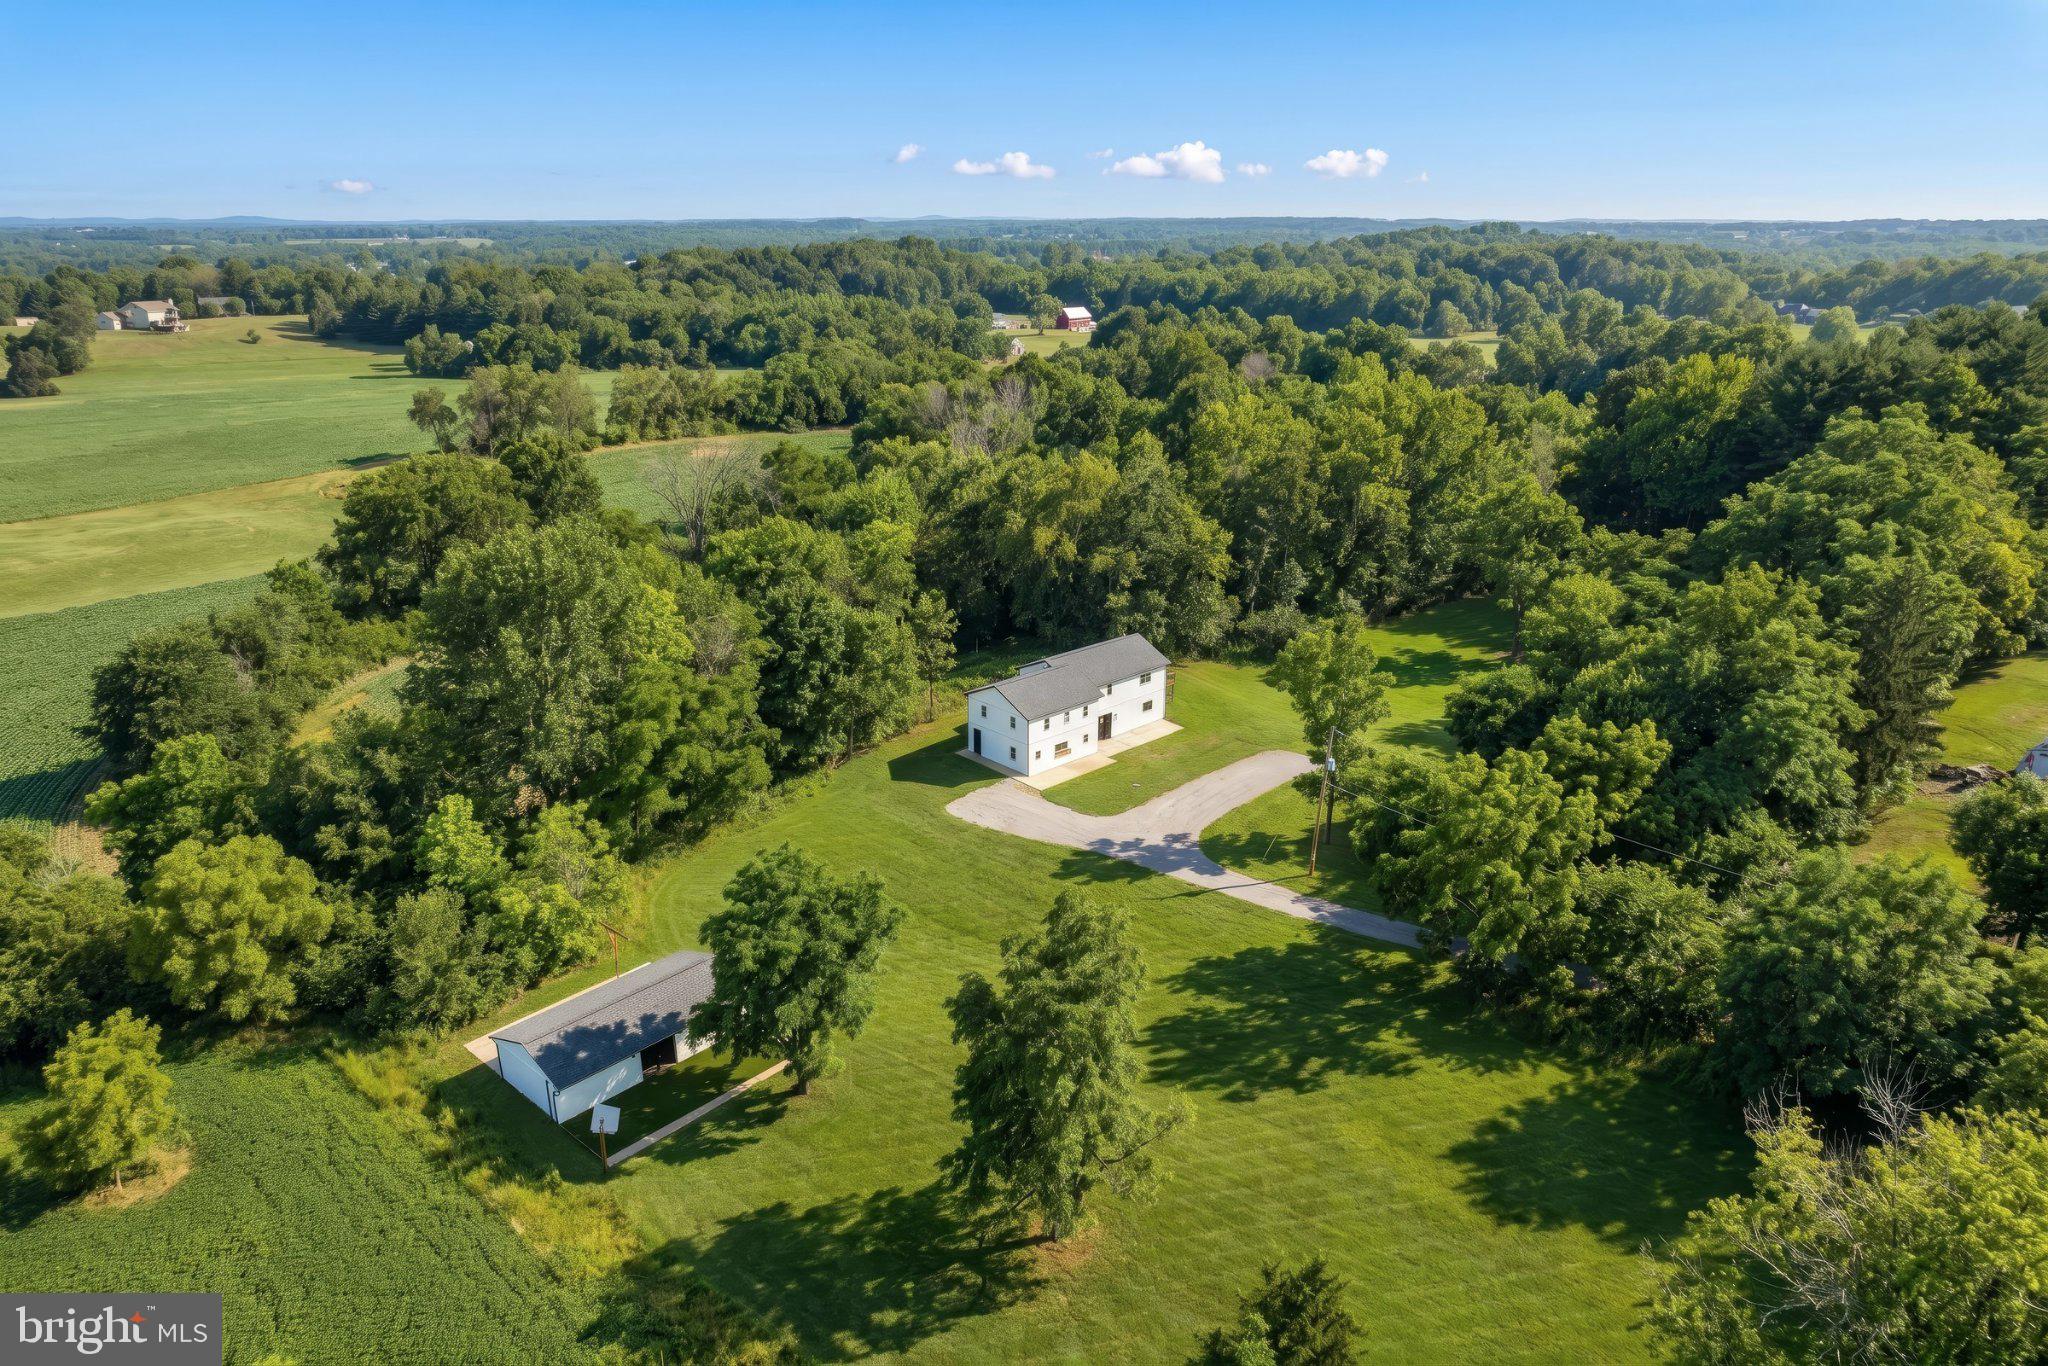
Enjoy a rare golf-course setting bordering the 9th hole of Quail Valley Golf Club, where beautiful views and an exceptional location create a distinctive backdrop for everyday living. This well-maintained brick rancher offers comfortable one-level living today, with the added opportunity to finish the rough-in upper level for additional living space.

The main level welcomes you with an entry foyer leading to a formal living room with fireplace and gas logs. The dining area features a bump-out with French doors opening to the paver patio—an ideal spot to relax, entertain, or simply take in the golf course views. The efficient kitchen has newer appliances and flows into the convenient laundry/mud room.

The spacious primary suite offers a walk-in closet, private access to the rear patio, and an ensuite bath featuring a whirlpool tub, separate shower, and double-sink vanity. Two additional bedrooms, each with ceiling fans and generous closet space, share the hall full bath.

A fixed stairway from the main hallway leads to the unfinished upper-level expansion area, already roughed in for two additional rooms, with approximately 8-foot ceilings, storage space, two skylights, and provisions for separate HVAC. Whether you envision bedrooms, an office, recreation space, or a private retreat, the possibilities are ready to be developed.

The oversized 2+ car garage provides plenty of room for vehicles, golf equipment, workshop space, and additional storage, with a six-foot stairway leading to the full, unimproved basement.

Recent improvements include newer kitchen appliances, 2021 roof, and 2022 gas heating and central air.

If golf-course views, convenient one-level living, and the ability to expand are on your list, this property offers a combination that is increasingly difficult to find.

Close to major routes and just minutes from the Maryland line.

960 TEETER ROAD

Message successfully sent.

What would you like to know?

What is 3 + 4 ?

I agree to receive email communication and understand I can unsubscribe at any time.

I agree to be contacted by Charis Realty Group via call, email, and text for real estate services. To opt out, you can reply 'stop' at any time or reply 'help' for assistance. You can also click the unsubscribe link in the emails. Message and data rates may apply. Message frequency may vary. Privacy Policy

Related Properties

Welcome to your own private modern farmhouse retreat, perfectly situated on 8 picturesque acres on the edge of Littlestown in Adams County, PA, just minutes from the Maryland line. Offering the best of both worlds, this exceptional property provides peaceful country living while remaining conveniently close to schools, shopping, dining, parks, and just a short drive to historic Gettysburg. Originally built in 1960 and extensively renovated in 2025, this remarkable home has been transformed with today's modern finishes while preserving its original character. Extensive improvements include a new roof, siding, fascia, soffit, gutters, and windows, while the interior has been completely updated with new framing throughout, all-new plumbing, electrical, insulation, drywall, HVAC, and stylish finishes, providing the look, feel, and efficiency of a modern home. Step inside to an inviting open floor plan designed for both everyday living and entertaining. The spacious family room is anchored by a stunning electric fireplace and flows seamlessly into the beautifully appointed kitchen, complete with modern cabinetry, ample counter space, a large center island, and all appliances included. Whether hosting family gatherings or casual get-togethers, this space is sure to impress. A conveniently located half bath on the main level adds functionality for family and guests. The luxurious primary suite is a true retreat, inspired by Mediterranean elegance and designed for relaxation. Enjoy the warmth and ambiance of your private electric fireplace, unwind in the spa-like ensuite bath, or step onto your private balcony to sip your morning coffee while overlooking the peaceful countryside. Two additional generously sized bedrooms and a beautifully finished full bath complete the upper level. Outside, the possibilities are endless. A versatile 40' x 20' outbuilding, currently used as a home gym, also includes a one-car garage, offering excellent space for storage, hobbies, or recreational equipment. Nature enthusiasts will appreciate the established clover food plots that attract the local deer herd, a tranquil pond, and expansive pastureland ideal for horses, cattle, or other agricultural pursuits. Whether you're looking for a hobby farm, recreational retreat, or simply a peaceful country escape with modern luxury, this one-of-a-kind property delivers an exceptional lifestyle in a location that's close to everything while feeling worlds away.
#PAAD2024574

LITTLESTOWN

1001 FREDERICK PIKE

3 Beds

2 Baths

2,688 Sq.Ft.

$750,000

MLS#: PAAD2024574

Welcome to your dream country retreat! Nestled in an incredibly quiet, private, and picturesque rural setting, this beautifully preserved early 19th-century farmhouse offers the perfect blend of historic charm and modern peace of mind. Set on 3.5 scenic acres, the property features 4 bedrooms, 3 bathrooms, and 2,744 square feet of beautifully finished living space, making it a rare opportunity for those seeking space, serenity, and timeless character.
 
Rest easy knowing the home features a brand-new roof, while inside you'll find the warmth and craftsmanship of a bygone era paired with everyday comfort. The spacious country kitchen showcases beautiful wood cabinetry, an expansive center island, and a stunning floor-to-ceiling brick fireplace that serves as the heart of the home. Built over a natural spring, the farmhouse retains its original stonework and architectural details, reflecting the exceptional craftsmanship of Pennsylvania's earliest settlers.
 
Beyond the main home, you'll discover a charming summer kitchen crowned with a cupola and an authentic smokehouse, both lovingly preserved as reminders of the property's rich heritage.  Considering the age and history of this home, it offers a unique opportunity for historic preservation enthusiasts or anyone who appreciates owning a home with a remarkable story to tell.
 
Outside, the expansive grounds are an outdoor paradise, featuring a massive, meticulously manicured lawn framed by mature trees that provide exceptional privacy and beauty. Enjoy your morning coffee on the welcoming wrap-around porch or entertain family and friends on the expansive side deck and custom patio. The historic summer kitchen also offers endless possibilities as a private home office, artist's studio, guest retreat, or workshop.
 
Whether you're looking for peaceful country living, a distinctive historic property, or a place where generations of memories can be made, this one-of-a-kind farmhouse offers a rare chance to own a remarkable piece of Pennsylvania's living history.
#PAAD2024480

LITTLESTOWN

25 JOHN EDWARD DRIVE

4 Beds

3 Baths

2,968 Sq.Ft.

$560,000

MLS#: PAAD2024480

Welcome to a classic brick home constructed by I.H. Crouse and Sons at 355 Glenwyn Drive, Littlestown.  A short walk to Crouse Park and Littlestown schools, including Alloway Creek Elementary, Maple Avenue Middle, and Littlestown Senior High.  The quality built home provides 2,992 square feet of interior living space on a beautifully landscaped 0.47-acre lot.
Property Overview 
Built in 1965, this 4-bedroom, 4-bathroom single-family residence combines sturdy construction with expansive living areas. Featuring a mix of hardwood, tile, and plush carpeting throughout, the home boasts a versatile layout designed for comfortable living and entertaining. Enjoy cozy evenings by the fireplace, host gatherings in the finished basement, and take advantage of an attached garage and spacious yard.
A large foyer welcomes you to a custom curved open tread stairway.  The foyer includes 2 coat closets for everyday use and guests.  A modern kitchen includes lots of custom cabinetry with dove-tailed maple drawers containing soft close features,  There is a 50’’x 72” cherry island with storage space, spice racks and electric.  You will admire the Quartz counter and subway tile backsplash highlighted by under counter lighting, all the lights provide dimmers.  While working at the sink, you will be entertained by nature with window overlooking the private rear yard.  There is a separate dining room off the kitchen with a view of the front of the property.  The family room walls are constructed of individual solid curly maple random width  ½’ beaded siding highlighting a working fireplace.
The 2nd level contains 4 spacious bedrooms, 3 with walk-in closets and crown molding.  A special room provides various customized options.  All of the rooms include hardwood floors.  Both bathrooms are completely updated with high-quality cabinetry, sink tops, recessed LED lighting and wall mounted 33”Samsung flat screen televisions.
The lower level includes 1,080 square feet of finished space with upgraded carpet, fireplace and built in cabinetry.  There is a 10x11 flex room that could be used for crafts or work space, utility room with boiler containing 4 zone heat and recently installed water heater.  There are 2 central air handlers in the home, one in the laundry and the other in the furnace room serviced by the Ruud and American Standard units.  The 2-car attached garage is finished with 2 new insulated garage doors and Lift Master openers with transmitters.
The home has many special features:  LG kitchen appliances (All less than 1 year old), black stainless refrigerator producing customized water/ice balls, built in microwave and oven, dishwasher, LG washer and electric dryer.  The owner has provided blinds, drapes, ping pong table, piano and custom dart board.
  Key Property Details
    •    Bedrooms: 4 spacious bedrooms
    •    Bathrooms: 4 total (2 full baths, 2 half baths)
    •    Livable Area: 2,992 sq. ft.
    •    Lot Size: 0.47 acres
    •    Year Built: 1965
    •    Exterior: Classic brick exterior
    •    Garage/Parking: Attached garage
Interior Features & Amenities
    •    Living Space: Warm hardwood floors, durable tile, and cozy carpeting throughout main living areas.
    •    Basement: Fully finished basement offering flexible space for a rec room, home office, or media room.
    •    Fireplaces: Built-in fireplace in the main living space and basement.
    •    Heating & Cooling: Gas baseboard heating with central air conditioning.
    •    Included Appliances: Refrigerator, range/oven, microwave, dishwasher, washer, and dryer.
#PAAD2025162

LITTLESTOWN

355 GLENWYN DRIVE

4 Beds

2 Baths

4,072 Sq.Ft.

$579,900

MLS#: PAAD2025162

 - property

Send a message

Message successfully sent.

Your message

What is 3 + 4 ?

Reason for contacting?

I agree to receive email communication and understand I can unsubscribe at any time.

I agree to be contacted by Charis Realty Group via call, email, and text for real estate services. To opt out, you can reply 'stop' at any time or reply 'help' for assistance. You can also click the unsubscribe link in the emails. Message and data rates may apply. Message frequency may vary. Privacy Policy

Sign Out

Virtual Assistant

Would you like to take the next step with this property? We can help you schedule a showing or virtual tour, or send you more details.

Yes, I would like more information.

Thank You for Your Reply, One of Our Agents will contact you as soon as possible

No, maybe later.

Thank you, you can always contact me via email, phone number or through the contact form.

Realhub AI

Lucy - Your AI-Powered Realtor

Update Your Temporary Password

Personalize your search

Enter your email and we'll notify you immediately when new listings match what you're looking for.

or enter email address

Already have an account ? Login here

Continue your home search

I agree to receive communications and understand I can unsubscribe at any time.

I agree to be contacted by Charis Realty Group via call, email, and text for real estate services. To opt out, you can reply 'stop' at any time or reply 'help' for assistance. You can also click the unsubscribe link in the emails. Message and data rates may apply. Message frequency may vary. Privacy Policy

Already have an account ? Login here

We use cookies

We use cookies primarily for analytics to enhance your experience. By accepting, you agree to our use of these cookies. You can manage your preferences or learn more about our cookies policy.