
Property
Beds
3
Full Baths
1
1/2 Baths
None
Year Built
1980
Sq.Footage
1,684
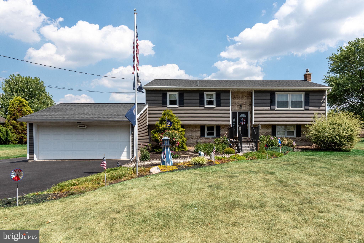
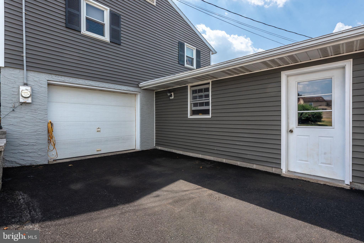
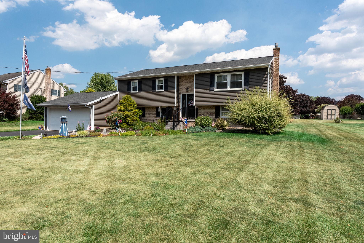
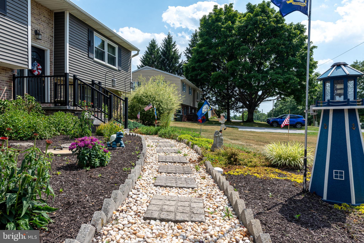
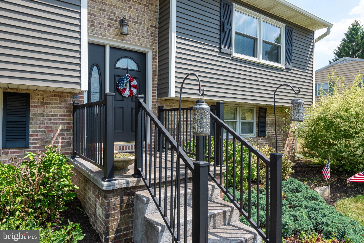
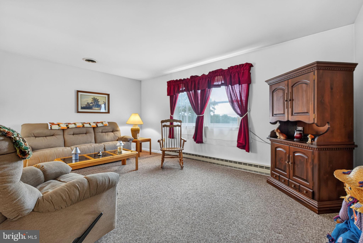
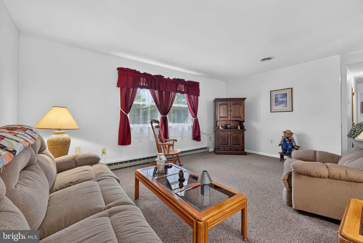
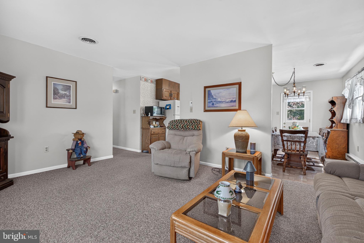
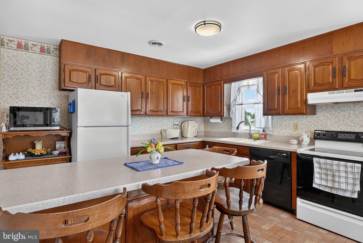
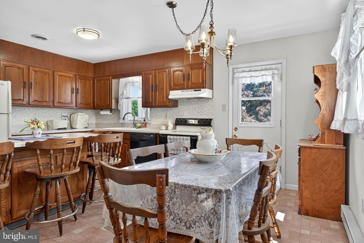
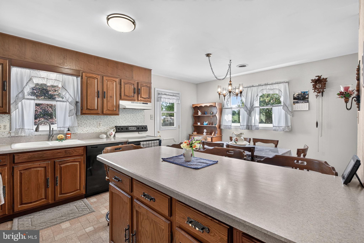
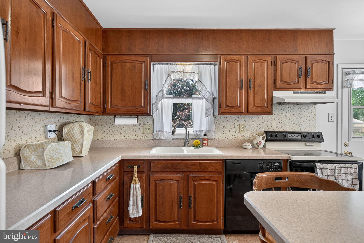
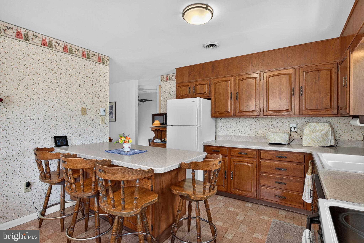
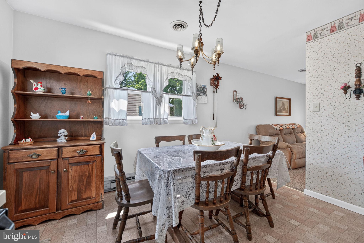
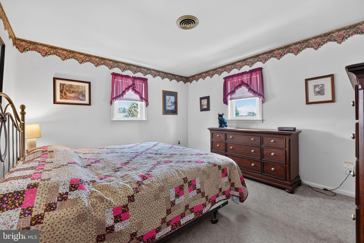
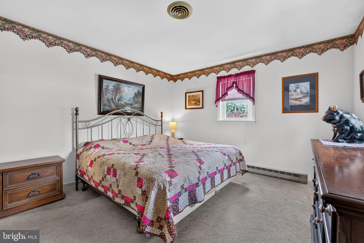
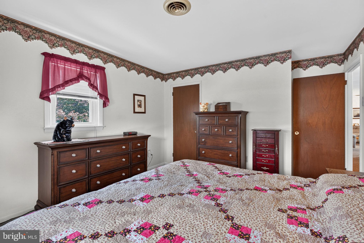
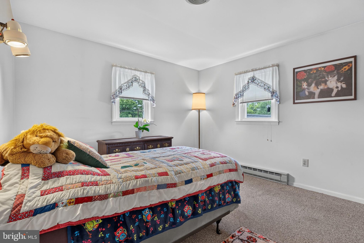
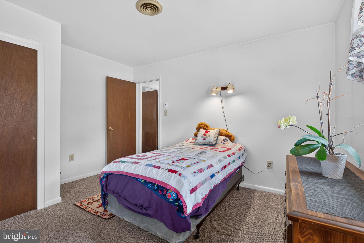
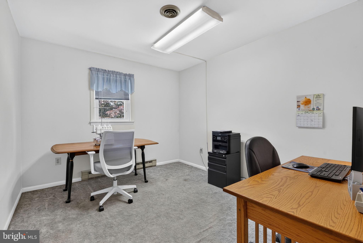
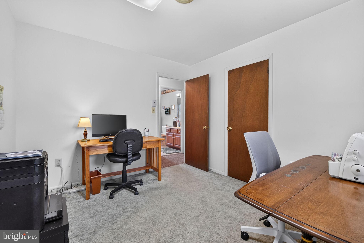
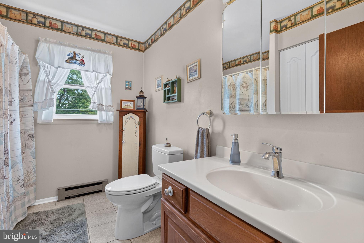
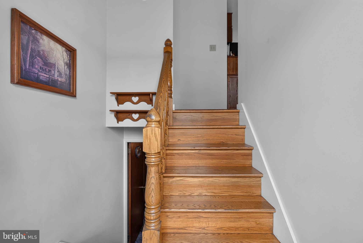
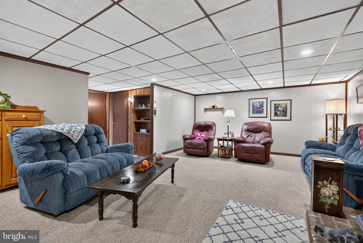
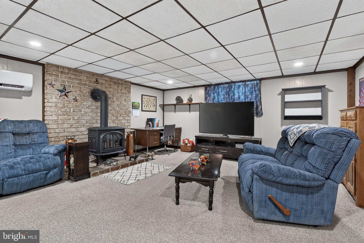
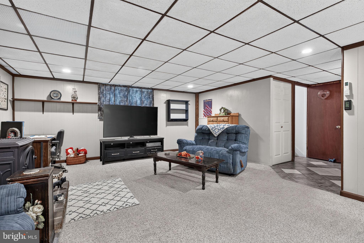
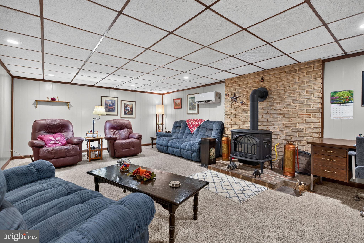
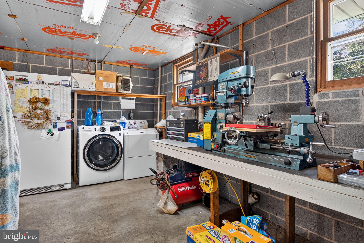
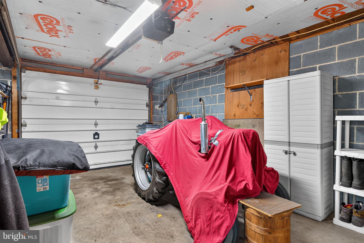
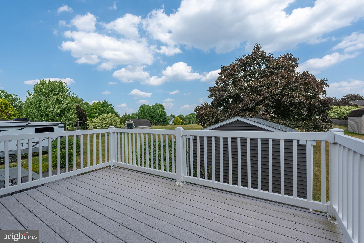
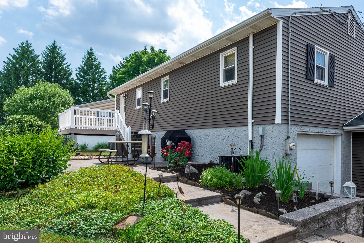
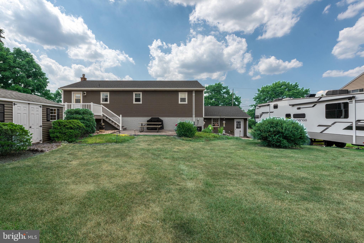
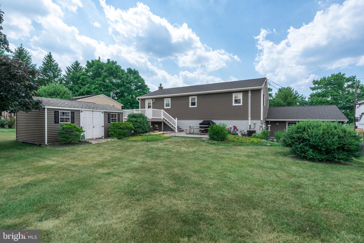
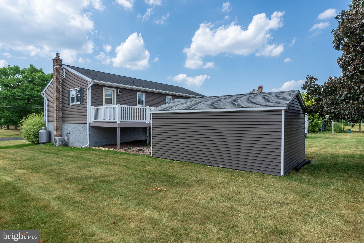
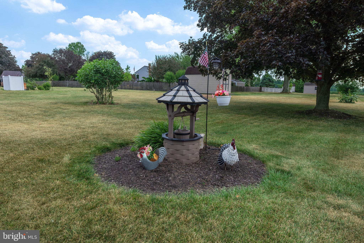
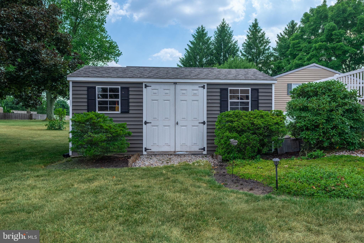
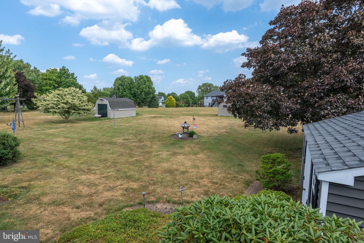
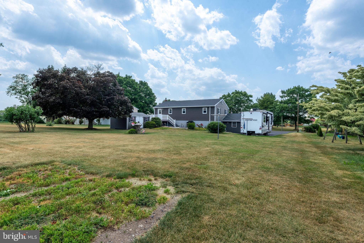
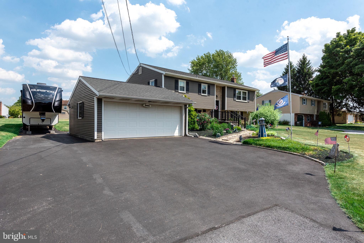
More than meets the eye in this lovingly maintained 3 bed/1 bath home with 3+ car garage! The curb appeal starts from the tasteful choice of siding and the updated front porch entry and continues throughout this property. The bright living room is open to the dining area which flows easily into the kitchen. The kitchen boasts a breakfast bar peninsula with ample area to seat four guests. The dining area opens to the composite deck for ideal outdoor entertaining. The bathroom shines with a solid surface vanity and ceramic tile flooring. In addition, there are 3 bedrooms on the upper level of this well designed home. The lower level provides a casual retreat in the family room complimented with a cozy gas stove that looks like a wood stove. The lower level is comfortably heated and cooled with a mini split system. The original 2 car integral garage is still in place with one bay functioning as an existing garage and the other bay serving as a sizable workshop area. In addition, there is an attached bonus 2 car garage. If you have even more toys than the garage can hold, there is a level area perfectly suited to park an RV or trailer. In addition to that, there is also a generous 18 X 11 shed. The inviting deck and patio overlook the level back yard. Located in a rural location but just a few minutes from the heart of Lititz. I invite you to view the listing on a computer using a multi list link to view the captions on the photos for additional information.
Features & Amenities
Interior
-
Other Interior Features
Walk-In Closet(s)
-
Total Bedrooms
3
-
Bathrooms
1
-
Above Grade Finished Area
1132.0
-
Basement YN
YES
-
Cooling YN
YES
-
Cooling
Central Air, Ductless, Electric
-
Fireplace YN
NO
-
Heating YN
YES
-
Heating
Electric, Propane, Other, Baseboard
-
Main Level Bedrooms
3
-
Pet friendly
N/A
Exterior
-
Garage
Yes
-
Garage spaces
3
-
Construction Materials
Frame, Brick, Vinyl Siding
-
Parking
Oversized, Garage Door Opener, Garage, Driveway, Other, Attached
-
Patio and Porch Features
Deck, Patio, Porch
-
Pool
No
-
Waterfront YN
NO
Area & Lot
-
Lot Features
Level
-
Lot Size(acres)
0.46
-
Lot Size(square feet)
20,038
-
Property Type
Residential
-
Property Sub Type
Single Family Residence
-
Architectural Style
Bi-level
Price
-
Sales Price
$375,000
-
Tax Amount
$3,948
-
Financing Options
Cash, Conventional, FHA, VA
-
Sq. Footage
1,684
-
Price/SqFt
$222
HOA
-
Association
No
School District
-
Elementary School
JOHN BECK
-
Middle School
WARWICK
-
High School
WARWICK SENIOR
Property Features
-
New Construction
NO
-
Foundation Details
Block
-
Senior Community YN
NO
-
Sewer
Septic Tank
-
Water Source
Well
Schedule a Showing
Showing scheduled successfully.
Mortgage calculator
Estimate your monthly mortgage payment, including the principal and interest, property taxes, and HOA. Adjust the values to generate a more accurate rate.
Your payment
Principal and Interest:
$
Property taxes:
$
HOA fees:
$
Total loan payment:
$
Total interest amount:
$
Location
County
LANCASTER
Elementary School
JOHN BECK
Middle School
WARWICK
High School
WARWICK SENIOR
Listing Courtesy of Joni Fortna , Coldwell Banker Realty
RealHub Information is provided exclusively for consumers' personal, non-commercial use, and it may not be used for any purpose other than to identify prospective properties consumers may be interested in purchasing. All information deemed reliable but not guaranteed and should be independently verified. All properties are subject to prior sale, change or withdrawal. RealHub website owner shall not be responsible for any typographical errors, misinformation, misprints and shall be held totally harmless.
.webp?size=684x933)
Branch Manager- Bedford
Betty Everly
Call Betty today to schedule a private showing.

* Listings on this website come from the FMLS IDX Compilation and may be held by brokerage firms other than the owner of this website. The listing brokerage is identified in any listing details. Information is deemed reliable but is not guaranteed. If you believe any FMLS listing contains material that infringes your copyrighted work please click here to review our DMCA policy and learn how to submit a takedown request.© 2024 FMLS.
.png)