
Colonial, Cottage, Spanish, Traditional
936 PENNSYLVANIA AVENUE
HAGERSTOWN, MD 21742
MLS#: MDWA2038752
$315,000
Property
Beds
4
Full Baths
2
1/2 Baths
None
Year Built
1975
Sq.Footage
2,063
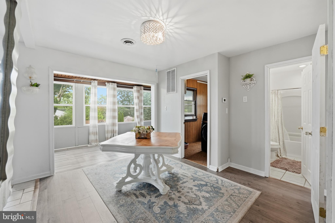
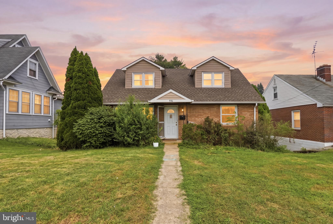
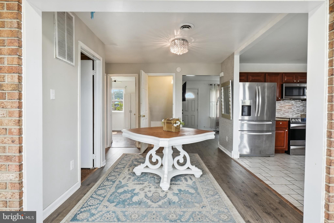
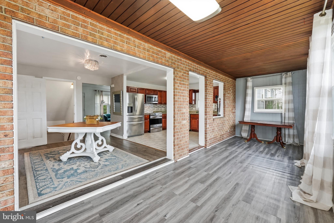
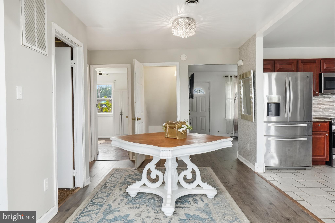
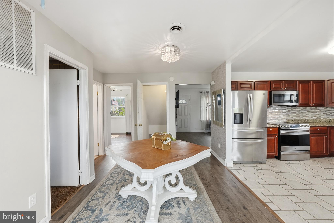
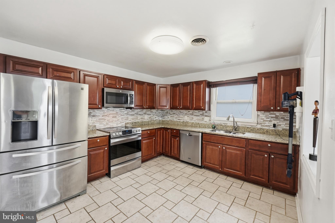
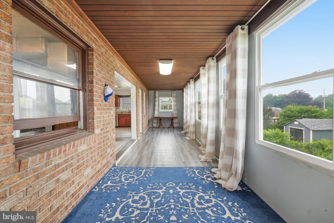
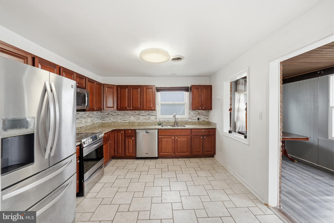
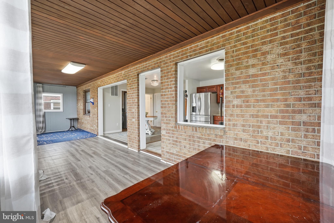
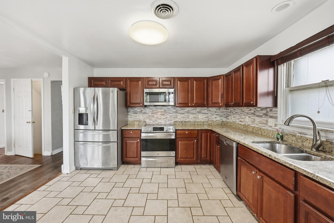
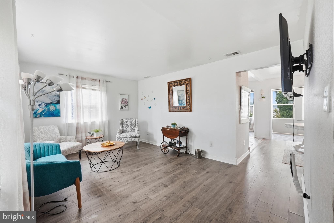
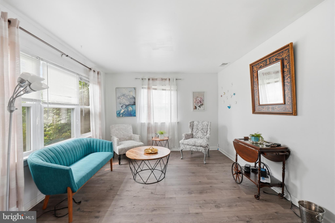
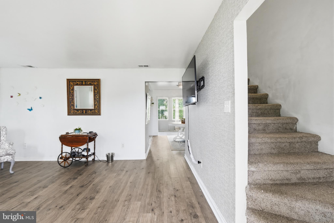
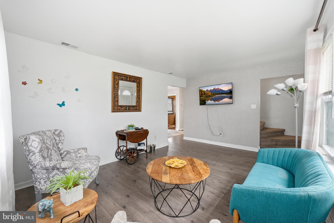
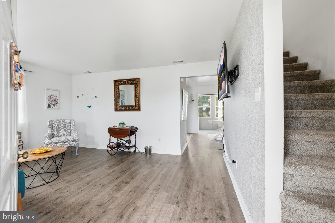
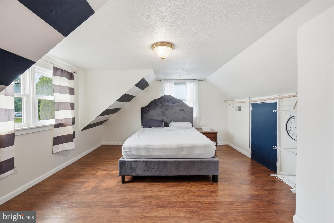
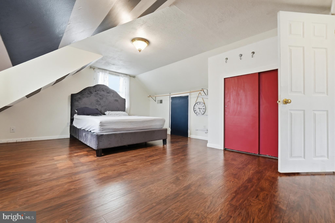
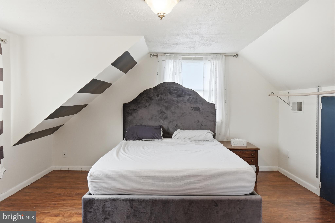
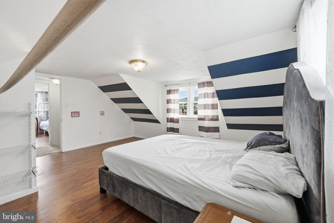
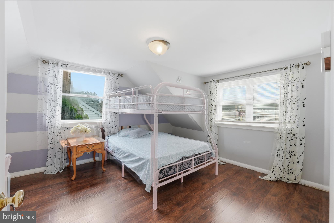
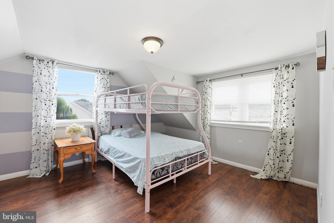
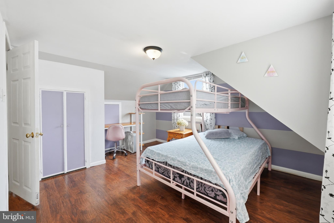
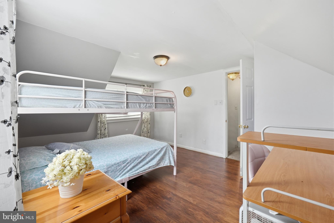
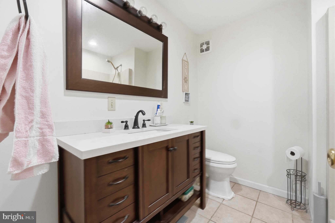
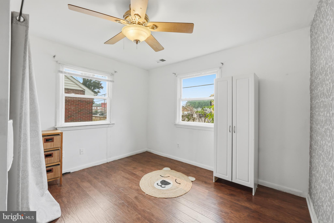
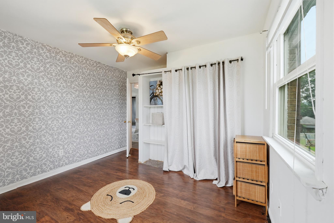
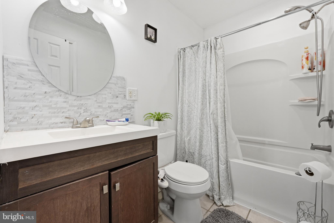
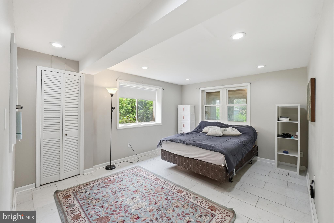
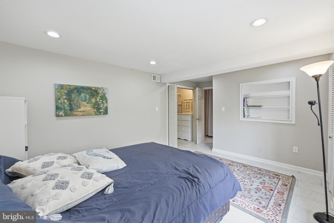
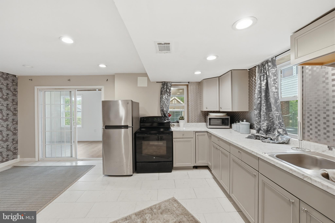
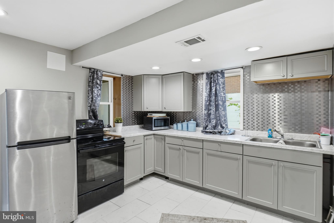
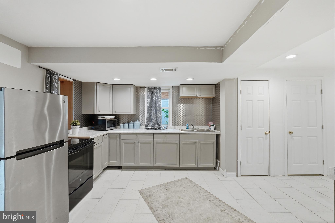
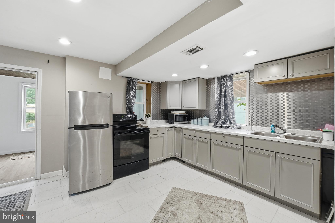
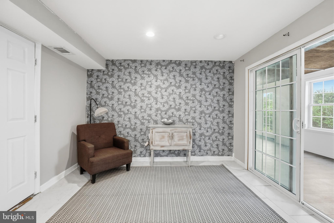
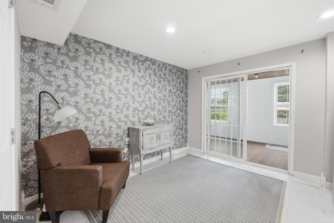
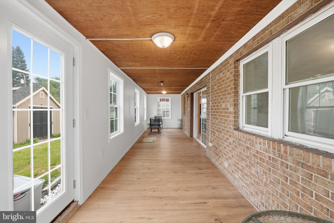
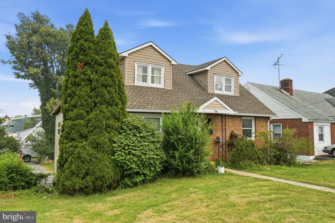
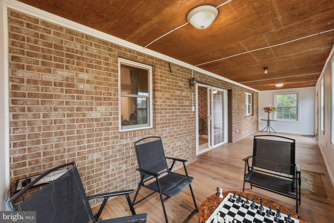
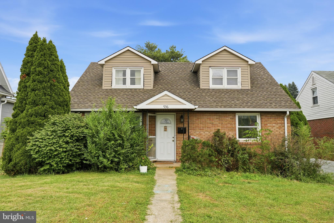
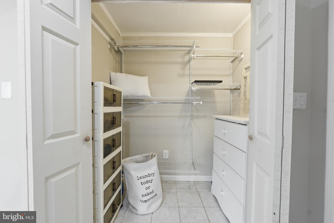
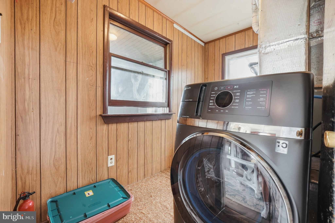
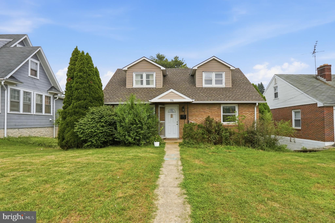
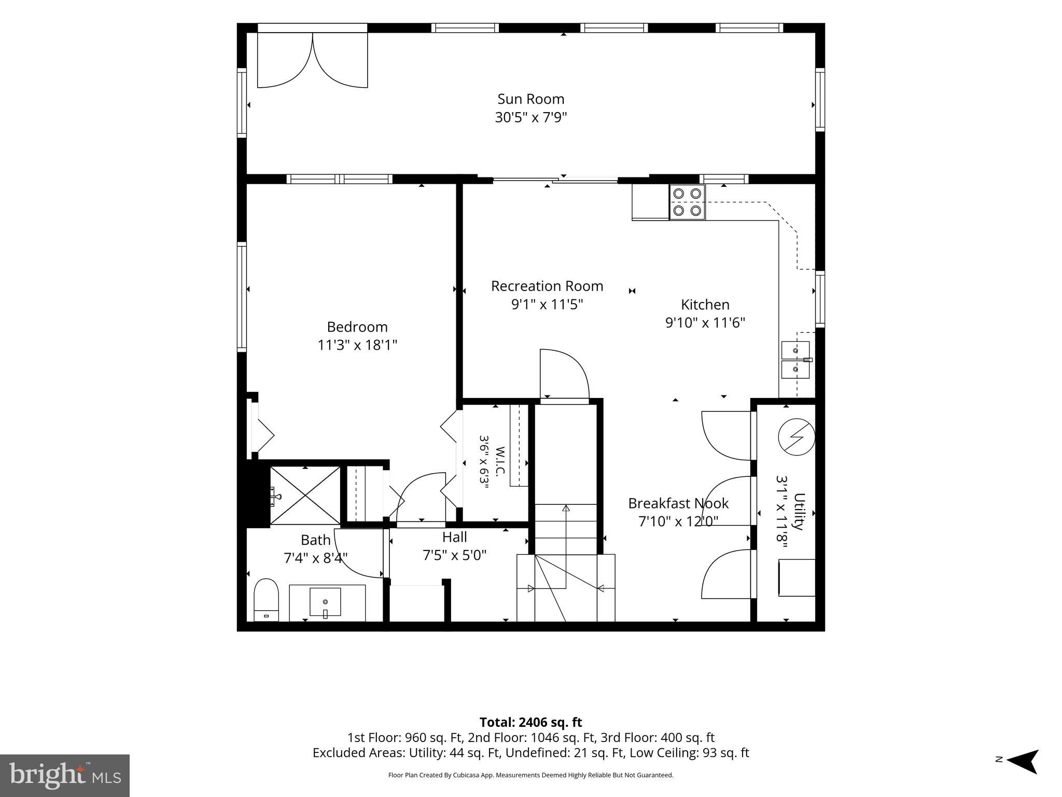
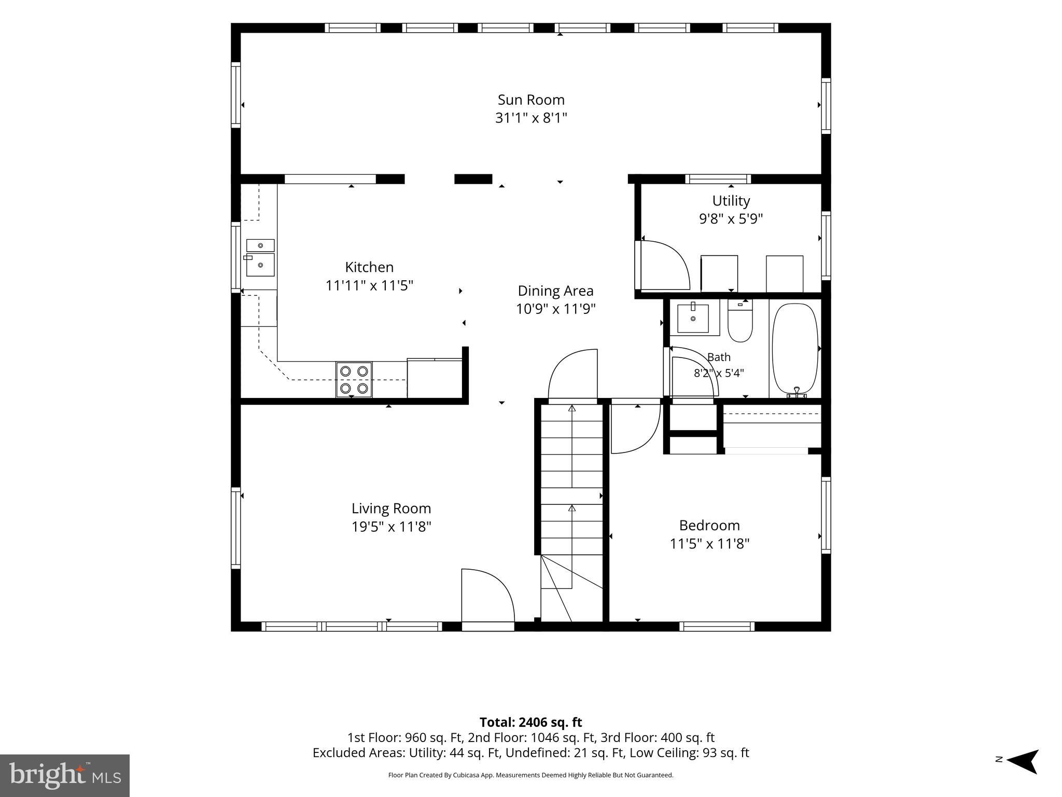
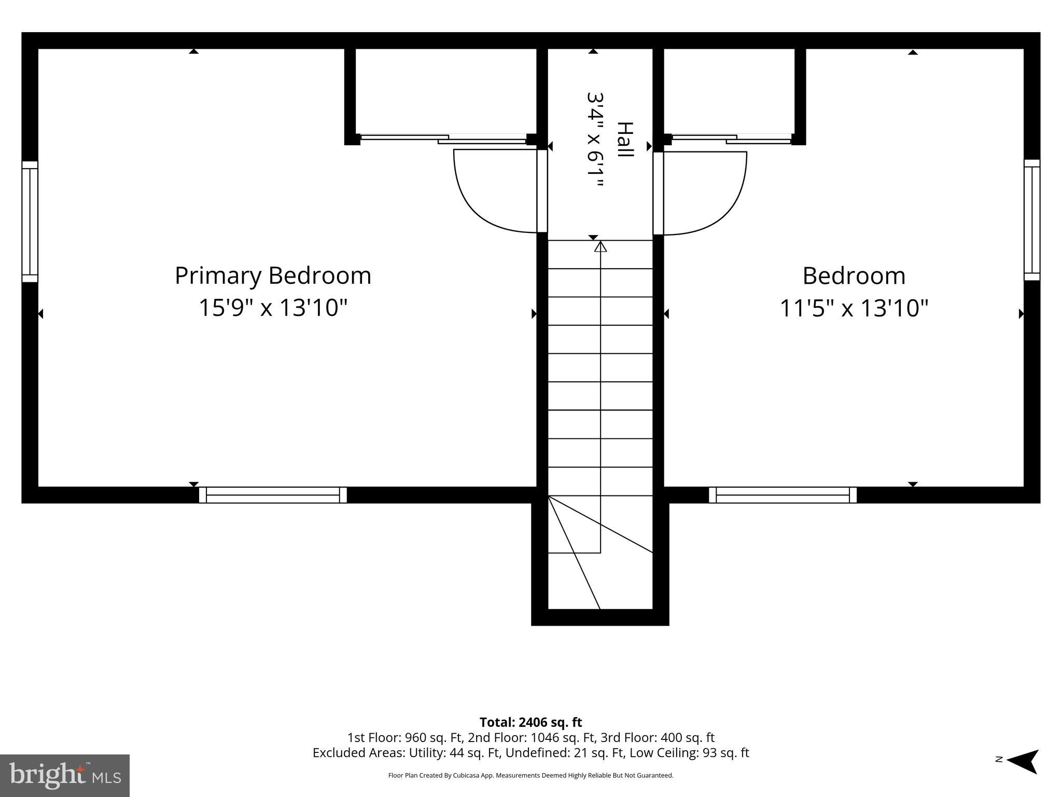
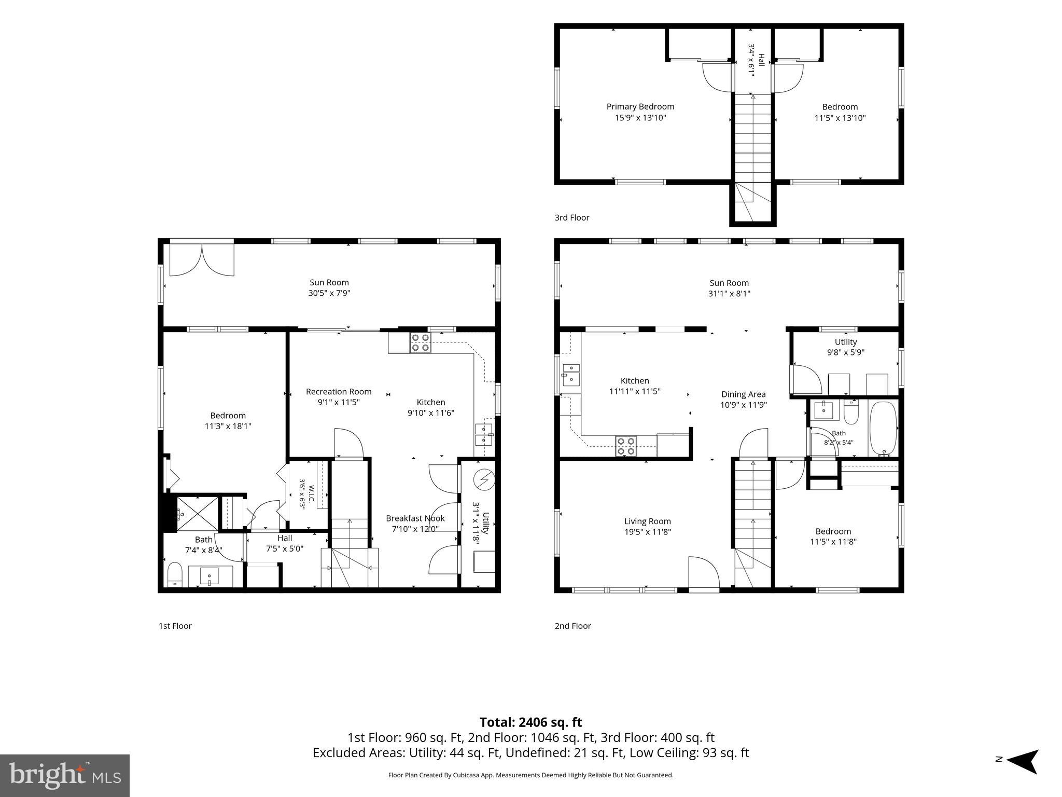
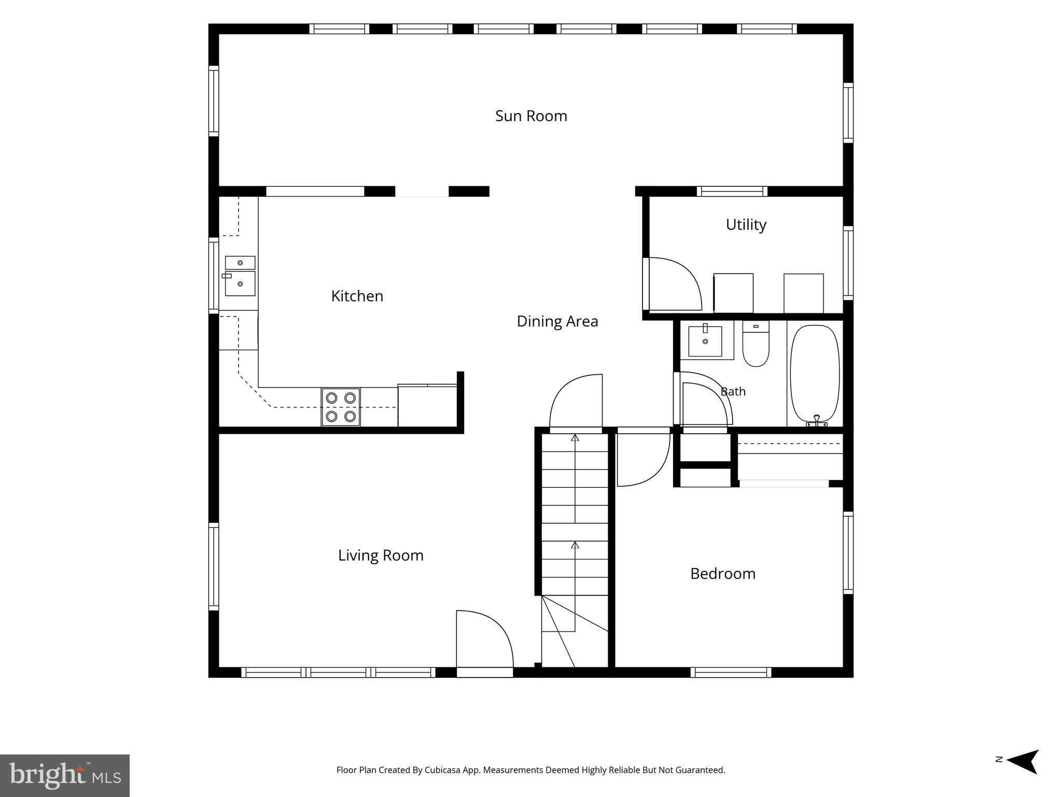
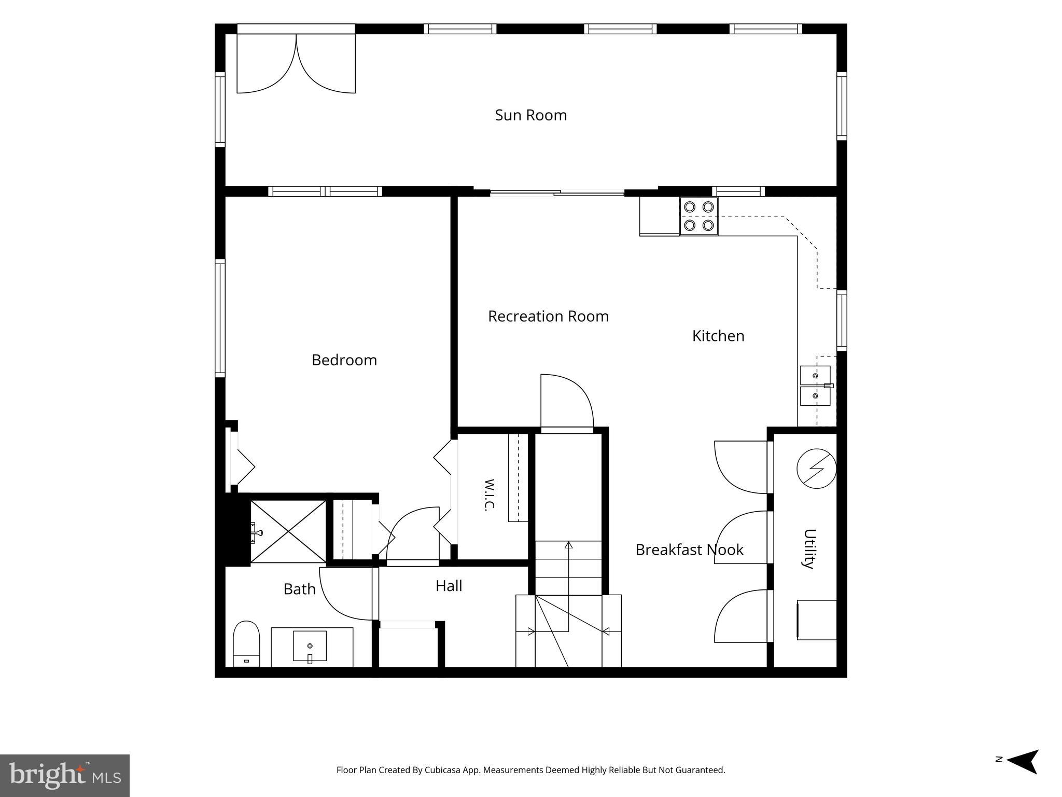
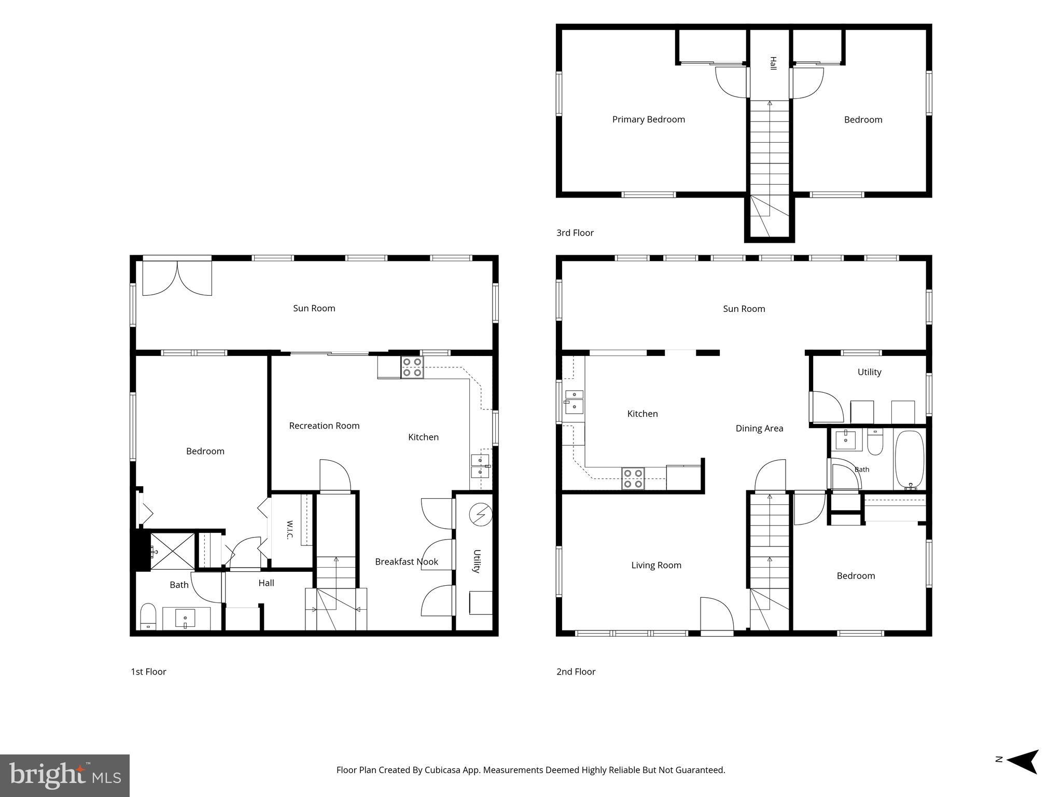
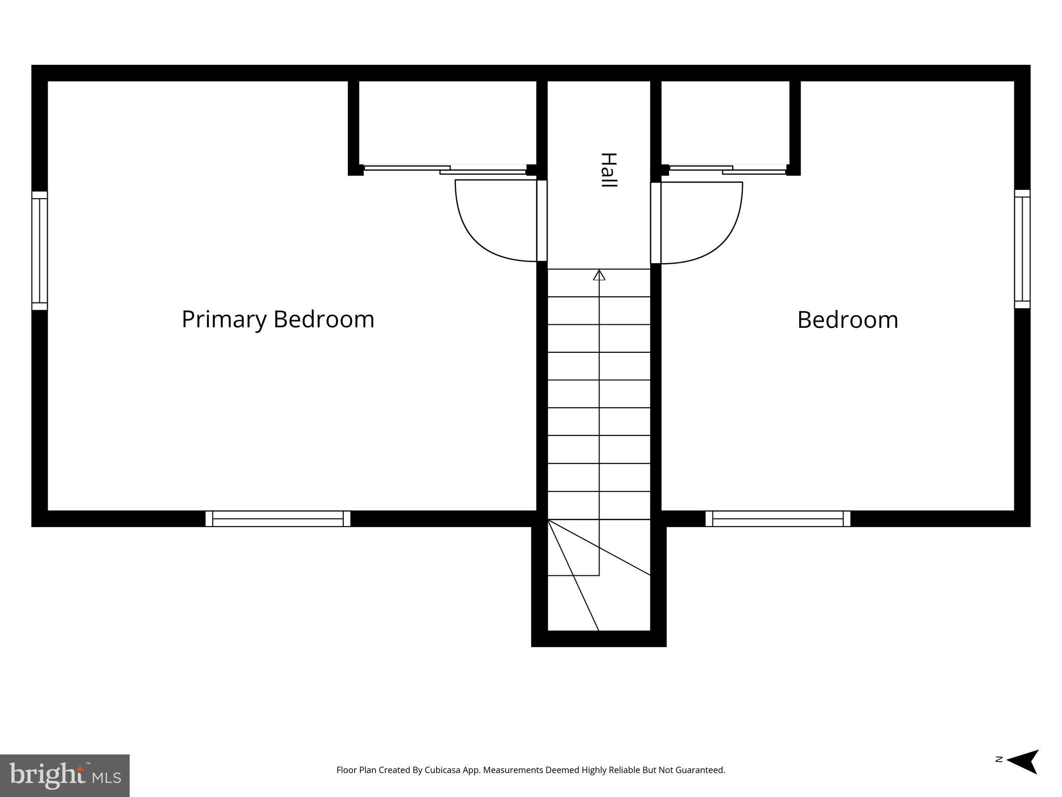
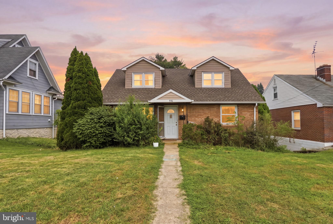
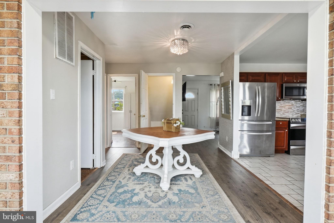
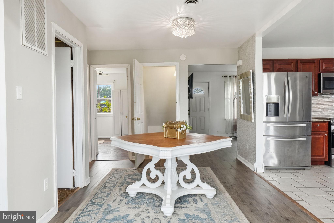
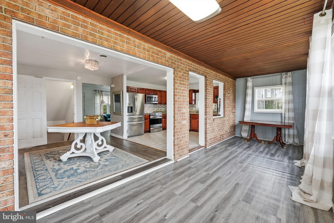
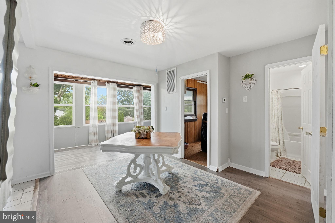
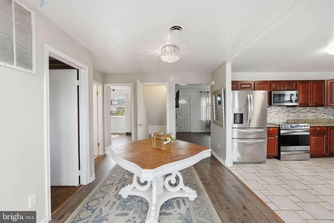
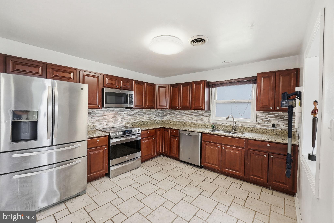
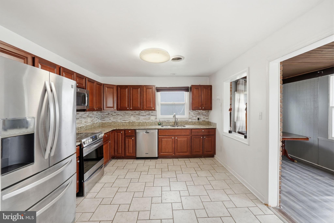
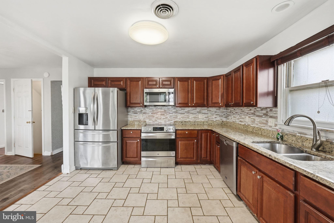
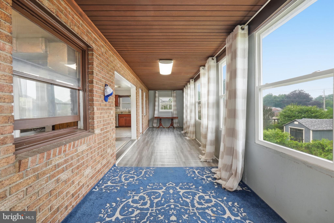
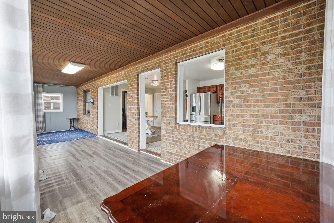
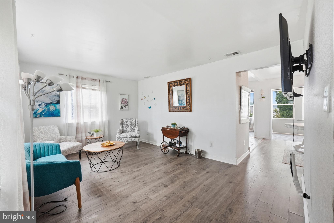
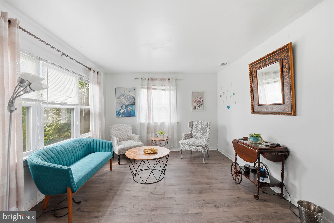
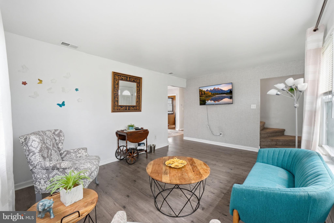
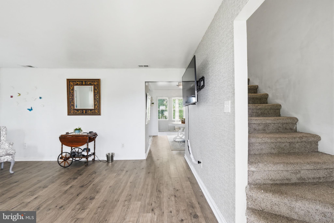
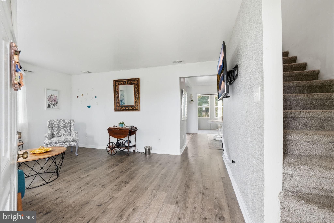
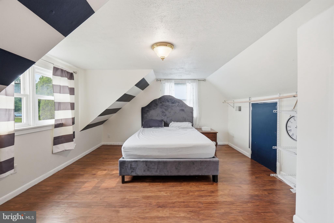
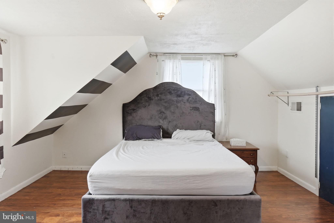
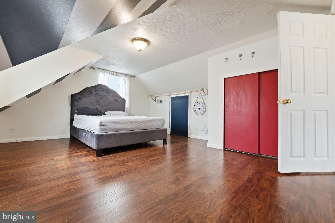
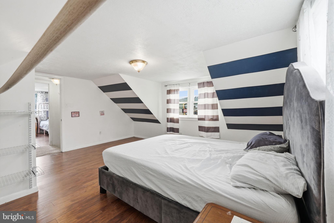
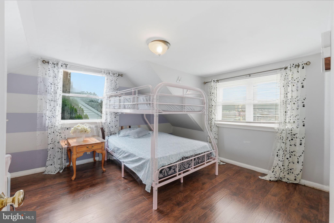
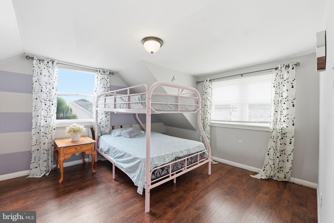
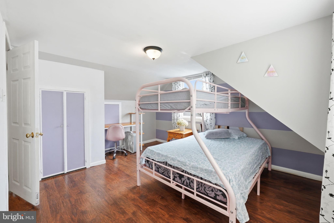
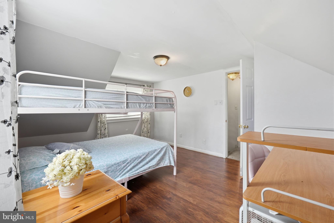
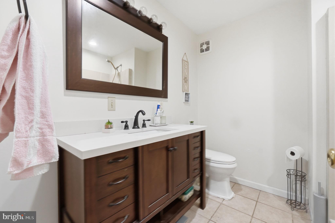
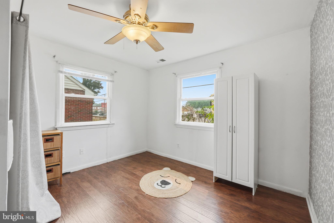
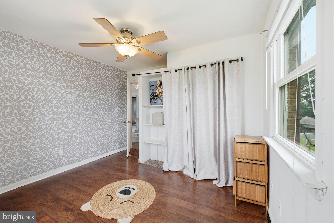
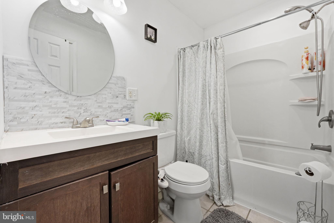
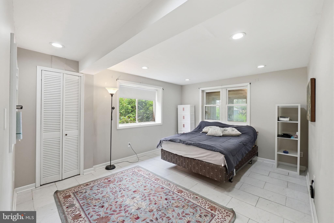
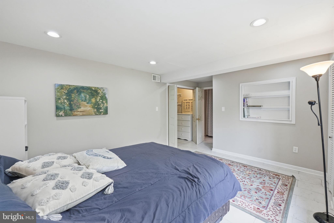
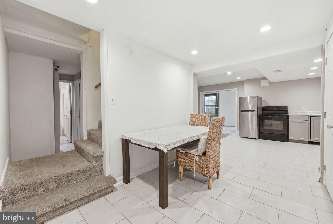
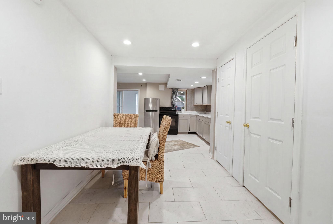
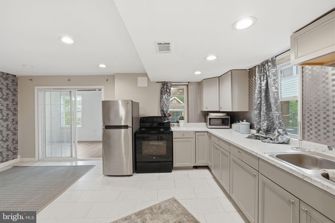
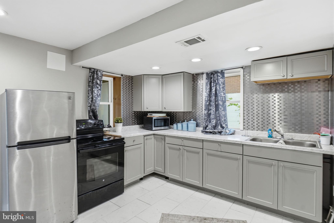
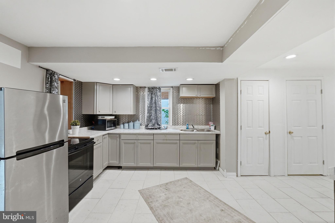
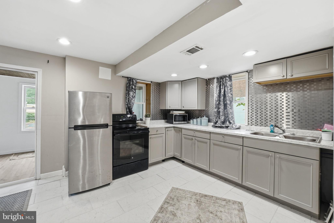
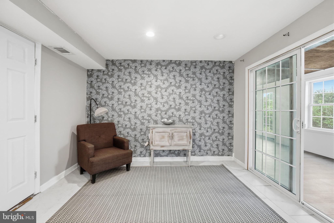
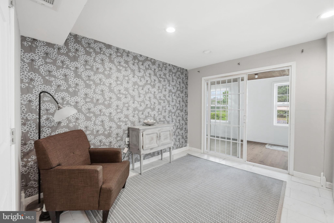
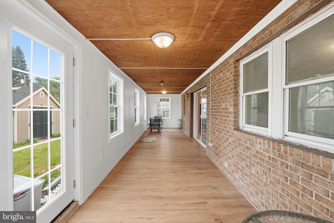
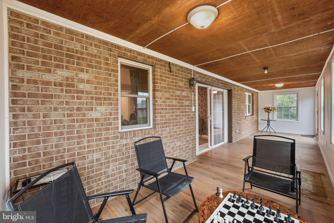
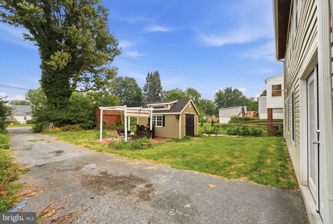
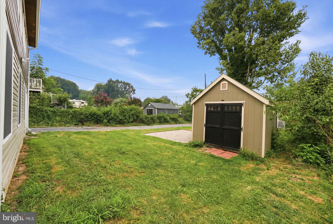
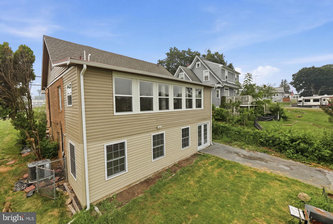
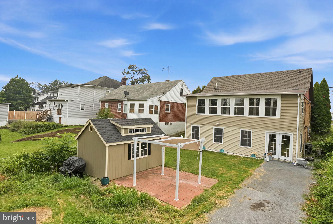
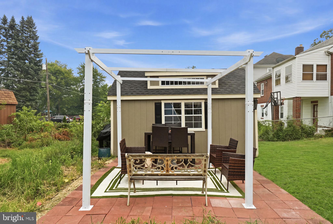
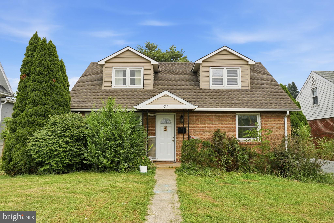
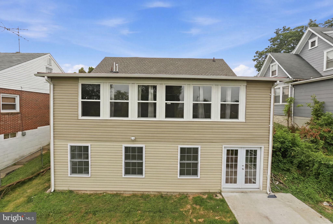
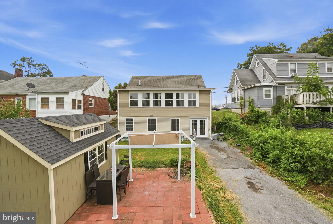
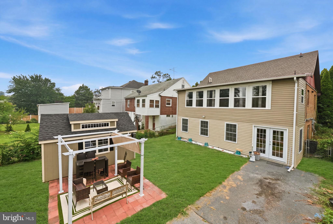
**Welcome to 936 Pennsylvania Ave, Hagerstown, MD!** This beautifully updated single-family home offers the perfect combination of modern upgrades, flexible living space, and an unbeatable location. Thoughtfully renovated with quality finishes throughout, this move-in-ready home is ideal for homeowners looking for comfort, convenience, and the potential for additional rental income. The main level features a spacious primary bedroom, an open-concept kitchen with modern finishes, and an expansive sunroom filled with natural light—perfect for entertaining, relaxing, or enjoying your morning coffee. Hardwood flooring flows throughout the home, creating a warm and timeless feel. Extensive updates include a **new kitchen, new roof, new siding, new downspouts, and a newer HVAC system**, giving buyers peace of mind for years to come. Upstairs, you'll find two generously sized private bedrooms, providing plenty of space for family or guests. The finished lower level offers exceptional flexibility with a separate one-bedroom, one-bath living area that can be used as an in-law suite, guest quarters, home office, or rental unit to generate additional income. Step outside to a spacious backyard featuring a private driveway, a brand-new storage shed, and a separate patio with a charming cabana—an ideal setting for outdoor entertaining or relaxing in your own private retreat. Conveniently located just minutes from **I-70, I-81, and Route 40**, this home offers easy access to major commuter routes, shopping centers, grocery stores, restaurants, schools, and all the amenities Hagerstown has to offer. Whether you're searching for your forever home or an investment opportunity with income potential, **936 Pennsylvania Ave** is a property you won't want to miss. Schedule your private showing today!
Features & Amenities
Interior
-
Total Bedrooms
4
-
Bathrooms
2
-
Above Grade Finished Area
1238.0
-
Basement YN
YES
-
Cooling YN
YES
-
Cooling
Central Air, Electric
-
Fireplace YN
NO
-
Heating YN
YES
-
Heating
Central
-
Main Level Bedrooms
1
-
Pet friendly
Cats OK, Dogs OK, Yes
Exterior
-
Garage
No
-
Construction Materials
Brick
-
Parking
On Street, Driveway
-
Pool
No
-
Waterfront YN
NO
Area & Lot
-
Lot Size(acres)
0.17
-
Lot Size(square feet)
7,500
-
Property Type
Residential
-
Property Sub Type
Single Family Residence
-
Architectural Style
Colonial, Cottage, Spanish, Traditional
Price
-
Sales Price
$315,000
-
Tax Amount
$3,707
-
Sq. Footage
2,063
-
Price/SqFt
$152
HOA
-
Association
No
Property Resources
-
Horse Property
NO
School District
-
Elementary School
N/A
-
Middle School
N/A
-
High School
N/A
Property Features
-
New Construction
NO
-
Foundation Details
Concrete Perimeter, Permanent
-
Senior Community YN
NO
-
Sewer
Public Sewer
-
Tax Lot
10
-
Water Source
Public
Schedule a Showing
Showing scheduled successfully.
Mortgage calculator
Estimate your monthly mortgage payment, including the principal and interest, property taxes, and HOA. Adjust the values to generate a more accurate rate.
Your payment
Principal and Interest:
$
Property taxes:
$
HOA fees:
$
Total loan payment:
$
Total interest amount:
$
Location
County
WASHINGTON
Elementary School
Middle School
High School
Listing Courtesy of Alena Kirillov , RE/MAX Plus
RealHub Information is provided exclusively for consumers' personal, non-commercial use, and it may not be used for any purpose other than to identify prospective properties consumers may be interested in purchasing. All information deemed reliable but not guaranteed and should be independently verified. All properties are subject to prior sale, change or withdrawal. RealHub website owner shall not be responsible for any typographical errors, misinformation, misprints and shall be held totally harmless.
.webp?size=684x933)
Branch Manager- Bedford
Betty Everly
Call Betty today to schedule a private showing.

* Listings on this website come from the FMLS IDX Compilation and may be held by brokerage firms other than the owner of this website. The listing brokerage is identified in any listing details. Information is deemed reliable but is not guaranteed. If you believe any FMLS listing contains material that infringes your copyrighted work please click here to review our DMCA policy and learn how to submit a takedown request.© 2024 FMLS.
Related Properties

HAGERSTOWN
953 VIEW STREET
4 Beds
2 Baths
2,190 Sq.Ft.
$299,000
MLS#: MDWA2034346
HAGERSTOWN
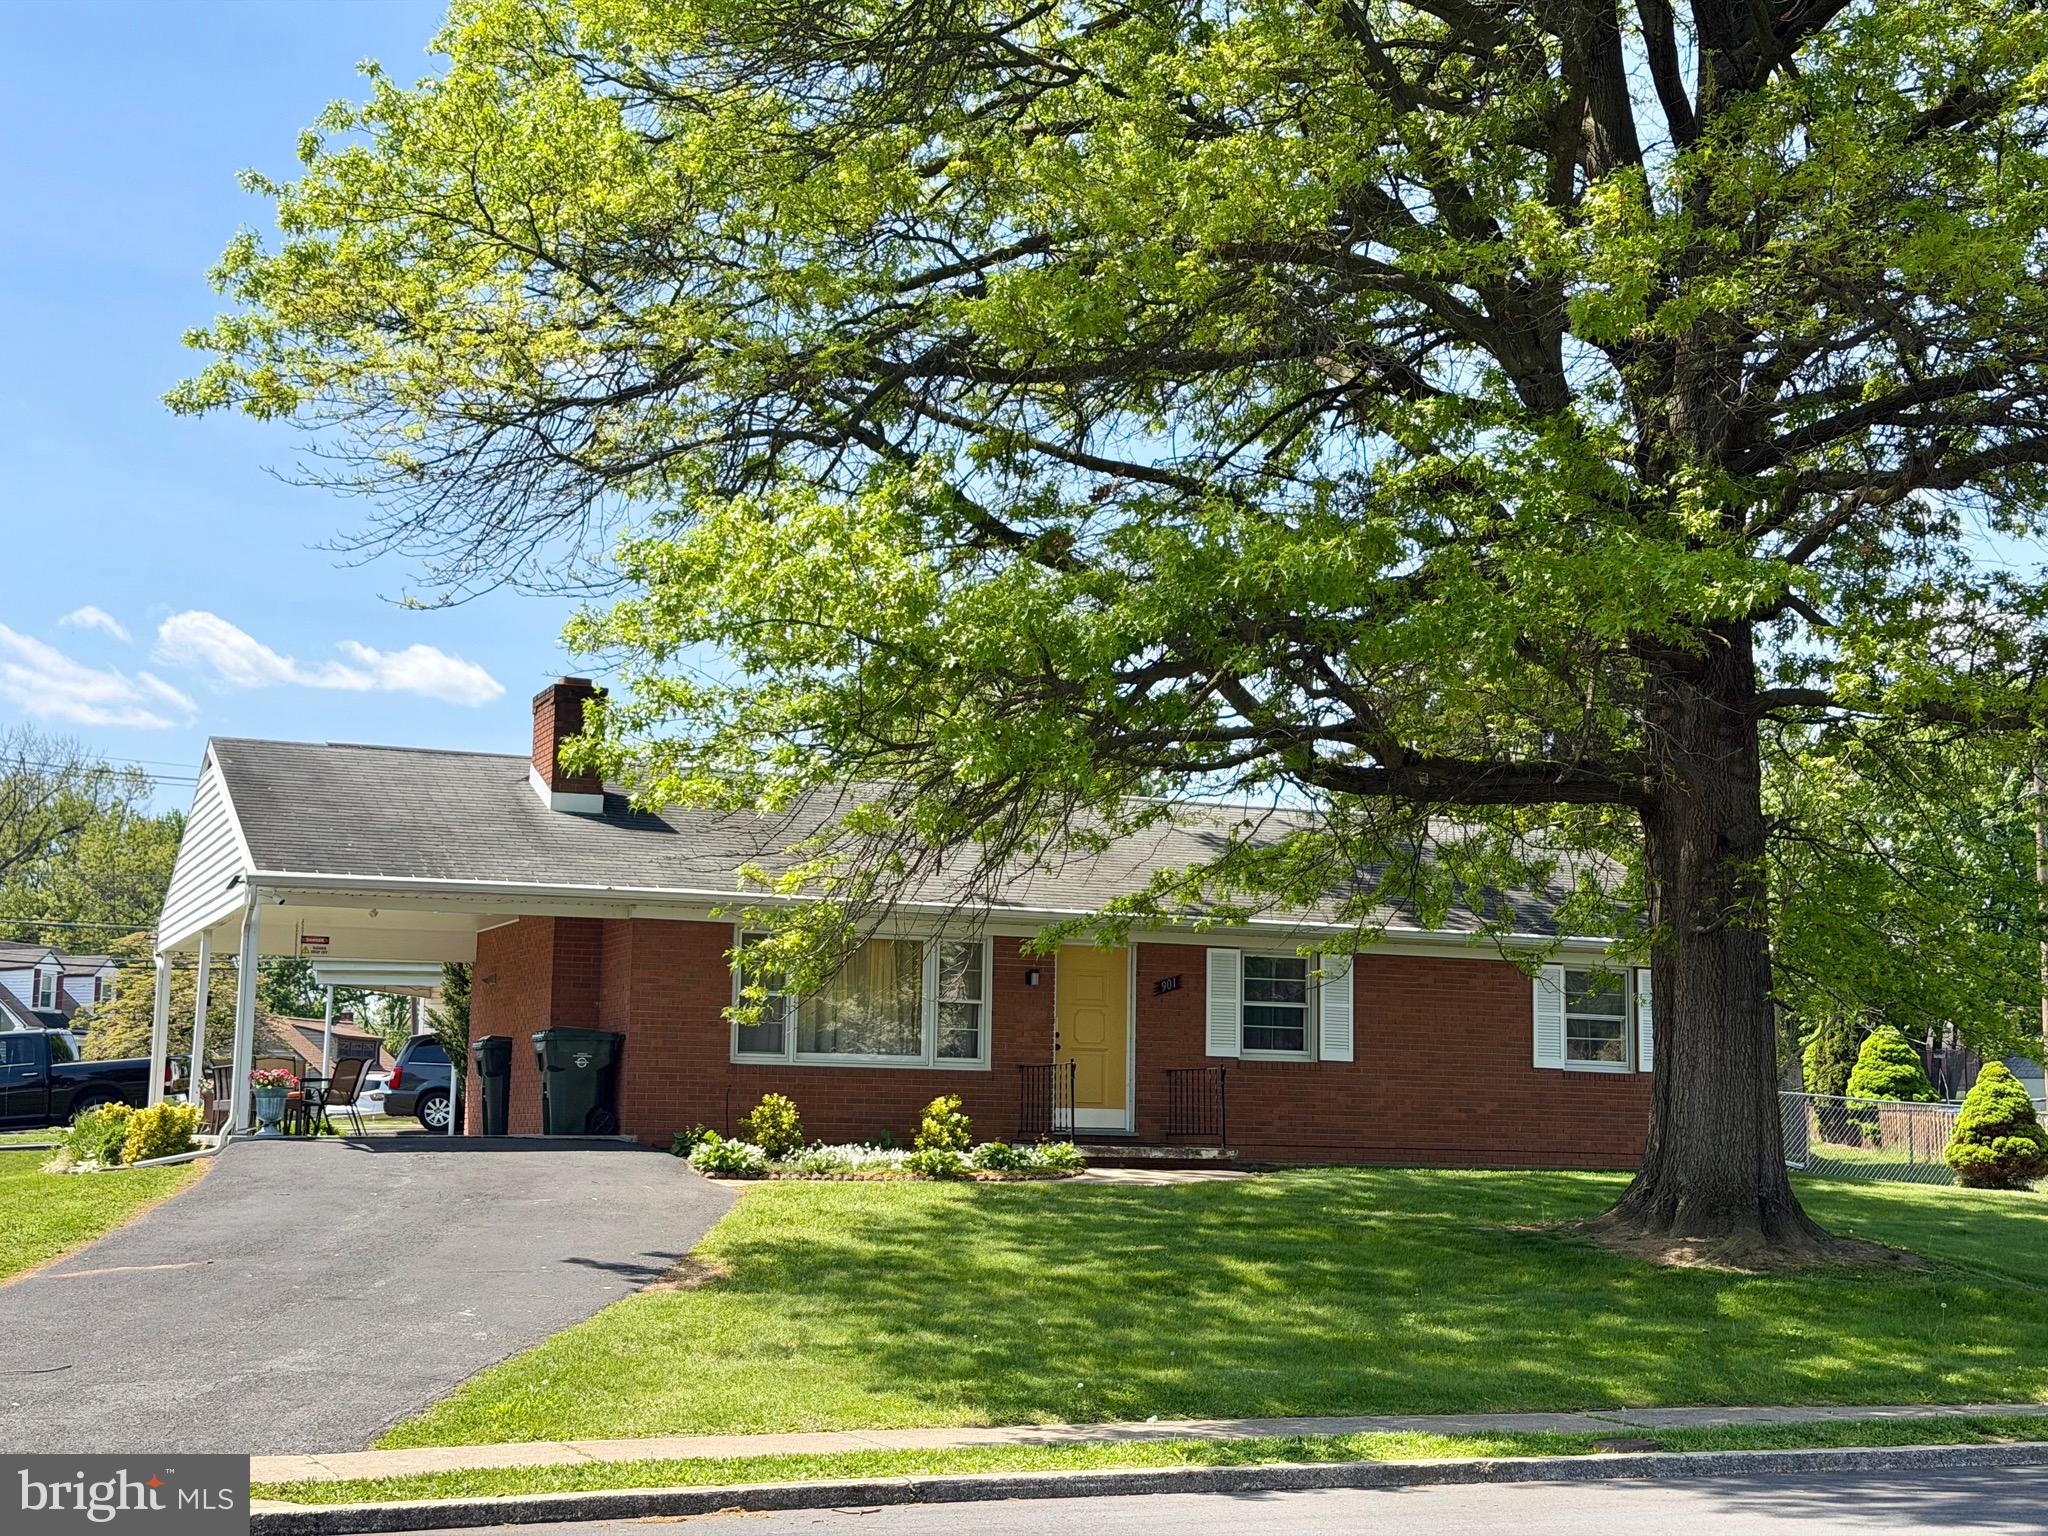
901 NOLAND DRIVE
4 Beds
3 Baths
1,444 Sq.Ft.
$335,000
MLS#: MDWA2035896
HAGERSTOWN
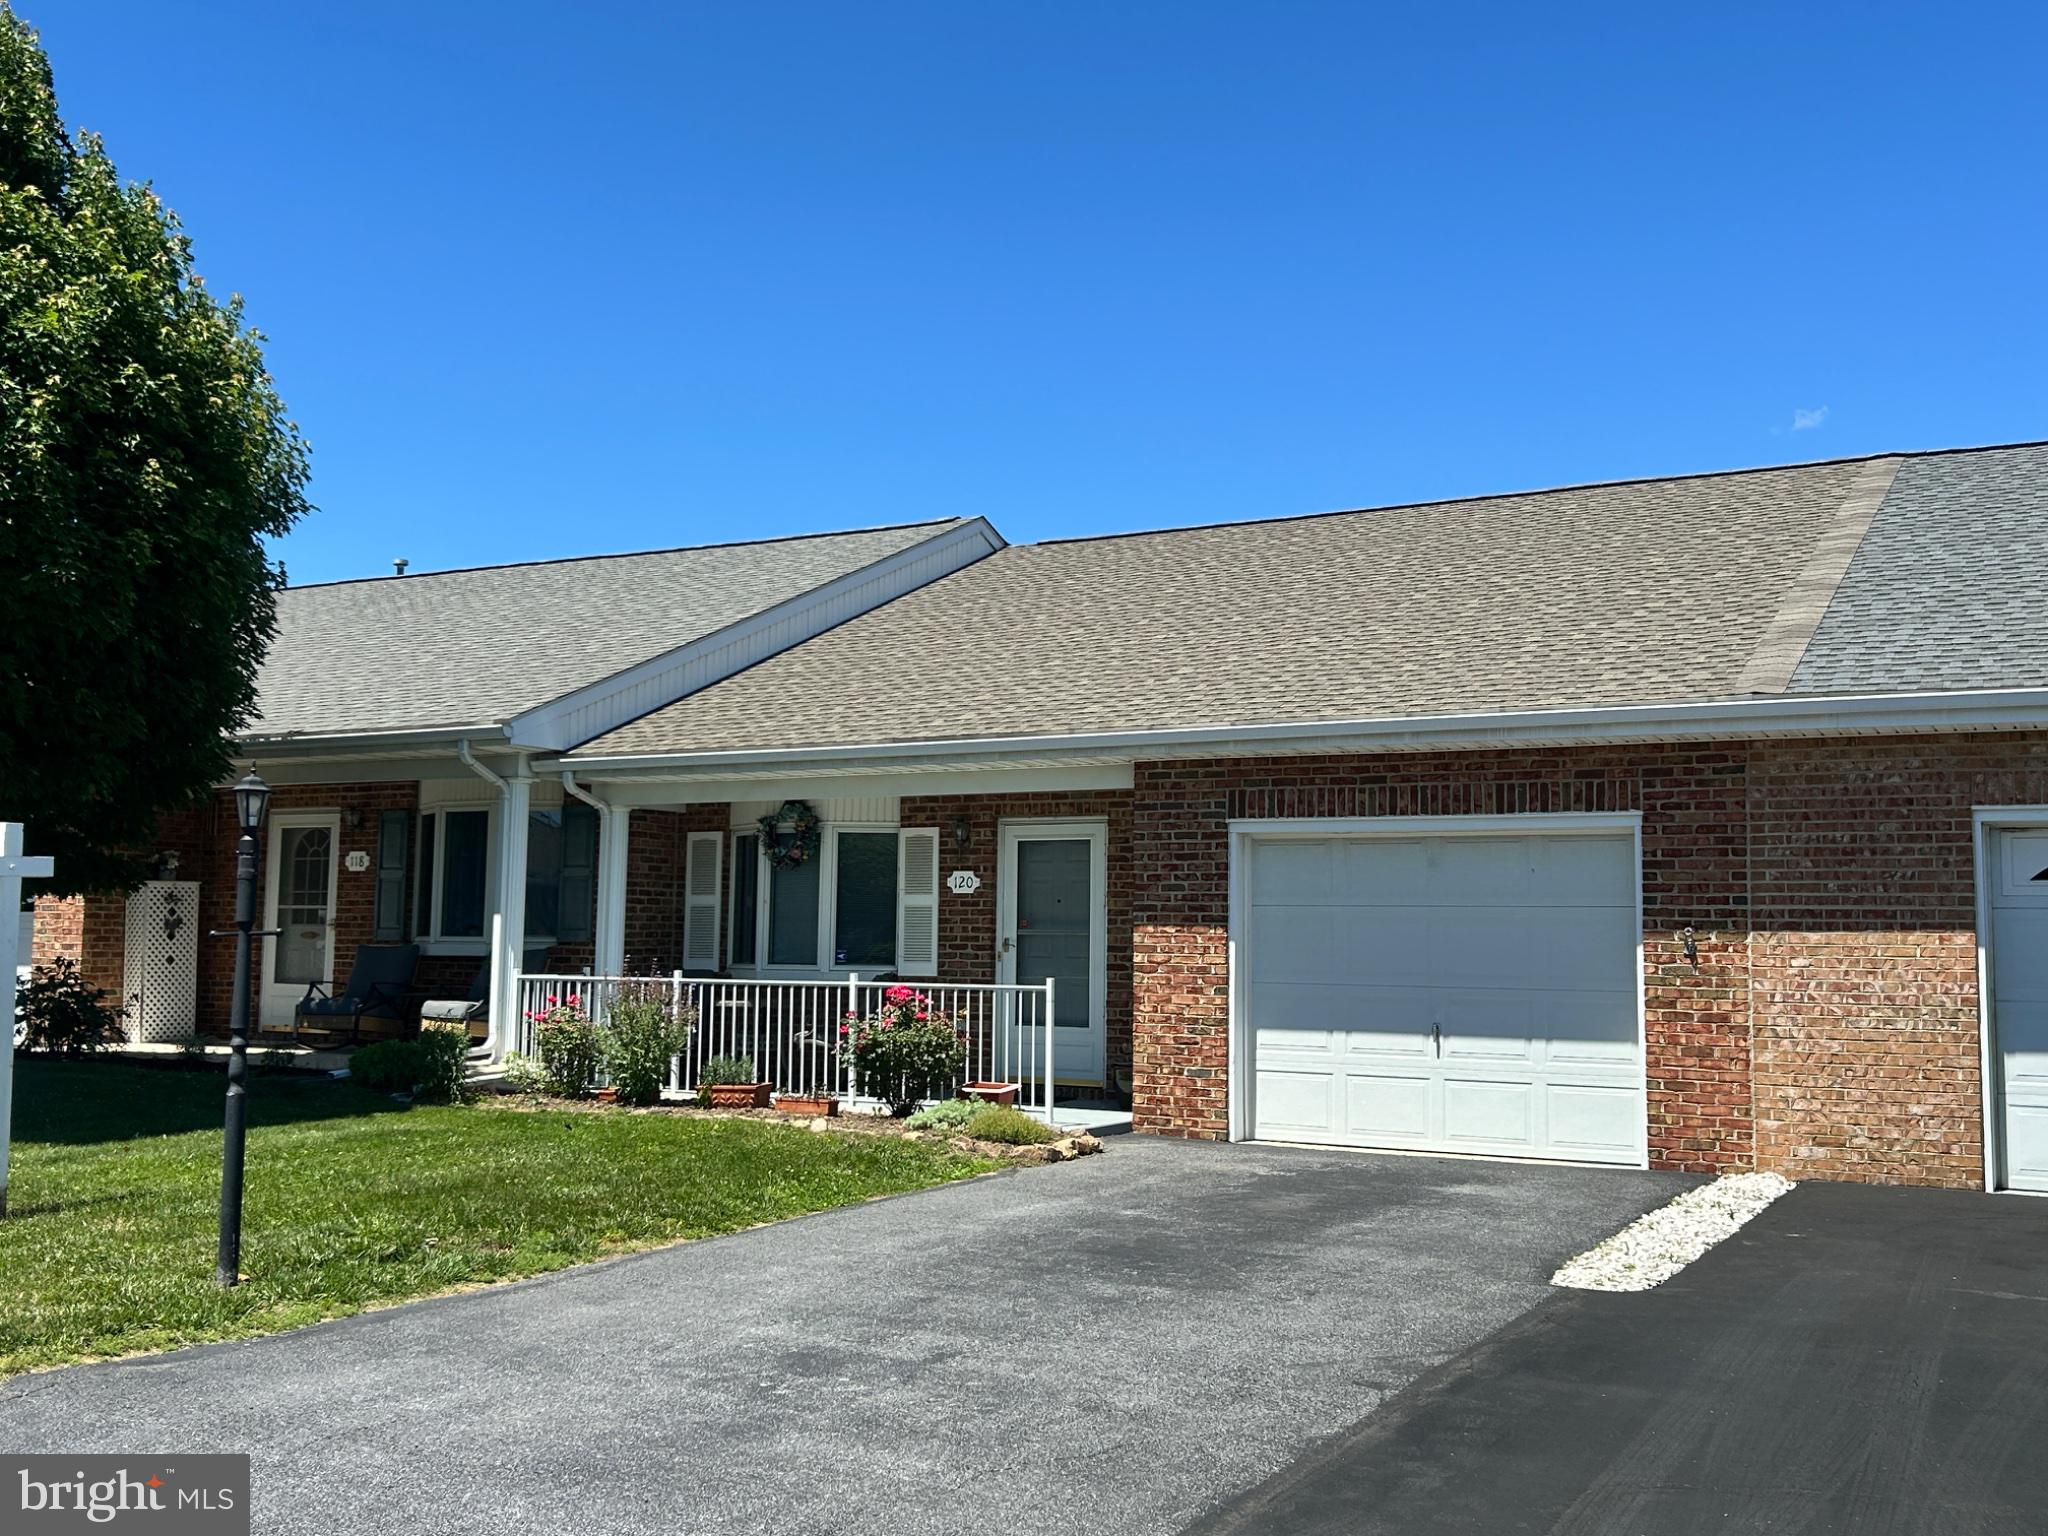
120 SOUTHERN OAK DRIVE 133
2 Beds
2 Baths
1,161 Sq.Ft.
$289,900
MLS#: MDWA2037274
HAGERSTOWN
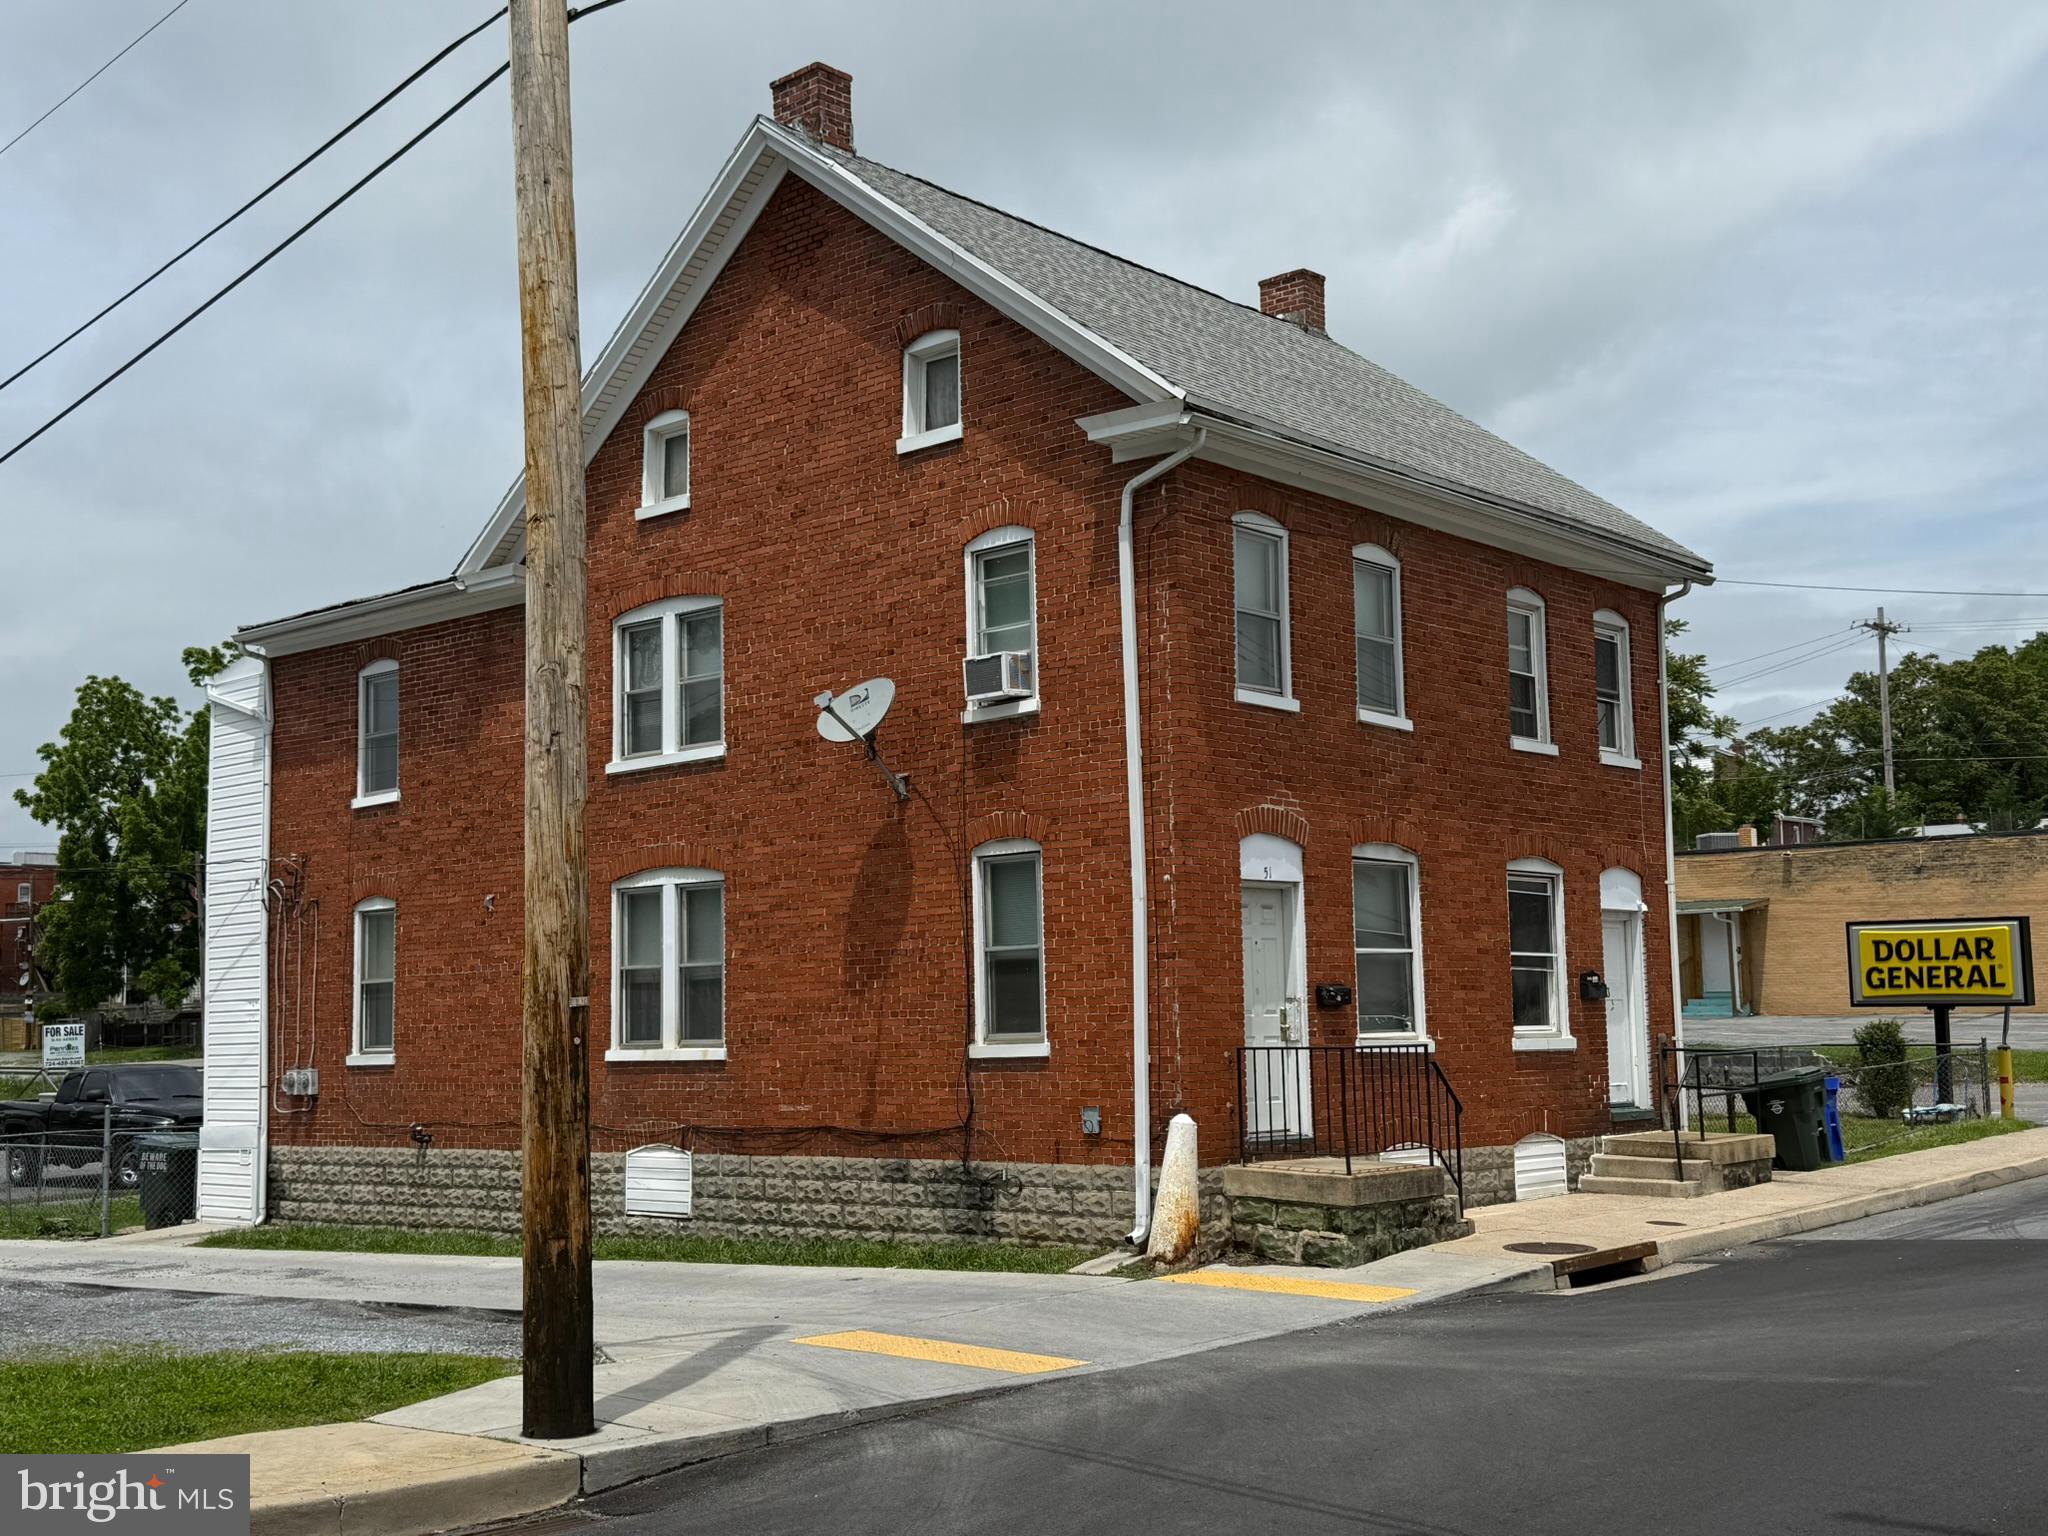
51 N CANNON AVENUE
3 Beds
1 Baths
2,688 Sq.Ft.
$265,000
MLS#: MDWA2037540
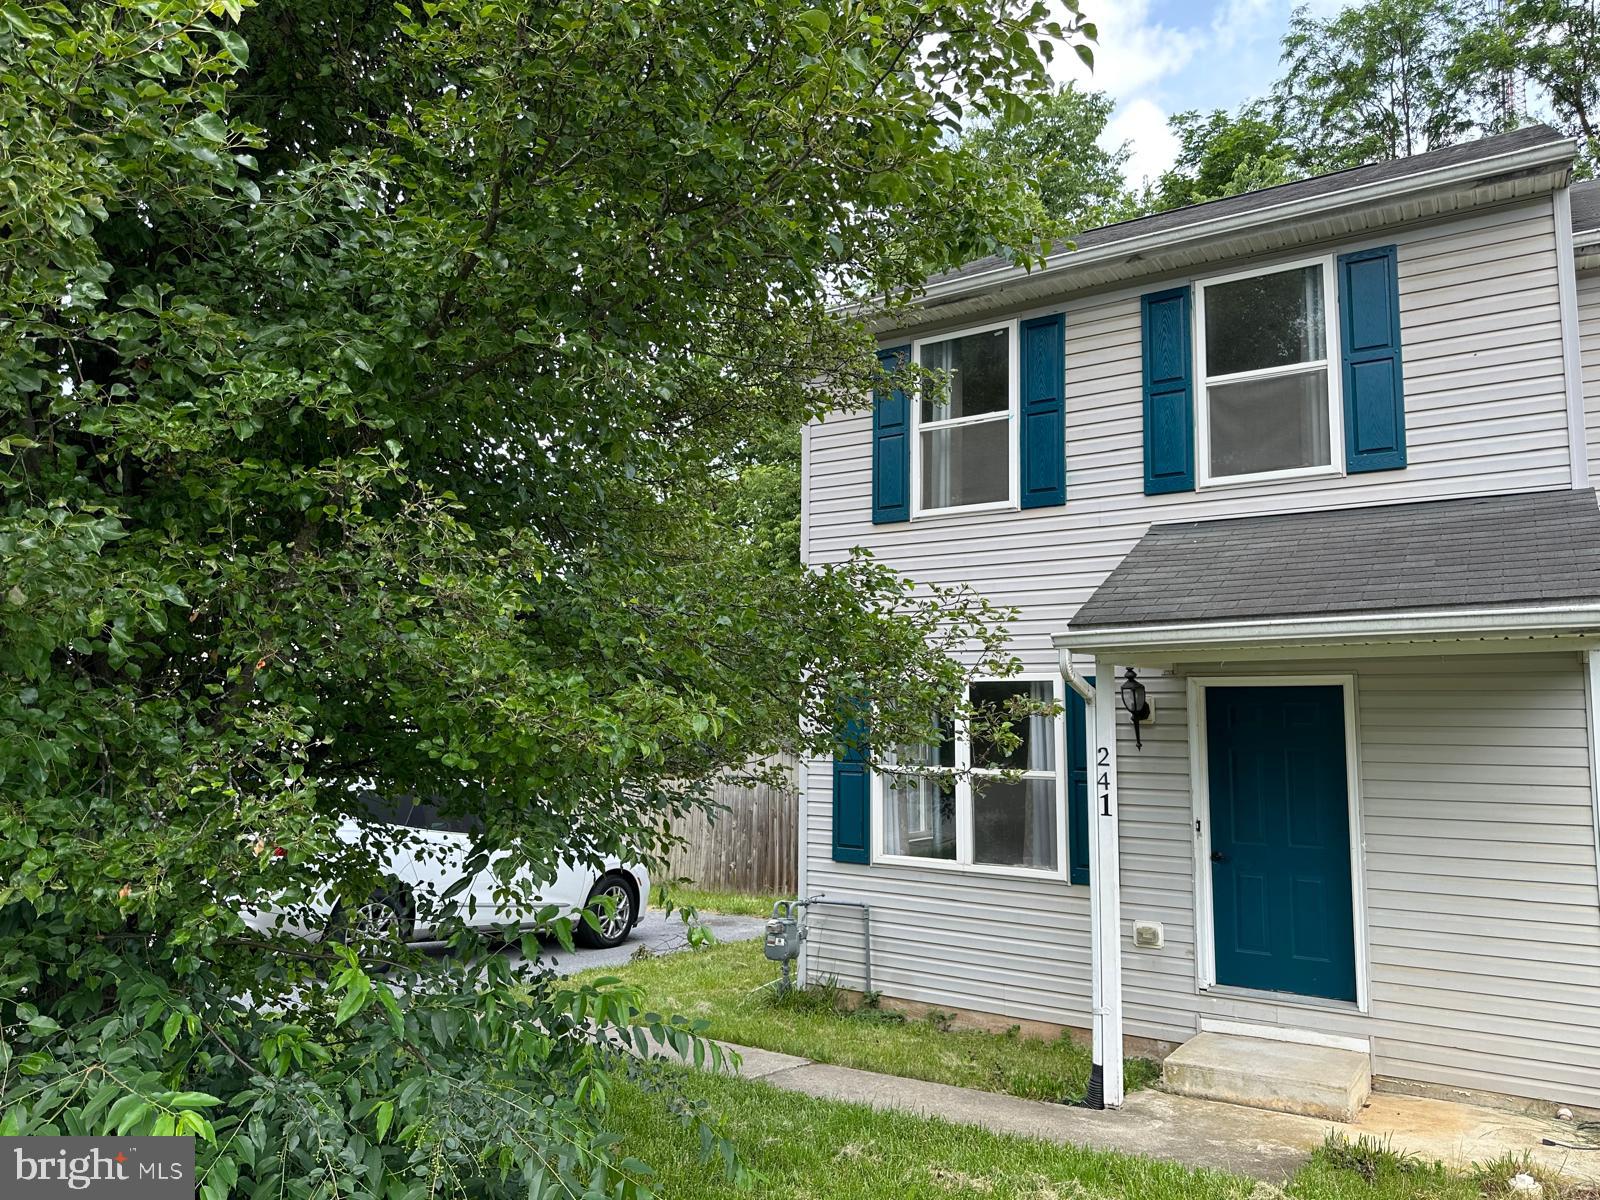
HAGERSTOWN
241 MERRBAUGH DRIVE
3 Beds
1 Baths
1,008 Sq.Ft.
$254,900
MLS#: MDWA2037772
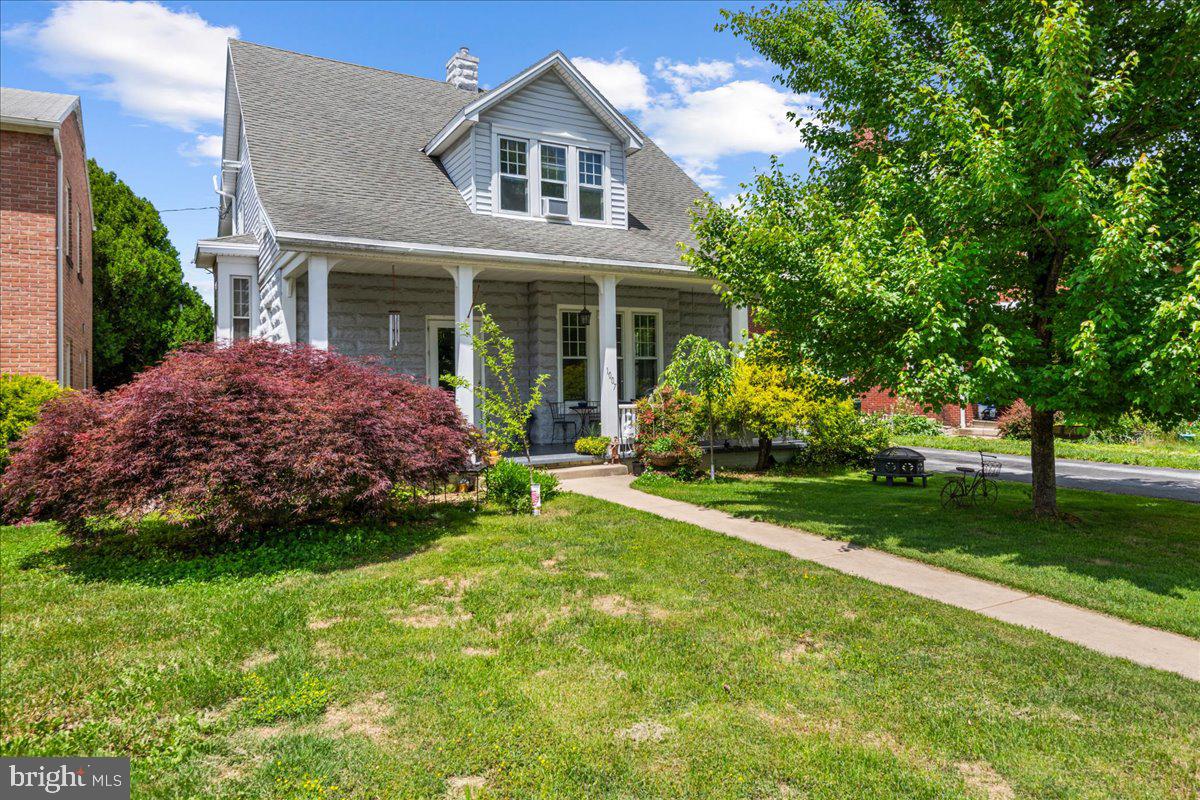
HAGERSTOWN
1007 POTOMAC AVENUE
5 Beds
2 Baths
1,594 Sq.Ft.
$339,900
MLS#: MDWA2037344
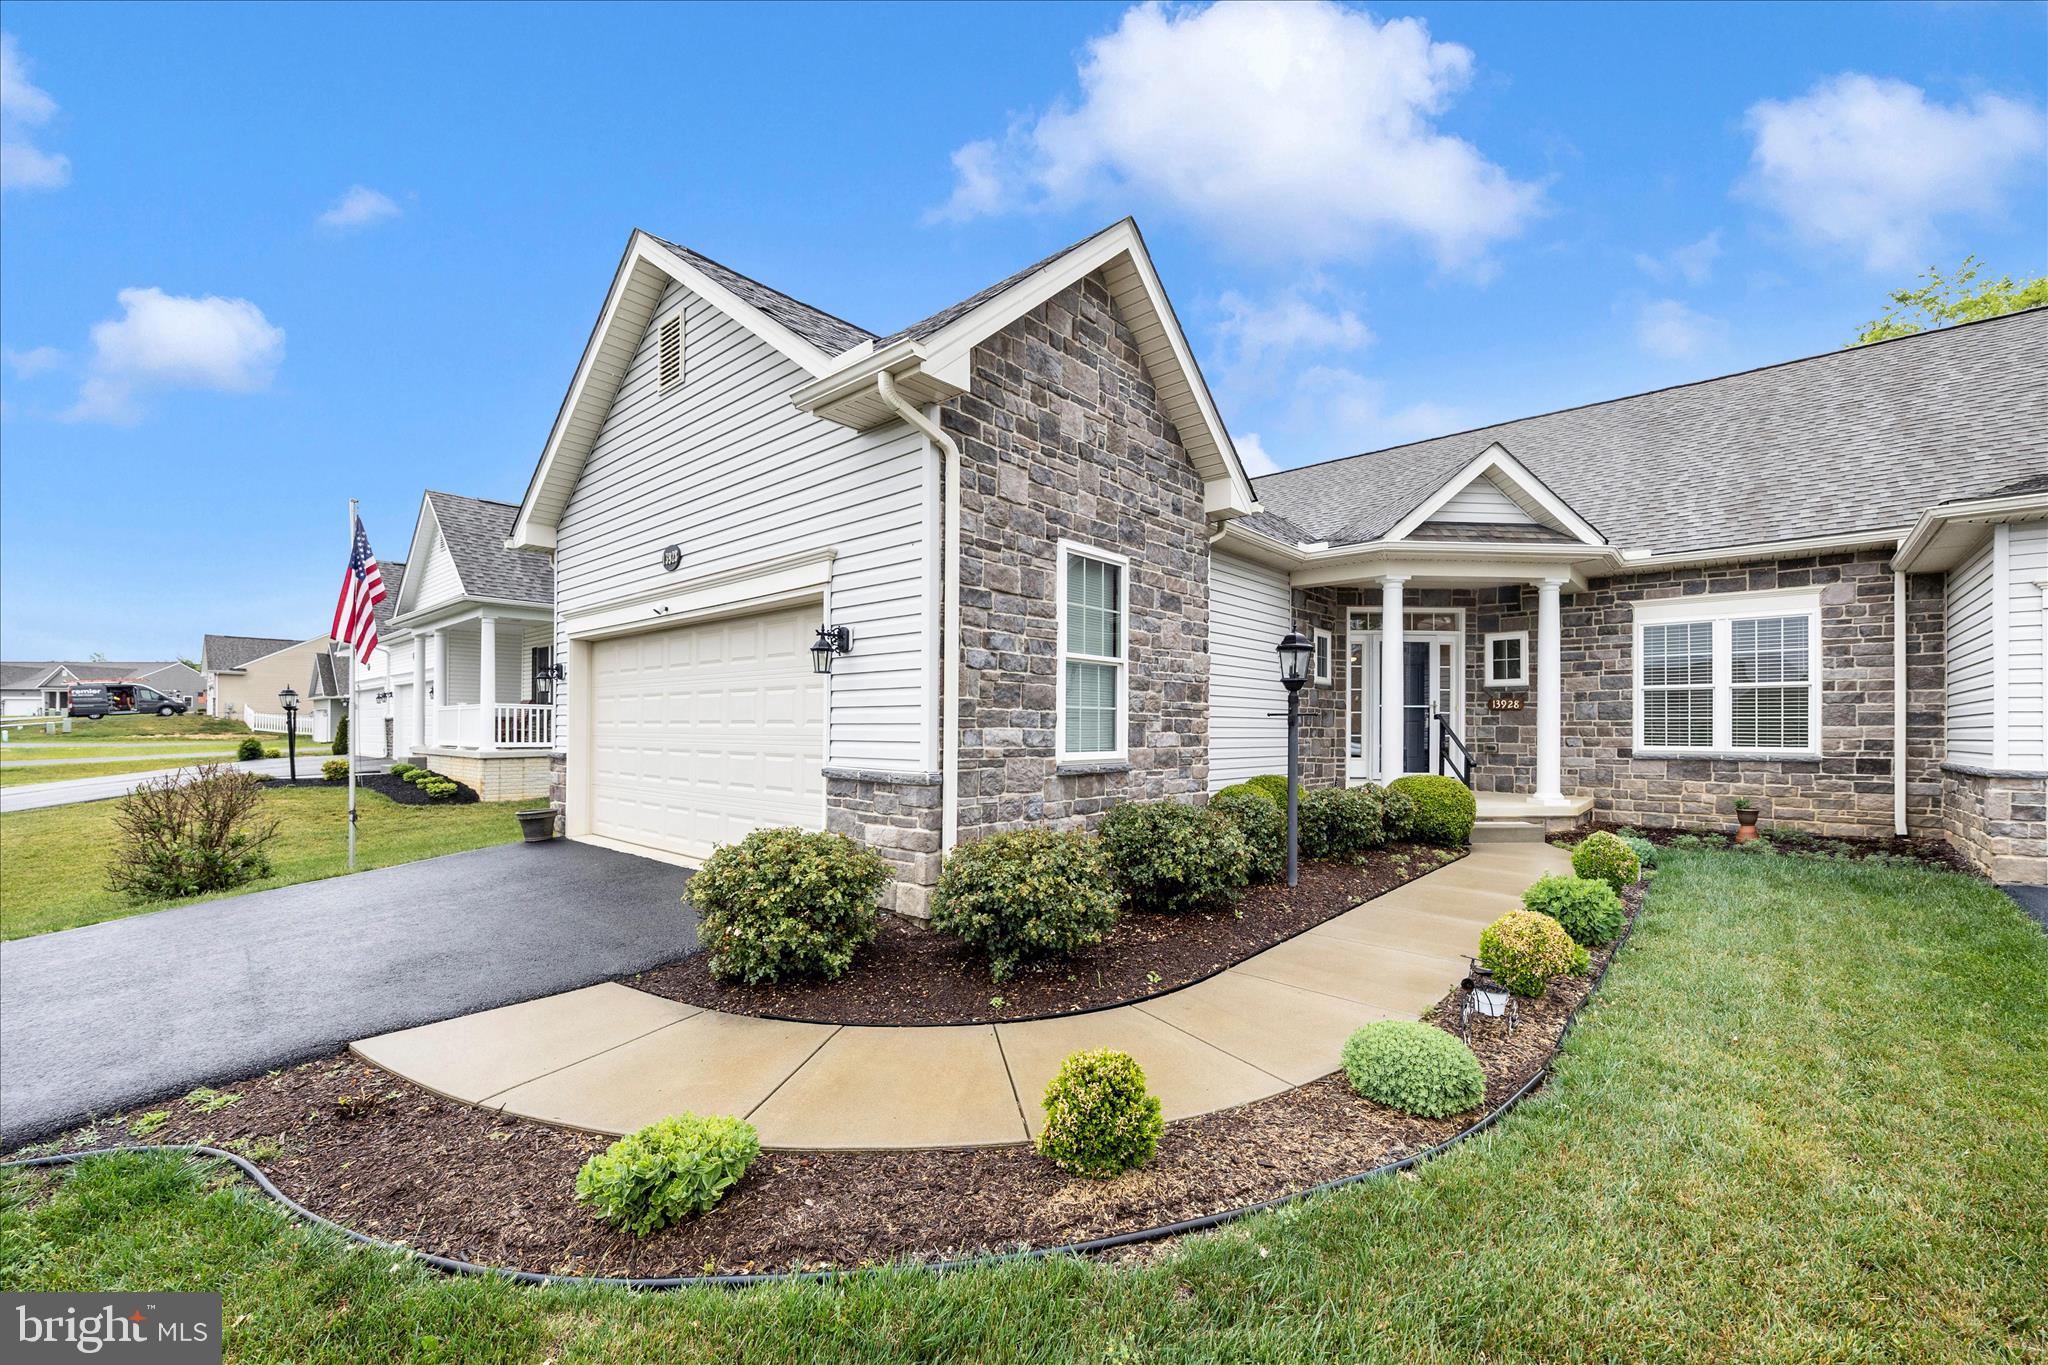
HAGERSTOWN
13928 PATRIOT WAY
2 Beds
2 Baths
1,663 Sq.Ft.
$375,000
MLS#: MDWA2036858
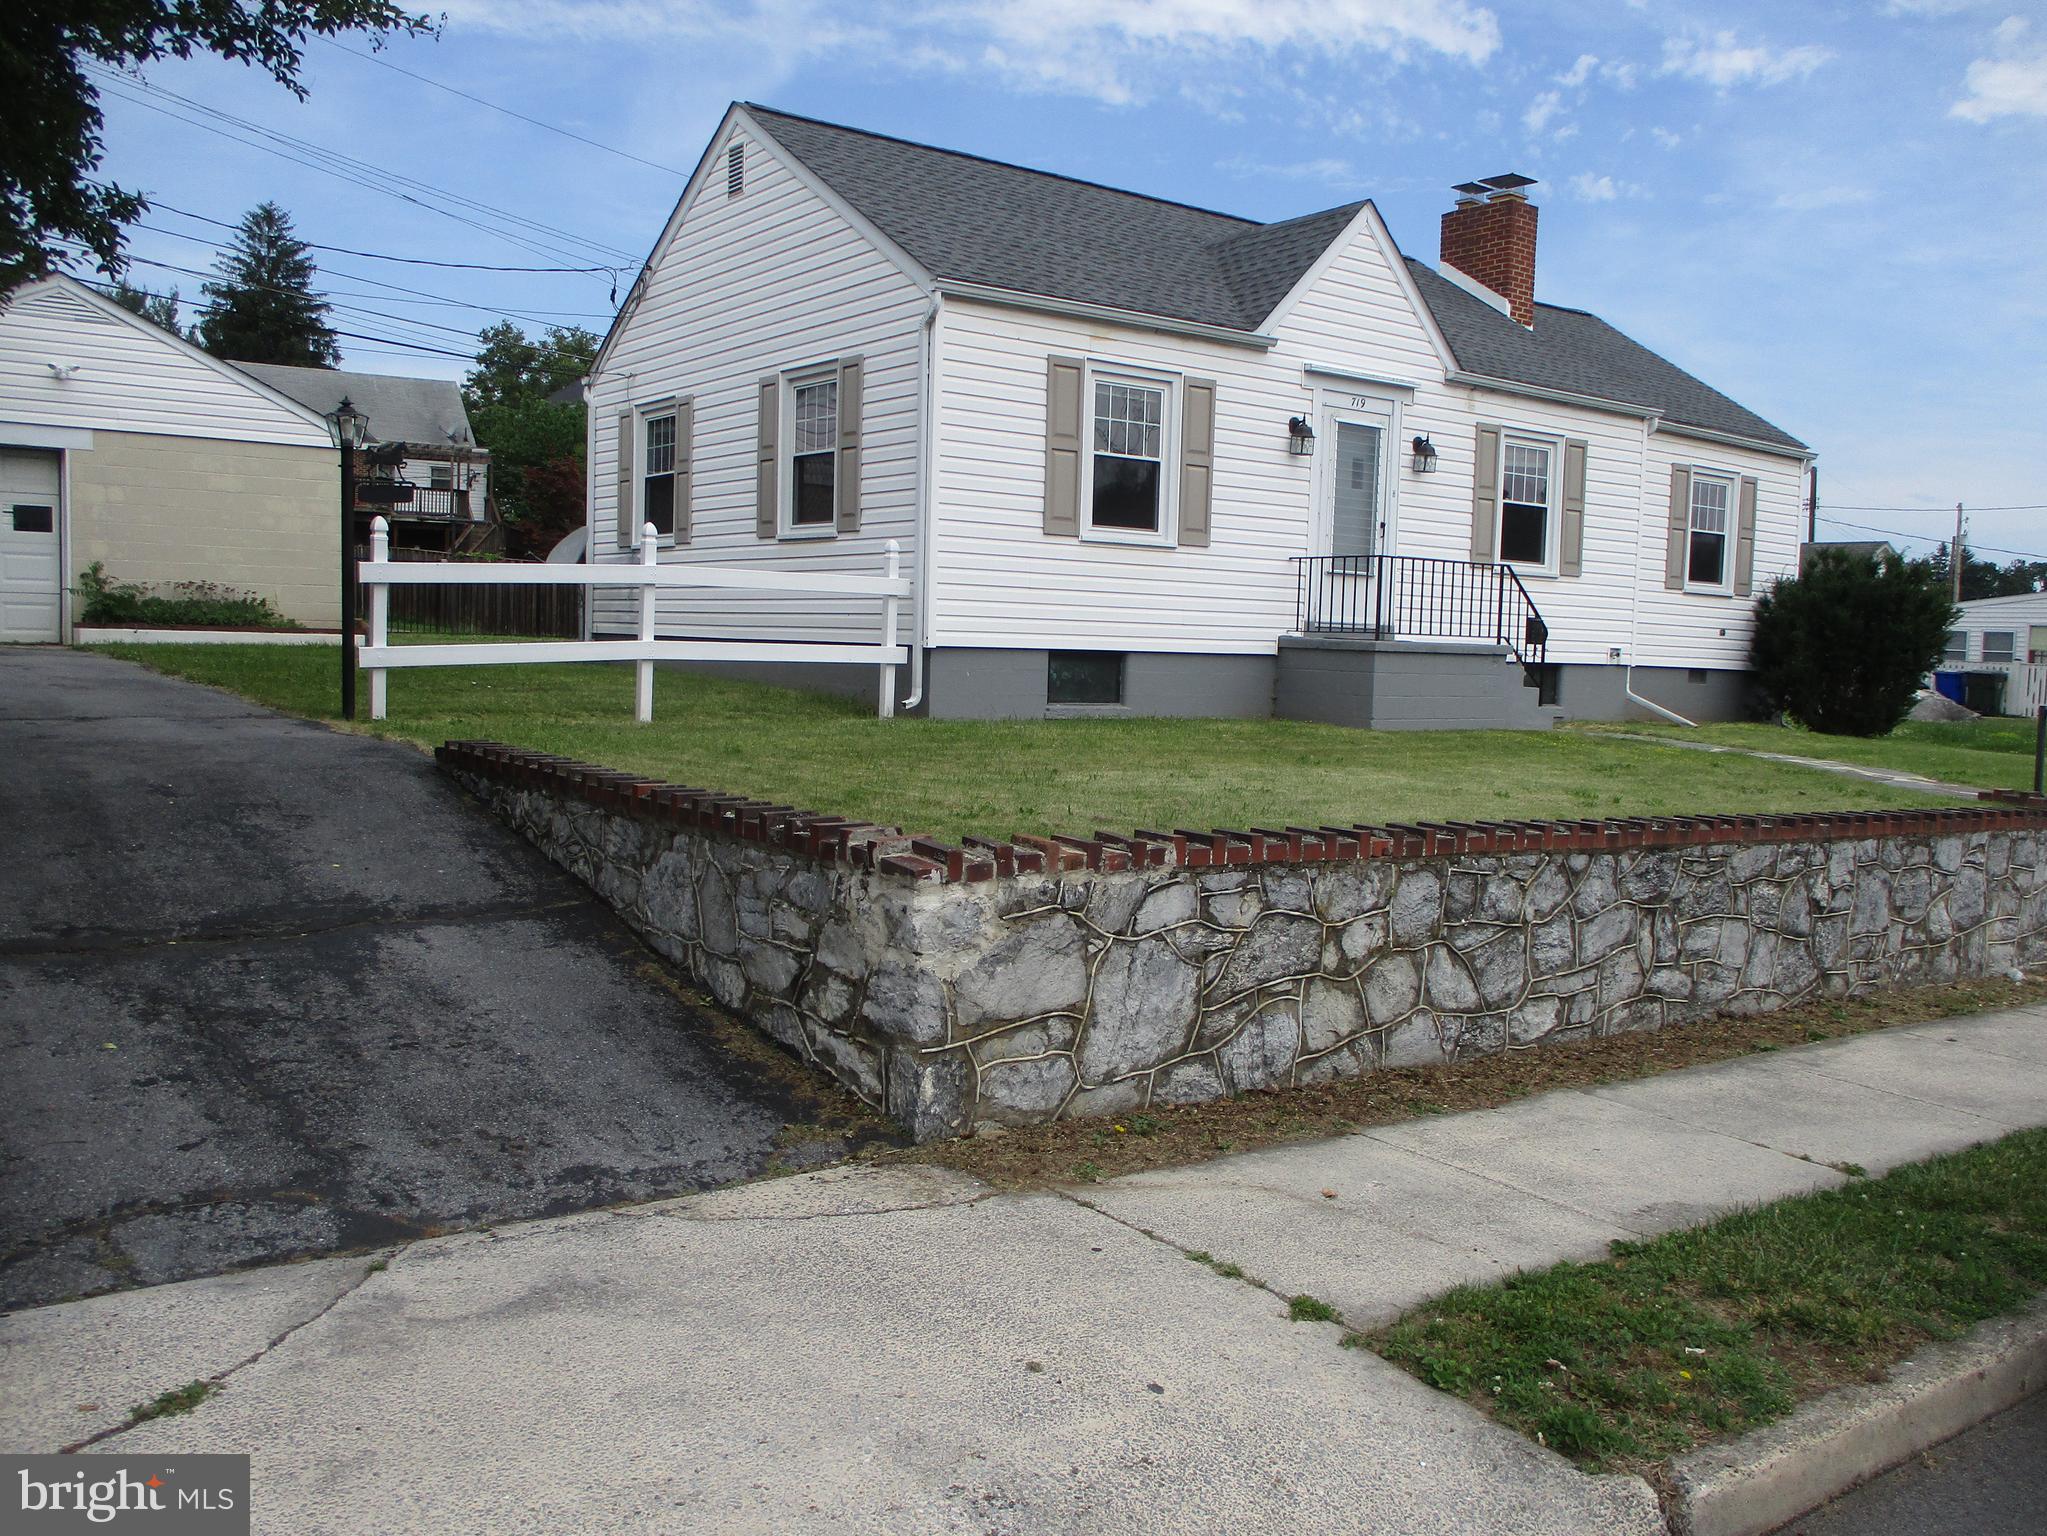
HAGERSTOWN
719 CHESTNUT STREET
3 Beds
1 Baths
999 Sq.Ft.
$274,500
MLS#: MDWA2037658
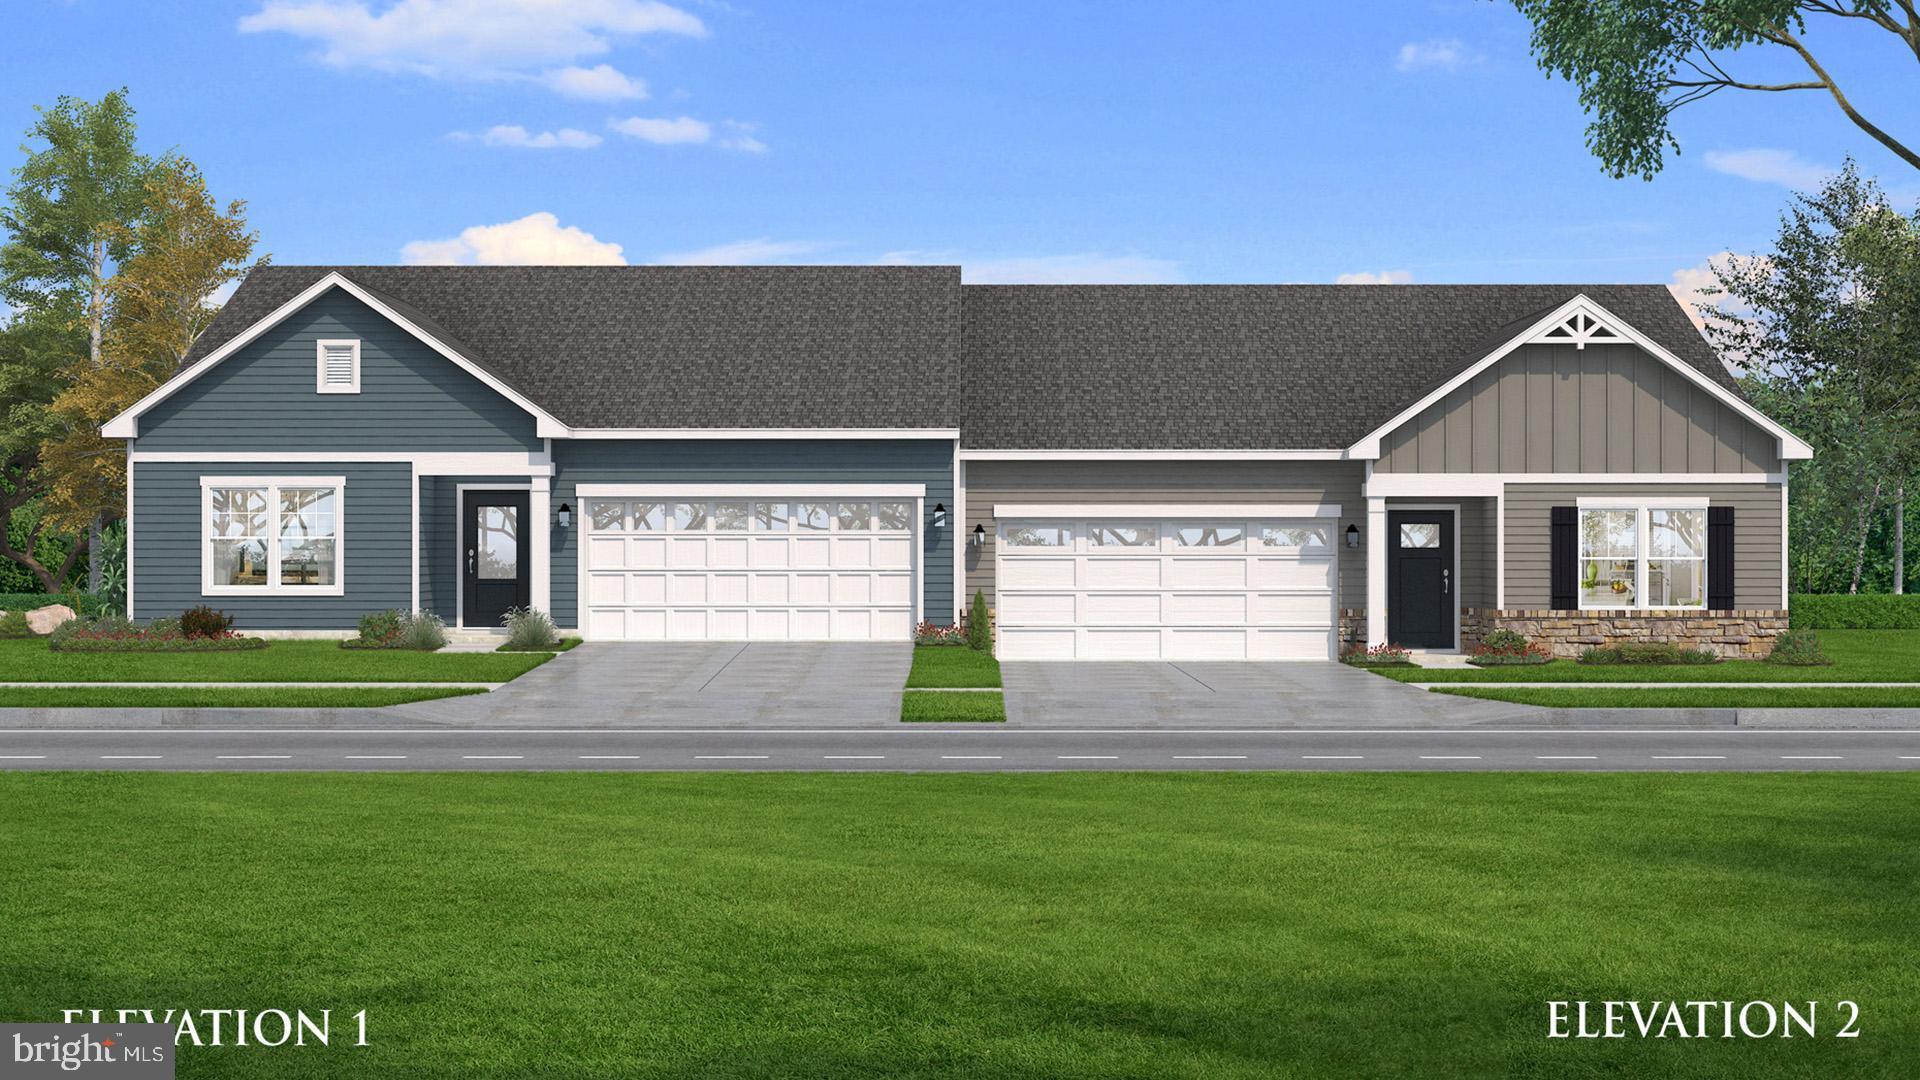
HAGERSTOWN
TBB SNAPDRAGON WAY EVERLY
3 Beds
2 Baths
1,687 Sq.Ft.
$349,990
MLS#: MDWA2033786
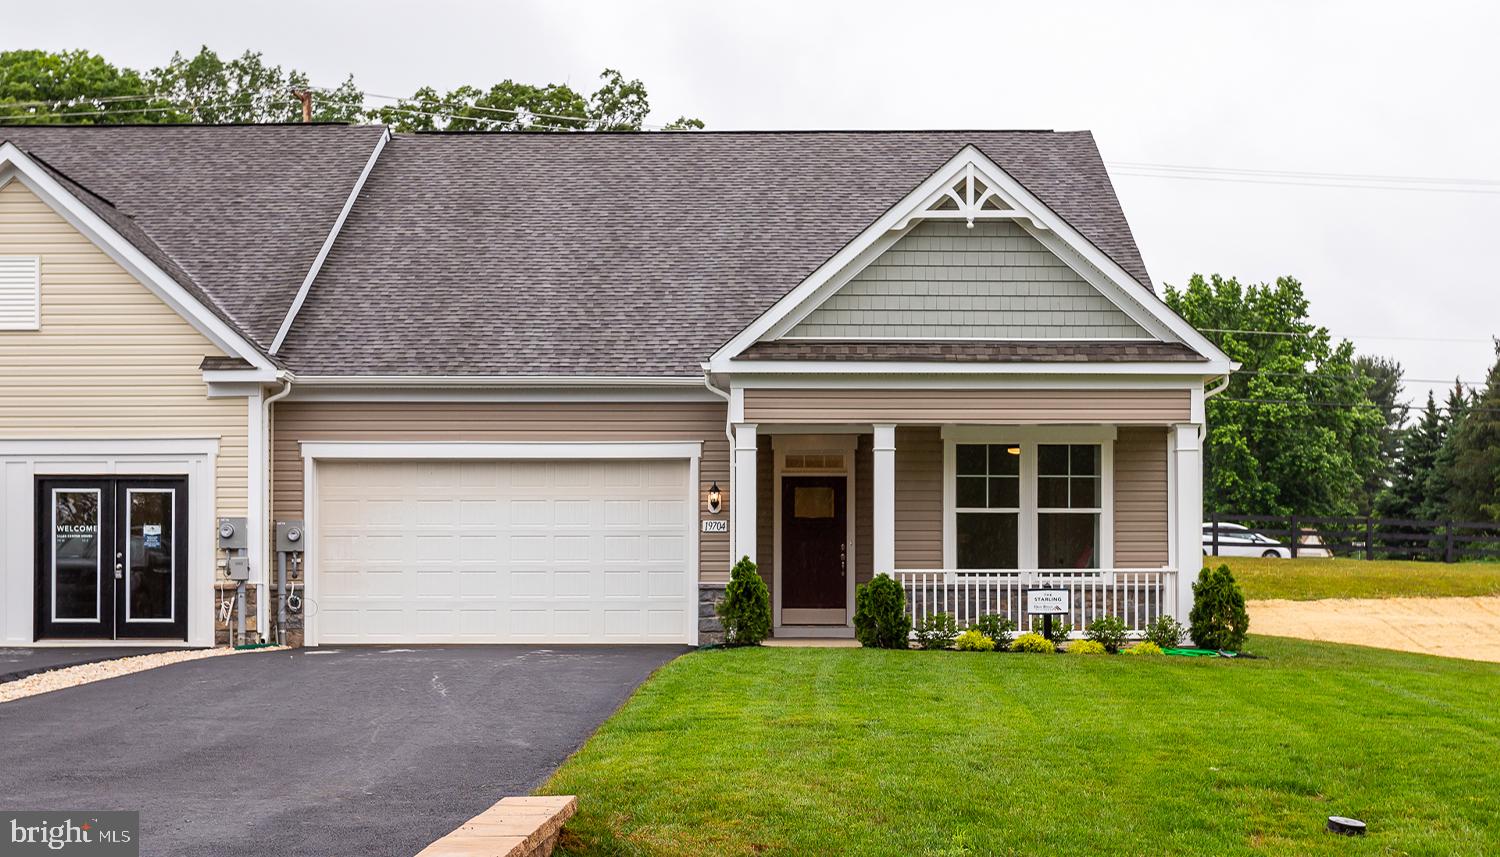
HAGERSTOWN
TBB POPPY COURT STARLING II
2 Beds
2 Baths
1,604 Sq.Ft.
$359,990
MLS#: MDWA2033334
.png)