
Property
Beds
4
Full Baths
2
1/2 Baths
None
Year Built
1966
Sq.Footage
1,607
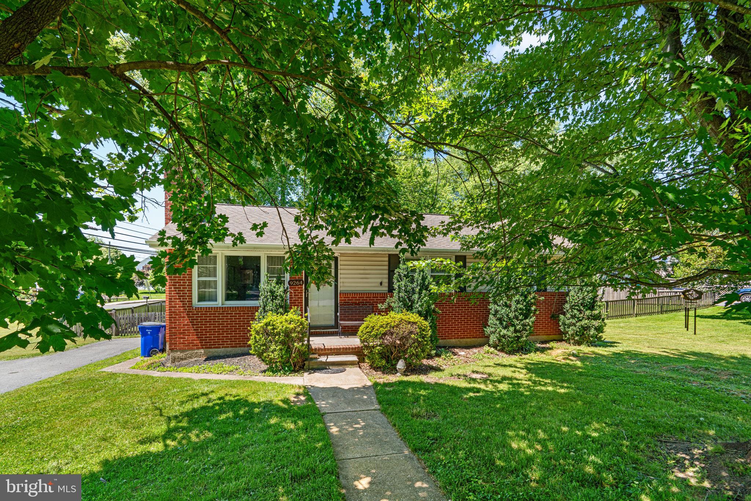
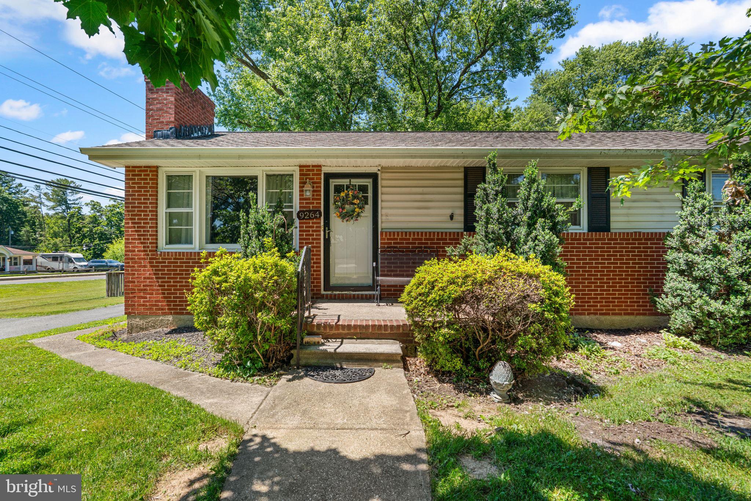
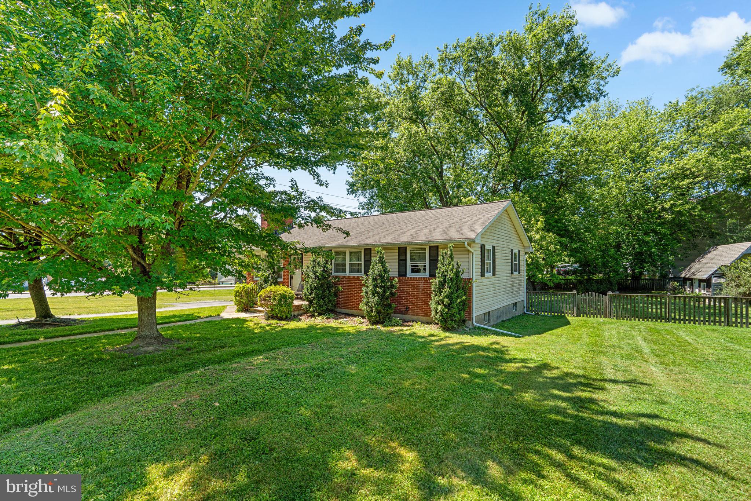
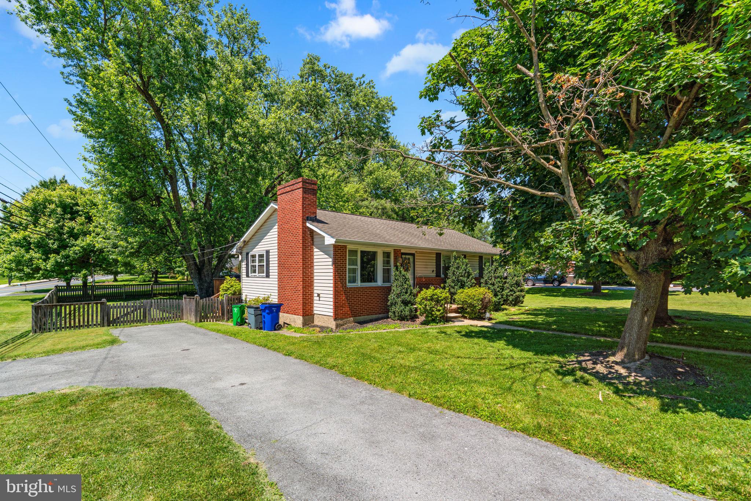
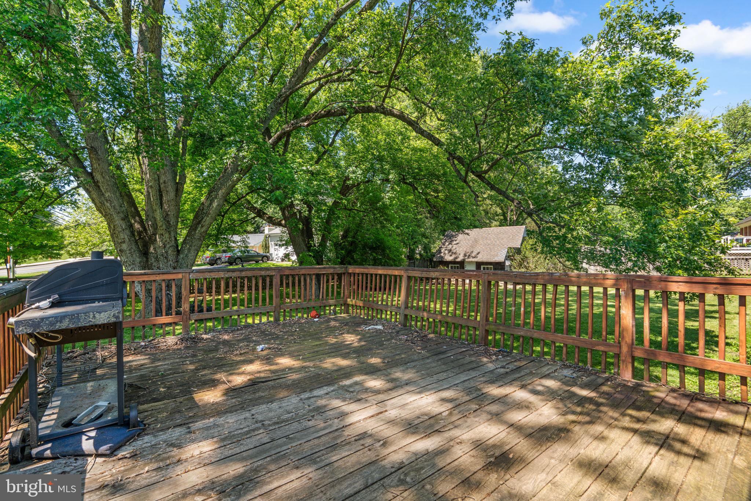
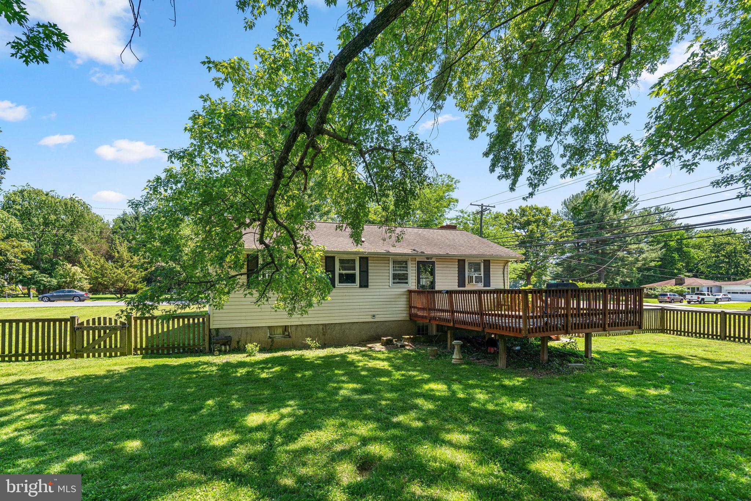
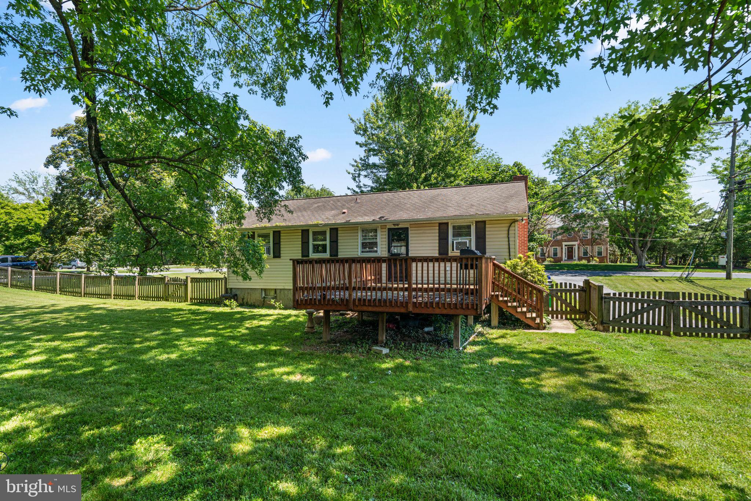
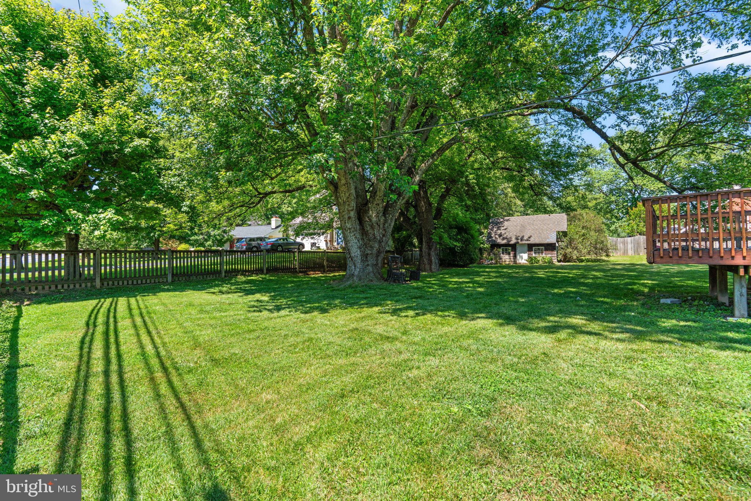
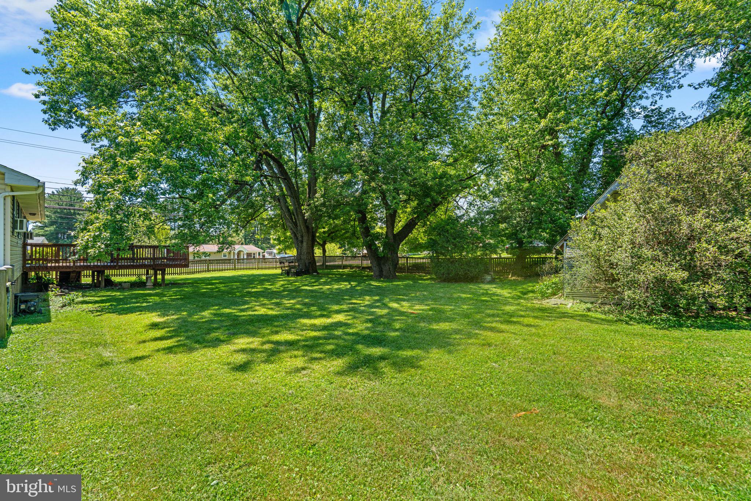
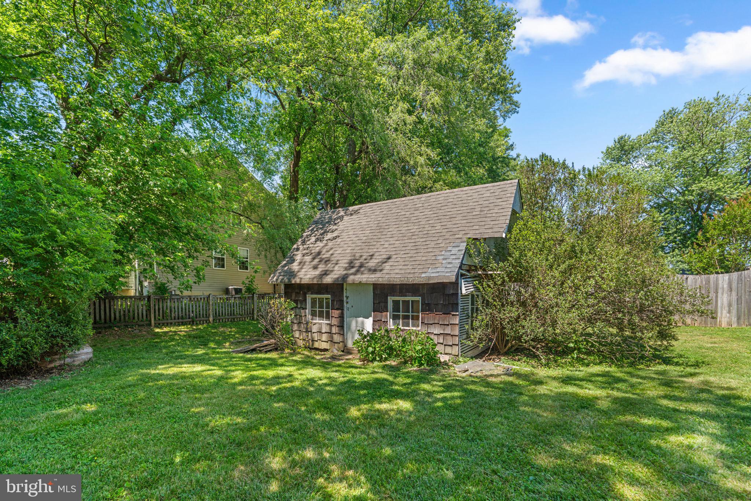
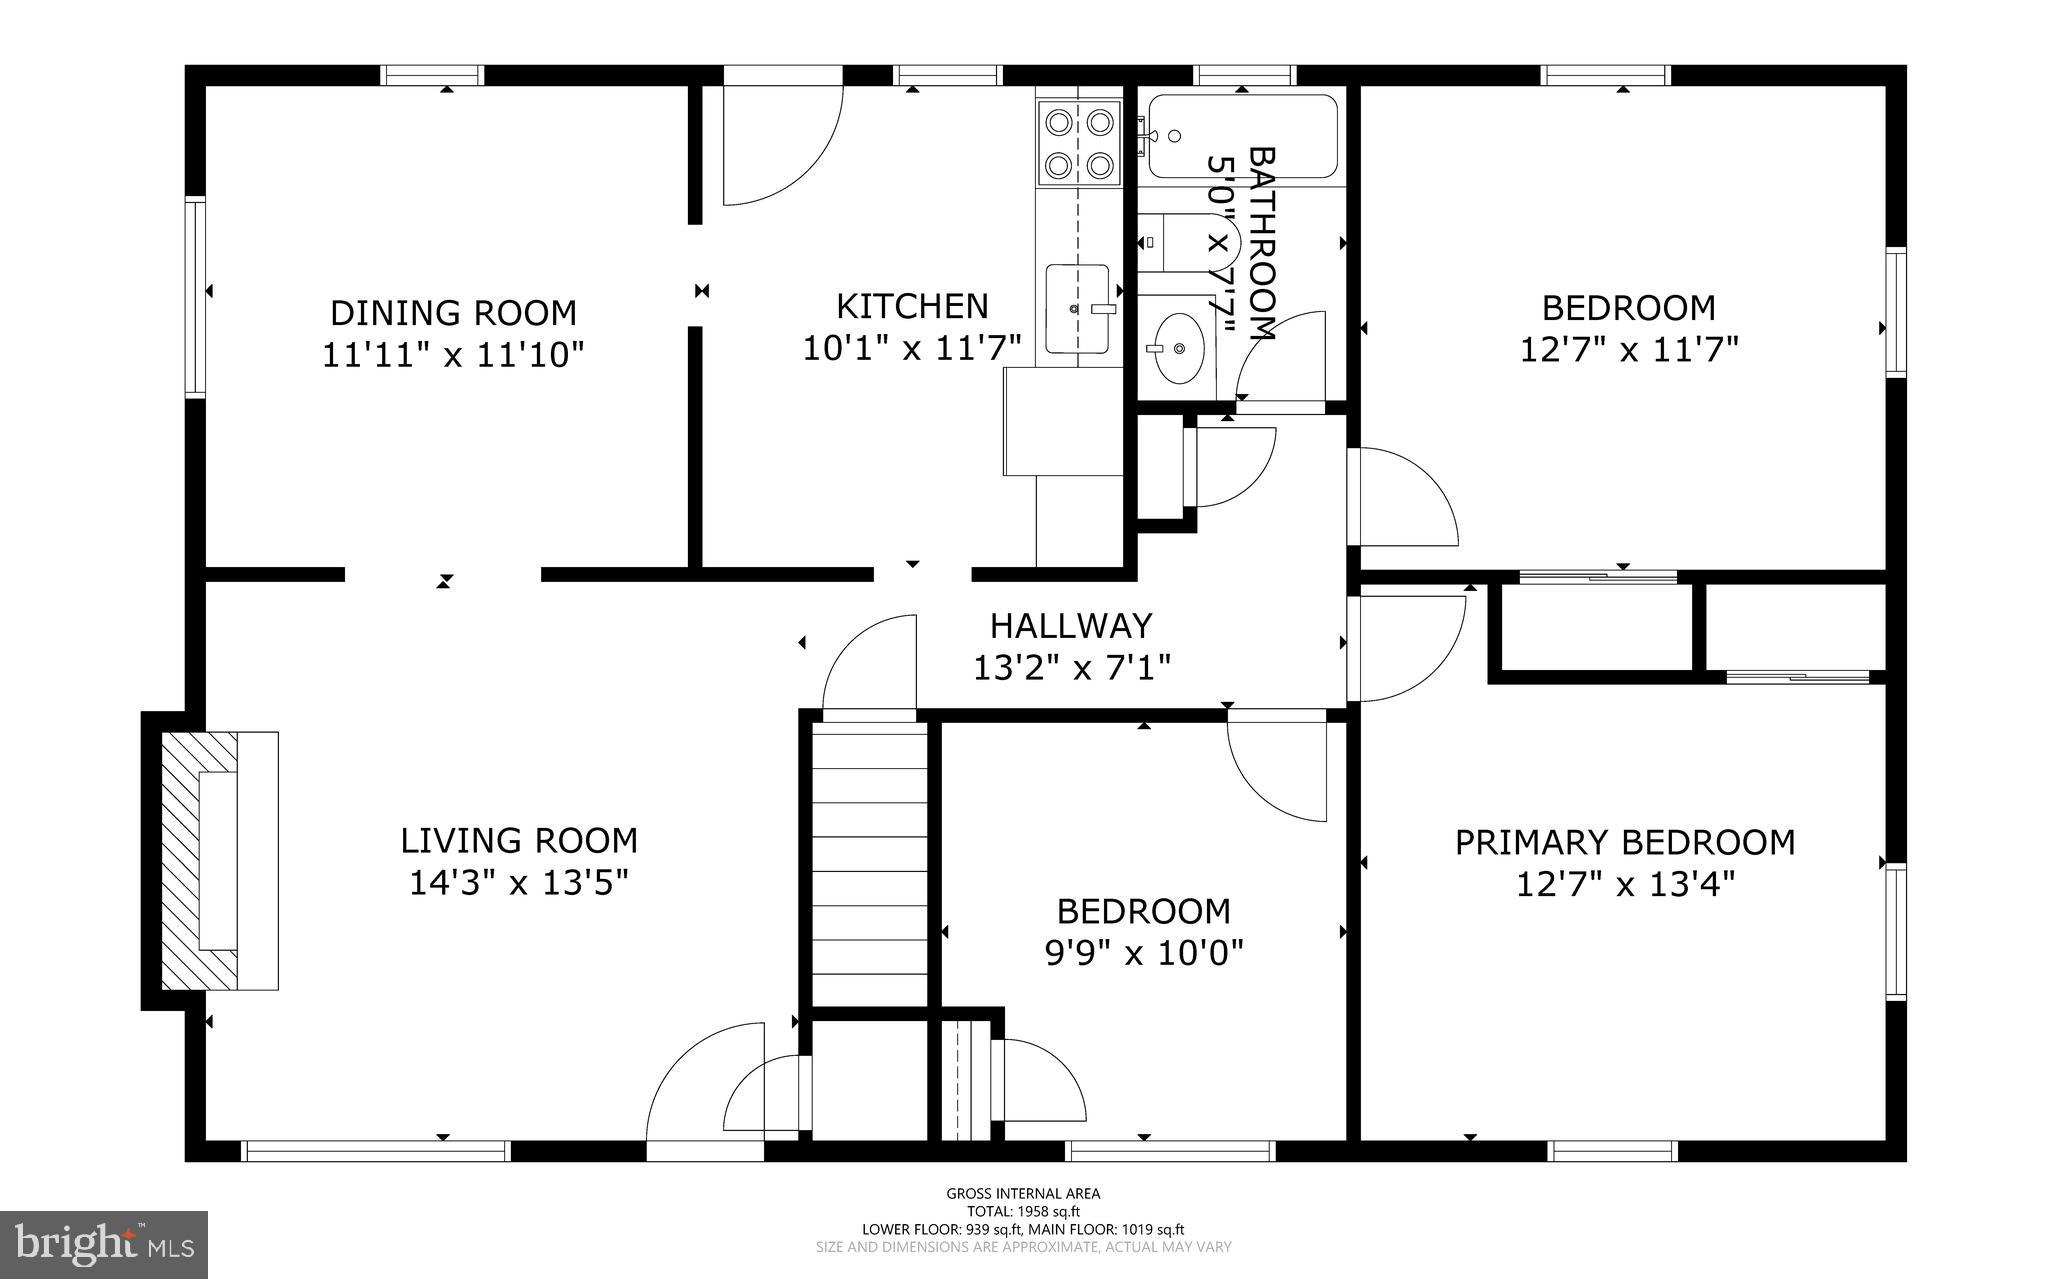
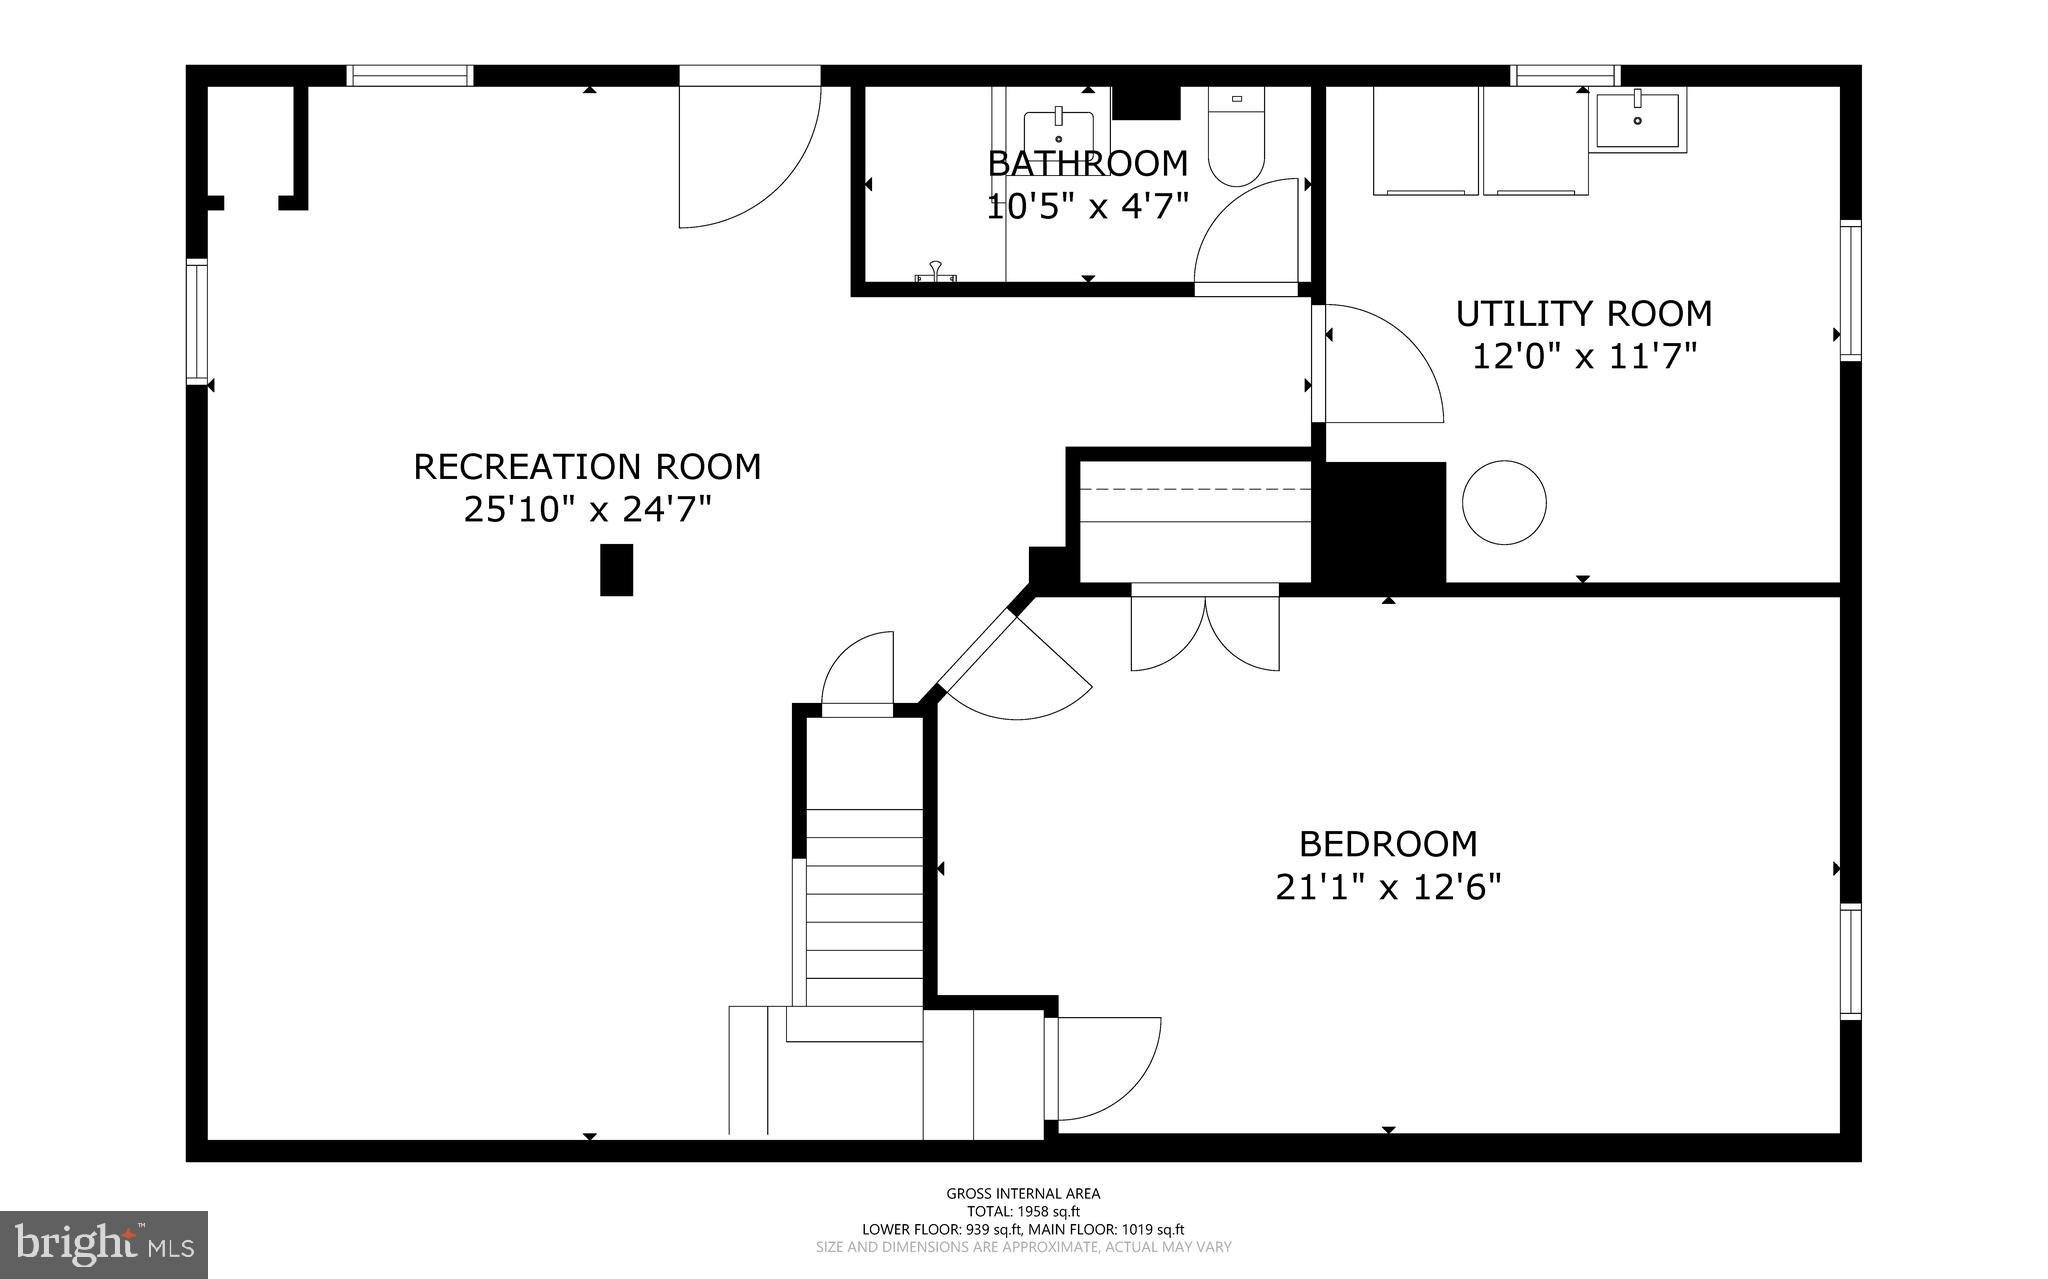
Set on a level 0.58-acre corner lot beneath mature shade trees, this rancher offers 3 bedrooms plus a finished lower level with a potential fourth bedroom or office, 2 full baths, more than 1,600 finished square feet, fully fenced rear yard, driveway parking for up to 4 vehicles, and an exceptional opportunity to renovate and build equity in a prime Ellicott City location. The main level features a spacious living room with a wood-burning fireplace, a separate dining room, kitchen, three bedrooms, and a full bath. The finished lower level expands the home's versatility with a large recreation room, a second full bath, utility room, and a potential fourth bedroom or office that can easily adapt to a variety of needs. Outside, the expansive, fully fenced rear yard offers abundant space for recreation, gardening, and outdoor living. A rear deck overlooks the backyard, while the shed provides additional storage, workshop, or hobby space. Enjoy the convenience of being just a short walk to North St. John Swim Club (membership required), and only minutes from Historic Ellicott City, shopping, dining, and major commuter routes including Routes 40, 29, and I-70. Property is being sold strictly AS-IS and is subject to third-party short sale approval. Buyer to pay a short sale negotiation fee of $6,000.00 or 2% of the purchase price, whichever is greater, upon closing. Please allow 90-120 days for closing. Additional important information regarding the short sale process, estimated obligations, and settlement requirements is included in the disclosures. Buyers are strongly encouraged to review all disclosures prior to touring the home or submitting an offer.
Features & Amenities
Interior
-
Total Bedrooms
4
-
Bathrooms
2
-
Above Grade Finished Area
1107.0
-
Basement YN
YES
-
Cooling YN
YES
-
Cooling
Ceiling Fan(s), Window Unit(s), Electric
-
Fireplace YN
YES
-
Heating YN
YES
-
Heating
Electric, Heat Pump
-
Main Level Bedrooms
3
-
Pet friendly
N/A
Exterior
-
Garage
No
-
Construction Materials
Brick, Vinyl Siding
-
Parking
Asphalt, Driveway
-
Patio and Porch Features
Deck
-
Pool
No
-
Waterfront YN
NO
-
View
Street
Area & Lot
-
Lot Features
Corner Lot
-
Lot Size(acres)
0.59
-
Lot Size(square feet)
25526.0
-
Property Type
Residential
-
Property Sub Type
Single Family Residence
-
Architectural Style
Ranch/Rambler
Price
-
Sales Price
$450,000
-
Tax Amount
$6,541
-
Sq. Footage
1, 607
-
Price/SqFt
$280
HOA
-
Association
No
School District
-
Elementary School
ST. JOHNS LANE
-
Middle School
PATAPSCO
-
High School
MT. HEBRON
Property Features
-
New Construction
NO
-
Foundation Details
Other
-
Senior Community YN
NO
-
Sewer
Public Sewer
-
Tax Lot
1
-
Water Source
Public
Schedule a Showing
Showing scheduled successfully.
Mortgage calculator
Estimate your monthly mortgage payment, including the principal and interest, property taxes, and HOA. Adjust the values to generate a more accurate rate.
Your payment
Principal and Interest:
$
Property taxes:
$
HOA fees:
$
Total loan payment:
$
Total interest amount:
$
Location
County
HOWARD
Elementary School
ST. JOHNS LANE
Middle School
PATAPSCO
High School
MT. HEBRON
Listing Courtesy of Timothy G McIntyre , The KW Collective
RealHub Information is provided exclusively for consumers' personal, non-commercial use, and it may not be used for any purpose other than to identify prospective properties consumers may be interested in purchasing. All information deemed reliable but not guaranteed and should be independently verified. All properties are subject to prior sale, change or withdrawal. RealHub website owner shall not be responsible for any typographical errors, misinformation, misprints and shall be held totally harmless.
.webp?size=684x933)
Branch Manager- Bedford
Betty Everly
Call Betty today to schedule a private showing.

* Listings on this website come from the FMLS IDX Compilation and may be held by brokerage firms other than the owner of this website. The listing brokerage is identified in any listing details. Information is deemed reliable but is not guaranteed. If you believe any FMLS listing contains material that infringes your copyrighted work please click here to review our DMCA policy and learn how to submit a takedown request.© 2024 FMLS.
Related Properties
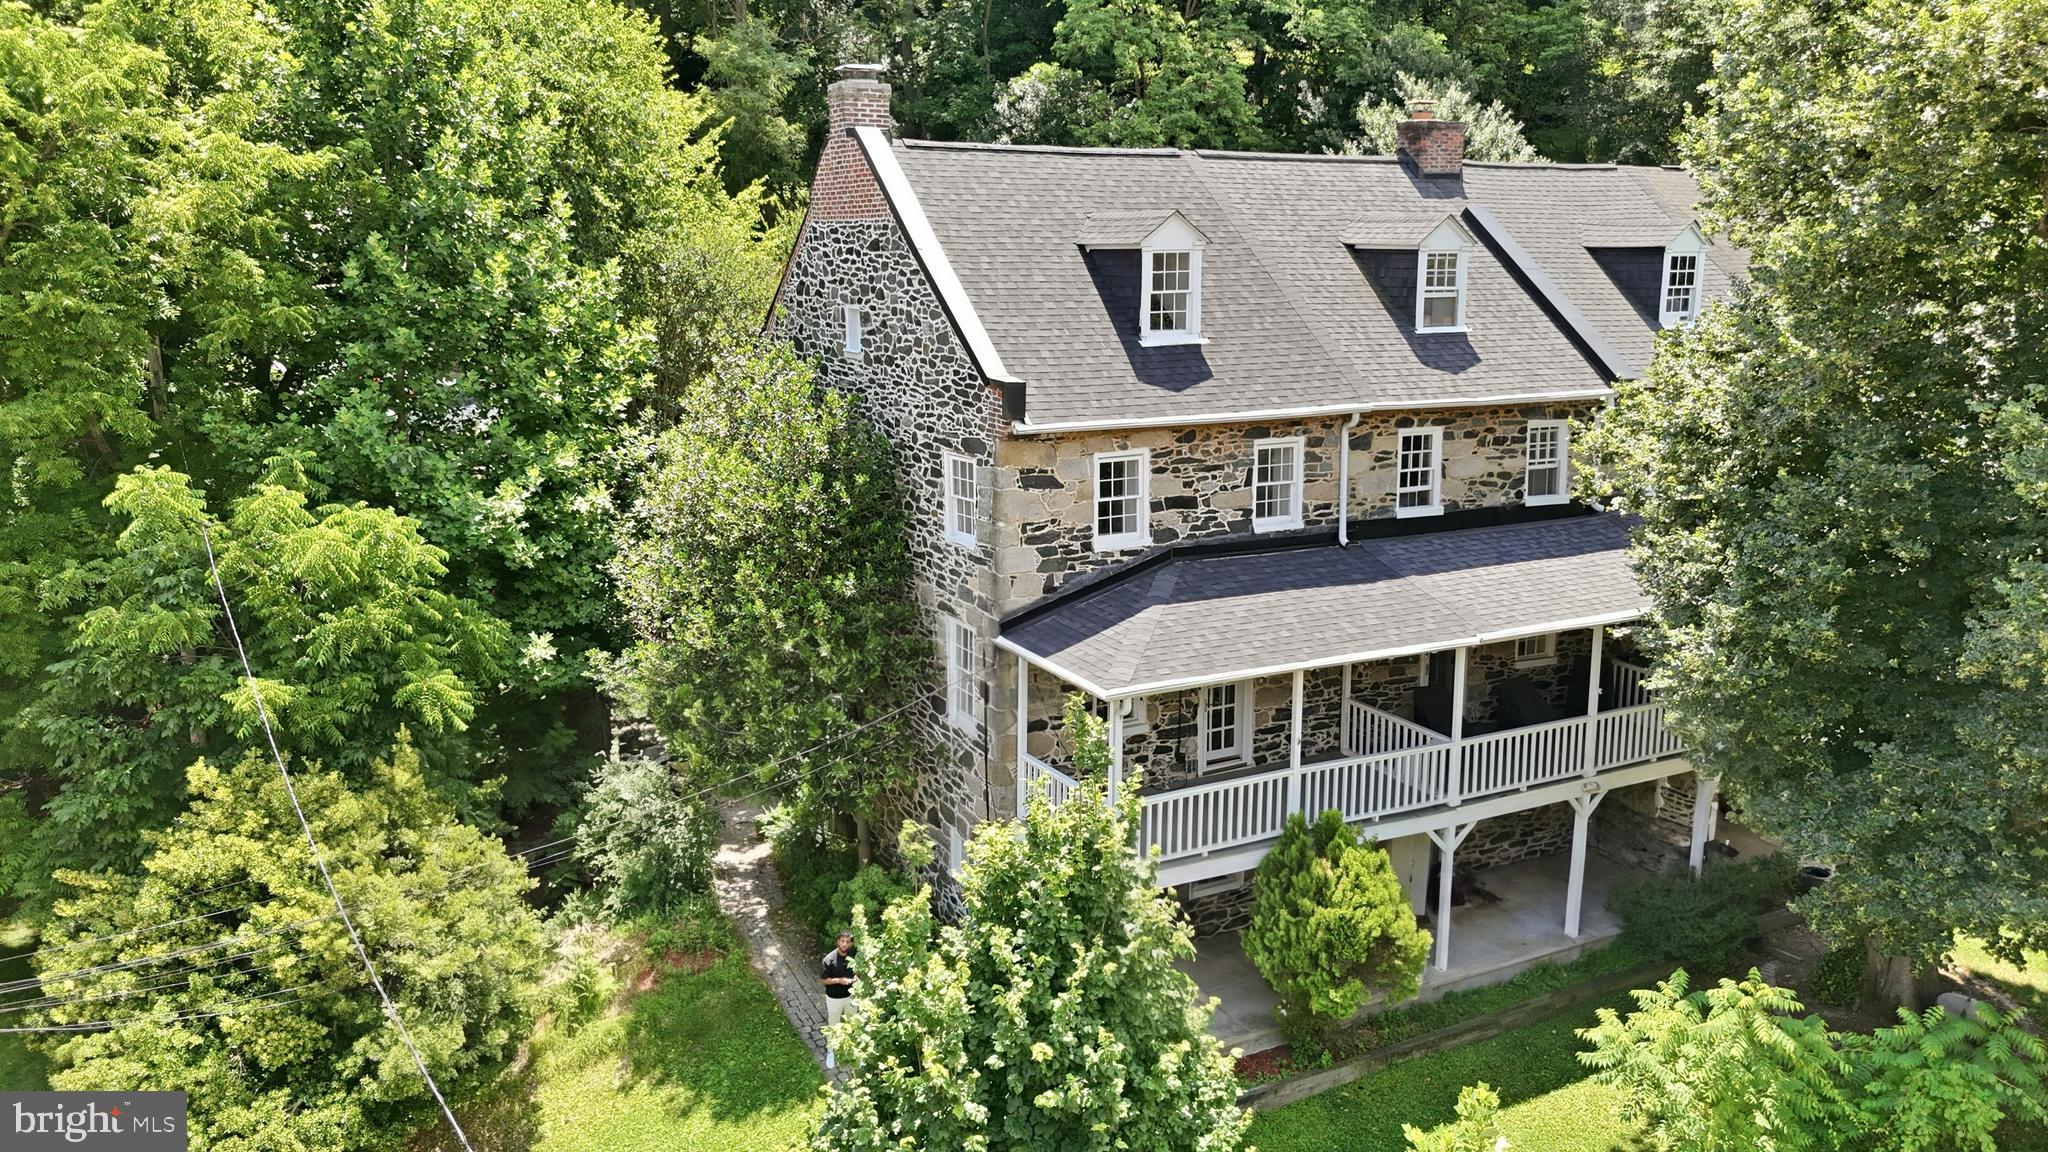
ELLICOTT CITY
871 OELLA AVENUE
3 Beds
2 Baths
2,261 Sq.Ft.
$495,000
MLS#: MDBC2165668
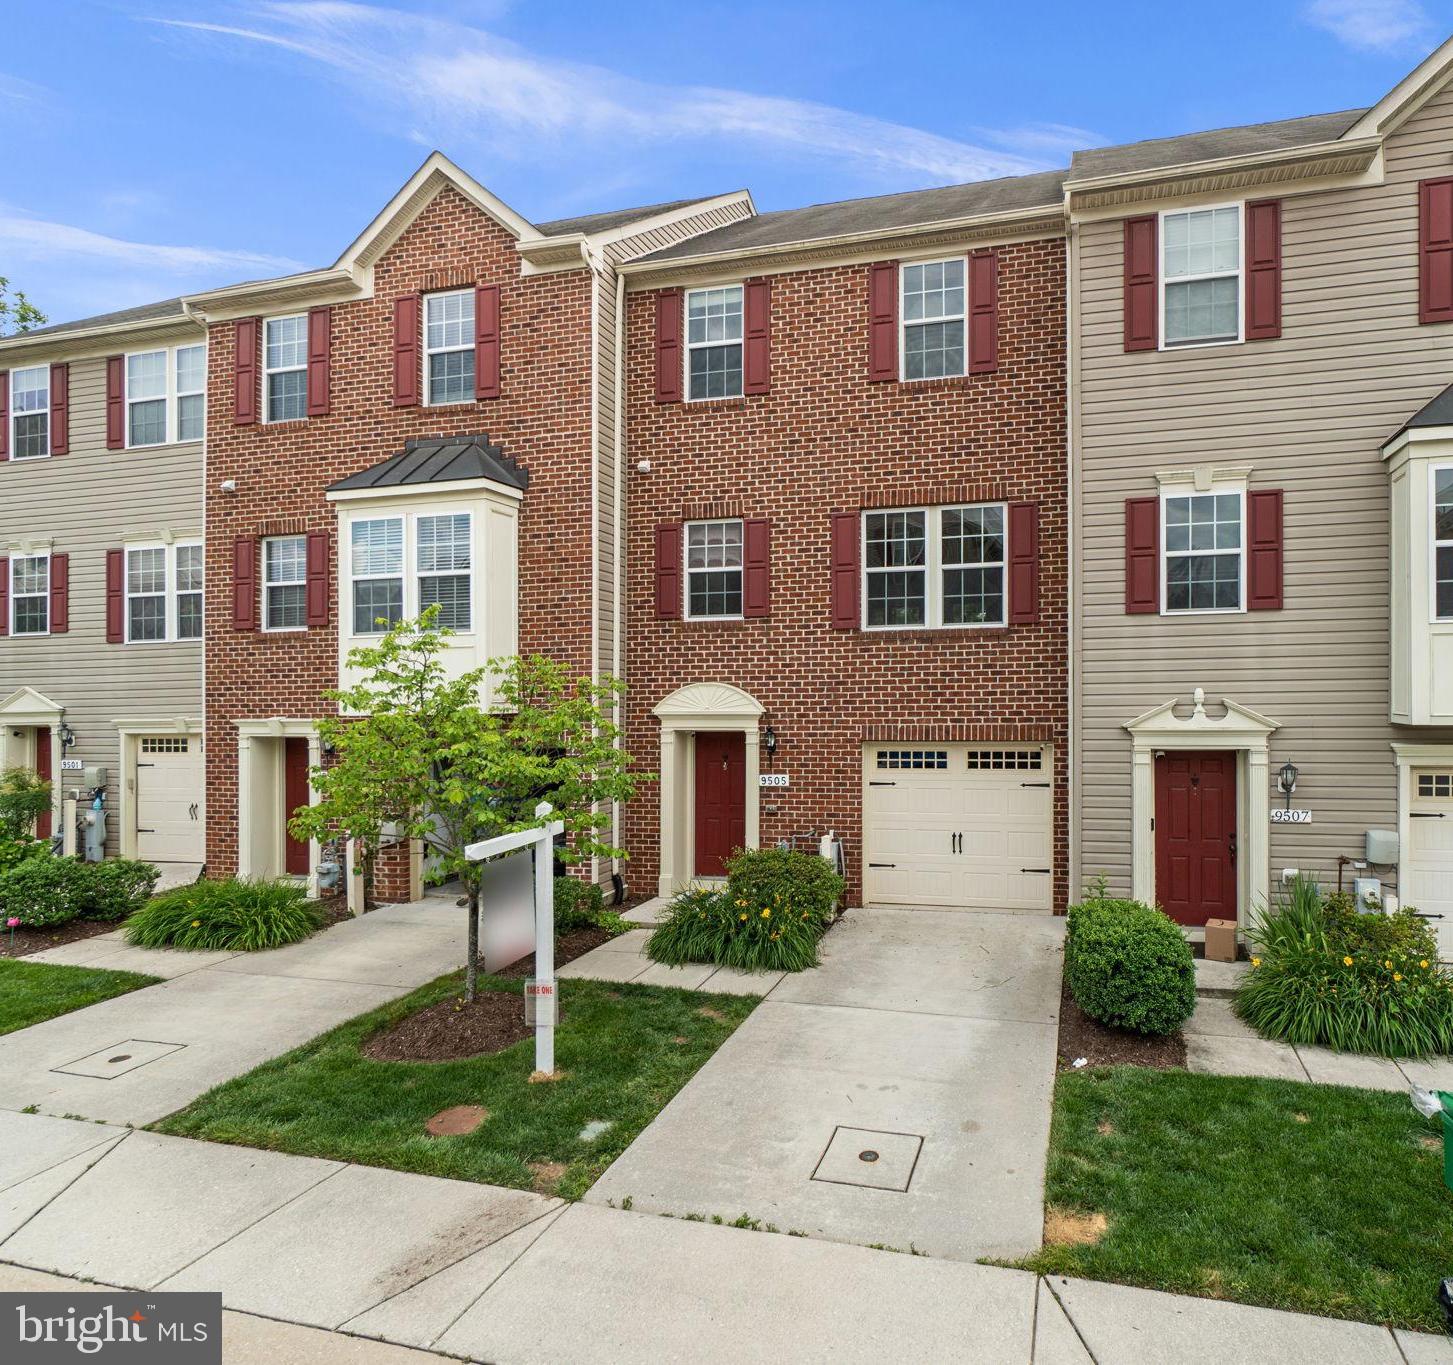
ELLICOTT CITY
9505 LIVERPOOL LANE 93
3 Beds
2 Baths
1,720 Sq.Ft.
$495,000
MLS#: MDHW2069464
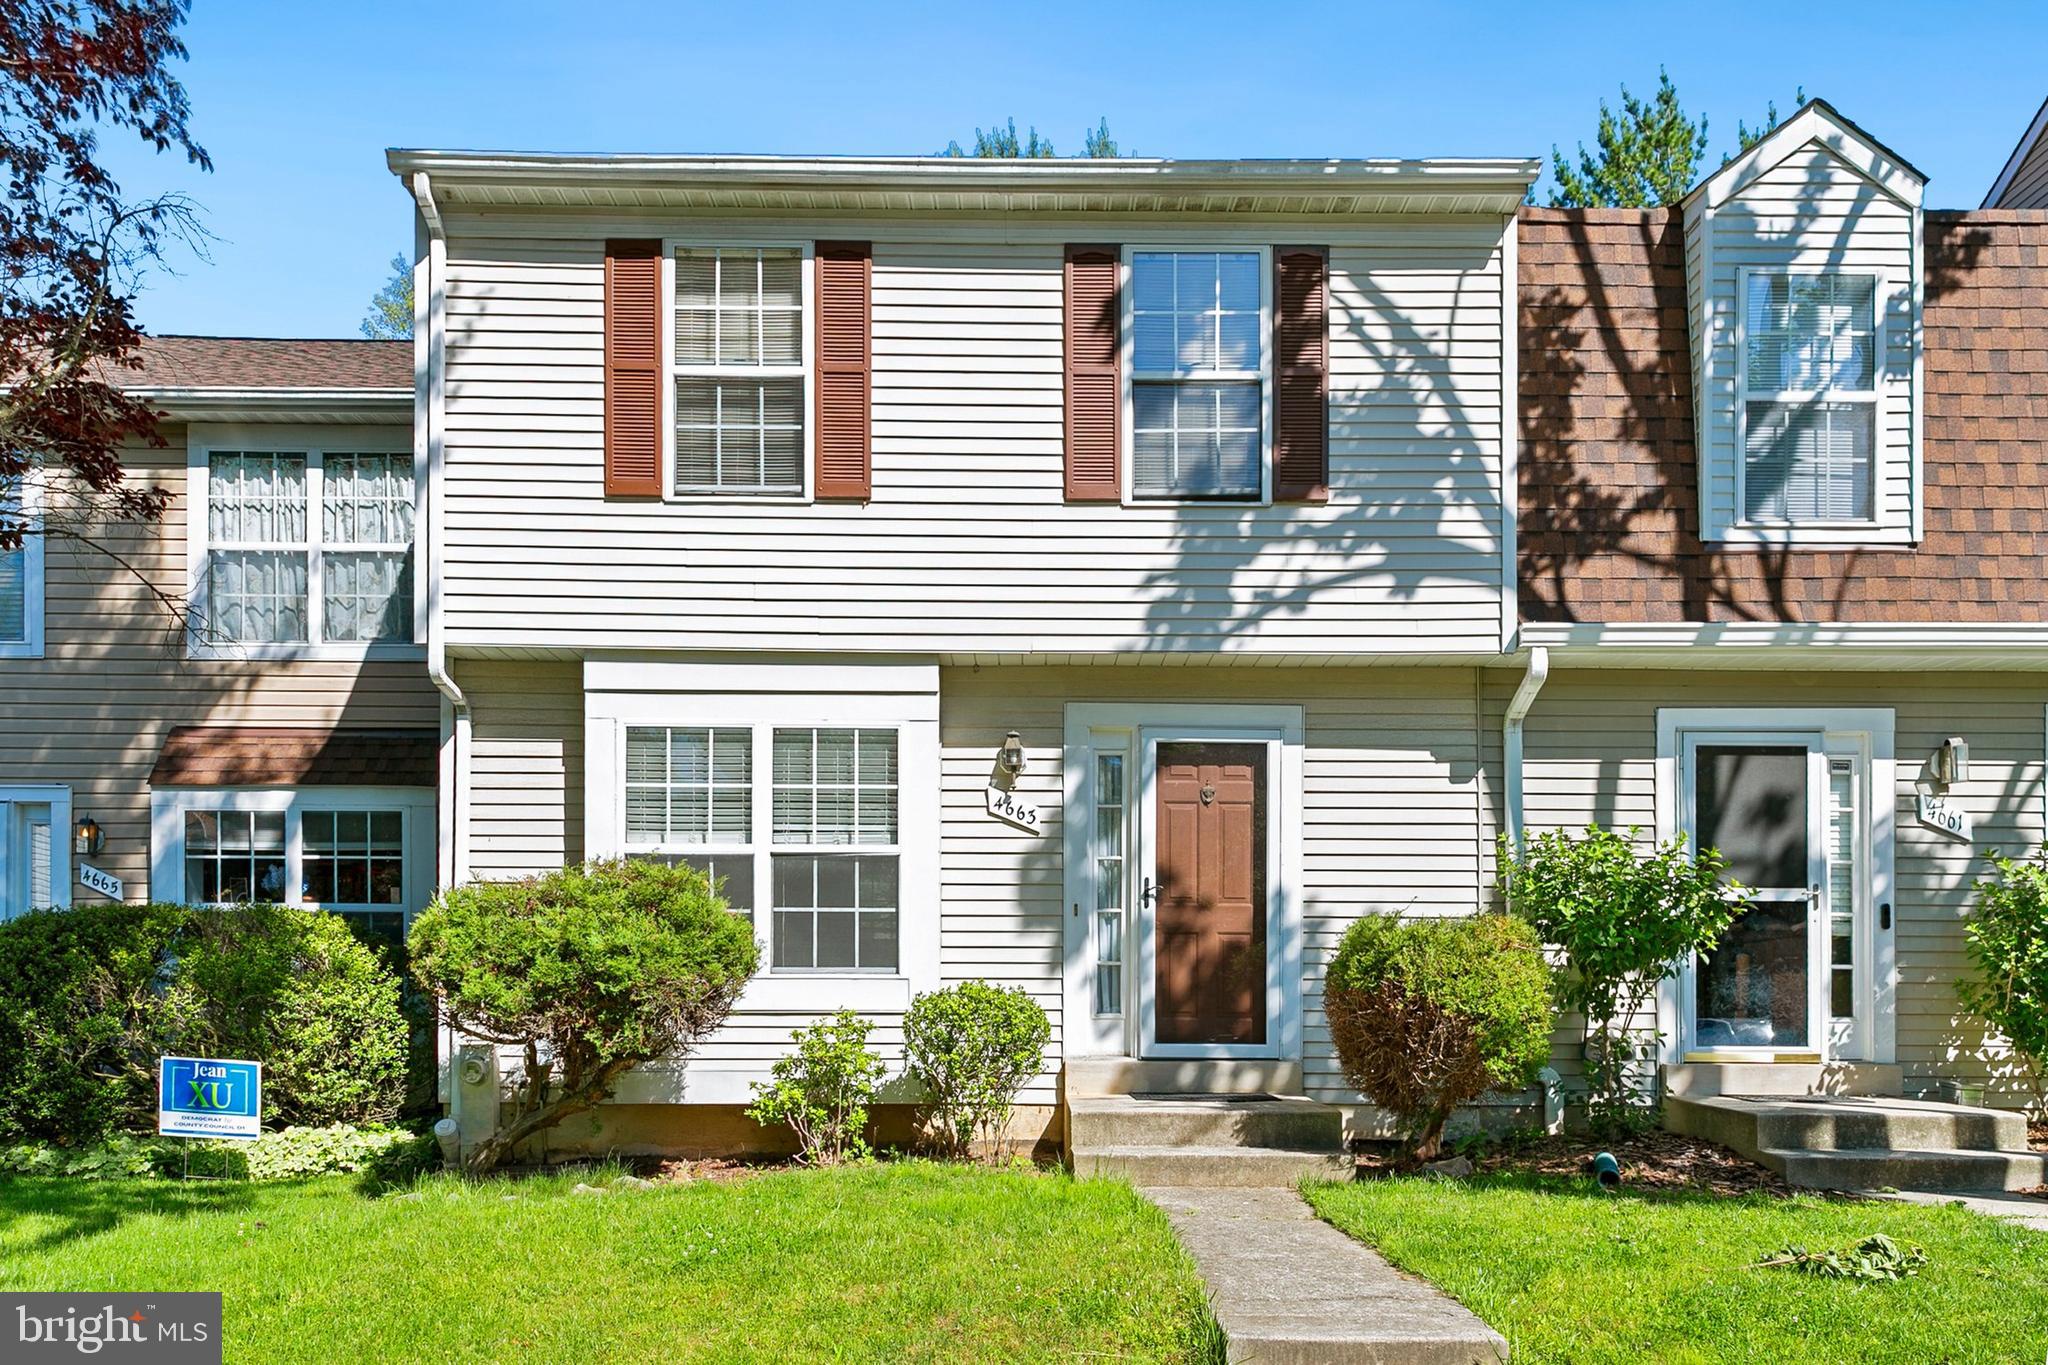
ELLICOTT CITY
4663 HALLOWED STREAM
3 Beds
2 Baths
2,025 Sq.Ft.
$485,000
MLS#: MDHW2069298
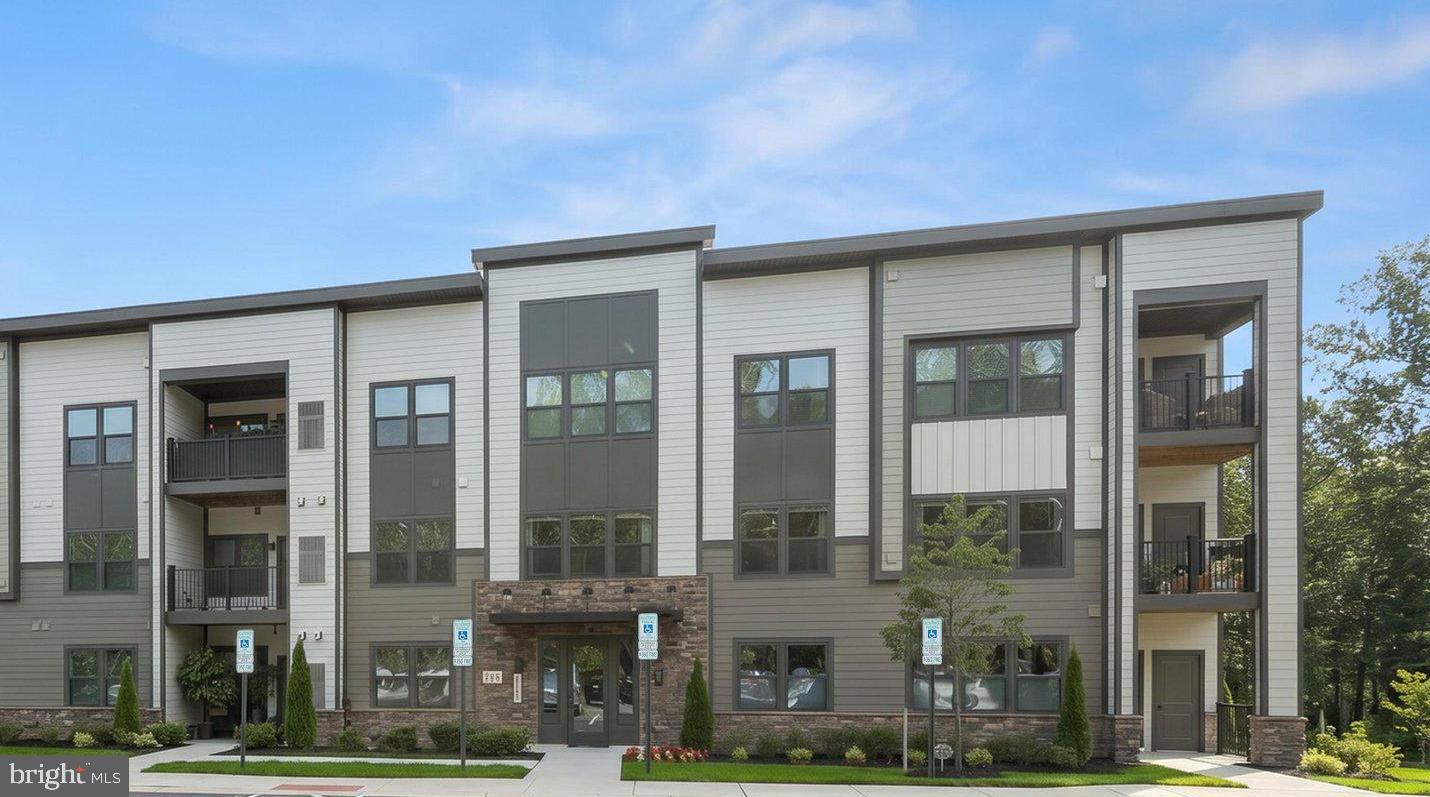
ELLICOTT CITY
10401 RESORT ROAD L
3 Beds
2 Baths
1,476 Sq.Ft.
$490,000
MLS#: MDHW2070596
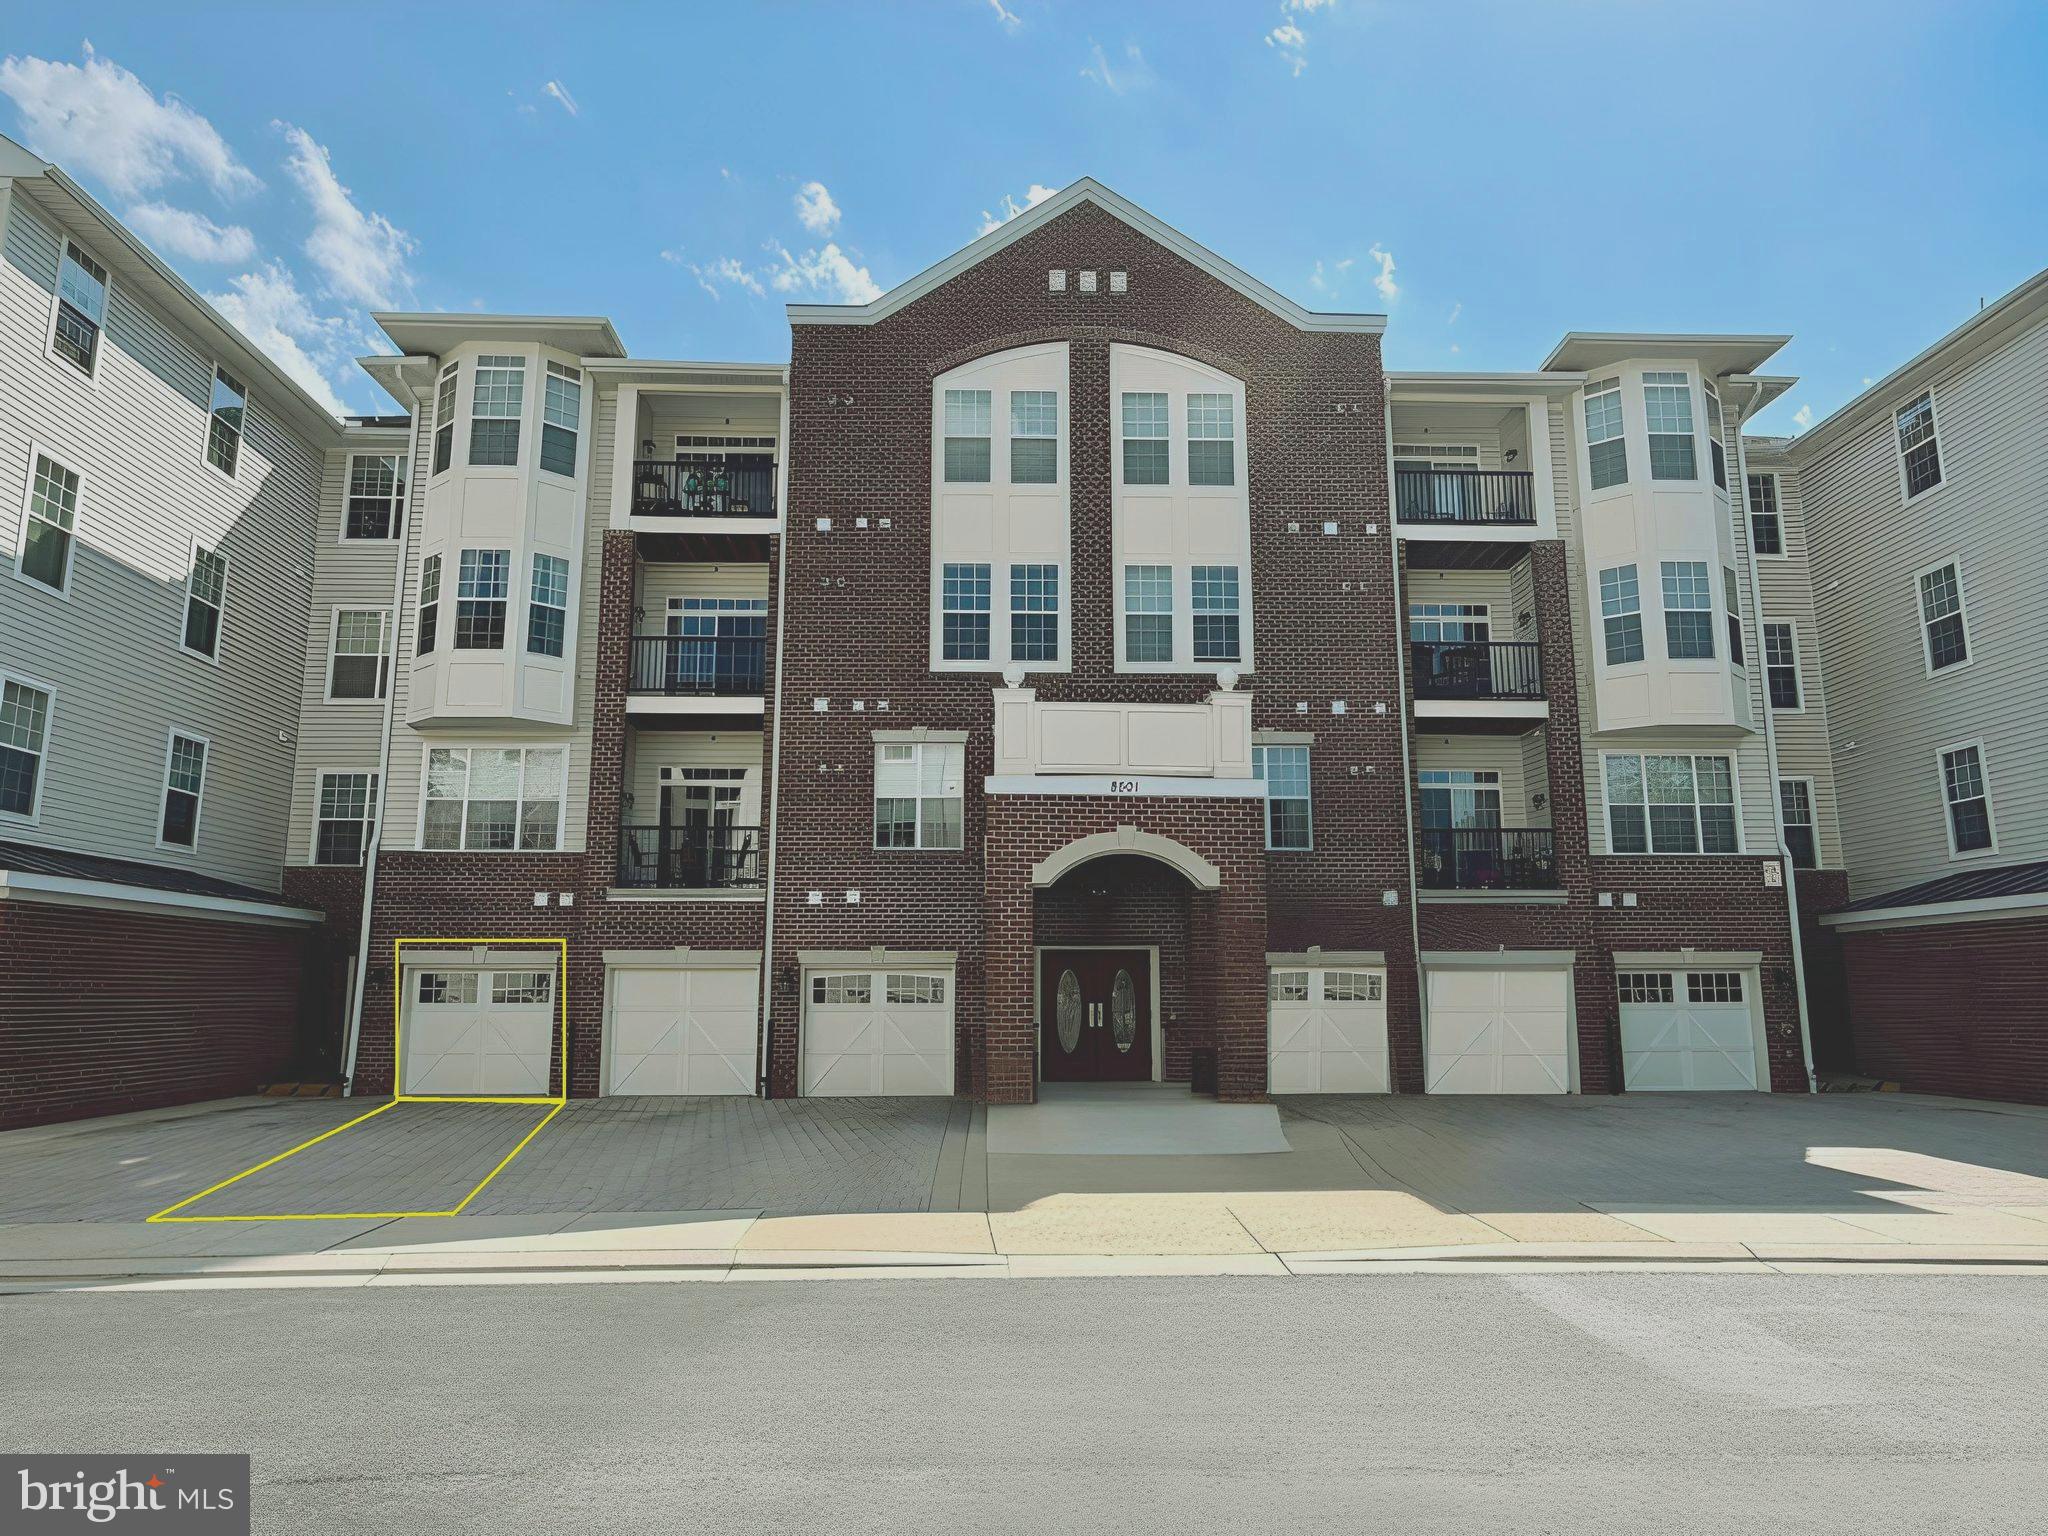
ELLICOTT CITY
8501 COLTRANE COURT 407
3 Beds
2 Baths
1,963 Sq.Ft.
$510,000
MLS#: MDHW2068704
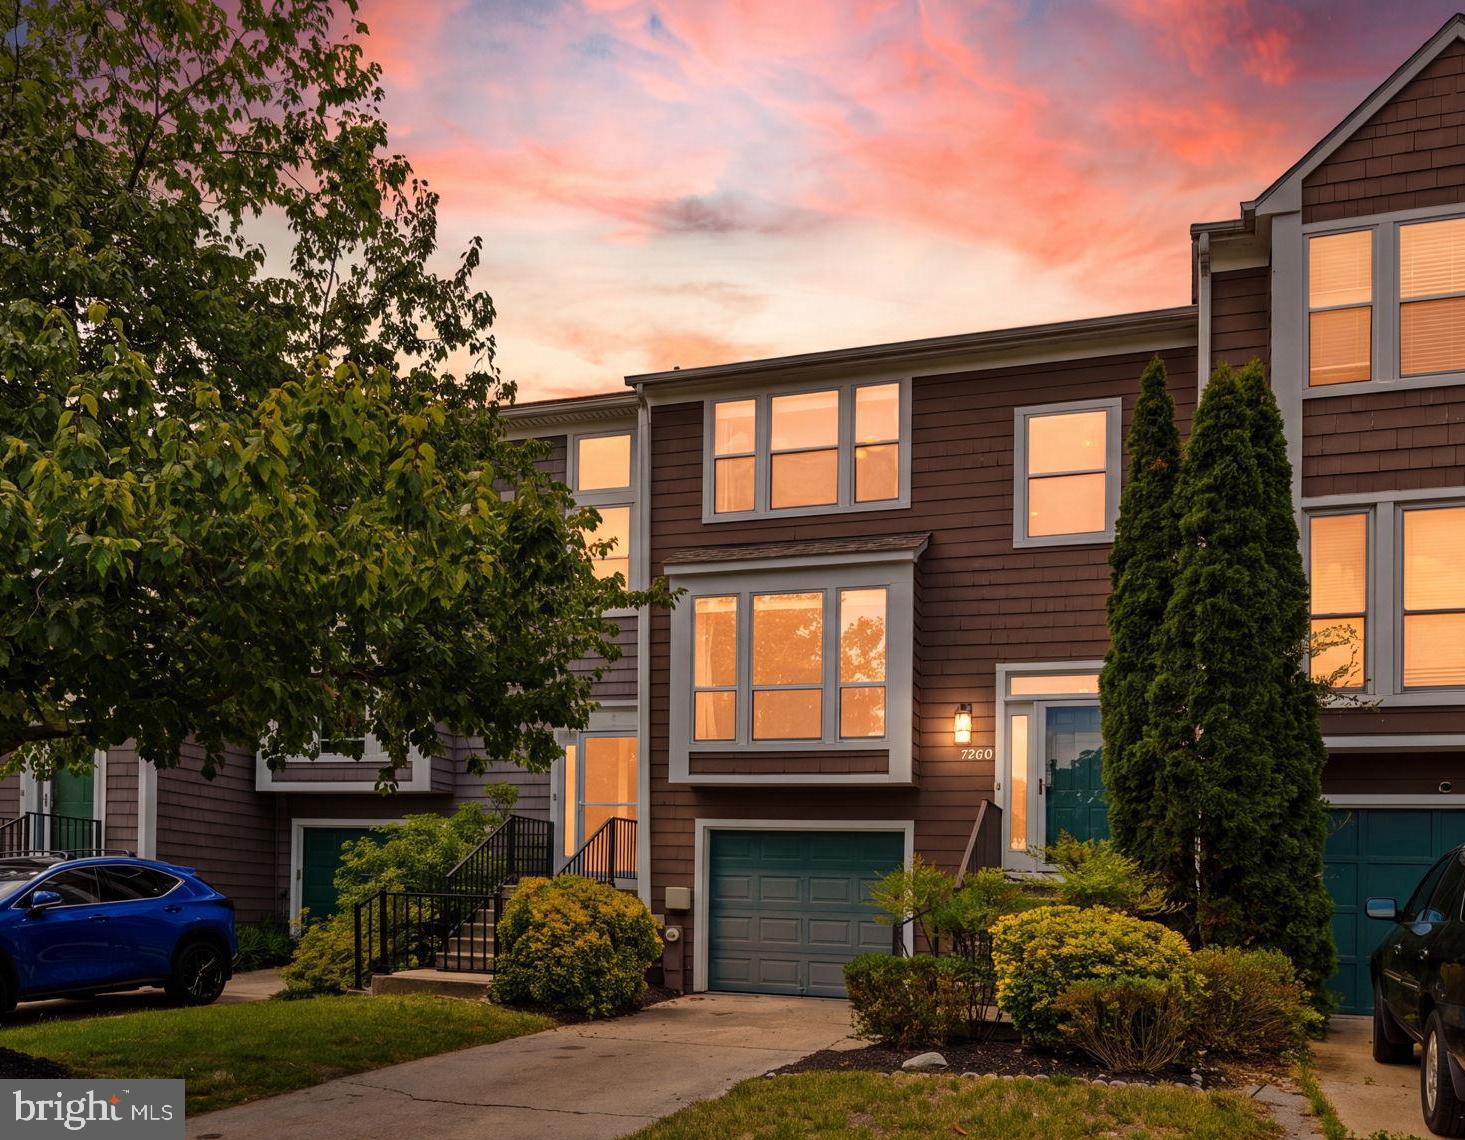
ELLICOTT CITY
7760 CHATFIELD LANE
4 Beds
2 Baths
1,613 Sq.Ft.
$495,000
MLS#: MDHW2069214
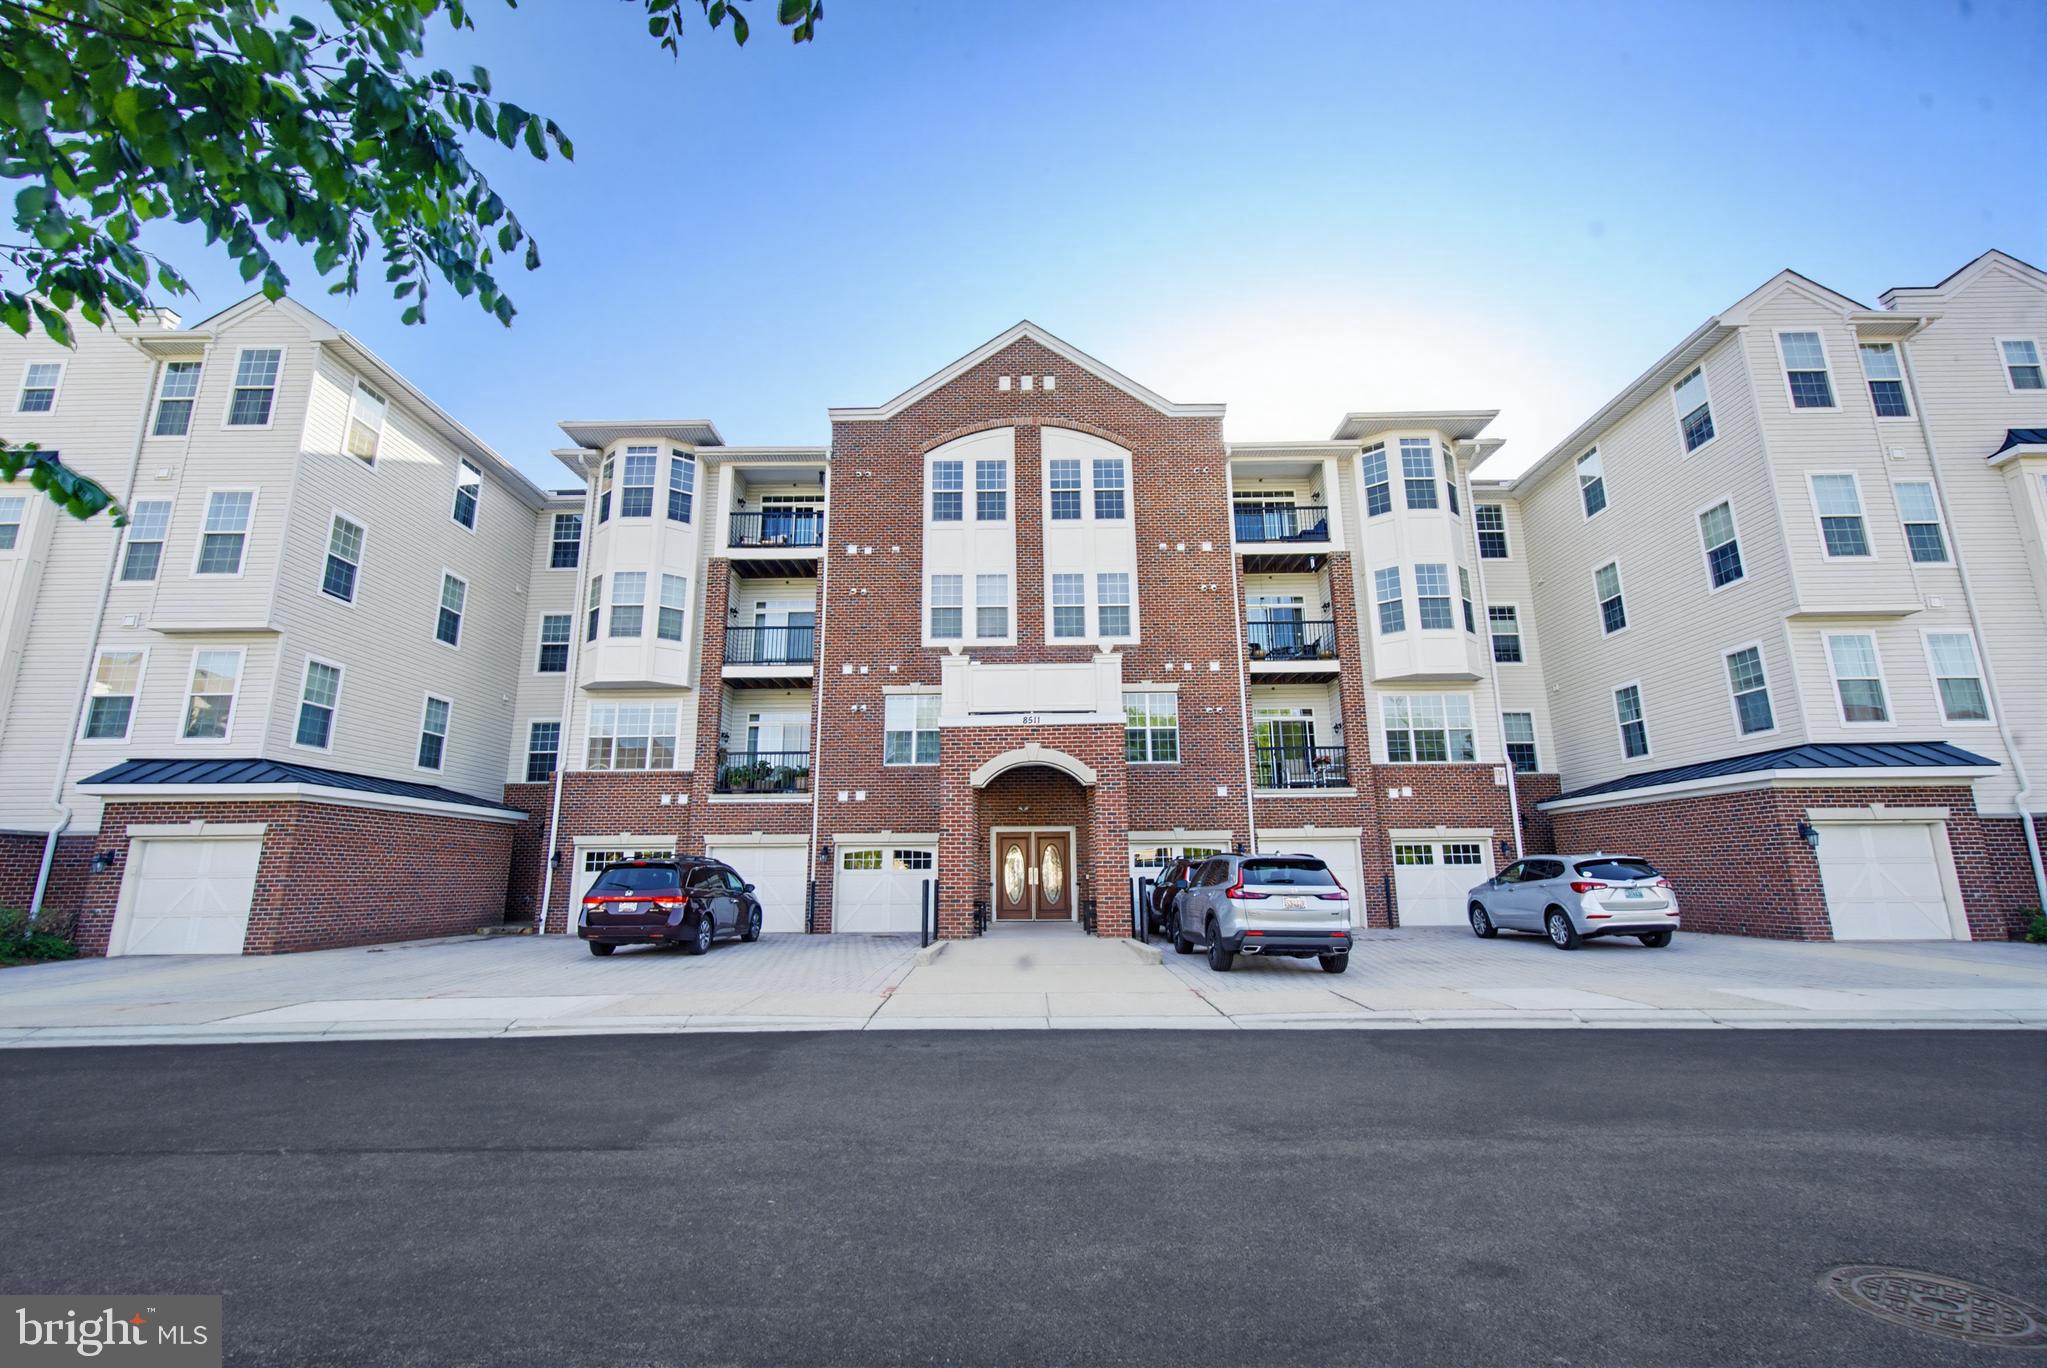
ELLICOTT CITY
8511 COLTRANE COURT 204
2 Beds
2 Baths
1,500 Sq.Ft.
$439,990
MLS#: MDHW2068240
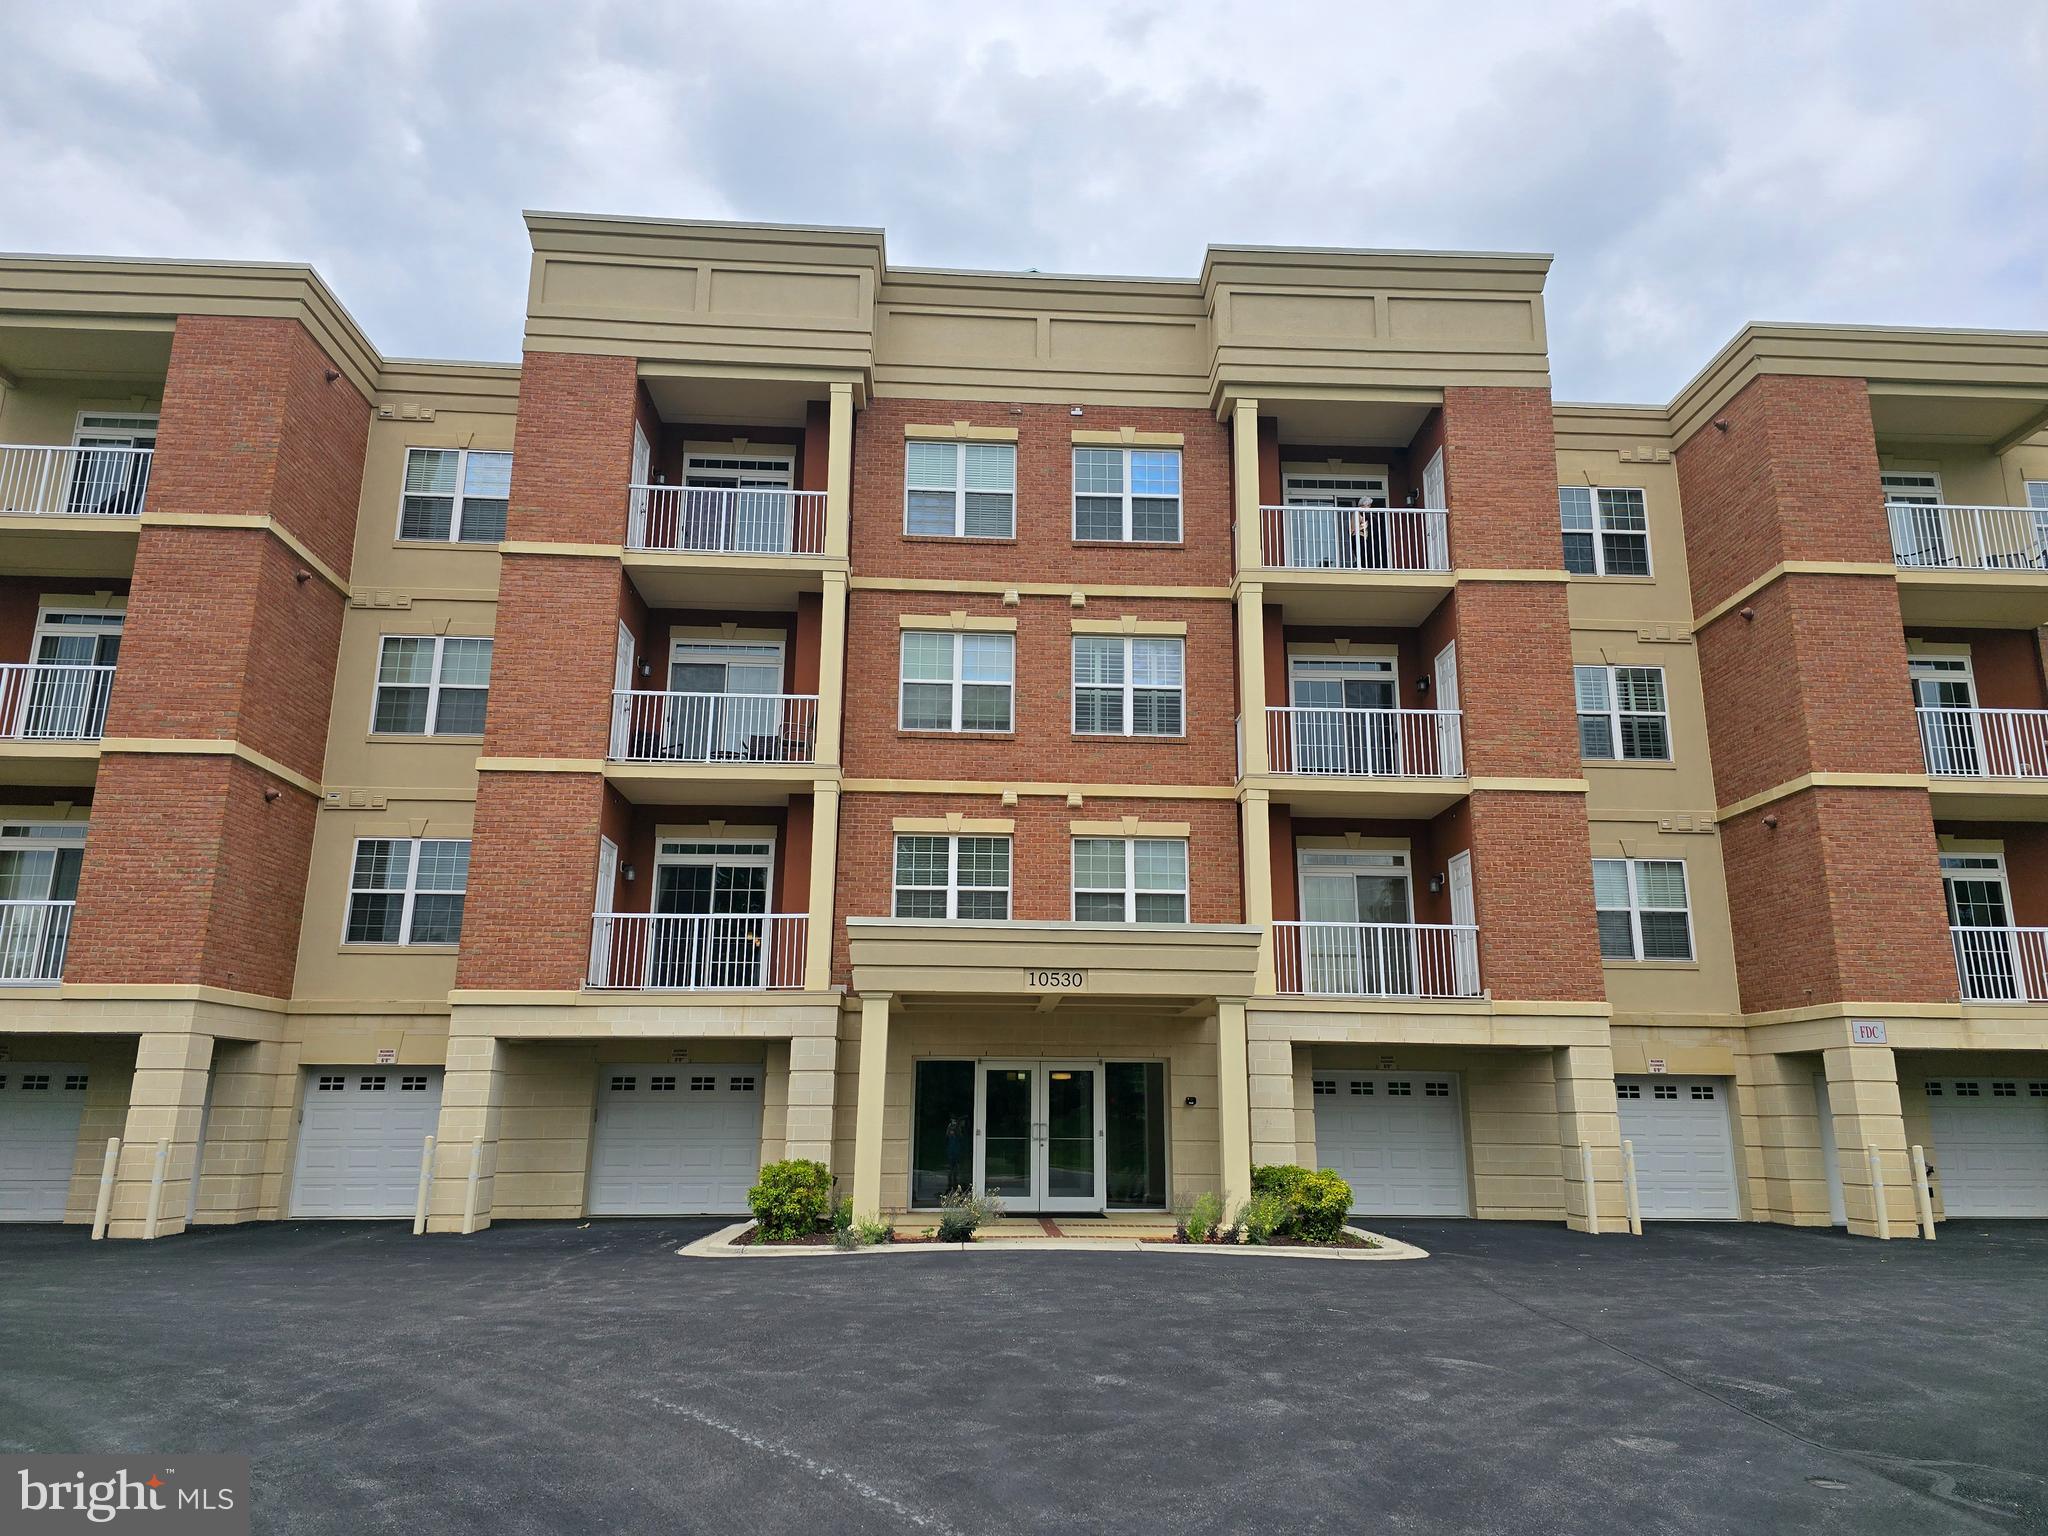
ELLICOTT CITY
10530 RESORT ROAD 101
2 Beds
2 Baths
1,250 Sq.Ft.
$465,000
MLS#: MDHW2068544
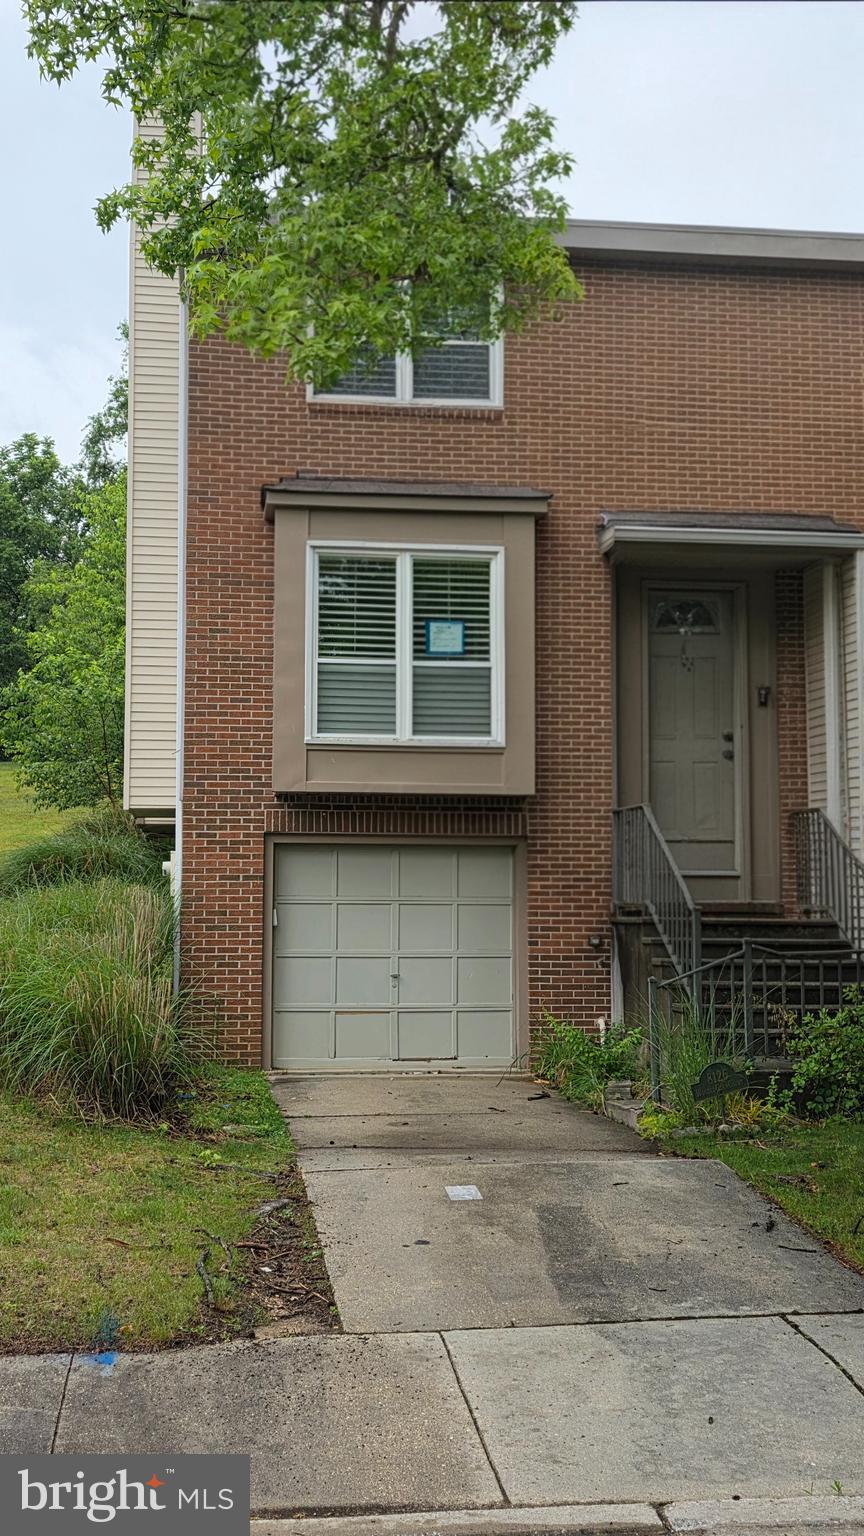
ELLICOTT CITY
8126 WOODED GLEN COURT
2 Beds
2 Baths
1,596 Sq.Ft.
$424,000
MLS#: MDHW2069378
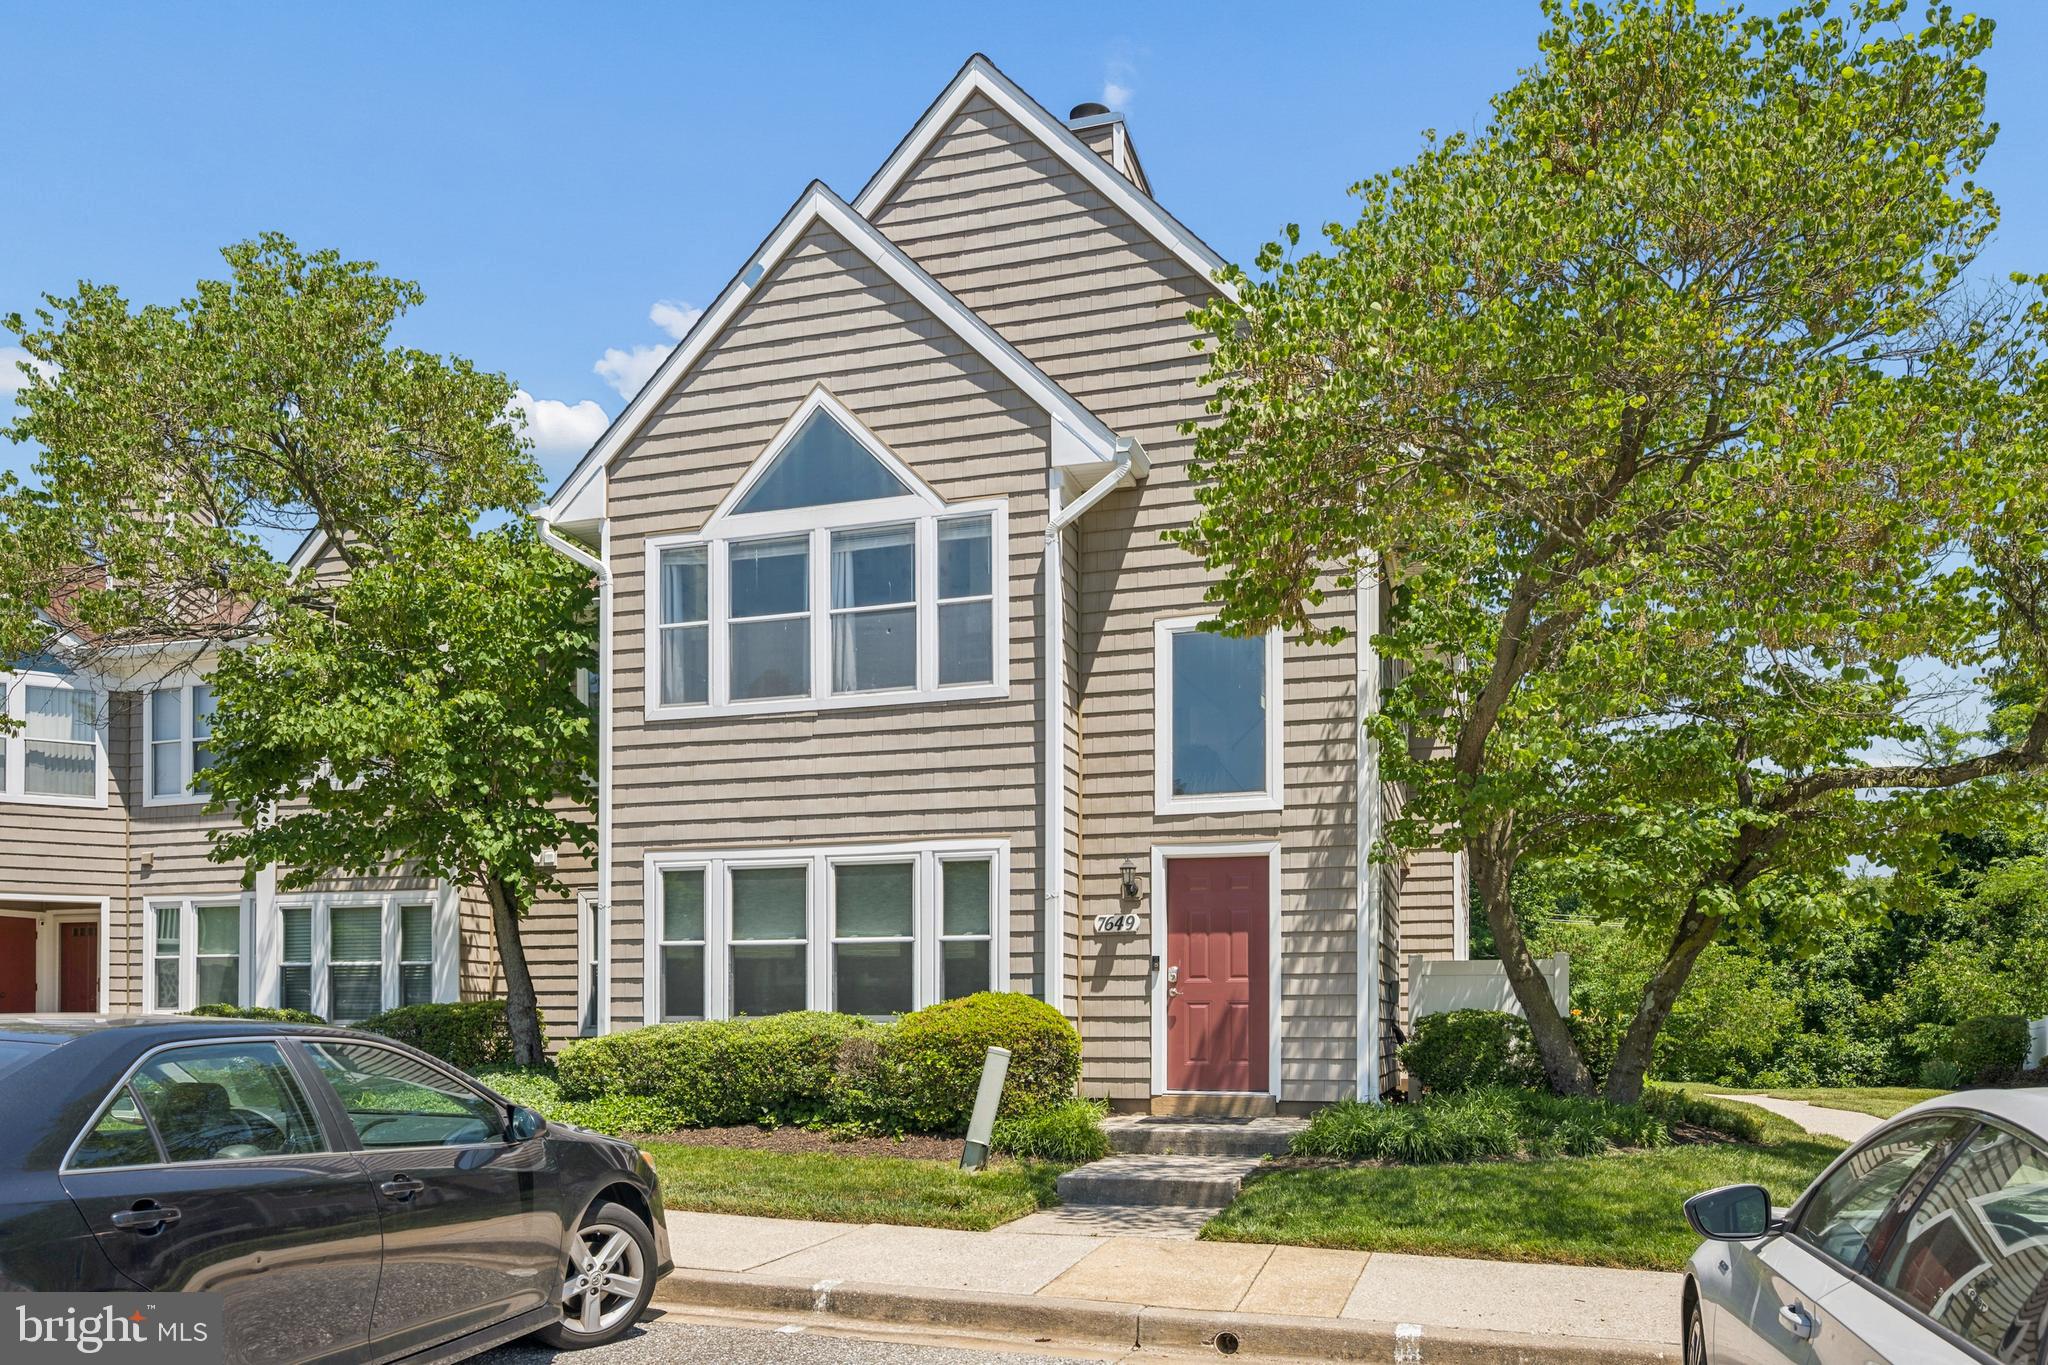
ELLICOTT CITY
7649 STONY CREEK LANE
2 Beds
2 Baths
1,105 Sq.Ft.
$369,900
MLS#: MDHW2069780
.png)