Features & Amenities

Interior

  • Other Interior Features

    Kitchen Island, Pantry, Recessed Lighting, Walk-In Closet(s), Built-in Features, Open Floorplan, Soaking Tub

  • Total Bedrooms

    3

  • Bathrooms

    2

  • 1/2 Bathrooms

    2

  • Above Grade Finished Area

    3000.0

  • Basement YN

    YES

  • Cooling YN

    YES

  • Cooling

    Central Air, Electric

  • Fireplace YN

    NO

  • Heating YN

    YES

  • Heating

    Natural Gas, Heat Pump

  • Pet friendly

    N/A

Exterior

  • Garage

    Yes

  • Garage spaces

    2

  • Construction Materials

    Vinyl Siding, Brick

  • Parking

    Garage Door Opener, Asphalt, On Street, Garage, Driveway, Attached

  • Pool

    Yes

  • Pool Features

    Community, Lap

  • Waterfront YN

    NO

Area & Lot

  • Lot Size(acres)

    0.05

  • Lot Size(square feet)

    2,295

  • Property Type

    Residential

  • Property Sub Type

    Townhouse

  • Architectural Style

    Colonial, Traditional

Price

  • Sales Price

    $639,000

  • Tax Amount

    $6,642.76

  • Sq. Footage

    3,000

  • Price/SqFt

    $213

HOA

  • Association

    YES

  • Association Fee

    $433

  • Association Fee Frequency

    Quarterly

  • Association Fee Includes

    N/A

School District

  • Elementary School

    JESSUP

  • Middle School

    MEADE

  • High School

    MEADE

Property Features

  • New Construction

    NO

  • Association Amenities

    Clubhouse, Fitness Center, Picnic Area, Dog Park, Playground

  • Foundation Details

    Slab

  • Senior Community YN

    NO

  • Sewer

    Public Sewer

  • Tax Lot

    146R

  • Water Source

    Public

Schedule a Showing

Showing scheduled successfully.

<
>
IN PERSON
VIA CHAT

What is 3 + 4 ?


Change time

Mortgage calculator

Estimate your monthly mortgage payment, including the principal and interest, property taxes, and HOA. Adjust the values to generate a more accurate rate.

Your payment

Principal and Interest:

$

Property taxes:

$

HOA fees:

$

Total loan payment:

$

Total interest amount:

$

Location

County

ANNE ARUNDEL

Elementary School

JESSUP

Middle School

MEADE

High School

MEADE

Listing Courtesy of Rachel Gontkovic , EXP Realty, LLC

RealHub Information is provided exclusively for consumers' personal, non-commercial use, and it may not be used for any purpose other than to identify prospective properties consumers may be interested in purchasing. All information deemed reliable but not guaranteed and should be independently verified. All properties are subject to prior sale, change or withdrawal. RealHub website owner shall not be responsible for any typographical errors, misinformation, misprints and shall be held totally harmless.

Agent Betty Everly

Branch Manager- Bedford

Betty Everly

Call Betty today to schedule a private showing.


* Listings on this website come from the FMLS IDX Compilation and may be held by brokerage firms other than the owner of this website. The listing brokerage is identified in any listing details. Information is deemed reliable but is not guaranteed. If you believe any FMLS listing contains material that infringes your copyrighted work please click here to review our DMCA policy and learn how to submit a takedown request.© 2024 FMLS.
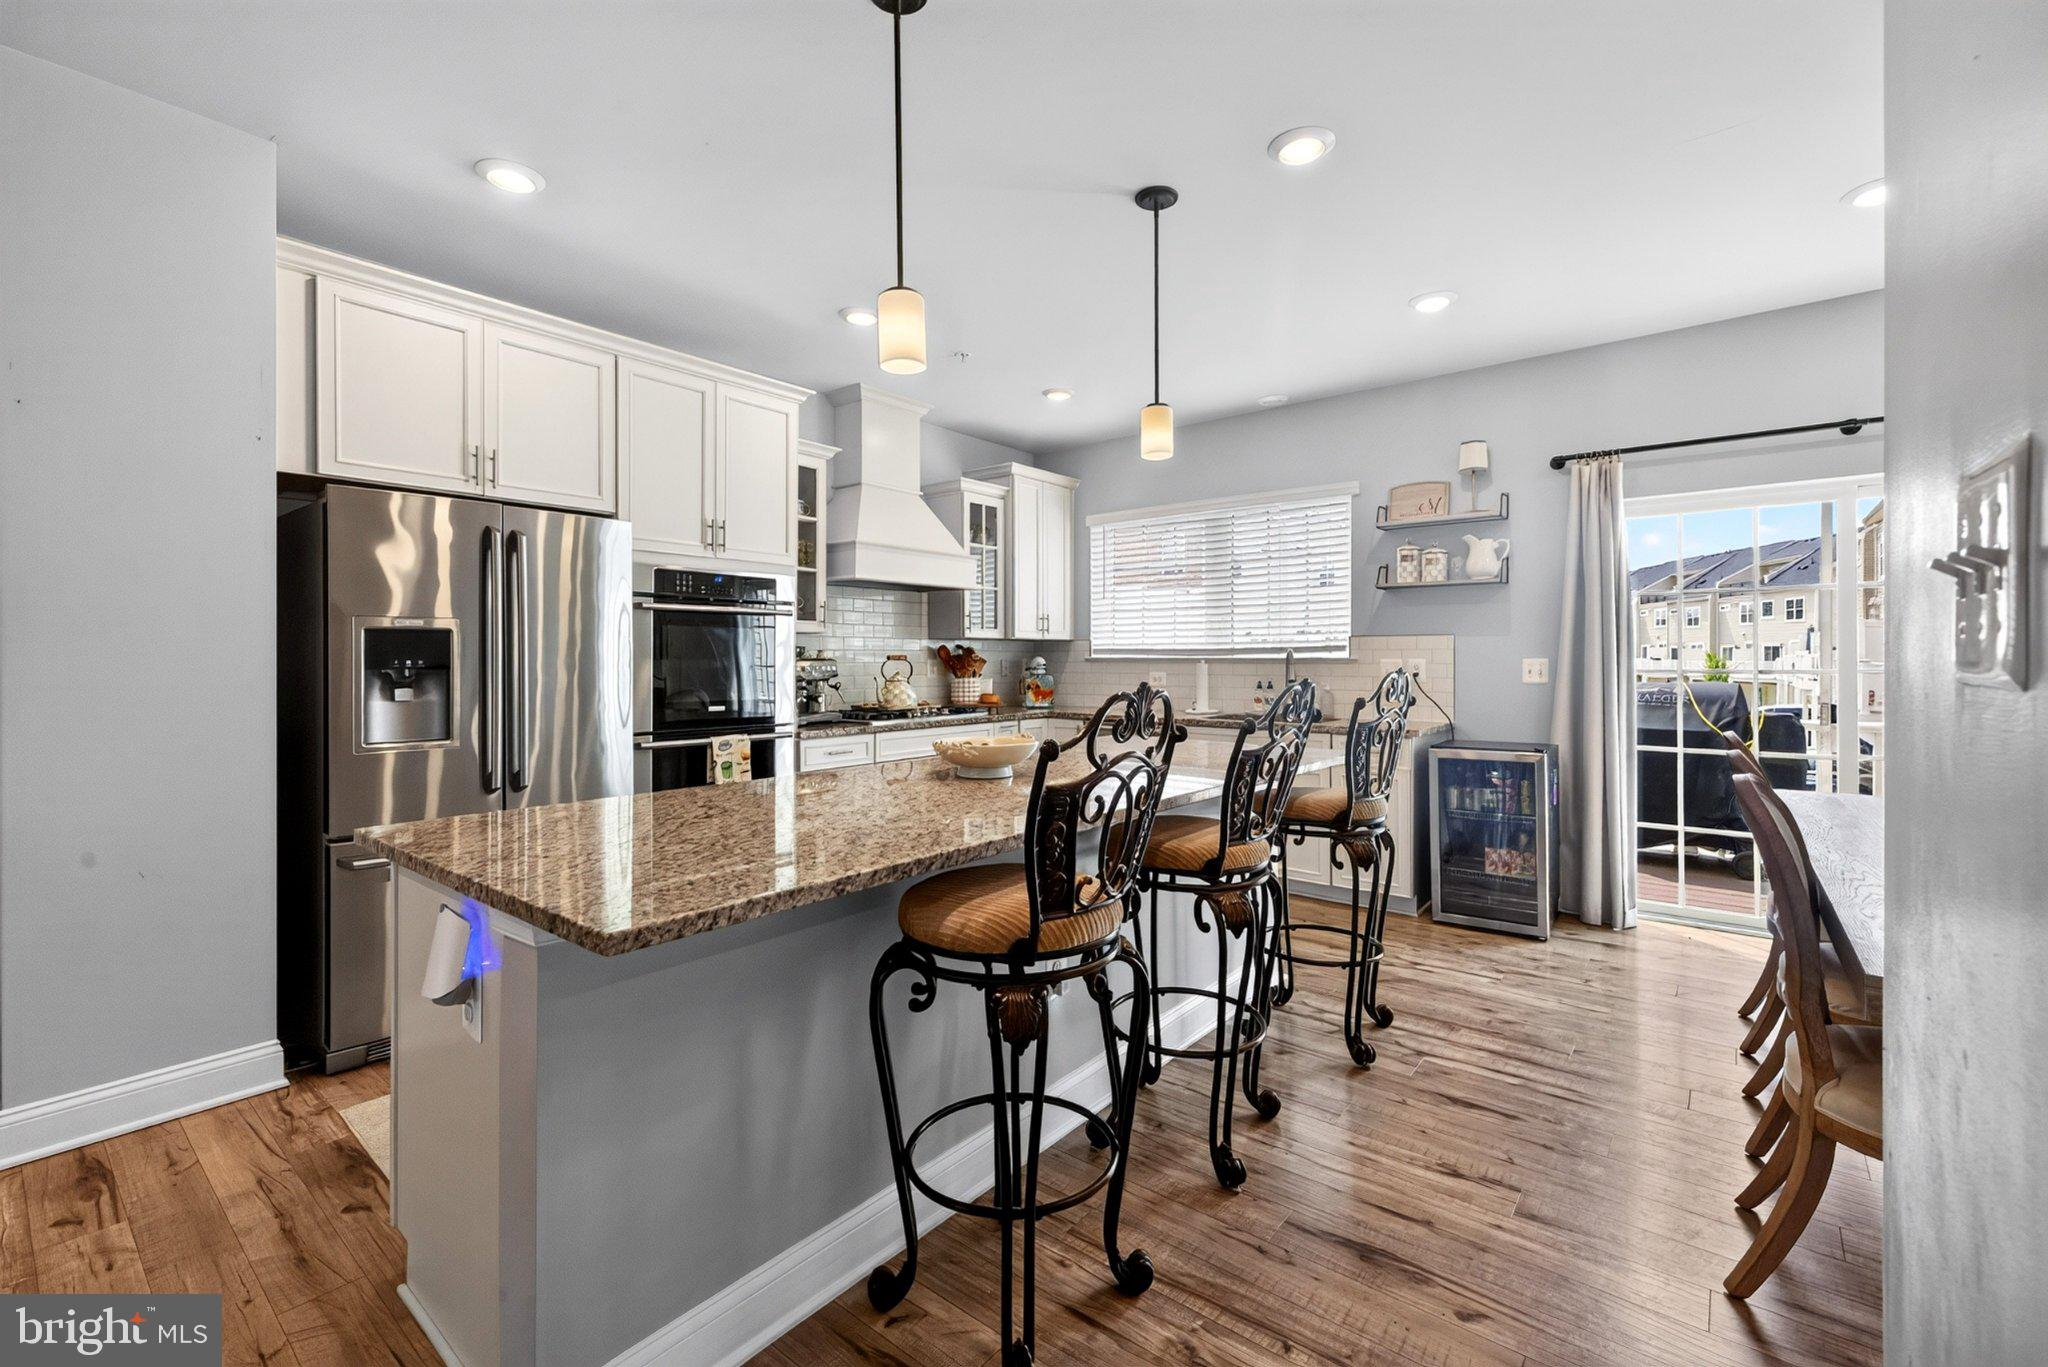
From the moment you step inside, this 4-level townhome, built in 2019 and meticulously maintained, makes an unforgettable first impression. The main level is designed for open-concept living, seamlessly blending the dining room, kitchen, and living room into one bright, connected space. The kitchen is a true centerpiece: 42" white shaker cabinets with soft-close drawers and doors, granite countertops, a decorative backsplash, and stainless-steel appliances, including an oversized gas range, a built-in wall oven, and a built-in wall microwave. A 12.5' island and a large pantry round out this entertainer's dream.

Just off the kitchen, the living room offers large windows and abundant natural light — an easy space to relax and unwind. Nearby, a dedicated home office features a built-in desk and shelving, creating the ideal work-from-home setup, with direct access to one of the home's two decks.

Upstairs, you'll find three bedrooms, including a spacious primary suite with a spa-like en suite bath featuring a soaking tub and standalone shower. The walk-in closet, complete with an organizational system, is the finishing touch. Two additional bedrooms, a full bath, and the laundry room complete this level.

The lower level offers a large family room, room for a home gym, and a half bath conveniently located off the garage entrance. Freshly painted throughout, with new carpet on both the basement and bedroom levels, the home feels crisp and move-in ready. The two-car garage provides ample storage, and the home comes equipped with owned solar panels — energy efficiency without the cost of a lease.

At the top of the home, a versatile loft opens onto a private rooftop deck, offering a fantastic bonus space for guests, game nights, or simply unwinding with a view.

Tucked within the community and situated across from the clubhouse and pool, this home puts you close to standout amenities: a fitness center, playground, multiple pools (including one for little ones), a dog park, community garden  and soccer field. A neighborhood farmers market runs every Wednesday, adding to the local charm. With easy access to Fort Meade, BWI Airport, major commuter routes, shopping, and recreation, this location truly has it all.

8275 MEADOWOOD DRIVE

Message successfully sent.

What would you like to know?

What is 3 + 4 ?

I agree to receive email communication and understand I can unsubscribe at any time.

I agree to be contacted by Charis Realty Group via call, email, and text for real estate services. To opt out, you can reply 'stop' at any time or reply 'help' for assistance. You can also click the unsubscribe link in the emails. Message and data rates may apply. Message frequency may vary. Privacy Policy

Related Properties

*TO BE BUILT* by Woodhaven Homes in the desirable Summit Ridge community in Hanover, PA! The Adelaide model is a beautifully designed 2-story home offering a spacious and functional layout with quality craftsmanship and Energy Star performance standards throughout. The first floor offers a spacious great room that flows seamlessly into the kitchen and dining area, creating the perfect space for entertaining or everyday living. Also located on the main level are a private office and a guest room, offering flexibility for working from home, hosting visitors, or creating additional living space to fit your needs. Upstairs, the owner’s suite includes a private bath and walk-in closet, while additional bedrooms and a full hall bath provide plenty of room for family or guests. Designed with both comfort and functionality in mind, the Adelaide offers the ideal balance of open gathering spaces and private retreats.
Situated on a builder-owned lot in the highly sought-after Summit Ridge community, buyers have the opportunity to build the Adelaide model, choose from other available floor plans, or work with Woodhaven Homes to create a custom home that fits their needs and lifestyle. Conveniently located near shopping, dining, schools, and commuter routes, Summit Ridge offers the perfect balance of comfort and convenience.
Call the listing agent today to schedule a meeting with Woodhaven Homes and explore your building options. Home prices are subject to change due to material costs. Current taxes are for land only.
#PAAD2023386

HANOVER

25 S ORCHARD VIEW DRIVE

4 Beds

3 Baths

2,547 Sq.Ft.

$719,900

MLS#: PAAD2023386
TO BE BUILT NEW 5 BEDROOM
 Bedroom on first floor
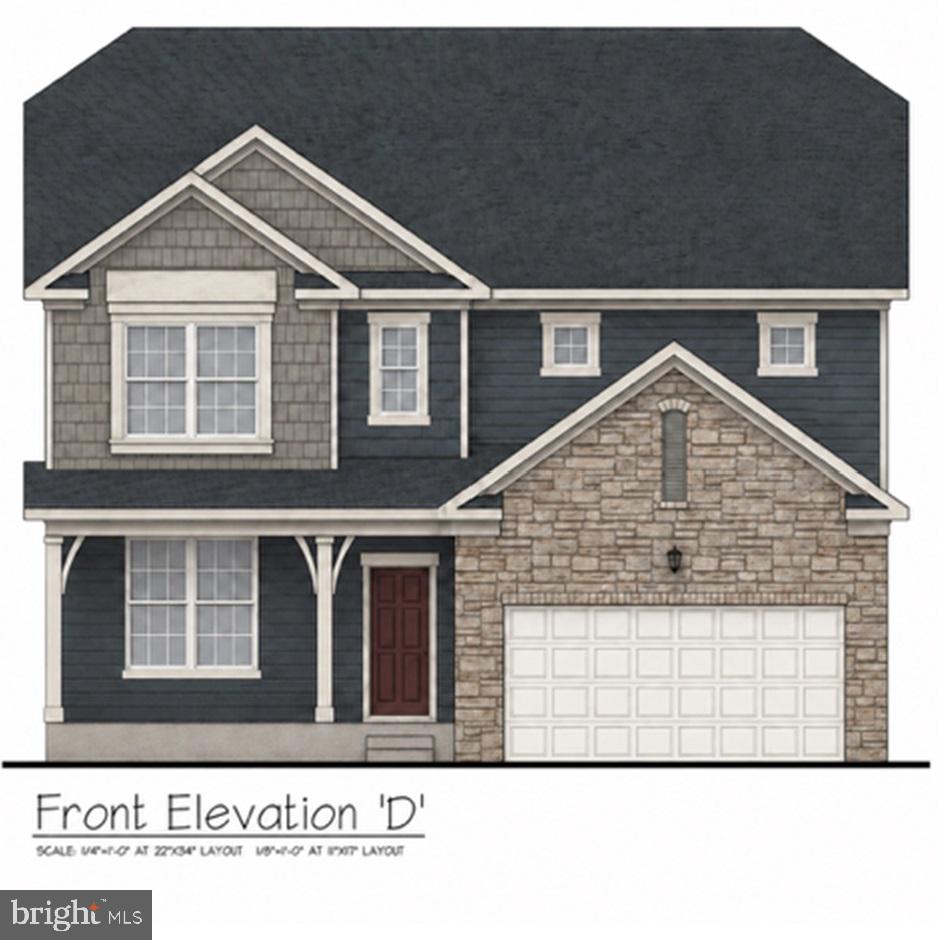
The Hampshire by D.R. Horton is a stunning new construction home plan featuring 3,930 square feet of living space, 5 bedrooms, 3 bathrooms, a basement and a 2-car garage. The Hampshire is popular for a reason! As you’re welcomed into the home, you’re greeted by the spacious formal dining room, the perfect space to entertain your guests on those special occasions. The foyer opens up to a much desired, open concept living space highlighted by a roomy kitchen with plenty of counter space and a large, modern island overlooking the casual dining area and living room. Tucked off the living room is a downstairs bedroom and full bath – the perfect guest suite or home office. Upstairs you’ll find a large loft area, upstairs laundry and three additional bedrooms, including the owner’s suite, which highlights a cozy sitting area, huge walk-in closet and a luxurious bathroom. The basement is the perfect space for entertaining guests or extra storage. 
The basement comes partially finished with  3 piece plumbing rough-in for a future bathroom!

ASK ABOUT INCENTIVES WITH USING BUILDER'S PREFERRED LENDER
BY APPOINTMENT   
Pictures are similar not actual
#PAYK2088658

HANOVER

28 CUDESA CT

5 Beds

3 Baths

3,930 Sq.Ft.

$558,570

MLS#: PAYK2088658

You don't want to miss your chance of owning this fabulous better than new home!  This stunner starts out on a large 1.09 acre lot giving lots of space between your neighbors.  Step onto the adorable porch with a pretty view of development and countryside.  The foyer greets you with beautiful neutral colored LTV flooring that carries throughout most of this home.  To the left is your office, with nice windows letting in lots of natural light.  Continue down the hall to the open floor plan....let's start with the Family room that can easily hold your big sectional and all of your furniture.  The family room is open to the gorgeous eat-in kitchen with a big island, pendants, and gas cooking;  you are going to love cooking here!!! A half bath is also conveniently located on the main floor.  Upstairs, there are 3 nice sized bedrooms, a full bath with a double sink, and of course an owner's suite with a trey ceiling and gigantic walk-in closet; you'll need to buy more clothes to fill this closet up! The ensuite is just the right size with a stall shower and double sinks and the laundry room is on this level as well.   The lower level features a rec room with living room and game room areas plus a convenient full bath on this level as well.  There is also plenty of storage on this level as well.  Out back there is plenty of room for a play set, firepit area, gazebo....with this amount of space, the options are endless.  Hurry, don't miss your dream home!
#PAYK2106556

HANOVER

49 WINIFRED DRIVE

4 Beds

3 Baths

3,193 Sq.Ft.

$579,900

MLS#: PAYK2106556
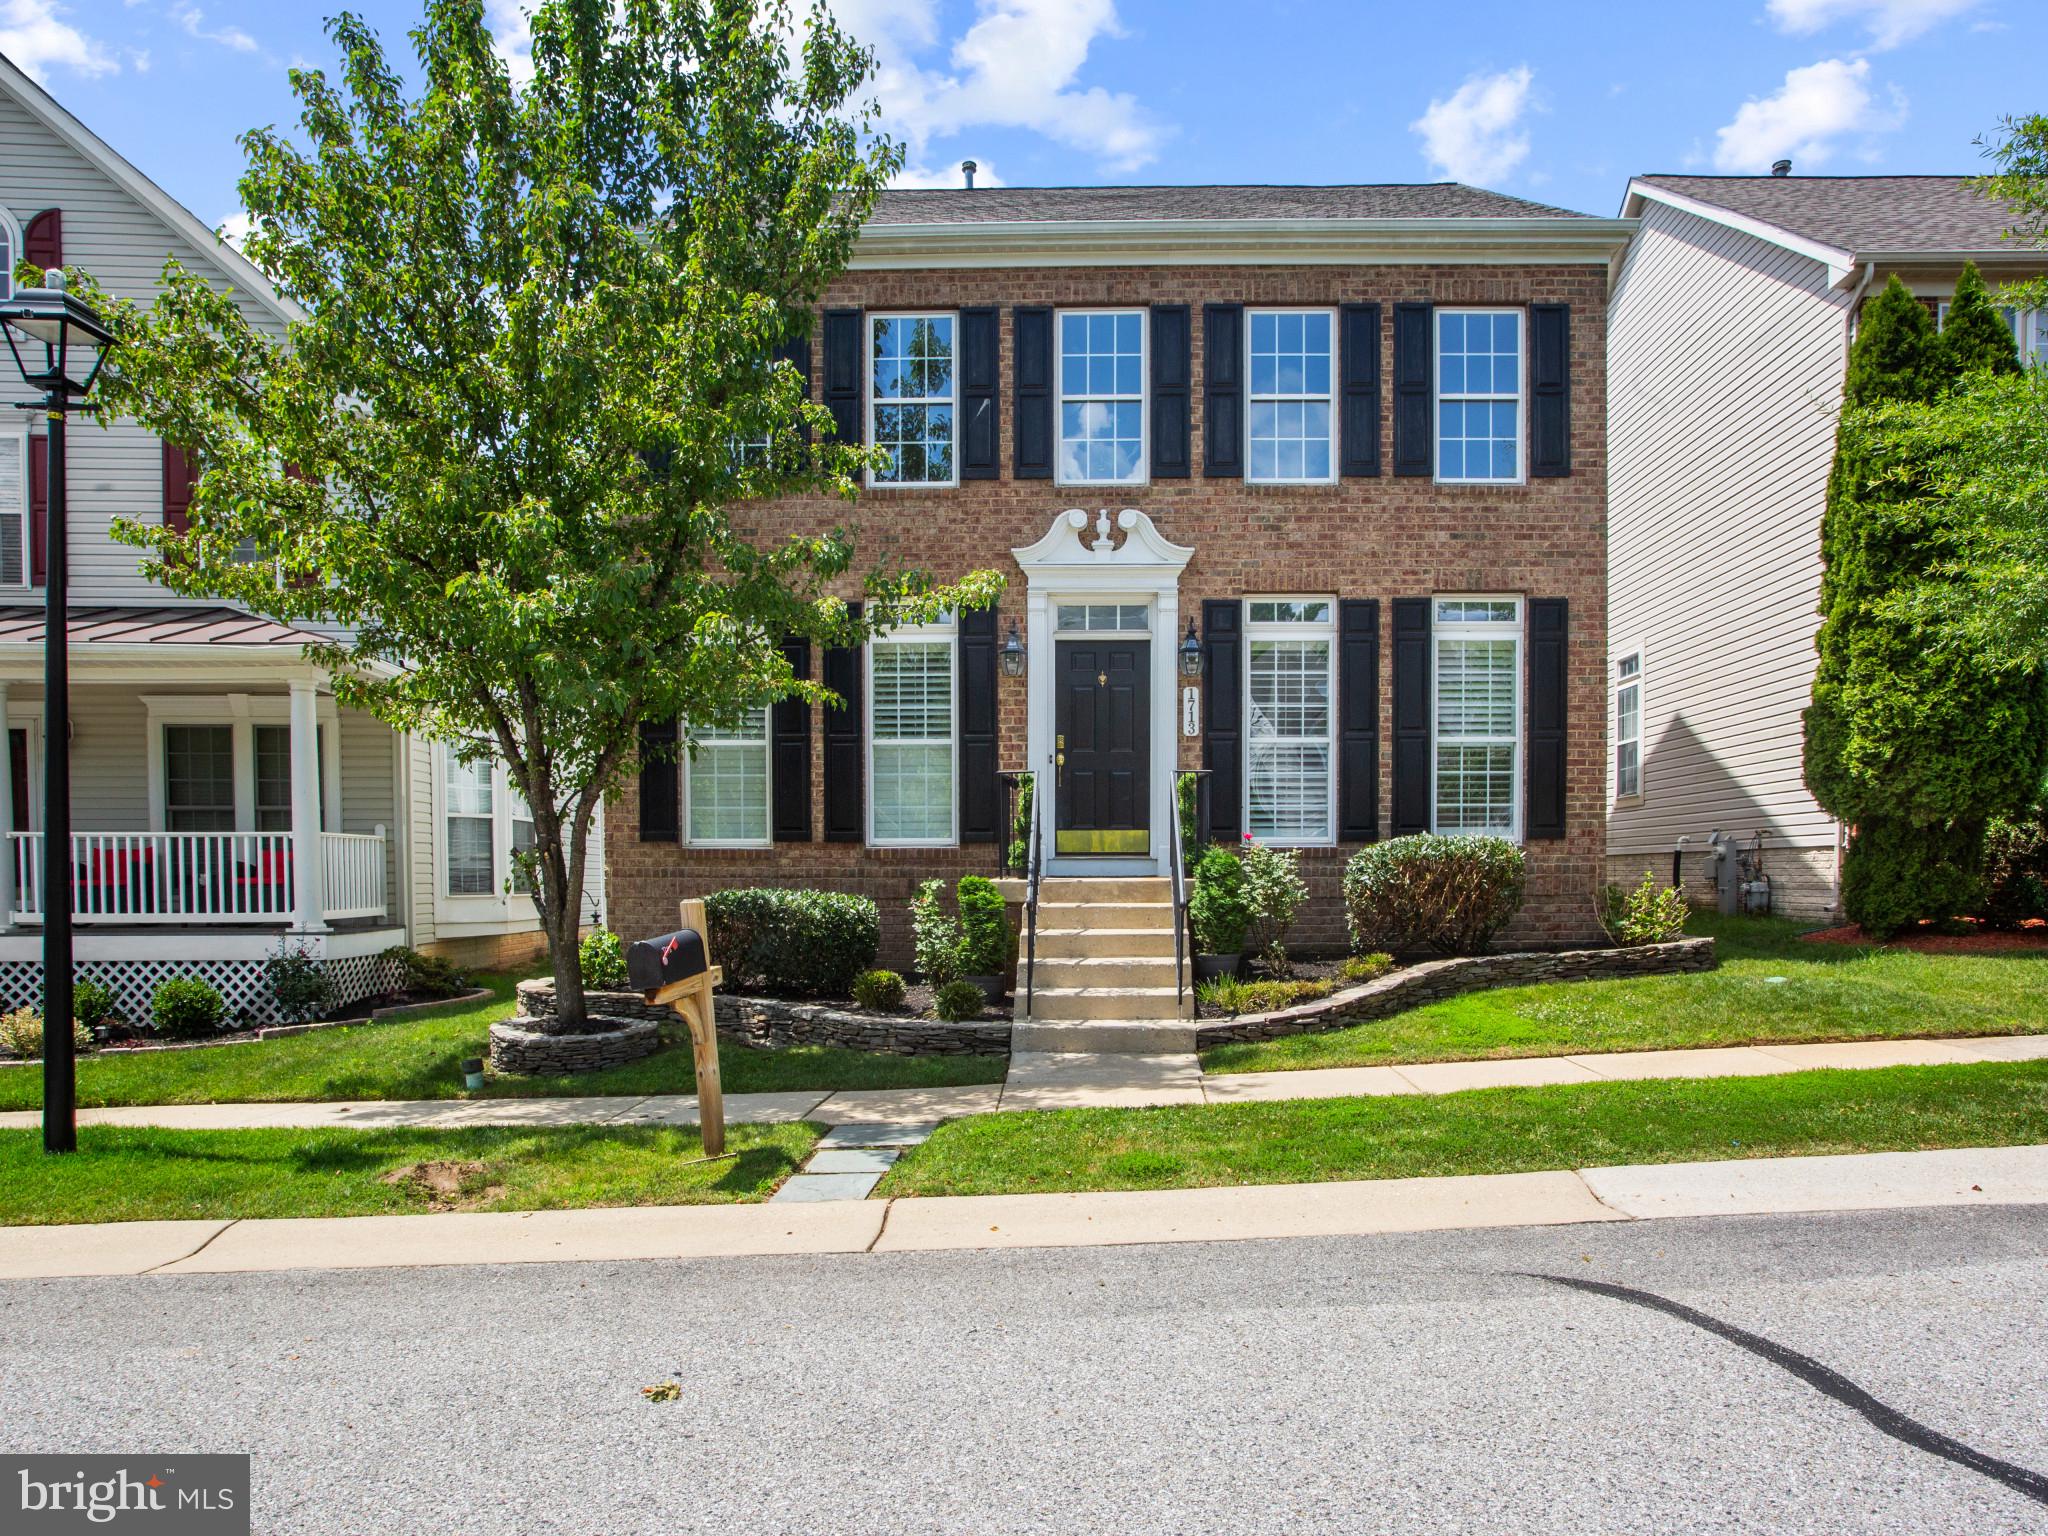
Immaculate colonial offering over 2,600 square feet of finished living space on two levels, plus an additional 1,200+ square feet of unfinished basement ready for your vision. Freshly painted throughout, this home features a grand layout with 9-foot+ ceilings, a dramatic two-story foyer, hardwood and carpet flooring, and a cozy gas fireplace in the family room.

The main level includes a spacious living room, formal dining room, and an inviting family room that opens to the kitchen and breakfast area, creating the perfect space for everyday living and entertaining. A convenient main-level laundry room and attached two-car garage add to the home's functionality.

Upstairs, you'll find four generously sized bedrooms, including a spacious primary suite with dual walk-in closets and a luxurious en-suite bath featuring a Jacuzzi tub, separate shower, double vanity, and vaulted ceiling.

The expansive unfinished basement includes a rough-in for a full bathroom and offers endless possibilities for additional living space, a home gym, or recreation area.

Located in a fantastic neighborhood close to shopping, dining, major commuter routes, BWI Airport, and excellent medical facilities, this home combines comfort, convenience, and incredible potential.
#MDAA2147064

HANOVER

1713 ALLERFORD DRIVE

4 Beds

2 Baths

2,608 Sq.Ft.

$650,000

MLS#: MDAA2147064
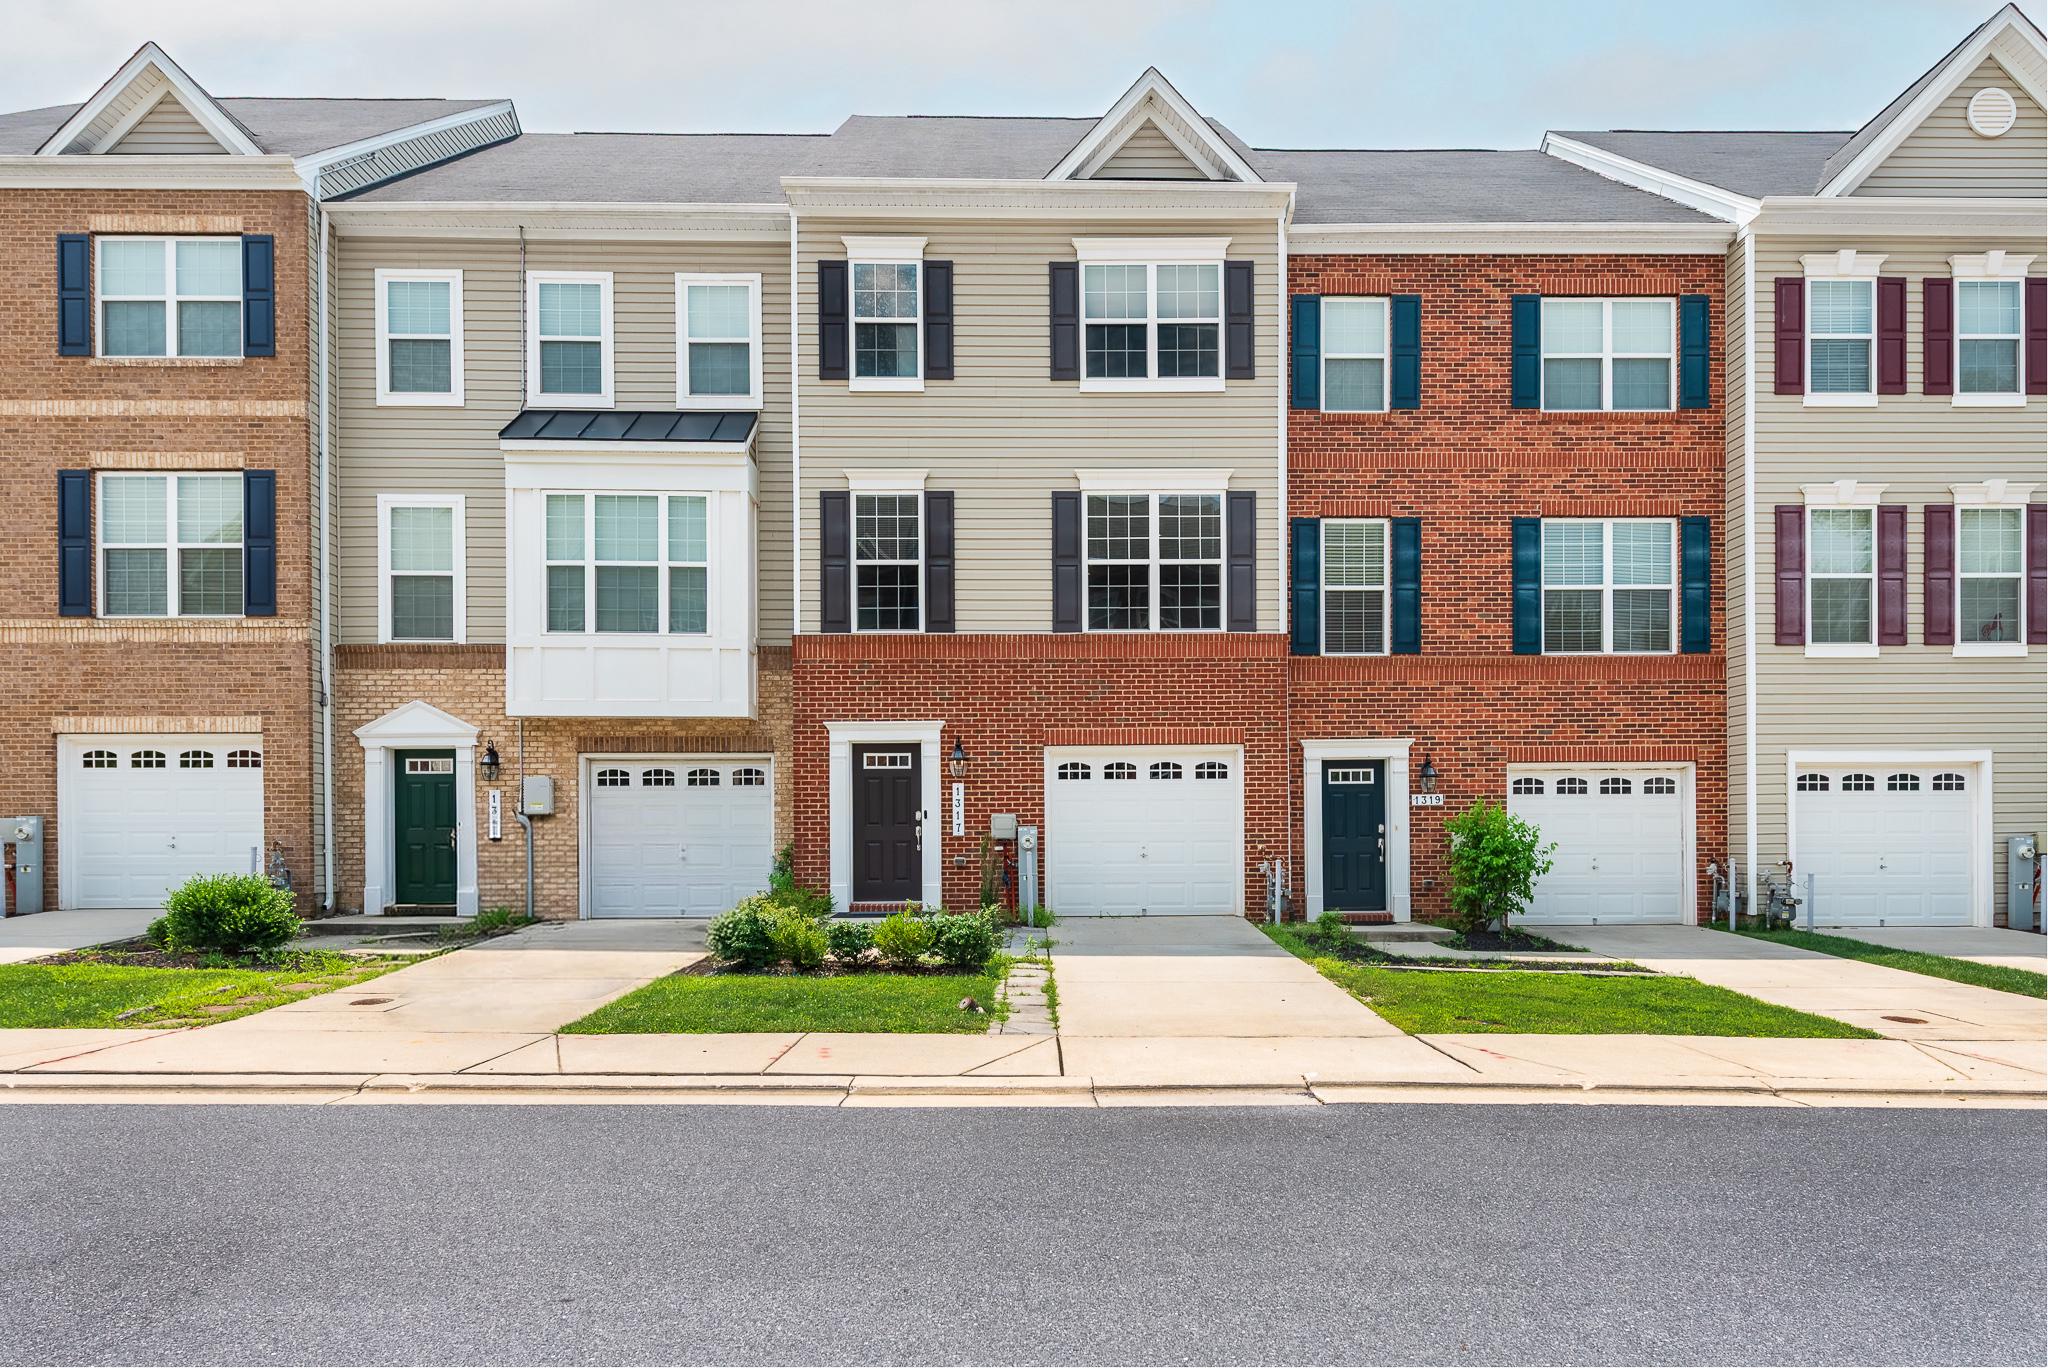
Nestled in the charming Dorchester View community, this exquisite townhouse offers a perfect blend of modern luxury and traditional elegance. Built in 2019, this meticulously maintained residence spans 2,184 square feet, providing ample space for both relaxation and entertaining. Step inside to discover an inviting open floor plan that seamlessly connects the living and dining areas, enhanced by recessed lighting and ceiling fans that create a warm ambiance. The gourmet kitchen is a culinary enthusiast's dream, featuring a spacious island, sleek countertops, and high-end Stainless-Steel appliances, including a gas oven/range, refrigerator, dishwasher, and microwave. Whether hosting dinner parties or enjoying casual meals, this kitchen is designed for both functionality and style. The main level also boasts a convenient half bath, ensuring guests feel at home. Ascend to the upper level, where you'll find three generously sized bedrooms, each designed with comfort in mind. The primary suite is a true retreat, complete with a luxurious walk-in closet and an en-suite bathroom featuring dual vanities and modern fixtures. The partially finished basement offers additional living space, perfect for a media room, gym, or play area, while the front entrance provides easy access to the outdoors. Step outside onto the deck, where you can unwind and enjoy serene views of the surrounding trees and woods, creating a peaceful oasis right at your doorstep. This home also features an attached garage with front entry access, and Tesla charging area, providing convenience and security. The low-maintenance exterior, crafted from durable brick and vinyl siding, ensures that you can spend more time enjoying your home and less time on upkeep. Living in Dorchester View means embracing a lifestyle of comfort and convenience. Experience the perfect balance of luxury and tranquility in this stunning townhouse, where every detail has been thoughtfully designed to create a welcoming and sophisticated living environment.
#MDAA2151798

HANOVER

1317 HAWTHORN DRIVE

3 Beds

2 Baths

2,184 Sq.Ft.

$529,900

MLS#: MDAA2151798
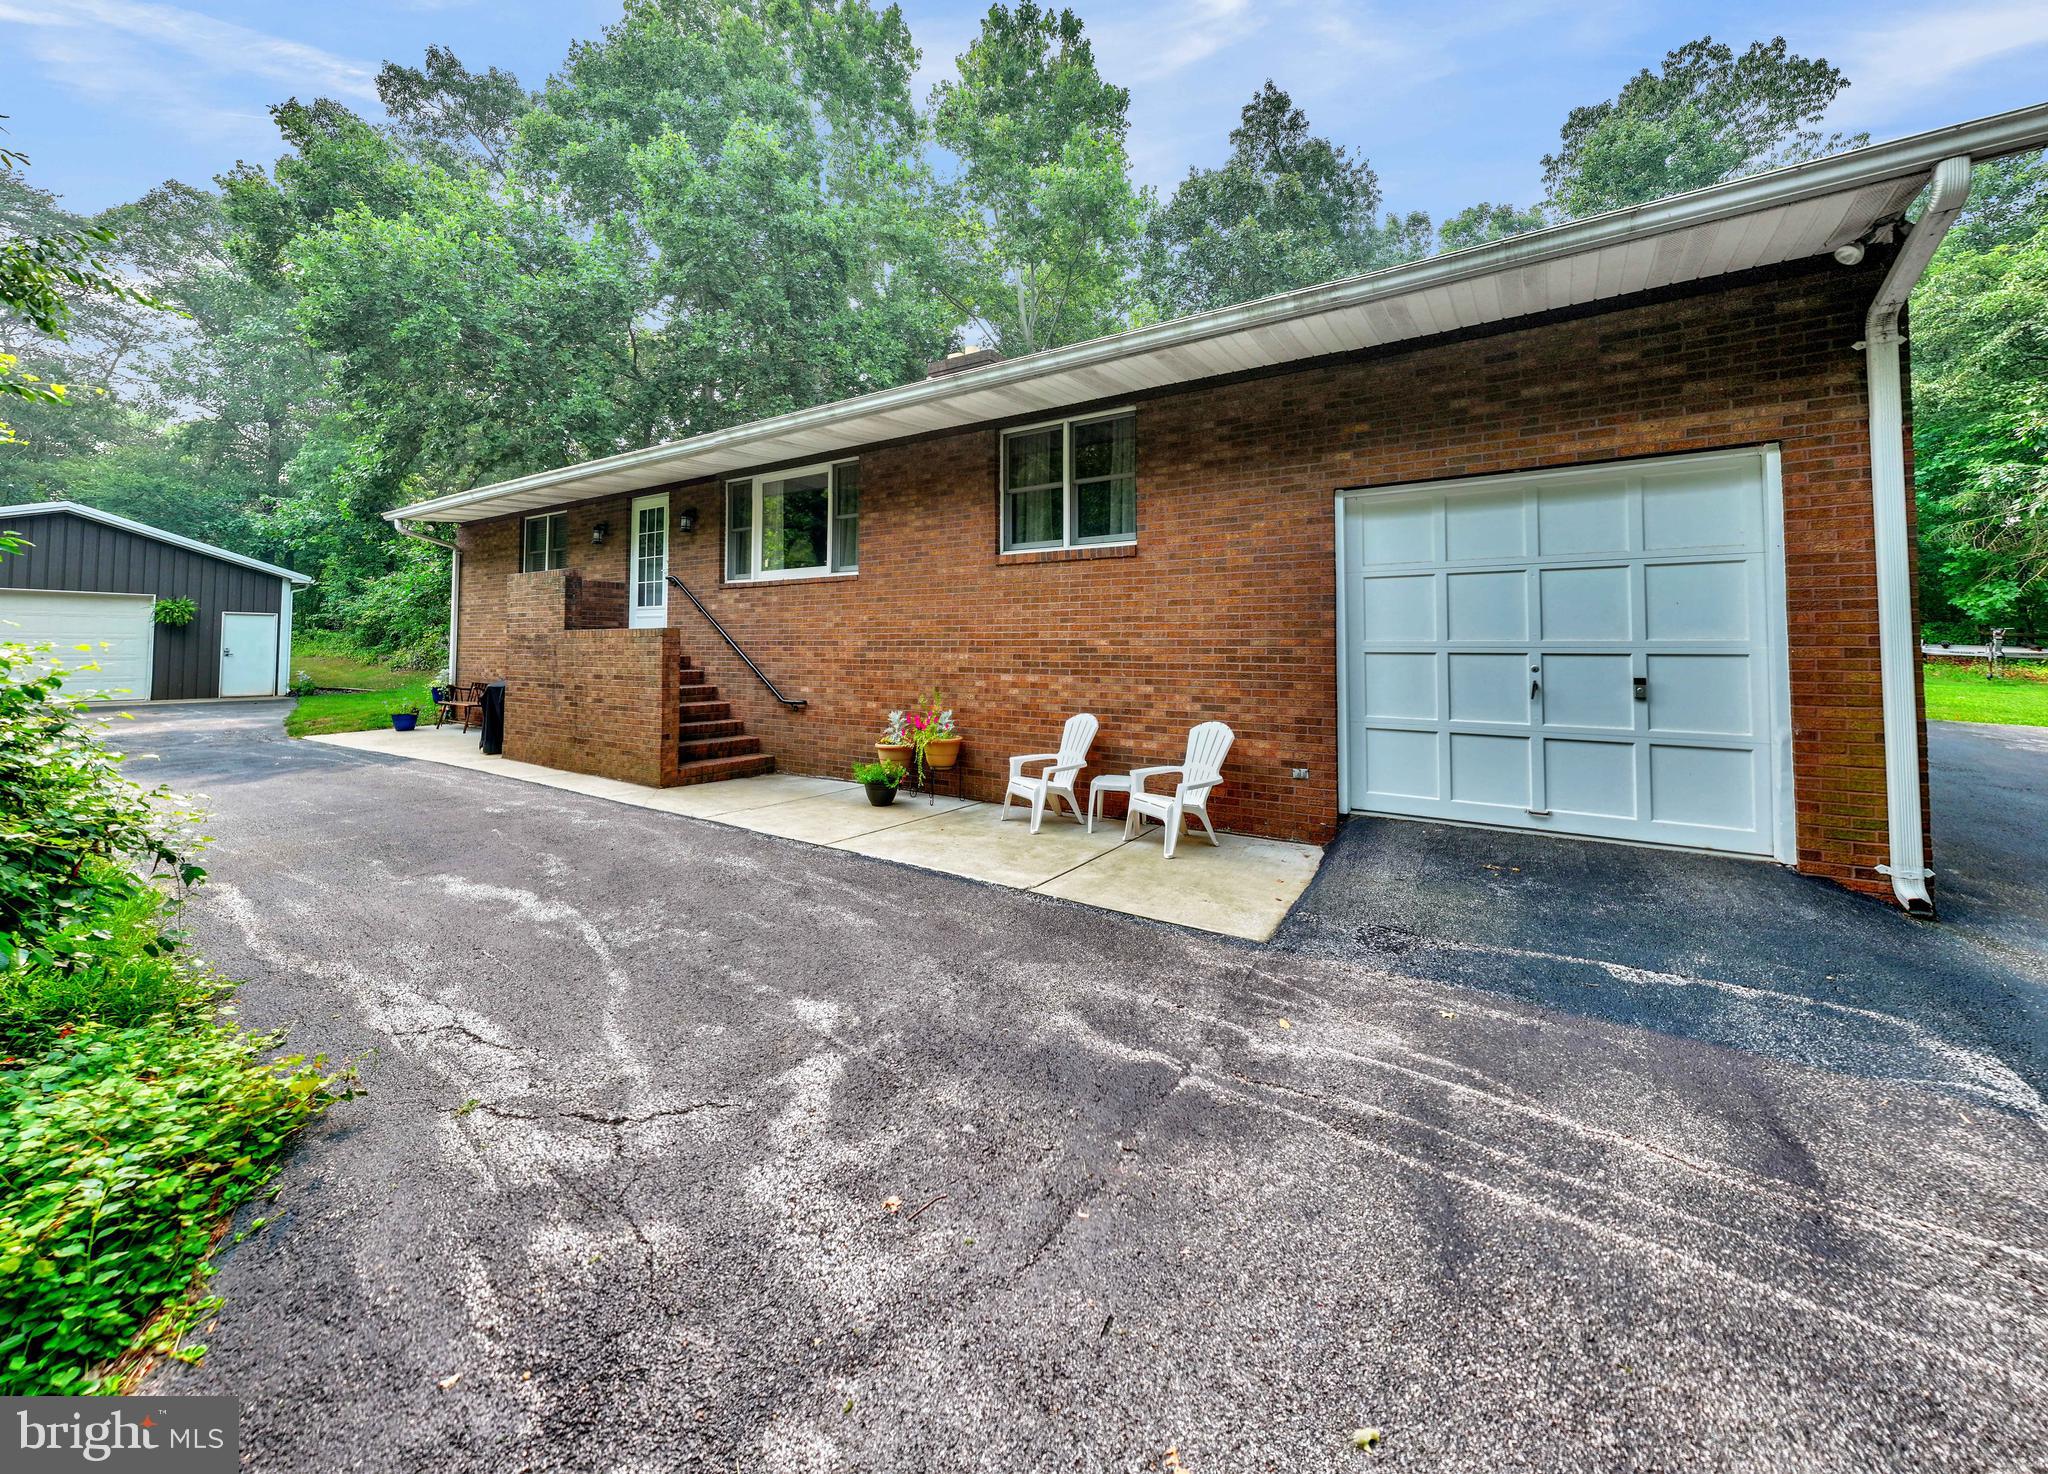
A rare opportunity with endless potential! Nestled on 2 private, wooded acres, this unique rancher offers the perfect blend of peaceful seclusion and exceptional convenience to major commuter routes, BWI Airport, Arundel Mills and Ft Meade.

The home features 3 bedrooms, 2 full bathrooms, an attached one-car garage, a finished lower level, and an abundance of storage throughout. Outside, you’ll find an impressive 24x44 oversized detached garage/workshop complete with its own full bathroom—an incredible space for hobbyists, contractors, car enthusiasts, or anyone needing a serious workspace.

What truly sets this property apart is its W-1 (Industrial Park District) zoning. While the property has always been used as a residence, the zoning may provide unique opportunities for investors, entrepreneurs, or business owners seeking a live/work environment or commercial possibilities. Buyers should verify all permitted uses with Anne Arundel County.

With extensive parking, a private setting surrounded by nature, and incredible flexibility, this one-of-a-kind property offers possibilities rarely found in today’s market. Whether you’re searching for a private residence, an exceptional workshop, investment potential, or a property that can accommodate your business vision, 7143 Race Road is ready to inspire your next chapter.
#MDAA2151834

HANOVER

7143 RACE ROAD

3 Beds

2 Baths

2,400 Sq.Ft.

$599,000

MLS#: MDAA2151834
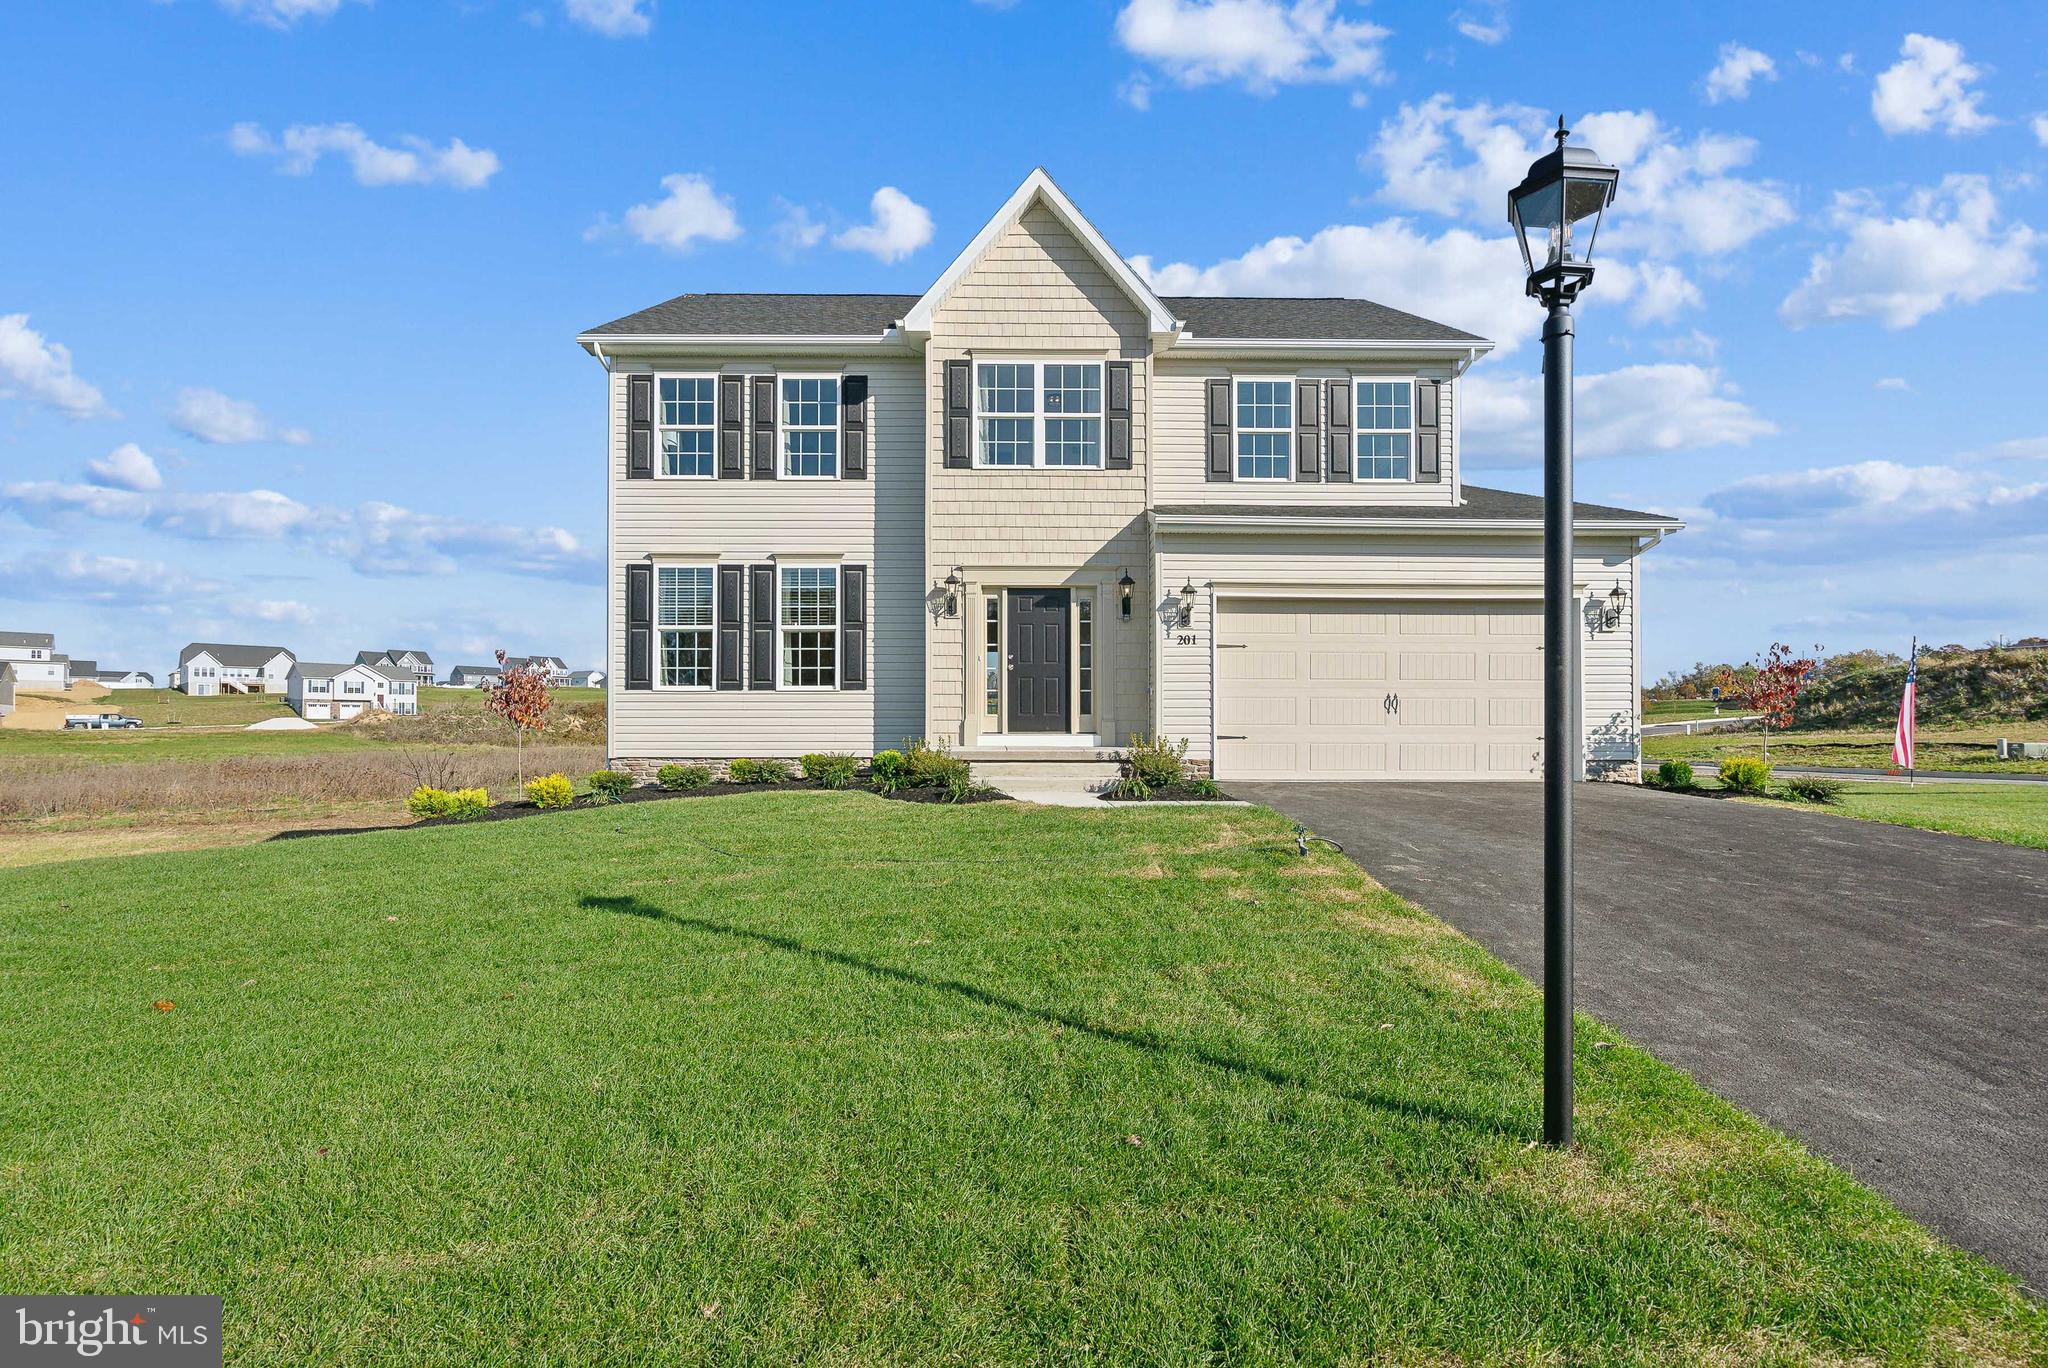
Onsite Model Home – Now Available for Immediate Delivery!

Don't miss this rare opportunity to own the beautifully appointed Oakmont model home, now available for immediate delivery! This popular floor plan offers 4 bedrooms, 2.5 bathrooms, a 2-car garage, and over 2,245 square feet of thoughtfully designed living space, plus an unfinished basement with endless possibilities for future expansion.

The first floor features a smart, functional layout that blends formal and casual living areas. A welcoming center hall and open staircase lead to a spacious family room measuring 14' x 22', perfect for entertaining or relaxing. The kitchen is equipped with granite countertops, a center island with overhang, 42-inch wall kitchen cabinetry, stainless steel appliances, and an adjoining breakfast area. A formal dining room is conveniently located just off the kitchen, while a mudroom provides easy access from the attached 2-car garage.

Upstairs, the luxurious primary bedroom offers a generous walk-in closet and a private bath featuring a double-bowl vanity, soaking tub, and separate walk-in shower. Three additional bedrooms, a full hall bath, and a convenient second-floor laundry closet complete the upper level.

Please note: All photos shown are of the model home.

Open Daily: 11:00 AM – 6:00 PM
#PAYK2070902

HANOVER

201 FIELDSTONE DRIVE 23

4 Beds

2 Baths

2,245 Sq.Ft.

$529,787

MLS#: PAYK2070902

New on site 1 day ago
Welcome home to this well-maintained split-level residence featuring thoughtful updates throughout! The bright kitchen offers granite countertops, stainless steel appliances—including an electric range and oven, refrigerator, dishwasher, and built-in microwave—and cabinetry that’s just six years old. The adjoining living and dining rooms showcase beautiful bamboo flooring, creating a warm and inviting space for everyday living and entertaining. Just a few steps down, the first lower level features a spacious family room with matching bamboo floors and a full bath with a shower, providing flexible living space for guests, a home office, or recreation. The second lower level includes a utility room with a newer washer, dryer, a 2024 electric water heater, whole-house water filtration system, and a sump pump with battery backup for added peace of mind.
Upstairs, you’ll find three comfortable bedrooms, all with bamboo flooring and ceiling fans, along with a full bath featuring a tiled shower. Additional storage is available in the pull-down attic. Outside, enjoy relaxing or entertaining on the deck overlooking the fenced backyard. Major updates include the roof and central air conditioning system (both approximately six years old), replacement windows (approximately 15 years old), and a new sewer line—making this home move-in ready with many of the big-ticket items already taken care of.
#MDHW2071792

HANOVER

6063 ADCOCK LANE

3 Beds

2 Baths

1,644 Sq.Ft.

$515,000

MLS#: MDHW2071792
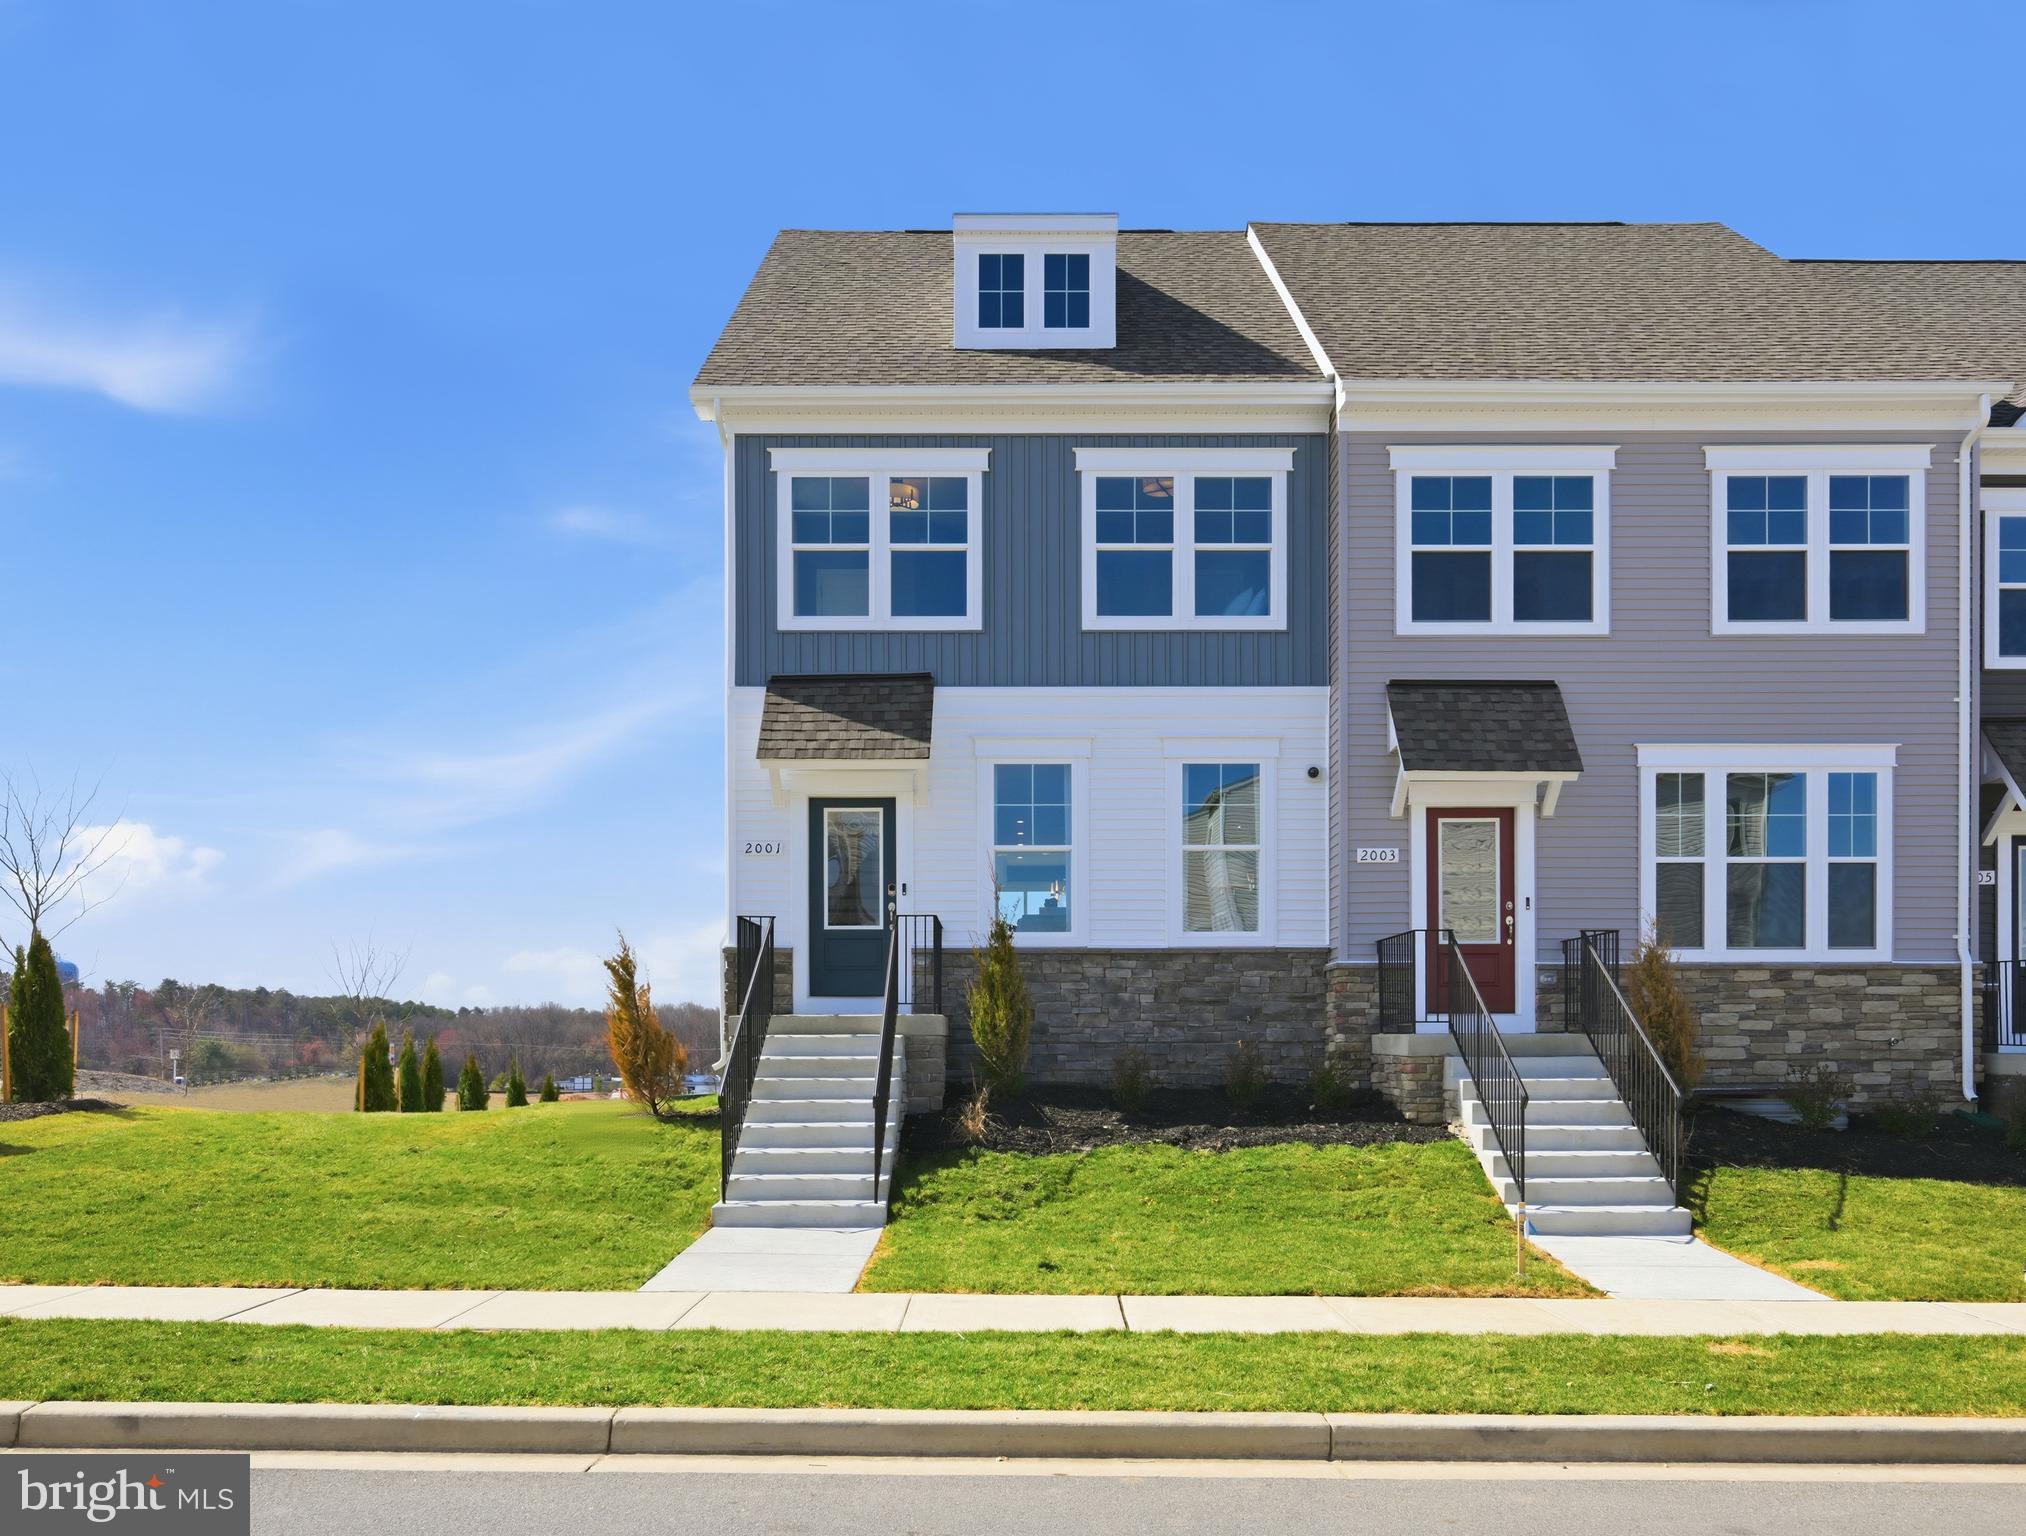
Welcome to this beautifully designed Stanley Martin Maguire floorplan.  A spacious 3 level end unit townhome that combines modern comfort with stylish functionality. This thoughtfully crafted home offers 3 bedrooms, 2 full baths and 2 1/2 bathrooms across a bright and open layout designed for both everyday living and entertaining.  The main level features an open concept design with gourmet kitchen that flows seamlessly into the dining and living areas.  An upgraded fireplace creates a warm and inviting focal point, perfect for cozy evenings or gathering with family and friends.  As an end unit, this home benefits from additional natural light and enhanced privacy - giving it a more open and airy feel throughout.  The home also includes a 2 car garage, generous living spaces and outdoor areas for relaxing and entertaining.  Located in the sought after Shipley Homestead community!  Residents enjoy convenient access to major commuter routes, Fort Meade, shopping, dining and community amentias.  Making this home an exceptional blend of comfort, style and convenience.
#MDAA2143228

HANOVER

2031 TWISTED OAK PLACE

3 Beds

2 Baths

1,911 Sq.Ft.

$608,270

MLS#: MDAA2143228
Discover an exquisite blend of luxury and comfort in this stunning 5-bedroom, 3.5-bathroom townhouse nestled in the prestigious Oxford Square community. This residence, built in 2021, showcases a harmonious fusion of Colonial and Contemporary architectural styles, offering a sophisticated living experience that is both inviting and elegant. Step inside to find an expansive 2,410 square feet of meticulously designed living space, where every detail has been thoughtfully curated. Enjoy the convenience of an eat-in kitchen and a breakfast area bathed in natural light, perfect for casual dining. The interior features are nothing short of exceptional, boasting luxurious finishes such as ceramic tile, luxury vinyl plank, and plush carpeting. Recessed lighting and built-ins enhance the ambiance, while window treatments and energy-efficient double-pane windows ensure privacy and comfort. The main level includes an entry-level bedroom, providing flexibility for guests or a home office. Retreat to the master suite, where tranquility reigns supreme. The en-suite bathroom features a walk-in shower and a tub shower, offering a spa-like experience at home. Additional bedrooms are generously sized, ensuring ample space for relaxation and personalization. Outside, the property is complemented by two decks, perfect for al fresco dining or morning coffee. The community amenities elevate the lifestyle further, featuring a clubhouse, fitness center, outdoor swimming pool, and sports facilities including tennis courts and soccer fields. Enjoy leisurely strolls along the jog/walk paths or host gatherings in the picnic area, all within the beautifully maintained common grounds. Parking is a breeze with a rear-entry garage and additional driveway space, ensuring convenience for you and your guests. Located in a serene suburban setting, this home offers easy access to local attractions while providing a peaceful retreat from the hustle and bustle. Experience the pinnacle of luxury living in this exceptional townhouse, where every moment is an opportunity to indulge in a lifestyle of comfort, elegance, and community. Don't miss your chance to make this dream home your reality!
#MDHW2071658

HANOVER

7564 WARBURG WAY

5 Beds

3 Baths

2,410 Sq.Ft.

$620,000

MLS#: MDHW2071658

 - property

Send a message

Message successfully sent.

Your message

What is 3 + 4 ?

Reason for contacting?

I agree to receive email communication and understand I can unsubscribe at any time.

I agree to be contacted by Charis Realty Group via call, email, and text for real estate services. To opt out, you can reply 'stop' at any time or reply 'help' for assistance. You can also click the unsubscribe link in the emails. Message and data rates may apply. Message frequency may vary. Privacy Policy

Sign Out

Virtual Assistant

Would you like to take the next step with this property? We can help you schedule a showing or virtual tour, or send you more details.

Yes, I would like more information.

Thank You for Your Reply, One of Our Agents will contact you as soon as possible

No, maybe later.

Thank you, you can always contact me via email, phone number or through the contact form.

Realhub AI

Lucy - Your AI-Powered Realtor

Update Your Temporary Password

Personalize your search

Enter your email and we'll notify you immediately when new listings match what you're looking for.

or enter email address

Already have an account ? Login here

Continue your home search

I agree to receive communications and understand I can unsubscribe at any time.

I agree to be contacted by Charis Realty Group via call, email, and text for real estate services. To opt out, you can reply 'stop' at any time or reply 'help' for assistance. You can also click the unsubscribe link in the emails. Message and data rates may apply. Message frequency may vary. Privacy Policy

Already have an account ? Login here

We use cookies

We use cookies primarily for analytics to enhance your experience. By accepting, you agree to our use of these cookies. You can manage your preferences or learn more about our cookies policy.