
Property
Beds
4
Full Baths
2
1/2 Baths
None
Year Built
1949
Sq.Footage
1,963
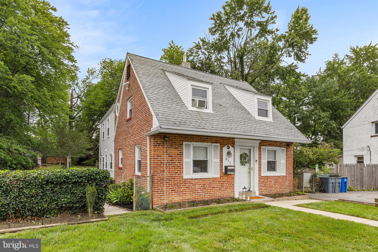
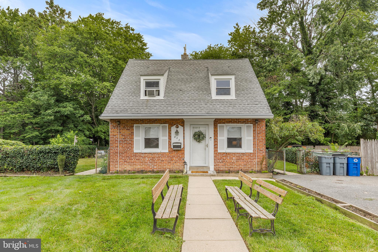
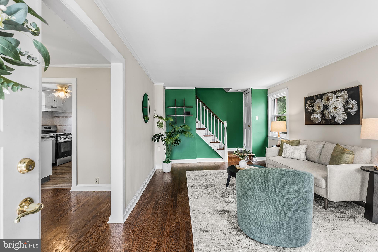
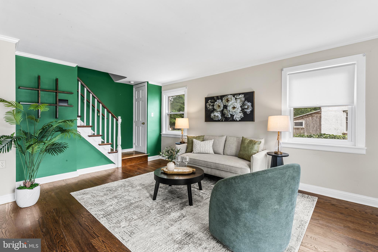
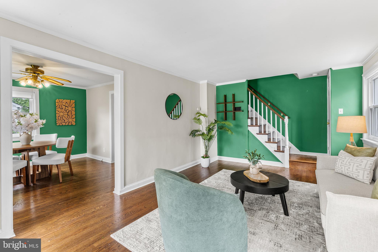
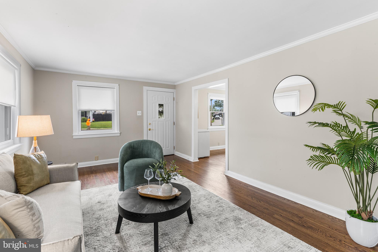
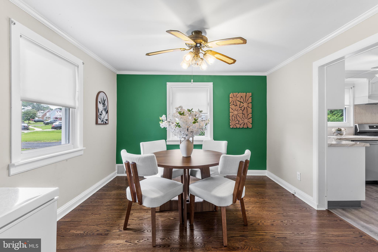
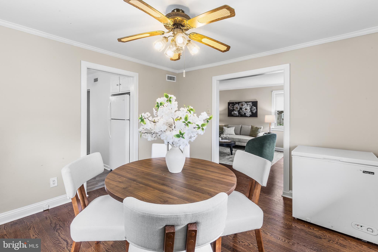
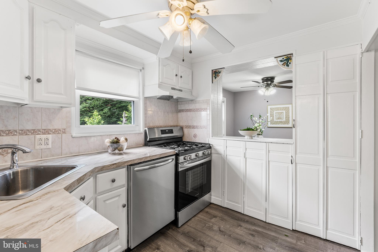
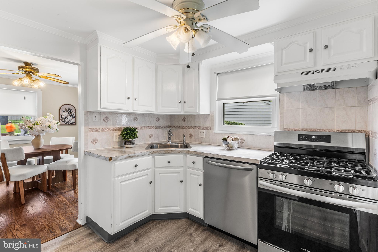
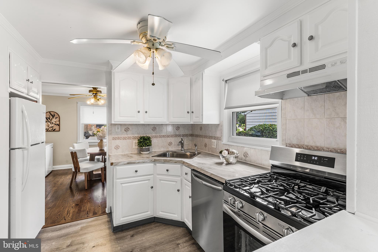
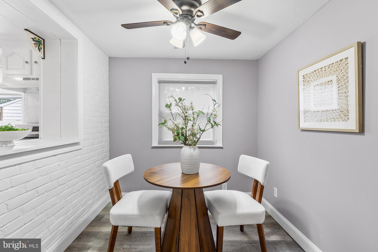
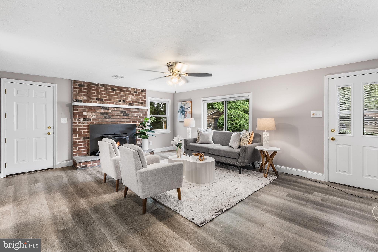
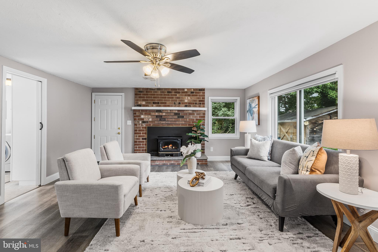
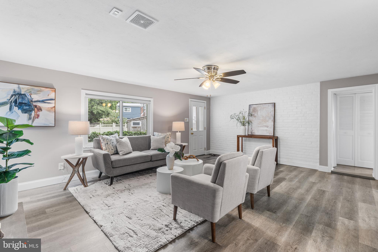
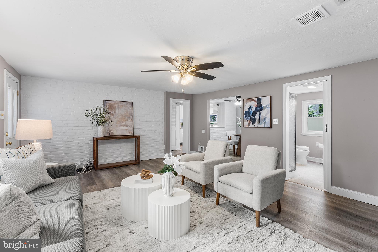
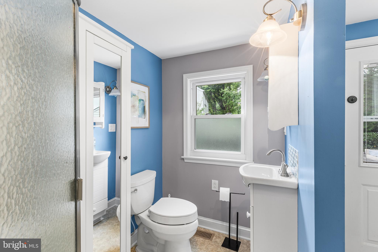
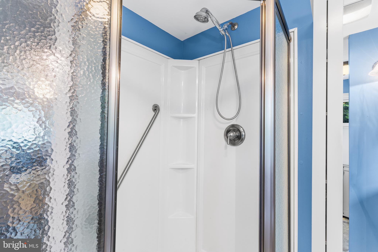
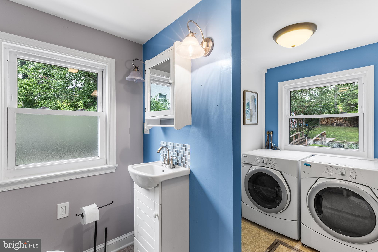
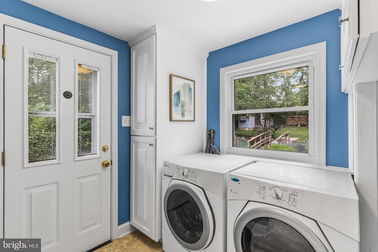
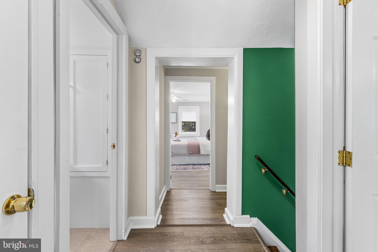
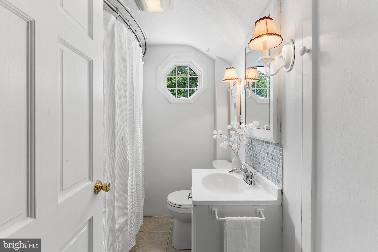
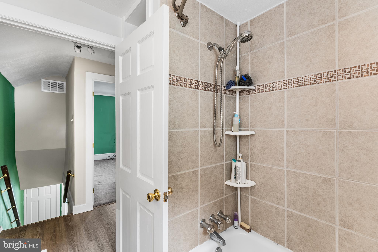
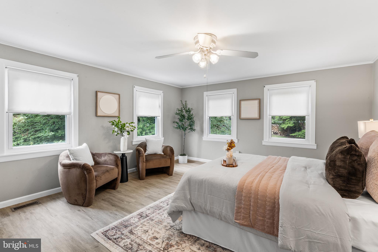
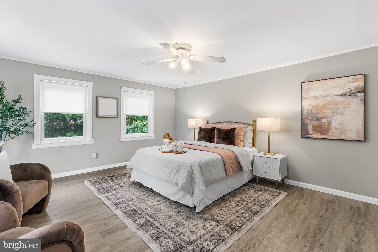
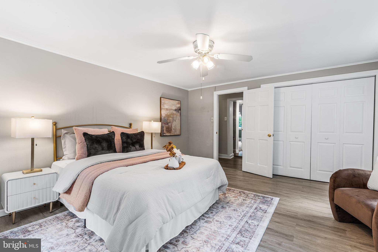
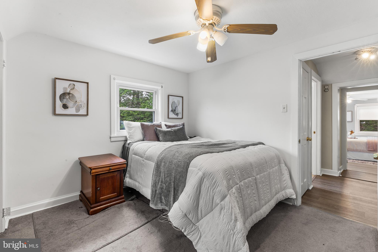
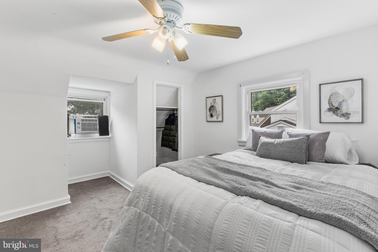
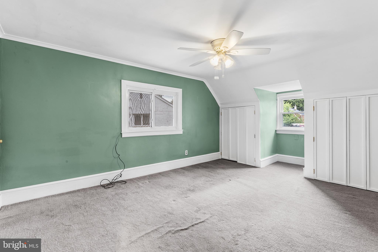
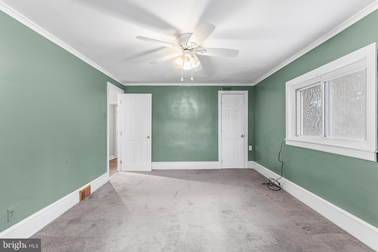
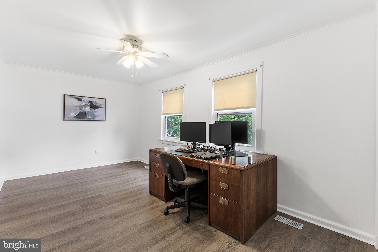
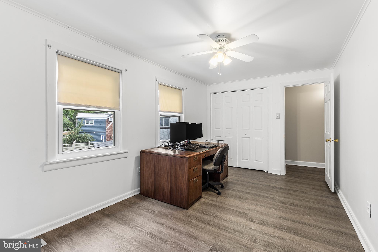
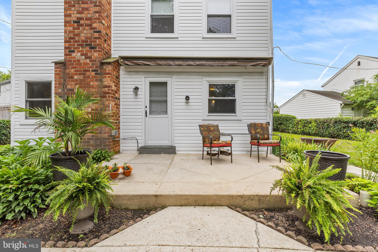
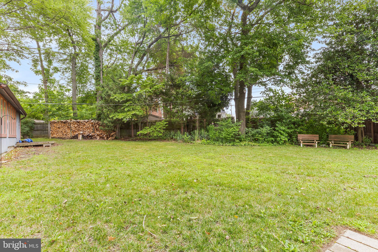
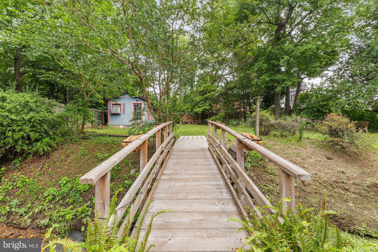
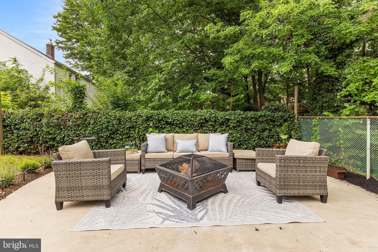
Welcome to this beautifully maintained brick Cape Cod located in the heart of the highly desirable Secane section of Ridley Township. Combining timeless charm with thoughtful updates, this spacious 4-bedroom, 2 full bath home offers the perfect blend of character, comfort, and functionality. Step inside to find gorgeous hardwood flooring that flows throughout much of the main level, creating a warm and inviting first impression. The bright living room opens seamlessly into the formal dining room, making it an ideal layout for both everyday living and entertaining. The kitchen features newer stainless steel appliances, abundant cabinet space, and a cozy eat-in area that's perfect for morning coffee or casual family meals. Just beyond the kitchen is an incredible family room addition that truly sets this home apart. Complete with brand new luxury vinyl plank flooring and a beautiful wood-burning fireplace, this space is sure to become the heart of the home. The addition also offers a convenient first-floor laundry area and a full bathroom with a stand-up shower, providing flexibility for guests or multi-generational living. Upstairs, you'll find four generously sized bedrooms, each occupying its own corner of the second floor for added privacy, along with a beautifully updated full hall bathroom featuring stunning tile finishes. Step outside and prepare to fall in love with the backyard. Situated on an oversized lot, the grounds have been meticulously landscaped to create a peaceful outdoor retreat. A picturesque stream winds through the property, complete with a charming wooden bridge that leads to a bonus detached retreat tucked away in the rear of the yard. Whether you envision it as a home office, art studio, hobby space, game room, or the perfect "she shed" or "man cave," this versatile building offers endless possibilities. If you've been searching for a home with character, space, and an unforgettable backyard setting, this Ridley Township gem is one you won't want to miss.
Features & Amenities
Interior
-
Total Bedrooms
4
-
Bathrooms
2
-
Above Grade Finished Area
1963.0
-
Basement YN
NO
-
Cooling YN
YES
-
Cooling
Central Air, Electric
-
Fireplace YN
YES
-
Heating YN
YES
-
Heating
Natural Gas, Forced Air
-
Pet friendly
N/A
Exterior
-
Garage
No
-
Construction Materials
Brick
-
Parking
Driveway
-
Patio and Porch Features
Patio
-
Pool
No
-
Waterfront YN
NO
Area & Lot
-
Lot Size(acres)
0.33
-
Lot Size(square feet)
14,375
-
Property Type
Residential
-
Property Sub Type
Single Family Residence
-
Architectural Style
Cape Cod
Price
-
Sales Price
$429,900
-
Tax Amount
$8,875
-
Financing Options
Cash, Conventional, FHA, VA
-
Sq. Footage
1,963
-
Price/SqFt
$219
HOA
-
Association
No
Property Resources
-
Horse Property
NO
School District
-
Elementary School
N/A
-
Middle School
N/A
-
High School
N/A
Property Features
-
New Construction
NO
-
Senior Community YN
NO
-
Sewer
Public Sewer
-
Tax Lot
130-000
-
Water Source
Public
Schedule a Showing
Showing scheduled successfully.
Mortgage calculator
Estimate your monthly mortgage payment, including the principal and interest, property taxes, and HOA. Adjust the values to generate a more accurate rate.
Your payment
Principal and Interest:
$
Property taxes:
$
HOA fees:
$
Total loan payment:
$
Total interest amount:
$
Location
County
DELAWARE
Elementary School
Middle School
High School
Listing Courtesy of Robert A. Gerrard , CG Realty, LLC
RealHub Information is provided exclusively for consumers' personal, non-commercial use, and it may not be used for any purpose other than to identify prospective properties consumers may be interested in purchasing. All information deemed reliable but not guaranteed and should be independently verified. All properties are subject to prior sale, change or withdrawal. RealHub website owner shall not be responsible for any typographical errors, misinformation, misprints and shall be held totally harmless.
.webp?size=684x933)
Branch Manager- Bedford
Betty Everly
Call Betty today to schedule a private showing.

* Listings on this website come from the FMLS IDX Compilation and may be held by brokerage firms other than the owner of this website. The listing brokerage is identified in any listing details. Information is deemed reliable but is not guaranteed. If you believe any FMLS listing contains material that infringes your copyrighted work please click here to review our DMCA policy and learn how to submit a takedown request.© 2024 FMLS.
Related Properties
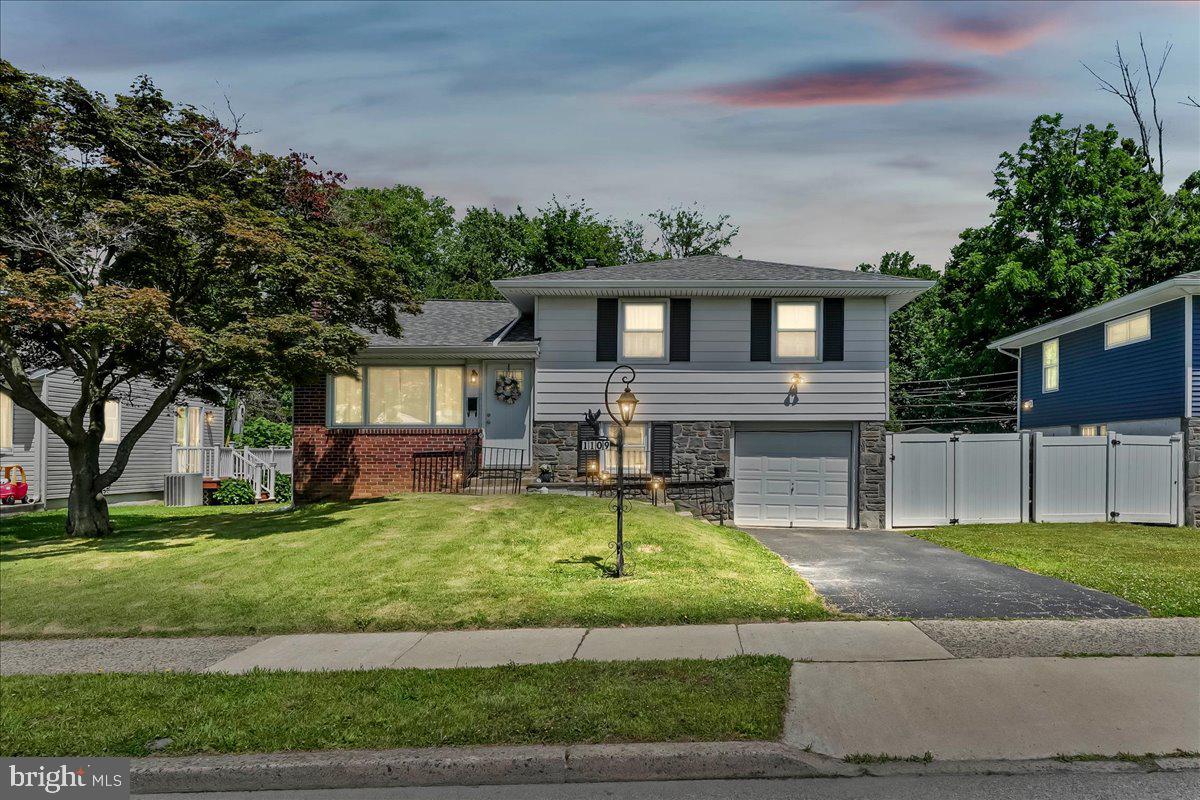
SECANE
1109 BROOKWOOD LANE
3 Beds
1 Baths
1,300 Sq.Ft.
$350,000
MLS#: PADE2115728
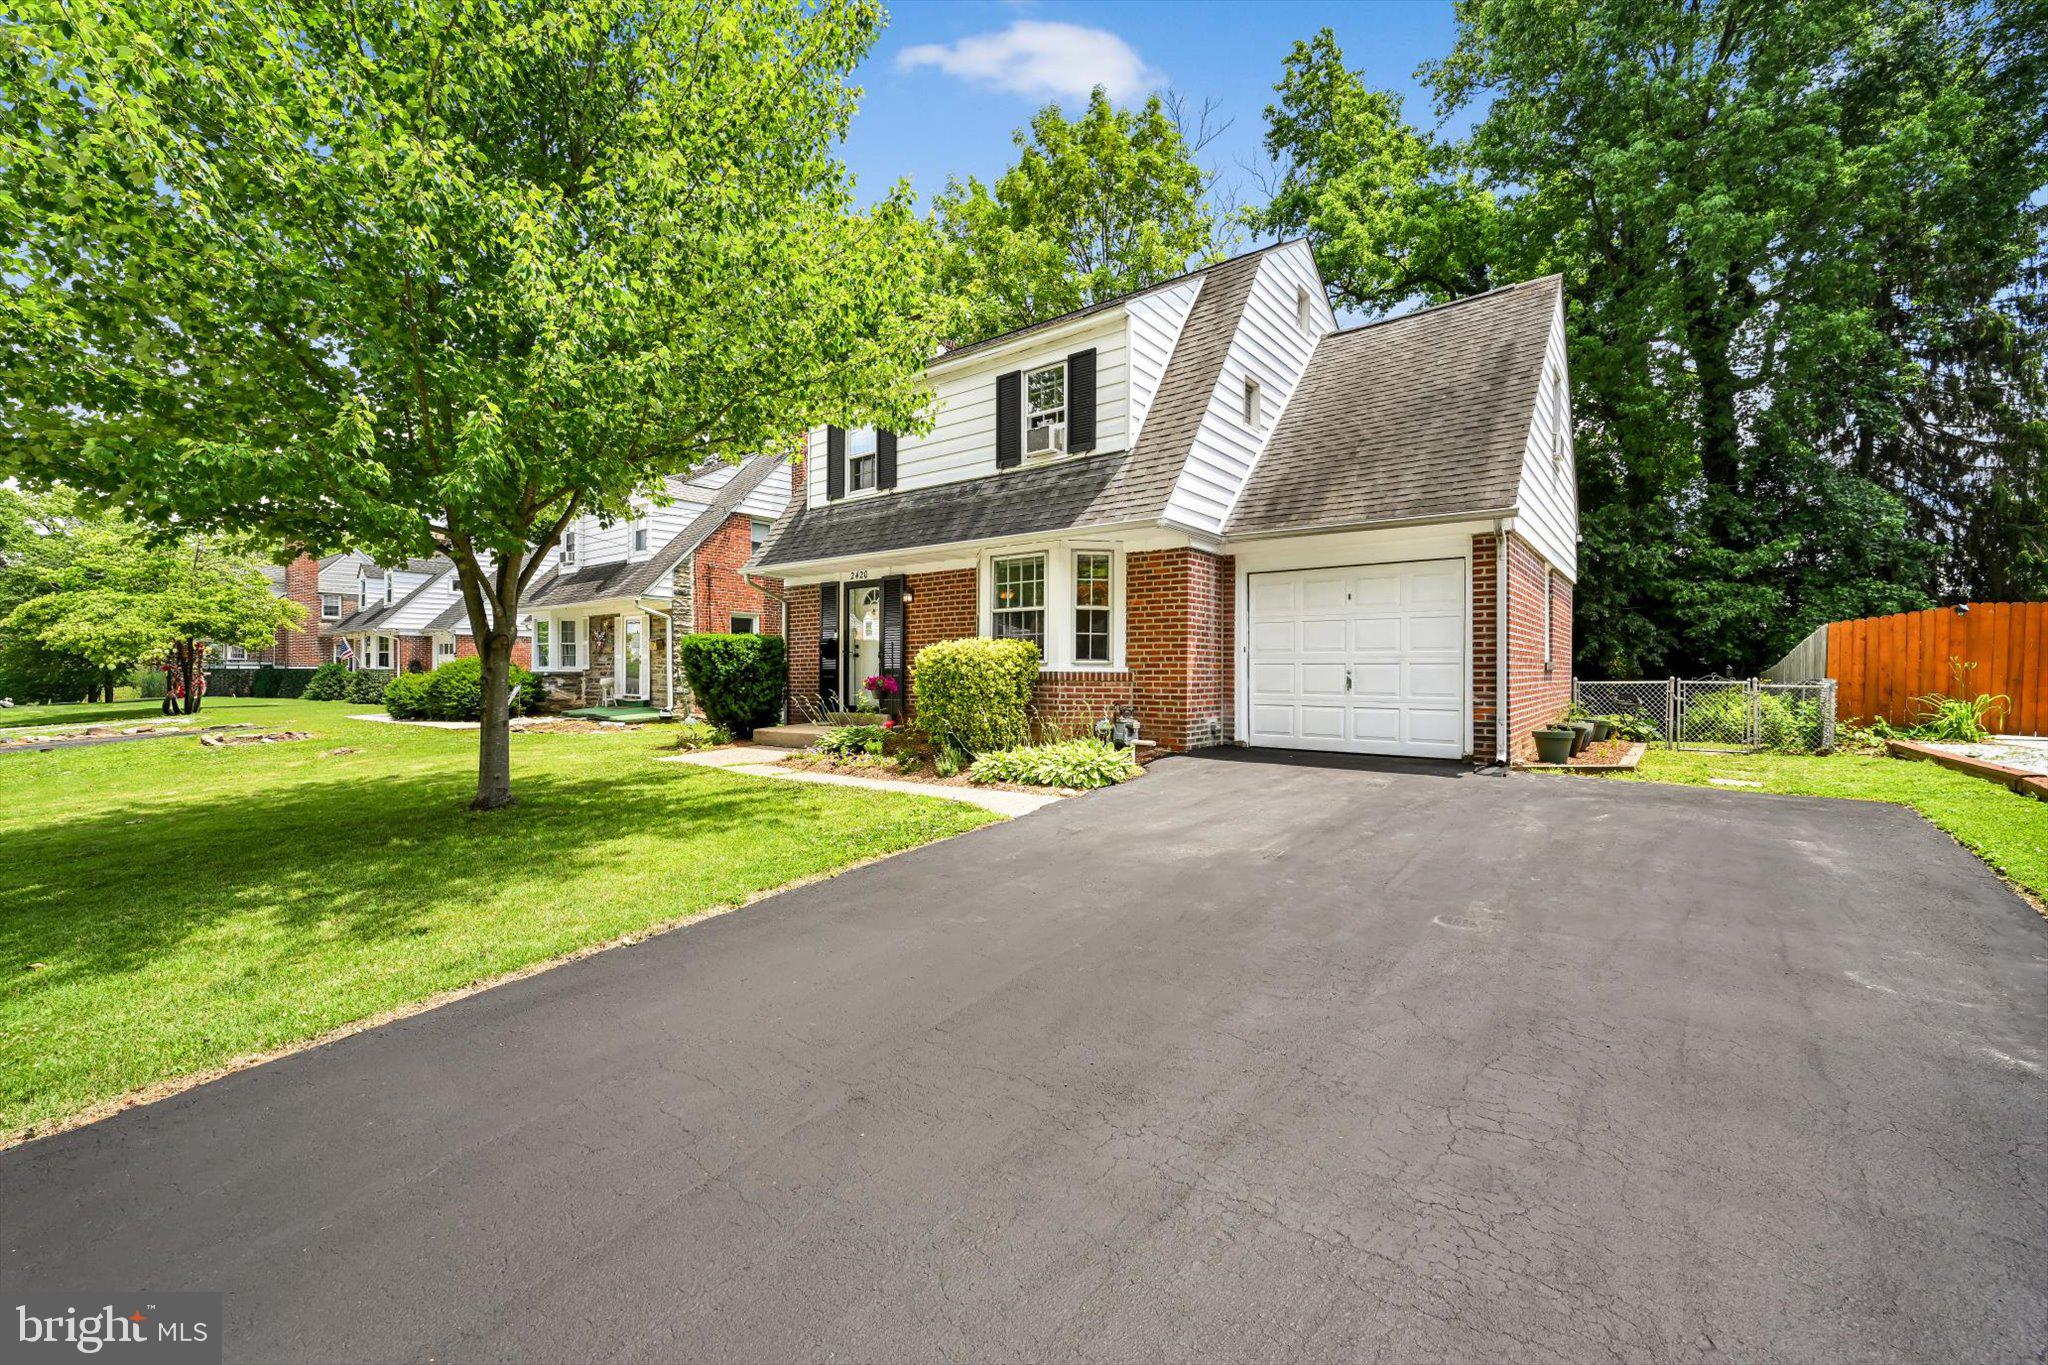
SECANE
2420 FRANKLIN AVENUE
3 Beds
2 Baths
1,897 Sq.Ft.
$369,900
MLS#: PADE2117996
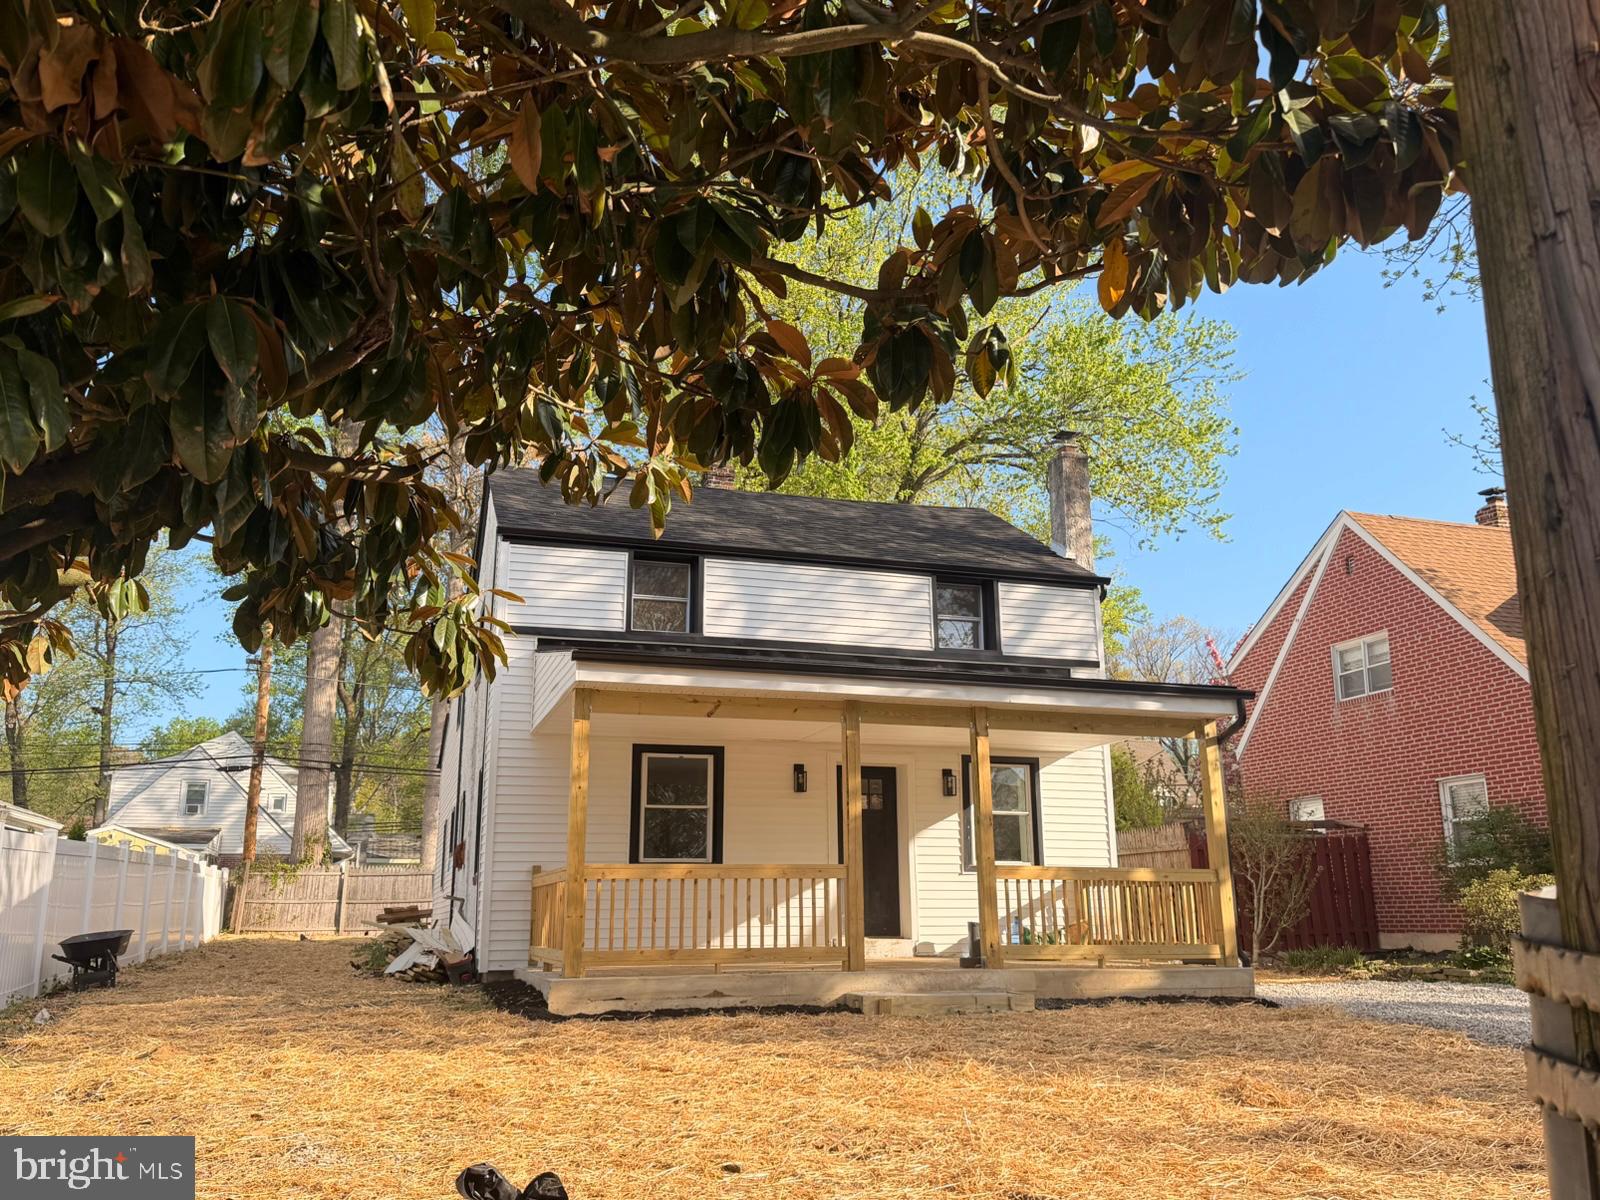
SECANE
2323 MOLE ROAD
4 Beds
3 Baths
2,442 Sq.Ft.
$379,900
MLS#: PADE2118216
.png)