


Property
Beds
3
Full Baths
1
1/2 Baths
1
Year Built
1956
Sq.Footage
1,048
Discover an exquisite blend of traditional charm and modern luxury in this stunning townhouse located in the coveted Gray Haven community. This meticulously renovated residence, set to be completed in 2026, offers an unparalleled lifestyle defined by elegance and comfort. Step inside to find a thoughtfully designed interior that seamlessly combines functionality with high-end finishes. The spacious living area features plush carpeting that invites relaxation, while the upgraded countertops in the kitchen elevate your culinary experience. The combination kitchen and dining space is perfect for entertaining, allowing for effortless flow between cooking and dining. Enjoy the convenience of modern appliances, including a built-in microwave, gas oven/range, and a sleek dishwasher, all designed to enhance your daily living. The home boasts three generously sized bedrooms, providing ample space for rest and rejuvenation. The full bathroom features a luxurious tub shower, perfect for unwinding after a long day, while an additional half bath adds convenience for guests. Every detail has been carefully curated to ensure a harmonious living experience. Outside, the property is framed by charming sidewalks, enhancing the neighborhood's appeal and encouraging leisurely strolls. The off-street paved parking ensures that you and your guests will always have a convenient place to park. The low-maintenance lot size of 0.04 acres allows you to enjoy your outdoor space without the burden of extensive upkeep. This residence is not just a home; it's a lifestyle. The upcoming renovations promise to elevate the property to new heights, ensuring that it meets the demands of modern living while retaining its classic charm. Imagine hosting gatherings in your stylish kitchen, enjoying quiet evenings in your cozy living space, or simply relishing the tranquility of your surroundings. With its prime location in Gray Haven, you'll have access to a vibrant community that values both comfort and sophistication. This is more than just a property; it's an opportunity to embrace a lifestyle of luxury and convenience. Don't miss your chance to make this exceptional townhouse your own and experience the best of modern living in a timeless setting.
Features & Amenities
Interior
-
Total Bedrooms
3
-
Bathrooms
1
-
1/2 Bathrooms
1
-
Above Grade Finished Area
928.0
-
Basement YN
NO
-
Cooling YN
YES
-
Cooling
Central Air, Ceiling Fan(s), Electric
-
Fireplace YN
NO
-
Heating YN
YES
-
Heating
Exhaust Fan, Natural Gas, Central
-
Pet friendly
N/A
Exterior
-
Garage
No
-
Construction Materials
Brick
-
Parking
Off Street, Paved
-
Pool
No
-
Waterfront YN
NO
Area & Lot
-
Lot Size(acres)
0.04
-
Lot Size(square feet)
1,600
-
Property Type
Residential
-
Property Sub Type
Townhouse
-
Architectural Style
Traditional
Price
-
Sales Price
$190,000
-
Tax Amount
$1,725
-
Sq. Footage
1,048
-
Price/SqFt
$181
HOA
-
Association
No
School District
-
Elementary School
BATTLE GROVE
-
Middle School
GENERAL JOHN STRICKER
-
High School
PATAPSCO HIGH & CENTER FOR ARTS
Property Features
-
New Construction
NO
-
Foundation Details
Concrete Perimeter
-
Senior Community YN
NO
-
Sewer
Public Sewer
-
Tax Lot
61
-
Water Source
Public
Schedule a Showing
Showing scheduled successfully.
Mortgage calculator
Estimate your monthly mortgage payment, including the principal and interest, property taxes, and HOA. Adjust the values to generate a more accurate rate.
Your payment
Principal and Interest:
$
Property taxes:
$
HOA fees:
$
Total loan payment:
$
Total interest amount:
$
Location
County
BALTIMORE
Elementary School
BATTLE GROVE
Middle School
GENERAL JOHN STRICKER
High School
PATAPSCO HIGH & CENTER FOR ARTS
Listing Courtesy of Christy Lyn Kopp, RE/MAX Components
RealHub Information is provided exclusively for consumers' personal, non-commercial use, and it may not be used for any purpose other than to identify prospective properties consumers may be interested in purchasing. All information deemed reliable but not guaranteed and should be independently verified. All properties are subject to prior sale, change or withdrawal. RealHub website owner shall not be responsible for any typographical errors, misinformation, misprints and shall be held totally harmless.

Associate Broker (PA/MD), Branch Manager- Bedford
Betty Everly
Call Betty today to schedule a private showing.

* Listings on this website come from the FMLS IDX Compilation and may be held by brokerage firms other than the owner of this website. The listing brokerage is identified in any listing details. Information is deemed reliable but is not guaranteed. If you believe any FMLS listing contains material that infringes your copyrighted work please click here to review our DMCA policy and learn how to submit a takedown request.© 2024 FMLS.
Related Properties
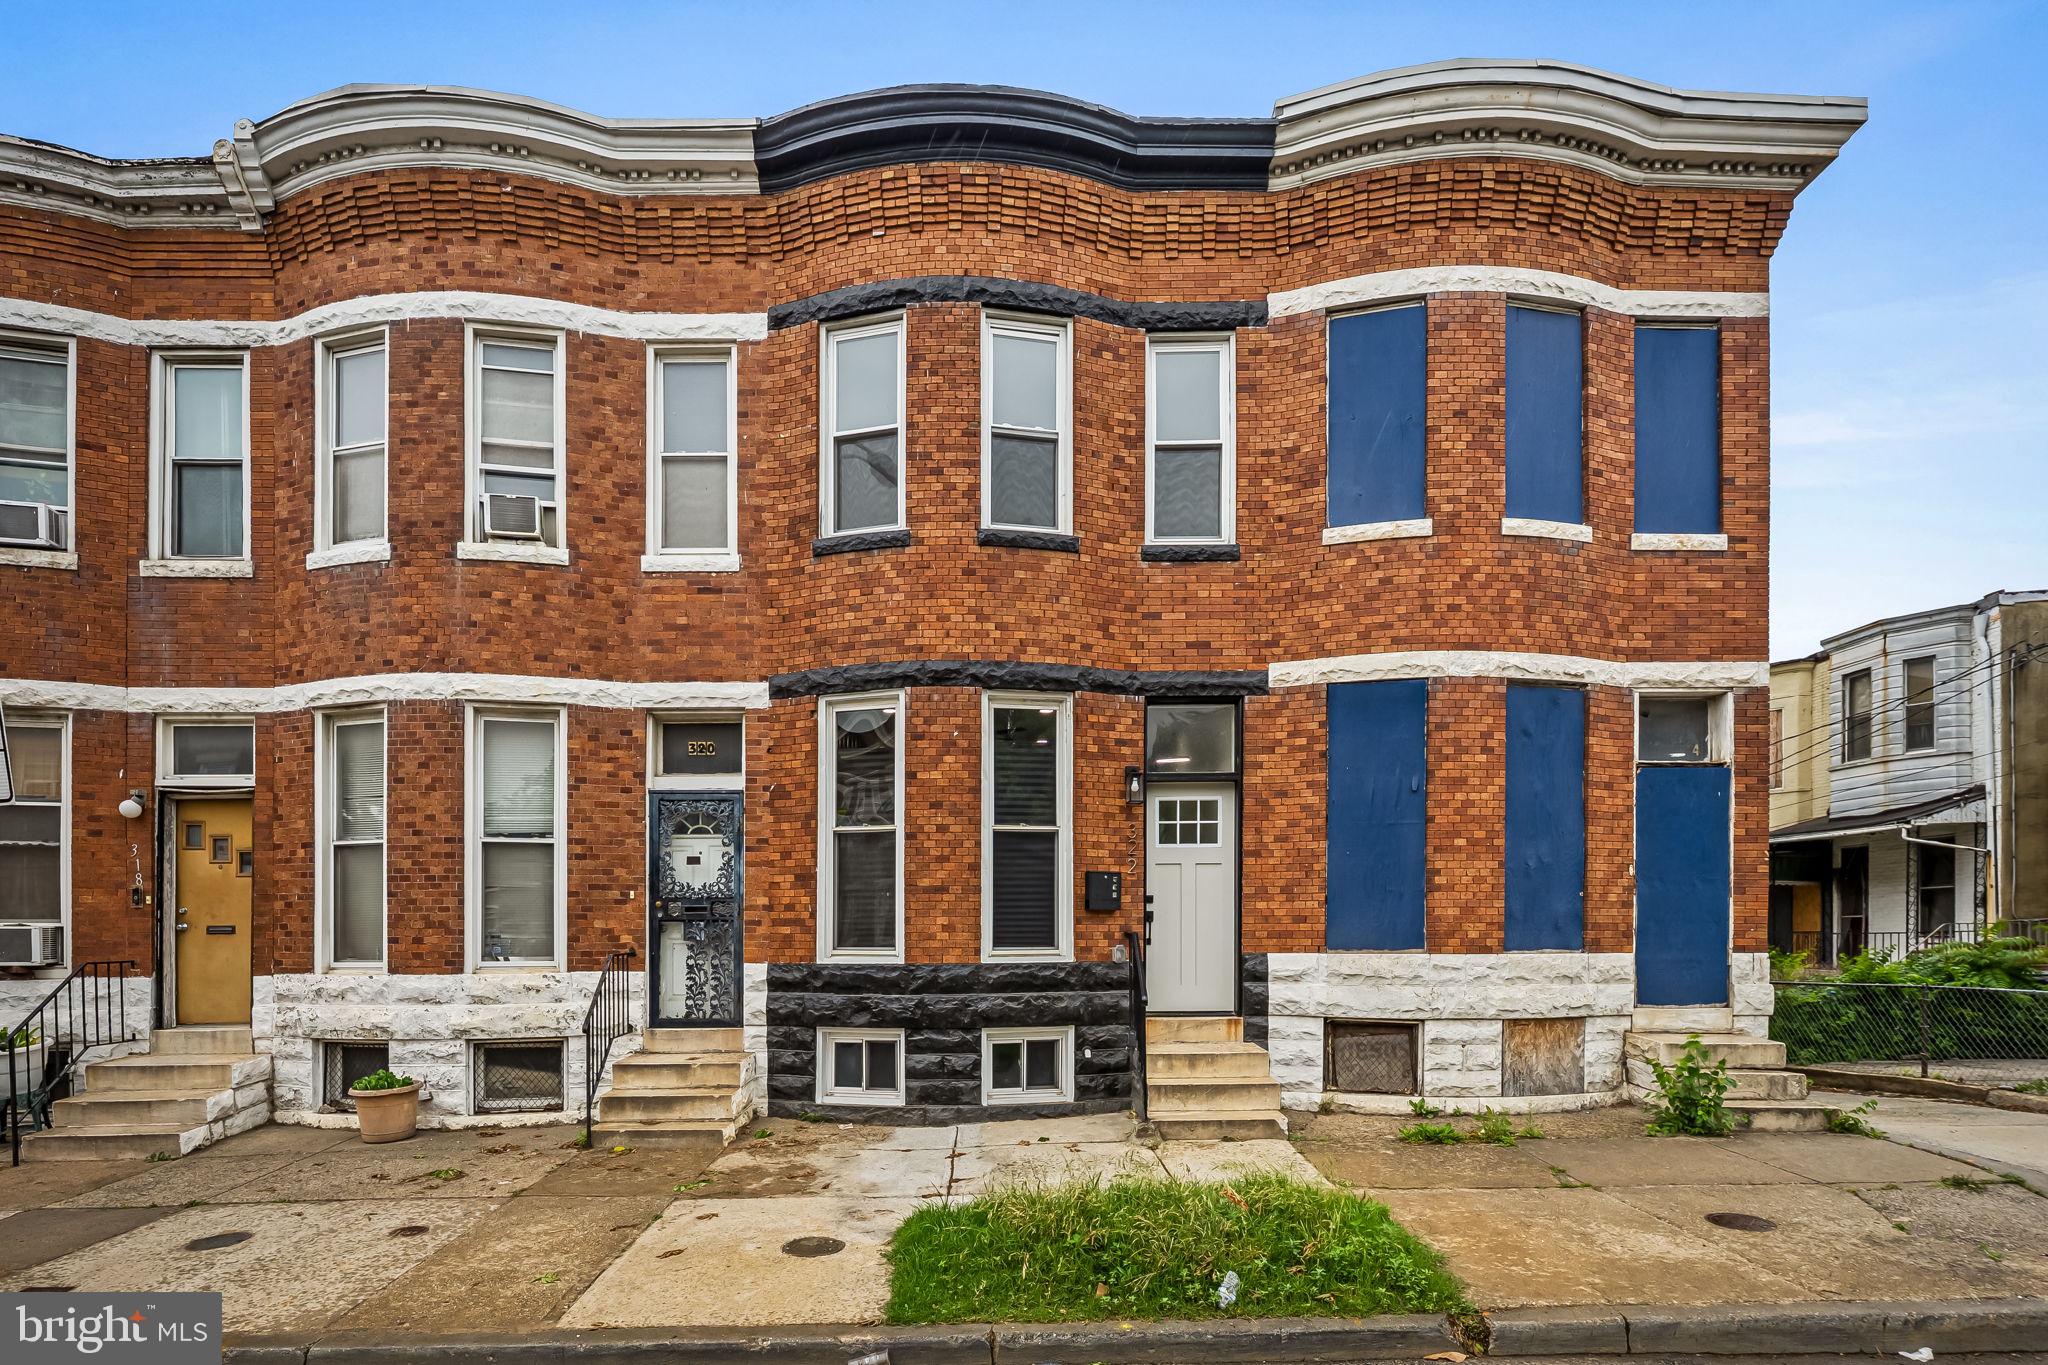
BALTIMORE
322 N MONROE STREET
3 Beds
2 Baths
1,950 Sq.Ft.
$164,900
MLS#: MDBA2215964
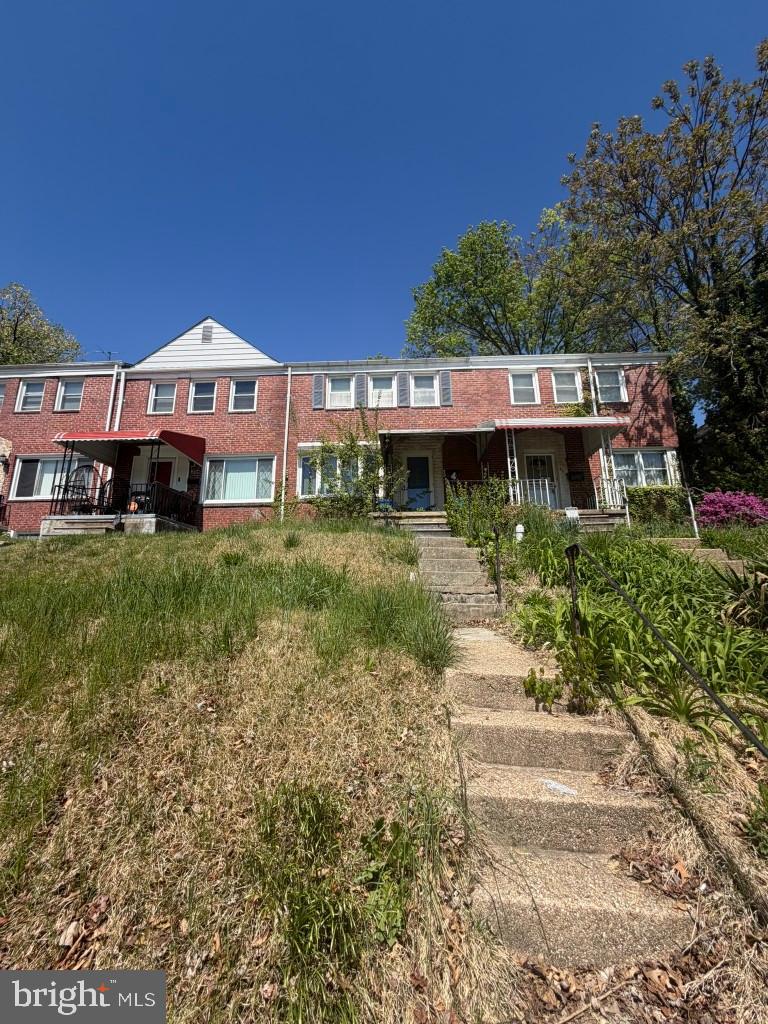
BALTIMORE
5914 FENWICK AVENUE
3 Beds
1 Baths
1,520 Sq.Ft.
$205,000
MLS#: MDBA2221510

BALTIMORE
2831 PARKWOOD AVENUE
3 Beds
1 Baths
1,458 Sq.Ft.
$189,000
MLS#: MDBA2230354
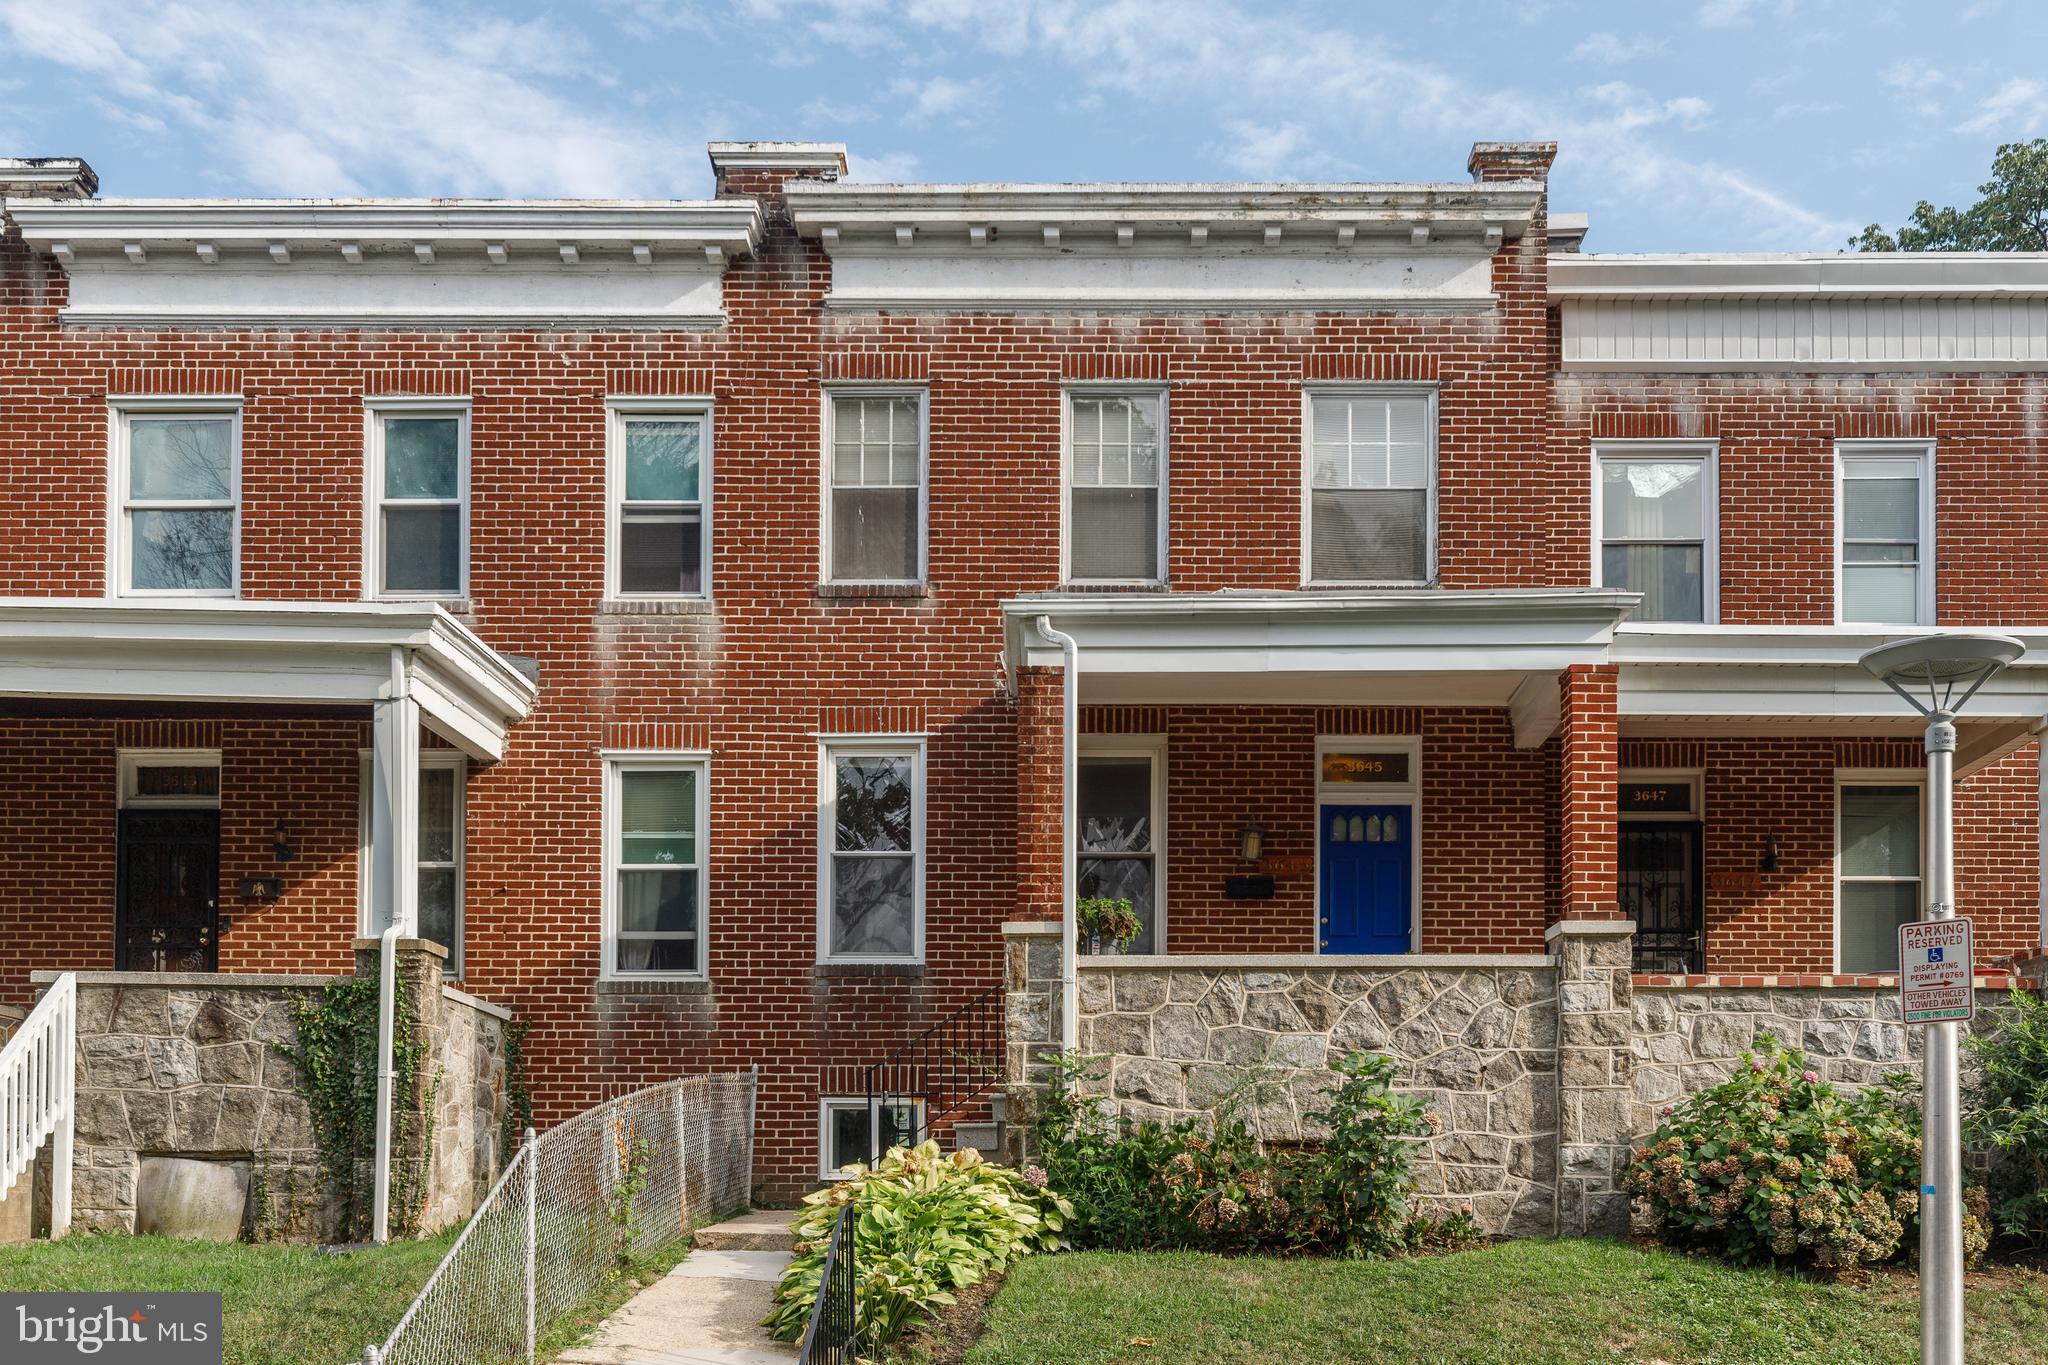
BALTIMORE
3645 GELSTON DRIVE
3 Beds
1 Baths
1,240 Sq.Ft.
$215,000
MLS#: MDBA2204666
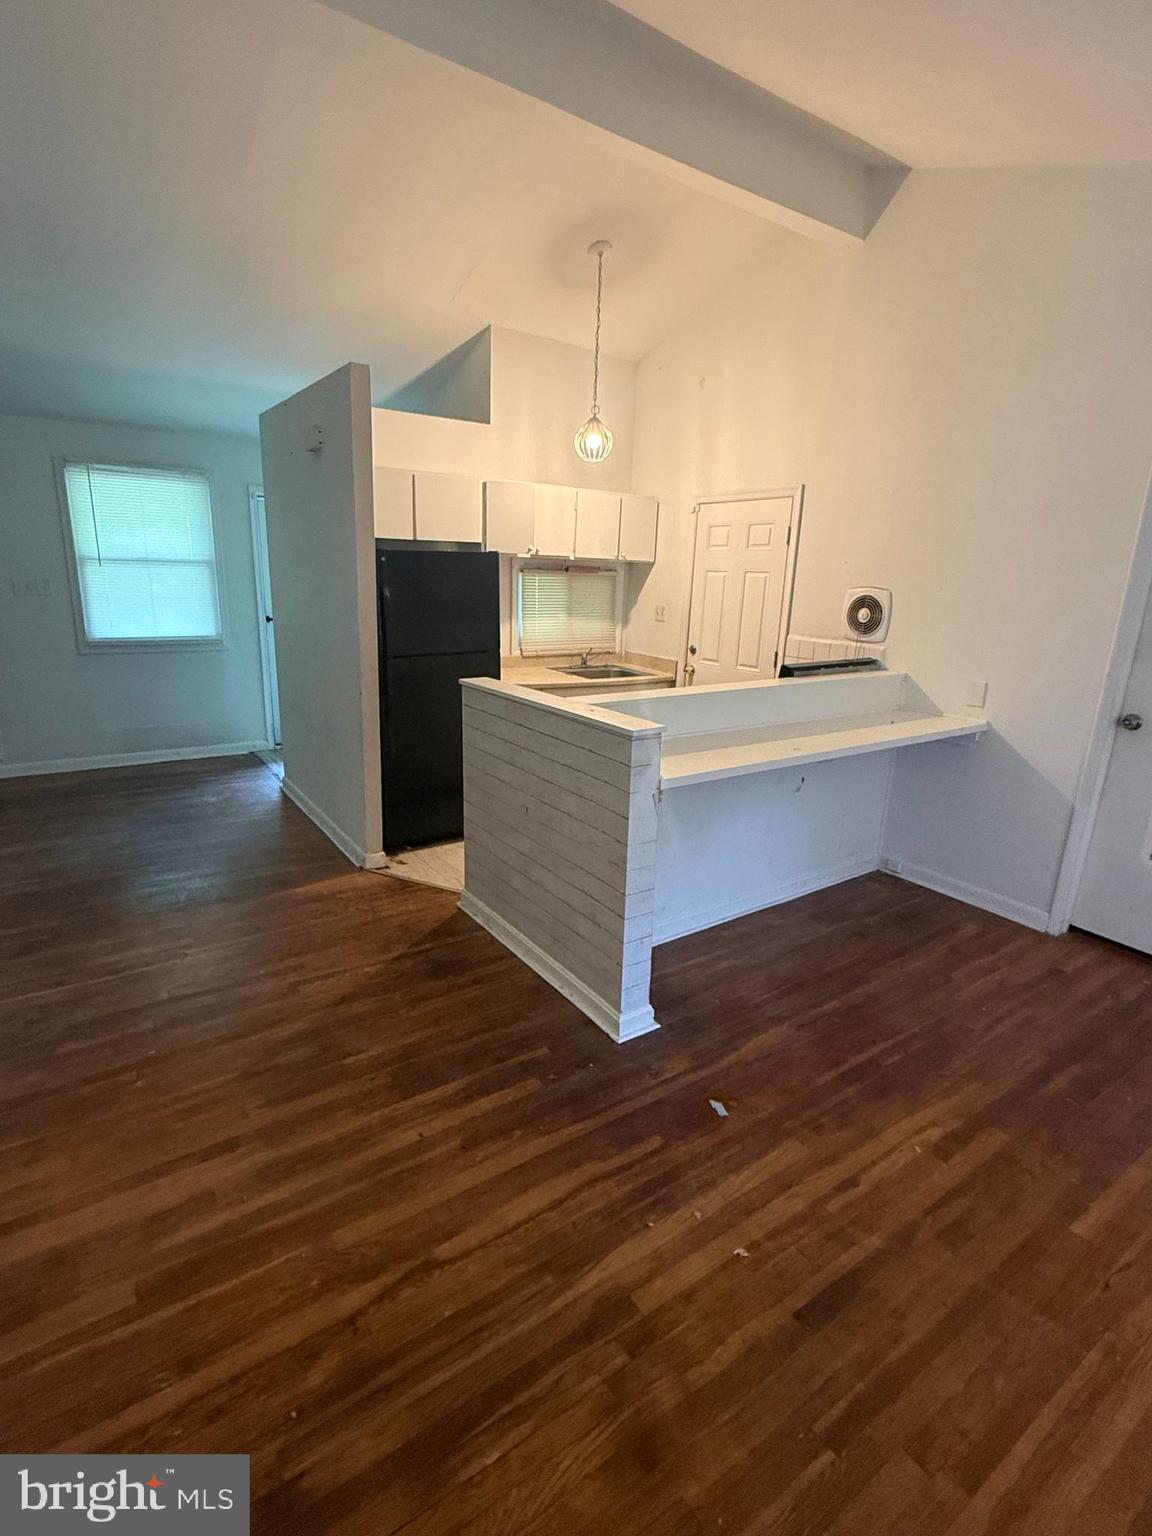
BALTIMORE
2407 E COLD SPRING LANE
3 Beds
1 Baths
1,078 Sq.Ft.
$199,700
MLS#: MDBA2218988
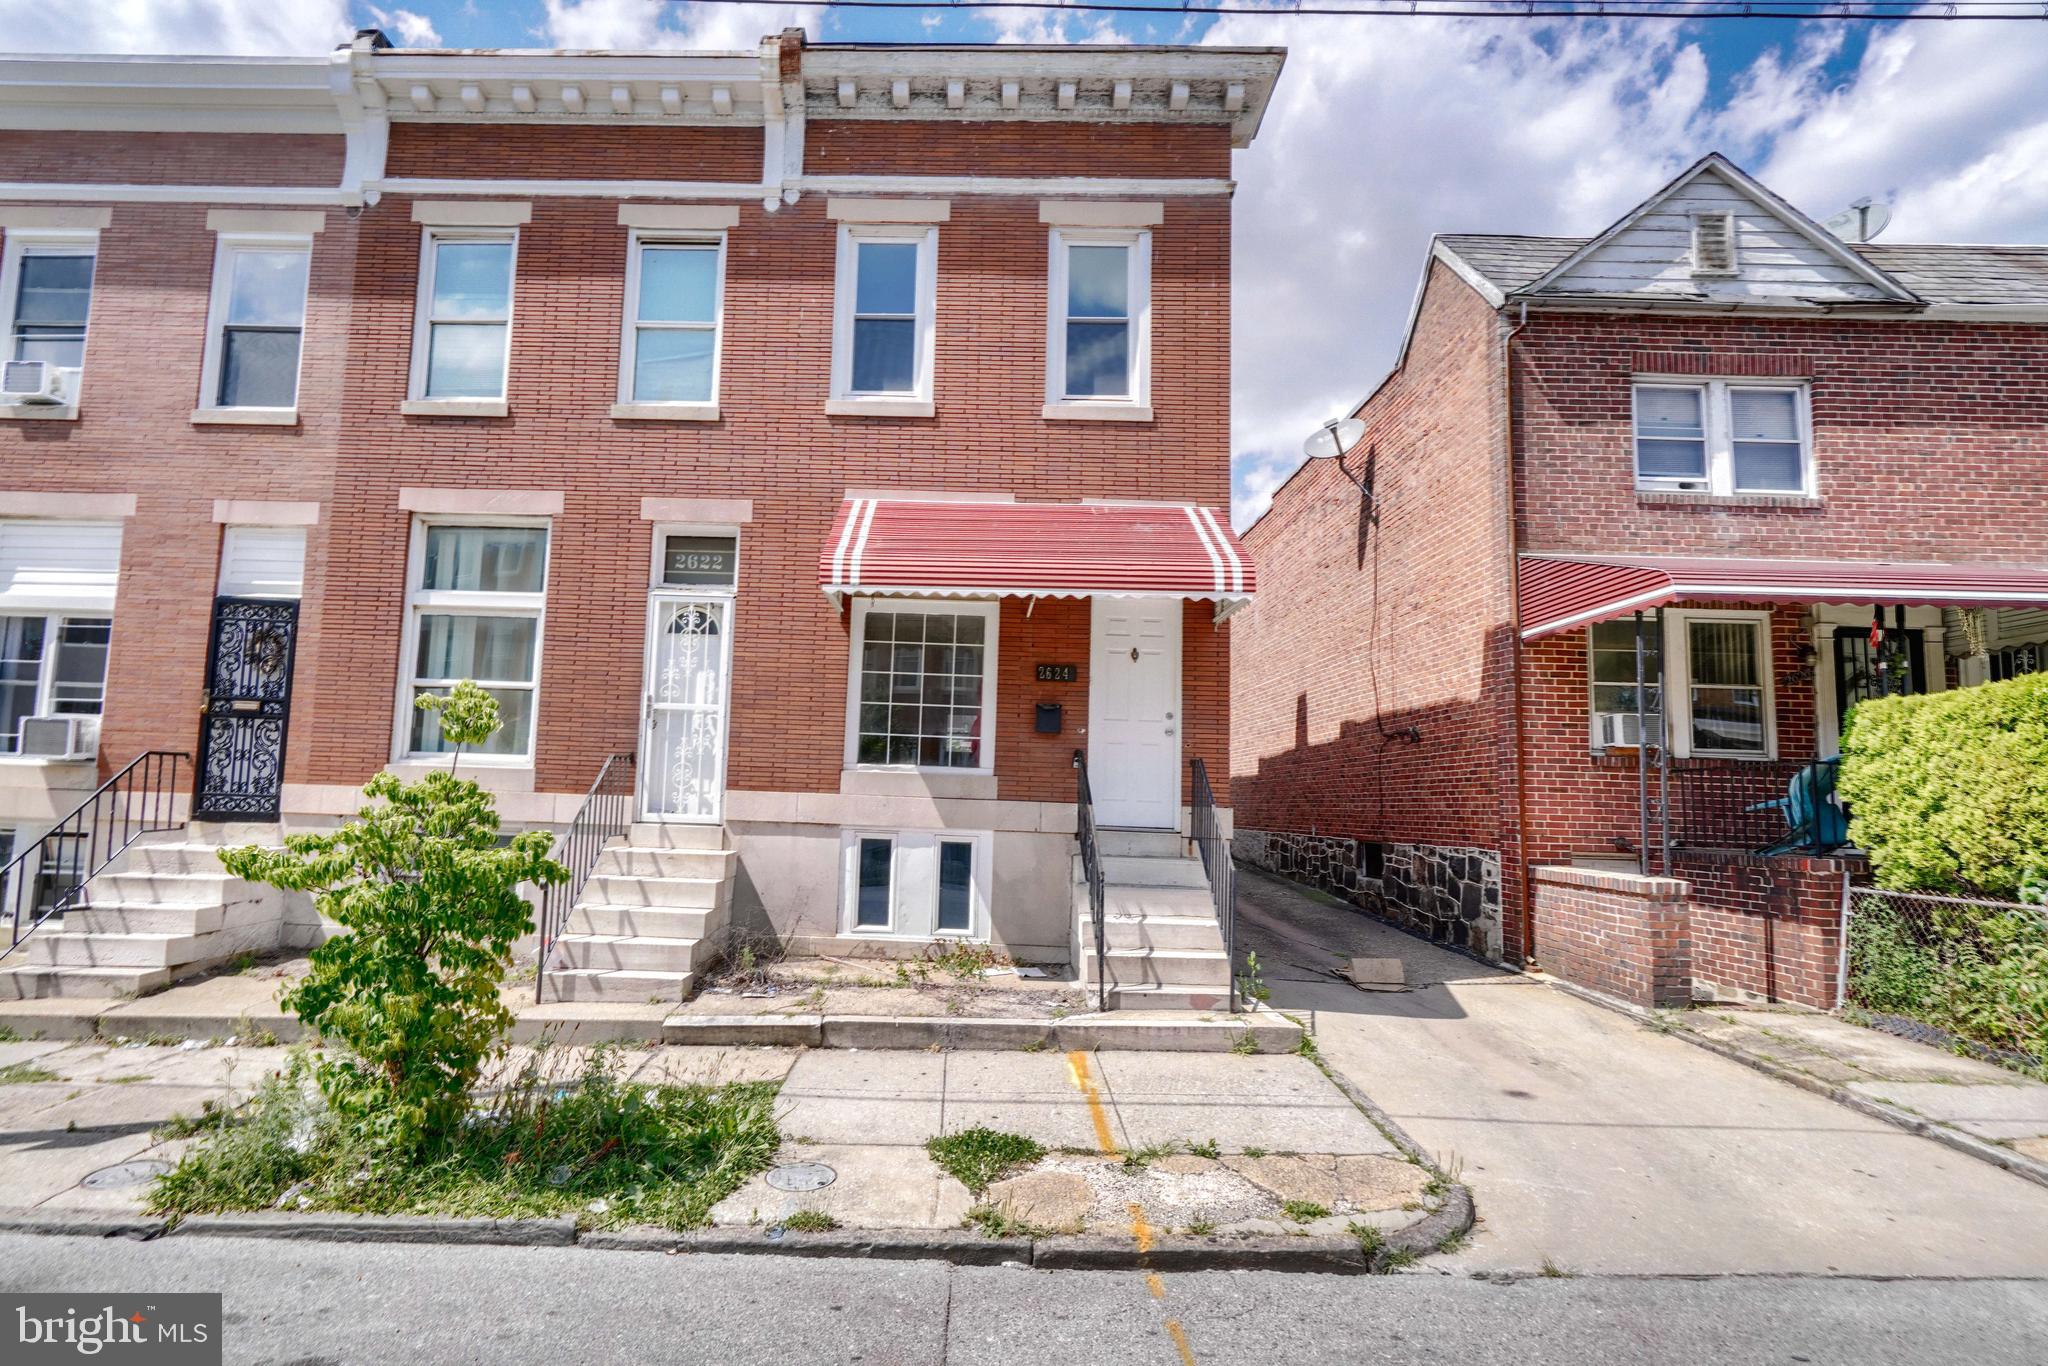
BALTIMORE
2624 E PRESTON STREET
1 Beds
1 Baths
N/A
$158,576
MLS#: MDBA2222352
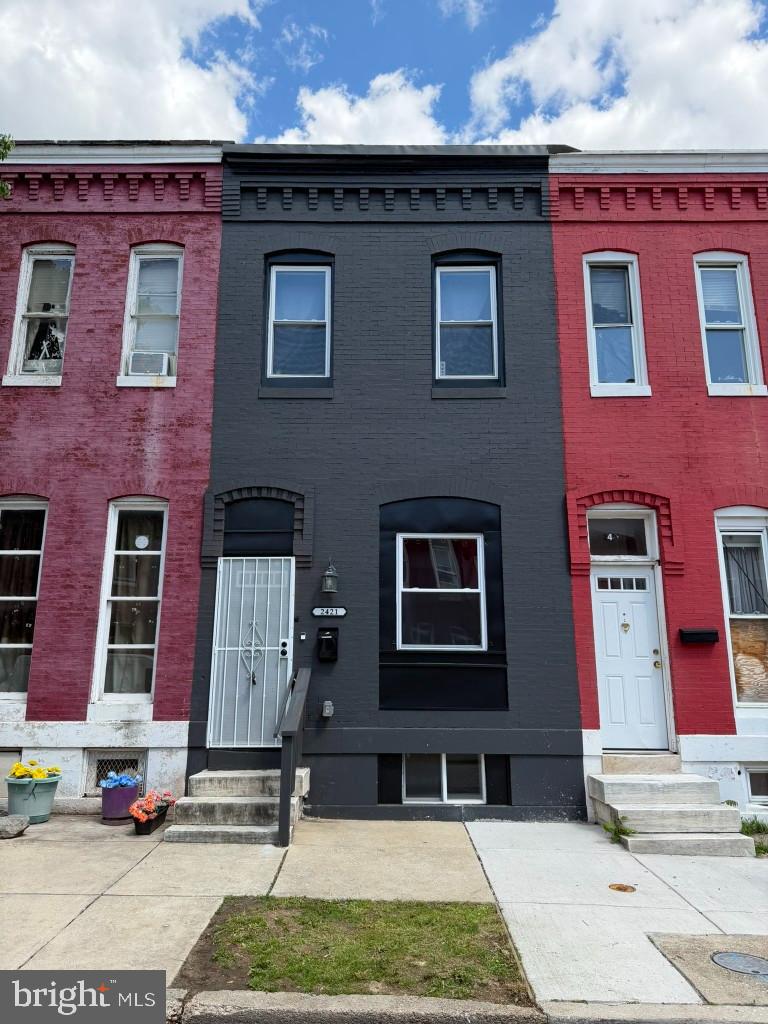
BALTIMORE
2421 BRENTWOOD AVENUE
3 Beds
1 Baths
N/A
$209,900
MLS#: MDBA2221914
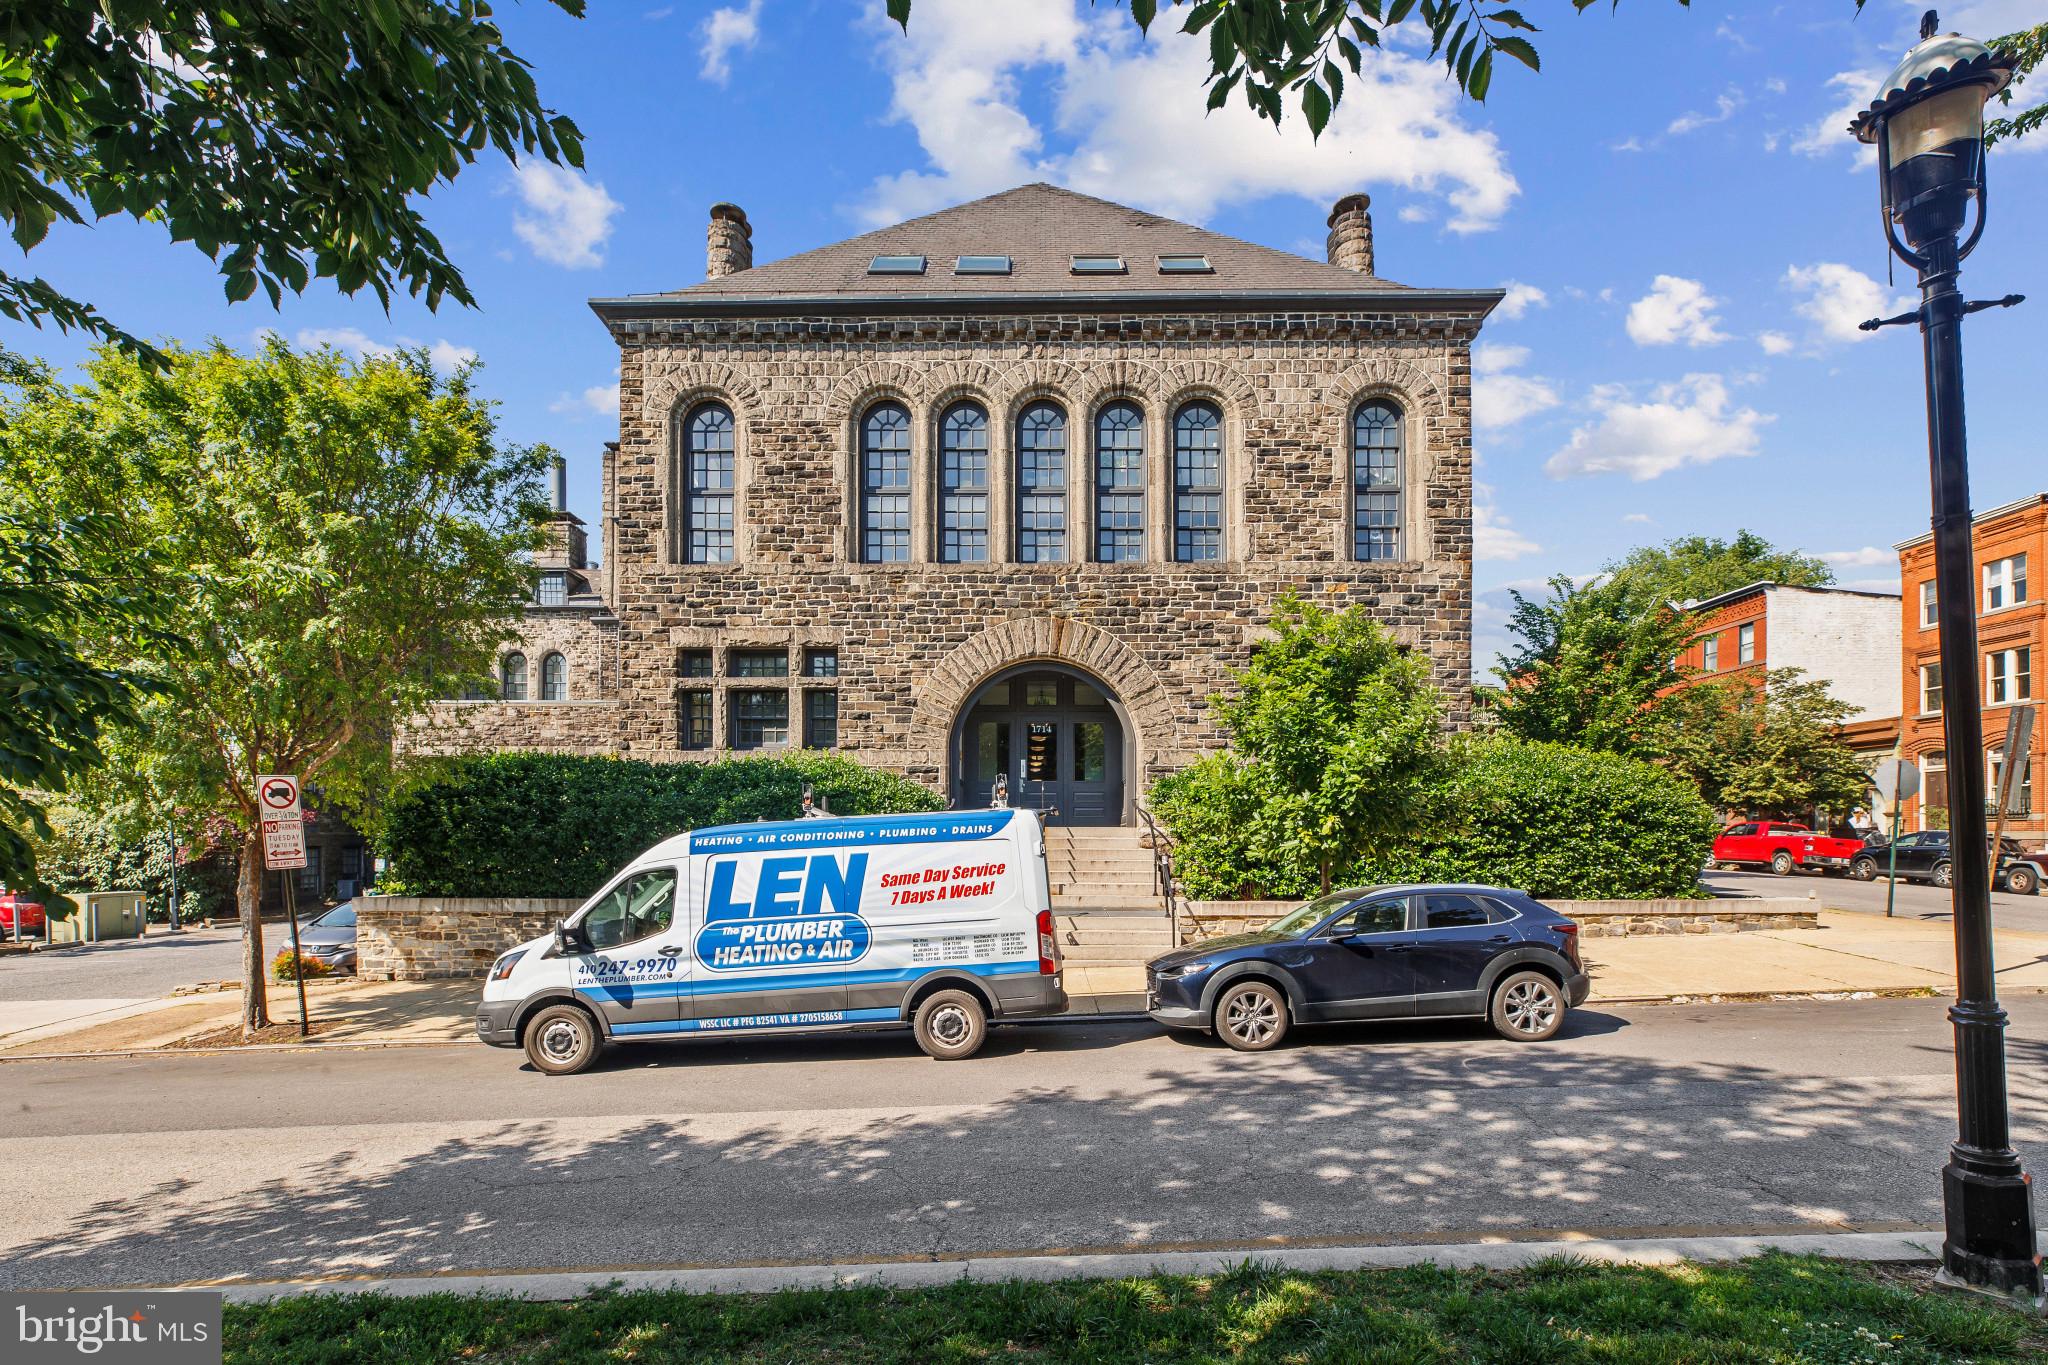
BALTIMORE
1714 PARK AVENUE 502
1 Beds
1 Baths
910 Sq.Ft.
$205,000
MLS#: MDBA2208264

BALTIMORE
2625 FRANCIS STREET
2 Beds
1 Baths
1,156 Sq.Ft.
$175,000
MLS#: MDBA2224700
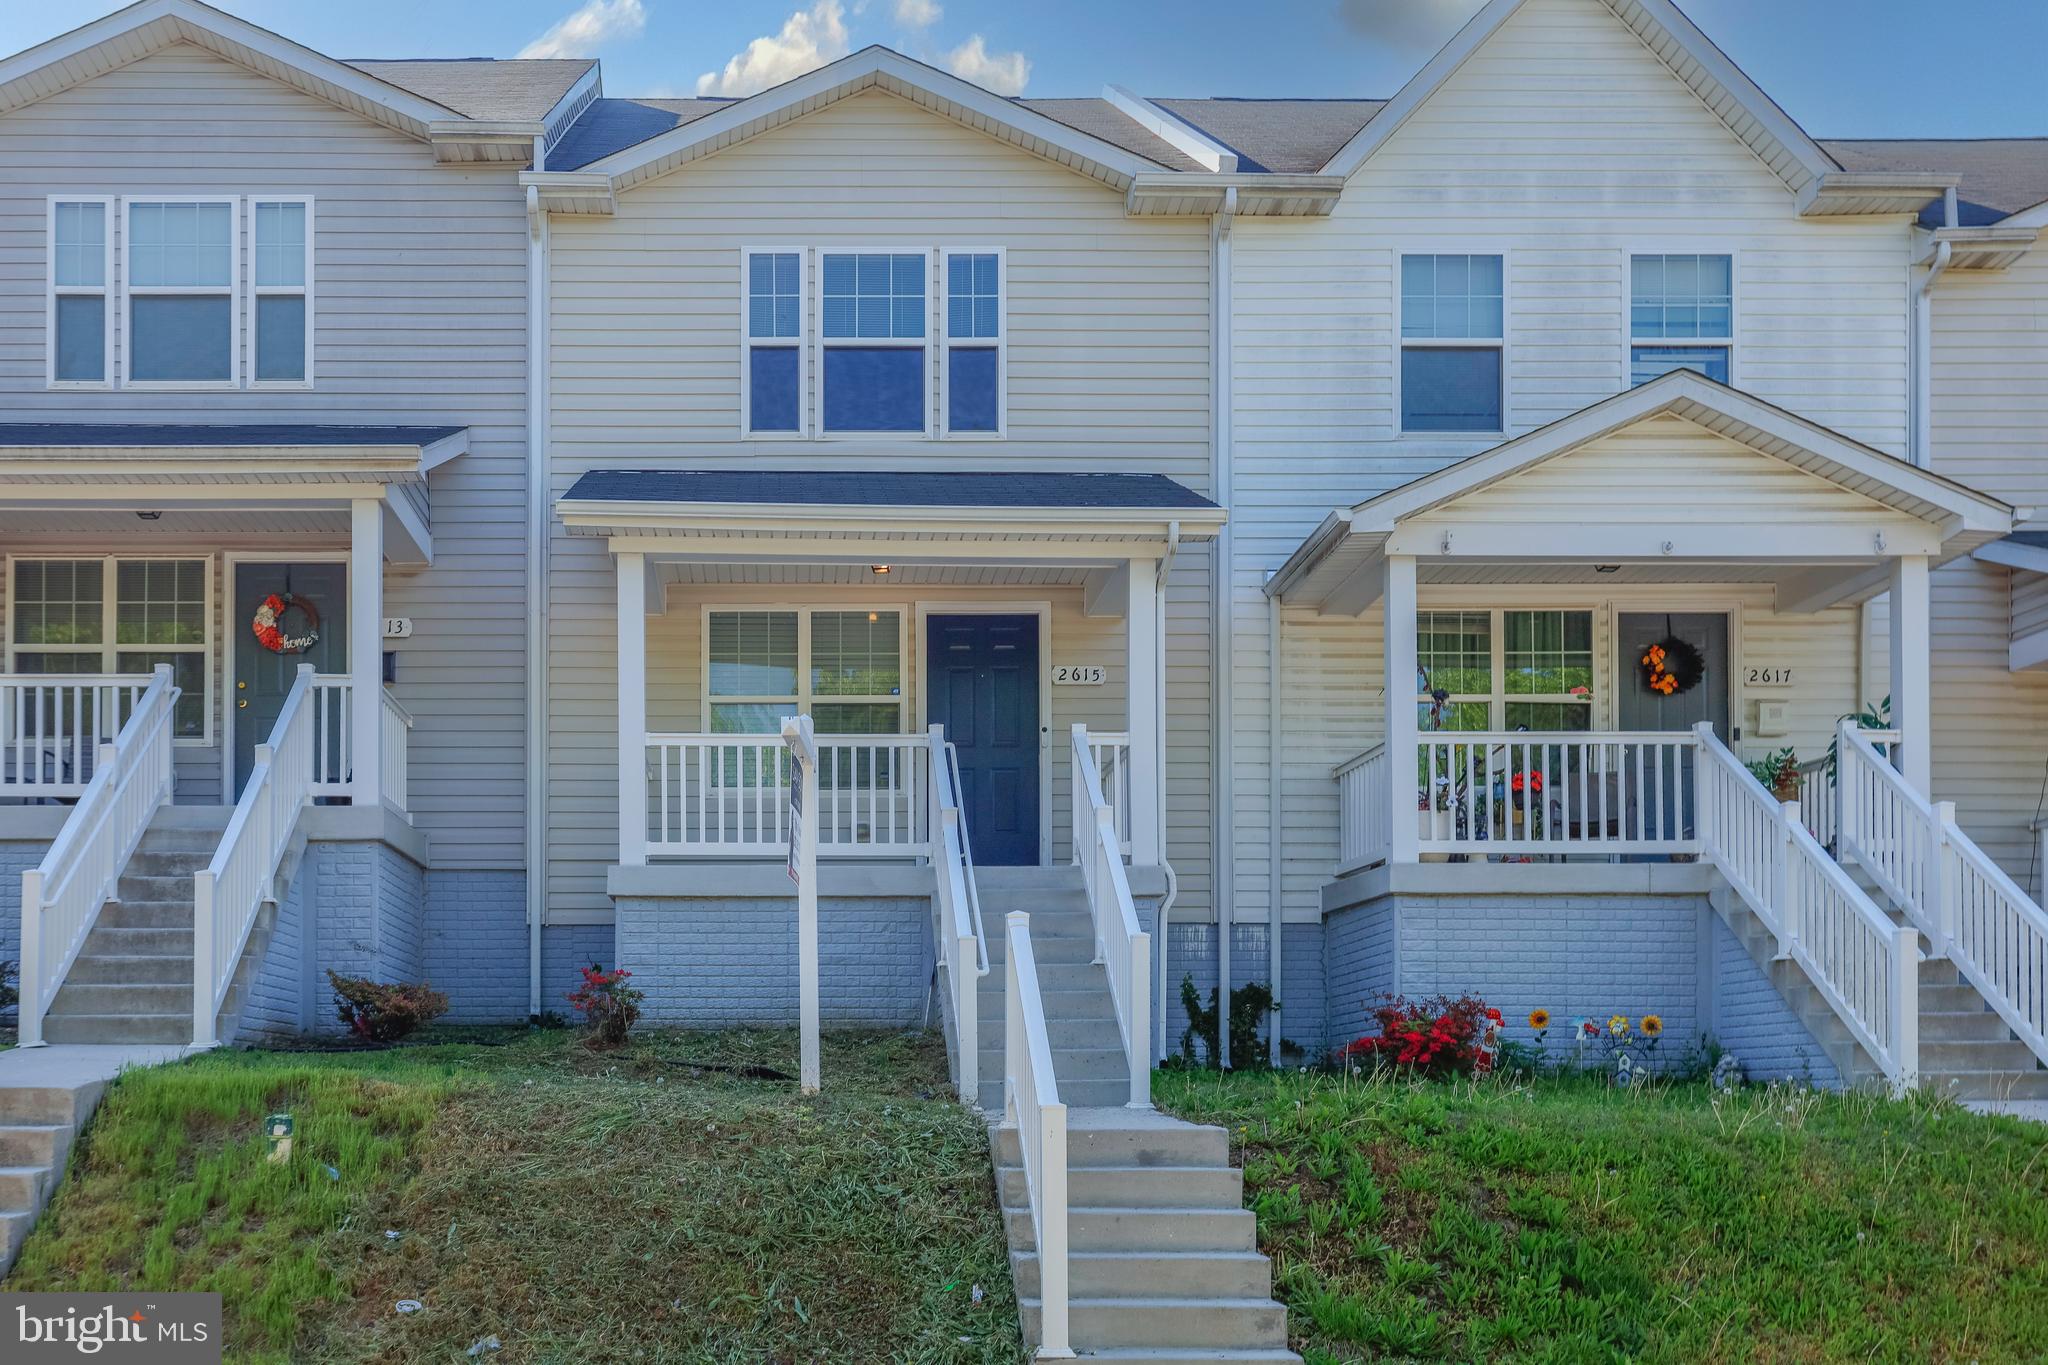
BALTIMORE
2615 HURON STREET
3 Beds
1 Baths
1,296 Sq.Ft.
$218,000
MLS#: MDBA2211218
