
Traditional
7964 MAYFAIR CIRCLE 10 B U
ELLICOTT CITY, MD 21043
MLS#: MDHW2073924
$330,000


Property
Beds
2
Full Baths
2
1/2 Baths
None
Year Built
1989
Sq.Footage
1,105
Don’t miss this spacious 2-bedroom, 2-bath, three-level condo located in sought-after Woodland Village community of Ellicott City. Enter through the lower-level foyer, where a soaring ceiling creates an impressive first impression. The bright and open floor plan is designed for both everyday living and entertaining, featuring an updated kitchen with Silestone counters & breakfast bar, overlooking the separate dining area, spacious living room, and versatile bonus space—perfect for a home office, reading nook, or additional sitting area. Vaulted ceilings, a cozy wood-burning fireplace, and expansive windows showcasing peaceful, wooded views bring warmth and character to the main living space. An additional 3rd level loft overlooking the living area offers even more flexibility. The spacious primary suite features a vaulted ceiling, walk-in closet, and private en-suite bath with a relaxing soaking tub. A second bedroom and additional full bath complete this level. Interior updates include HVAC (2018) and hot water heater (2020), refrigerator (2024), oven/microwave (2025), and replacement windows (2023). Recent exterior improvements completed by the condominium association include new roofing and siding, offering added peace of mind. This home has a unique location, tucked away near extra parking spaces, surrounding trees, and facing an expansive green space. Enjoy all that Woodland Village has to offer, including a community pool, tennis courts, walking paths, and tot lots. Ideally situated with convenient access to shopping, dining and commuter Routes 100, 95, and 29. With its open layout, dramatic ceilings, flexible living spaces, wooded setting, and desirable community amenities, 7964 Mayfair Circle offers a wonderful opportunity to enjoy the best of Ellicott City living.
Features & Amenities
Interior
-
Other Interior Features
Ceiling Fan(s), Walk-In Closet(s), Vaulted Ceiling(s), Crown Molding, Soaking Tub
-
Total Bedrooms
2
-
Bathrooms
2
-
Above Grade Finished Area
1105.0
-
Basement YN
NO
-
Cooling YN
YES
-
Cooling
Central Air, Ceiling Fan(s), Electric
-
Fireplace YN
YES
-
Heating YN
YES
-
Heating
Exhaust Fan, Electric, Heat Pump
-
Main Level Bedrooms
2
-
Pet friendly
Cats OK, Dogs OK, Yes
Exterior
-
Garage
No
-
Construction Materials
Cement Siding
-
Other Exterior Features
Lighting
-
Parking
Parking Lot
-
Pool
Yes
-
Pool Features
Community
-
Waterfront YN
NO
-
View
Trees/Woods, Garden
Area & Lot
-
Lot Features
Wooded, Cleared
-
Property Type
Residential
-
Property Sub Type
Condominium
-
Architectural Style
Traditional
Price
-
Sales Price
$330,000
-
Tax Amount
$4,555
-
Sq. Footage
1,105
-
Price/SqFt
$298
HOA
-
Association
YES
-
Association Fee 2
$335
-
Association Fee
$325
-
Association Fee Frequency
Annually
-
Association Fee 2 Frequency
Monthly
-
Association Fee Includes
N/A
School District
-
Elementary School
BELLOWS SPRING
-
Middle School
MAYFIELD WOODS
-
High School
LONG REACH
Property Features
-
New Construction
NO
-
Association Amenities
Picnic Area, Tennis Court(s), Jogging Path, Playground
-
Foundation Details
Concrete Perimeter
-
Senior Community YN
NO
-
Sewer
Public Sewer
-
Tax Lot
10 BU
-
Water Source
Public
Schedule a Showing
Showing scheduled successfully.
Mortgage calculator
Estimate your monthly mortgage payment, including the principal and interest, property taxes, and HOA. Adjust the values to generate a more accurate rate.
Your payment
Principal and Interest:
$
Property taxes:
$
HOA fees:
$
Total loan payment:
$
Total interest amount:
$
Location
County
HOWARD
Elementary School
BELLOWS SPRING
Middle School
MAYFIELD WOODS
High School
LONG REACH
Listing Courtesy of Stephanie M Maric, Long & Foster Real Estate, Inc.
RealHub Information is provided exclusively for consumers' personal, non-commercial use, and it may not be used for any purpose other than to identify prospective properties consumers may be interested in purchasing. All information deemed reliable but not guaranteed and should be independently verified. All properties are subject to prior sale, change or withdrawal. RealHub website owner shall not be responsible for any typographical errors, misinformation, misprints and shall be held totally harmless.
.webp?size=684x933)
Branch Manager- Bedford
Betty Everly
Call Betty today to schedule a private showing.

* Listings on this website come from the FMLS IDX Compilation and may be held by brokerage firms other than the owner of this website. The listing brokerage is identified in any listing details. Information is deemed reliable but is not guaranteed. If you believe any FMLS listing contains material that infringes your copyrighted work please click here to review our DMCA policy and learn how to submit a takedown request.© 2024 FMLS.
Related Properties
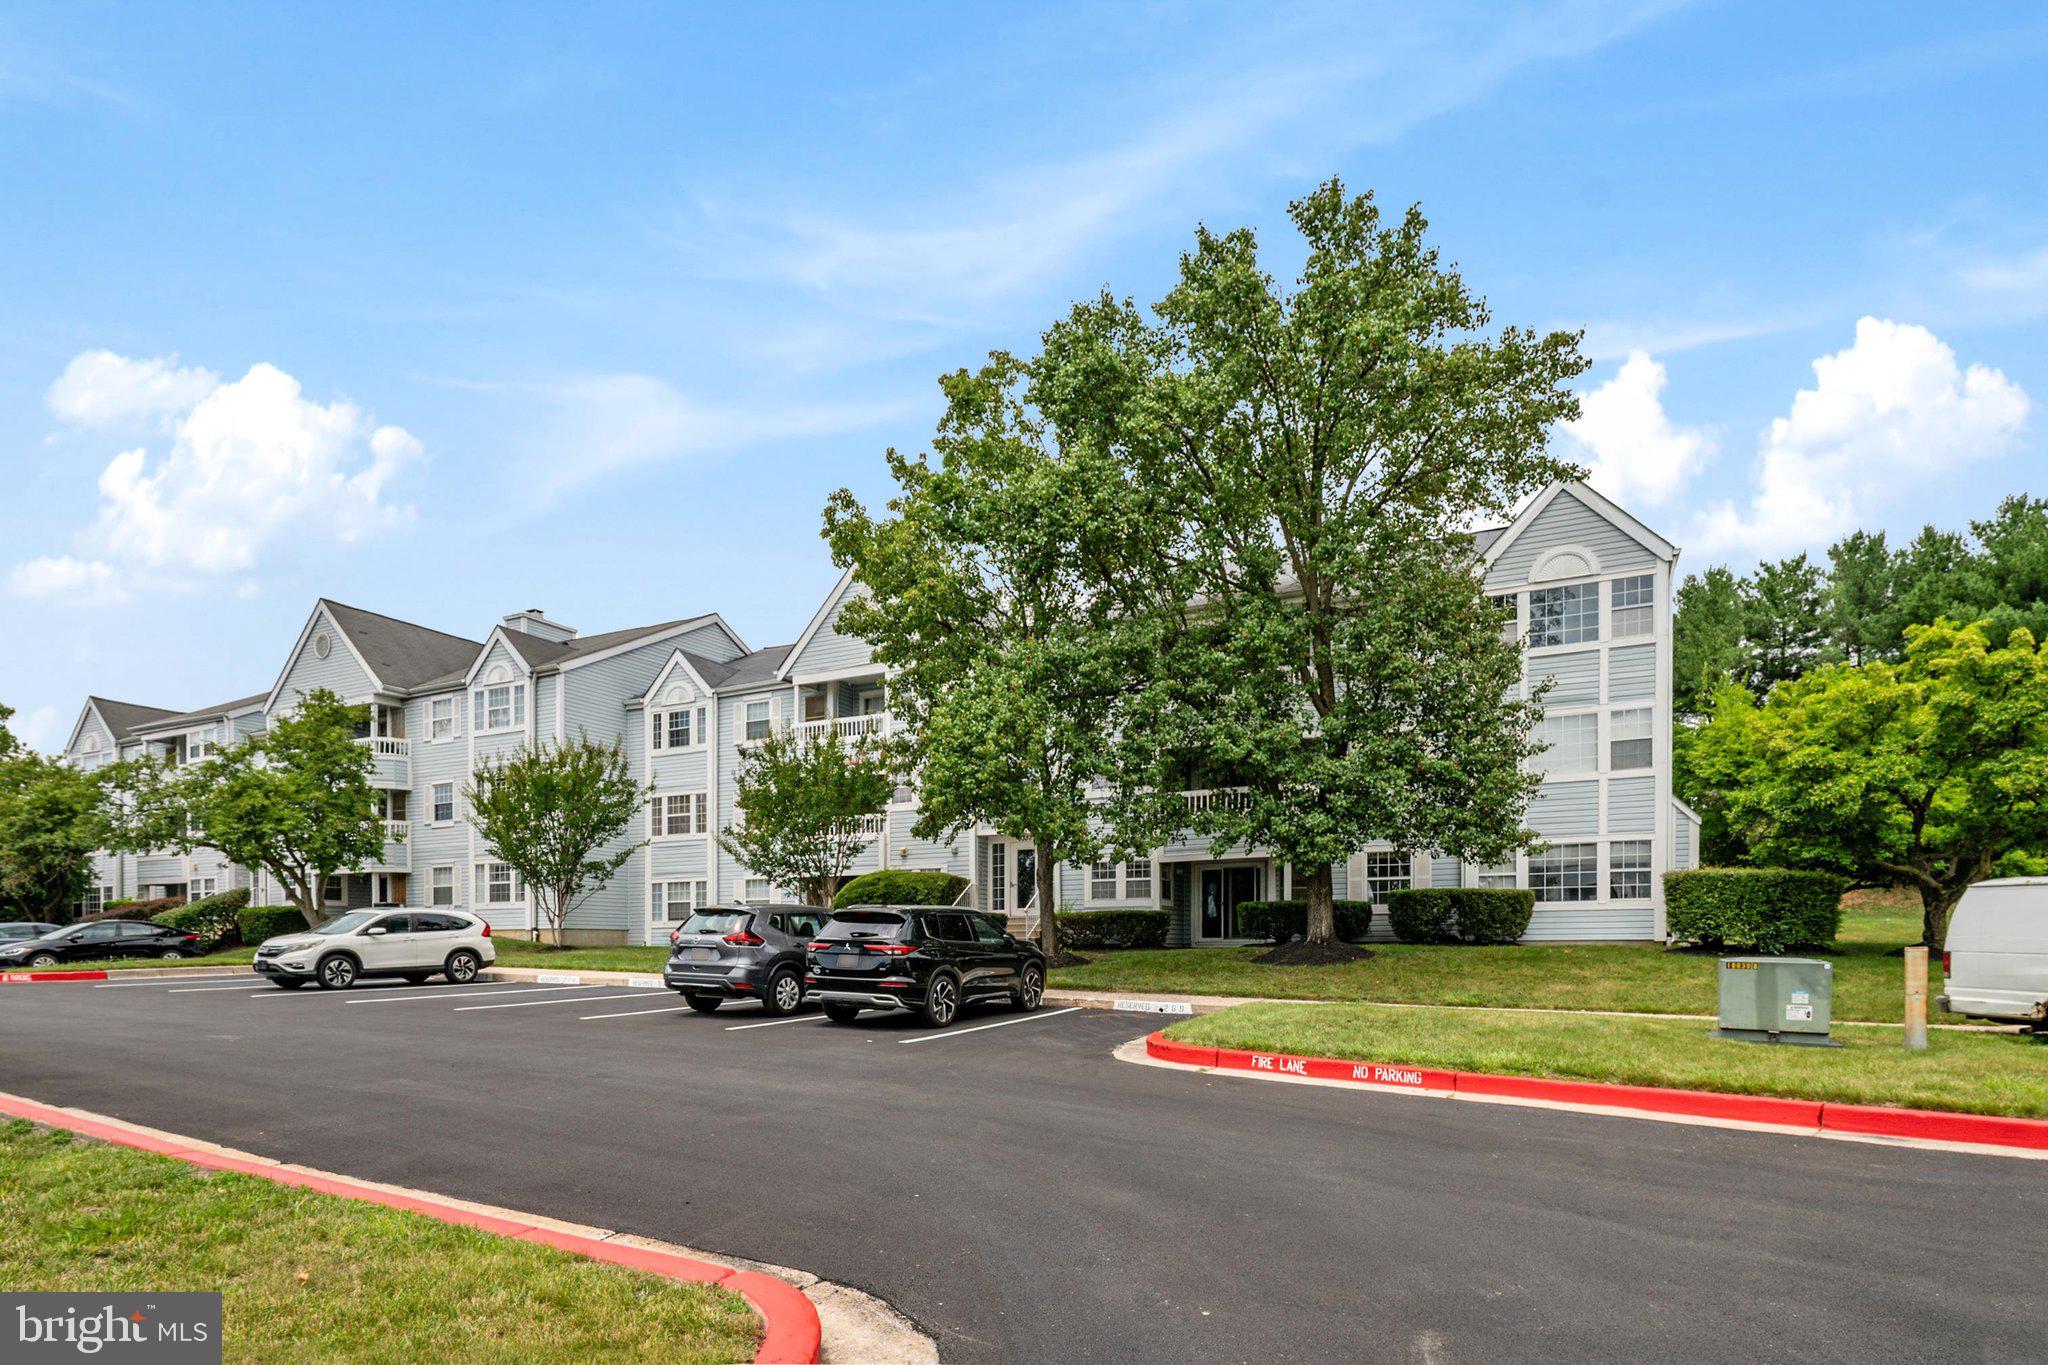
ELLICOTT CITY
8337 MONTGOMERY RUN ROAD C
3 Beds
2 Baths
1,073 Sq.Ft.
$299,900
MLS#: MDHW2070358

ELLICOTT CITY
8591 FALLS RUN ROAD K
3 Beds
2 Baths
1,090 Sq.Ft.
$299,900
MLS#: MDHW2073236
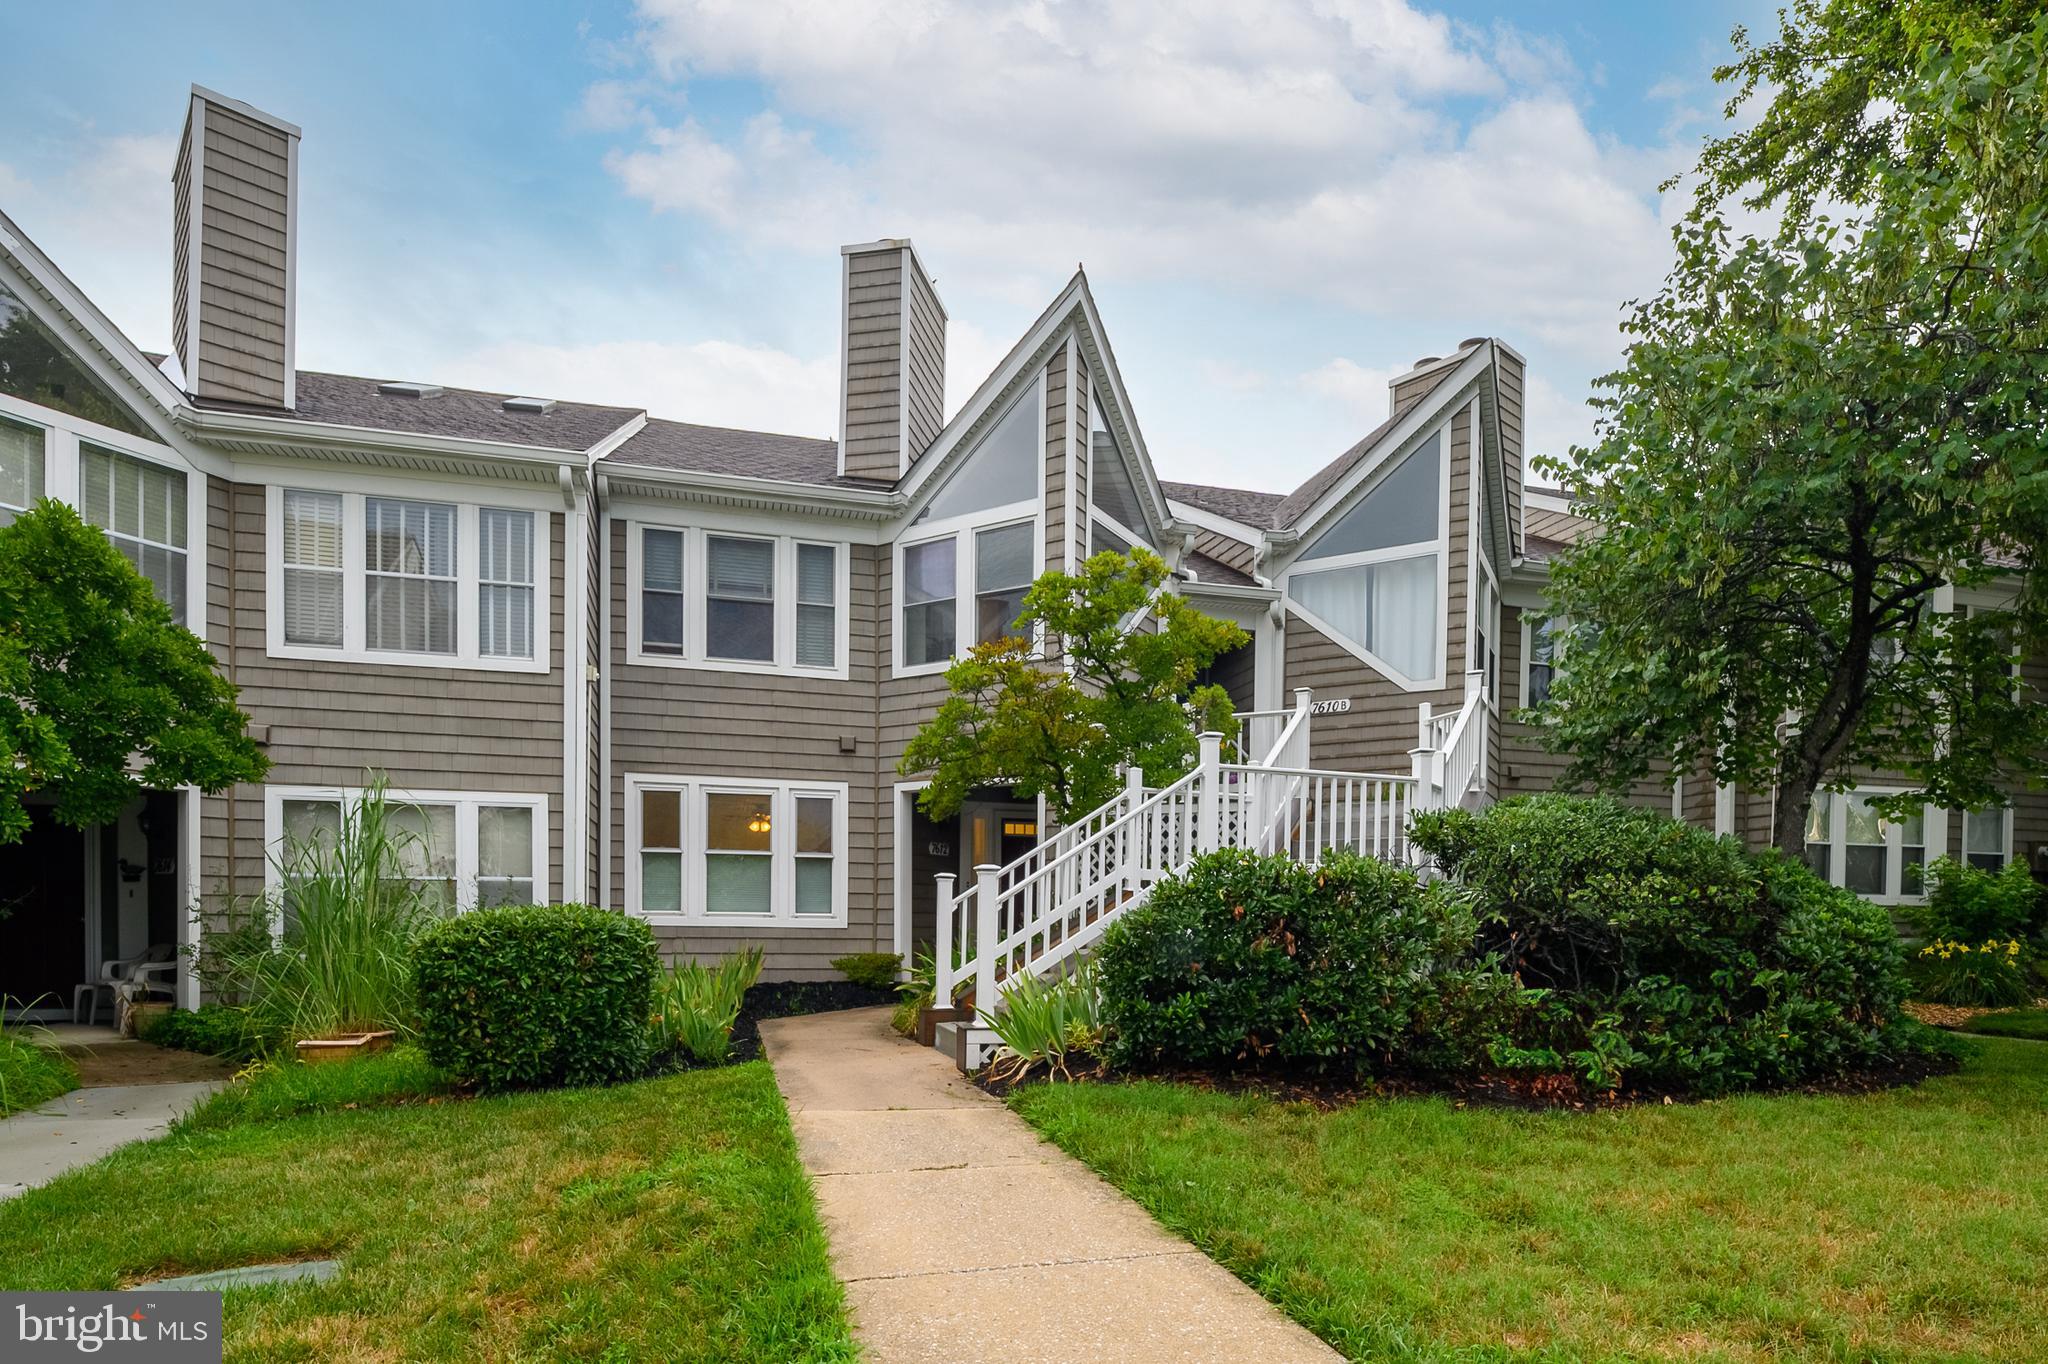
ELLICOTT CITY
7612 STONY CREEK LANE 12 E L
2 Beds
2 Baths
954 Sq.Ft.
$299,900
MLS#: MDHW2071138

ELLICOTT CITY
4998 DORSEY HALL DRIVE A2
2 Beds
2 Baths
1,000 Sq.Ft.
$289,000
MLS#: MDHW2072324

ELLICOTT CITY
4920 DORSEY HALL DRIVE 6
2 Beds
2 Baths
1,210 Sq.Ft.
$325,000
MLS#: MDHW2073528

ELLICOTT CITY
8354 MONTGOMERY RUN ROAD J
3 Beds
2 Baths
1,090 Sq.Ft.
$295,000
MLS#: MDHW2074170

ELLICOTT CITY
8330 MONTGOMERY RUN ROAD A
2 Beds
2 Baths
942 Sq.Ft.
$280,000
MLS#: MDHW2074580
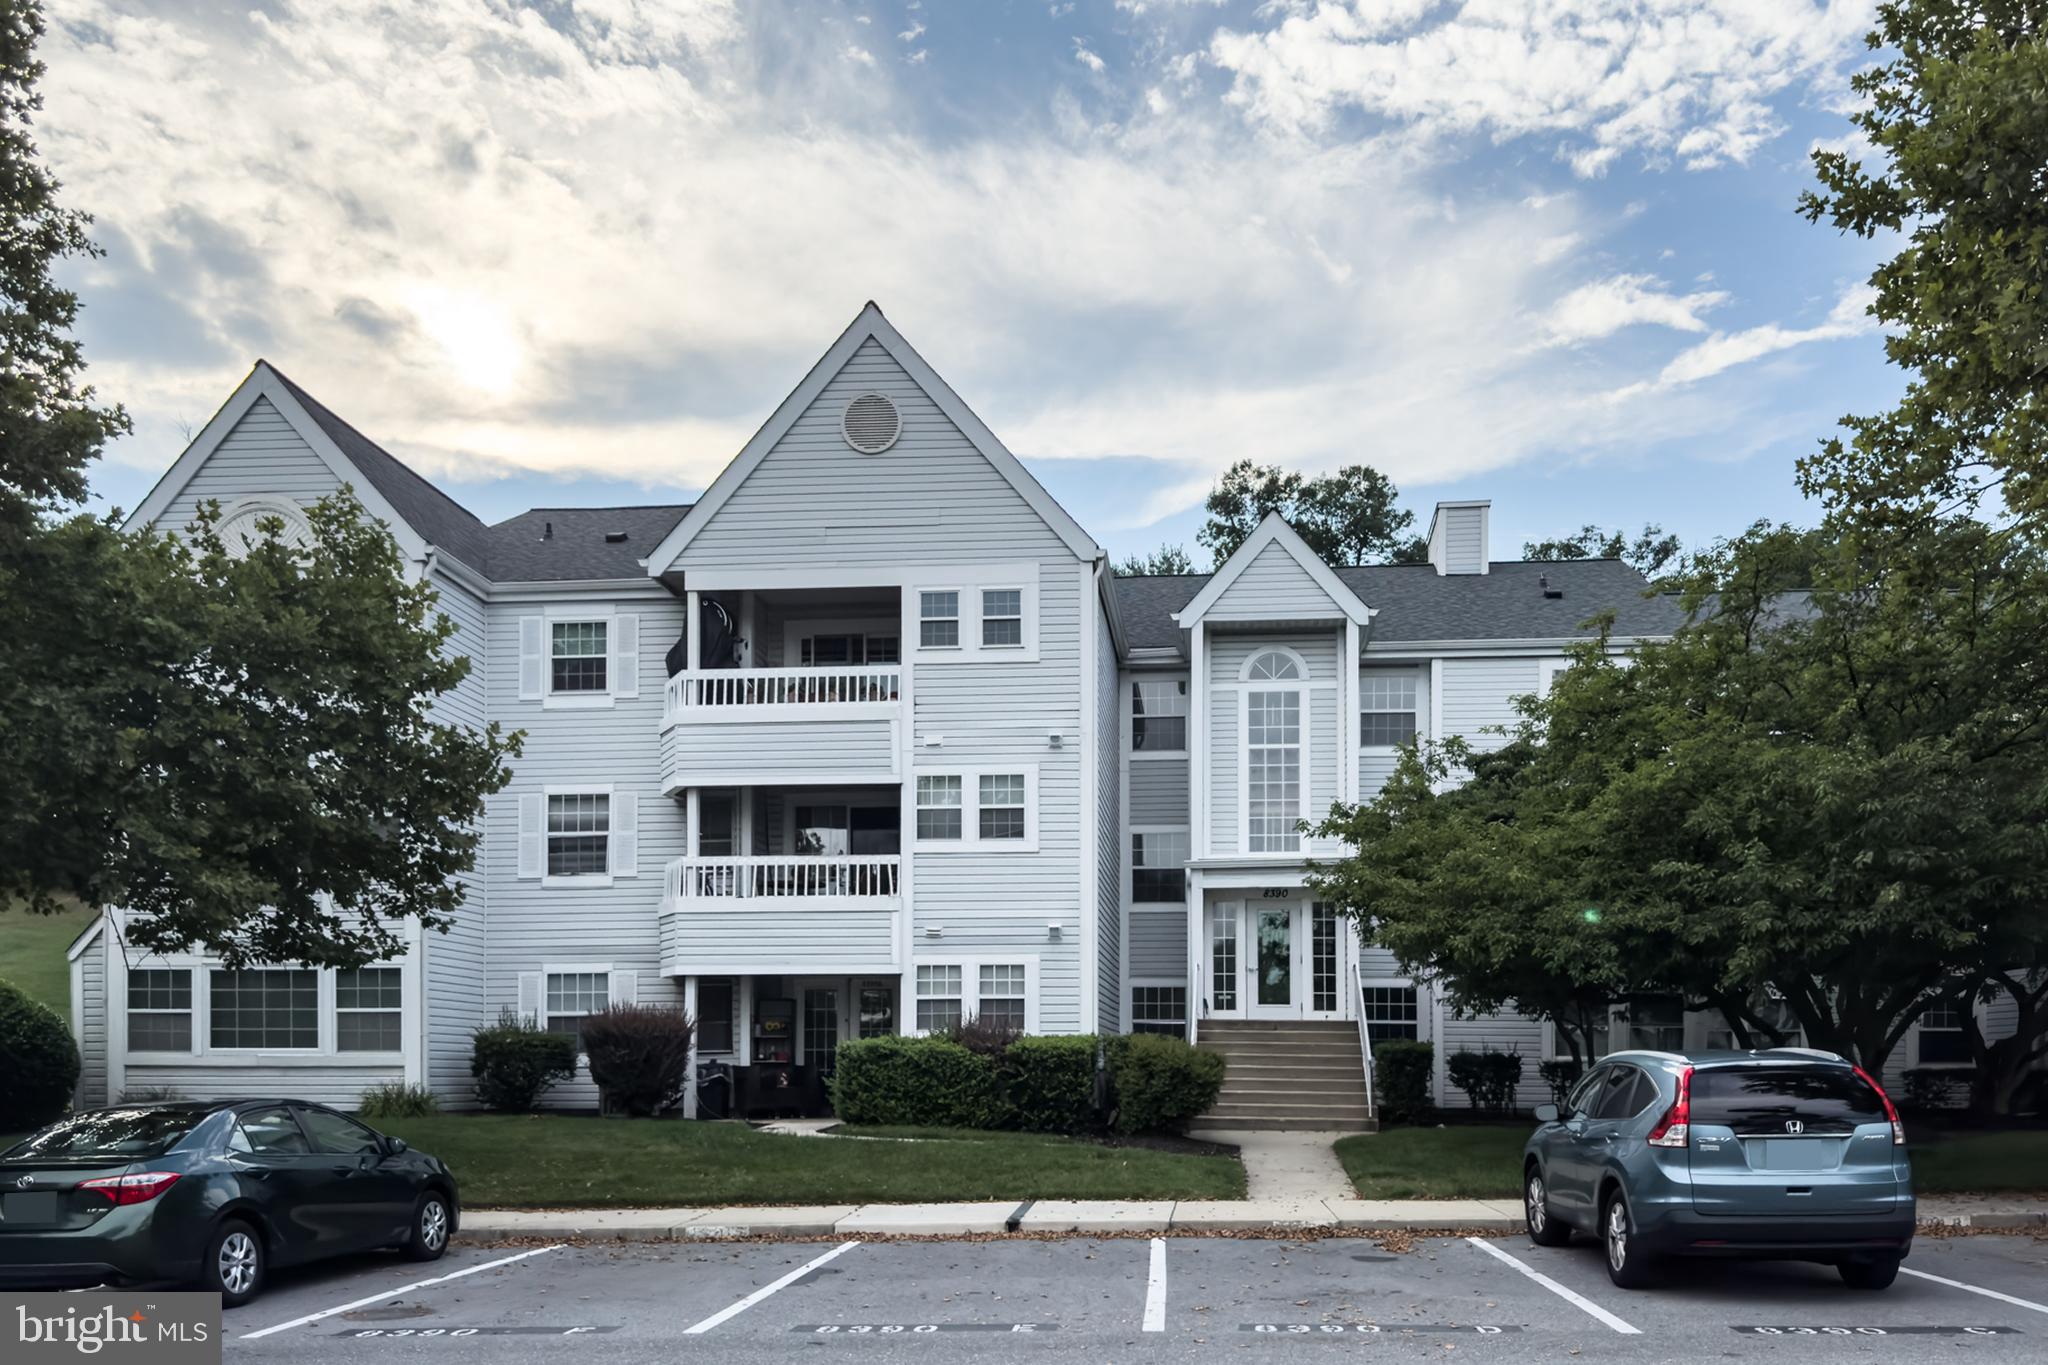
ELLICOTT CITY
8390 MONTGOMERY RUN ROAD E
3 Beds
2 Baths
1,209 Sq.Ft.
$310,000
MLS#: MDHW2070988

ELLICOTT CITY
8371 MONTGOMERY RUN ROAD K
2 Beds
2 Baths
962 Sq.Ft.
$264,500
MLS#: MDHW2072552

ELLICOTT CITY
8393 MONTGOMERY RUN ROAD L
2 Beds
2 Baths
948 Sq.Ft.
$285,000
MLS#: MDHW2072188
.png)