
Property
Beds
3
Full Baths
2
1/2 Baths
1
Year Built
1991
Sq.Footage
1,712
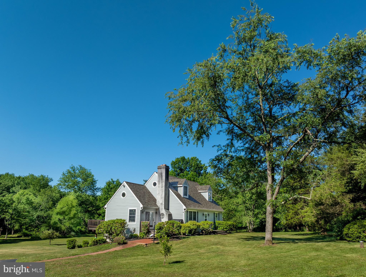
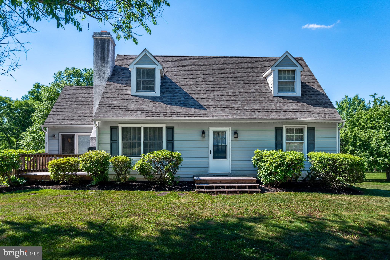
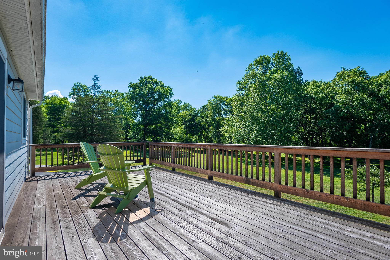
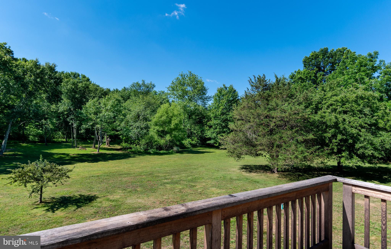
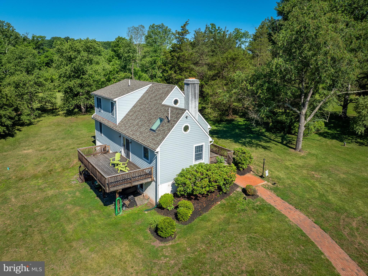
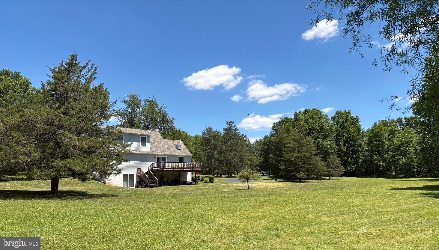
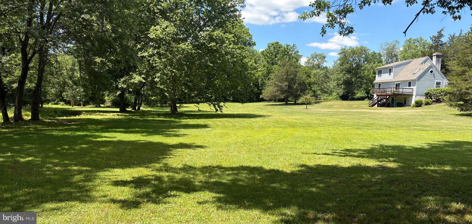
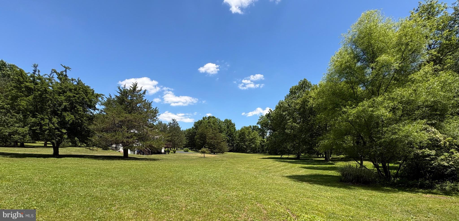
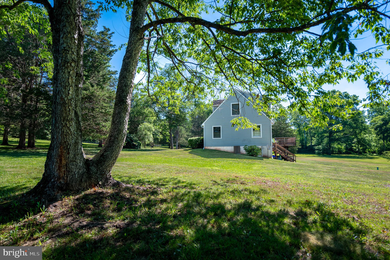
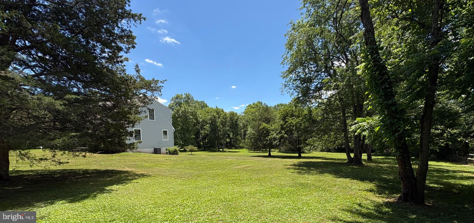
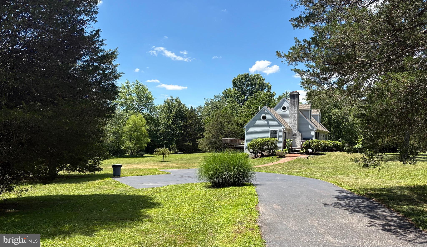
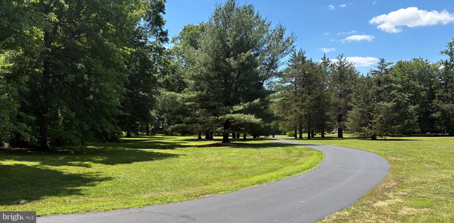
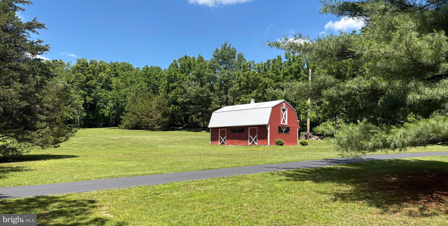
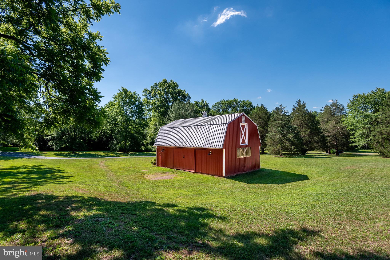
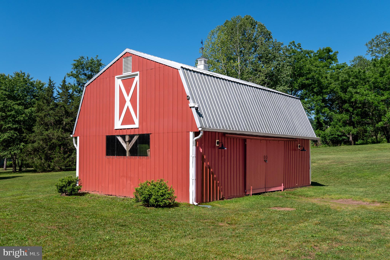
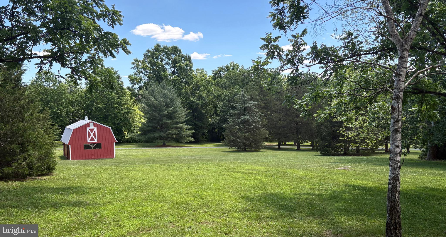
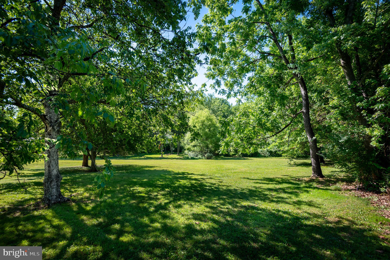
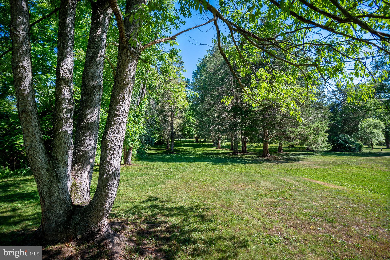
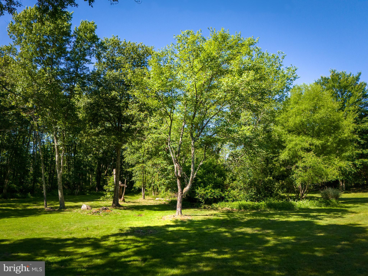
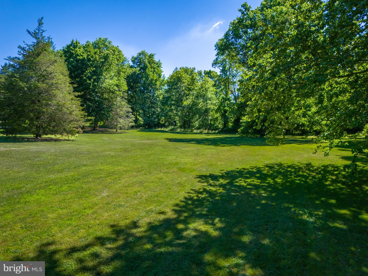
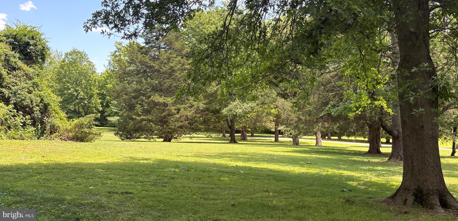
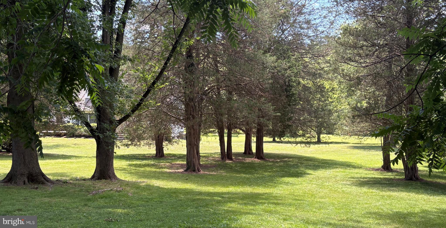
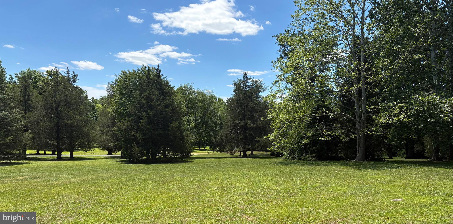
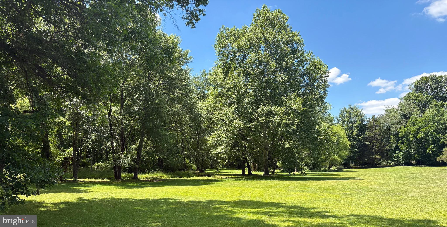
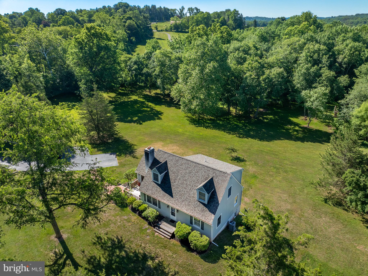
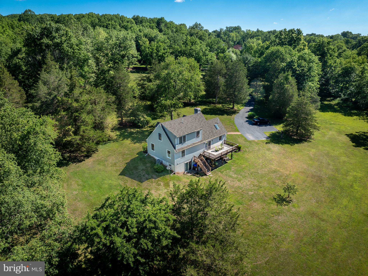
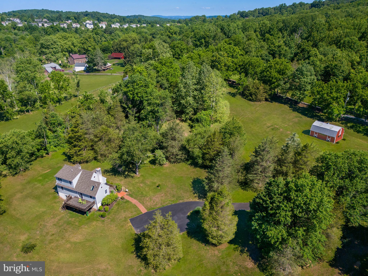
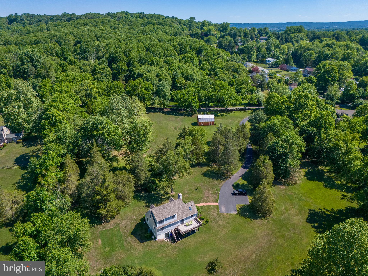
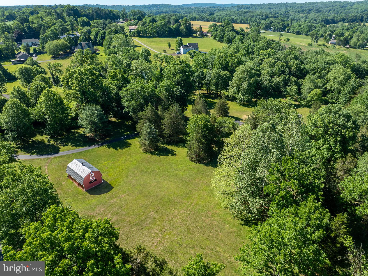
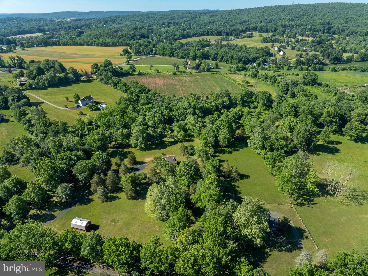
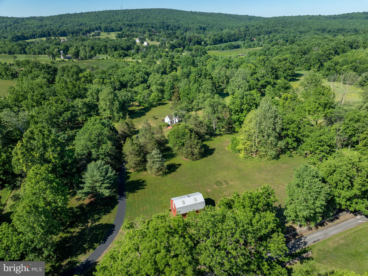
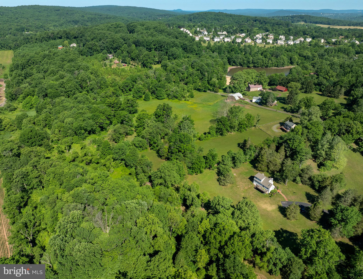
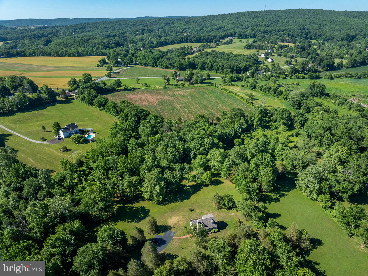
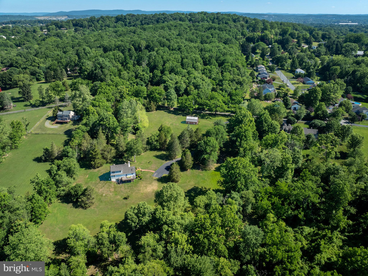
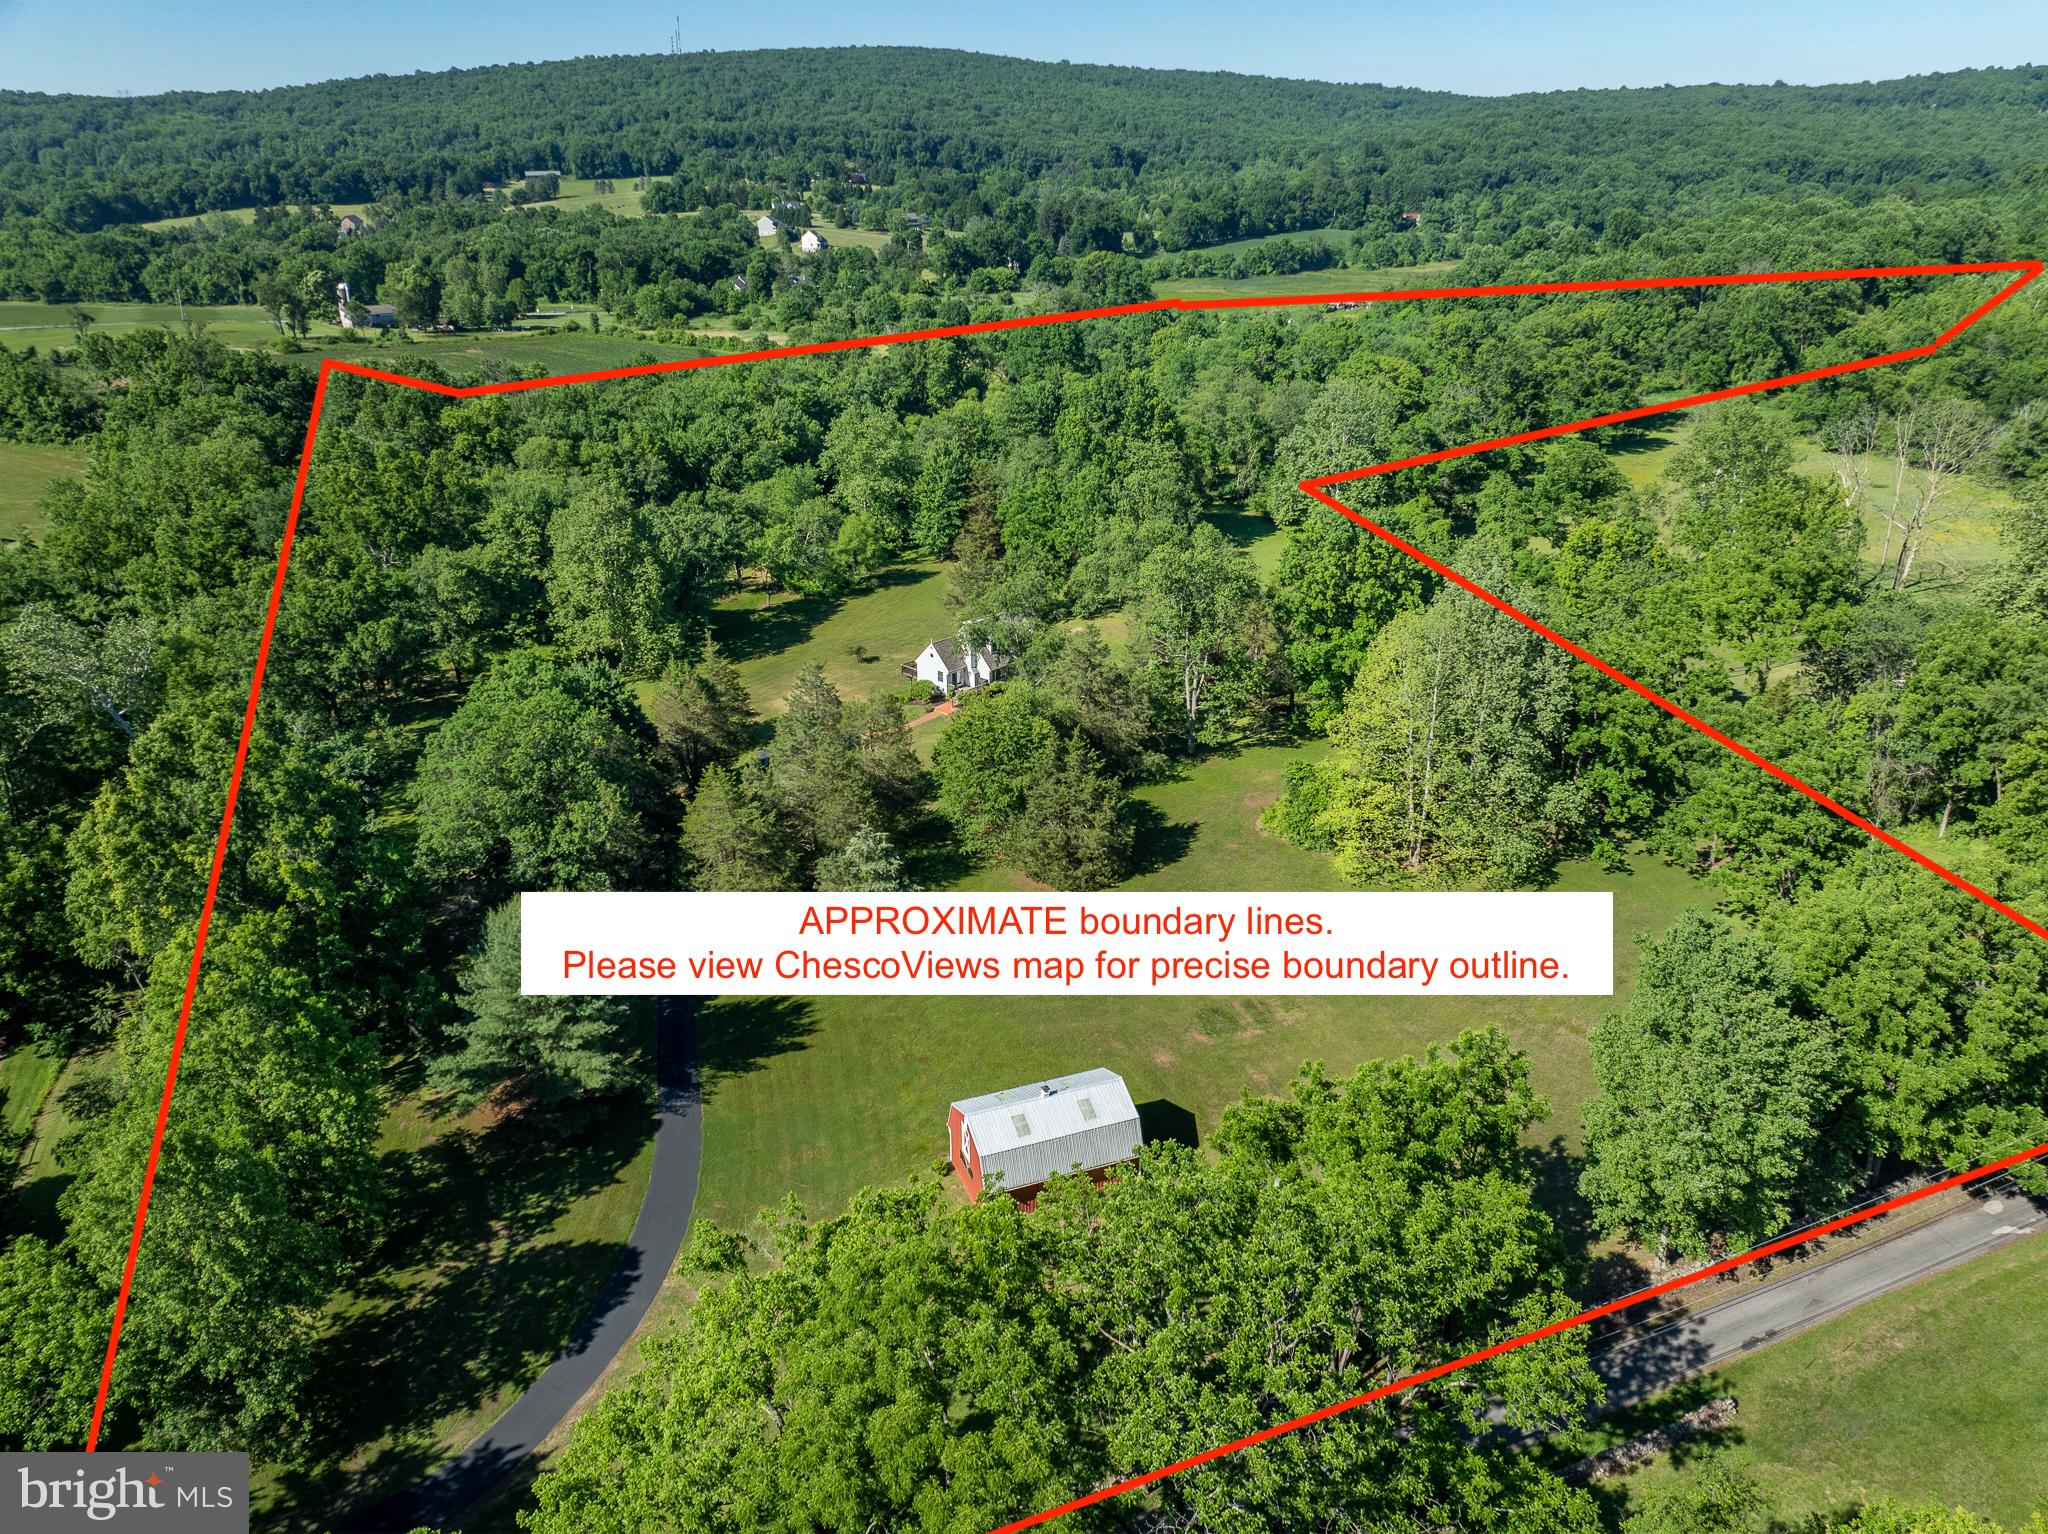
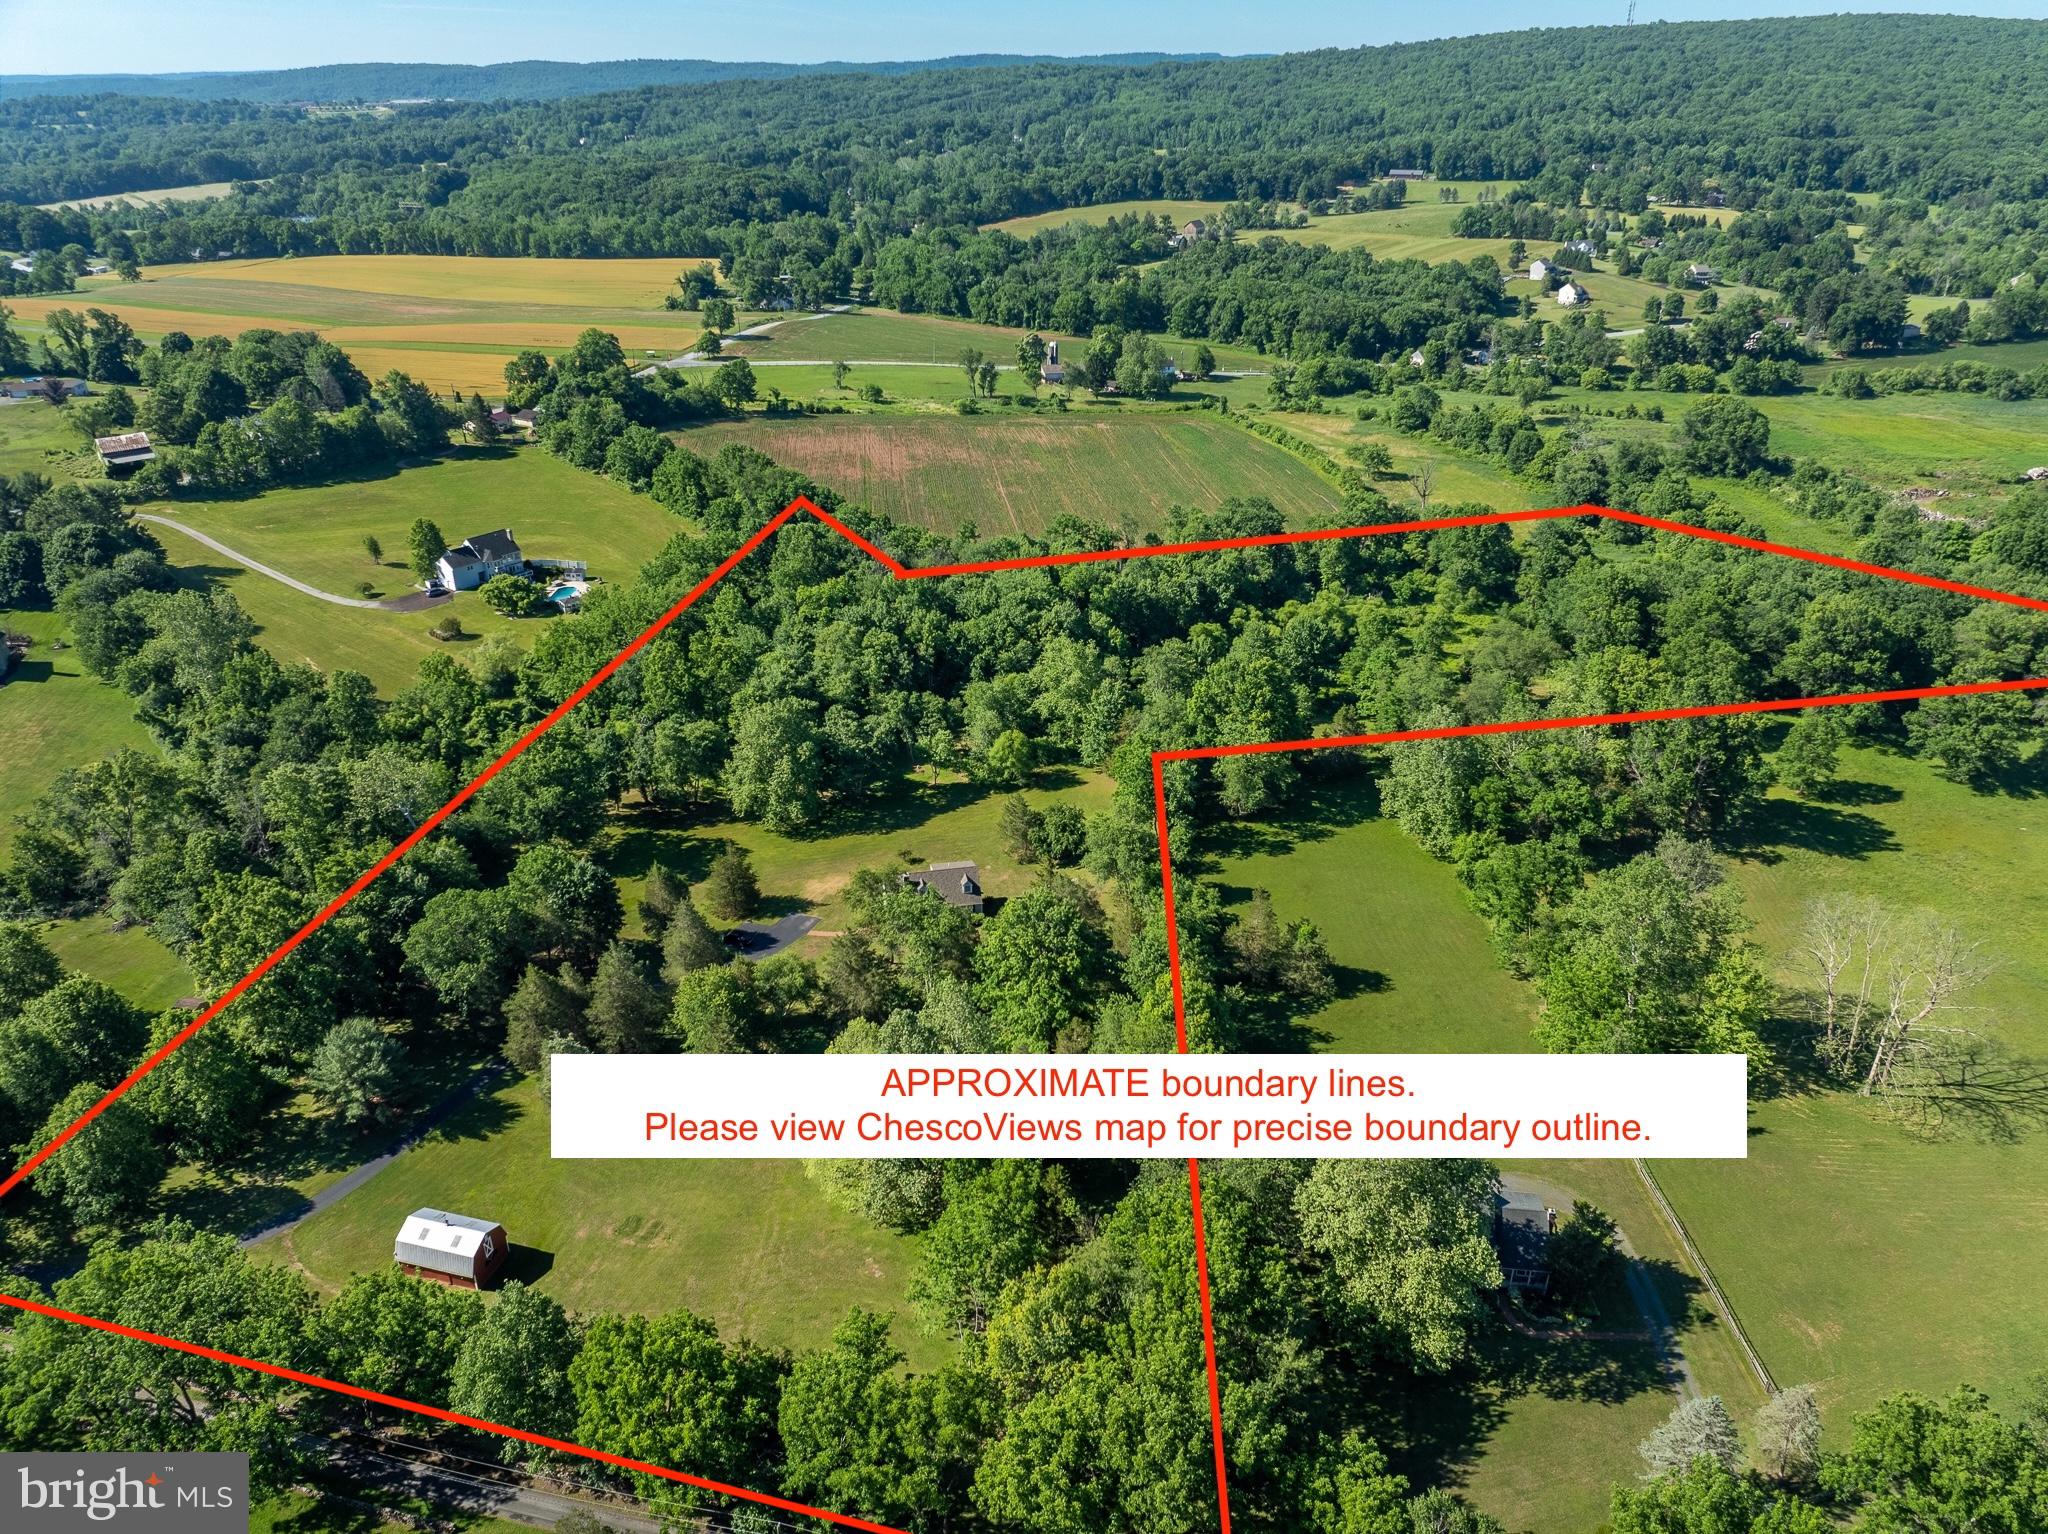
INDOOR PHOTOS COMING SOON! Come explore 10+ acres at 776 Cobb Hill Lane, a well-maintained Cape Cod offering the feeling of a peaceful retreat in Owen J Roberts School District. Only 5 minutes from the High School, supermarket, and local shops. Enter the expansive, private property via a long, paved drive. Step through the front door into the spacious living and dining area featuring cathedral ceilings, an impressive wood-burning stone fireplace, and hardwood floors. Large windows, skylights, and the open floorplan fill the home with an abundance of natural light, while sliding doors lead to a large deck overlooking the stunning yardspace and tree-covered stream. Just off the main living area, enter into the kitchen which includes a side entrance leading to a second deck — the perfect spot to enjoy a quiet morning coffee. The main level also includes two bedrooms and a full bathroom, while the upstairs loft hosts the primary suite. The basement offers a laundry area, half bath, and ample space for storage, a workshop, or future recreation room. A sliding glass door provides direct access to the backyard, where expansive lawn space and a wooded stream create an inviting setting for outdoor entertaining, exploration, and enjoyment of the property's surrounding land. Notable upgrades to the house include refinished hardwood floors and all new bedroom carpeting installed in 2024, a new roof in 2024, newer HVAC system installed in 2022, and a newer deck and Hardie Board siding completed in 2019. The existing barn, currently used for small farm and yard equipment storage, could easily be converted into a horse or livestock barn. Ample land surrounding the barn could be used for pastures, fields, or even the potential to build an additional residence. Enrolled in Act 319, this beautiful property is ready for its next owners to enjoy the cozy charm and peaceful outdoor setting it has to offer!
Features & Amenities
Interior
-
Other Interior Features
Ceiling Fan(s), Vaulted Ceiling(s), Beamed Ceilings, Open Floorplan
-
Total Bedrooms
3
-
Bathrooms
2
-
1/2 Bathrooms
1
-
Above Grade Finished Area
1712.0
-
Basement YN
YES
-
Cooling YN
YES
-
Cooling
Central Air, Ceiling Fan(s), Electric
-
Fireplace YN
YES
-
Heating YN
YES
-
Heating
Electric, Heat Pump
-
Main Level Bedrooms
2
-
Pet friendly
N/A
Exterior
-
Garage
No
-
Construction Materials
HardiPlank Type
-
Parking
Driveway
-
Patio and Porch Features
Deck
-
Pool
No
-
Waterfront YN
NO
-
View
Water, Creek/Stream, Trees/Woods
Area & Lot
-
Lot Size(acres)
10.04
-
Lot Size(square feet)
437342.0
-
Property Type
Residential
-
Property Sub Type
Single Family Residence
-
Architectural Style
Cape Cod
Price
-
Sales Price
$780,000
-
Tax Amount
$5,713
-
Zoning
Resource Conservation
-
Sq. Footage
1, 712
-
Price/SqFt
$455
HOA
-
Association
No
School District
-
Elementary School
NORTH COVENTRY
-
Middle School
OWEN J ROBERTS
-
High School
OWEN J ROBERTS
Property Features
-
New Construction
NO
-
Foundation Details
Block
-
Senior Community YN
NO
-
Sewer
Septic Tank
-
Tax Lot
0020.0100
-
Water Source
Well
Schedule a Showing
Showing scheduled successfully.
Mortgage calculator
Estimate your monthly mortgage payment, including the principal and interest, property taxes, and HOA. Adjust the values to generate a more accurate rate.
Your payment
Principal and Interest:
$
Property taxes:
$
HOA fees:
$
Total loan payment:
$
Total interest amount:
$
Location
County
CHESTER
Elementary School
NORTH COVENTRY
Middle School
OWEN J ROBERTS
High School
OWEN J ROBERTS
Listing Courtesy of William Cochrane , James A Cochrane Inc
RealHub Information is provided exclusively for consumers' personal, non-commercial use, and it may not be used for any purpose other than to identify prospective properties consumers may be interested in purchasing. All information deemed reliable but not guaranteed and should be independently verified. All properties are subject to prior sale, change or withdrawal. RealHub website owner shall not be responsible for any typographical errors, misinformation, misprints and shall be held totally harmless.
.webp?size=684x933)
Branch Manager- Bedford
Betty Everly
Call Betty today to schedule a private showing.

* Listings on this website come from the FMLS IDX Compilation and may be held by brokerage firms other than the owner of this website. The listing brokerage is identified in any listing details. Information is deemed reliable but is not guaranteed. If you believe any FMLS listing contains material that infringes your copyrighted work please click here to review our DMCA policy and learn how to submit a takedown request.© 2024 FMLS.
Related Properties
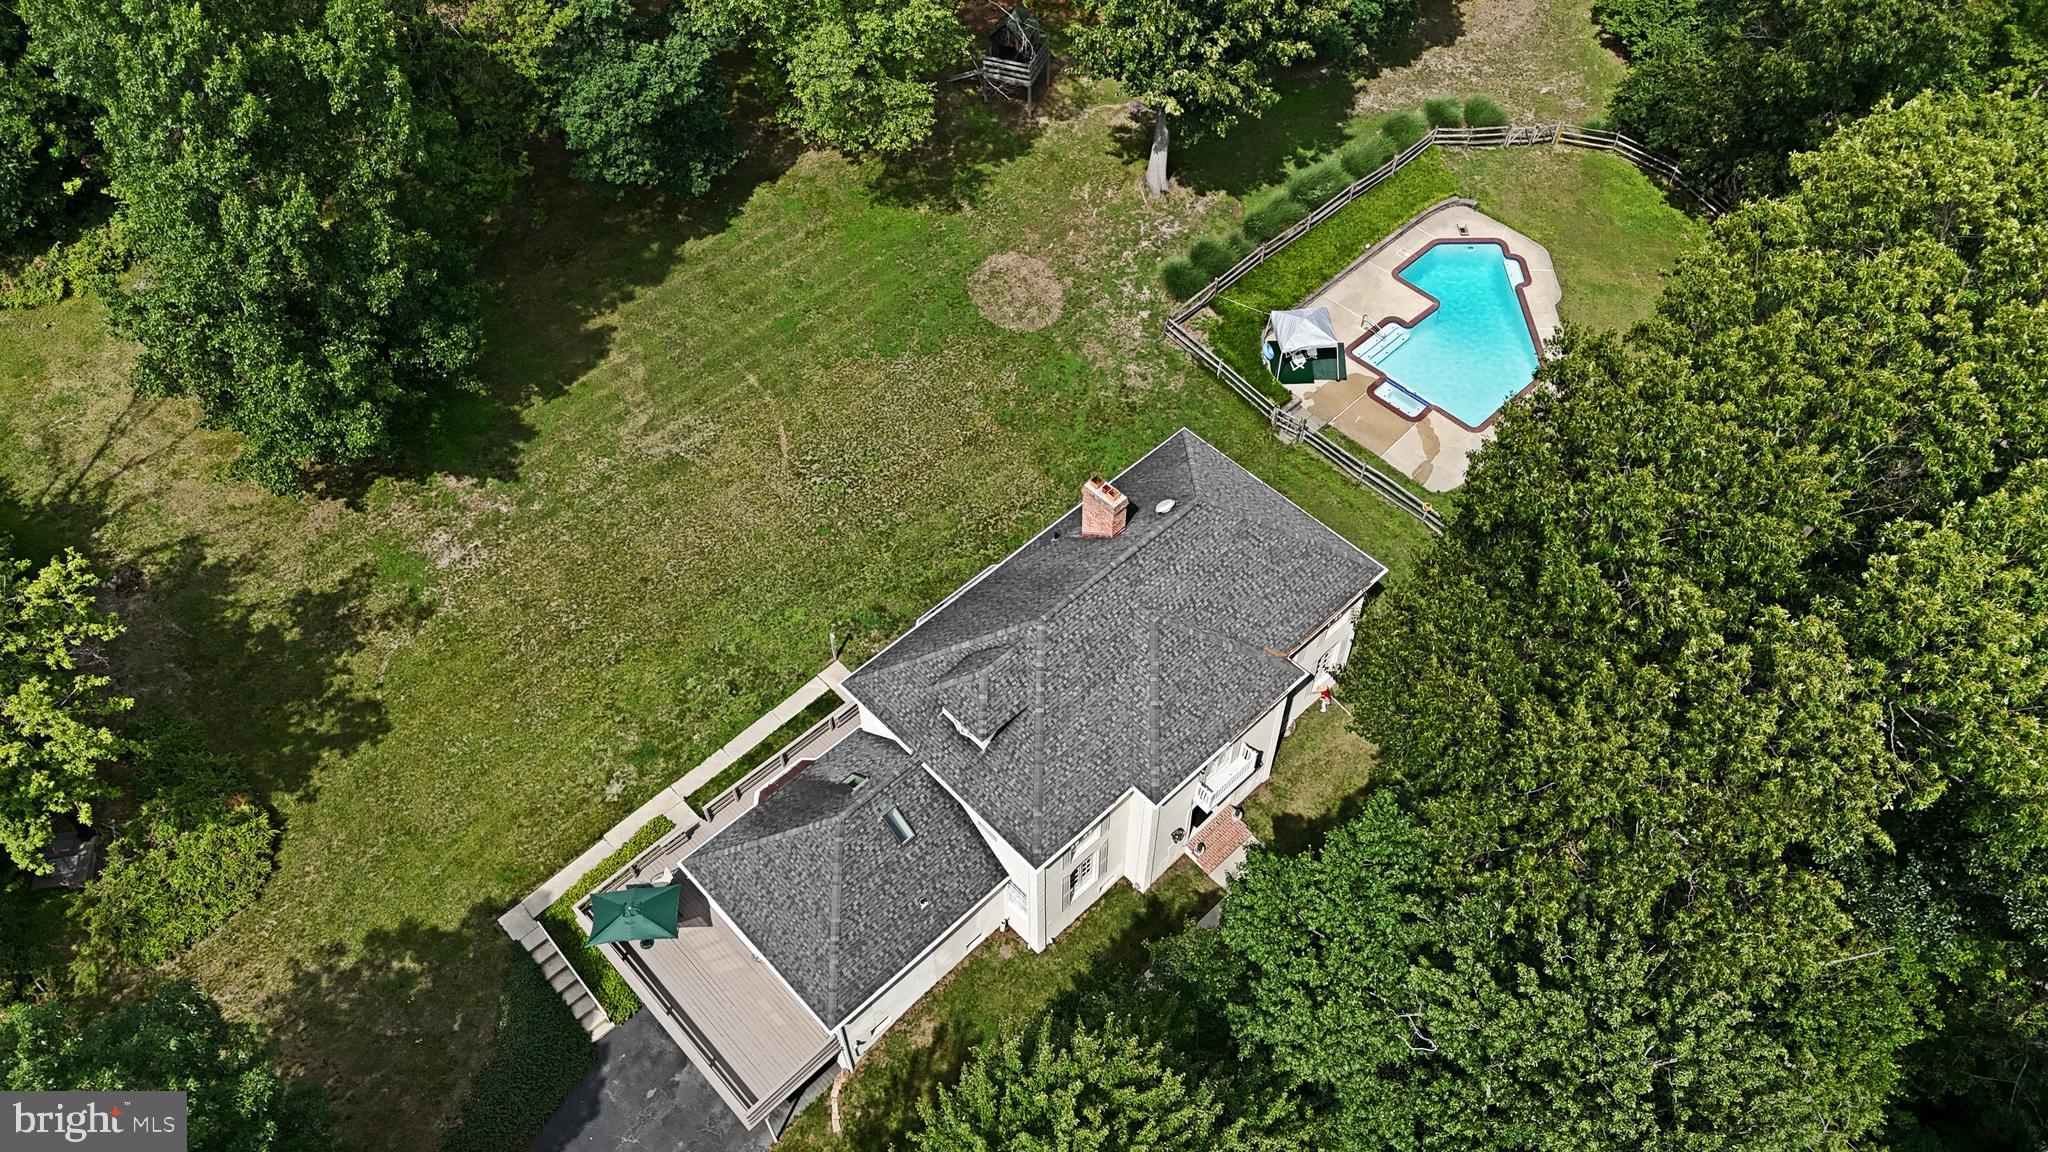
POTTSTOWN
650 GABRIEL COURT
3 Beds
3 Baths
4,831 Sq.Ft.
$675,000
MLS#: PAMC2181928
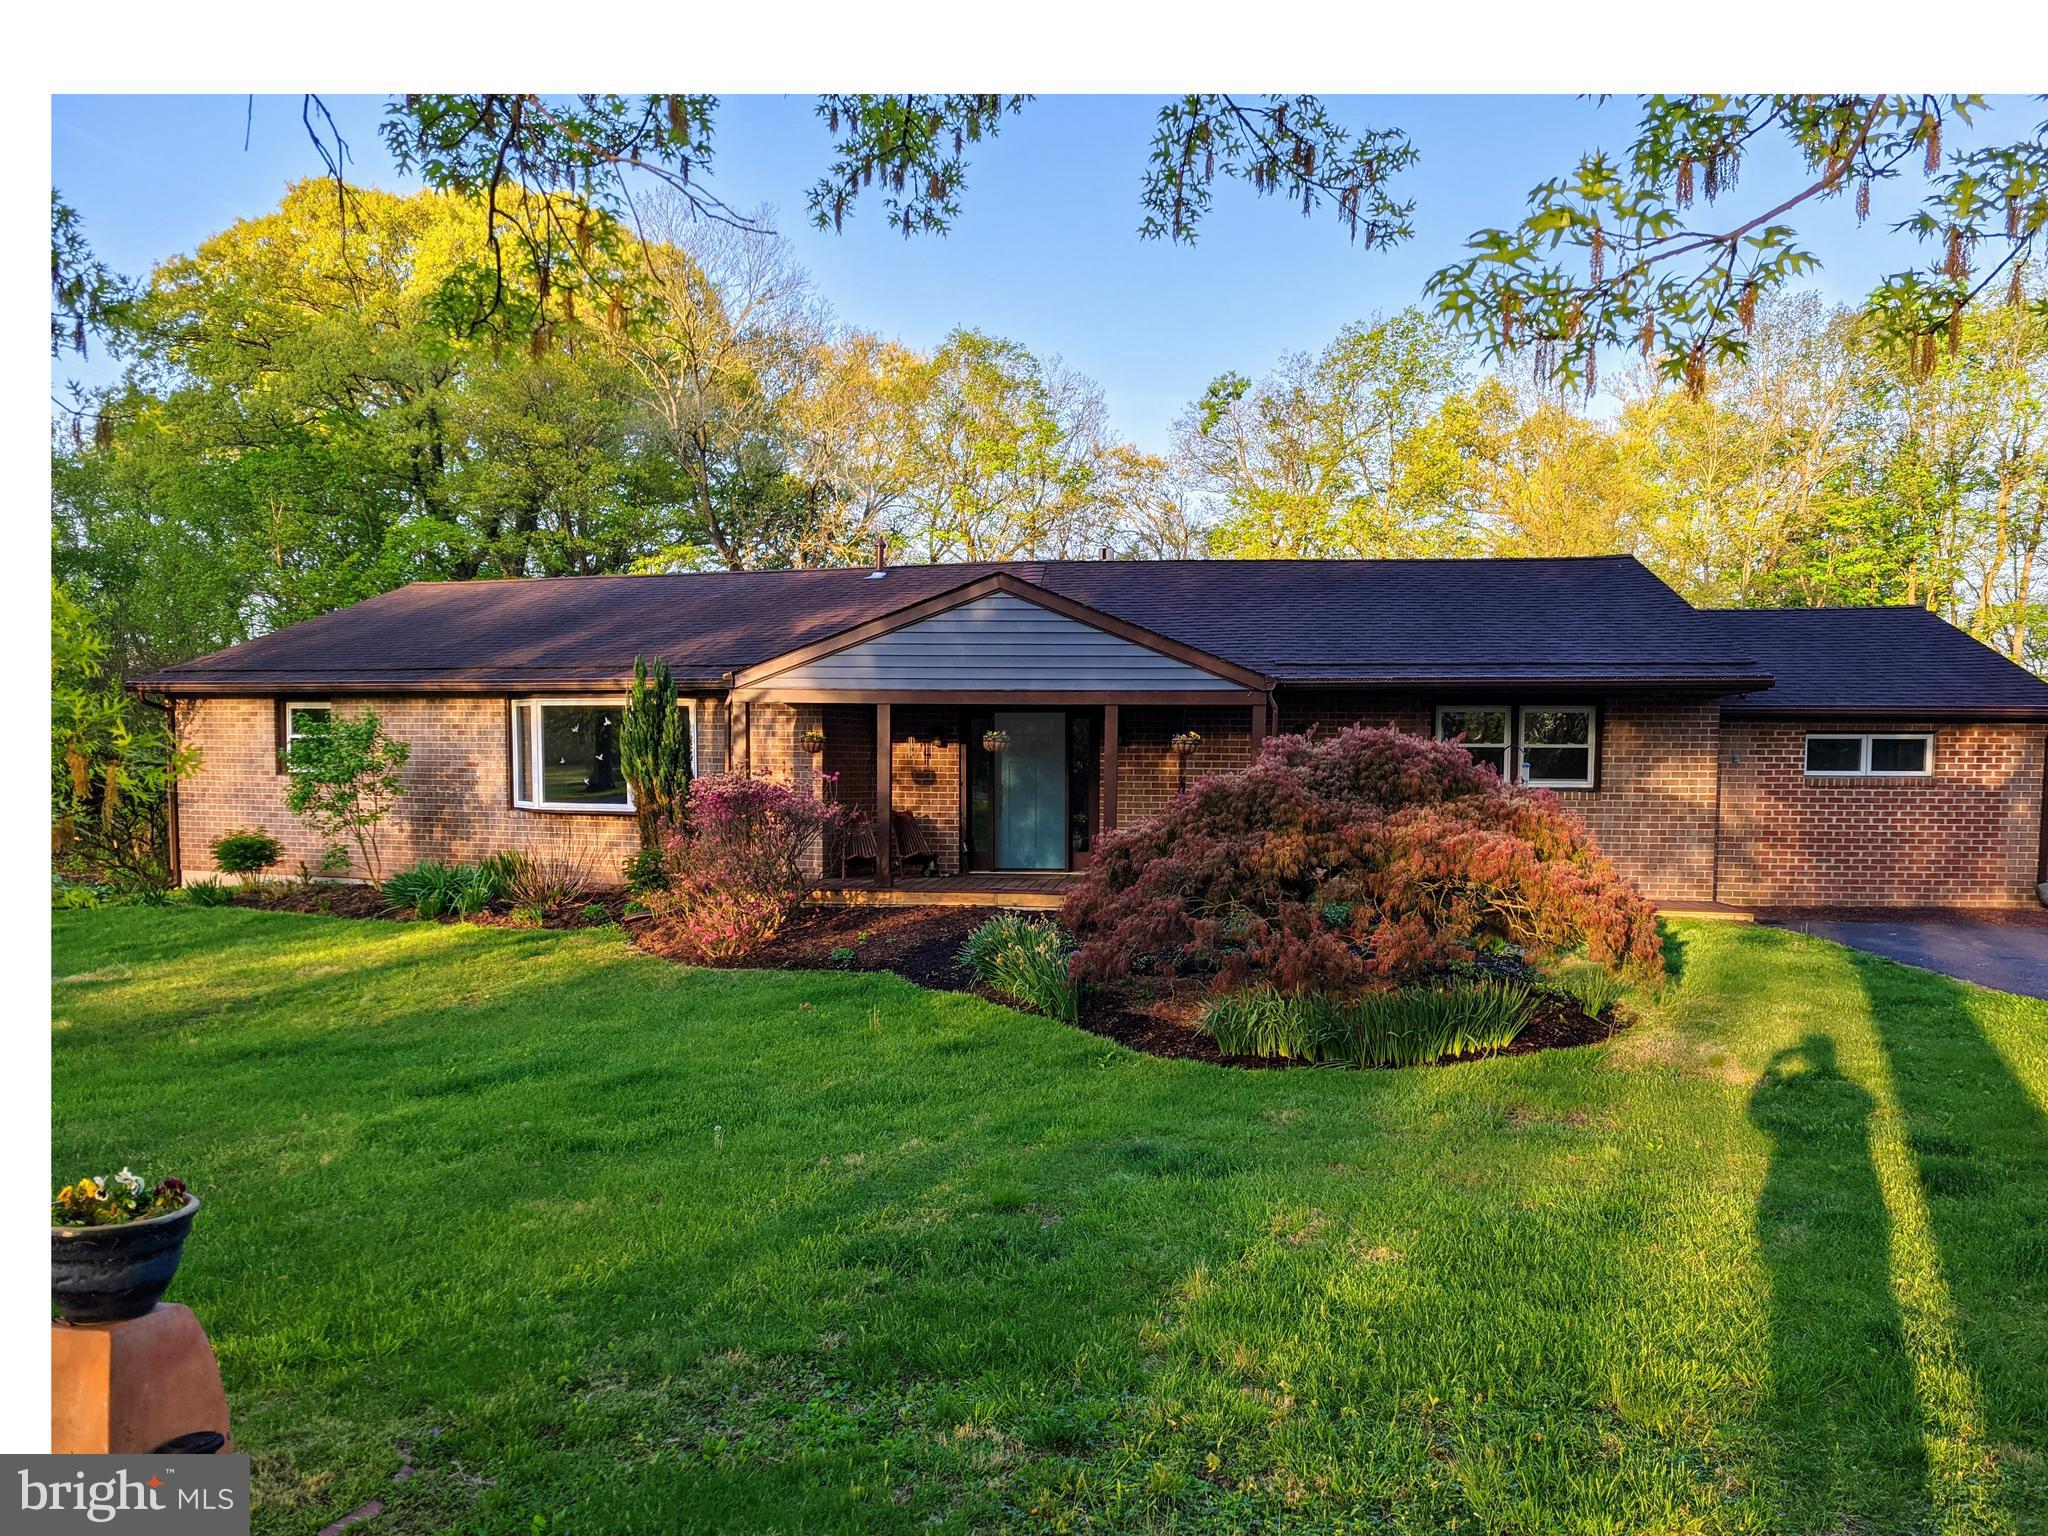
POTTSTOWN
128 MARK DRIVE
5 Beds
3 Baths
3,520 Sq.Ft.
$729,000
MLS#: PACT2125650
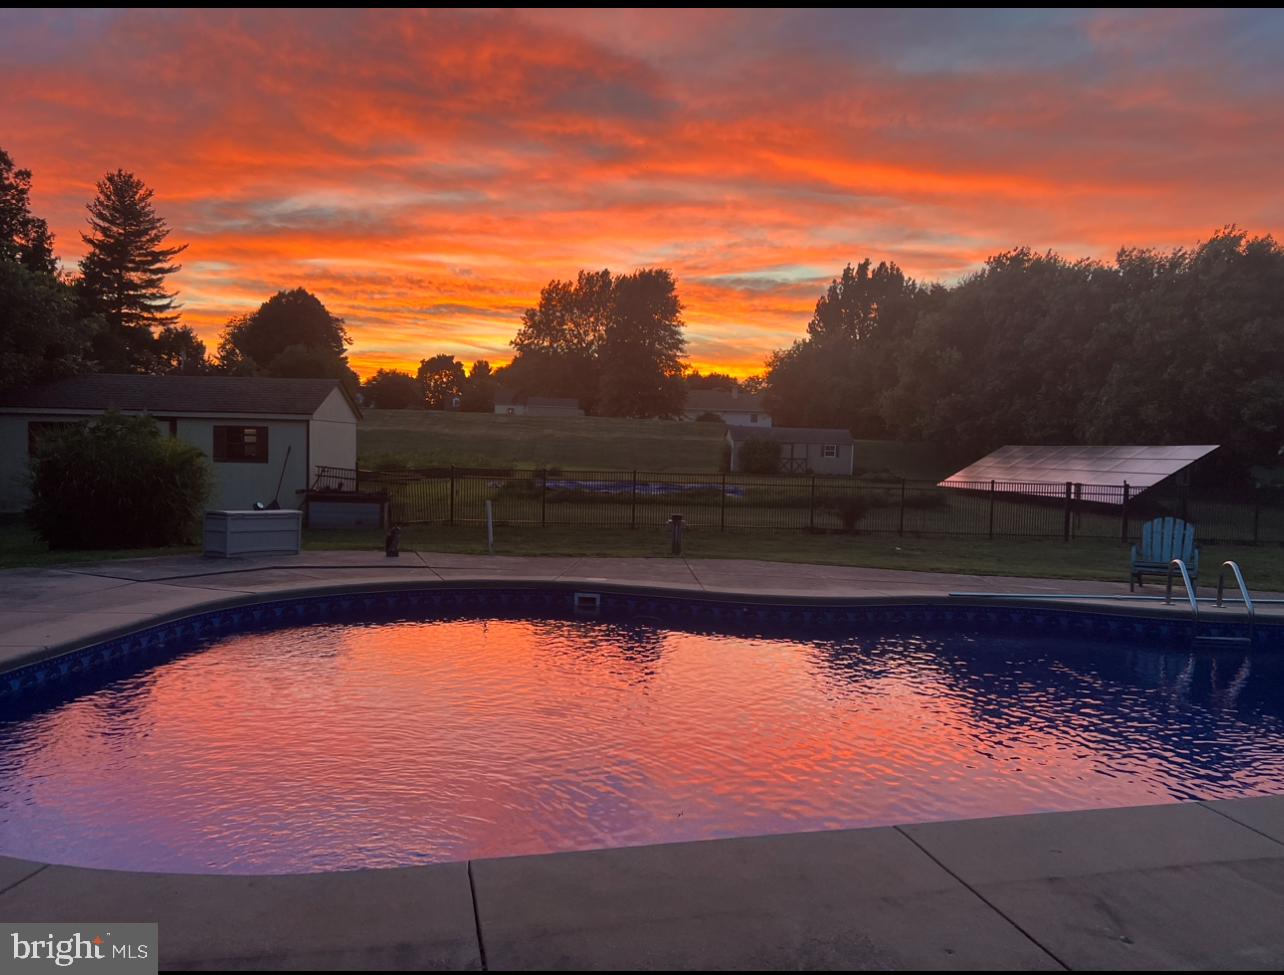
POTTSTOWN
9 COVENTRY GREENE LANE
6 Beds
3 Baths
3,778 Sq.Ft.
$849,999
MLS#: PACT2128030
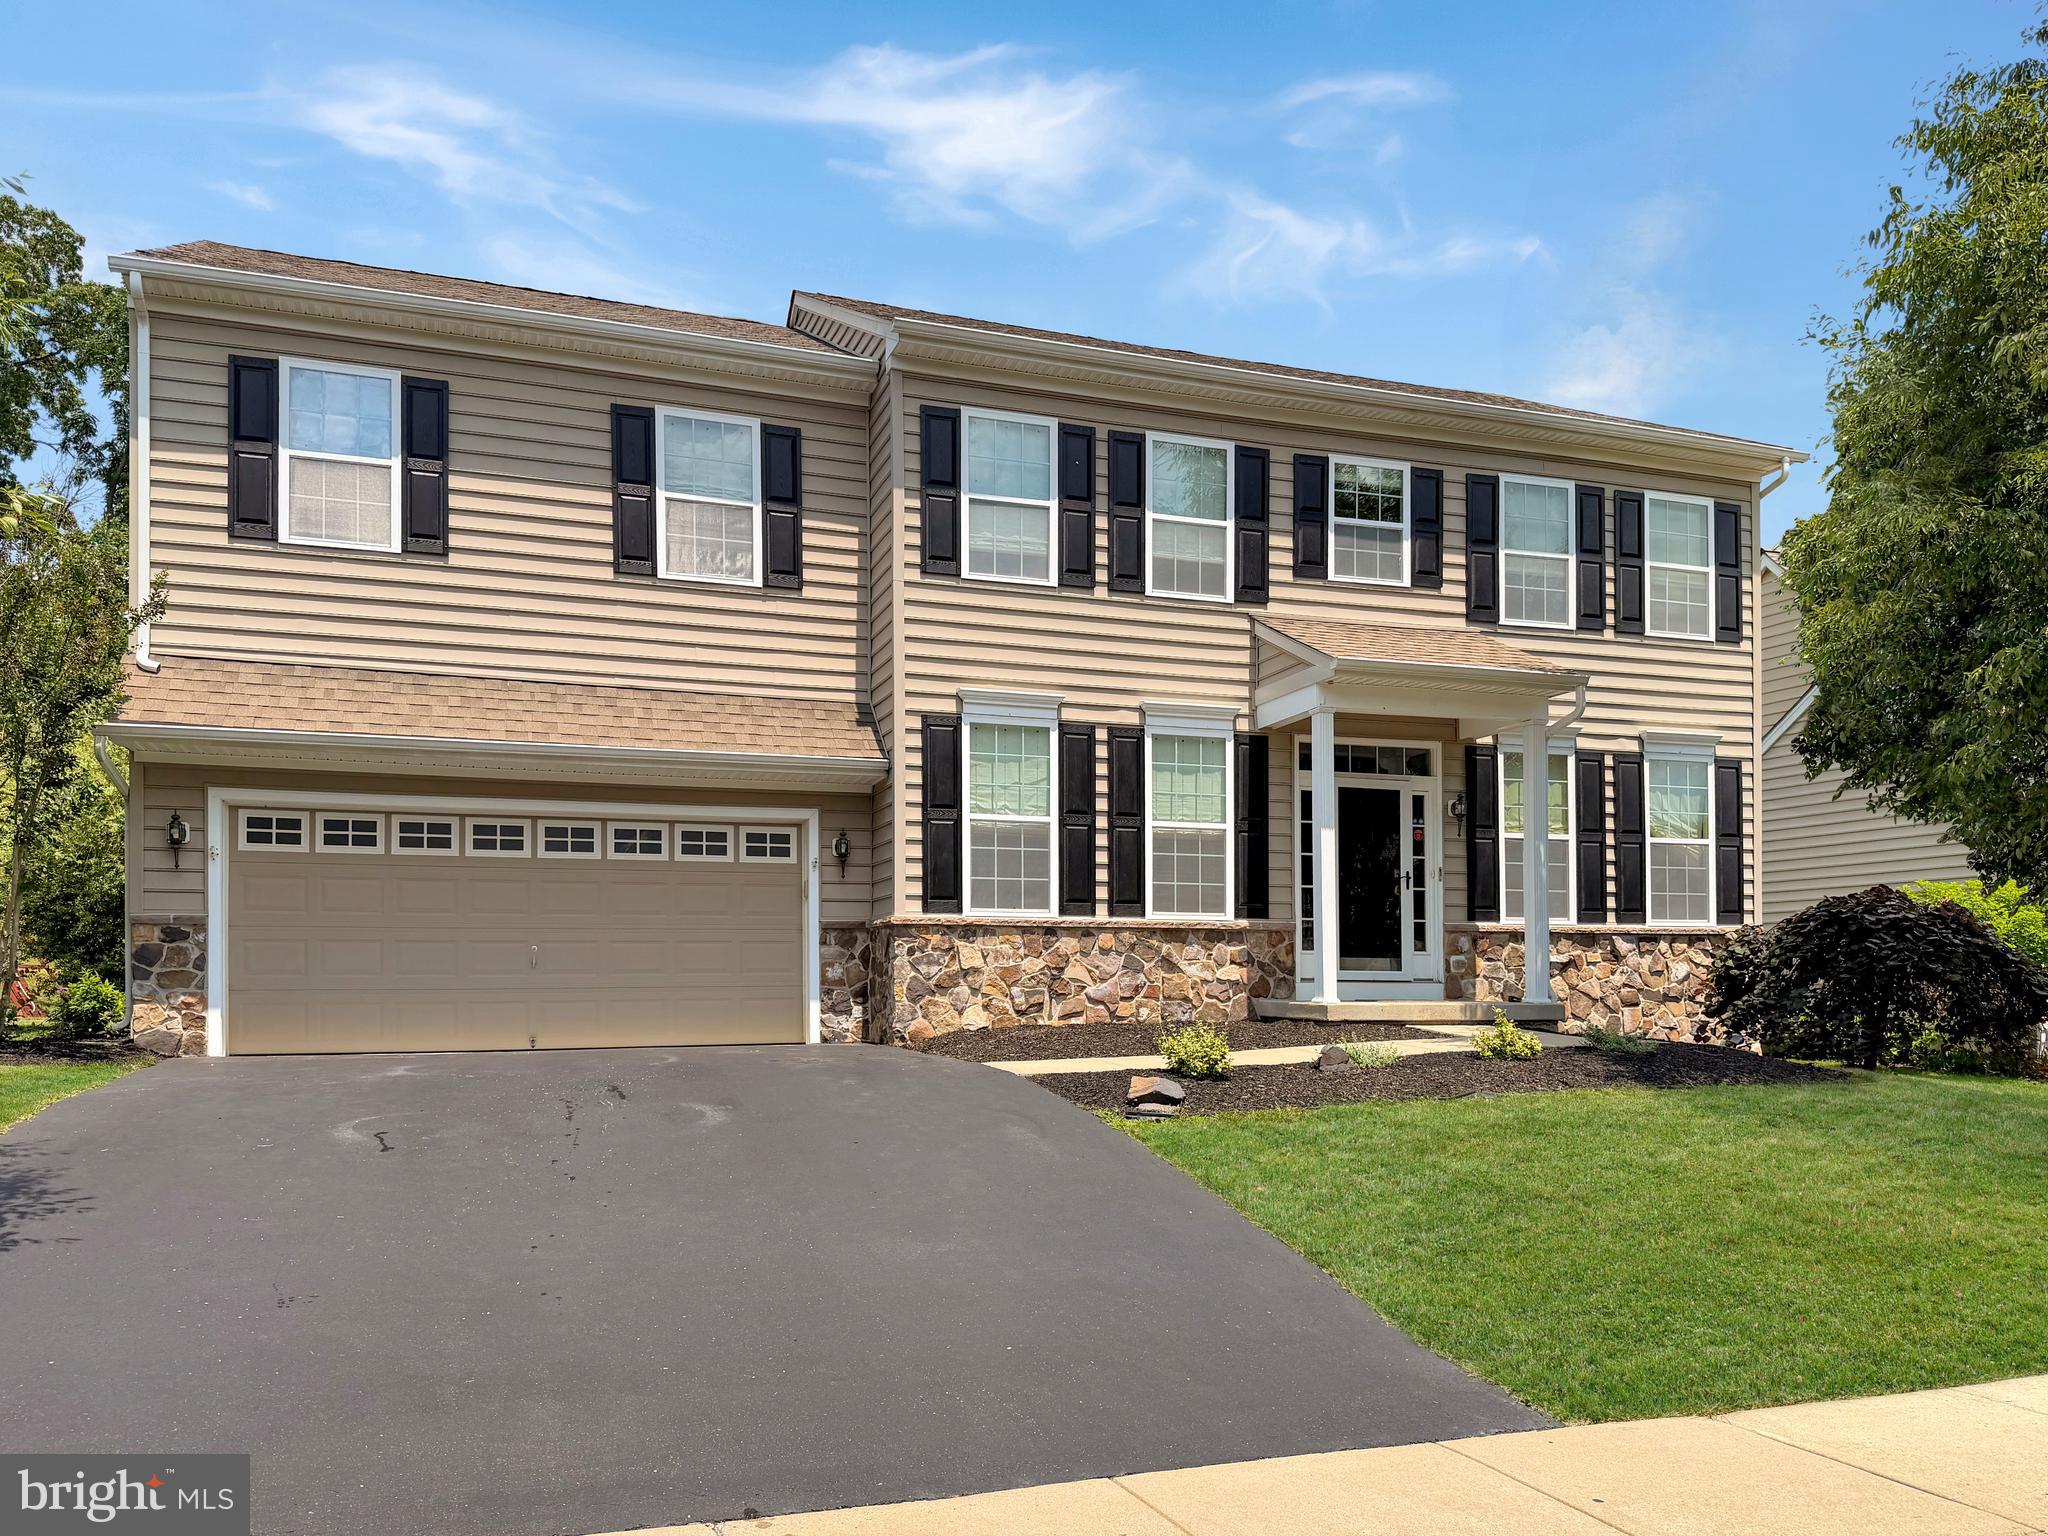
POTTSTOWN
296 MASTERS DRIVE
4 Beds
4 Baths
2,887 Sq.Ft.
$684,500
MLS#: PAMC2185412
POTTSTOWN
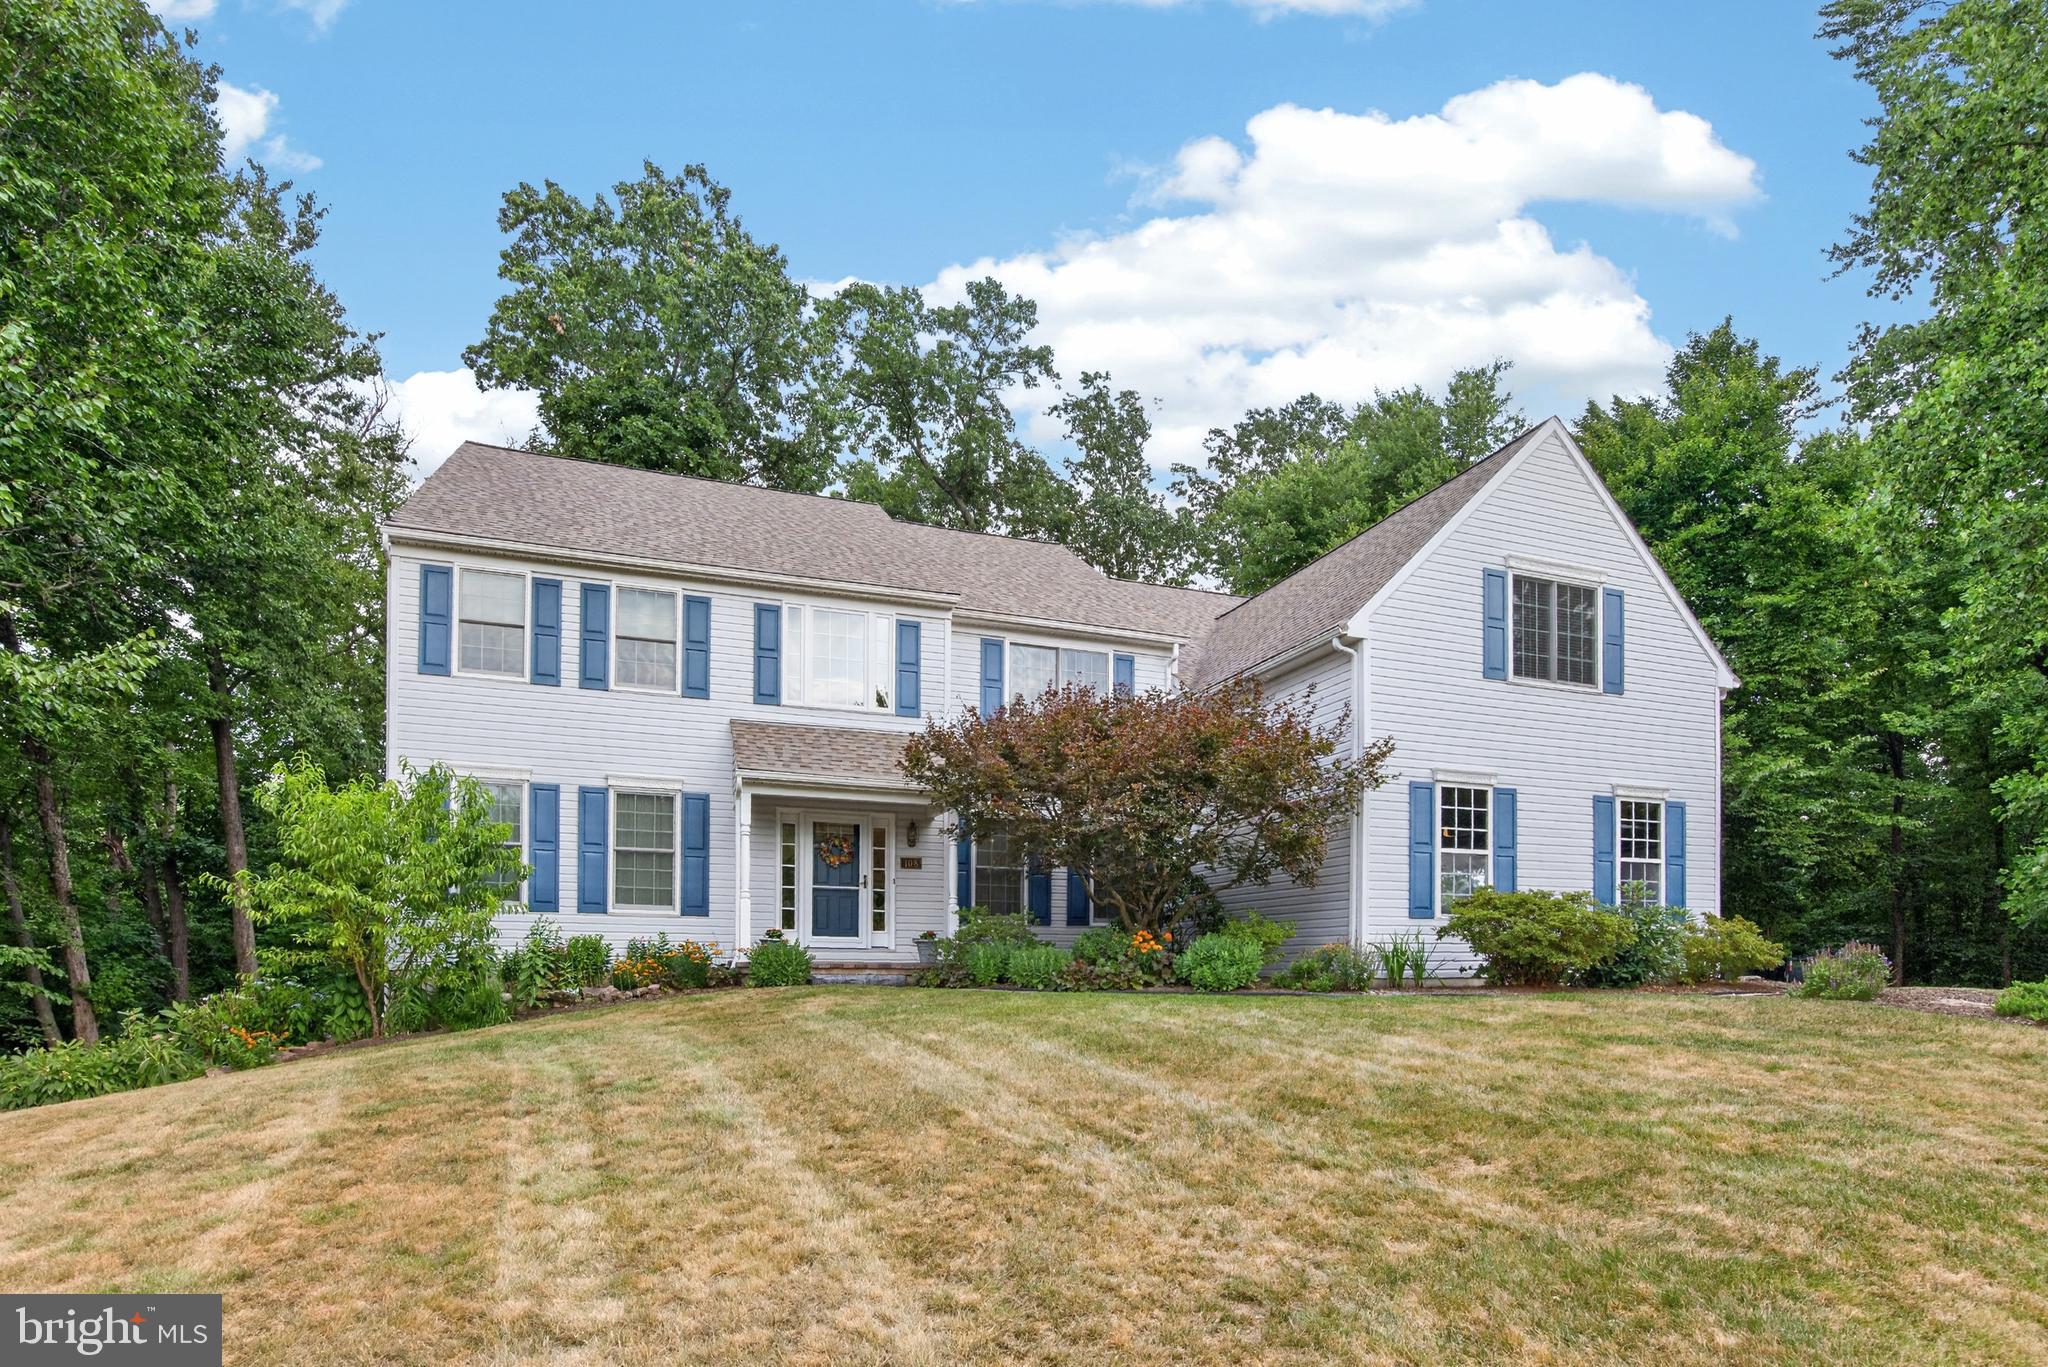
108 ROBERT JOSEPH ROAD
5 Beds
2 Baths
5,079 Sq.Ft.
$920,000
MLS#: PACT2128552
POTTSTOWN
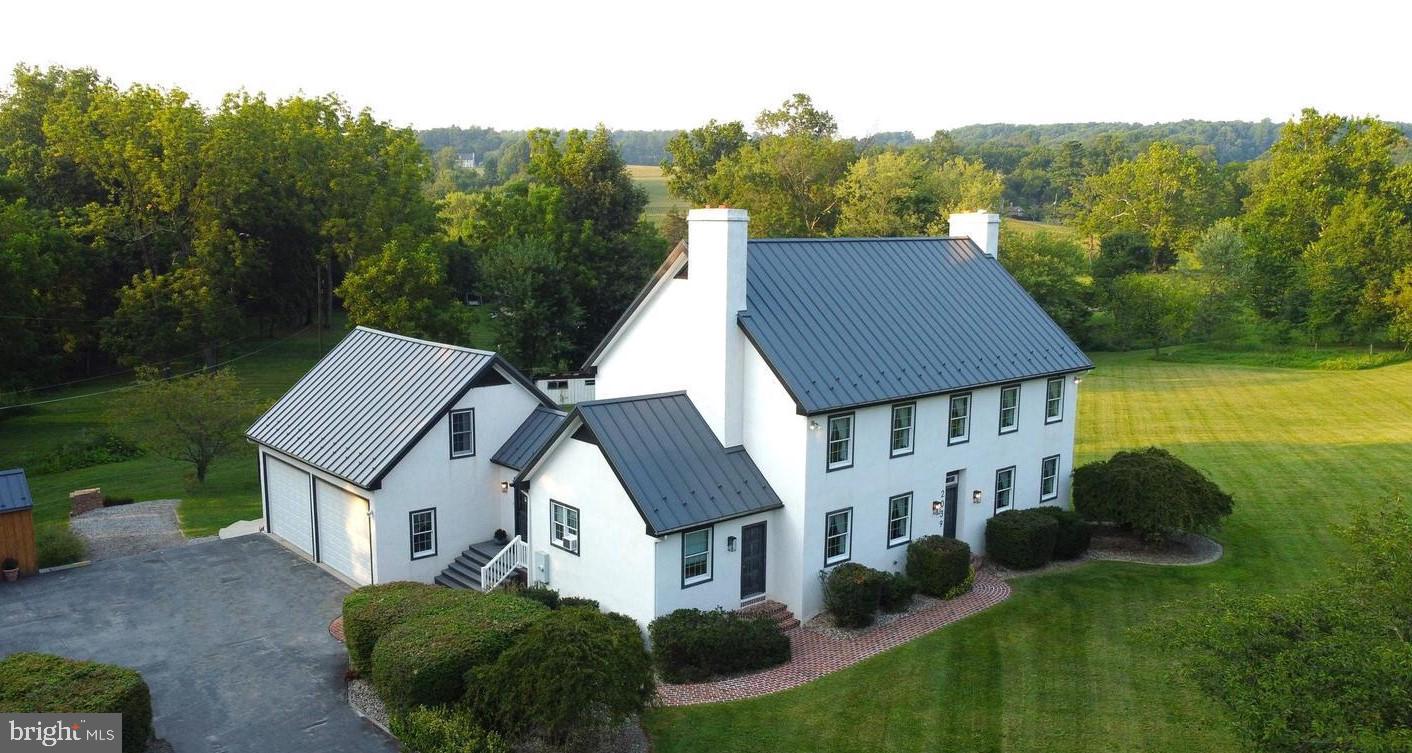
2039 SCHOOL ROAD
3 Beds
4 Baths
4,591 Sq.Ft.
$875,000
MLS#: PACT2120112
POTTSTOWN
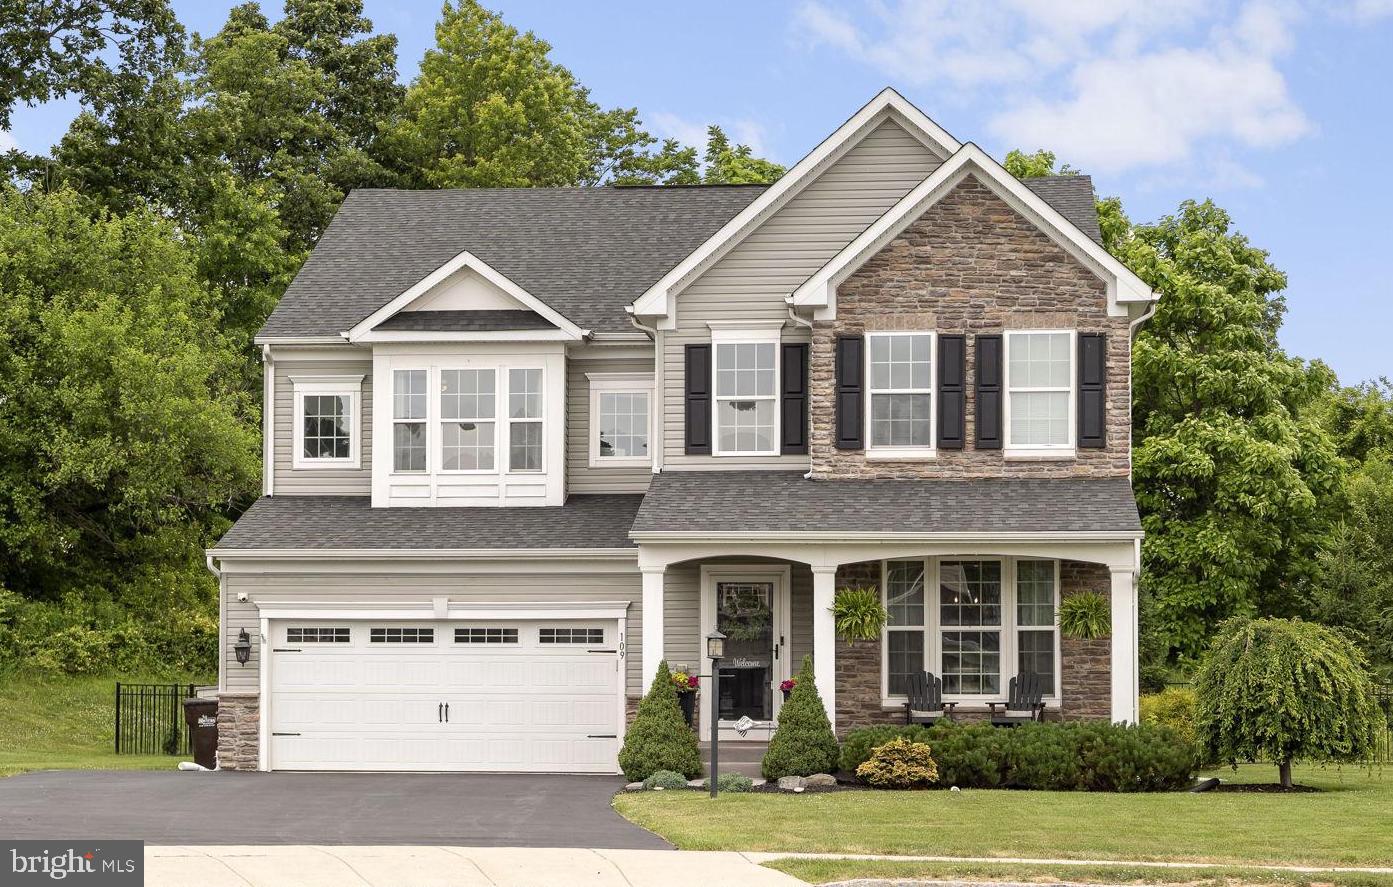
109 HEATHERWOOD COURT
4 Beds
4 Baths
4,690 Sq.Ft.
$775,000
MLS#: PAMC2183300
POTTSTOWN
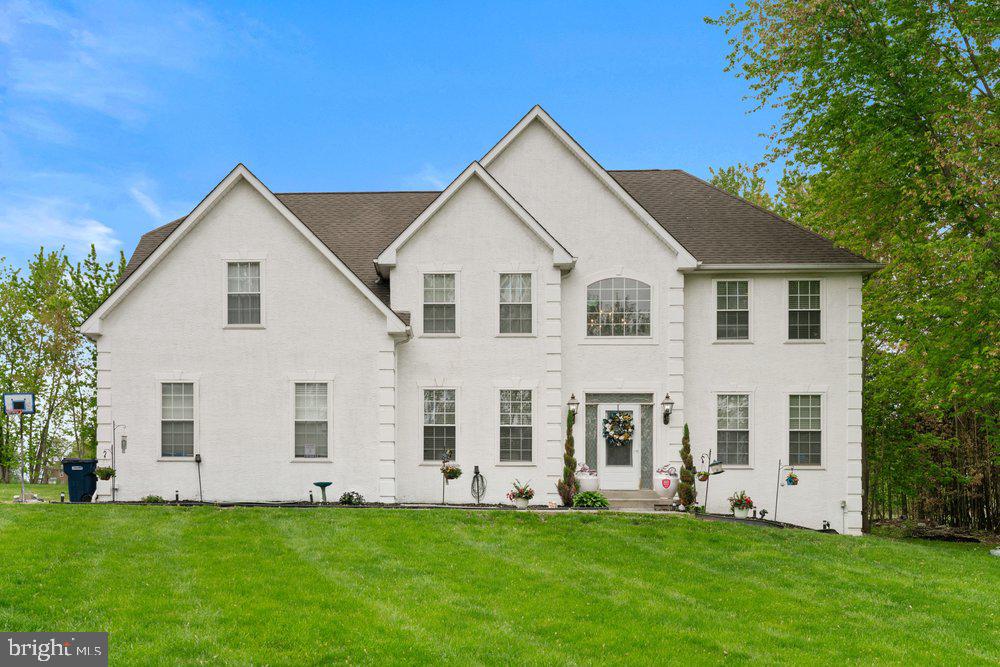
32 MEADOW LANE
4 Beds
2 Baths
3,115 Sq.Ft.
$850,000
MLS#: PACT2124620
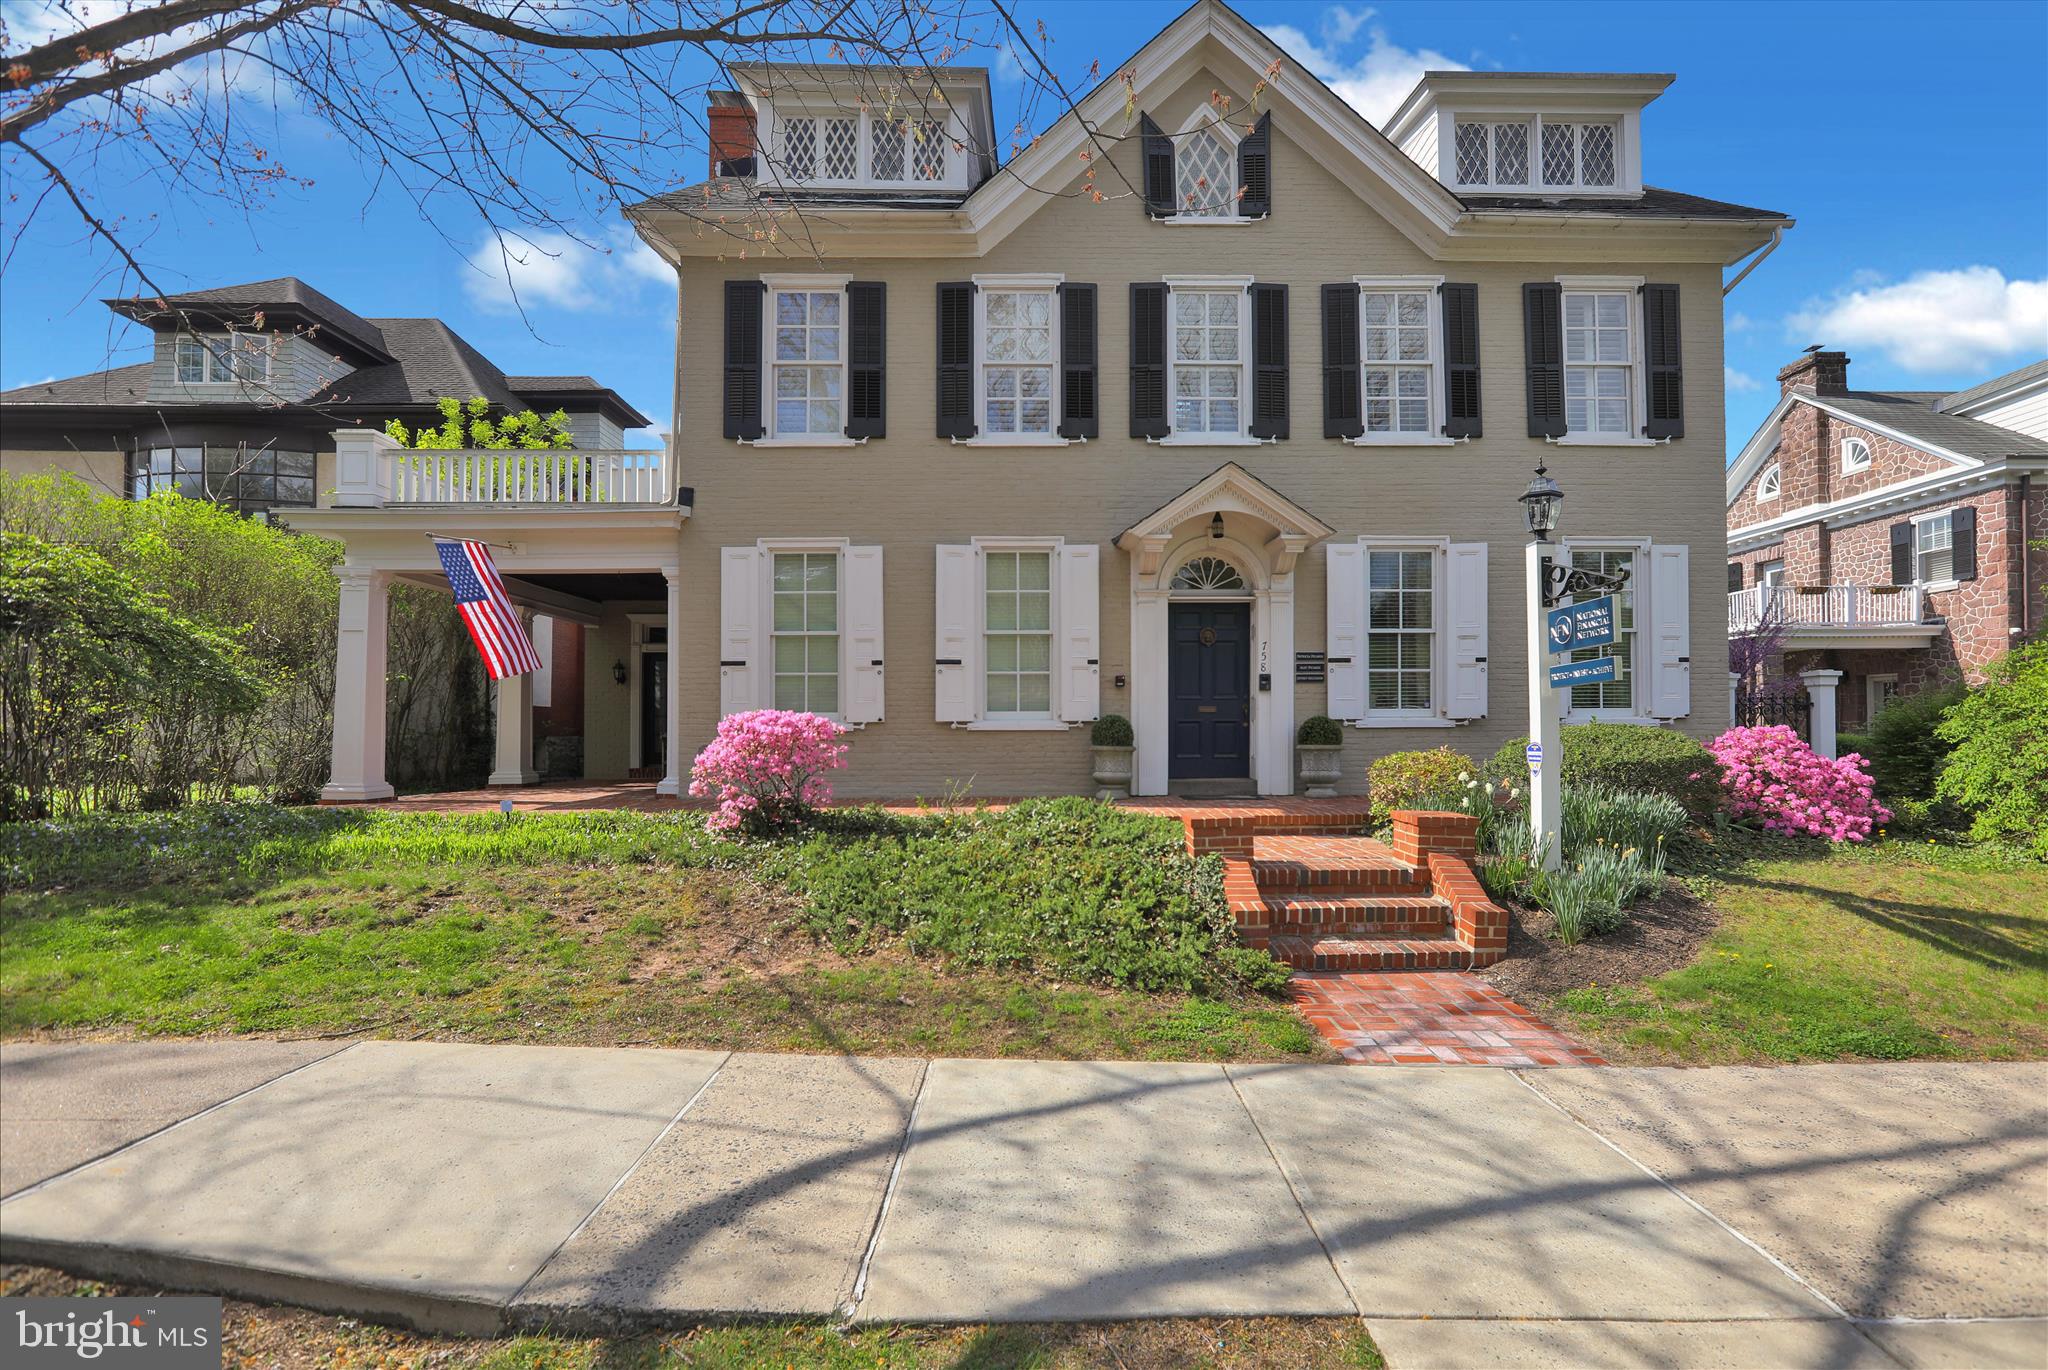
POTTSTOWN
758 E HIGH STREET
None Beds
None Baths
4,050 Sq.Ft.
$750,000
MLS#: PAMC2177816
.png)