



Features & Amenities

Interior

  • Total Bedrooms

    3

  • Bathrooms

    2

  • Above Grade Finished Area

    1360.0

  • Basement YN

    NO

  • Cooling YN

    YES

  • Cooling

    Central Air, Electric

  • Heating YN

    YES

  • Heating

    Electric, Forced Air

  • Main Level Bedrooms

    3

  • Pet friendly

    Cats OK, Dogs OK, Yes

Exterior

  • Garage

    No

  • Construction Materials

    Brick

  • Parking

    Parking Lot

  • Pool

    No

  • Waterfront YN

    NO

Area & Lot

  • Property Type

    Residential

  • Property Sub Type

    Condominium

  • Architectural Style

    Art Deco

Price

  • Sales Price

    $325,000

  • Tax Amount

    $3,712

  • Sq. Footage

    1,360

  • Price/SqFt

    $238

HOA

  • Association

    No

School District

  • Elementary School

    N/A

  • Middle School

    N/A

  • High School

    N/A

Property Features

  • New Construction

    NO

  • Accessibility Features

    Accessible Hallway(s), Accessible Elevator Installed

  • Association Amenities

    Elevator(s), Laundry

  • Senior Community YN

    NO

  • Sewer

    Public Sewer

  • Water Source

    Public

Schedule a Showing

Showing scheduled successfully.

<
>
IN PERSON
VIA CHAT

What is 3 + 4 ?


Change time

Mortgage calculator

Estimate your monthly mortgage payment, including the principal and interest, property taxes, and HOA. Adjust the values to generate a more accurate rate.

Your payment

Principal and Interest:

$

Property taxes:

$

HOA fees:

$

Total loan payment:

$

Total interest amount:

$

Location

County

MONTGOMERY

Elementary School

Middle School

High School

Listing Courtesy of Jaime Willis , Compass

RealHub Information is provided exclusively for consumers' personal, non-commercial use, and it may not be used for any purpose other than to identify prospective properties consumers may be interested in purchasing. All information deemed reliable but not guaranteed and should be independently verified. All properties are subject to prior sale, change or withdrawal. RealHub website owner shall not be responsible for any typographical errors, misinformation, misprints and shall be held totally harmless.

Agent Betty Everly

Branch Manager- Bedford

Betty Everly

Call Betty today to schedule a private showing.


* Listings on this website come from the FMLS IDX Compilation and may be held by brokerage firms other than the owner of this website. The listing brokerage is identified in any listing details. Information is deemed reliable but is not guaranteed. If you believe any FMLS listing contains material that infringes your copyrighted work please click here to review our DMCA policy and learn how to submit a takedown request.© 2024 FMLS.
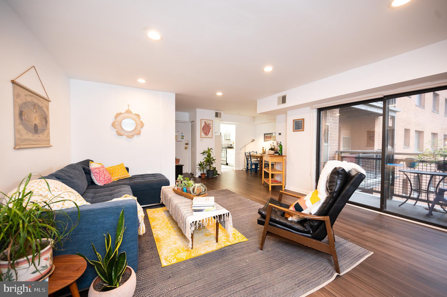
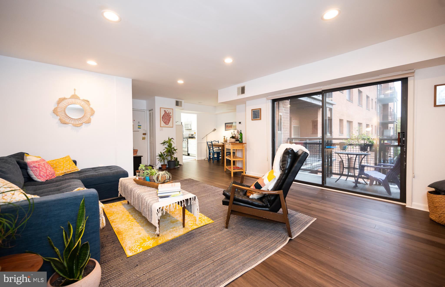
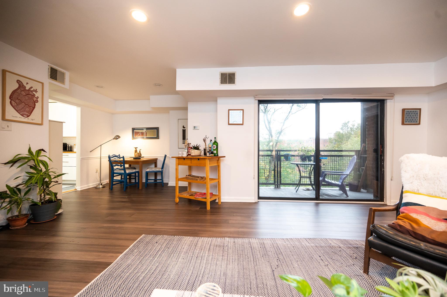
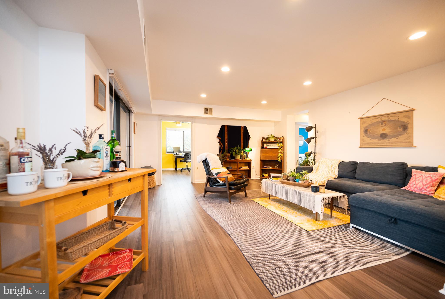
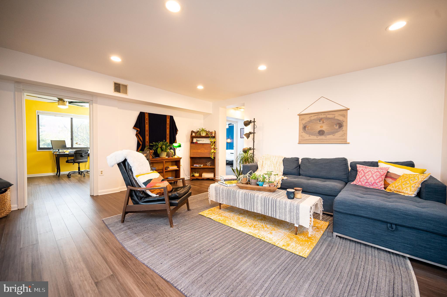
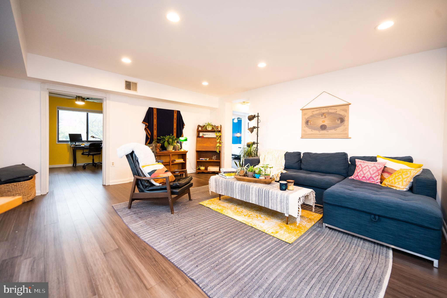
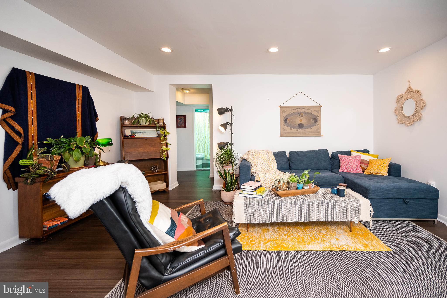
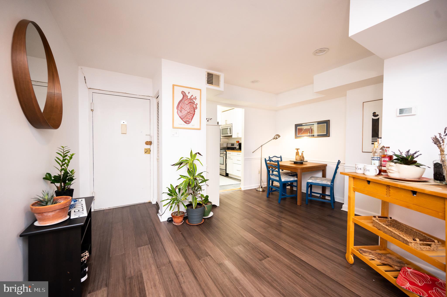
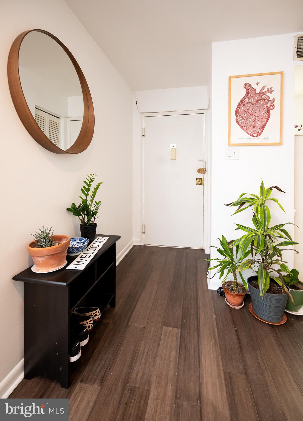
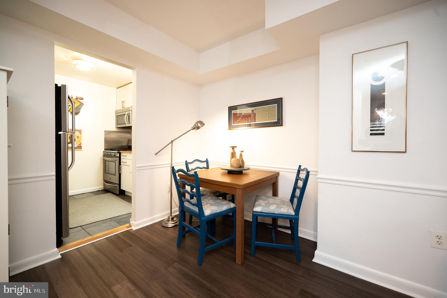
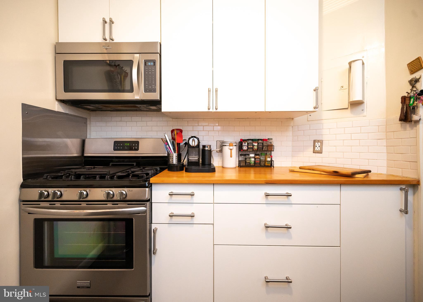
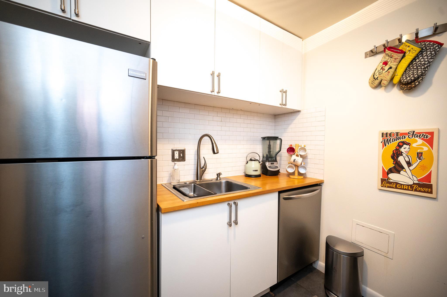
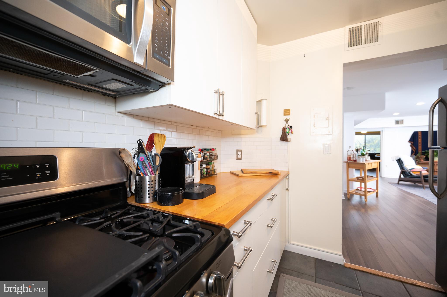
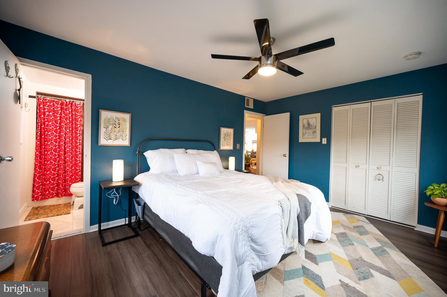
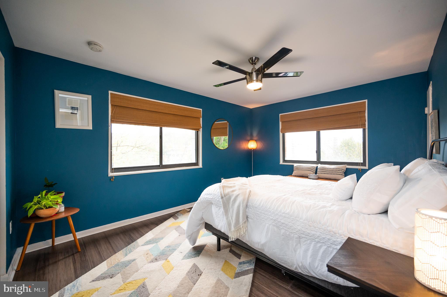
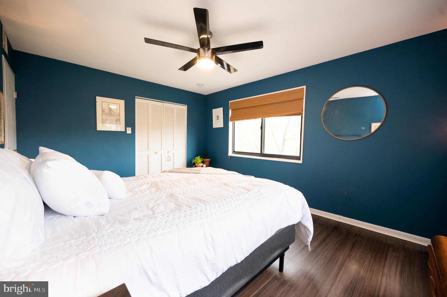
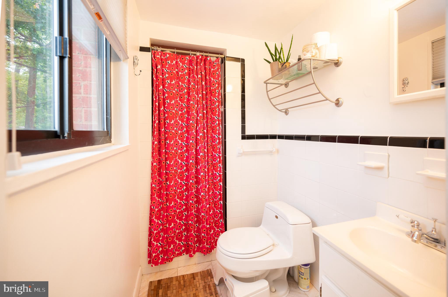
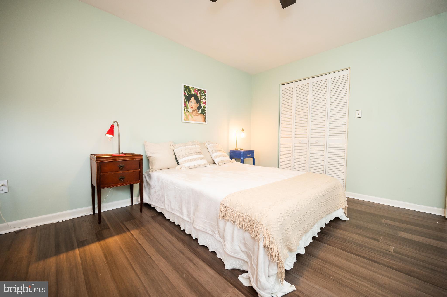
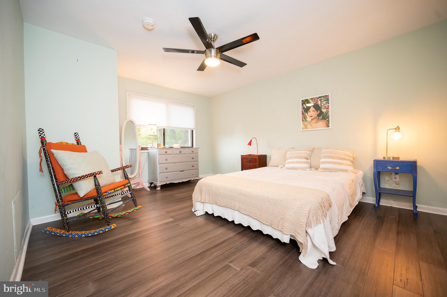
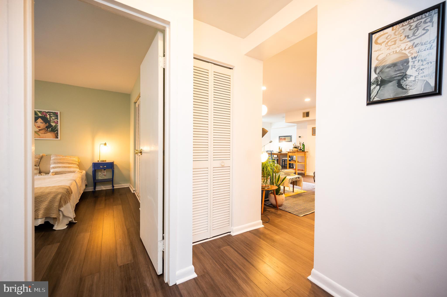
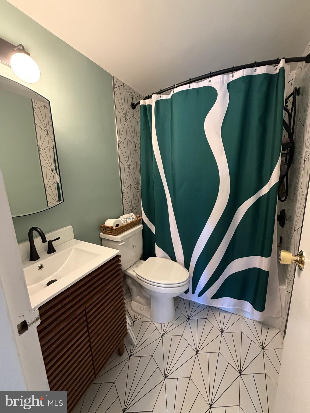
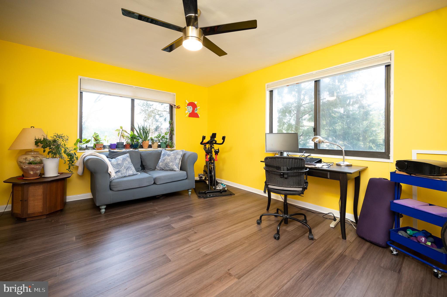
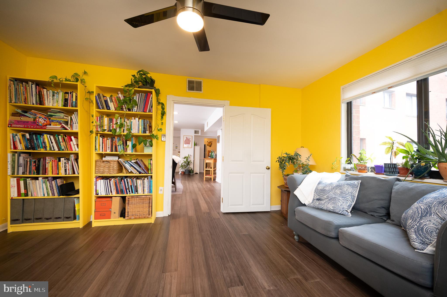
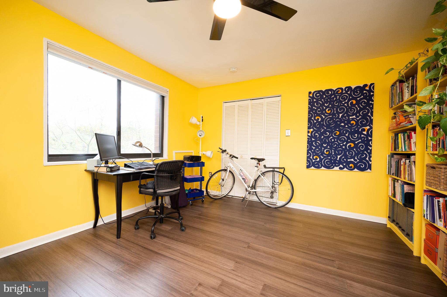
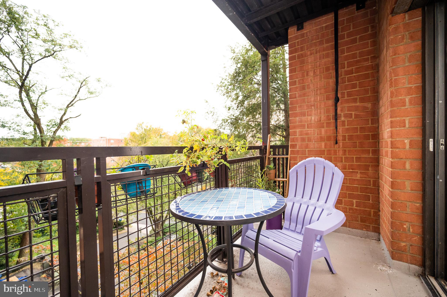
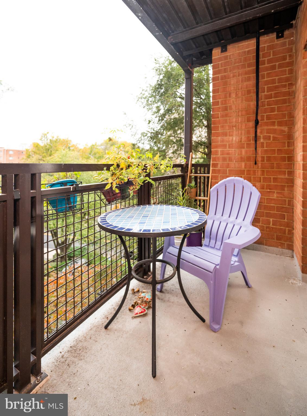
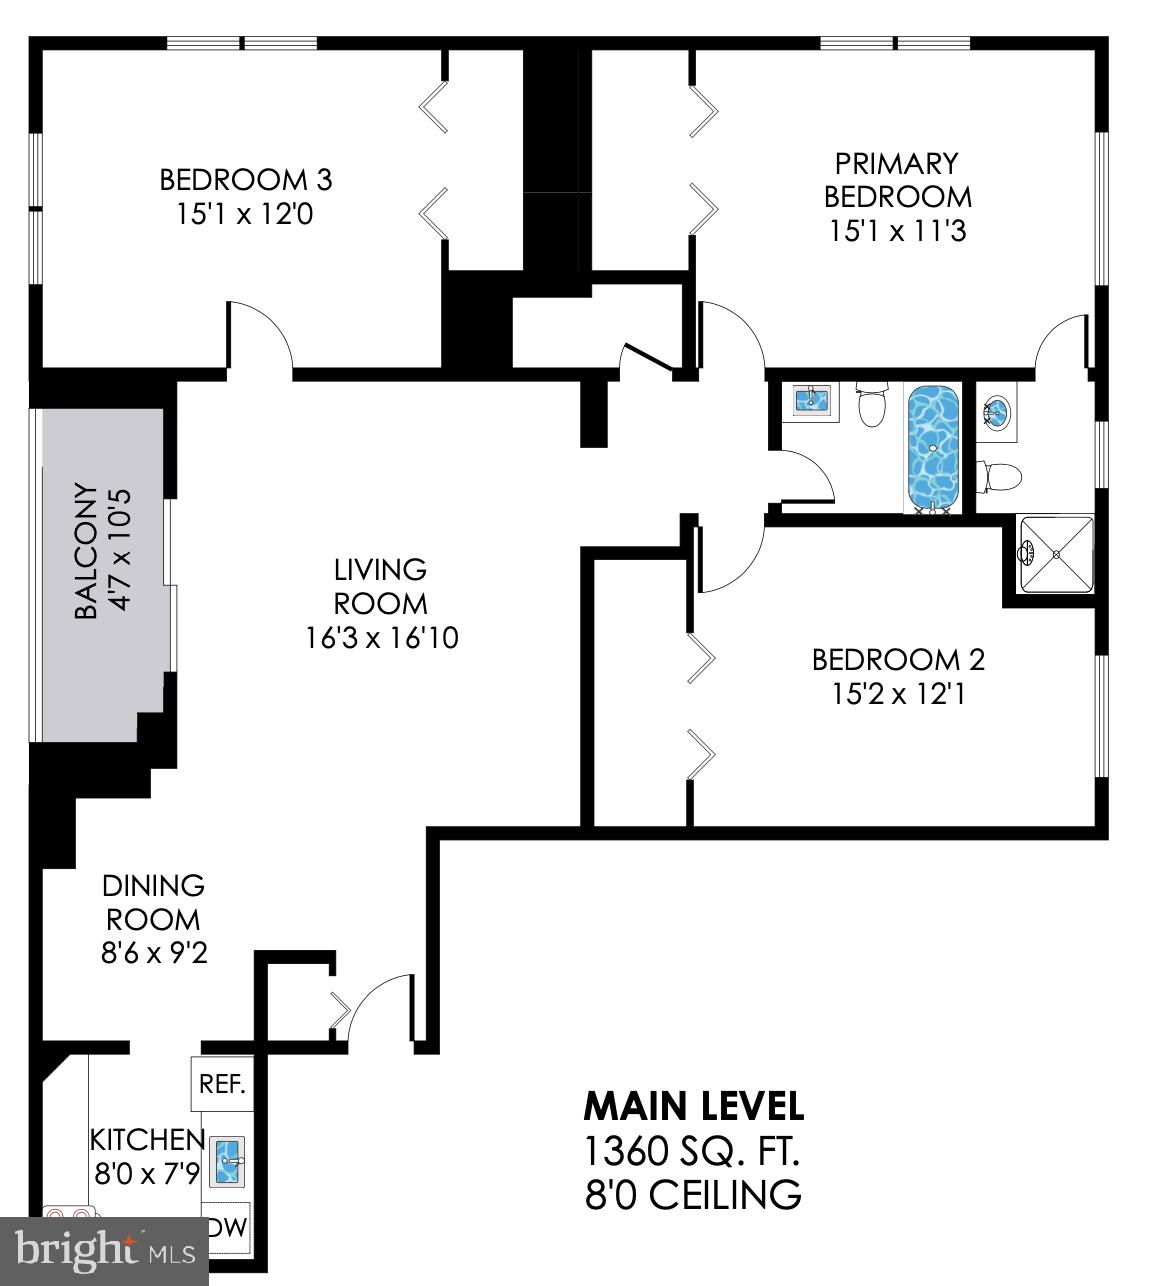
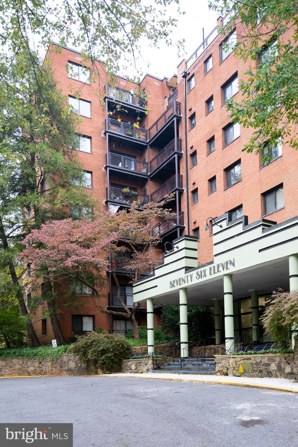
Beautiful tree-lined views, a large balcony, and Northern & Eastern exposures bring the outside in for this spacious condo in the heart of Takoma Park. The open living and dining room boasts updated floors and newly installed recessed lighting. Three spacious bedrooms each have large reach in closets and  two large hall closets big provide ample in-home storage. The primary bedroom is situated on the corner of the unit, with views on two sides and an en-suite private bathroom. All three bedrooms are incredibly spacious, with room for guests, office space, and your peloton! The hall bath was recently renovated as well. Laundry room is on the second floor of the building, but in-unit laundry is allowed.  Condo fee includes all utilities but electricity, which runs $80-120/mo.  

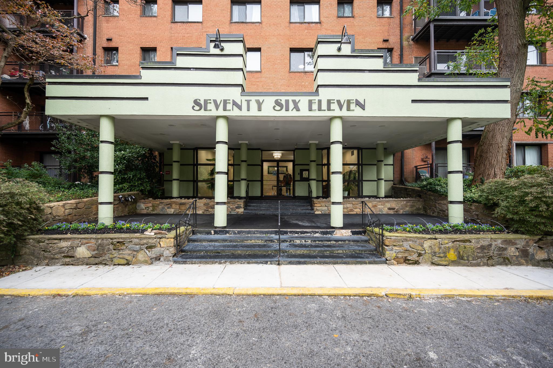
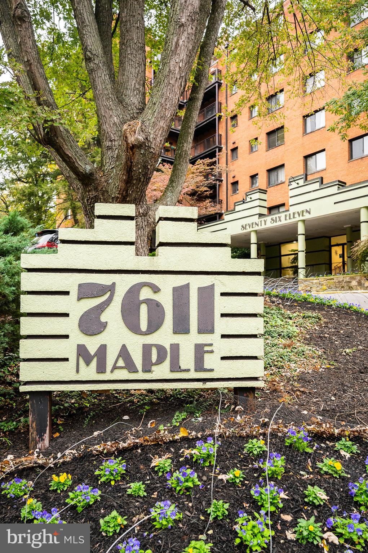
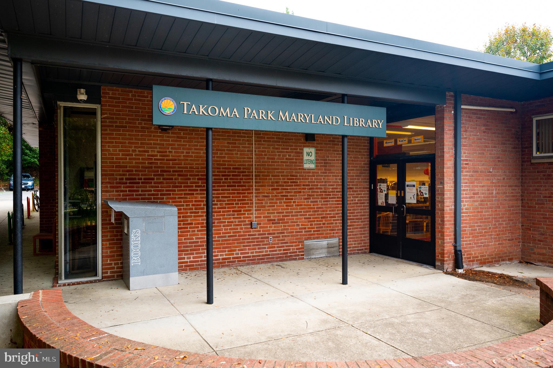
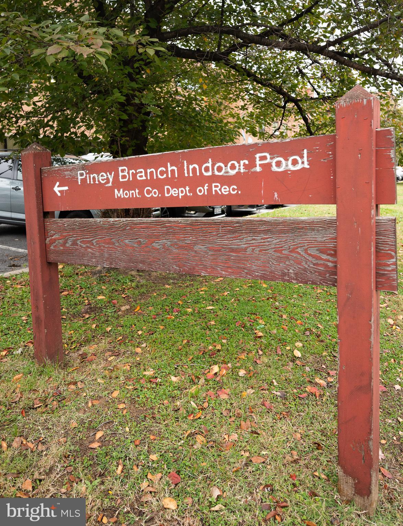
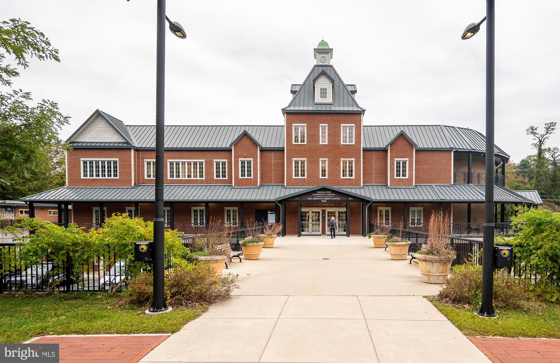
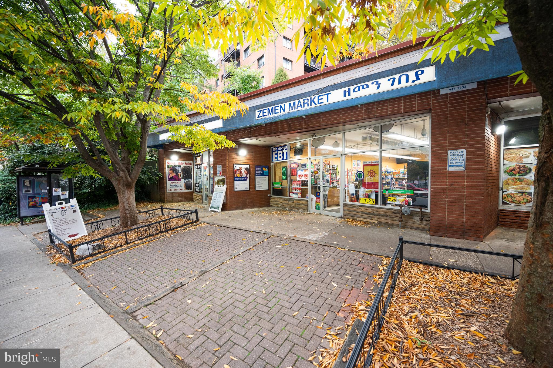
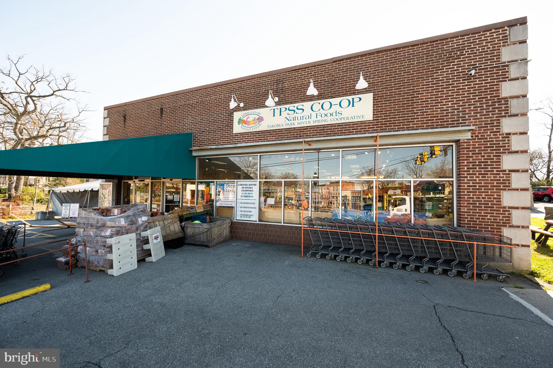
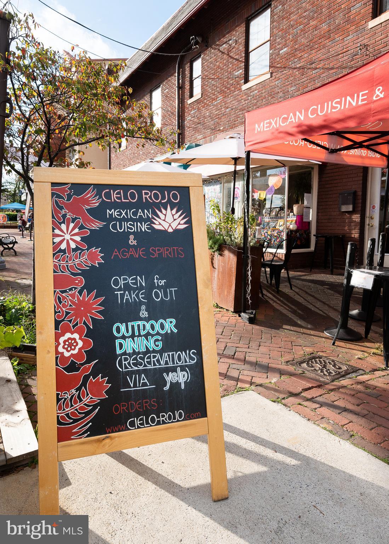
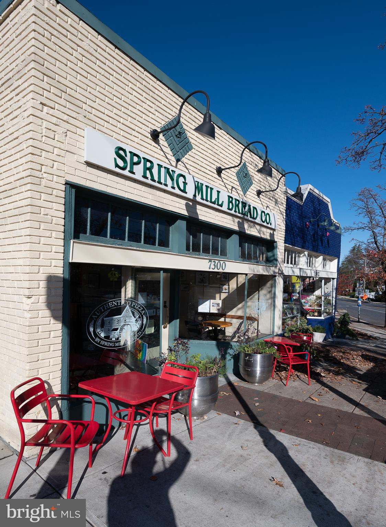
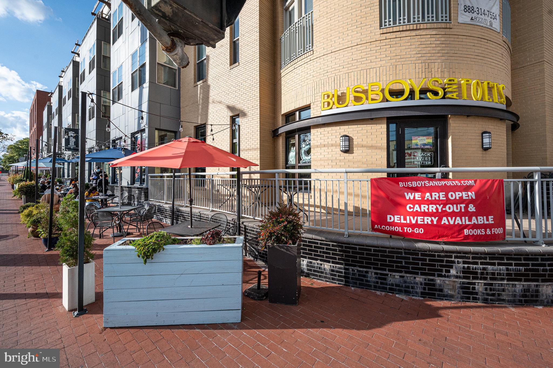
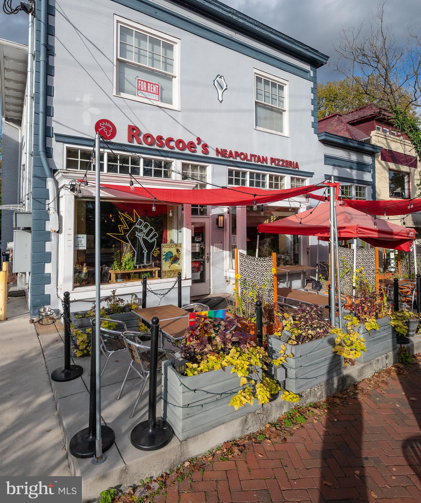
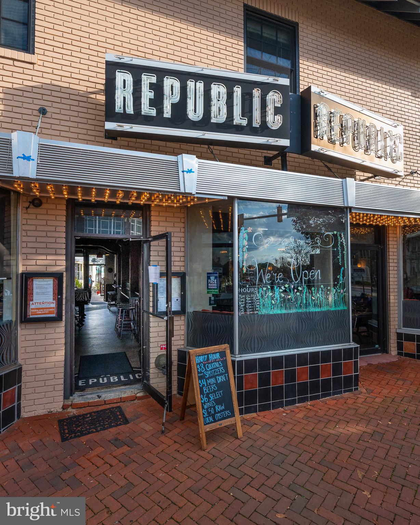
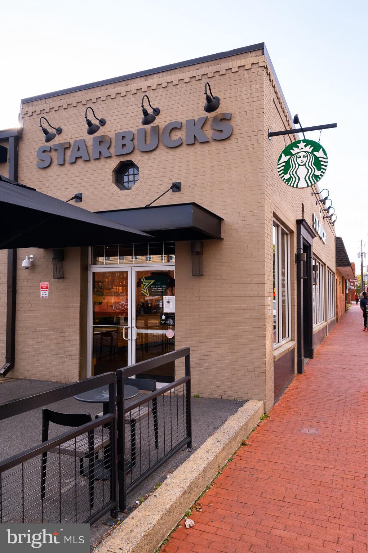
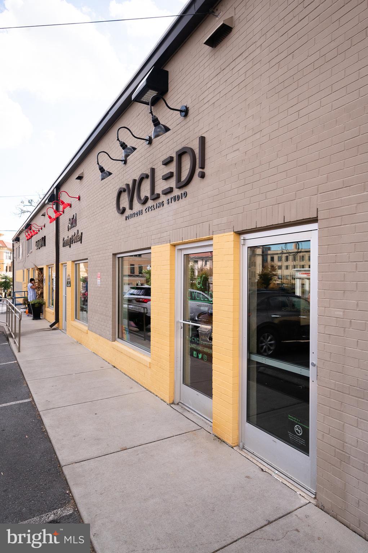
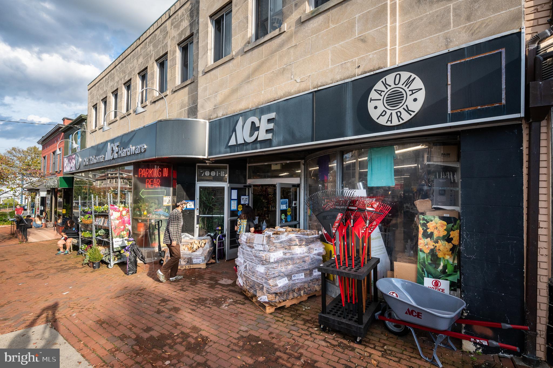
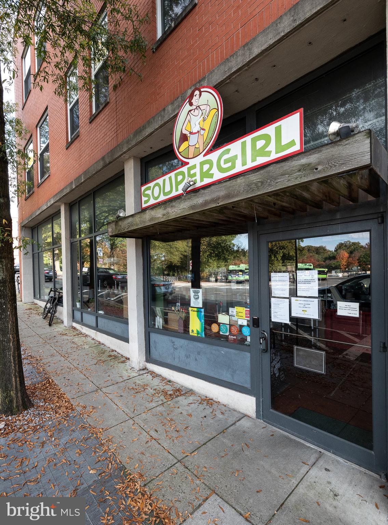
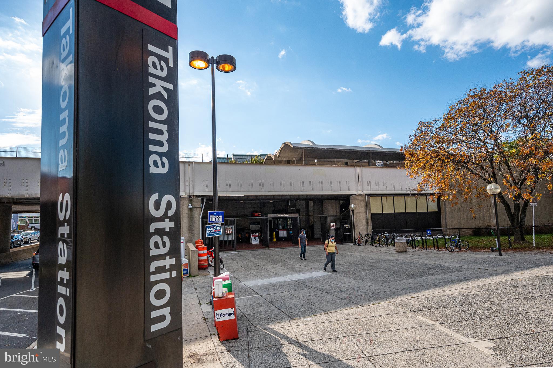
The Takoma Phoenix Condominium is ideally located - a small grocer is next door, the community center with dog park, pool, skate park, library, and community activities is across the street, and you are a short, tree-lined walk through the neighborhood to the red line Takoma metro station and downtown Takoma - home to Busboys & Poets, Takoma BevCo, Roscoe's Pizza, Republic, Ciela Roja, and a year-round Sunday farmer's market. Parking is available off-street for $20/each space , and visitor parking for guests is free. PETS ALLOWED! Building information on MLS is incorrect. Both dogs and cats are allowed! Accessible building with side ramped entrance to the second floor of the building, and elevator access to unit floor.

7611 MAPLE AVENUE 503

Message successfully sent.

What would you like to know?

What is 3 + 4 ?

I agree to receive email communication and understand I can unsubscribe at any time.

I agree to be contacted by Charis Realty Group via call, email, and text for real estate services. To opt out, you can reply 'stop' at any time or reply 'help' for assistance. You can also click the unsubscribe link in the emails. Message and data rates may apply. Message frequency may vary. Privacy Policy

Related Properties

In unit washer/ dryer! 
Welcome to this beautiful two-bedroom, one-bath in The Phoenix Condominium that combines comfort, convenience, and style. Freshly painted throughout and featuring parquet flooring, brand-new carpeting in the bedrooms, this move-in-ready home offers a bright and inviting atmosphere from the moment you step inside.  There is a walk in coat closet with built in shelving and ample storage space. 
The combination living and dining areas provide the perfect setting for both everyday living and entertaining, while large windows with custom blinds fill the home with natural light.   A sliding door opens to a large balcony that overlooks the courtyard. The kitchen includes a new dishwasher and a cut through to the living space for functional flow. For added convenience, a brand new washer and dryer combination unit is located right inside the home.
Both bedrooms have new carpet and offer comfortable living spaces with generous closet storage, and the well-appointed full bath is designed for both functionality and comfort.
The building has a secure entrance and updated lobby area.
Convenience is at your doorstep with this ideally located home. Just one mile from the Takoma Metro Station and with public transportation directly outside the building, commuting throughout the DC metro area is easy and accessible. Enjoy the convenience of downtown Takoma Park, where you'll find a variety of local restaurants, shops, a community co-op grocery store, and the popular Sunday Farmers Market. Everyday errands, dining, and entertainment are all within easy reach.  Also nearby is Sligo Creek Park which offers miles of scenic trails perfect for walking, running, and biking.
#MDMC2240436

TAKOMA PARK

7611 MAPLE AVENUE 808

2 Beds

1 Baths

1,026 Sq.Ft.

$275,000

MLS#: MDMC2240436

Welcome to 1142 Linden Ave, a charming single-family home nestled in the heart of Takoma Park, a vibrant community known for its tree-lined streets, local character, and convenient access to both suburban comforts and city amenities.

This well-maintained 3-bedroom, 1-bath home offers a warm and inviting layout filled with natural light throughout. The main level features a spacious living area, a separate dining room perfect for entertaining, and a beautifully appointed chef’s kitchen complete with stainless steel appliances and ample cabinetry. Luxury vinyl plank flooring flows throughout the main living areas, adding both style and durability.

Upstairs, you’ll find three generously sized bedrooms with comfortable carpeting and a full bathroom. Each space is thoughtfully designed to provide both comfort and functionality.

Enjoy relaxing mornings on the welcoming front porch or unwind in the fully fenced backyard—ideal for gatherings, pets, or creating your own private outdoor retreat.

Located just minutes from local shops, parks, dining, and commuter routes, this home offers the perfect blend of convenience and community charm. A wonderful opportunity to own in one of the area’s most desirable neighborhoods schedule your showing today!
#MDPG2201070

TAKOMA PARK

1142 LINDEN AVENUE

3 Beds

1 Baths

1,200 Sq.Ft.

$389,000

MLS#: MDPG2201070

 - property

Send a message

Message successfully sent.

Your message

What is 3 + 4 ?

Reason for contacting?

I agree to receive email communication and understand I can unsubscribe at any time.

I agree to be contacted by Charis Realty Group via call, email, and text for real estate services. To opt out, you can reply 'stop' at any time or reply 'help' for assistance. You can also click the unsubscribe link in the emails. Message and data rates may apply. Message frequency may vary. Privacy Policy

Sign Out

Virtual Assistant

Would you like to take the next step with this property? We can help you schedule a showing or virtual tour, or send you more details.

Yes, I would like more information.

Thank You for Your Reply, One of Our Agents will contact you as soon as possible

No, maybe later.

Thank you, you can always contact me via email, phone number or through the contact form.

Realhub AI

Lucy - Your AI-Powered Realtor

Update Your Temporary Password

Personalize your search

Enter your email and we'll notify you immediately when new listings match what you're looking for.

or enter email address

Already have an account ? Login here

Continue your home search

I agree to receive communications and understand I can unsubscribe at any time.

I agree to be contacted by Charis Realty Group via call, email, and text for real estate services. To opt out, you can reply 'stop' at any time or reply 'help' for assistance. You can also click the unsubscribe link in the emails. Message and data rates may apply. Message frequency may vary. Privacy Policy

Already have an account ? Login here

We use cookies

We use cookies primarily for analytics to enhance your experience. By accepting, you agree to our use of these cookies. You can manage your preferences or learn more about our cookies policy.