
Property
Beds
3
Full Baths
2
1/2 Baths
None
Year Built
2003
Sq.Footage
1,680
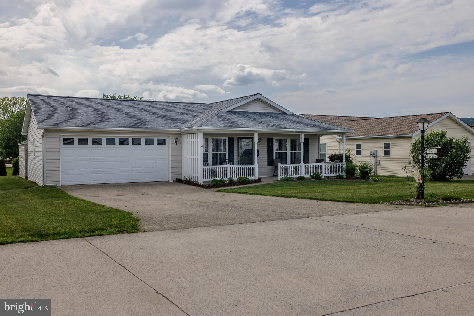
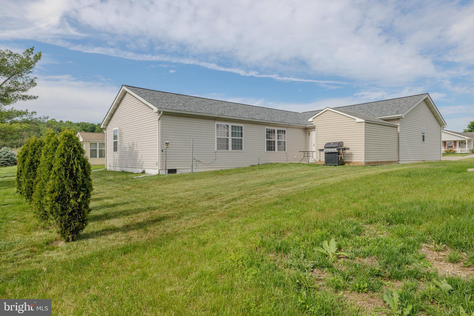
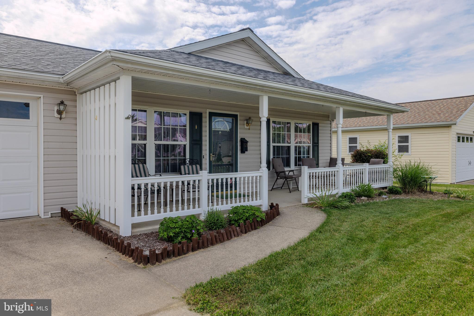
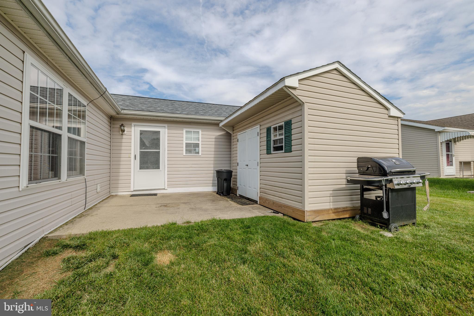
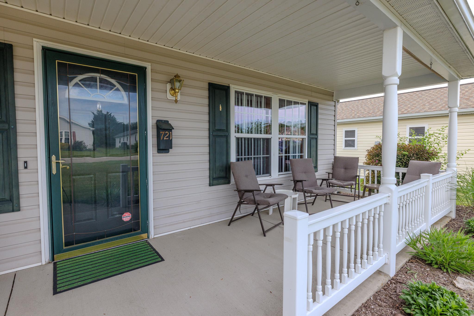
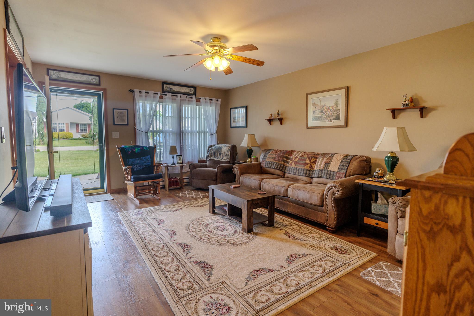
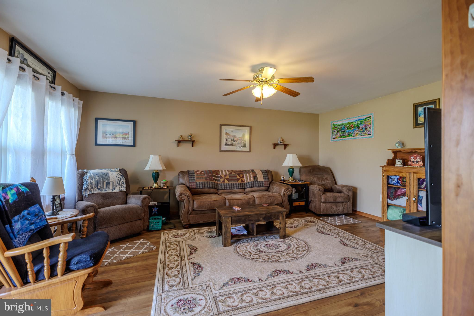
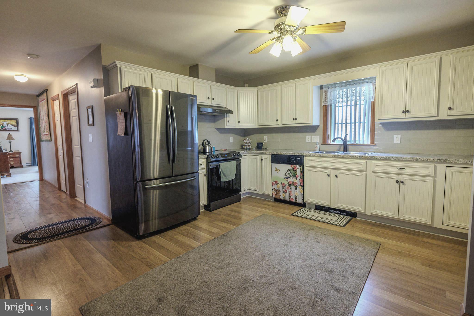
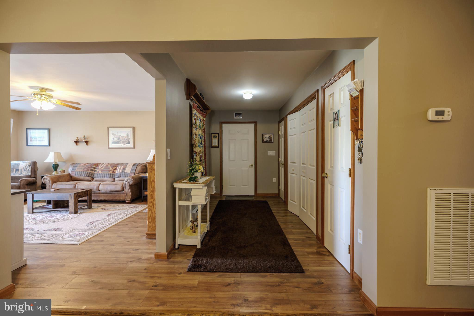
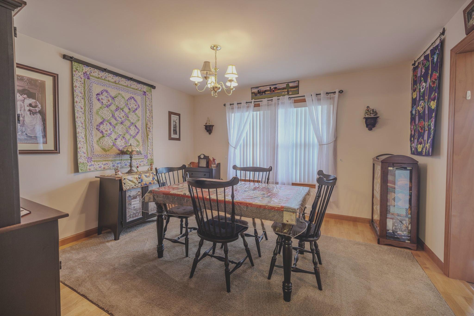
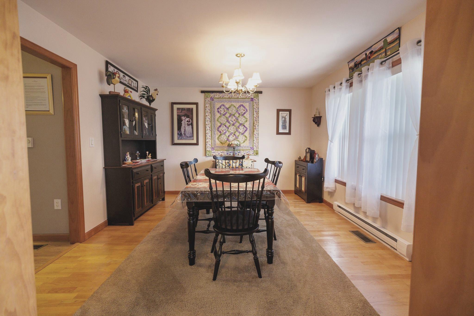
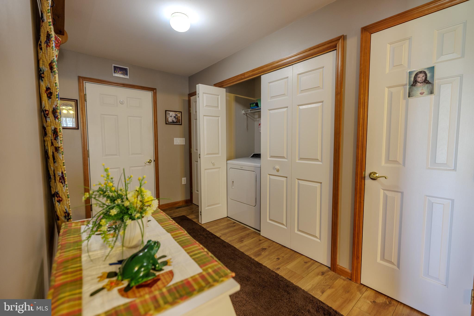
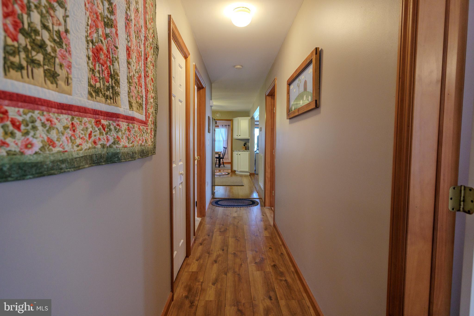
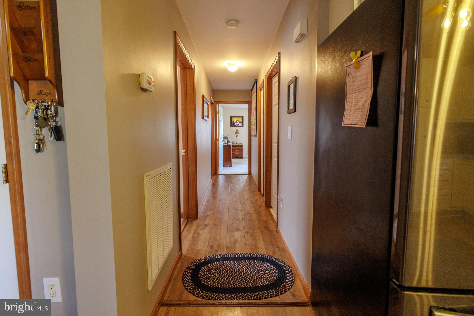
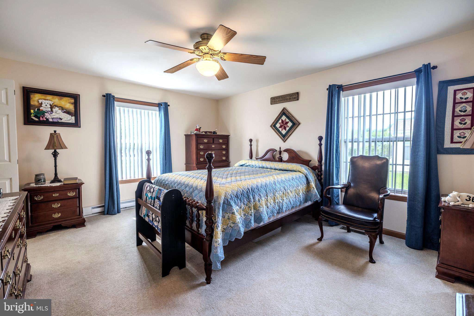
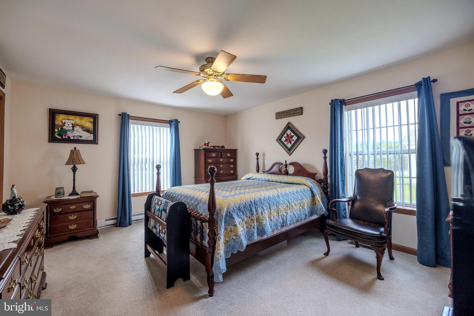
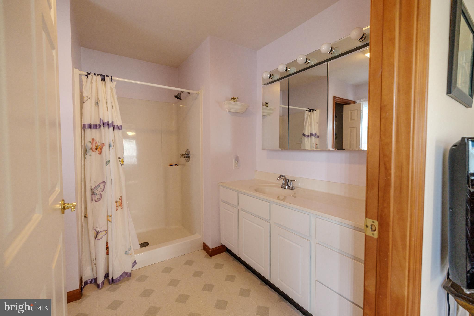
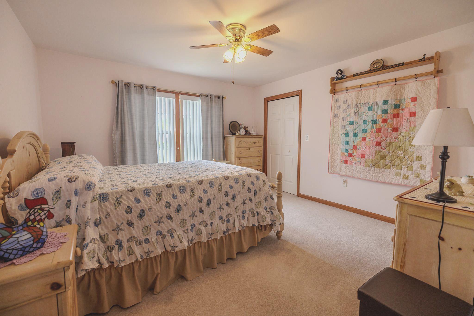
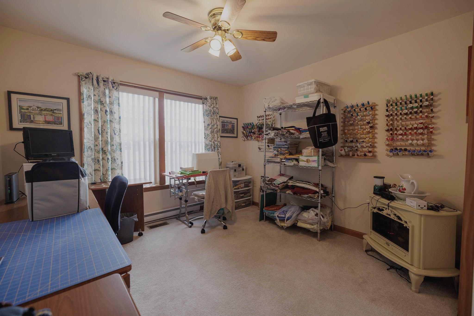
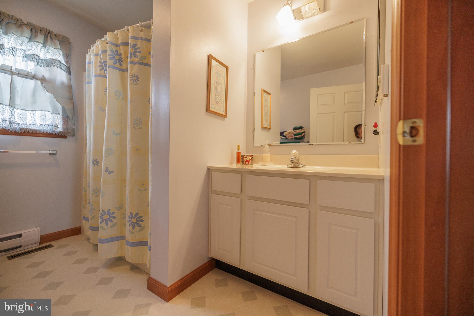
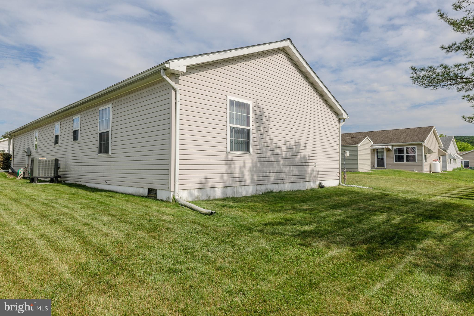
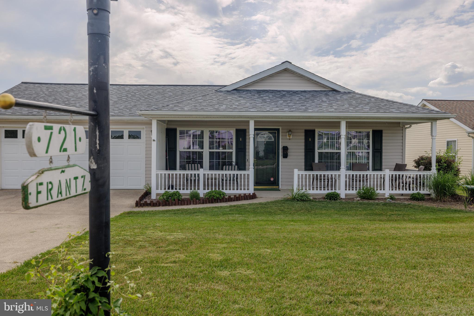
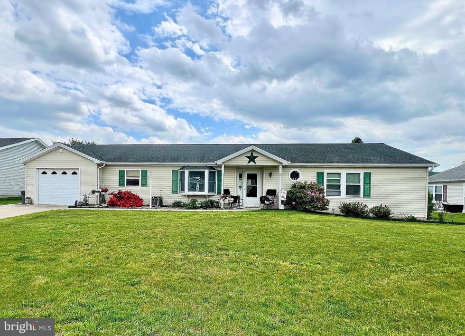
Beautifully maintained ranch home located in the desirable 55+ community of Swatara Village. This impeccable home offers 3 bedrooms, 2 full baths, and showcases pride of ownership throughout. The recently updated kitchen features a fresh, modern feel with ample space for cooking, entertaining, and everyday living. The functional open floor plan, spacious bedrooms, main-floor laundry, central air, and attached 2-car garage provide both comfort and convenience. Heat pump PLUS electric baseboard backup heating. Enjoy relaxing on the covered front porch or spending quiet evenings on the rear patio. Public utilities and low-maintenance living add to the appeal. HOA services include trash removal, snow removal for roads, driveways, and sidewalks, along with common area maintenance. Included with the sale are the refrigerator, washer, dryer, microwave, gas grill, dining room rug, kitchen rug, hallway rug, patio table with four chairs and umbrella, and shed plus water treatment system! Excluded from the sale are the quilt racks and garage freezer. This is a GORGEOUS, well-cared-for property offering easy living in a welcoming community setting!
Features & Amenities
Interior
-
Other Interior Features
Ceiling Fan(s)
-
Total Bedrooms
3
-
Bathrooms
2
-
Above Grade Finished Area
1680.0
-
Basement YN
NO
-
Cooling YN
YES
-
Cooling
Central Air, Ceiling Fan(s), Electric
-
Fireplace YN
NO
-
Heating YN
YES
-
Heating
Electric, Forced Air, Baseboard, Heat Pump
-
Main Level Bedrooms
3
-
Pet friendly
Yes
Exterior
-
Garage
Yes
-
Garage spaces
2
-
Parking
Garage Door Opener, Asphalt, Garage, Driveway, Inside Entrance, Attached
-
Pool
No
-
Waterfront YN
NO
Area & Lot
-
Lot Size(acres)
0.18
-
Lot Size(square feet)
7840.8
-
Property Type
Residential
-
Property Sub Type
Single Family Residence
-
Architectural Style
Ranch/Rambler
Price
-
Sales Price
$259,000
-
Tax Amount
$3,346.87
-
Sq. Footage
1, 680
-
Price/SqFt
$154
HOA
-
Association
Yes
-
Association Fee
$112
-
Association Fee Frequency
Monthly
-
Association Fee Includes
N/A
School District
-
Elementary School
N/A
-
Middle School
N/A
-
High School
N/A
Property Features
-
New Construction
NO
-
Accessibility Features
Accessible Hallway(s), Accessible Electrical and Environmental Controls
-
Senior Community YN
YES
-
Sewer
Public Sewer
-
Tax Lot
117
-
Water Source
Public
Schedule a Showing
Showing scheduled successfully.
Mortgage calculator
Estimate your monthly mortgage payment, including the principal and interest, property taxes, and HOA. Adjust the values to generate a more accurate rate.
Your payment
Principal and Interest:
$
Property taxes:
$
HOA fees:
$
Total loan payment:
$
Total interest amount:
$
Location
County
SCHUYLKILL
Elementary School
Middle School
High School
Listing Courtesy of Jennifer King , RE/MAX Evolved
RealHub Information is provided exclusively for consumers' personal, non-commercial use, and it may not be used for any purpose other than to identify prospective properties consumers may be interested in purchasing. All information deemed reliable but not guaranteed and should be independently verified. All properties are subject to prior sale, change or withdrawal. RealHub website owner shall not be responsible for any typographical errors, misinformation, misprints and shall be held totally harmless.
.webp?size=684x933)
Branch Manager- Bedford
Betty Everly
Call Betty today to schedule a private showing.

* Listings on this website come from the FMLS IDX Compilation and may be held by brokerage firms other than the owner of this website. The listing brokerage is identified in any listing details. Information is deemed reliable but is not guaranteed. If you believe any FMLS listing contains material that infringes your copyrighted work please click here to review our DMCA policy and learn how to submit a takedown request.© 2024 FMLS.
Related Properties
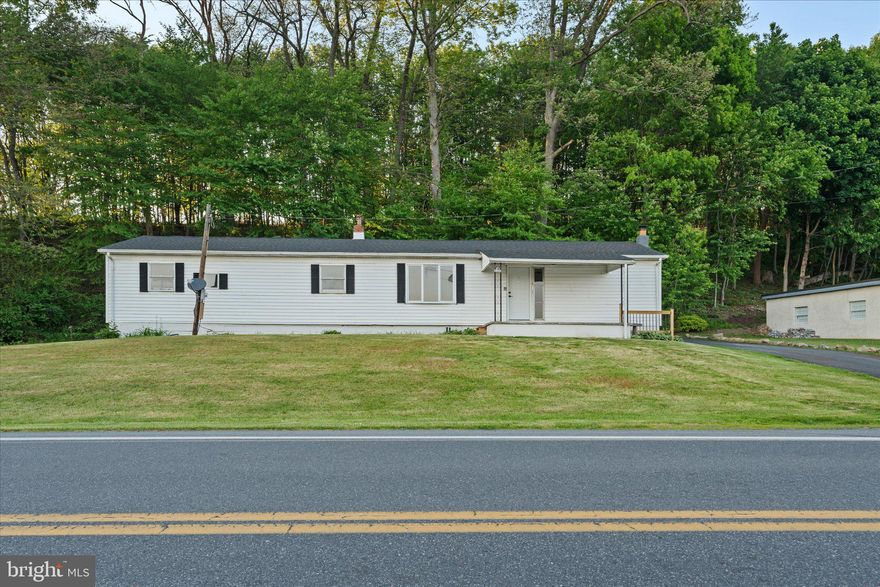
PINE GROVE
831 DETURKSVILLE ROAD
4 Beds
2 Baths
1,943 Sq.Ft.
$239,999
MLS#: PASK2027308
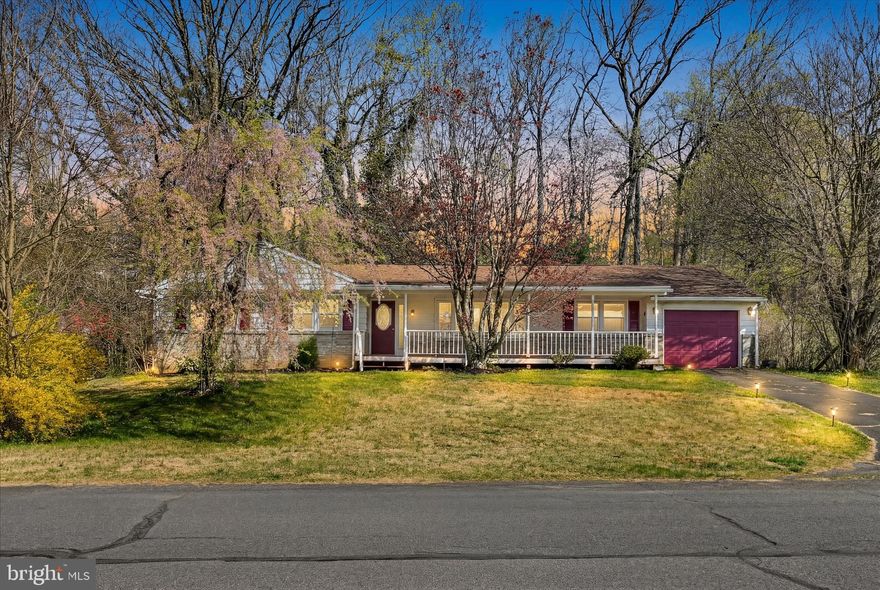
PINE GROVE
515 PINE HILL DRIVE
3 Beds
1 Baths
1,823 Sq.Ft.
$290,000
MLS#: PASK2026648
PINE GROVE
344 TOW PATH LANE
2 Beds
2 Baths
1,614 Sq.Ft.
$214,500
MLS#: PASK2027336

PINE GROVE
860 TRESTLE COURT
3 Beds
2 Baths
1,312 Sq.Ft.
$210,000
MLS#: PASK2027310
PINE GROVE
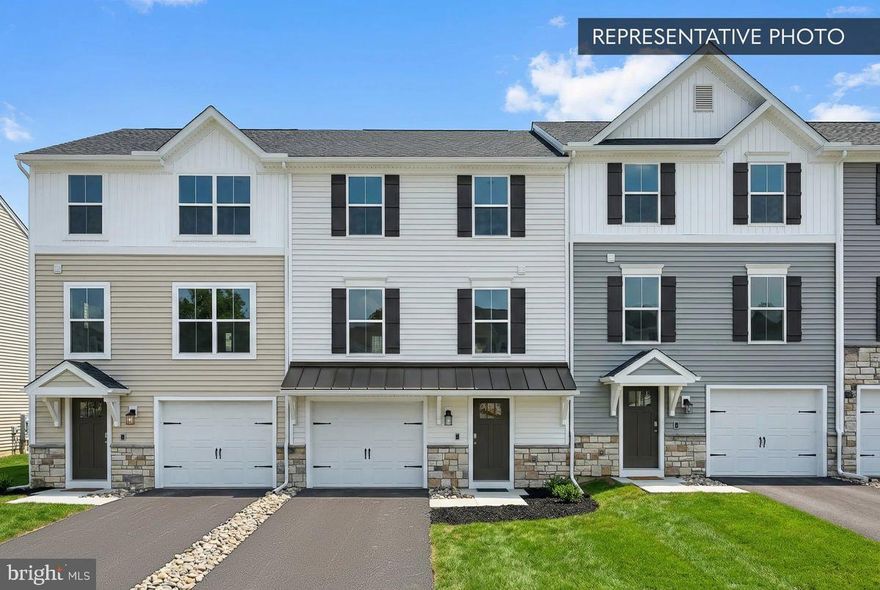
216 PINE CREST VILLAGE DRIVE LOT 16
3 Beds
2 Baths
1,780 Sq.Ft.
$279,990
MLS#: PASK2027334
PINE GROVE
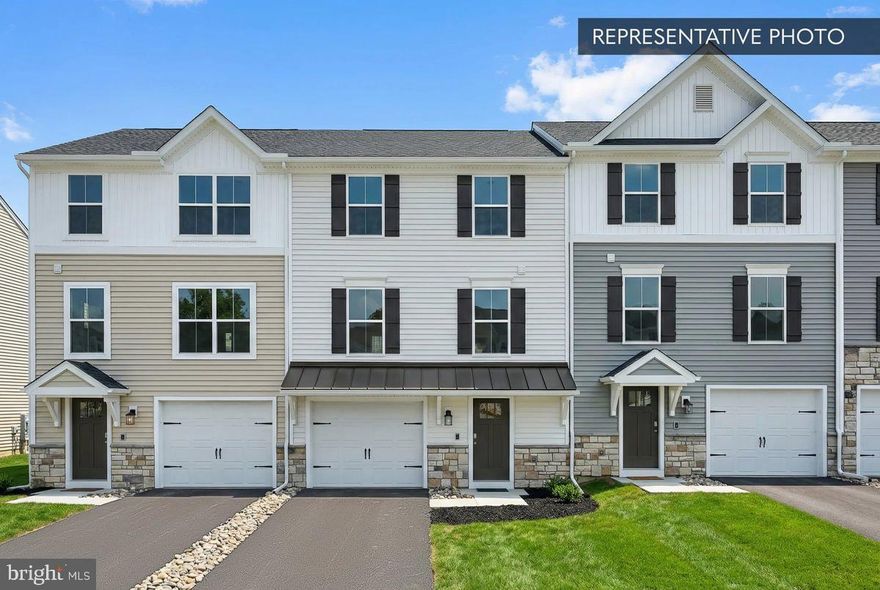
213 PINE CREST VILLAGE DRIVE LOT 13
3 Beds
2 Baths
1,546 Sq.Ft.
$249,990
MLS#: PASK2027292
PINE GROVE
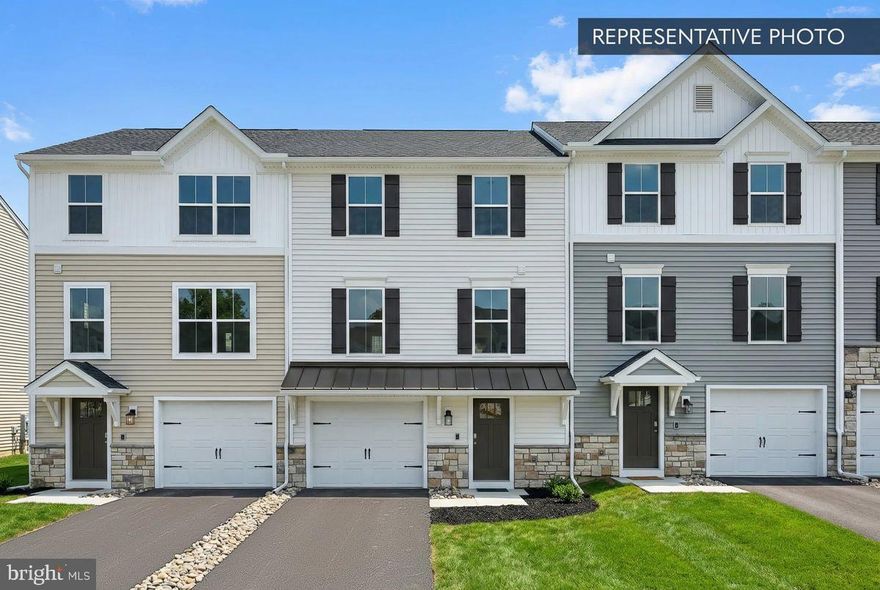
210 PINE CREST VILLAGE DRIVE LOT 10
3 Beds
2 Baths
1,764 Sq.Ft.
$274,990
MLS#: PASK2027186
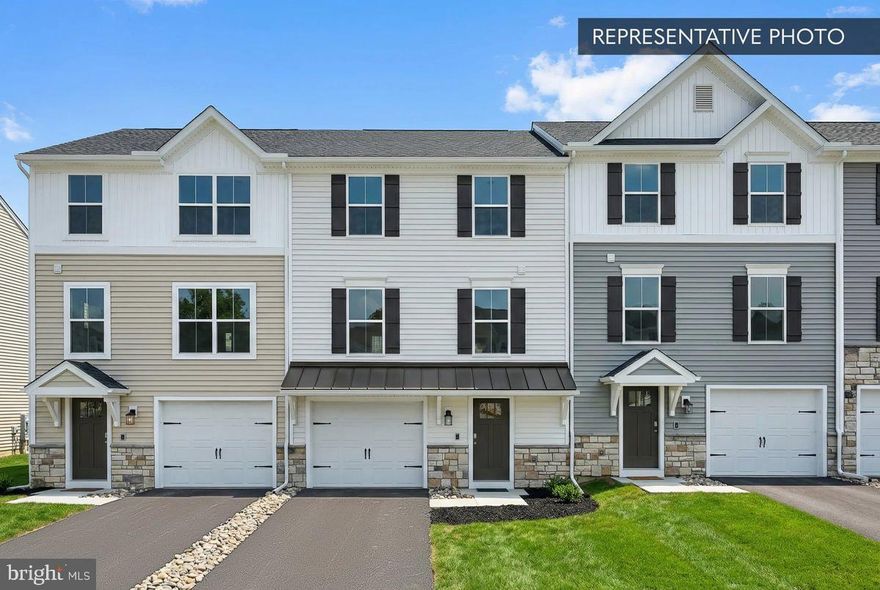
PINE GROVE
211 PINE CREST VILLAGE DRIVE LOT 11
3 Beds
2 Baths
1,764 Sq.Ft.
$259,990
MLS#: PASK2027290
.png)