


Property
Beds
3
Full Baths
2
1/2 Baths
None
Year Built
1960
Sq.Footage
2,628
Charming English cottage vibe on this thoughtfully revived Cape Cod on nicely landscaped lot with lush gardens and friendly fire pit to congregate around. Enjoy the slow and friendly walkers, runners and bikers with no thru traffic of Whitehall Beach reminiscent of times past with a wooden school bus stop. When you turn at St. Margarets' Church and venture past the pastural Hollywood Farm with organic sheep, waterfront estates, and the Sod/Horse Farm on Pleasant Plains, you will find an exhale of peace. Take a left on St. Margarets Road and take a short cut to downtown Annapolis. Main level opens into gorgeous large living room framed with a wood fireplace and rich hardwoods, a kitchen recently redone with GE stainless appliances, double convection ovens, gold rimmed hardware on cabinets and quartz counters set off with a cool built-in seating area.. Step down into a full length all season sunroom with walls of crank-out Anderson windows where you can work, play and enjoy the tranquil gardens and escape to a side pretty patio under a pergola. Gardeners will love the raised gardens and sunny flat yard but still room for games. Upstairs, the whole level is a magical primary suite with wood beamed ceilings with a work-out area, sitting area, dressing area and private bath. Lower level has a cozy rec room for chilling and a utitlity/storage area with a craft area. Desired Broadneck Schools. Community access to dock was damaged by a fallen tree and will be repaired in the future. Community is a volunteer social organization with a $75/year contribution. We need a contingency to find home of choice, but think we found one, just need time to wrap it up with your contract. Priced to move with OPEN HOUSE planned Sunday the 30th 10-1.
Features & Amenities
Interior
-
Other Interior Features
Eat-in Kitchen, Ceiling Fan(s), Built-in Features, Beamed Ceilings, Open Floorplan
-
Total Bedrooms
3
-
Bathrooms
2
-
Above Grade Finished Area
1728.0
-
Basement YN
YES
-
Cooling YN
YES
-
Cooling
Ceiling Fan(s), Zoned, Ductless, Electric
-
Fireplace YN
YES
-
Heating YN
YES
-
Heating
Exhaust Fan, Electric, Oil, Wood, Central, Forced Air, Baseboard
-
Main Level Bedrooms
2
-
Pet friendly
Yes
Exterior
-
Garage
Yes
-
Garage spaces
2
-
Construction Materials
Shingle Siding
-
Other Exterior Features
Lighting, Storage
-
Parking
Concrete, Gravel, Off Street, Paved, Secured, Garage, Driveway, Attached
-
Patio and Porch Features
Deck, Porch
-
Pool
No
-
Waterfront YN
NO
-
View
Garden
Area & Lot
-
Lot Features
Corner Lot, Front Yard, Level
-
Lot Size(acres)
0.17
-
Lot Size(square feet)
7,337
-
Property Type
Residential
-
Property Sub Type
Single Family Residence
-
Architectural Style
Cape Cod
Price
-
Sales Price
$699,721
-
Tax Amount
$5,480
-
Financing Options
Cash, Conventional, FHA, VA
-
Sq. Footage
2,628
-
Price/SqFt
$266
HOA
-
Association
No
School District
-
Elementary School
WINDSOR FARM
-
Middle School
SEVERN RIVER
-
High School
BROADNECK
Property Features
-
Stories
3
-
New Construction
NO
-
Association Amenities
Boat Dock, Playground
-
Foundation Details
Block
-
Senior Community YN
NO
-
Sewer
Septic Tank, Private Sewer
-
Tax Lot
140
-
Water Source
Well
Schedule a Showing
Showing scheduled successfully.
Mortgage calculator
Estimate your monthly mortgage payment, including the principal and interest, property taxes, and HOA. Adjust the values to generate a more accurate rate.
Your payment
Principal and Interest:
$
Property taxes:
$
HOA fees:
$
Total loan payment:
$
Total interest amount:
$
Location
County
ANNE ARUNDEL
Elementary School
WINDSOR FARM
Middle School
SEVERN RIVER
High School
BROADNECK
Listing Courtesy of Mary Ann M Zaruba , RE/MAX Executive
RealHub Information is provided exclusively for consumers' personal, non-commercial use, and it may not be used for any purpose other than to identify prospective properties consumers may be interested in purchasing. All information deemed reliable but not guaranteed and should be independently verified. All properties are subject to prior sale, change or withdrawal. RealHub website owner shall not be responsible for any typographical errors, misinformation, misprints and shall be held totally harmless.
.webp?size=684x933)
Branch Manager- Bedford
Betty Everly
Call Betty today to schedule a private showing.

* Listings on this website come from the FMLS IDX Compilation and may be held by brokerage firms other than the owner of this website. The listing brokerage is identified in any listing details. Information is deemed reliable but is not guaranteed. If you believe any FMLS listing contains material that infringes your copyrighted work please click here to review our DMCA policy and learn how to submit a takedown request.© 2024 FMLS.
Related Properties
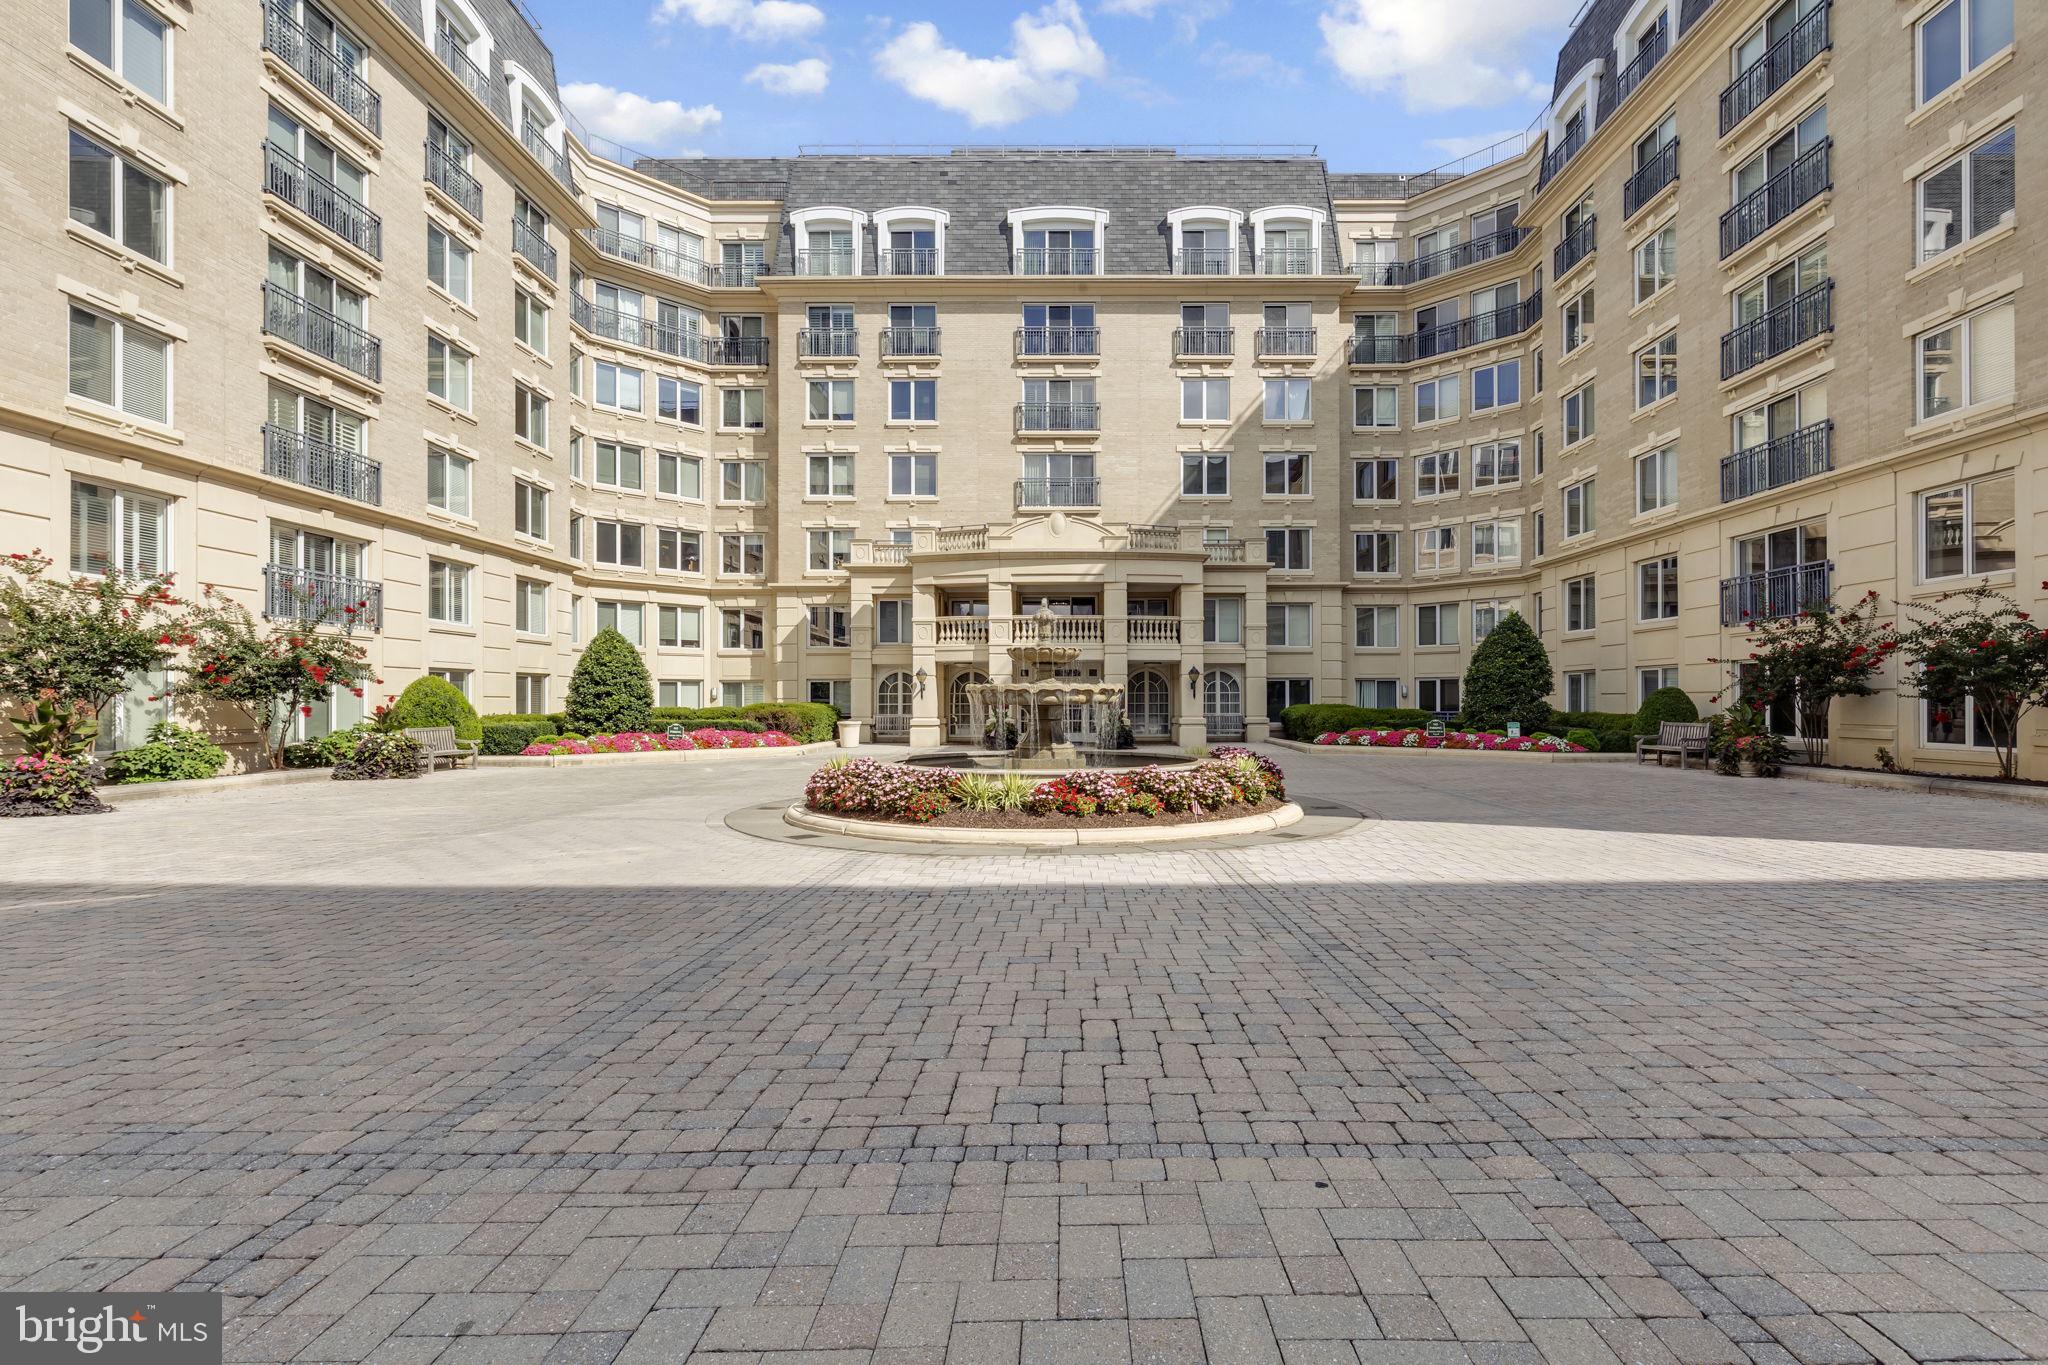
ANNAPOLIS
5 PARK PLACE 107
2 Beds
2 Baths
1,272 Sq.Ft.
$565,000
MLS#: MDAA2151676
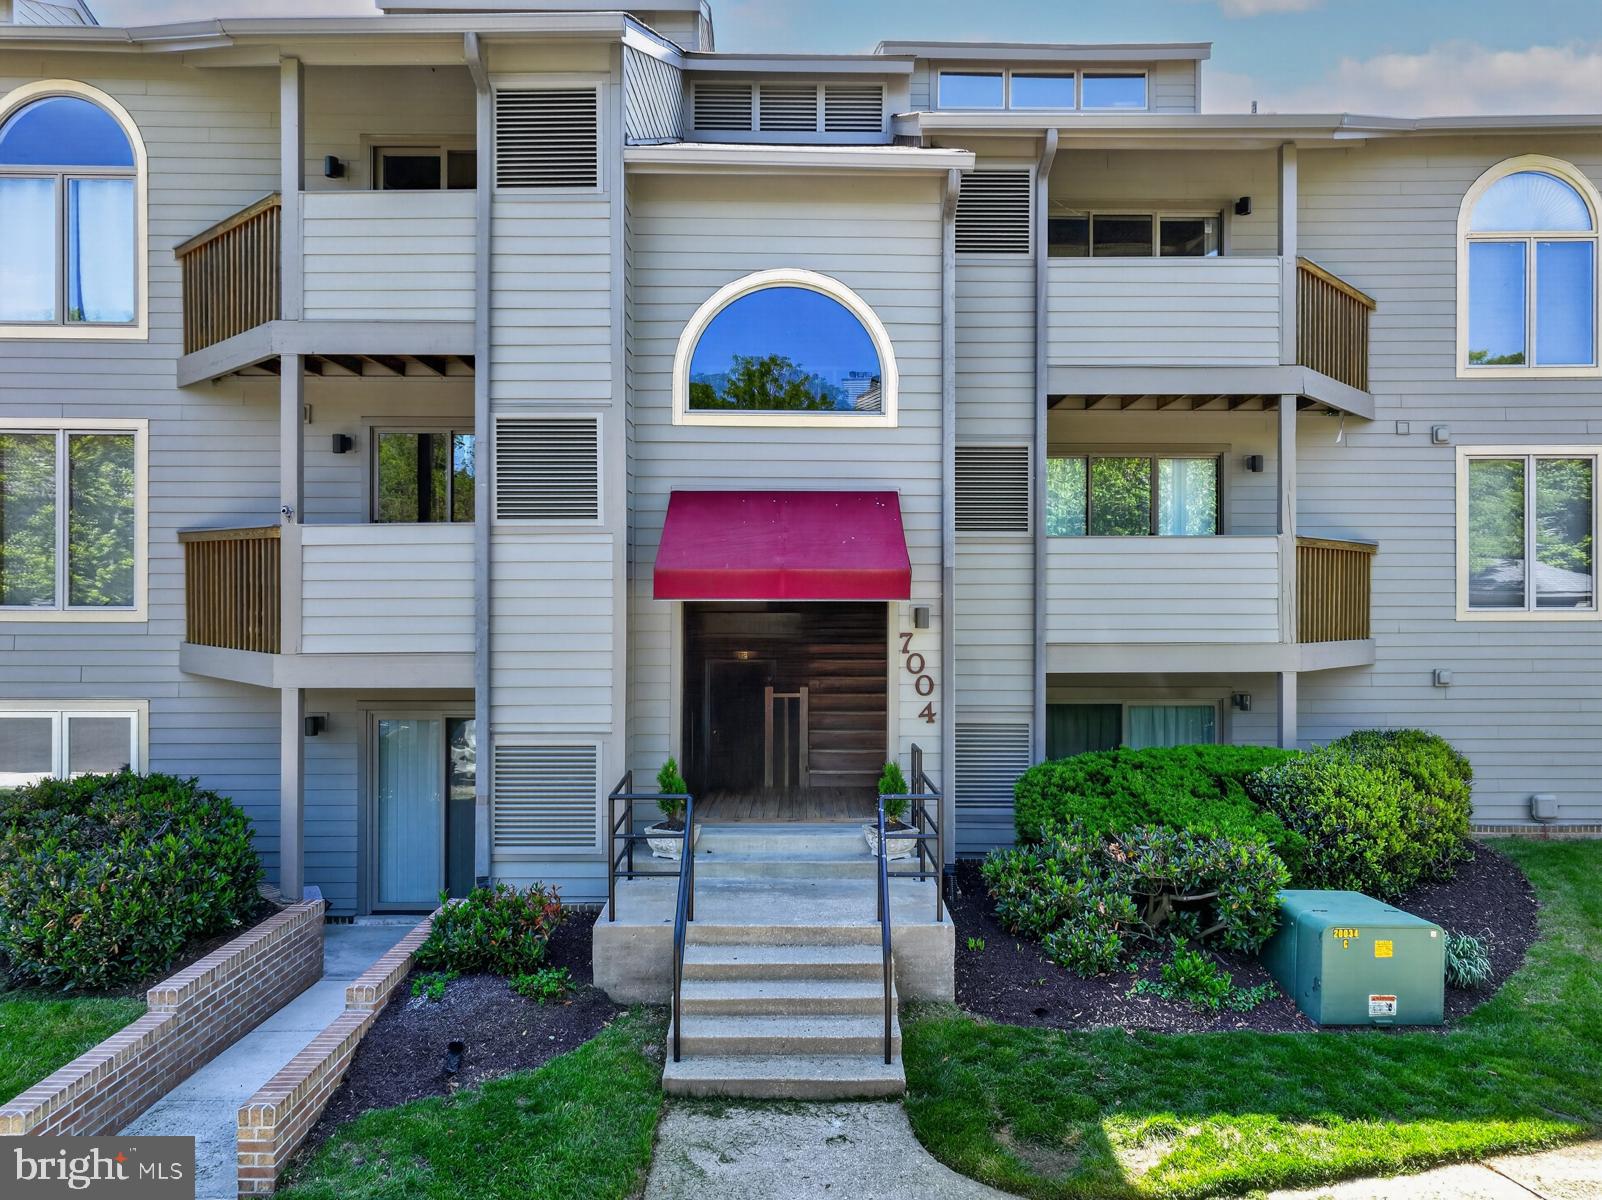
ANNAPOLIS
7004 CHANNEL VILLAGE COURT 102
2 Beds
2 Baths
N/A
$575,000
MLS#: MDAA2143832
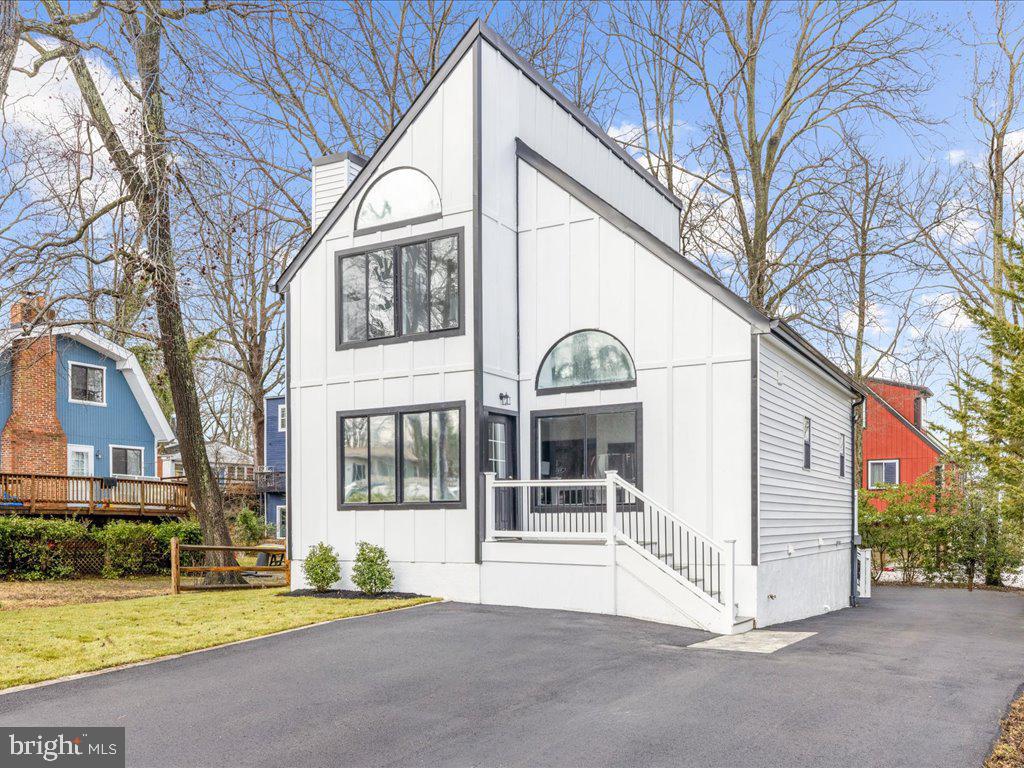
ANNAPOLIS
1412 ELLIS ROAD
4 Beds
3 Baths
1,178 Sq.Ft.
$659,000
MLS#: MDAA2150794

ANNAPOLIS
1838 BRETT COURT
3 Beds
2 Baths
2,270 Sq.Ft.
$675,000
MLS#: MDAA2150712

ANNAPOLIS
7048 HARBOUR VILLAGE COURT 202
2 Beds
2 Baths
1,592 Sq.Ft.
$625,000
MLS#: MDAA2151662

ANNAPOLIS
1210 PRESIDENT STREET
3 Beds
3 Baths
1,586 Sq.Ft.
$600,000
MLS#: MDAA2148332

ANNAPOLIS
994 HILLENDALE DRIVE
4 Beds
3 Baths
2,168 Sq.Ft.
$595,000
MLS#: MDAA2151396
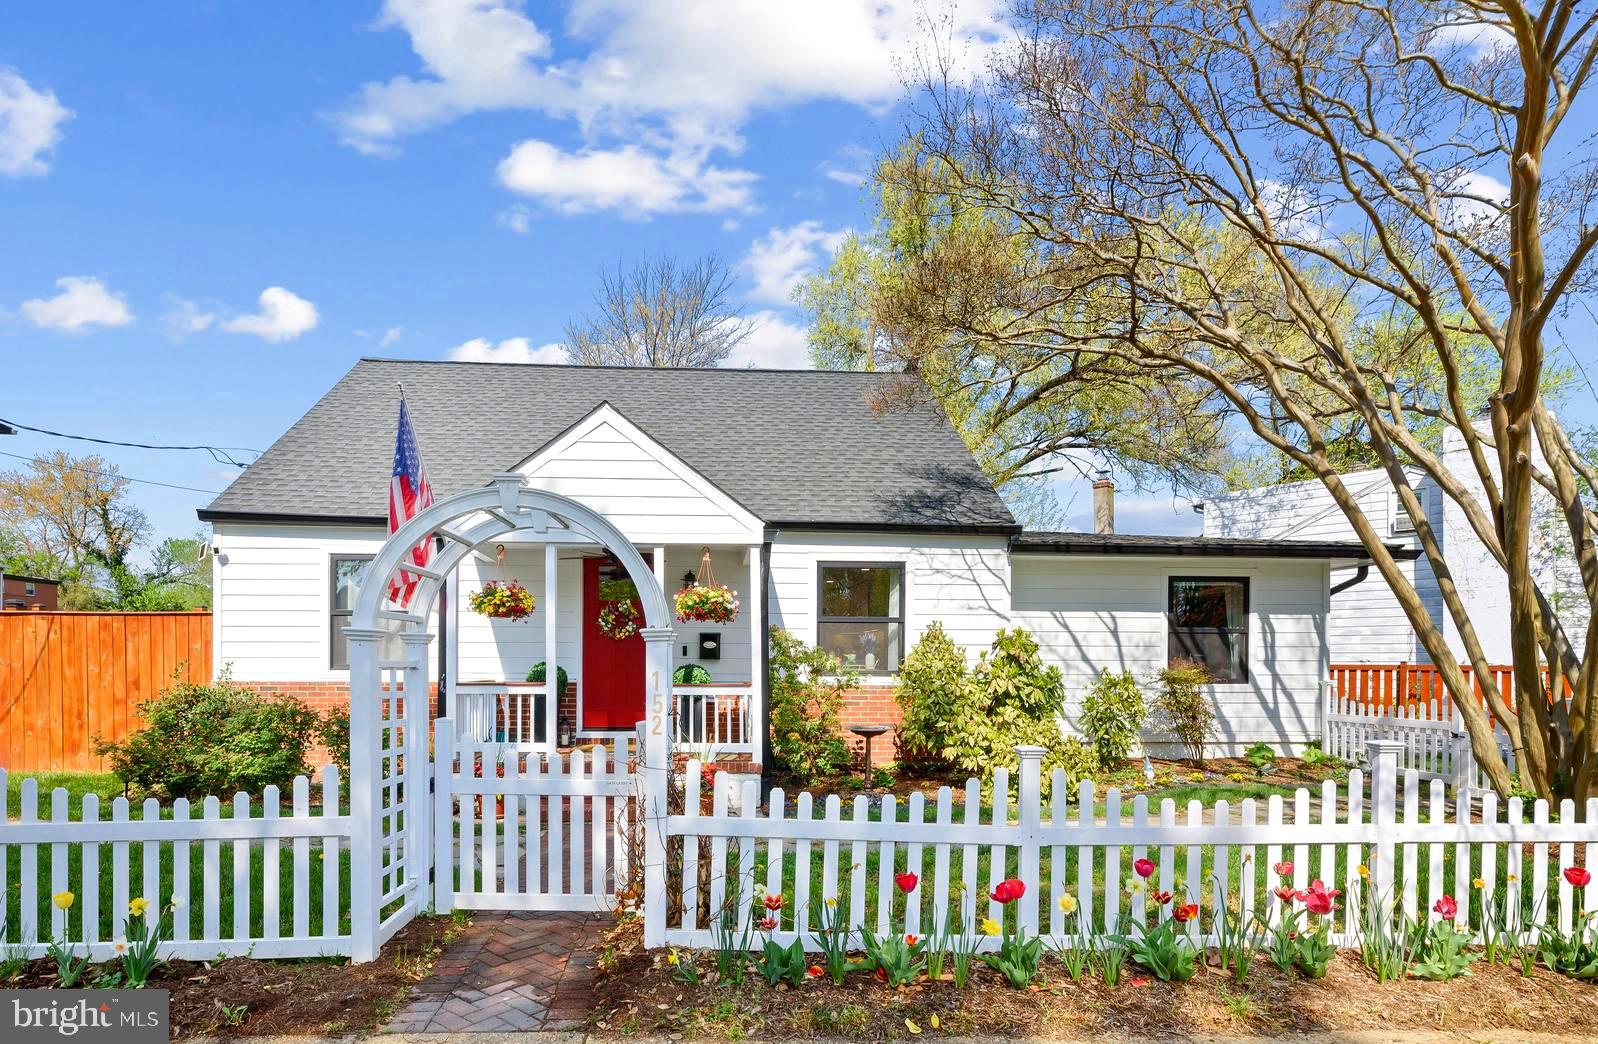
ANNAPOLIS
152 JEFFERSON STREET
4 Beds
3 Baths
2,282 Sq.Ft.
$775,000
MLS#: MDAA2142230

ANNAPOLIS
633 SNOW GOOSE LANE
4 Beds
2 Baths
2,044 Sq.Ft.
$559,900
MLS#: MDAA2151964

ANNAPOLIS
78 OLD MILL BOTTOM ROAD N 312
2 Beds
2 Baths
1,621 Sq.Ft.
$612,302
MLS#: MDAA2136300
.png)