
Property
Beds
2
Full Baths
2
1/2 Baths
None
Year Built
1950
Sq.Footage
512
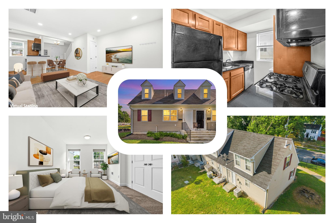
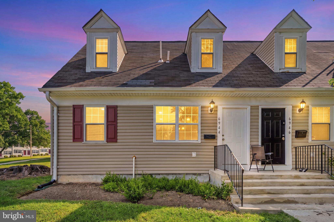
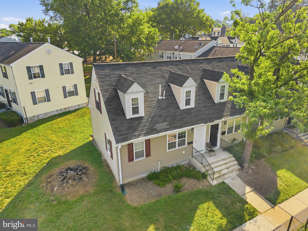
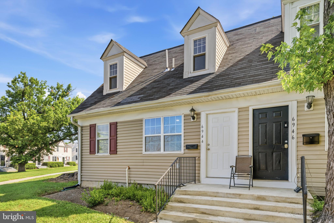
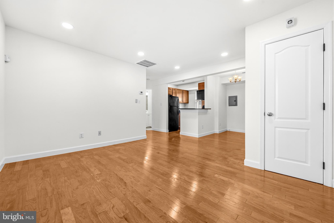
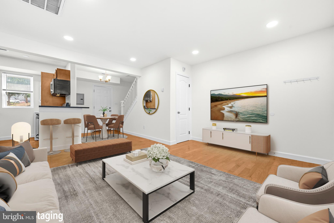
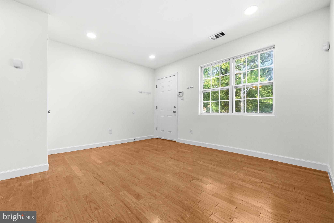
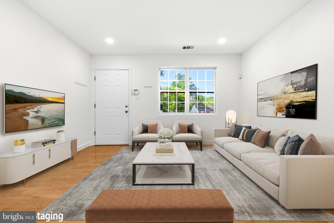
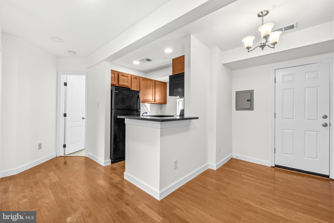
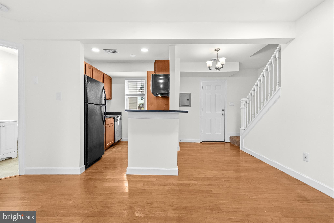
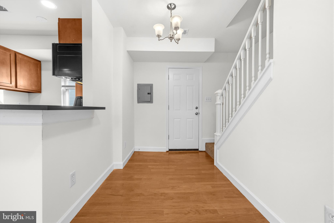
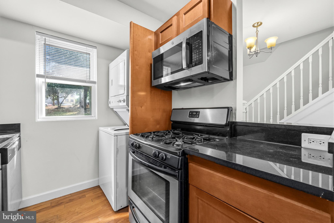
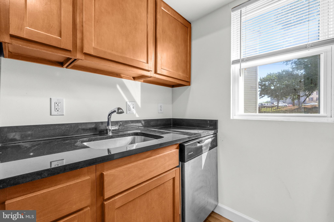
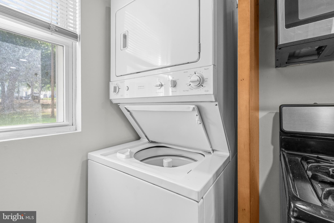
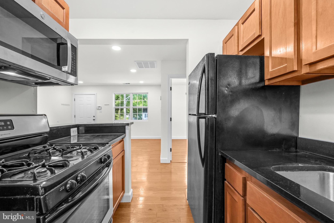
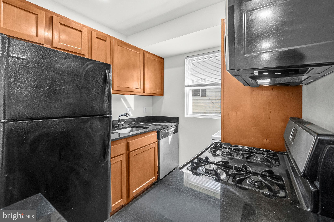
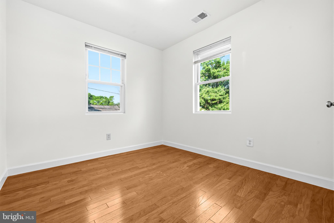
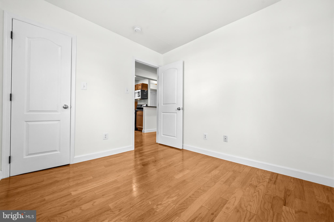
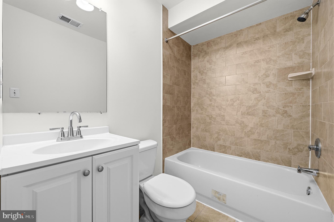
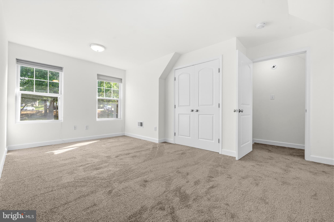
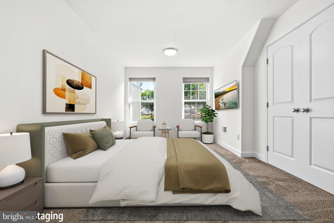
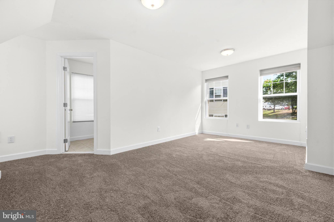
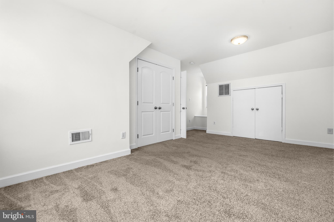
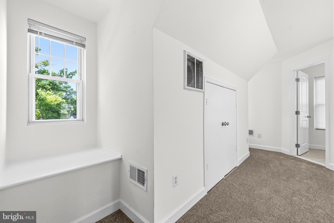
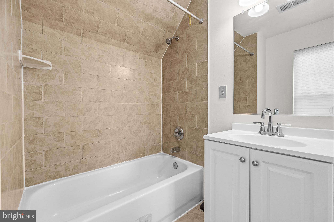
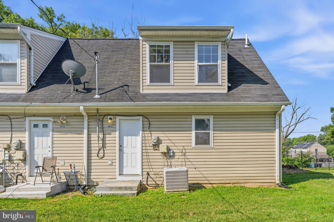
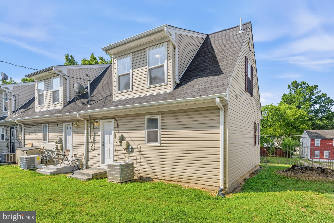
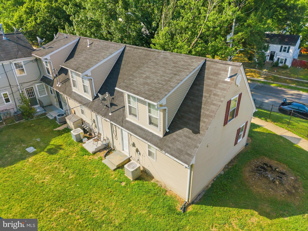
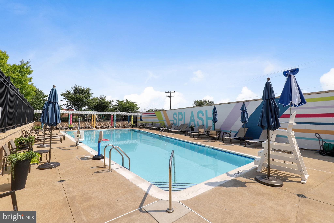
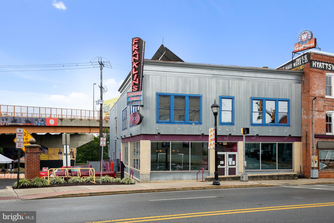
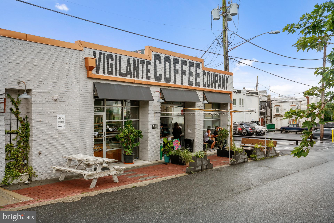
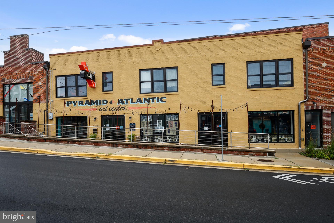
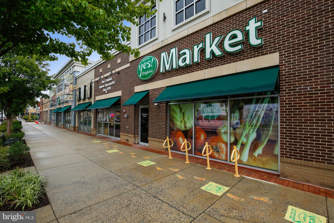
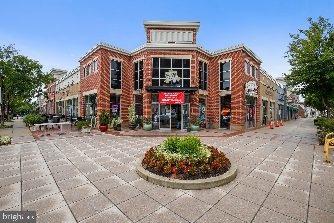
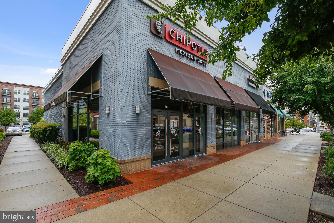
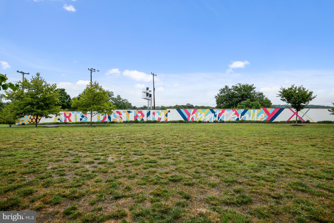
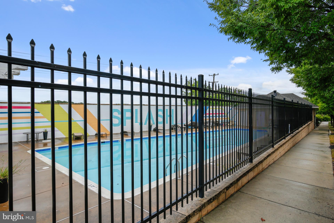
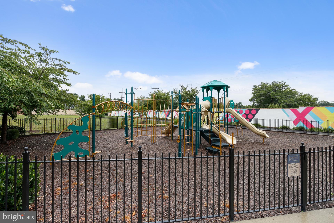
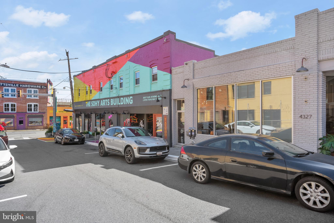
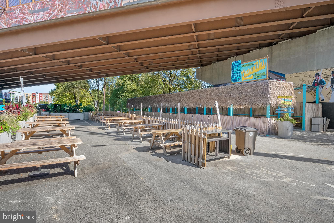
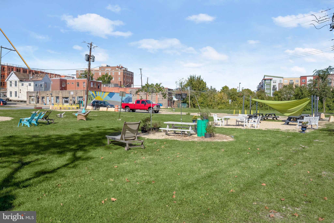
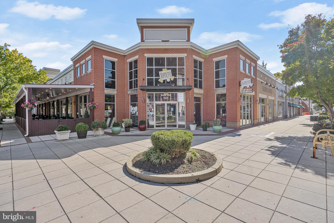
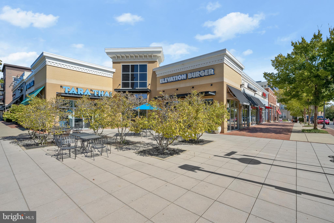
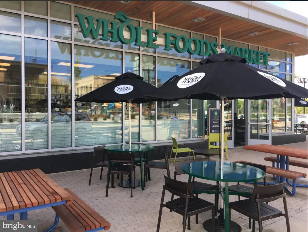
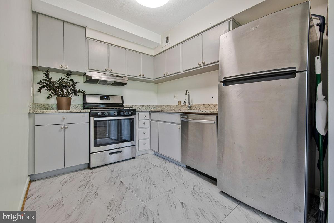
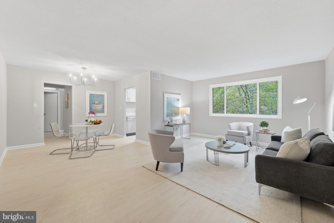
Welcome to 6944 Hawthorne St, a beautifully updated 2-bedroom, 2-bath condo offering stylish, low-maintenance living in a commuter-friendly Hyattsville location. Thoughtfully designed with an open layout, this inviting home combines modern finishes with everyday comfort, making it an excellent choice for first-time buyers, downsizers, or investors. The main living area features rich hardwood flooring that flows seamlessly through the living room, dining area, and kitchen, creating a warm and cohesive space for relaxing or entertaining. The kitchen is appointed with granite countertops, maple cabinetry, stainless steel appliances, and an in-unit front-load washer and dryer for added convenience. Upstairs, both carpeted bedrooms provide a comfortable retreat, including a spacious primary suite with its own private bath. A second full bathroom offers flexibility for guests, roommates, or a home office setup. Outside, enjoy the benefits of a well-maintained community with generous green space and convenient parking, allowing you to spend more time enjoying your surroundings and less time on upkeep. Ideally located just minutes from the Landover Metro Station, Metrobus routes, I-495, Route 50, and the Baltimore-Washington Parkway, commuting to Washington, D.C., the University of Maryland, Joint Base Andrews, NASA Goddard Space Flight Center, and other major employers is effortless. Nearby shopping, dining, and entertainment include Woodmore Towne Centre, Prince George's Plaza, and the Boulevard at the Capital Centre, while outdoor recreation awaits at Kentland Community Center, Walker Mill Regional Park, and Prince George's Sports & Learning Complex. Enjoy easy access to local cultural attractions including the National Arboretum, the University of Maryland's College Park campus, and the Arts District Hyattsville, offering galleries, public art, and vibrant community events. FHA financing may not be available for this condominium—please check with your lender. Mortgage savings may be available for buyers of this listing. Virtually Staged
Features & Amenities
Interior
-
Total Bedrooms
2
-
Bathrooms
2
-
Above Grade Finished Area
512.0
-
Basement YN
NO
-
Cooling YN
YES
-
Cooling
Central Air, Electric
-
Fireplace YN
NO
-
Heating YN
YES
-
Heating
Natural Gas, Central
-
Main Level Bedrooms
2
-
Pet friendly
Yes
Exterior
-
Garage
No
-
Construction Materials
Vinyl Siding
-
Parking
Parking Lot
-
Pool
No
-
Waterfront YN
NO
Area & Lot
-
Lot Size(acres)
0.06
-
Lot Size(square feet)
2641.0
-
Property Type
Residential
-
Property Sub Type
Townhouse
-
Architectural Style
Colonial
Price
-
Sales Price
$195,000
-
Tax Amount
$2,568
-
Sq. Footage
512
-
Price/SqFt
$380
HOA
-
Association
No
School District
-
Elementary School
DODGE PARK
-
Middle School
KENMOOR
-
High School
FAIRMONT HEIGHTS
Property Features
-
New Construction
NO
-
Foundation Details
Other
-
Senior Community YN
NO
-
Sewer
Public Sewer
-
Water Source
Public
Schedule a Showing
Showing scheduled successfully.
Mortgage calculator
Estimate your monthly mortgage payment, including the principal and interest, property taxes, and HOA. Adjust the values to generate a more accurate rate.
Your payment
Principal and Interest:
$
Property taxes:
$
HOA fees:
$
Total loan payment:
$
Total interest amount:
$
Location
County
PRINCE GEORGES
Elementary School
DODGE PARK
Middle School
KENMOOR
High School
FAIRMONT HEIGHTS
Listing Courtesy of Hazel Shakur , Redfin Corp
RealHub Information is provided exclusively for consumers' personal, non-commercial use, and it may not be used for any purpose other than to identify prospective properties consumers may be interested in purchasing. All information deemed reliable but not guaranteed and should be independently verified. All properties are subject to prior sale, change or withdrawal. RealHub website owner shall not be responsible for any typographical errors, misinformation, misprints and shall be held totally harmless.
.webp?size=684x933)
Branch Manager- Bedford
Betty Everly
Call Betty today to schedule a private showing.

* Listings on this website come from the FMLS IDX Compilation and may be held by brokerage firms other than the owner of this website. The listing brokerage is identified in any listing details. Information is deemed reliable but is not guaranteed. If you believe any FMLS listing contains material that infringes your copyrighted work please click here to review our DMCA policy and learn how to submit a takedown request.© 2024 FMLS.
Related Properties
HYATTSVILLE
4410 OGLETHORPE STREET 317
2 Beds
1 Baths
888 Sq.Ft.
$165,000
MLS#: MDPG2198644
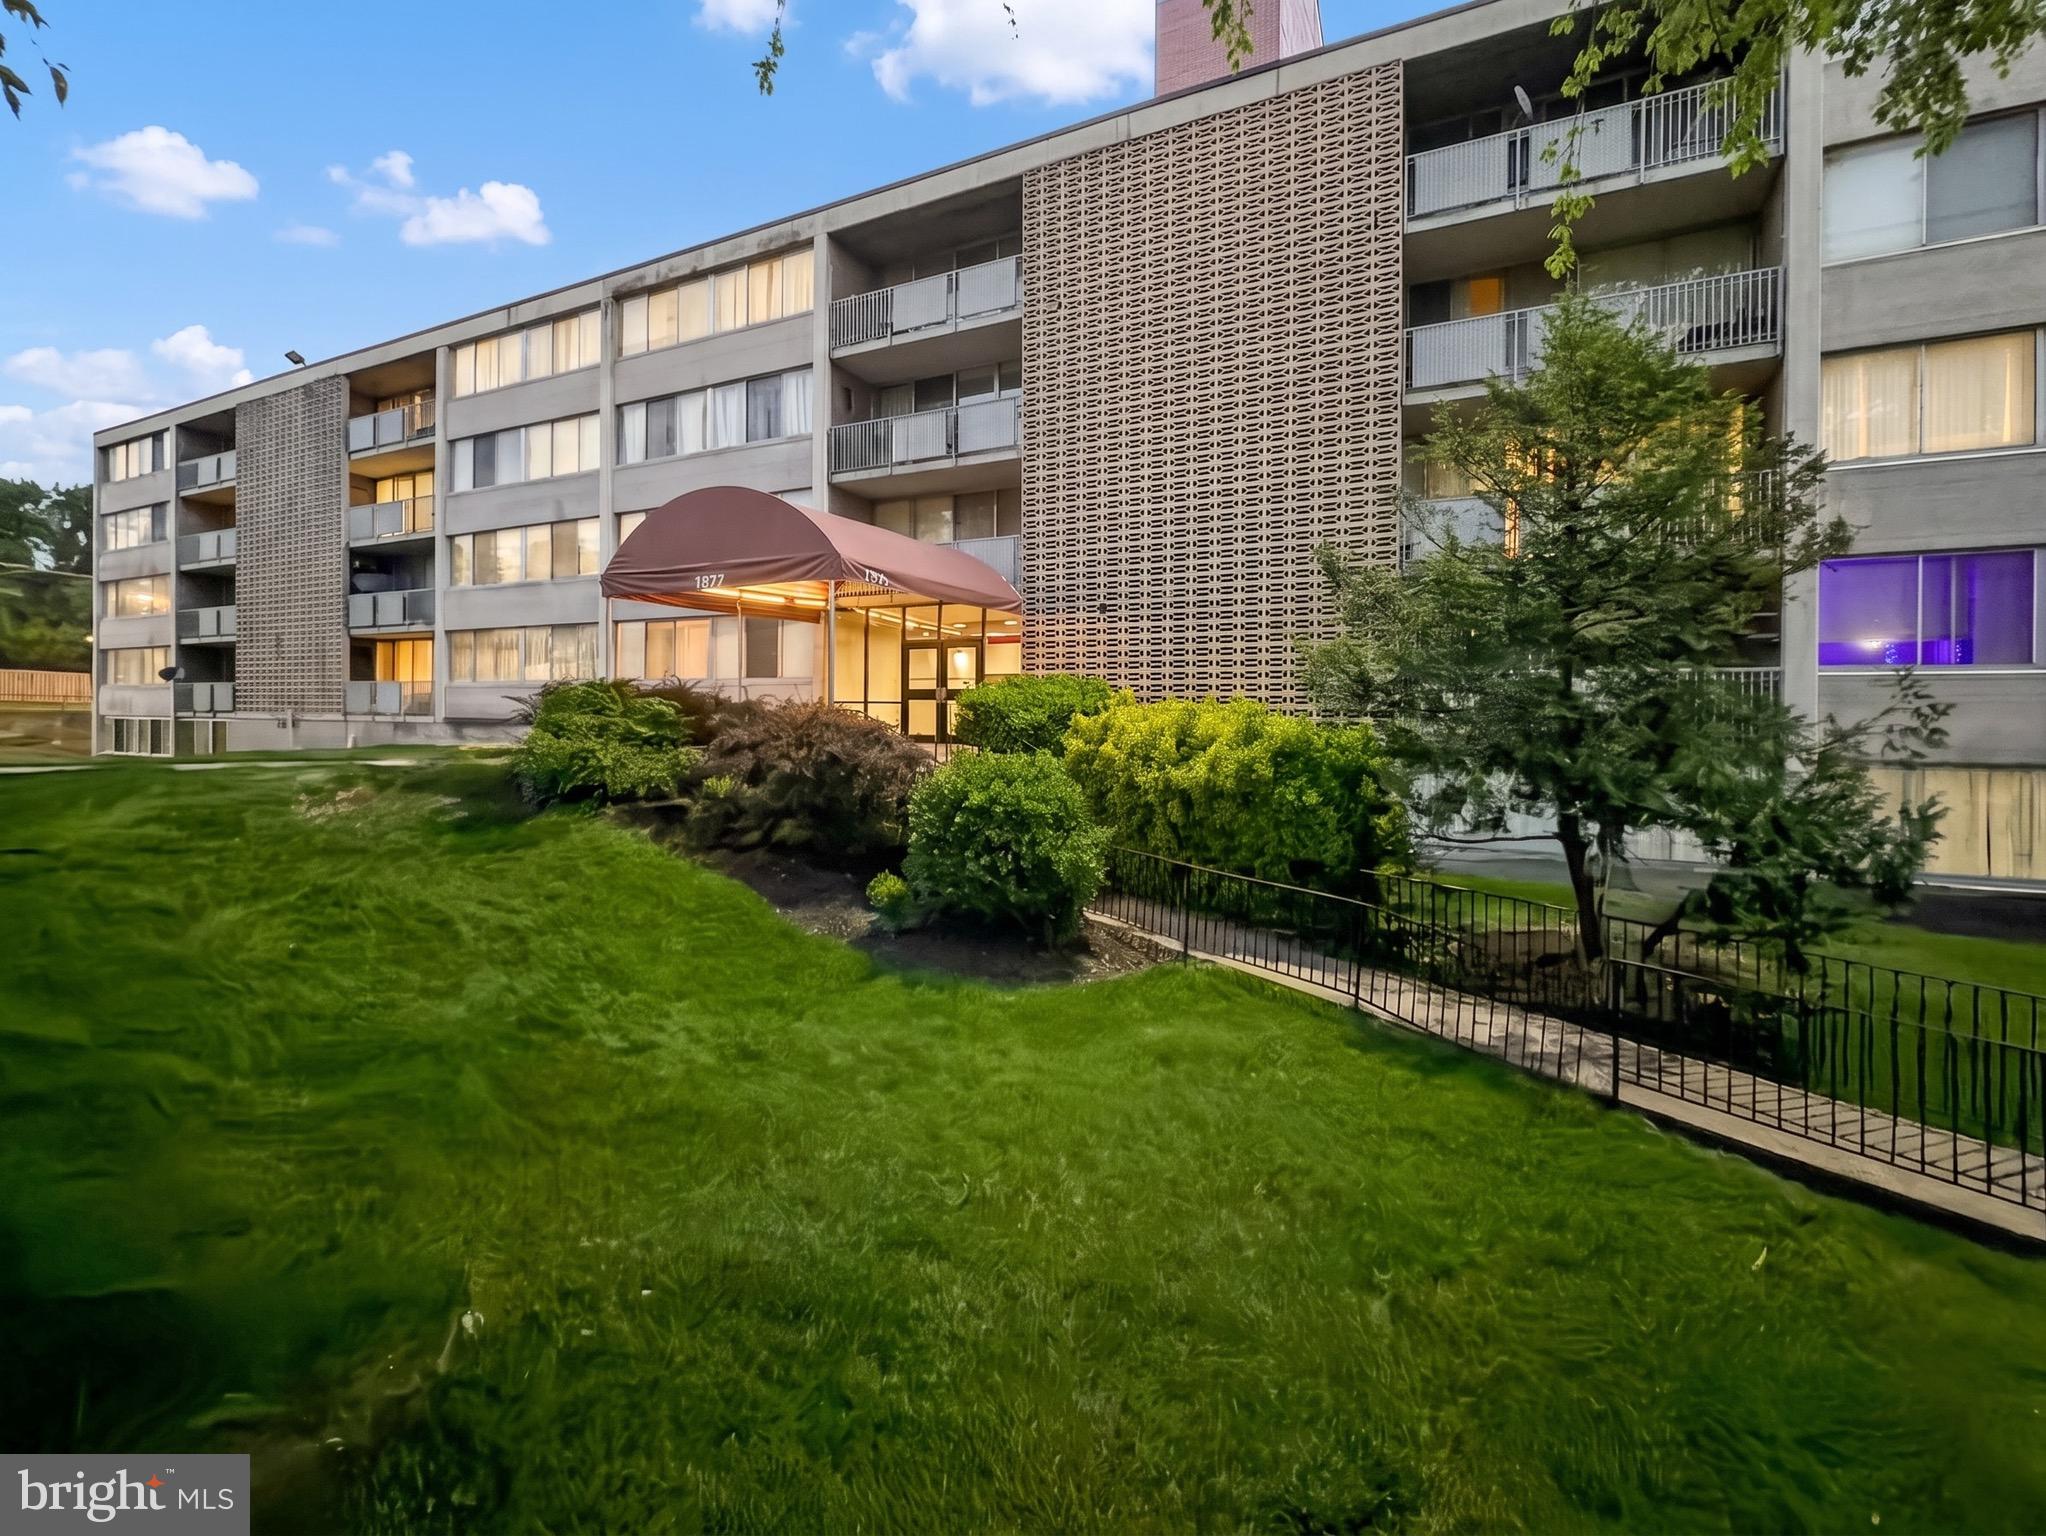
HYATTSVILLE
1822 METZEROTT ROAD 401
3 Beds
2 Baths
1,099 Sq.Ft.
$185,000
MLS#: MDPG2201802
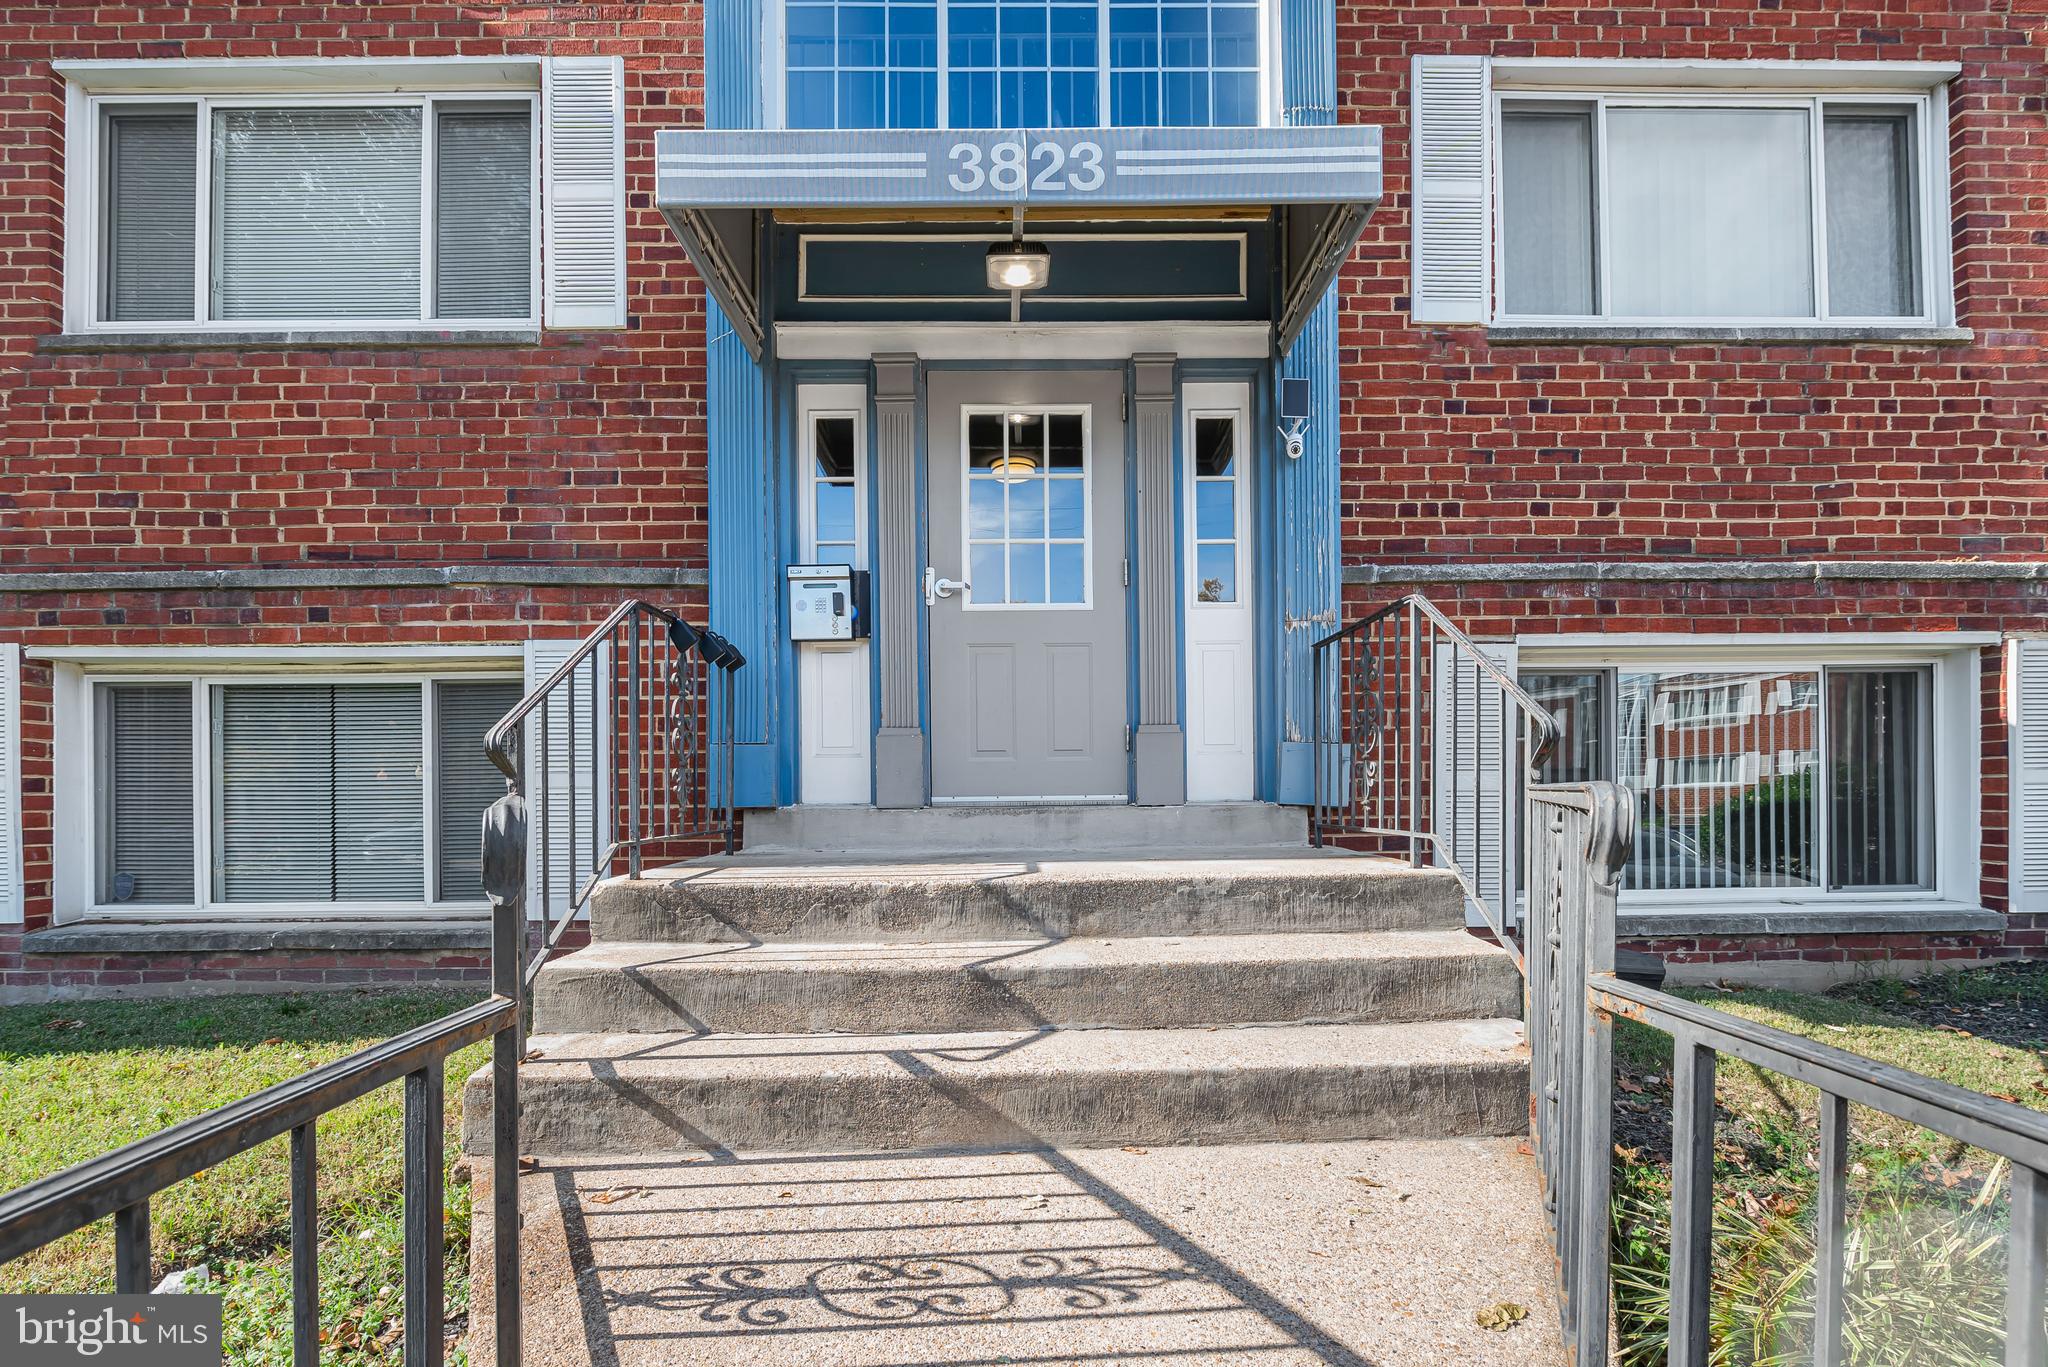
HYATTSVILLE
3823 HAMILTON STREET B-303
2 Beds
1 Baths
948 Sq.Ft.
$160,000
MLS#: MDPG2187906
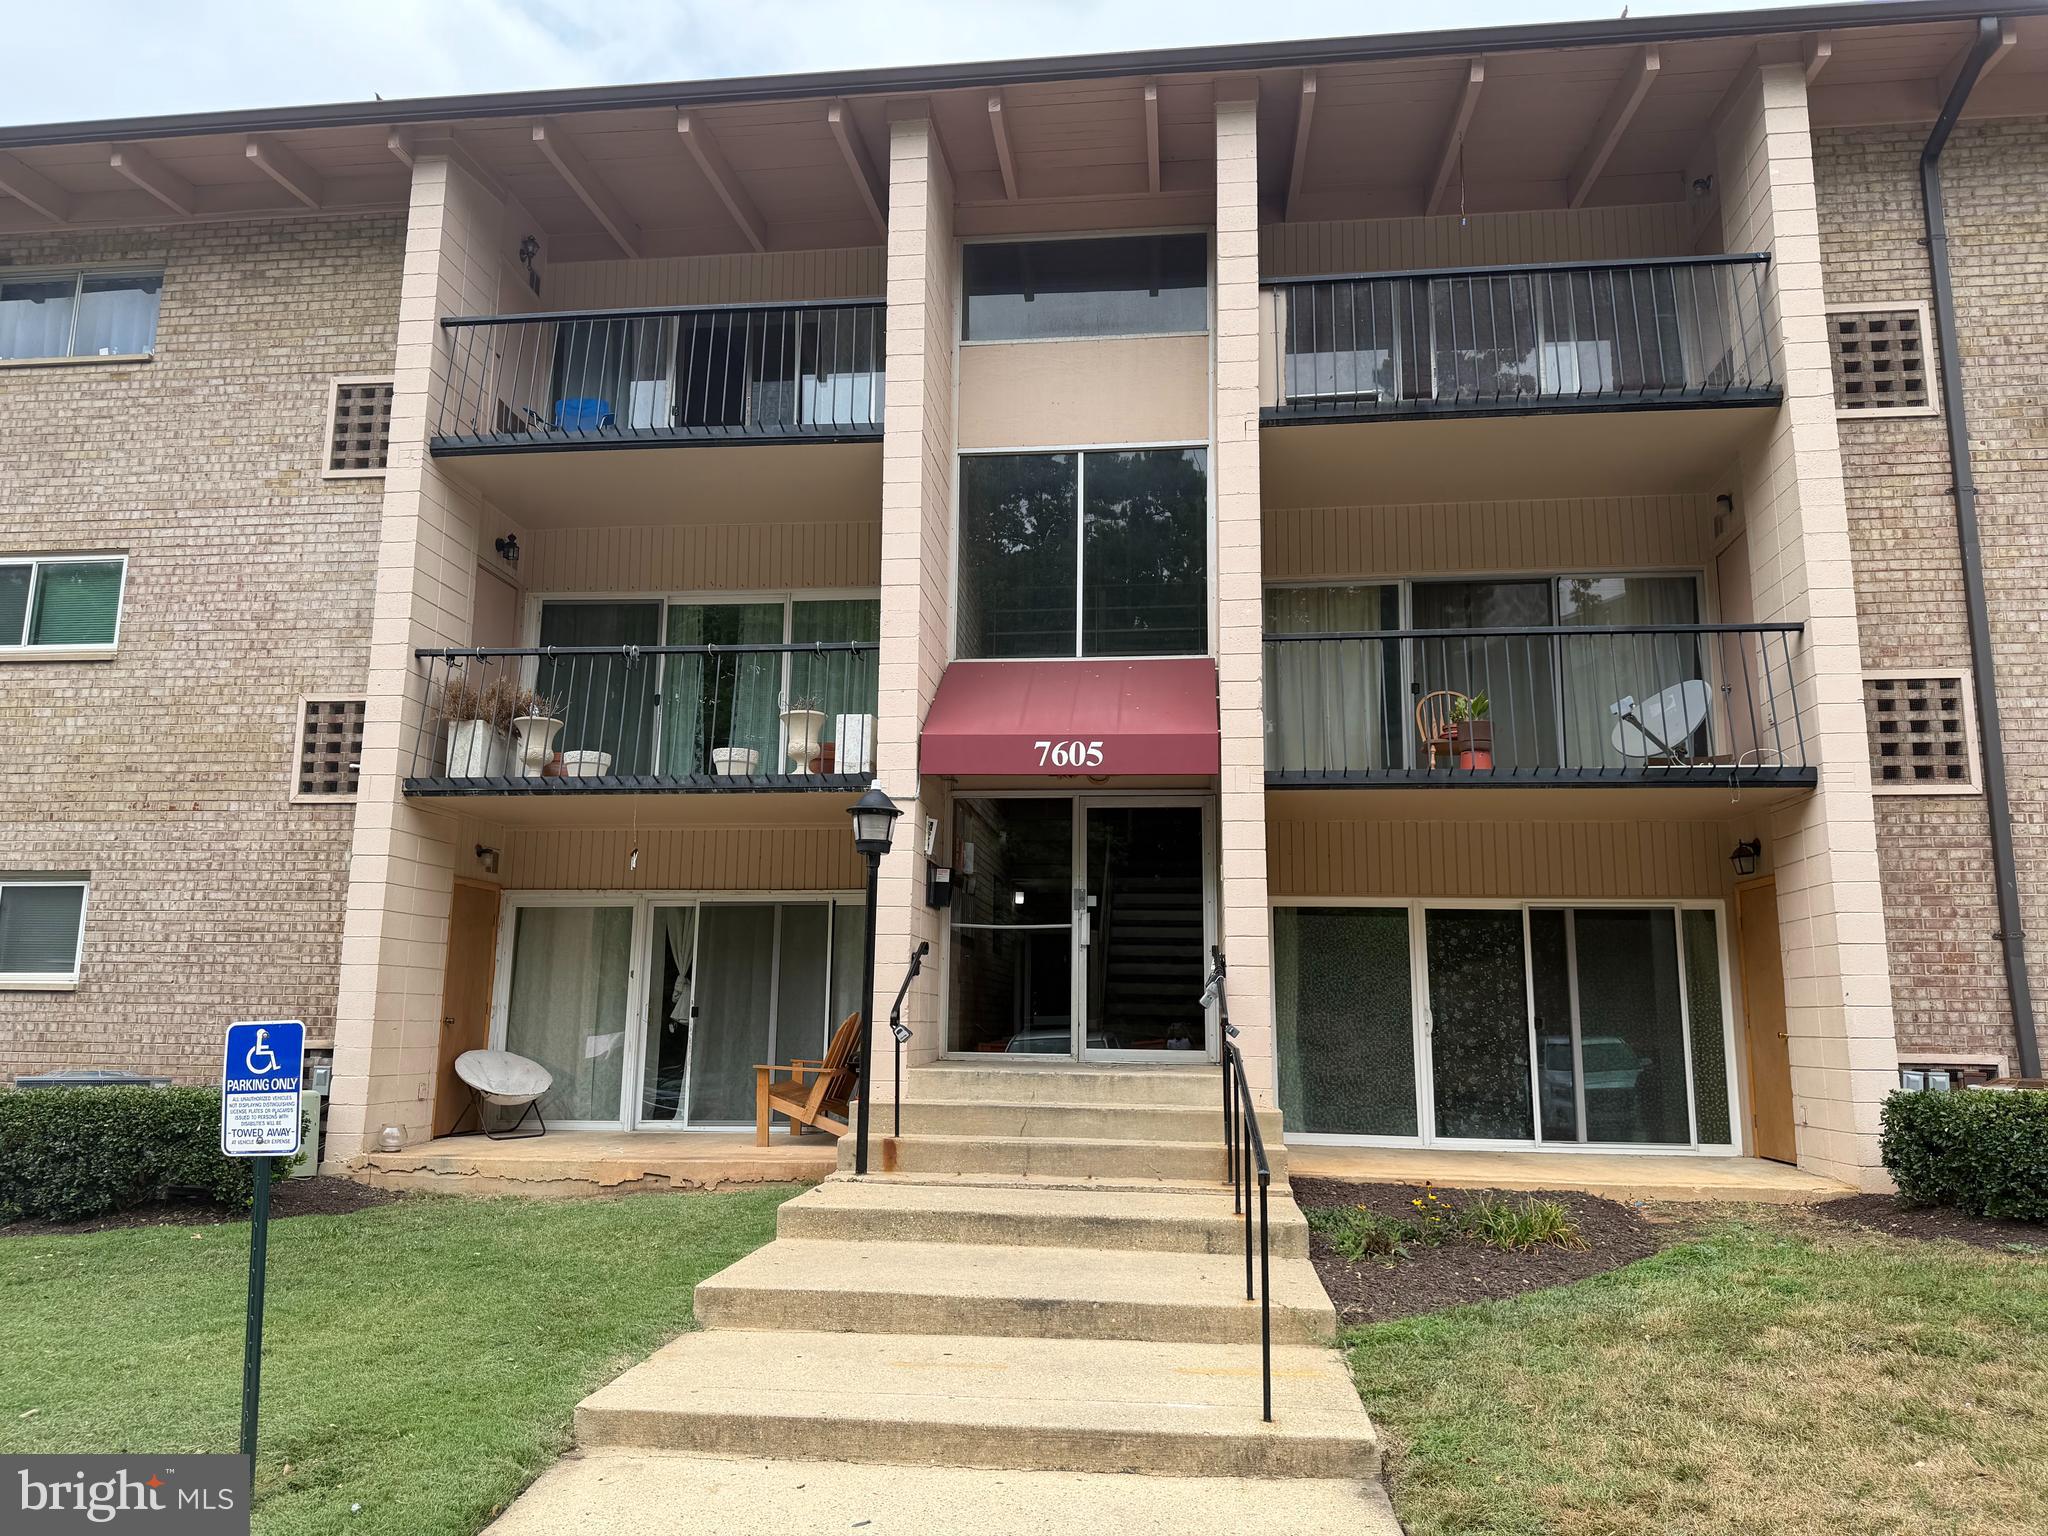
HYATTSVILLE
7605 FONTAINEBLEAU DRIVE 2347
2 Beds
1 Baths
933 Sq.Ft.
$159,000
MLS#: MDPG2210262
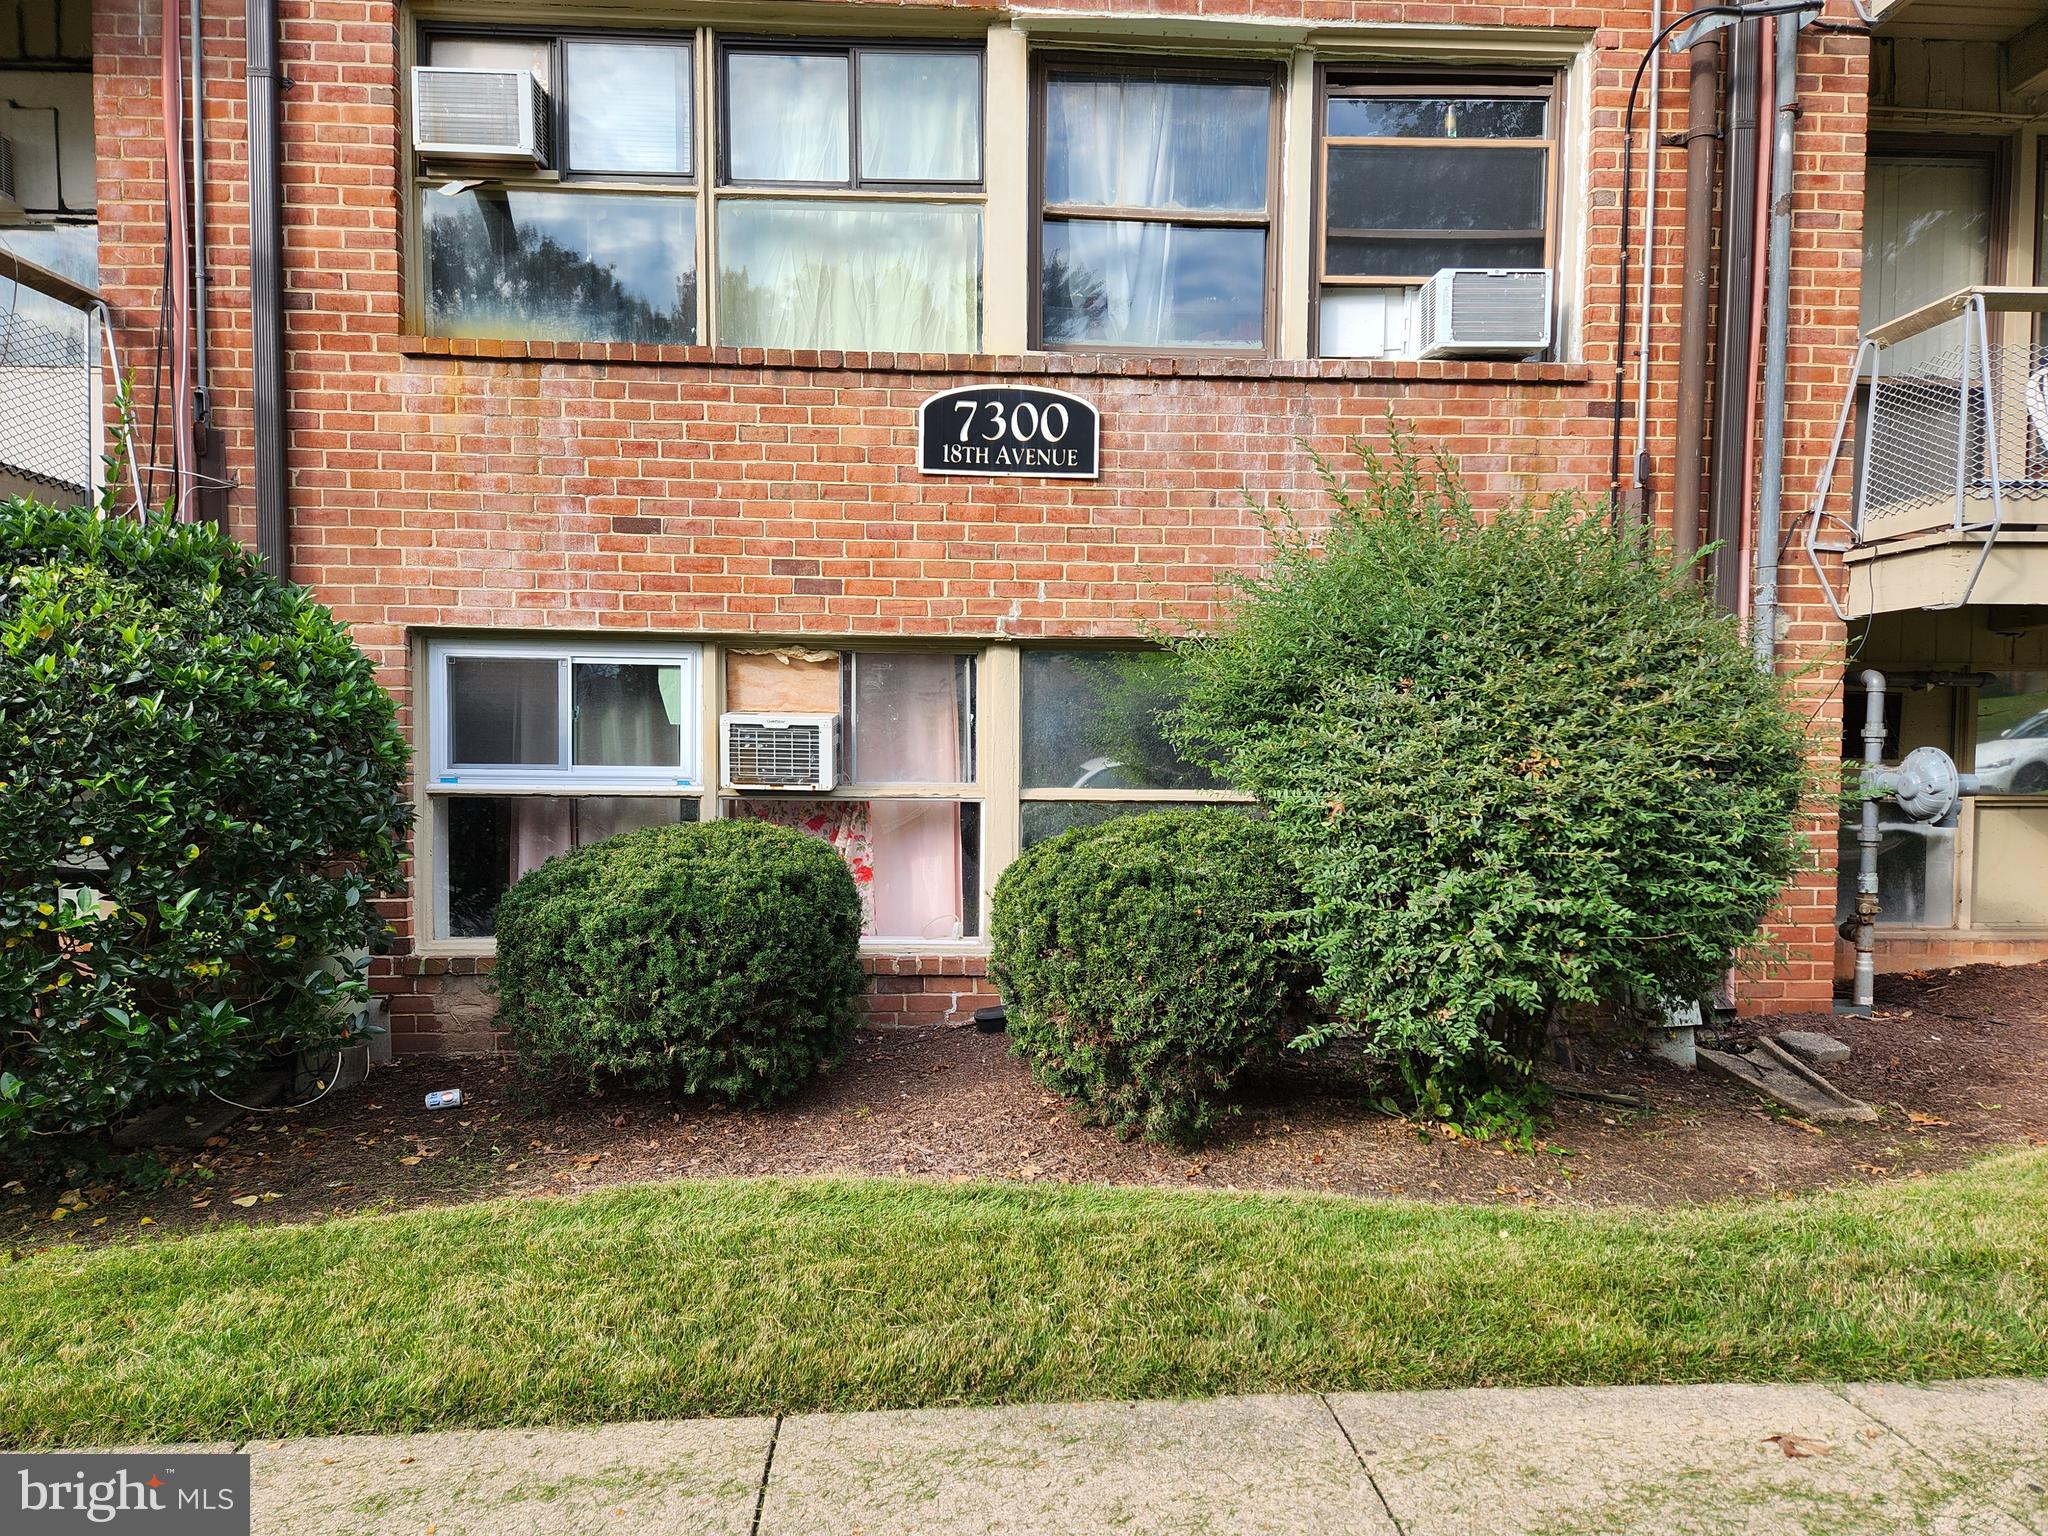
HYATTSVILLE
7300 18TH AVENUE 12
3 Beds
1 Baths
748 Sq.Ft.
$162,000
MLS#: MDPG2203286
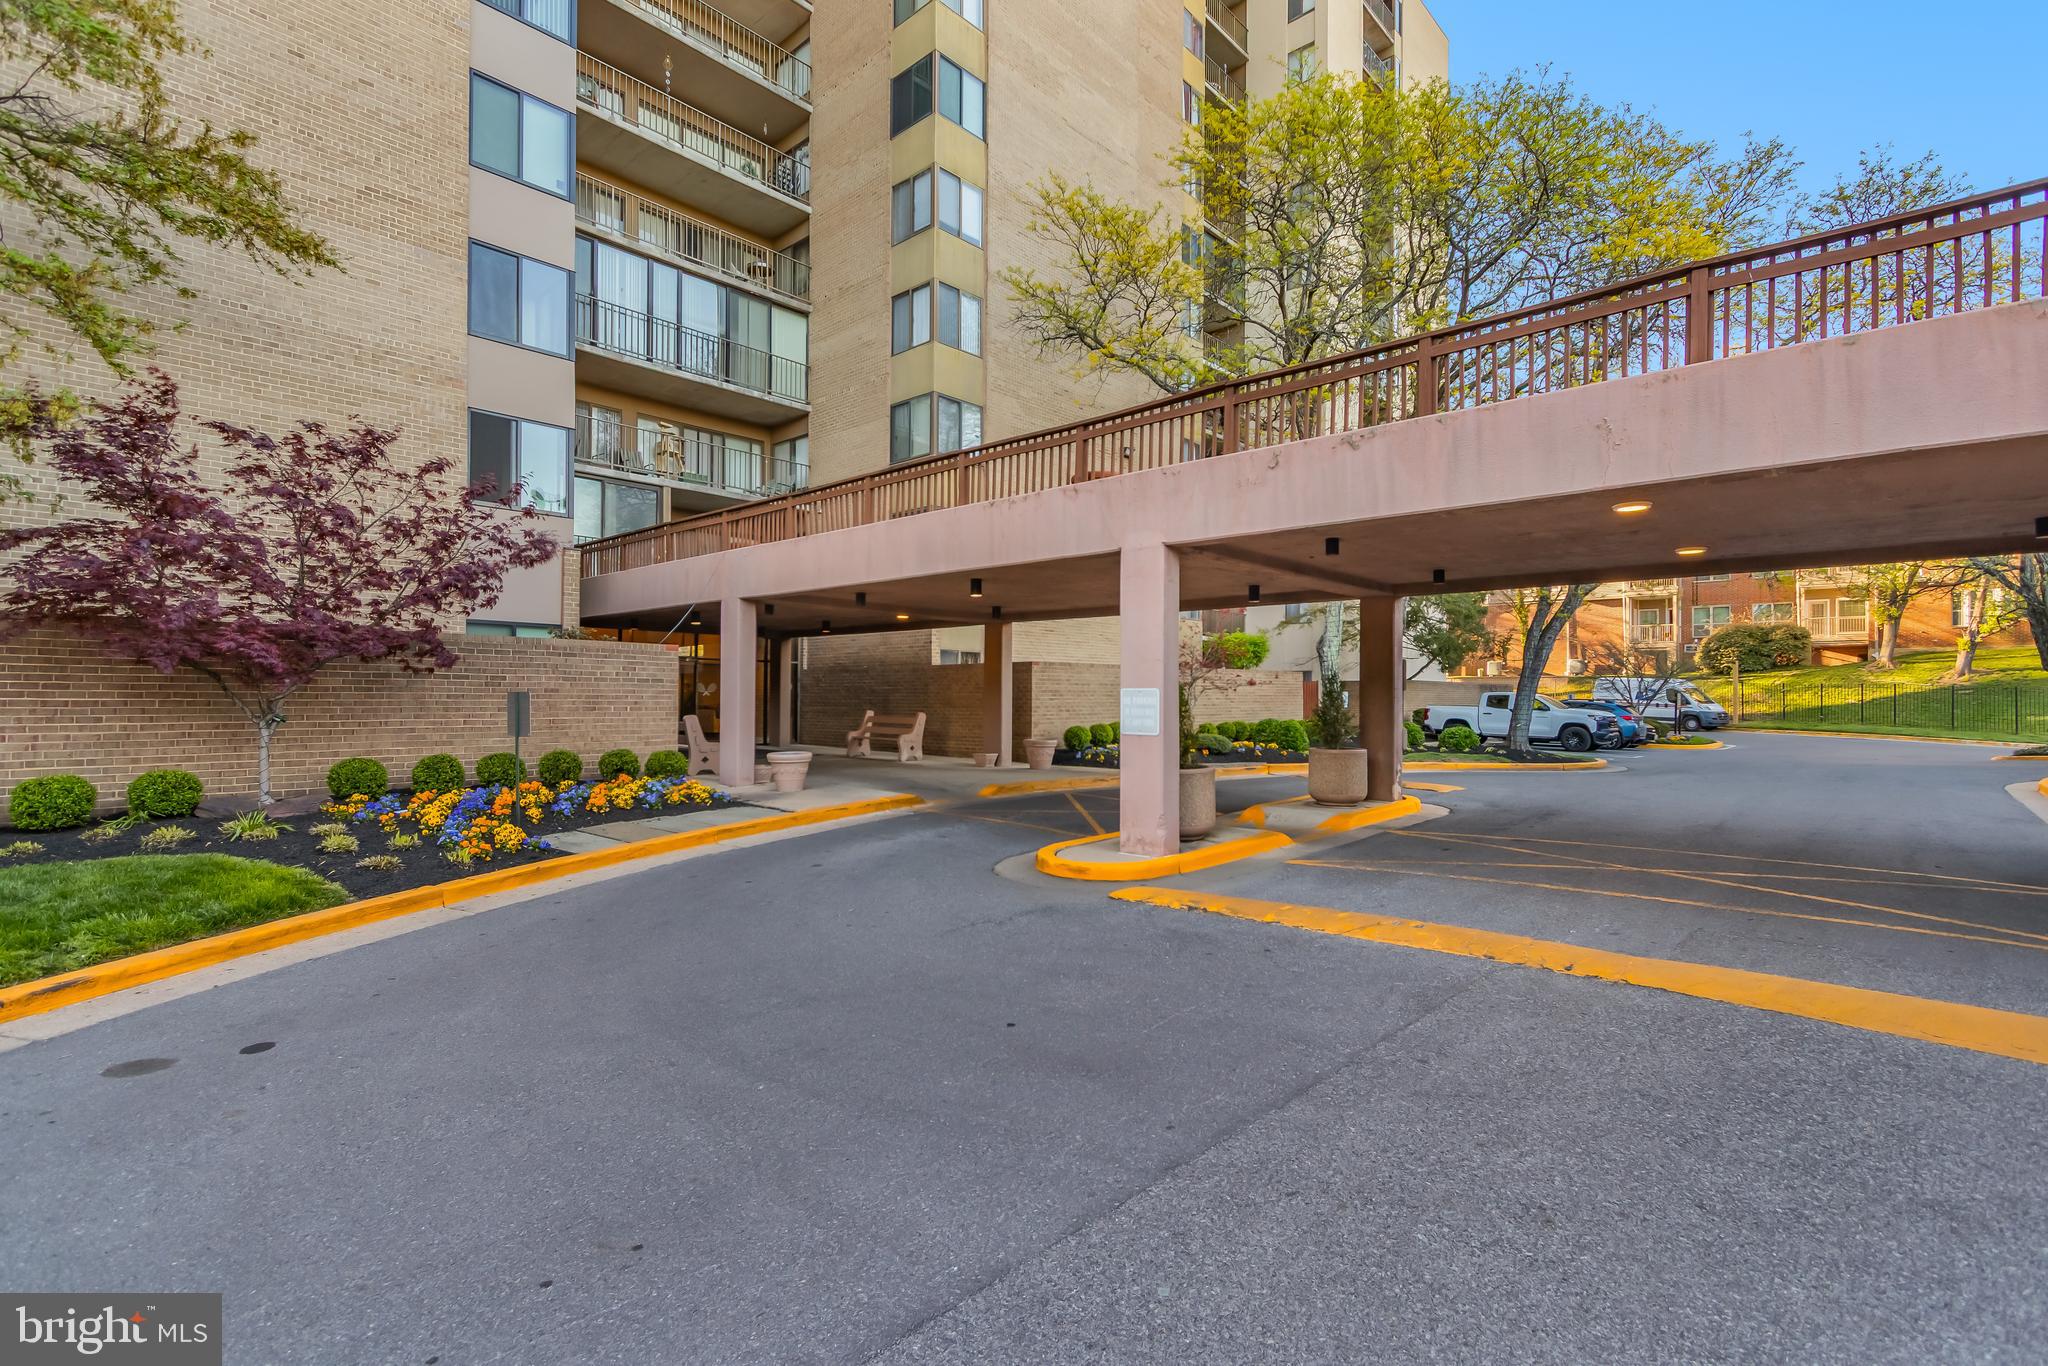
HYATTSVILLE
3829 HAMILTON STREET E-304
2 Beds
1 Baths
967 Sq.Ft.
$179,900
MLS#: MDPG2188200
HYATTSVILLE
9200 EDWARDS WAY 514
2 Beds
2 Baths
1,182 Sq.Ft.
$175,000
MLS#: MDPG2199504
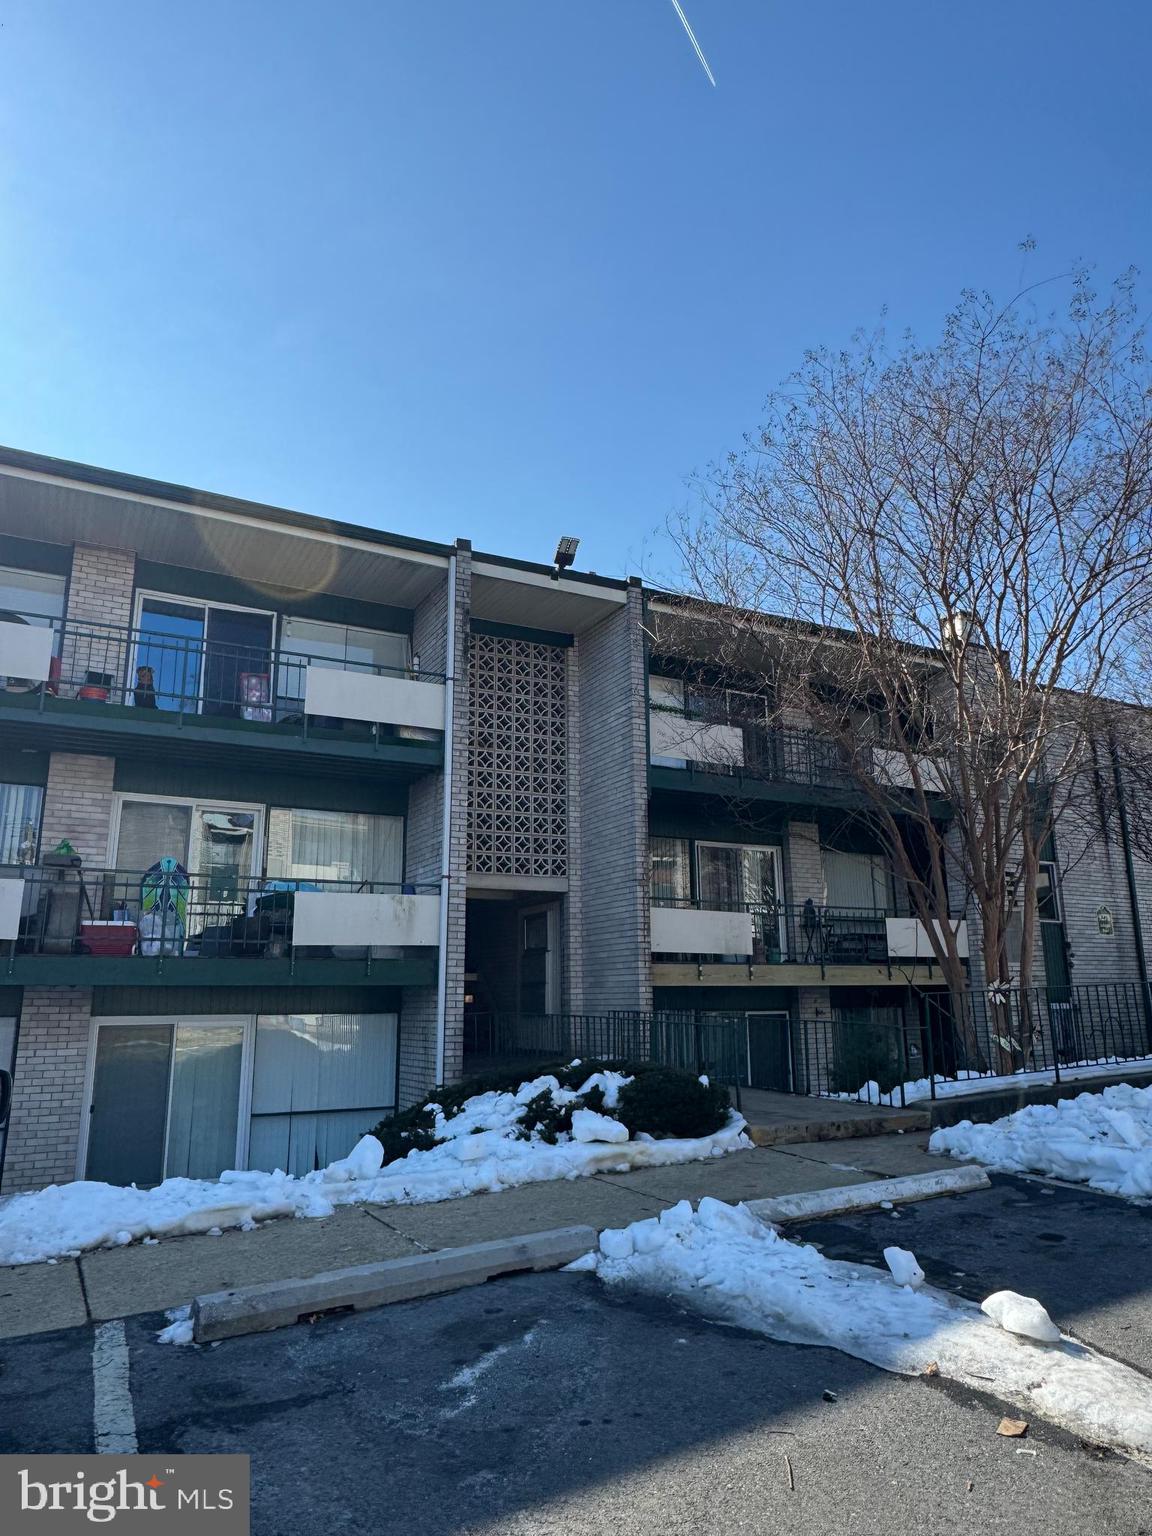
HYATTSVILLE
1832 METZEROTT ROAD 306
3 Beds
2 Baths
1,099 Sq.Ft.
$215,000
MLS#: MDPG2200222
HYATTSVILLE
9278 ADELPHI ROAD 103
2 Beds
1 Baths
875 Sq.Ft.
$169,900
MLS#: MDPG2193004
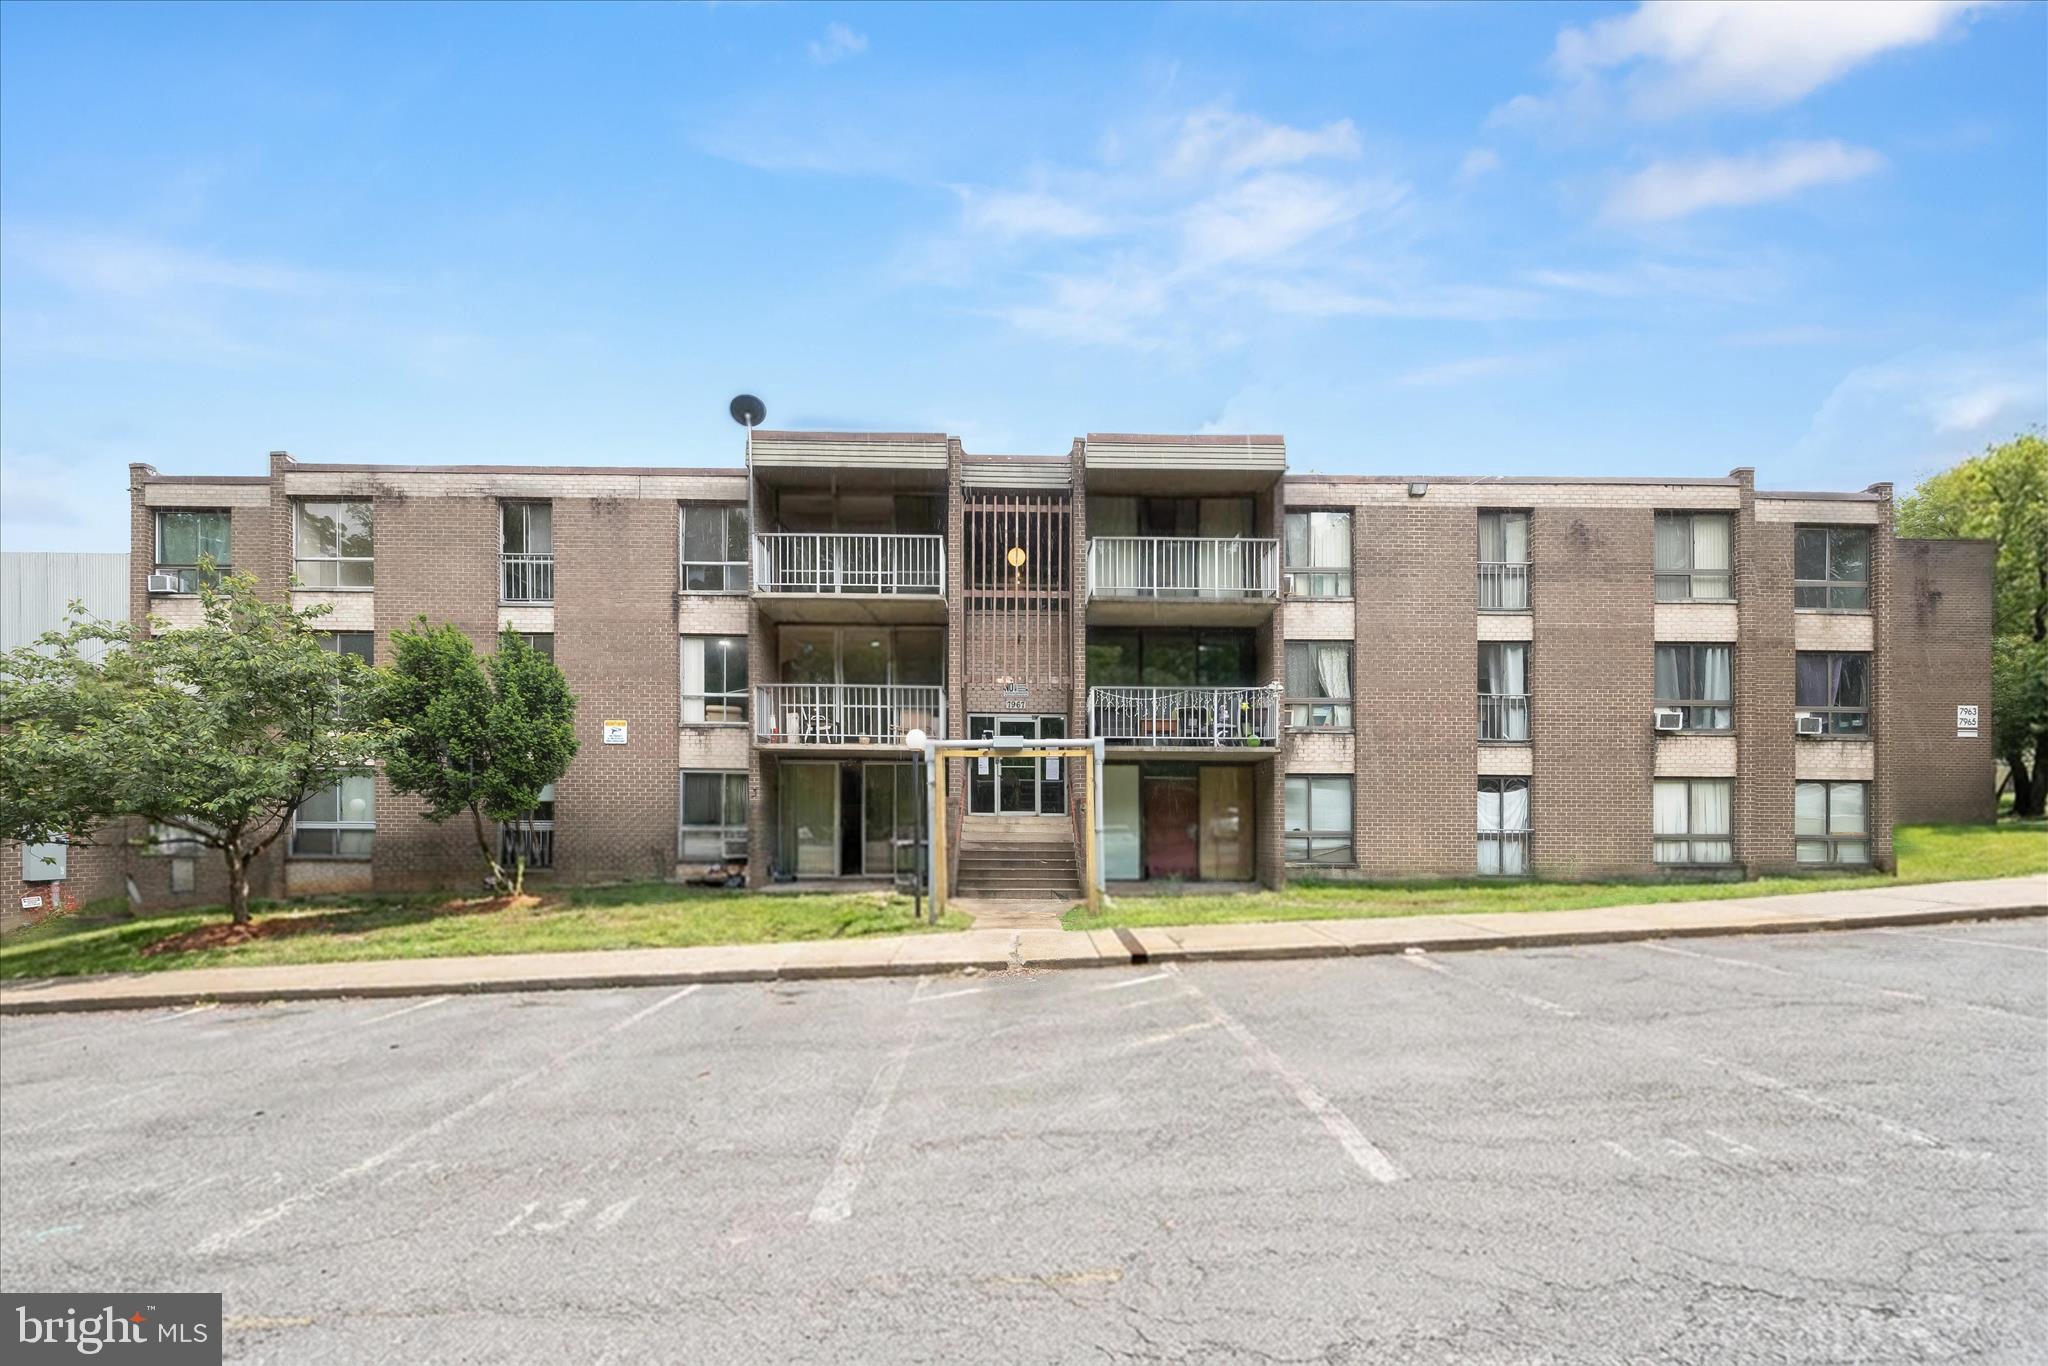
HYATTSVILLE
7967 RIGGS ROAD 7967-10
3 Beds
2 Baths
1,246 Sq.Ft.
$162,000
MLS#: MDPG2201812
.png)