


Property
Beds
3
Full Baths
2
1/2 Baths
1
Year Built
1976
Sq.Footage
2,420
Welcome home! A spacious corner home offering comfortable living spaces, beautiful views, and plenty of room to grow. The large family room provides generous space for everyday living and entertaining, while the dining area enjoys an open view without feeling surrounded or tucked between neighboring homes. The expansive primary bedroom features a vaulted ceiling, a sunlit window, and a newly renovated walk-in closet, offering an impressive private retreat. Enjoy the wraparound deck with scenic views, a walking trail directly behind the home, and a large basement with flexible space for a dedicated home office, recreation area, or additional living space. A two-car garage and multi-lane driveway provide ample parking and convenience. Recent improvements include a new marble kitchen countertop, new Level 2 flooring, a newly renovated primary bedroom and walk-in closet, and a new roof on the main house completed in 2021, with the garage and deck roof completed in July 2026. The dishwasher was replaced approximately six months ago, and the range is approximately nine months old. Additional updates include a new vanity and sink, along with select smart light switches compatible with Google voice-enabled devices. This home combines thoughtful updates, generous space, outdoor enjoyment, and excellent potential for its next owner.
Features & Amenities
Interior
-
Total Bedrooms
3
-
Bathrooms
2
-
1/2 Bathrooms
1
-
Above Grade Finished Area
2100.0
-
Basement YN
YES
-
Cooling YN
YES
-
Cooling
Other, Electric
-
Fireplace YN
YES
-
Heating YN
YES
-
Heating
Electric, Heat Pump
-
Pet friendly
N/A
Exterior
-
Garage
Yes
-
Garage spaces
2
-
Construction Materials
Frame
-
Parking
Garage, Attached
-
Pool
No
-
Waterfront YN
NO
Area & Lot
-
Lot Size(acres)
0.19
-
Lot Size(square feet)
8,276
-
Property Type
Residential
-
Property Sub Type
Single Family Residence
-
Architectural Style
Colonial
Price
-
Sales Price
$559,999
-
Tax Amount
$7,946
-
Sq. Footage
2,420
-
Price/SqFt
$231
HOA
-
Association
YES
-
Association Fee
$130
-
Association Fee Frequency
Monthly
-
Association Fee Includes
N/A
School District
-
Elementary School
N/A
-
Middle School
N/A
-
High School
N/A
Property Features
-
New Construction
NO
-
Foundation Details
Concrete Perimeter
-
Senior Community YN
NO
-
Sewer
Public Sewer
-
Tax Lot
266
-
Water Source
Public
Schedule a Showing
Showing scheduled successfully.
Mortgage calculator
Estimate your monthly mortgage payment, including the principal and interest, property taxes, and HOA. Adjust the values to generate a more accurate rate.
Your payment
Principal and Interest:
$
Property taxes:
$
HOA fees:
$
Total loan payment:
$
Total interest amount:
$
Location
County
HOWARD
Elementary School
Middle School
High School
Listing Courtesy of Mary Min Win, Jason Mitchell Group
RealHub Information is provided exclusively for consumers' personal, non-commercial use, and it may not be used for any purpose other than to identify prospective properties consumers may be interested in purchasing. All information deemed reliable but not guaranteed and should be independently verified. All properties are subject to prior sale, change or withdrawal. RealHub website owner shall not be responsible for any typographical errors, misinformation, misprints and shall be held totally harmless.
.webp?size=684x933)
Branch Manager- Bedford
Betty Everly
Call Betty today to schedule a private showing.

* Listings on this website come from the FMLS IDX Compilation and may be held by brokerage firms other than the owner of this website. The listing brokerage is identified in any listing details. Information is deemed reliable but is not guaranteed. If you believe any FMLS listing contains material that infringes your copyrighted work please click here to review our DMCA policy and learn how to submit a takedown request.© 2024 FMLS.
Related Properties

COLUMBIA
4023 MINUTE DRIVE
5 Beds
2 Baths
2,914 Sq.Ft.
$550,000
MLS#: PALA2089712

COLUMBIA
5206 WOOD STOVE LANE
4 Beds
3 Baths
2,300 Sq.Ft.
$569,600
MLS#: MDHW2069056

COLUMBIA
140 N 3RD STREET
6 Beds
6 Baths
3,892 Sq.Ft.
$625,000
MLS#: PALA2093596

COLUMBIA
218 LINDSEY DRIVE
4 Beds
2 Baths
N/A
$549,990
MLS#: PALA2094040

COLUMBIA
205 LINDSEY DRIVE
3 Beds
2 Baths
N/A
$464,990
MLS#: PALA2091550

COLUMBIA
3985 LOCUST GROVE ROAD
4 Beds
3 Baths
4,125 Sq.Ft.
$450,000
MLS#: PALA2095354

COLUMBIA
9076 GOLDAMBER GARTH
4 Beds
2 Baths
2,466 Sq.Ft.
$499,999
MLS#: MDHW2070050
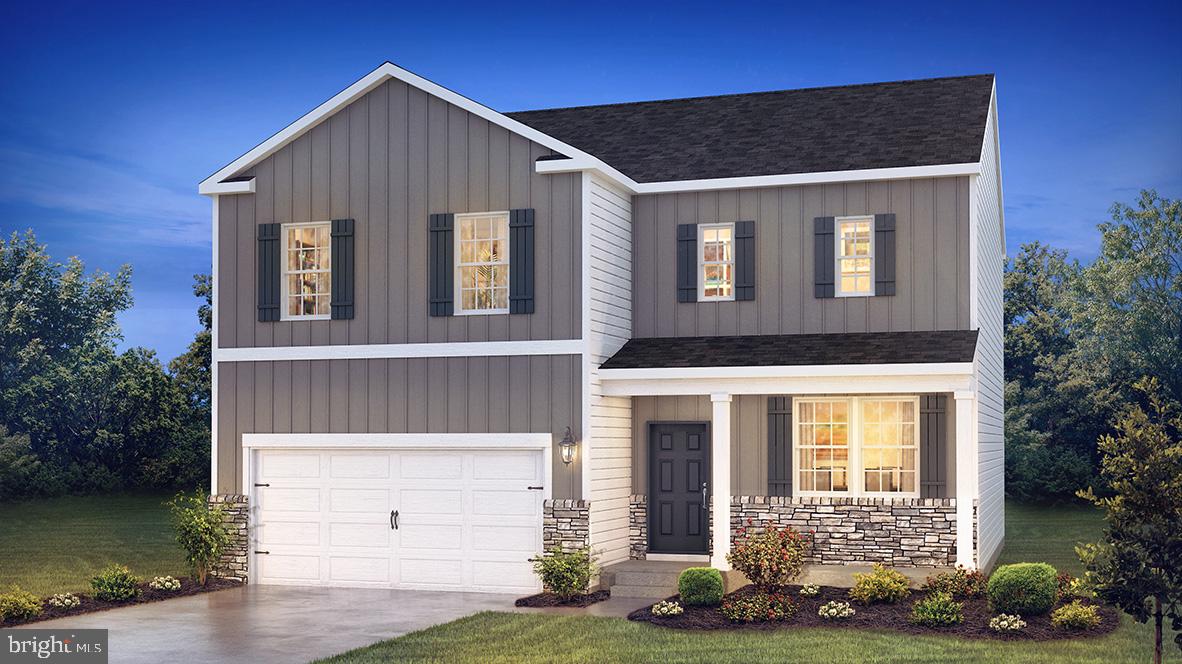
COLUMBIA
215 LINDSEY DRIVE
4 Beds
2 Baths
N/A
$489,990
MLS#: PALA2091822

COLUMBIA
6802 GREEN MILL WAY
3 Beds
2 Baths
2,220 Sq.Ft.
$579,990
MLS#: MDHW2072016

COLUMBIA
4343 HEATHER LANE 38
2 Beds
2 Baths
1,718 Sq.Ft.
$528,964
MLS#: PALA2086444
.png)