Features & Amenities

Interior

  • Other Interior Features

    Eat-in Kitchen, Ceiling Fan(s), Kitchen Island, Pantry, Recessed Lighting, Walk-In Closet(s), Built-in Features, Open Floorplan

  • Total Bedrooms

    2

  • Bathrooms

    2

  • Above Grade Finished Area

    2046.0

  • Basement YN

    NO

  • Cooling YN

    YES

  • Cooling

    Central Air, Ceiling Fan(s), Electric

  • Fireplace YN

    YES

  • Heating YN

    YES

  • Heating

    Natural Gas, Forced Air

  • Main Level Bedrooms

    2

  • Pet friendly

    N/A

Exterior

  • Garage

    Yes

  • Garage spaces

    2

  • Construction Materials

    Frame, Vinyl Siding

  • Other Exterior Features

    Lighting

  • Parking

    Garage Door Opener, Off Street, On Street, Paved, Garage, Driveway, Inside Entrance, Attached

  • Patio and Porch Features

    Patio, Porch

  • Pool

    Yes

  • Pool Features

    Community

  • Waterfront YN

    NO

Area & Lot

  • Property Type

    Residential

  • Property Sub Type

    Single Family Residence

  • Architectural Style

    Traditional

Price

  • Sales Price

    $499,900

  • Tax Amount

    $5,681

  • Financing Options

    Cash, Conventional

  • Sq. Footage

    2,046

  • Price/SqFt

    $244

HOA

  • Association

    YES

  • Association Fee

    $304

  • Association Fee Frequency

    Monthly

  • Association Fee Includes

    N/A

School District

  • Elementary School

    N/A

  • Middle School

    N/A

  • High School

    N/A

Property Features

  • New Construction

    NO

  • Association Amenities

    Clubhouse, Meeting Room

  • Foundation Details

    Slab

  • Senior Community YN

    YES

  • Sewer

    Public Sewer

  • Water Source

    Public

Schedule a Showing

Showing scheduled successfully.

<
>
IN PERSON
VIA CHAT

What is 3 + 4 ?


Change time

Mortgage calculator

Estimate your monthly mortgage payment, including the principal and interest, property taxes, and HOA. Adjust the values to generate a more accurate rate.

Your payment

Principal and Interest:

$

Property taxes:

$

HOA fees:

$

Total loan payment:

$

Total interest amount:

$

Location

County

LANCASTER

Elementary School

Middle School

High School

Listing Courtesy of Dennis Brandt, Berkshire Hathaway HomeServices Homesale Realty

RealHub Information is provided exclusively for consumers' personal, non-commercial use, and it may not be used for any purpose other than to identify prospective properties consumers may be interested in purchasing. All information deemed reliable but not guaranteed and should be independently verified. All properties are subject to prior sale, change or withdrawal. RealHub website owner shall not be responsible for any typographical errors, misinformation, misprints and shall be held totally harmless.

Agent Betty Everly

Branch Manager- Bedford

Betty Everly

Call Betty today to schedule a private showing.


* Listings on this website come from the FMLS IDX Compilation and may be held by brokerage firms other than the owner of this website. The listing brokerage is identified in any listing details. Information is deemed reliable but is not guaranteed. If you believe any FMLS listing contains material that infringes your copyrighted work please click here to review our DMCA policy and learn how to submit a takedown request.© 2024 FMLS.
This one feels like home from the minute you walk in! Situated in Mount Joy in the prestigious Four Seasons at Elm Tree community, this home offers a carefree lifestyle where space abounds with comfort and convenience. The open floor plan boasts of plenty of natural sunlight, generously sized rooms, perfect for both entertaining and relaxing. Tons of cabinetry and counter space highlight the kitchen, plus you'll appreciate the huge two tier island with stools and the breakfast nook. Perfect for unwinding with friends is the warm and inviting family room with a natural gas fireplace, a great place for those special conversations. Additionally there is a sunroom with a cathedral ceiling, a formal dining room for special gatherings and a laundry with a laundry tub, shelving and storage cabinet. The primary bedroom is spacious with a sizable walk in closet, dual vanity and step in shower with tile. There is a second bedroom and bath, the best part being the office/den with amazing built in cabinets! Finally enjoy the covered patio with an incredible view of green space while sipping on your favorite beverage.

663 THOREAU DRIVE

Message successfully sent.

What would you like to know?

What is 3 + 4 ?

I agree to receive email communication and understand I can unsubscribe at any time.

I agree to be contacted by Charis Realty Group - Christine Issler, Broker via call, email, and text for real estate services. To opt out, you can reply 'stop' at any time or reply 'help' for assistance. You can also click the unsubscribe link in the emails. Message and data rates may apply. Message frequency may vary. Privacy Policy

Related Properties

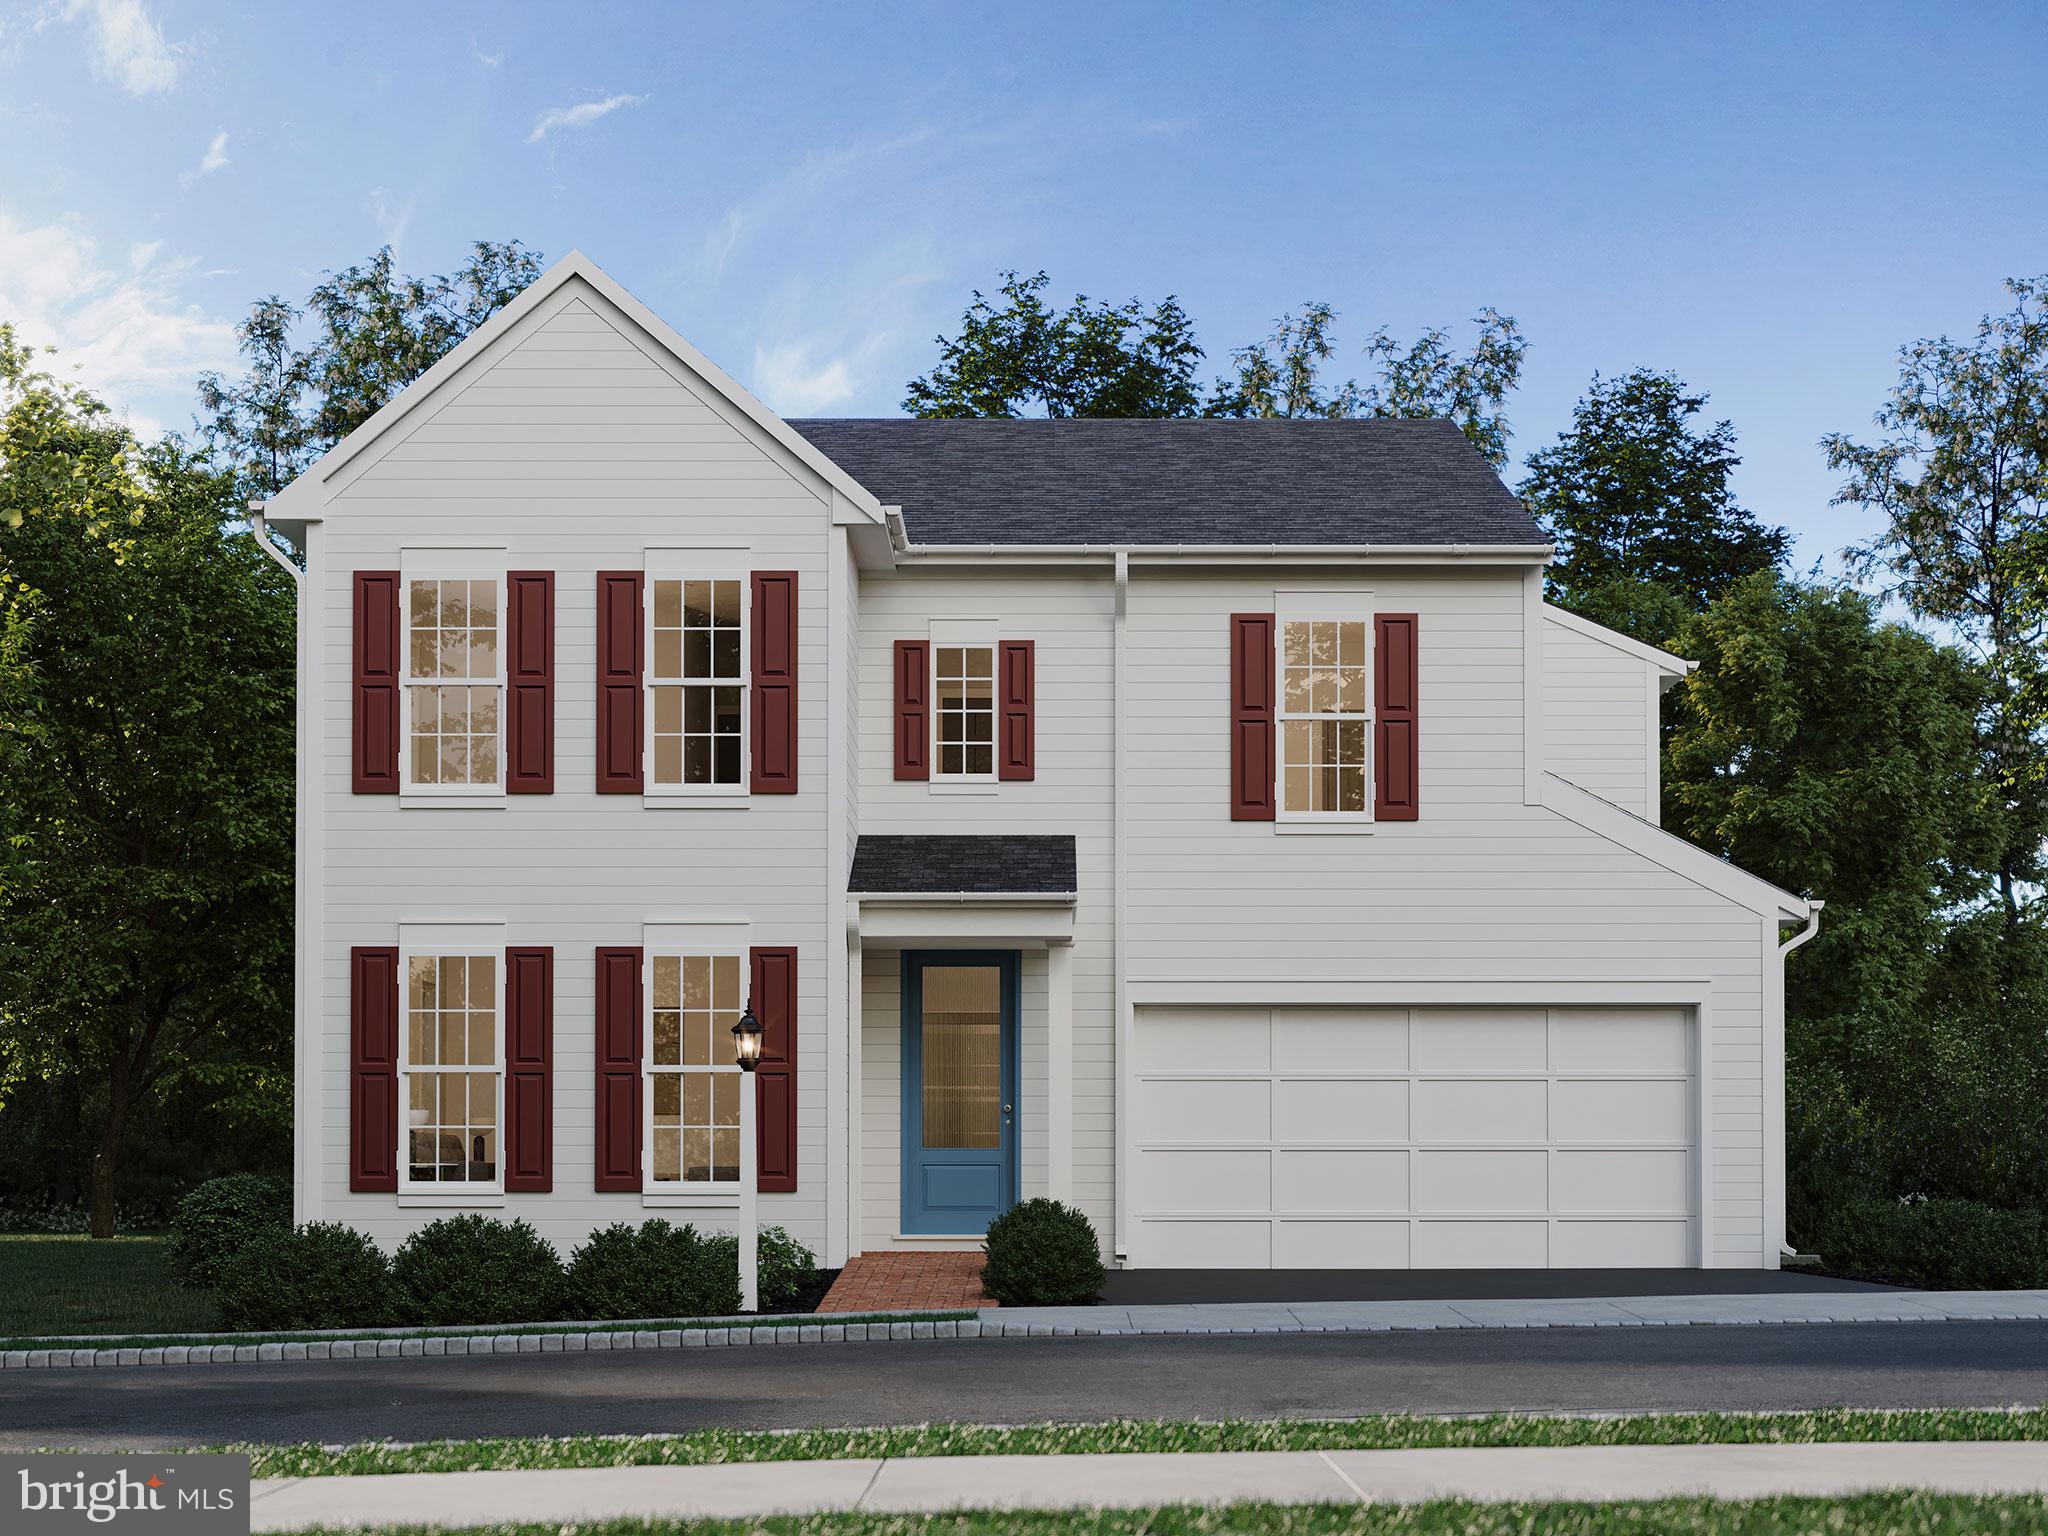
Be among the first to discover the new designs and take advantage of the best pricing on a brand new single family floorplan in the final phase of Florin Hill. The Dundee offers 2,304 - 3332 sq ft of living space with 4-5 bedrooms, 2.5-4 bathrooms and versatile spaces throughout with the option for an additional main floor bedroom suite. Make your home uniquely yours by adding extra square footage, adjusting bathroom layouts, and choosing finishes that perfectly suit your style. The warmth and charm of the landscaped curb appeal and timeless details will usher you in the front door. Inside, enjoy a spacious and open feel with 9' ceilings and 8' doors on the main floor including Lux Vinyl Plank flooring. The stately front entry of this home leads past a living room through the first floor gallery, to the spacious great room, dining room and kitchen. Featuring an expansive eat-in island and a stunning full-wall tile backsplash, this kitchen is both functional and stylish. Step out from the great room onto your private backyard and enjoy the scenic views. Upstairs, you'll find three bedrooms a generous full bathroom, plus a serene primary suite with two walk-in closet and a luxurious bath with a tiled shower. The versatile lower level offers endless possibilities to add a gameroom, bar or even a full bathroom. Located on a picturesque hillside in historic Mount Joy Borough, Florin Hill offers green spaces, a neighborhood pool, playground, coffee shop, salon, walking trails and more all within walking distance from your front door.
#PALA2062352

MOUNT JOY

104 MERCHANT AVENUE DUNDEE

4 Beds

2 Baths

2,304 Sq.Ft.

$482,990

MLS#: PALA2062352
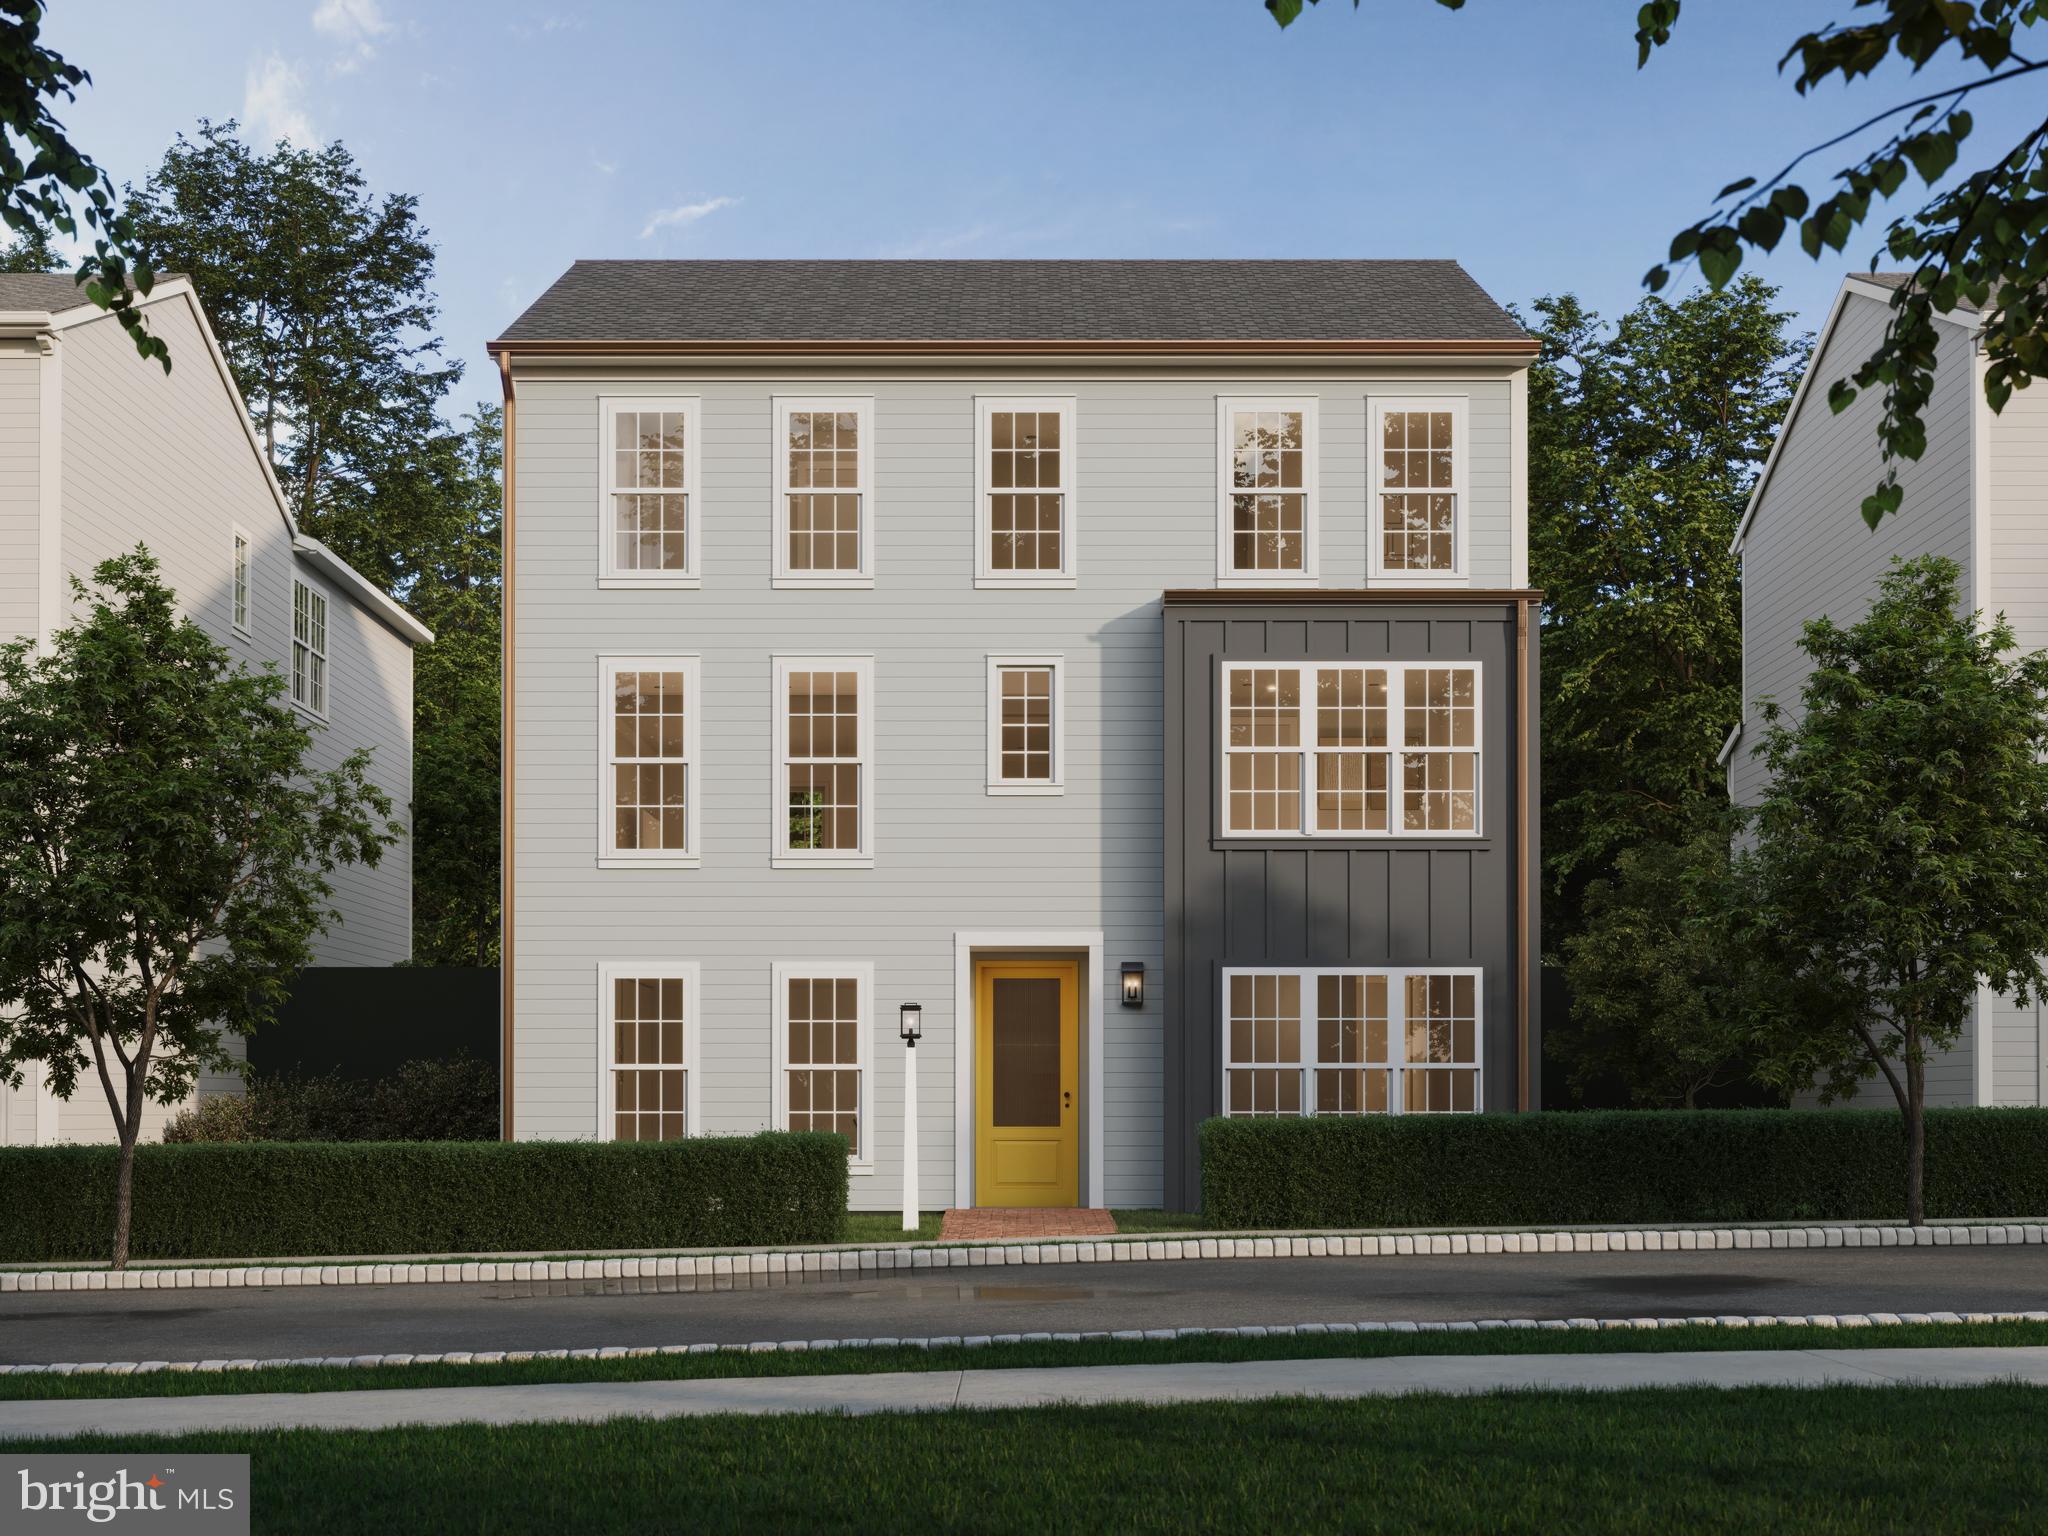
The Bromley is a brand-new single-family floor plan in the final phase of Florin Hill. Be among the first to experience its elegant yet practical design and take advantage of exclusive early pricing! This uniquely crafted 4-6 bedroom, 2.5-4 bathroom offers one of our most flexible floorplans with the ability to add a bedroom suite to both the main floor and lower level. Make your home uniquely yours by adding extra square footage, adjusting bathroom layouts, and choosing finishes that perfectly suit your style. Hardie Plank siding and an abundance of windows complement the timeless yet modern character and landscaped curb appeal. Inside, enjoy the spacious feel with 9' ceilings and 8' doors on the main floor. Enter through the covered front entry into the lower-level gallery, where a staircase leads to the stunning main floor. The spacious wraparound kitchen boasts a full tile wall backsplash and ample counter space for meal prep, seamlessly flowing into the dining area, which can include an optional covered balcony for added charm. At the back of the home, the great room can be expanded and offers the potential for a striking wall of windows, inviting even more natural light. The main floor is complete with a generous study, boot room, walk-in closet, and powder room. Upstairs, the luxurious primary suite features an en-suite bath and two walk-in closets, accompanied by three additional bedrooms, each with walk-in closets, and a full bath. The flexible lower level offers the option to add a game room, a sixth bedroom, and another full bath—without sacrificing storage space. Located on a picturesque hillside in historic Mount Joy Borough, Florin Hill offers green spaces, a neighborhood pool, playground, coffee shop, salon, walking trails and more all within walking distance from your front door.
#PALA2065346

MOUNT JOY

104 MERCHANT AVENUE BROMLEY

4 Beds

2 Baths

2,566 Sq.Ft.

$467,990

MLS#: PALA2065346
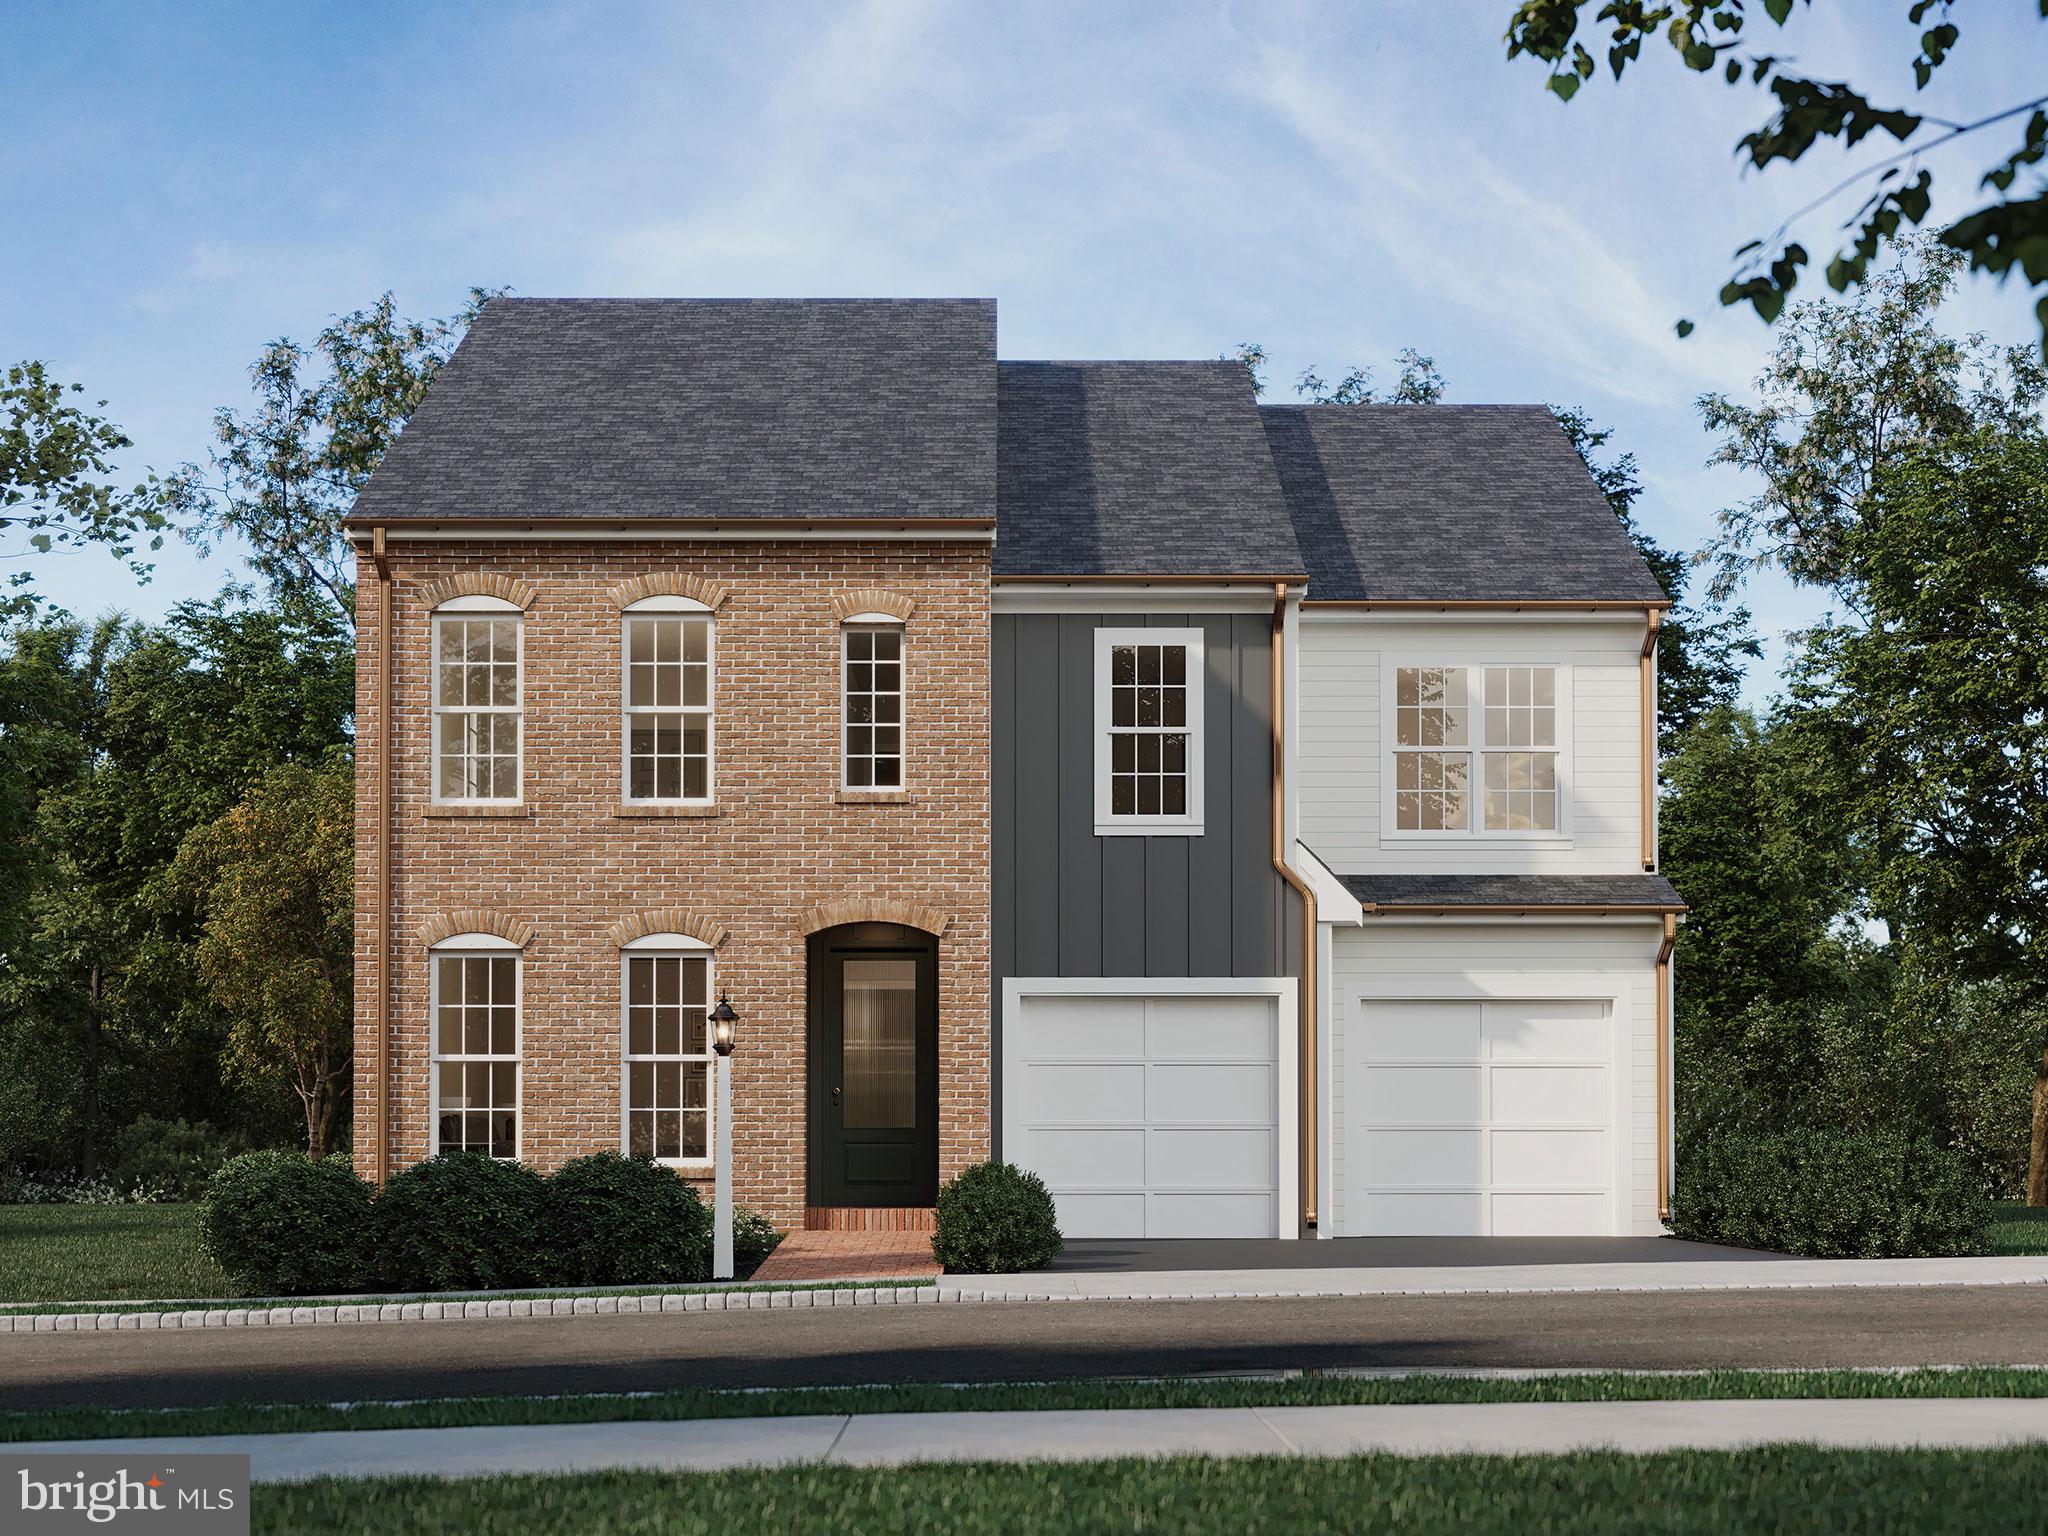
Be among the first to discover the newly inspired designs and take advantage of the best pricing on a brand new single family floorplan in the final phase of Florin Hill. The Arundel offers 2,634 - 4,082 sq ft of living space with 4-8 bedrooms, 2.5-5 bathrooms offering one of the most versatile and flexible single family floorplans. Make your home uniquely yours by adding extra square footage, adjusting bathroom layouts, and choosing finishes that perfectly suit your style. Timeless architectural details and quaint curb appeal invite you in this home. Inside, enjoy a spacious and open feel with 9' ceilings and 8' doors on the main floor including Lux Vinyl Plank flooring. Step through the front door and take in the views that extend all the way to the private backyard. An optional wall of windows enhances the natural light flowing into the open-concept great room and kitchen. A spacious living room near the entry can be modified to include one of several possible bedroom options. Or expand the dining room and kitchen area to craft your perfect gourmet kitchen and gathering space. Upstairs, you'll find three bedrooms a generous full bathroom, plus a tranquil primary suite with a spacious walk-in closet and a luxurious bath with a tiled shower. The versatile lower level offers endless possibilities to add a game room, bedroom and a bathroom. Located on a picturesque hillside in historic Mount Joy Borough, Florin Hill offers green spaces, a neighborhood pool, playground, coffee shop, salon,  walking trails and more all within walking distance from your front door.
#PALA2062356

MOUNT JOY

104 MERCHANT AVENUE ARUNDEL

4 Beds

2 Baths

2,634 Sq.Ft.

$512,990

MLS#: PALA2062356
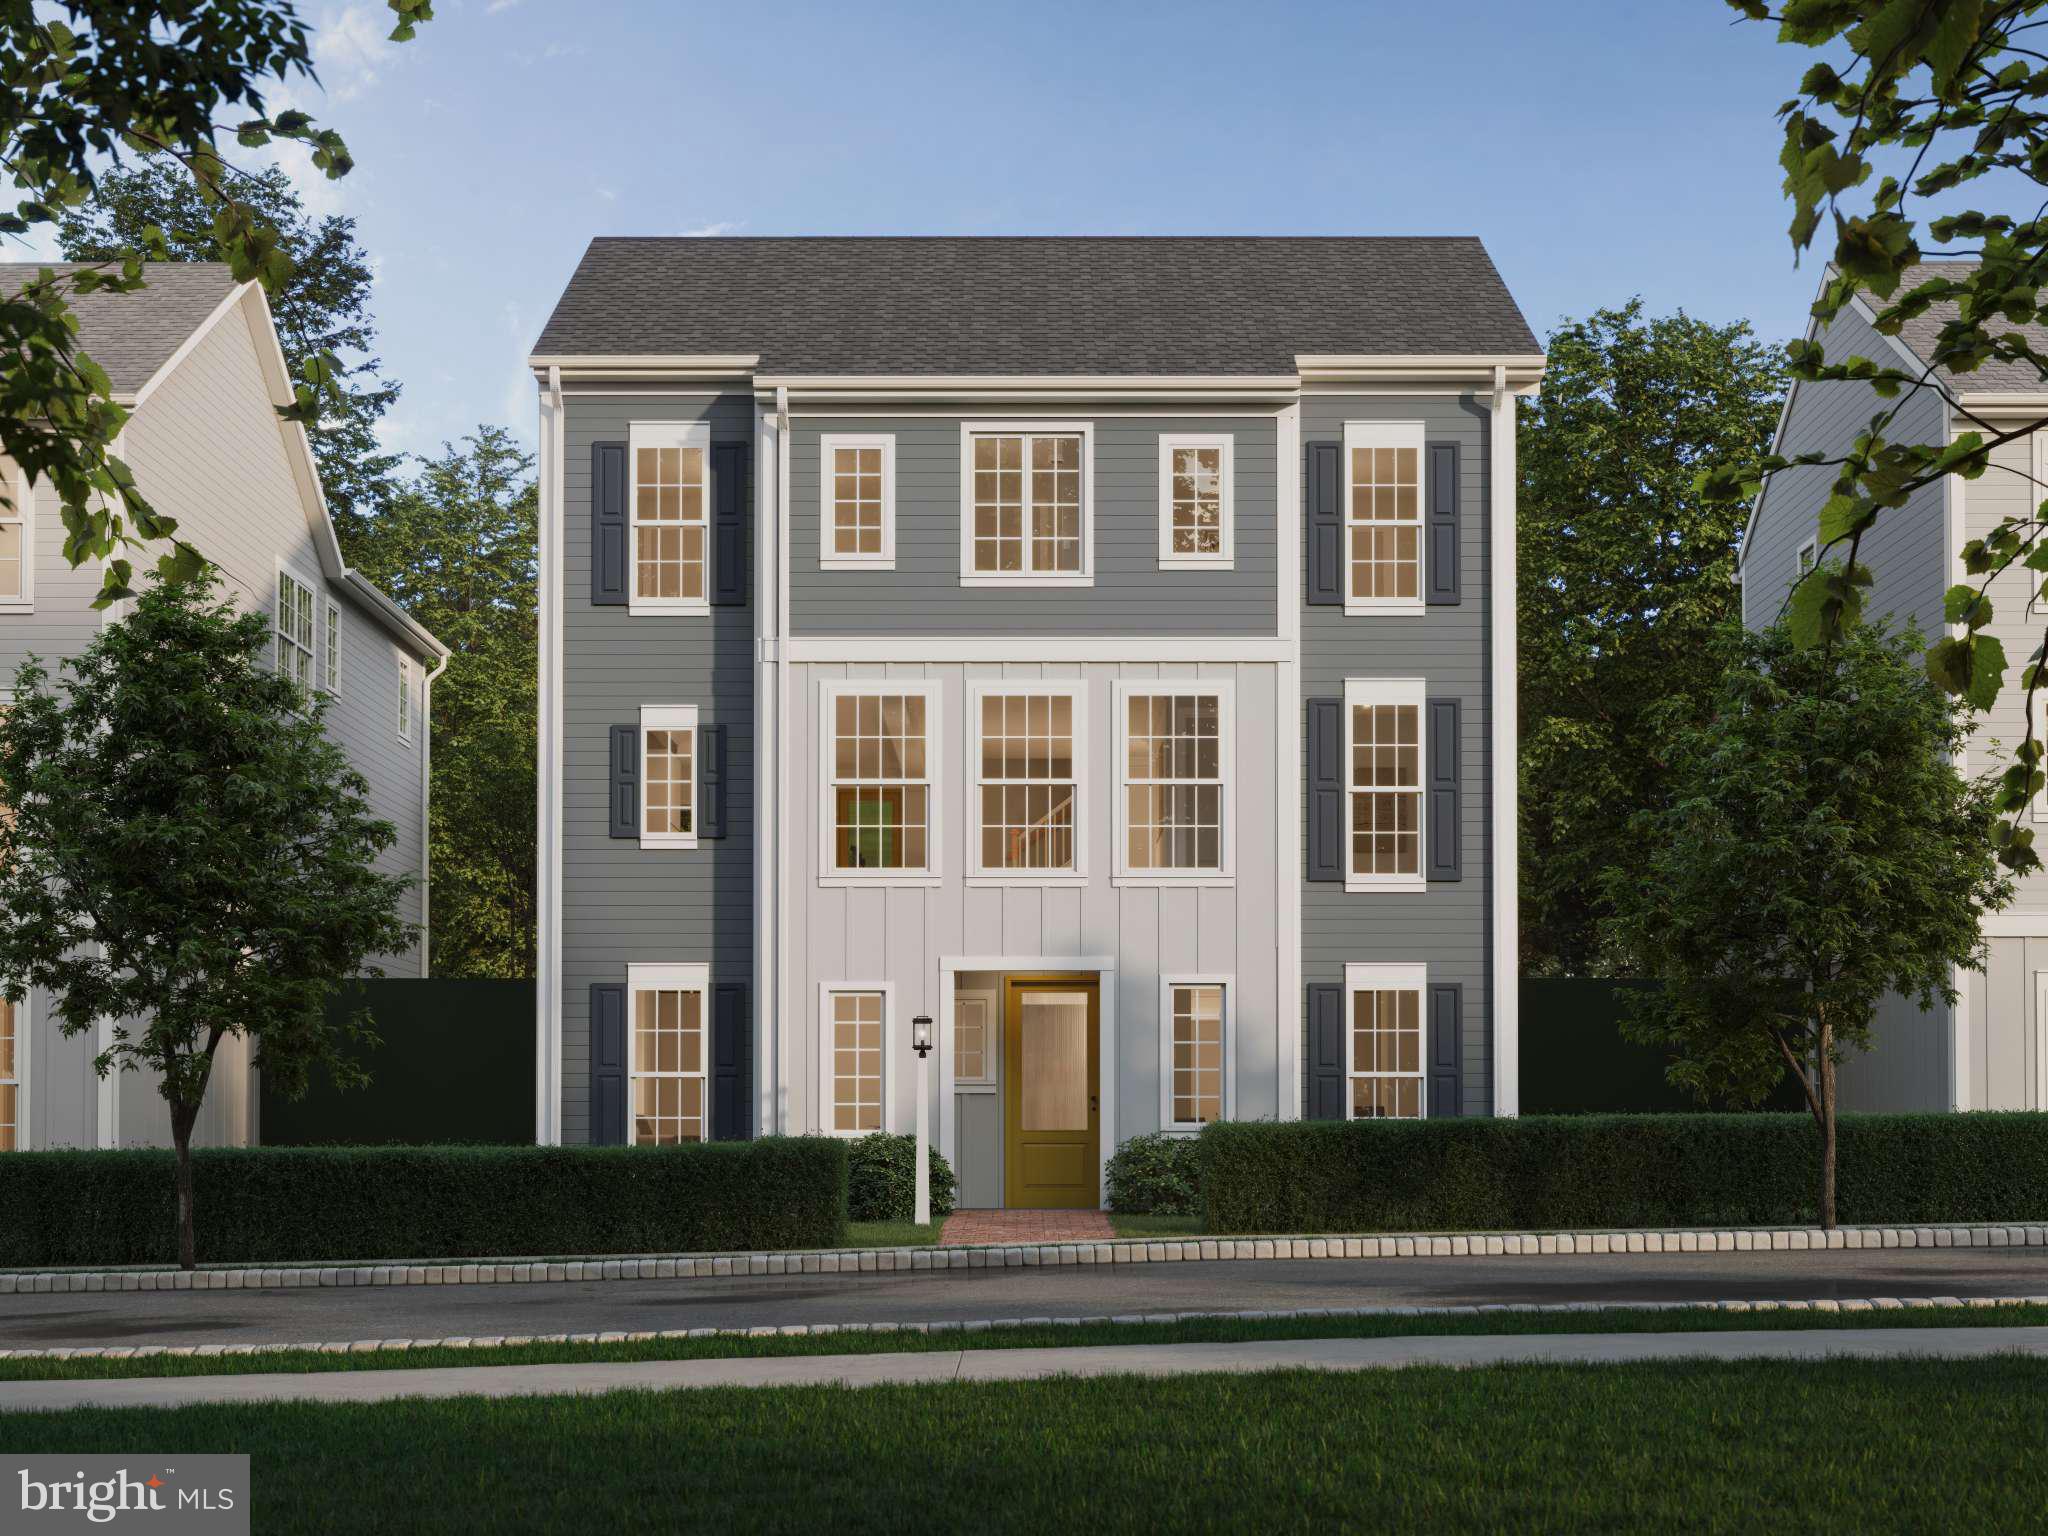
The Helston is a brand-new single-family floor plan in the final phase of Florin Hill. Be among the first to explore its innovative design and secure the best pricing. This 4-5 bedroom, 2.5-3.5 bathroom home is designed for flexibility, allowing you to customize your living space, adjust bathroom layouts, and select finishes that reflect your style. A stunning wall of windows and Hardie Plank siding enhance its timeless yet modern curb appeal. Inside, 9' ceilings and 8' doors create an open, airy feel. The covered front entry leads to a lower-level gallery and staircase ascending to the breathtaking main floor. The expansive 21-foot great room, private study, spacious dining area, and gourmet kitchen—complete with an oversized eat-in island and full-wall tile backsplash—offer both style and function. A boot room, walk-in closet, and powder room complete the main floor. Upstairs, the primary suite features an en-suite bath and two walk-in closets, along with three additional bedrooms and a full bath. The lower level offers options for a game room, a fifth bedroom, and an additional bath. Nestled in historic Mount Joy Borough, Florin Hill offers green spaces, a pool, playground, coffee shop, salon, and scenic walking trails—all just steps from your front door.
#PALA2065288

MOUNT JOY

104 MERCHANT AVENUE HELSTON

4 Beds

2 Baths

2,442 Sq.Ft.

$452,990

MLS#: PALA2065288
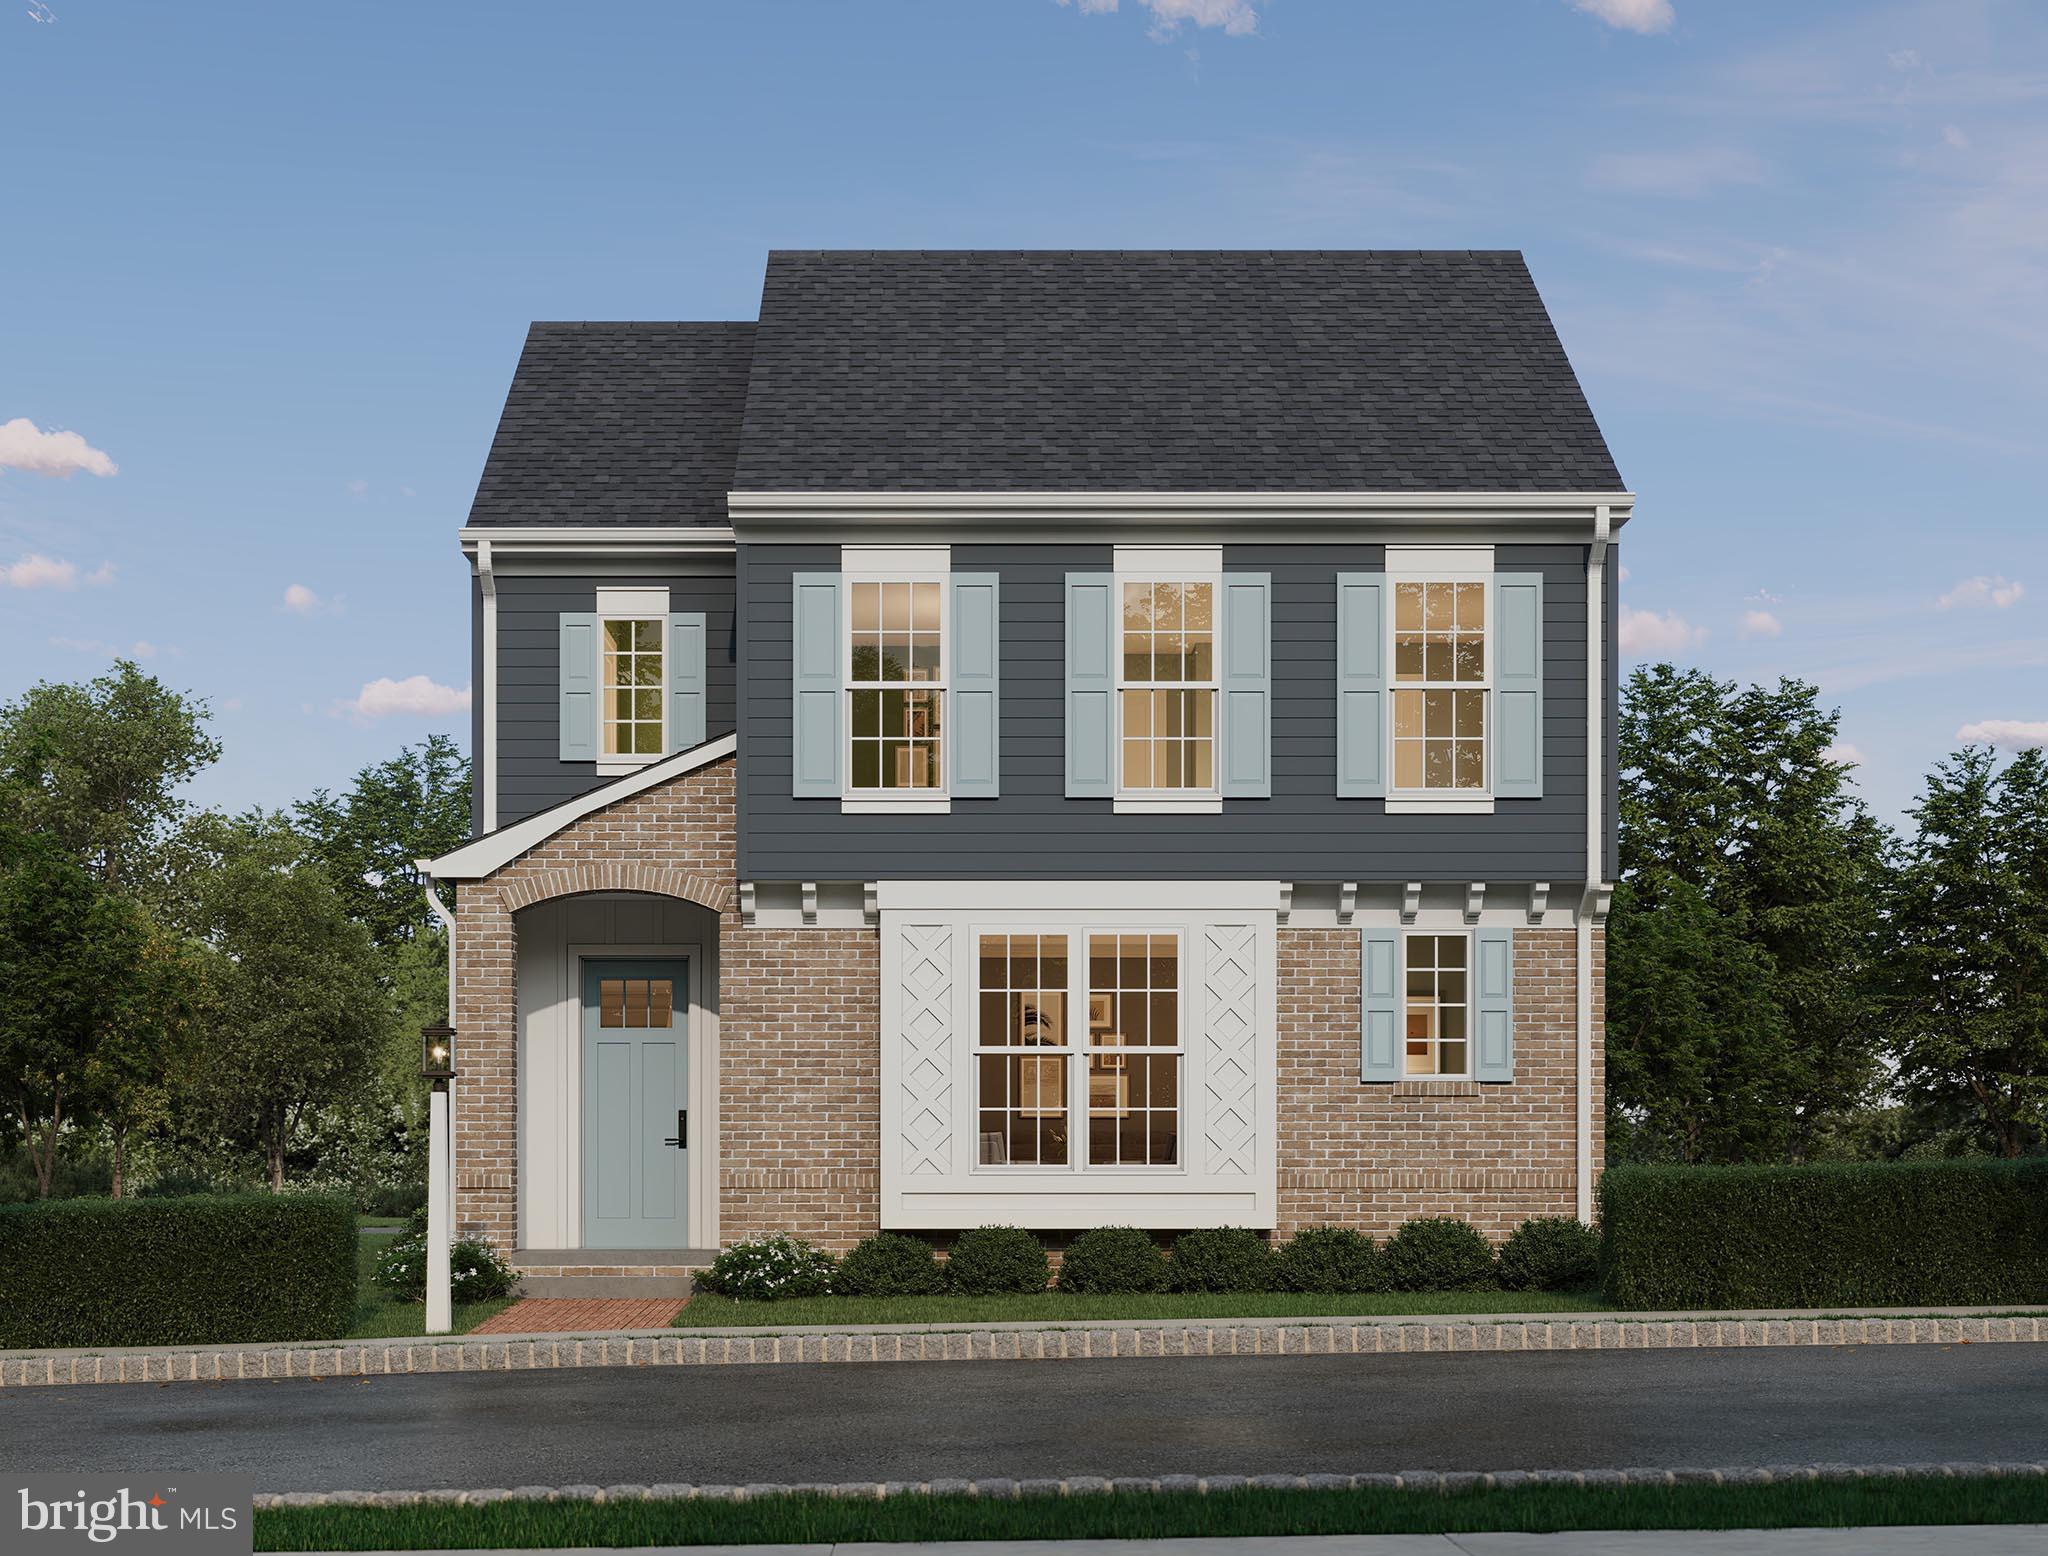
Fall in love with effortless first-floor living in Florin Hill! Step into  the Latimer—a thoughtfully designed home that blends timeless style with modern flexibility across 1,950–2,800+ square feet of living space. From the moment you arrive, a welcoming covered porch sets the tone for what’s inside. The main level opens to a bright, flowing layout where the great room, kitchen, and gathering space connect effortlessly—perfect for entertaining or simply enjoying daily life. A spacious kitchen anchors the home with a large island and seamless sightlines, while the adjacent gathering area invites conversation, dining, and relaxation. Tucked privately on the first floor, a luxurious owner’s suite offers comfort and convenience with a walk-in closet and full bath, creating a true main-level retreat. Upstairs, a central gallery leads to two generously sized bedrooms and a full bath, offering space for family or guests while maintaining privacy and separation. The design strikes a perfect balance between openness and defined living areas. The lower level expands your possibilities even further—whether you envision a game room, home bar, guest suite, or additional bedroom with bath, this flexible space adapts to your lifestyle with options for over 800 additional finished square feet. Complete with a 2-car garage, functional boot room, and thoughtfully placed laundry, every detail of the Latimer is designed for how you actually live—effortless, stylish, and endlessly adaptable. Located on a picturesque hillside in historic Mount Joy Borough, Florin Hill offers green spaces, a neighborhood pool, playground, coffee shop, salon, walking trails and more all within walking distance from your front door.
#PALA2086916

MOUNT JOY

104 MERCHANT AVENUE LATIMER

3 Beds

2 Baths

1,950 Sq.Ft.

$439,990

MLS#: PALA2086916
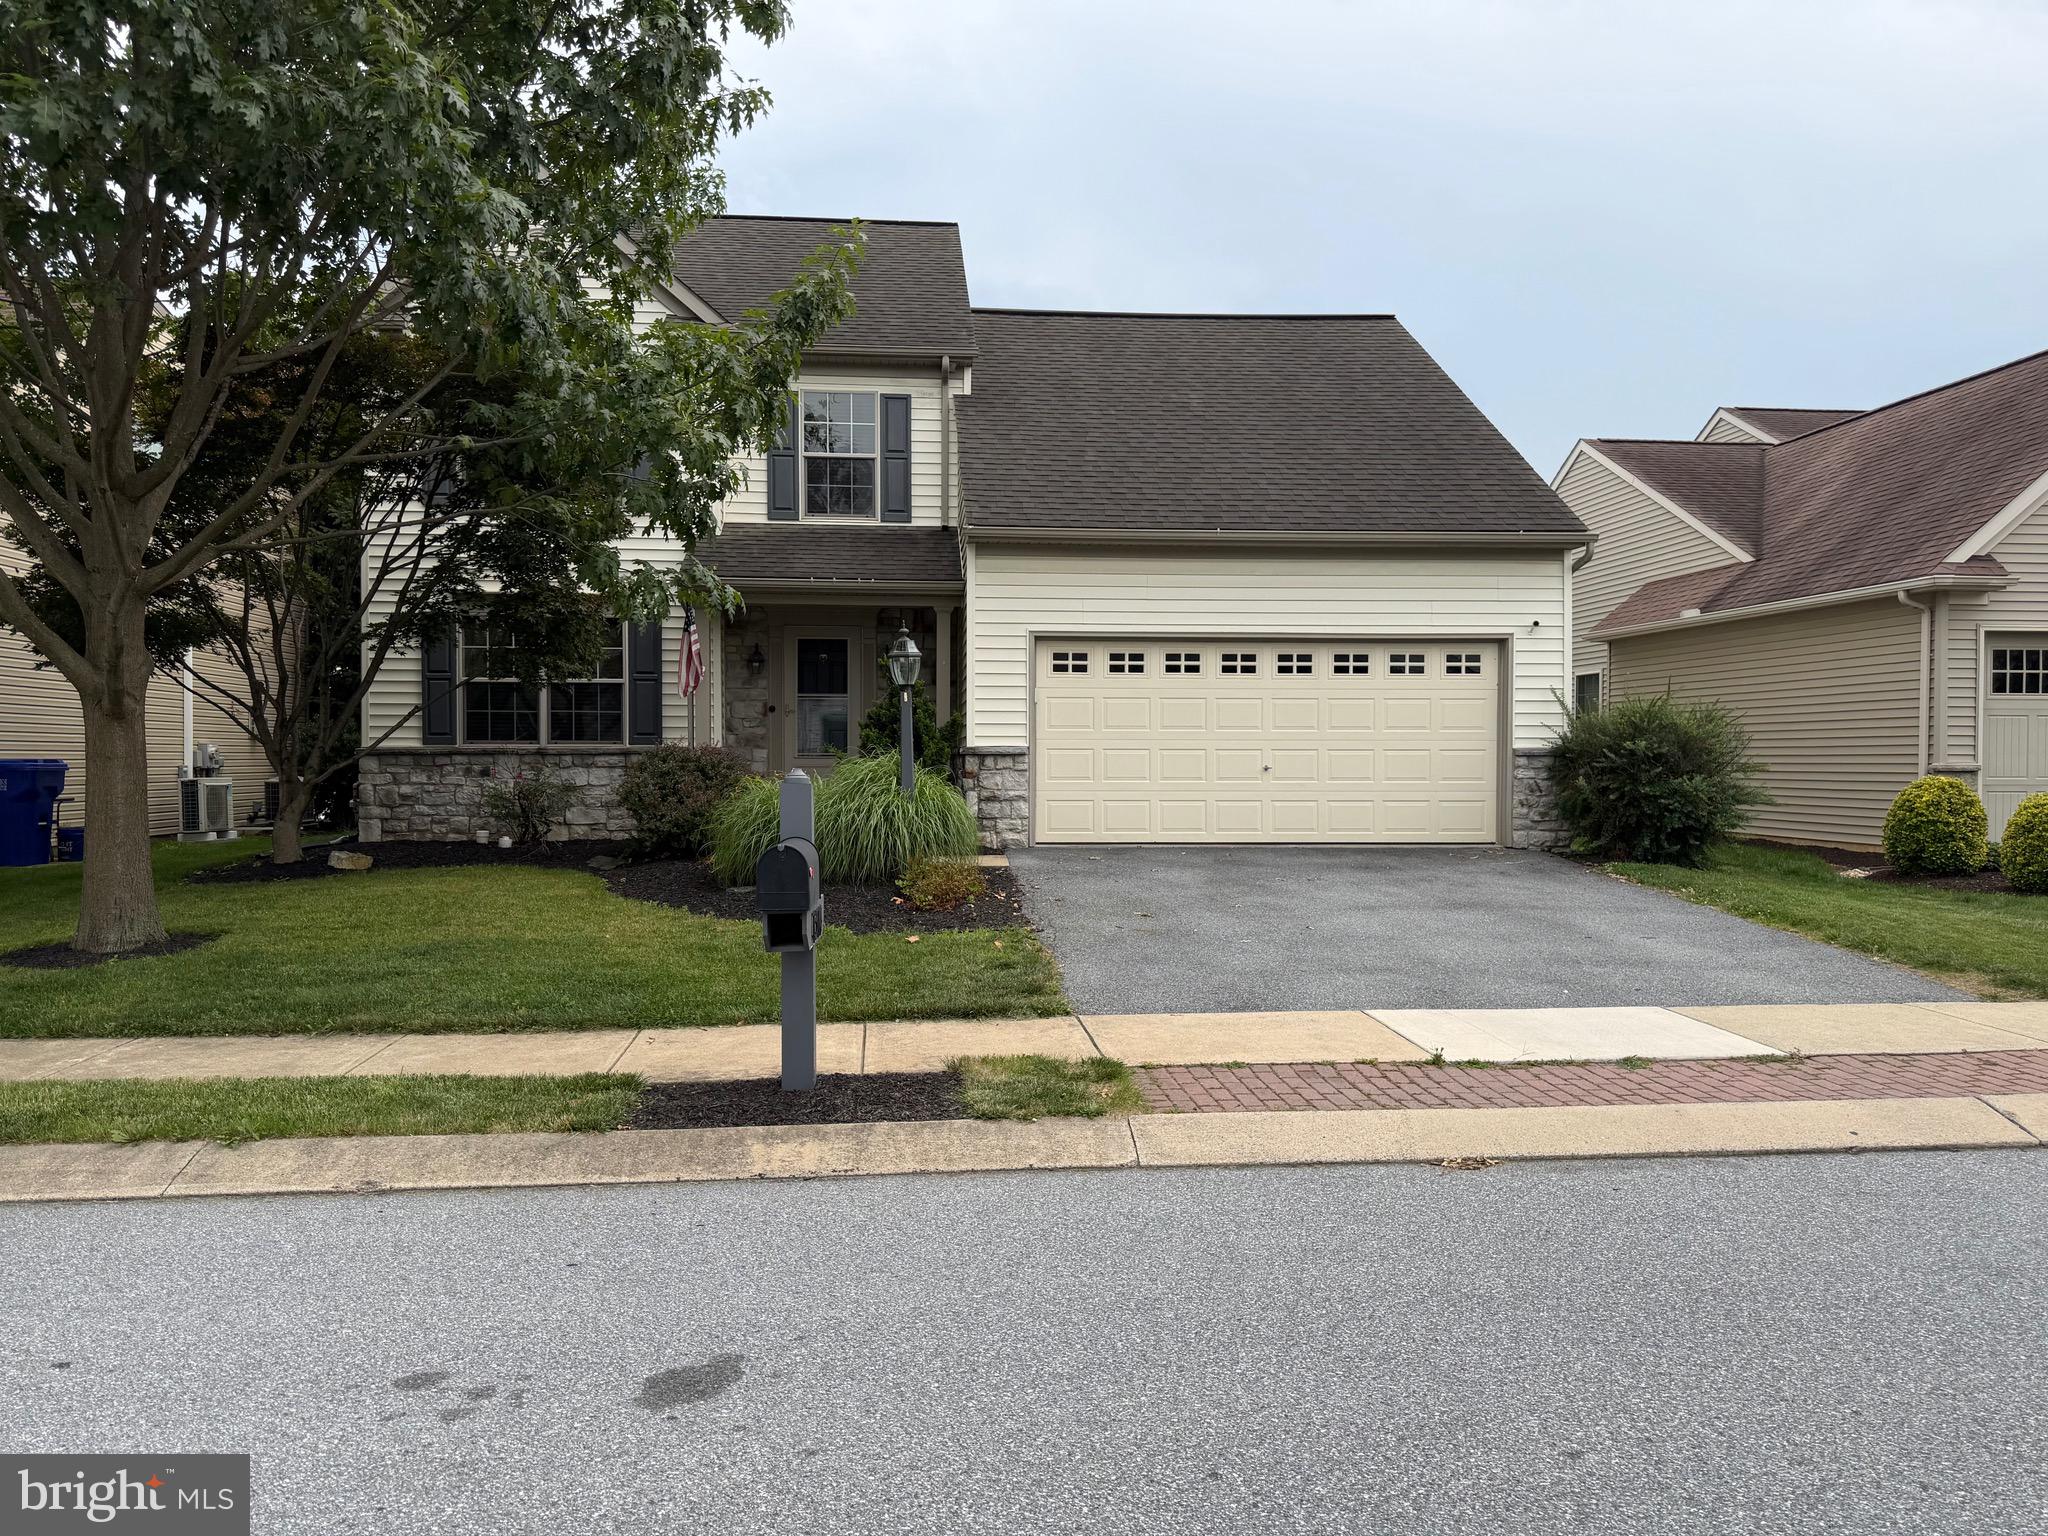
Spacious and well maintained EG Stoltzfus home.  Central location.  Only a 2-block walk to parks, and shopping, restaurants and highway just minutes away.  Master bedroom with updated ensuite and dual walk-in closets. Gas fireplace located in family/living room.  Formal dining room or living / flex room.  Large, recently updated kitchen with plenty of cabinet and counter space.  Finished basement with projector and 1/2 bath.
#PALA2092094

MOUNT JOY

1314 HEATHERWOOD DRIVE

4 Beds

2 Baths

2,986 Sq.Ft.

$484,900

MLS#: PALA2092094

Welcome to The Dundee, an elevated single-family home debuting in the final phase of Florin Hill. Thoughtfully designed with 2,485 sq ft of finished living space, this brand-new floorplan features 4 bedrooms, 2.5 bathrooms, an expanded great room, a dedicated boot room, and an upgraded designer kitchen. From the moment you arrive, timeless curb appeal takes center stage with classic architectural details, tasteful landscaping, and a striking front bay window that captures beautiful views of Florin Hill. Inside, 9' ceilings and luxury vinyl plank flooring create a bright, sophisticated feel throughout the main level. The inviting entry leads through a light-filled living room and gallery-style hall into the heart of the home. The expansive great room flows seamlessly into the dining area and designer kitchen, creating an effortless space for everyday living and entertaining. The upgraded kitchen showcases an oversized eat-in island with almond-stained island, crisp white cabinets, granite countertops, and a full-height tile backsplash. Large windows fill the space with natural light, while the great room opens directly to the private backyard. Upstairs, three generously sized bedrooms share a beautifully appointed hall bath, while the spacious primary suite offers a peaceful retreat of its own with two walk-in closets. The versatile lower level provides even more room to grow with your family. Mount Joy Borough, Florin Hill offers green spaces, a neighborhood pool, playground, coffee shop, salon, Pilates studio, walking trails and more all within walking distance from your front door.
#PALA2093958

MOUNT JOY

1130 COLLINA LANE

4 Beds

2 Baths

2,460 Sq.Ft.

$542,990

MLS#: PALA2093958

Ready by the New Year! Step into The Marlow, a beautifully designed single-family home offering 2,251 sq ft of thoughtfully planned living space. With an airy open-concept design, elevated finishes, and spaces designed around the way you live, The Marlow blends everyday comfort with effortless style. From the moment you arrive, the inviting front porch sets the tone for a home that feels both welcoming and refined. Inside, 9' ceilings enhance the sense of openness, while the expansive main level brings the kitchen, dining area, and great room together in one impressive gathering space. At nearly 650 sq ft, the great room is truly designed for making memories—with plenty of room for an oversized Christmas tree, family game nights, entertaining, and everyday life. The spacious kitchen takes center stage with a generous island, Sage & Rye cabinetry, and elegant quartz countertops, creating a beautiful and functional hub for the home. A private main-floor work-from-home space offers a quiet retreat when you need to focus, while the thoughtfully designed boot room keeps everyday arrivals organized. Located just off the back entry, it connects directly to the two-car attached garage and includes a large coat closet with plenty of room for boots, bags, and everything in between. Upstairs, four bedrooms provide space for everyone, along with two full bathrooms and a dedicated laundry area. The Owner’s Suite overlooks the backyard and features a spacious walk-in closet and private en-suite bath. An upper gallery adds another versatile space—perfect for a reading nook, homework area, or quiet retreat. The unfinished basement provides valuable storage today and exciting possibilities for tomorrow, with the potential to create additional living space tailored to your lifestyle. Located on a picturesque hillside in historic Mount Joy Borough, Florin Hill offers green spaces, a neighborhood pool, playground, coffee shop, salon, walking trails and more all within walking distance from your front door.
#PALA2093998

MOUNT JOY

400 ALDEN STREET

4 Beds

2 Baths

2,251 Sq.Ft.

$482,990

MLS#: PALA2093998

Brand new roof installed on 9/4/26! Enjoy peaceful country living with beautiful farmland views at this exceptional property located within the highly sought-after Hempfield School District. Set on a spacious 0.8-acre lot, this 3-bedroom, 2.5-bathroom, 2 car garage home offers plenty of room to relax, entertain, and enjoy everyday family life. Inside, you'll love the private primary bedroom with an en-suite bathroom and walk in-closet, 2 additional bedrooms and a bathroom off of a separate hallway, the open living room, kitchen dining area, and a beautiful family room, creating a warm and inviting space for gatherings, movie nights, or simply unwinding after a long day. The home's comfortable layout provides the space and functionality today's homeowners are looking for. Outside, the enclosed porch overlooks the generous lot which provides room to enjoy the surrounding scenery. Adding even more peace of mind, a new roof is scheduled to be installed soon, making this an exciting opportunity for buyers looking for a home with both charm and valuable updates. Come experience the space, views, and location that make 4075 Nolt Road a wonderful place to call home!
#PALA2094482

MOUNT JOY

4075 NOLT ROAD

3 Beds

2 Baths

1,550 Sq.Ft.

$459,900

MLS#: PALA2094482

 - property

Send a message

Message successfully sent.

Your message

What is 3 + 4 ?

Reason for contacting?

I agree to receive email communication and understand I can unsubscribe at any time.

I agree to be contacted by Charis Realty Group - Christine Issler, Broker via call, email, and text for real estate services. To opt out, you can reply 'stop' at any time or reply 'help' for assistance. You can also click the unsubscribe link in the emails. Message and data rates may apply. Message frequency may vary. Privacy Policy

Sign Out

Virtual Assistant

Would you like to take the next step with this property? We can help you schedule a showing or virtual tour, or send you more details.

Yes, I would like more information.

Thank You for Your Reply, One of Our Agents will contact you as soon as possible

No, maybe later.

Thank you, you can always contact me via email, phone number or through the contact form.

Realhub AI

Lucy - Your AI-Powered Realtor

Update Your Temporary Password

Personalize your search

Enter your email and we'll notify you immediately when new listings match what you're looking for.

or enter email address

Already have an account ? Login here

Continue your home search

I agree to receive communications and understand I can unsubscribe at any time.

I agree to be contacted by Charis Realty Group - Christine Issler, Broker via call, email, and text for real estate services. To opt out, you can reply 'stop' at any time or reply 'help' for assistance. You can also click the unsubscribe link in the emails. Message and data rates may apply. Message frequency may vary. Privacy Policy

Already have an account ? Login here

We use cookies

We use cookies primarily for analytics to enhance your experience. By accepting, you agree to our use of these cookies. You can manage your preferences or learn more about our cookies policy.