
Property
Beds
4
Full Baths
1
1/2 Baths
None
Year Built
1890
Sq.Footage
1,669
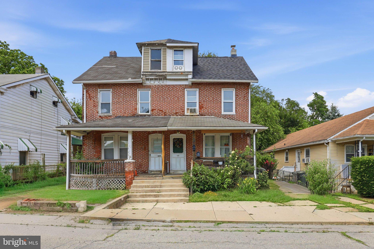
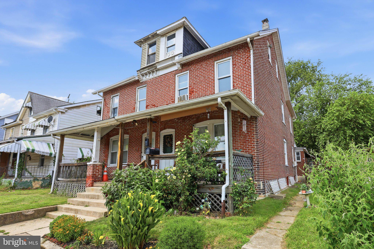
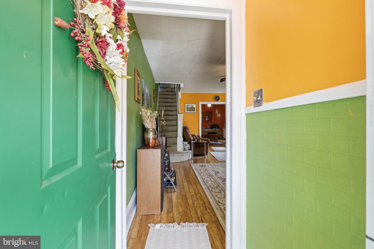
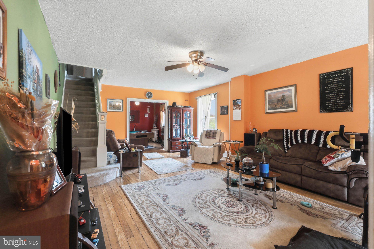
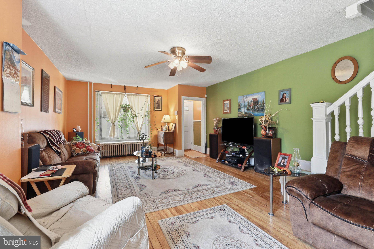
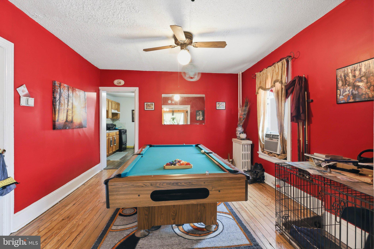
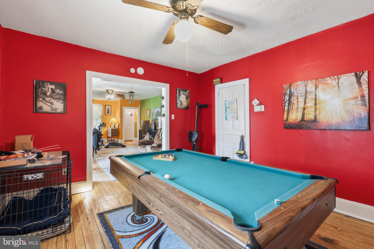
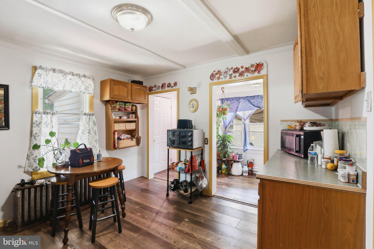
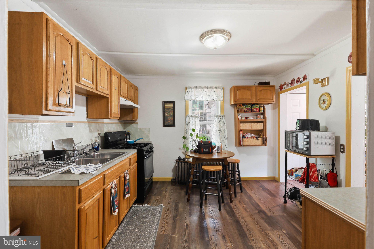
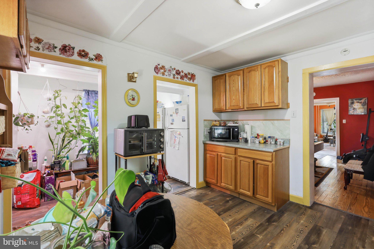
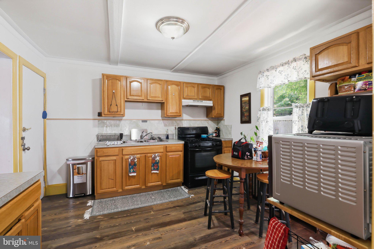
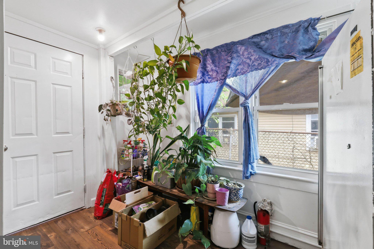
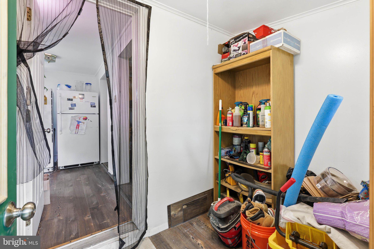
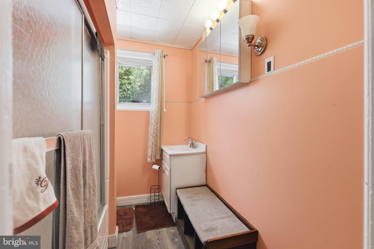
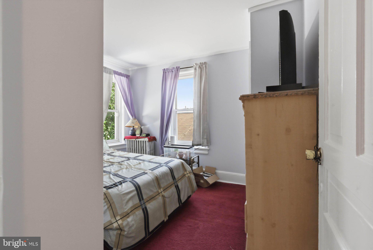
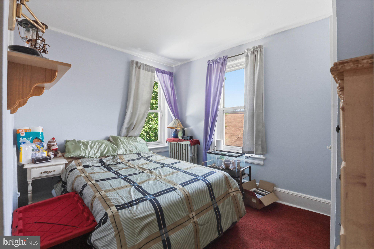
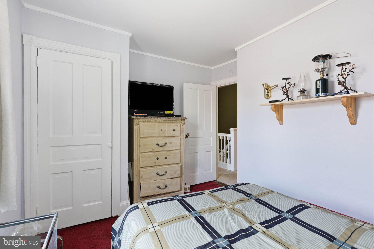
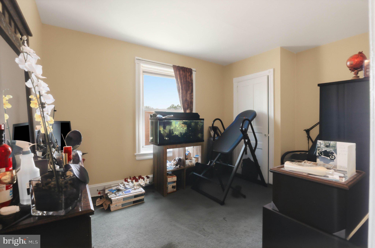
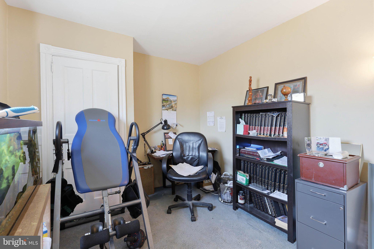
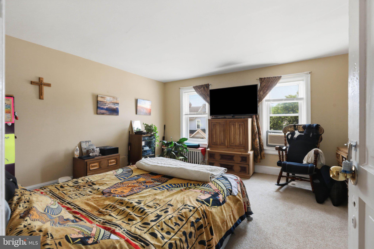
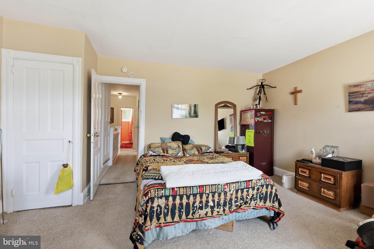
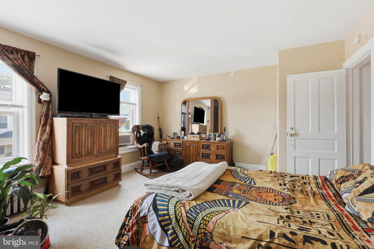
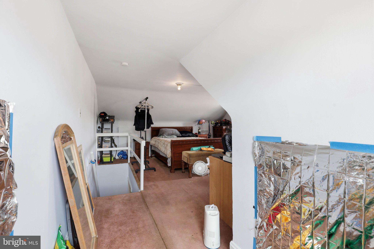
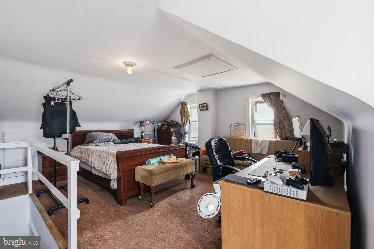
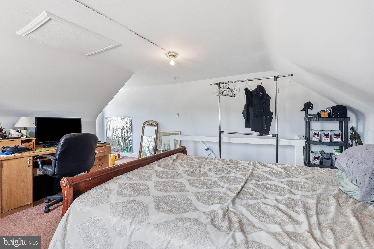
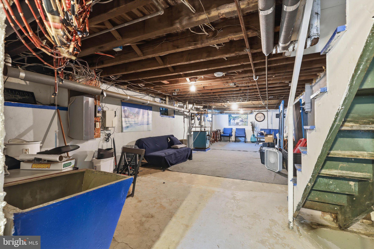
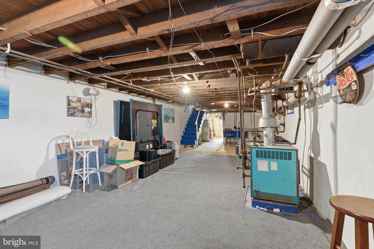
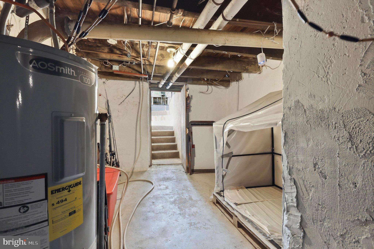
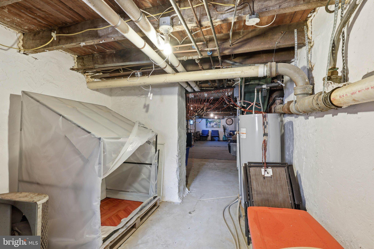
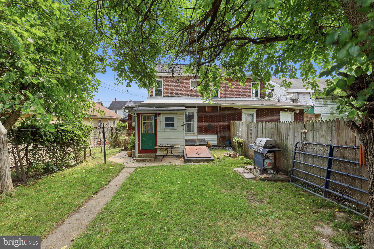
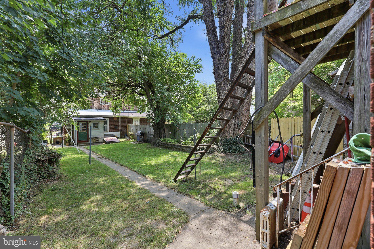
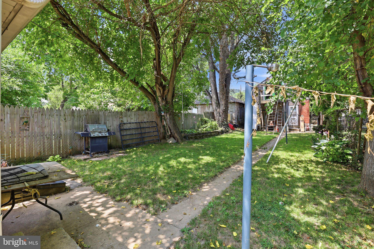
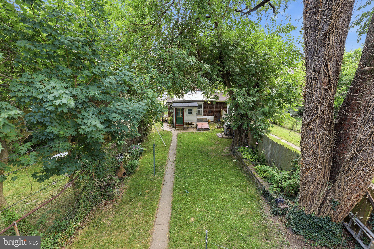
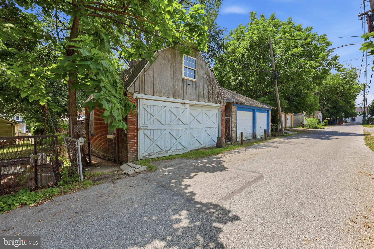
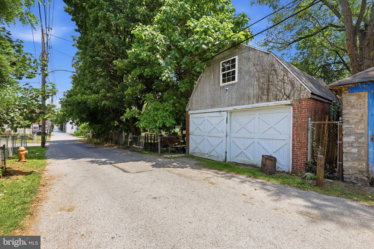
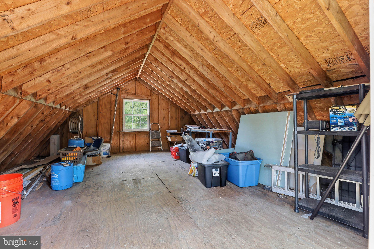
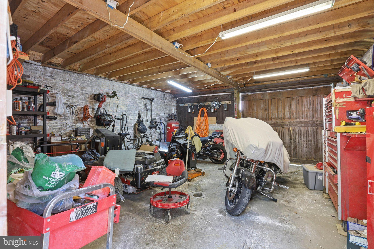
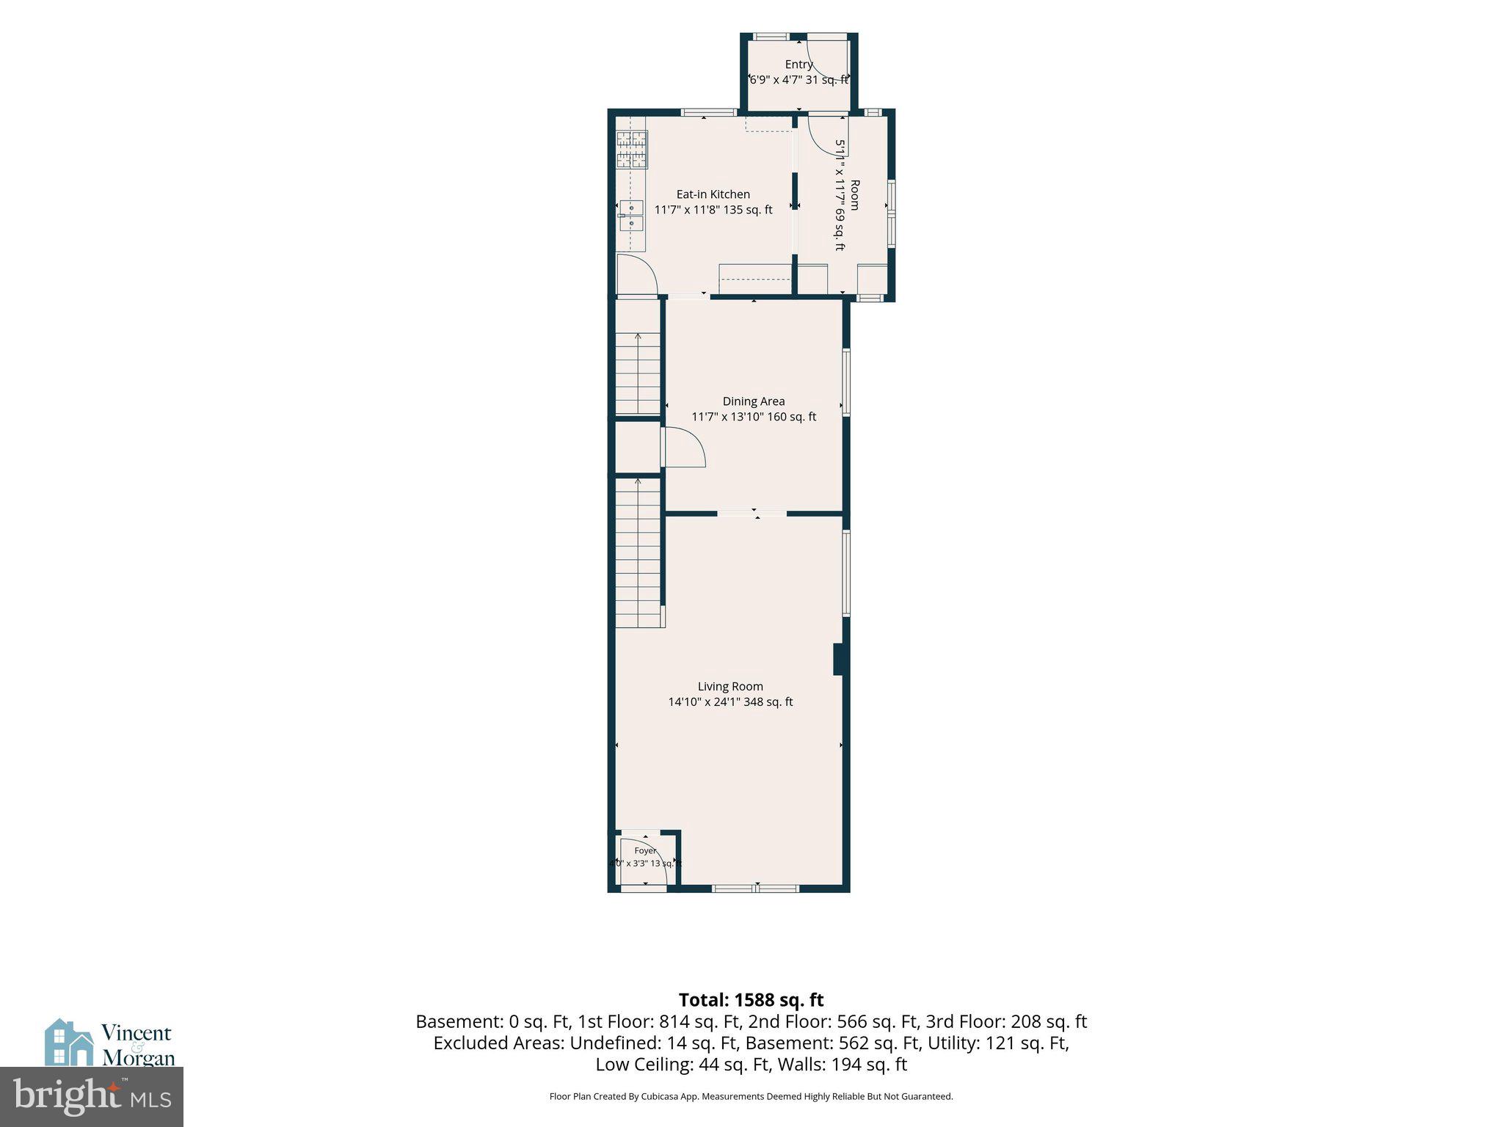
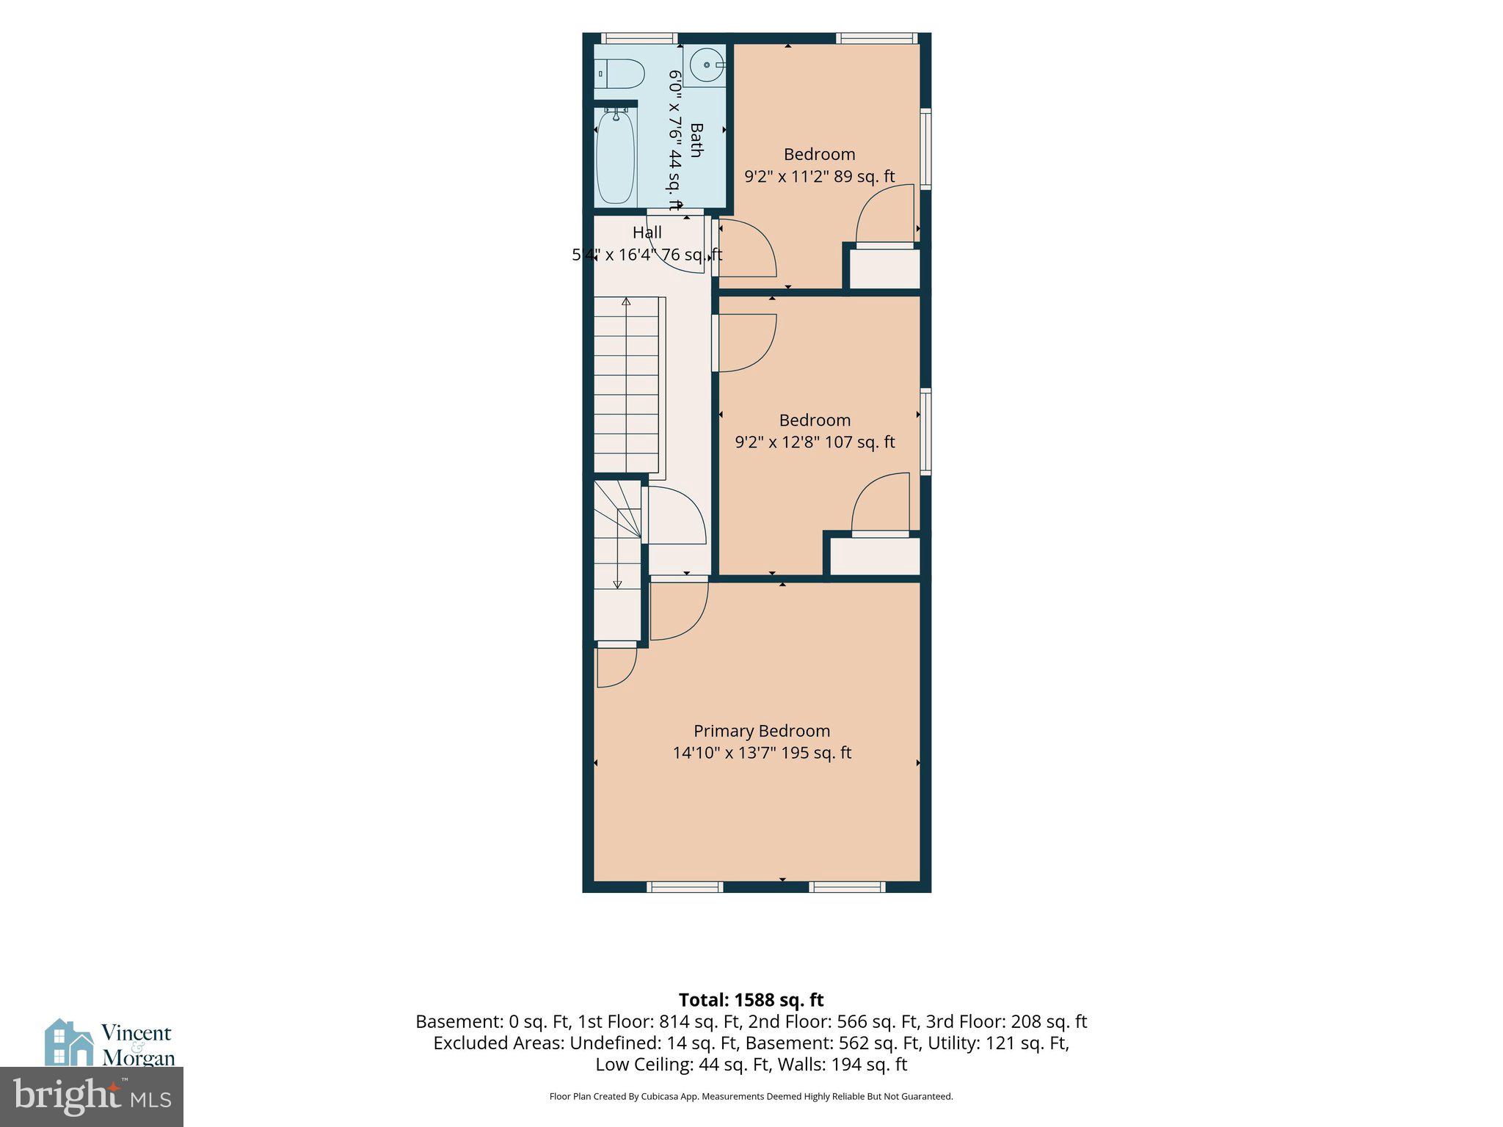
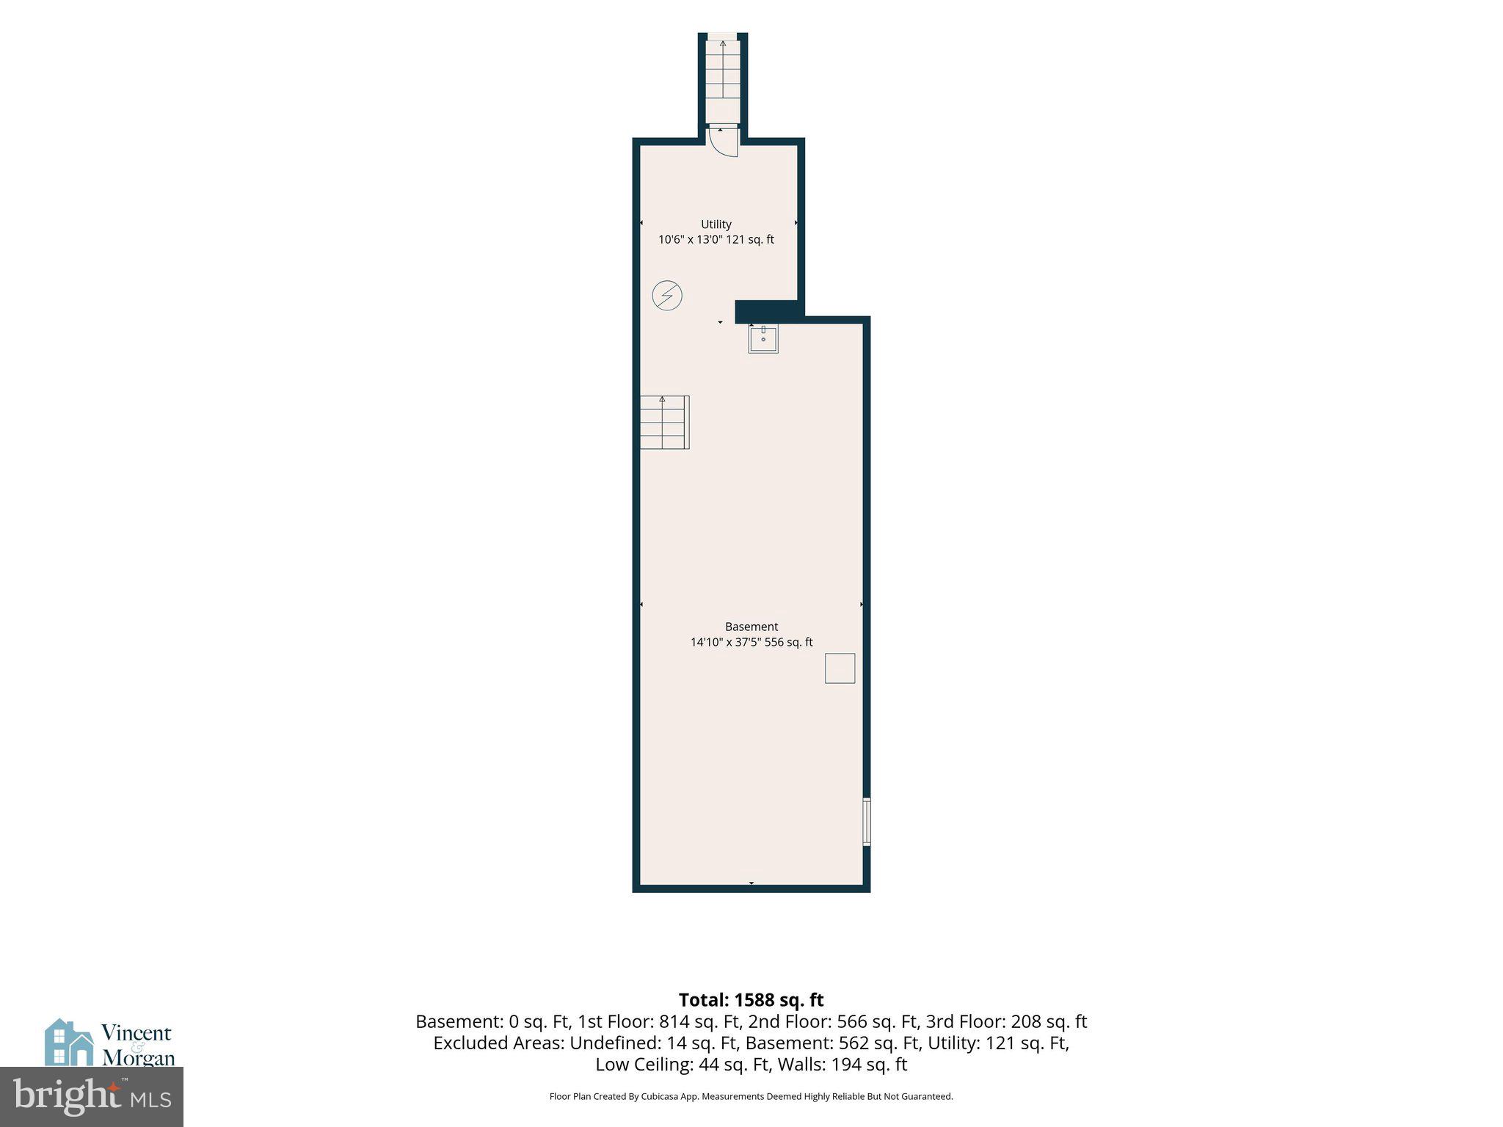
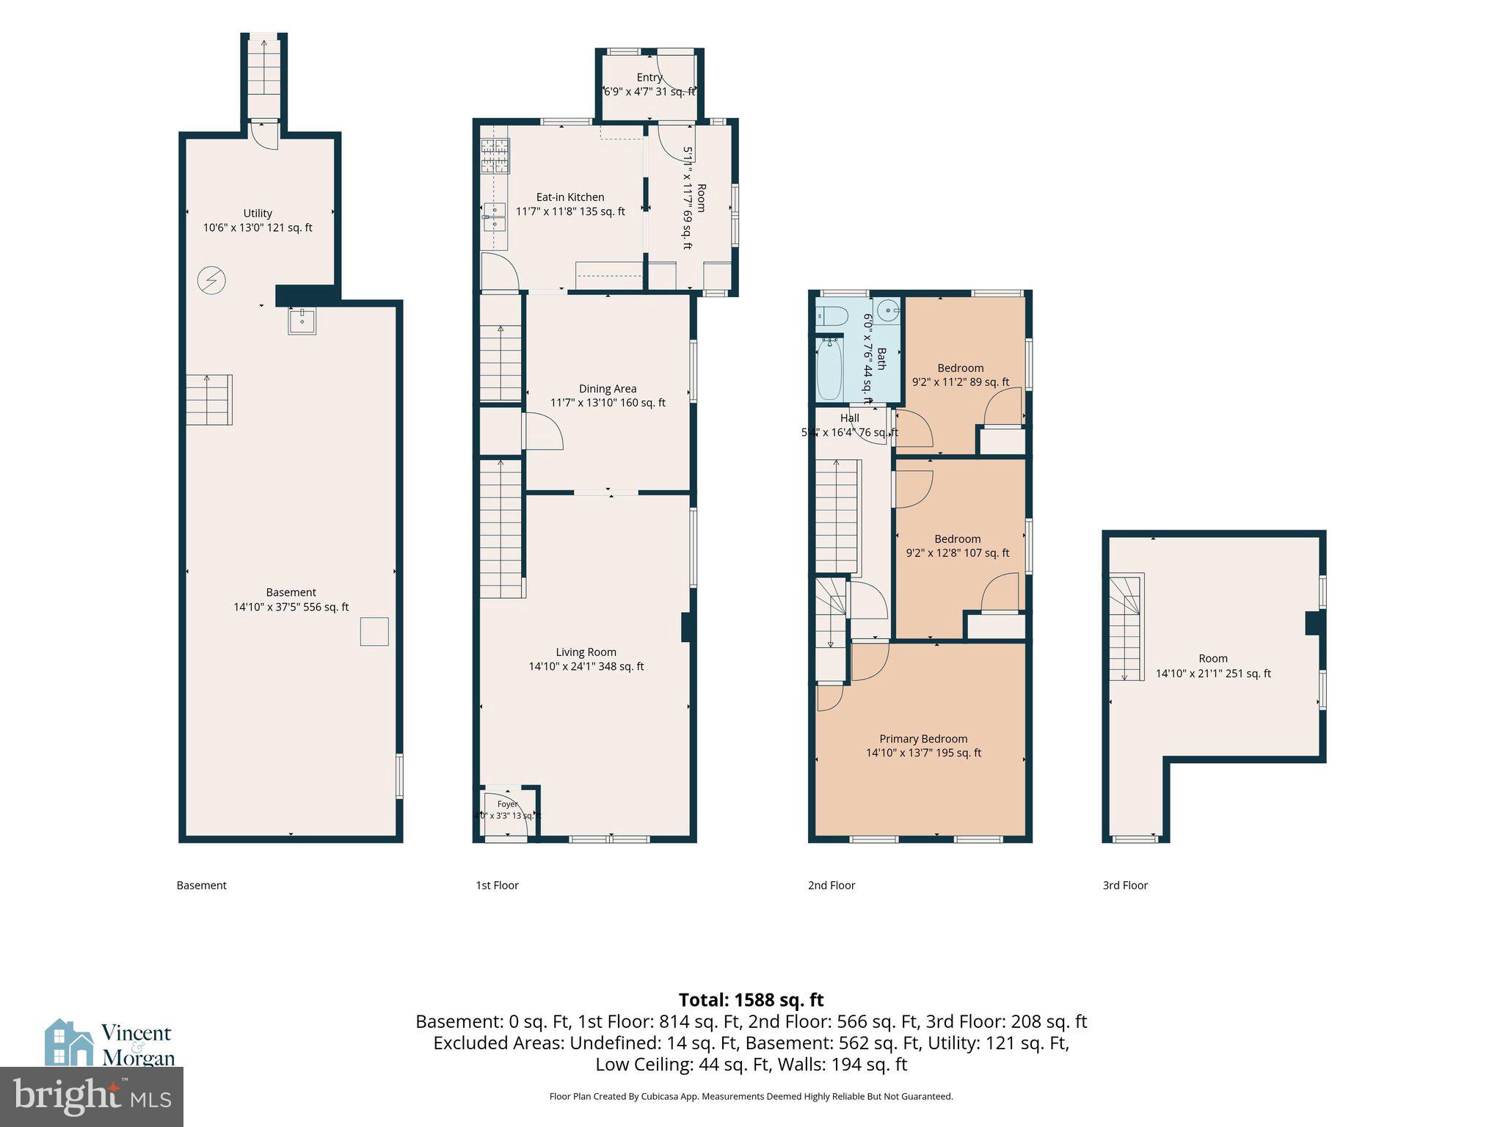
Take advantage of an incredible $5,000 Closing Cost Credit offered through KeyBank! This true closing cost help requires no repayment and can be seamlessly paired with Conventional, FHA, or USDA financing for buyers planning to use the home as their primary residence. It’s the perfect financial head start to purchasing this beautifully updated, move in ready gem. Welcome to 631 E Chestnut Street, a charming and beautifully renovated 4-bedroom, 1-bath home in the heart of Coatesville. This move in ready gem perfectly blends classic character with excellent modern updates, giving you total peace of mind. Major recent upgrades include a newer roof on the main house (2025), a brand new water heater (2025), an updated electrical panel box (2024), and fresh flooring in the kitchen. Step inside to find bright, refreshed living areas and comfortable bedrooms designed for easy living. First floor washer/dryer hookup available too. The wide, spacious basement features a dedicated second entrance/exit, offering incredible potential to finish into a customized bonus room, home gym, or living area.Outside, the property features a manageable yard and a massive, oversized detached garage—perfect for off-street parking, a dedicated workshop, or extra storage. Conveniently located in Chester County, you are just moments from local parks, major commuting routes, and regional rail options. Whether you are a first time buyer, downsizing, or investing, this home offers the perfect mix of comfort and convenience. Welcome home!
Features & Amenities
Interior
-
Total Bedrooms
4
-
Bathrooms
1
-
Above Grade Finished Area
1669.0
-
Basement YN
YES
-
Cooling YN
YES
-
Cooling
None, Electric
-
Fireplace YN
NO
-
Heating YN
YES
-
Heating
Electric, Natural Gas, Hot Water
-
Pet friendly
N/A
Exterior
-
Garage
Yes
-
Garage spaces
2
-
Construction Materials
Brick
-
Parking
Oversized, Garage, Detached
-
Pool
No
-
Waterfront YN
NO
Area & Lot
-
Lot Size(acres)
0.1
-
Lot Size(square feet)
4,175
-
Property Type
Residential
-
Property Sub Type
Townhouse
-
Architectural Style
Federal
Price
-
Sales Price
$199,900
-
Tax Amount
$3,107
-
Sq. Footage
1,669
-
Price/SqFt
$119
HOA
-
Association
No
Property Resources
-
Horse Property
NO
School District
-
Elementary School
N/A
-
Middle School
N/A
-
High School
N/A
Property Features
-
New Construction
NO
-
Foundation Details
Stone
-
Senior Community YN
NO
-
Sewer
Public Sewer
-
Tax Lot
0118
-
Water Source
Public
Schedule a Showing
Showing scheduled successfully.
Mortgage calculator
Estimate your monthly mortgage payment, including the principal and interest, property taxes, and HOA. Adjust the values to generate a more accurate rate.
Your payment
Principal and Interest:
$
Property taxes:
$
HOA fees:
$
Total loan payment:
$
Total interest amount:
$
Location
County
CHESTER
Elementary School
Middle School
High School
Listing Courtesy of Matthew Connelly , Keller Williams Elite
RealHub Information is provided exclusively for consumers' personal, non-commercial use, and it may not be used for any purpose other than to identify prospective properties consumers may be interested in purchasing. All information deemed reliable but not guaranteed and should be independently verified. All properties are subject to prior sale, change or withdrawal. RealHub website owner shall not be responsible for any typographical errors, misinformation, misprints and shall be held totally harmless.
.webp?size=684x933)
Branch Manager- Bedford
Betty Everly
Call Betty today to schedule a private showing.

* Listings on this website come from the FMLS IDX Compilation and may be held by brokerage firms other than the owner of this website. The listing brokerage is identified in any listing details. Information is deemed reliable but is not guaranteed. If you believe any FMLS listing contains material that infringes your copyrighted work please click here to review our DMCA policy and learn how to submit a takedown request.© 2024 FMLS.
Related Properties
COATESVILLE
911 WAGONTOWN ROAD
2 Beds
1 Baths
1,140 Sq.Ft.
$170,000
MLS#: PACT2107824
COATESVILLE
263 S MOUNT AIRY ROAD
3 Beds
1 Baths
1,326 Sq.Ft.
$175,000
MLS#: PACT2124074
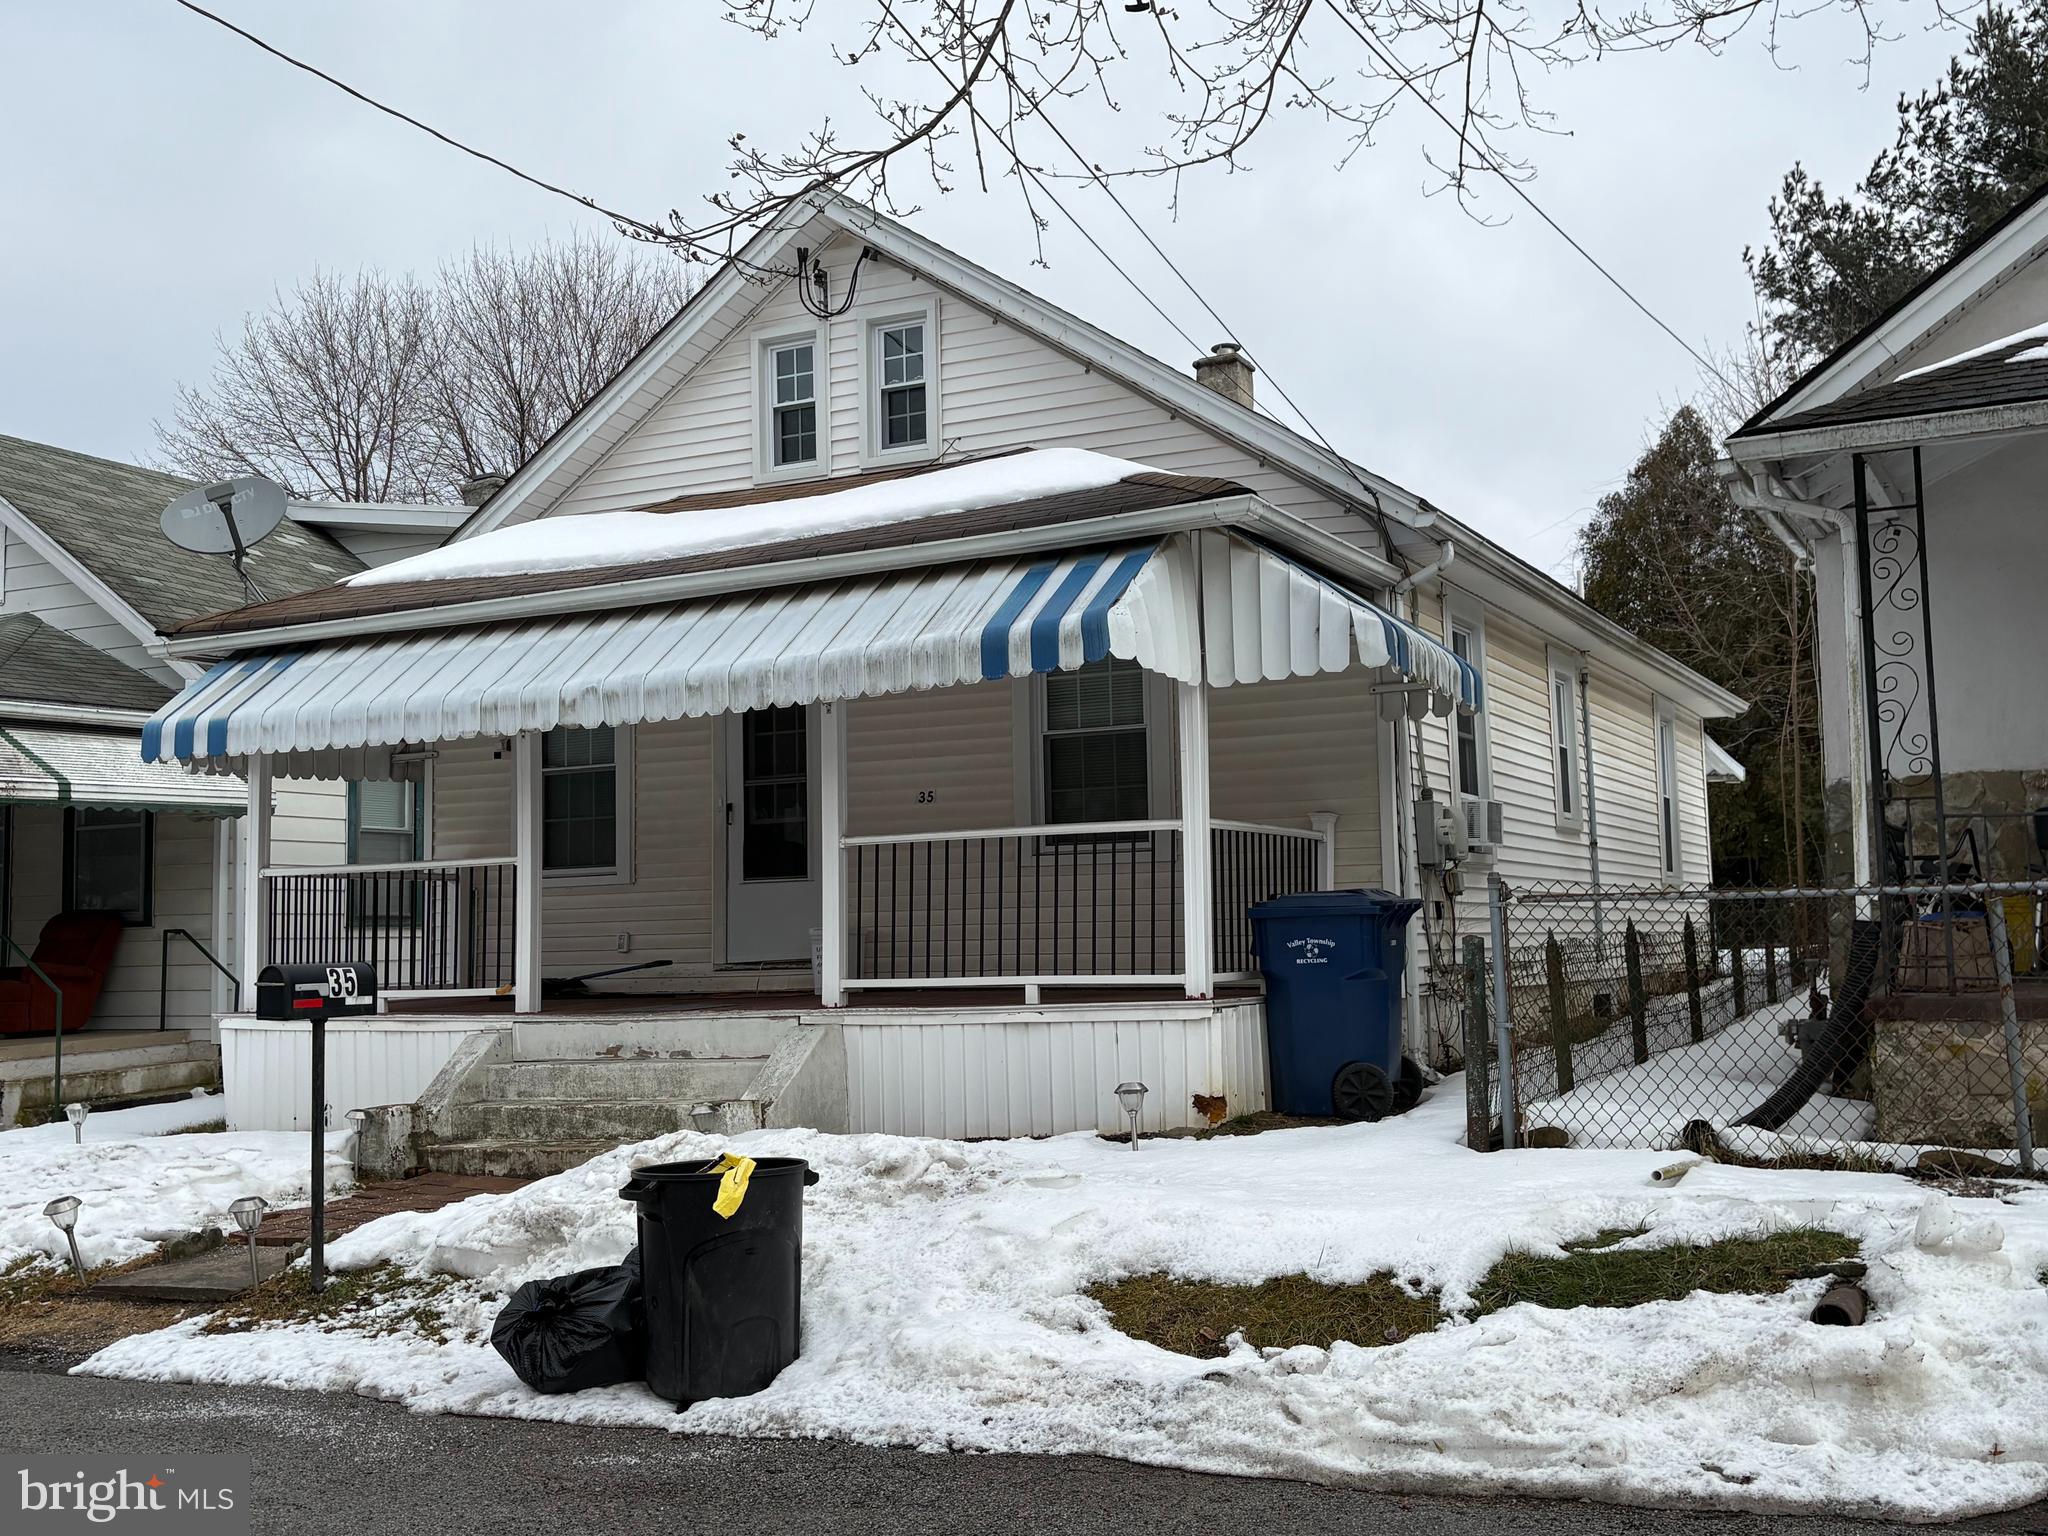
COATESVILLE
35 S PARK AVENUE
2 Beds
1 Baths
1,267 Sq.Ft.
$234,900
MLS#: PACT2117738
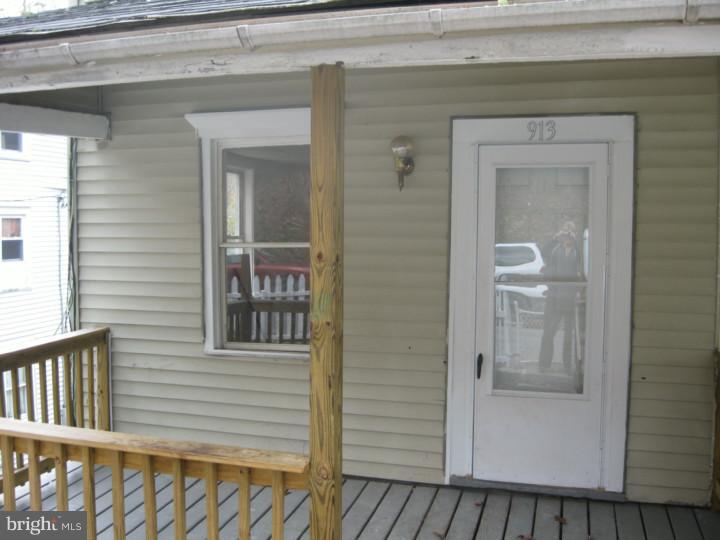
COATESVILLE
913 WAGONTOWN ROAD
3 Beds
2 Baths
1,140 Sq.Ft.
$172,000
MLS#: PACT2107802
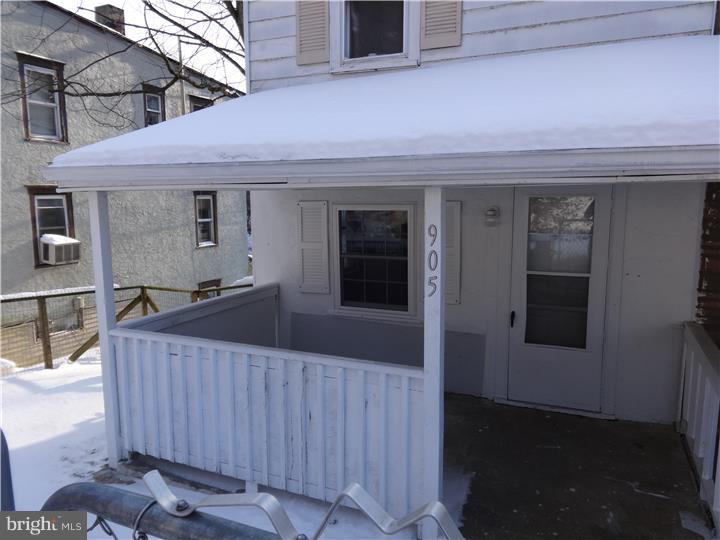
COATESVILLE
905 WAGONTOWN ROAD
3 Beds
2 Baths
1,140 Sq.Ft.
$191,000
MLS#: PACT2107812
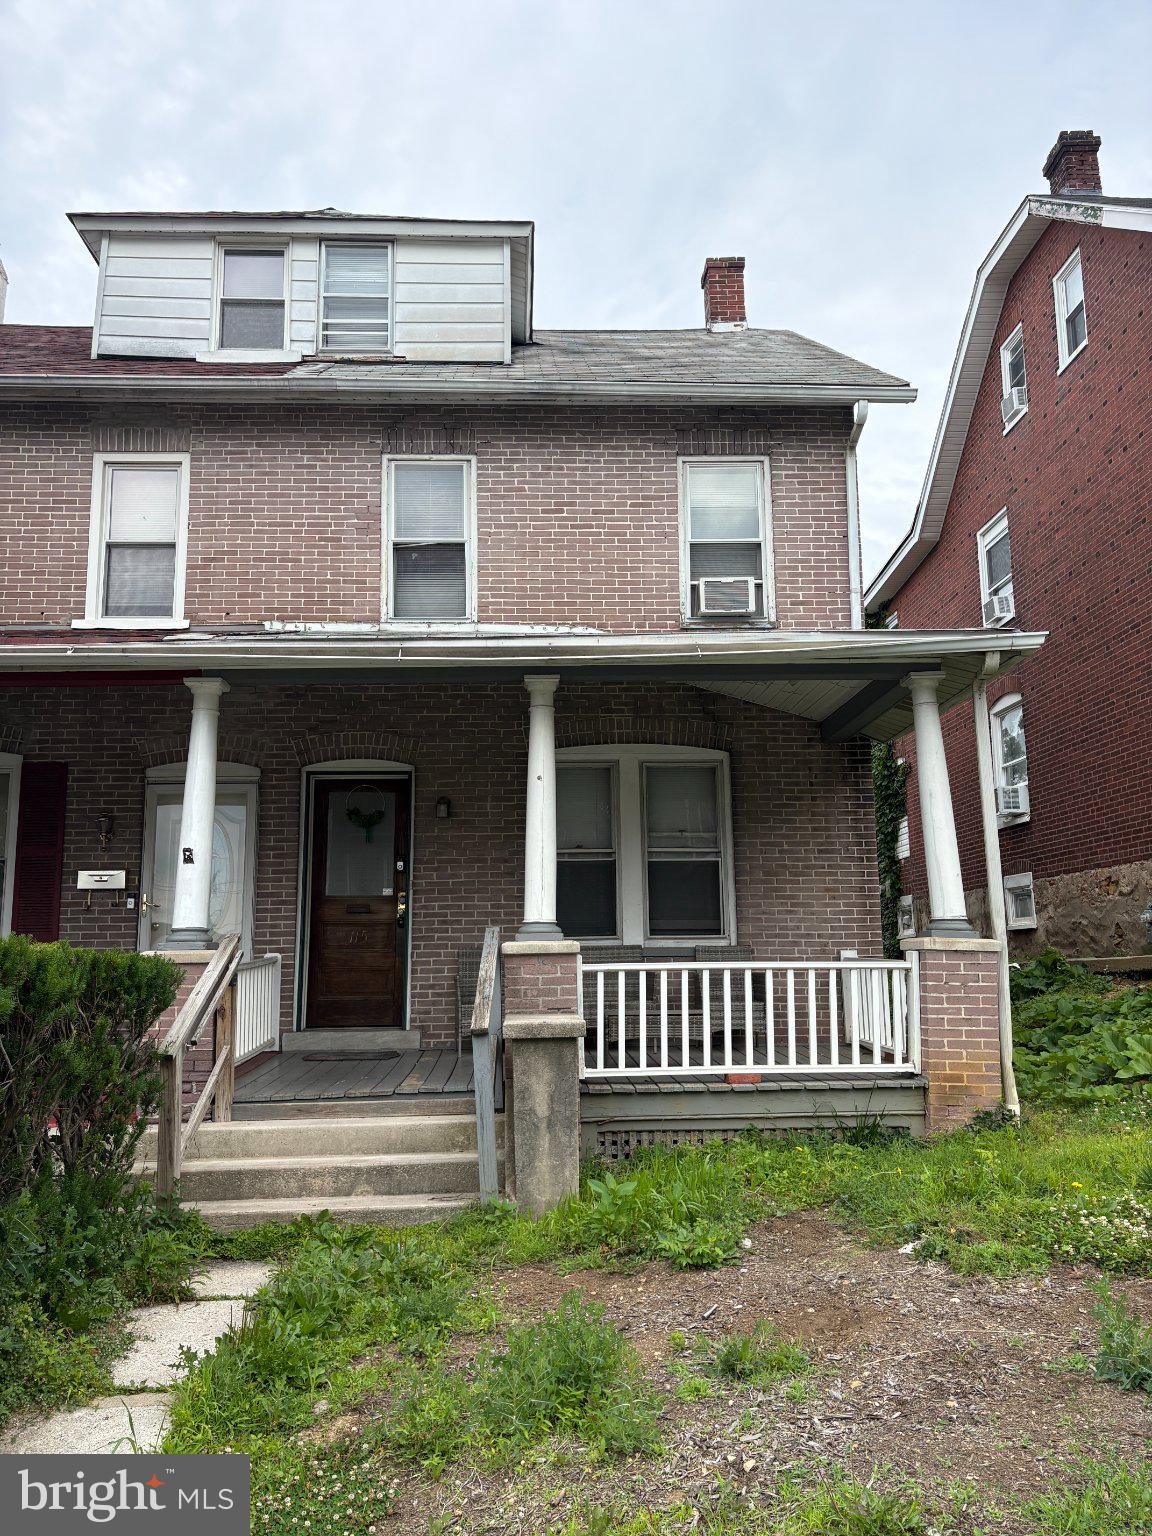
COATESVILLE
115 WOODLAND AVENUE
4 Beds
1 Baths
1,612 Sq.Ft.
$189,900
MLS#: PACT2126586
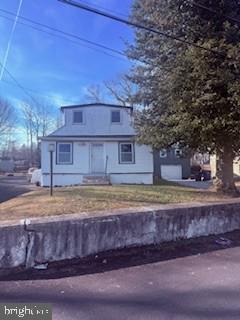
COATESVILLE
214 - 220 CHURCH STREET
4 Beds
1 Baths
1,019 Sq.Ft.
$180,000
MLS#: PACT2117866
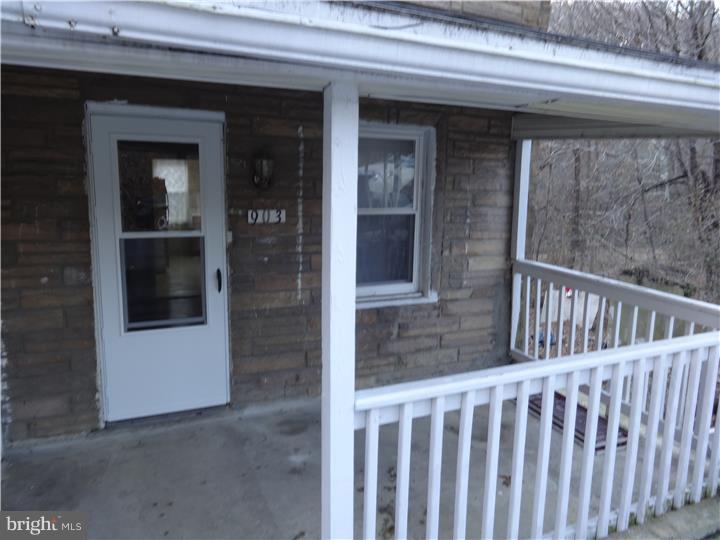
COATESVILLE
903 WAGONTOWN ROAD
3 Beds
2 Baths
1,500 Sq.Ft.
$225,000
MLS#: PACT2107808
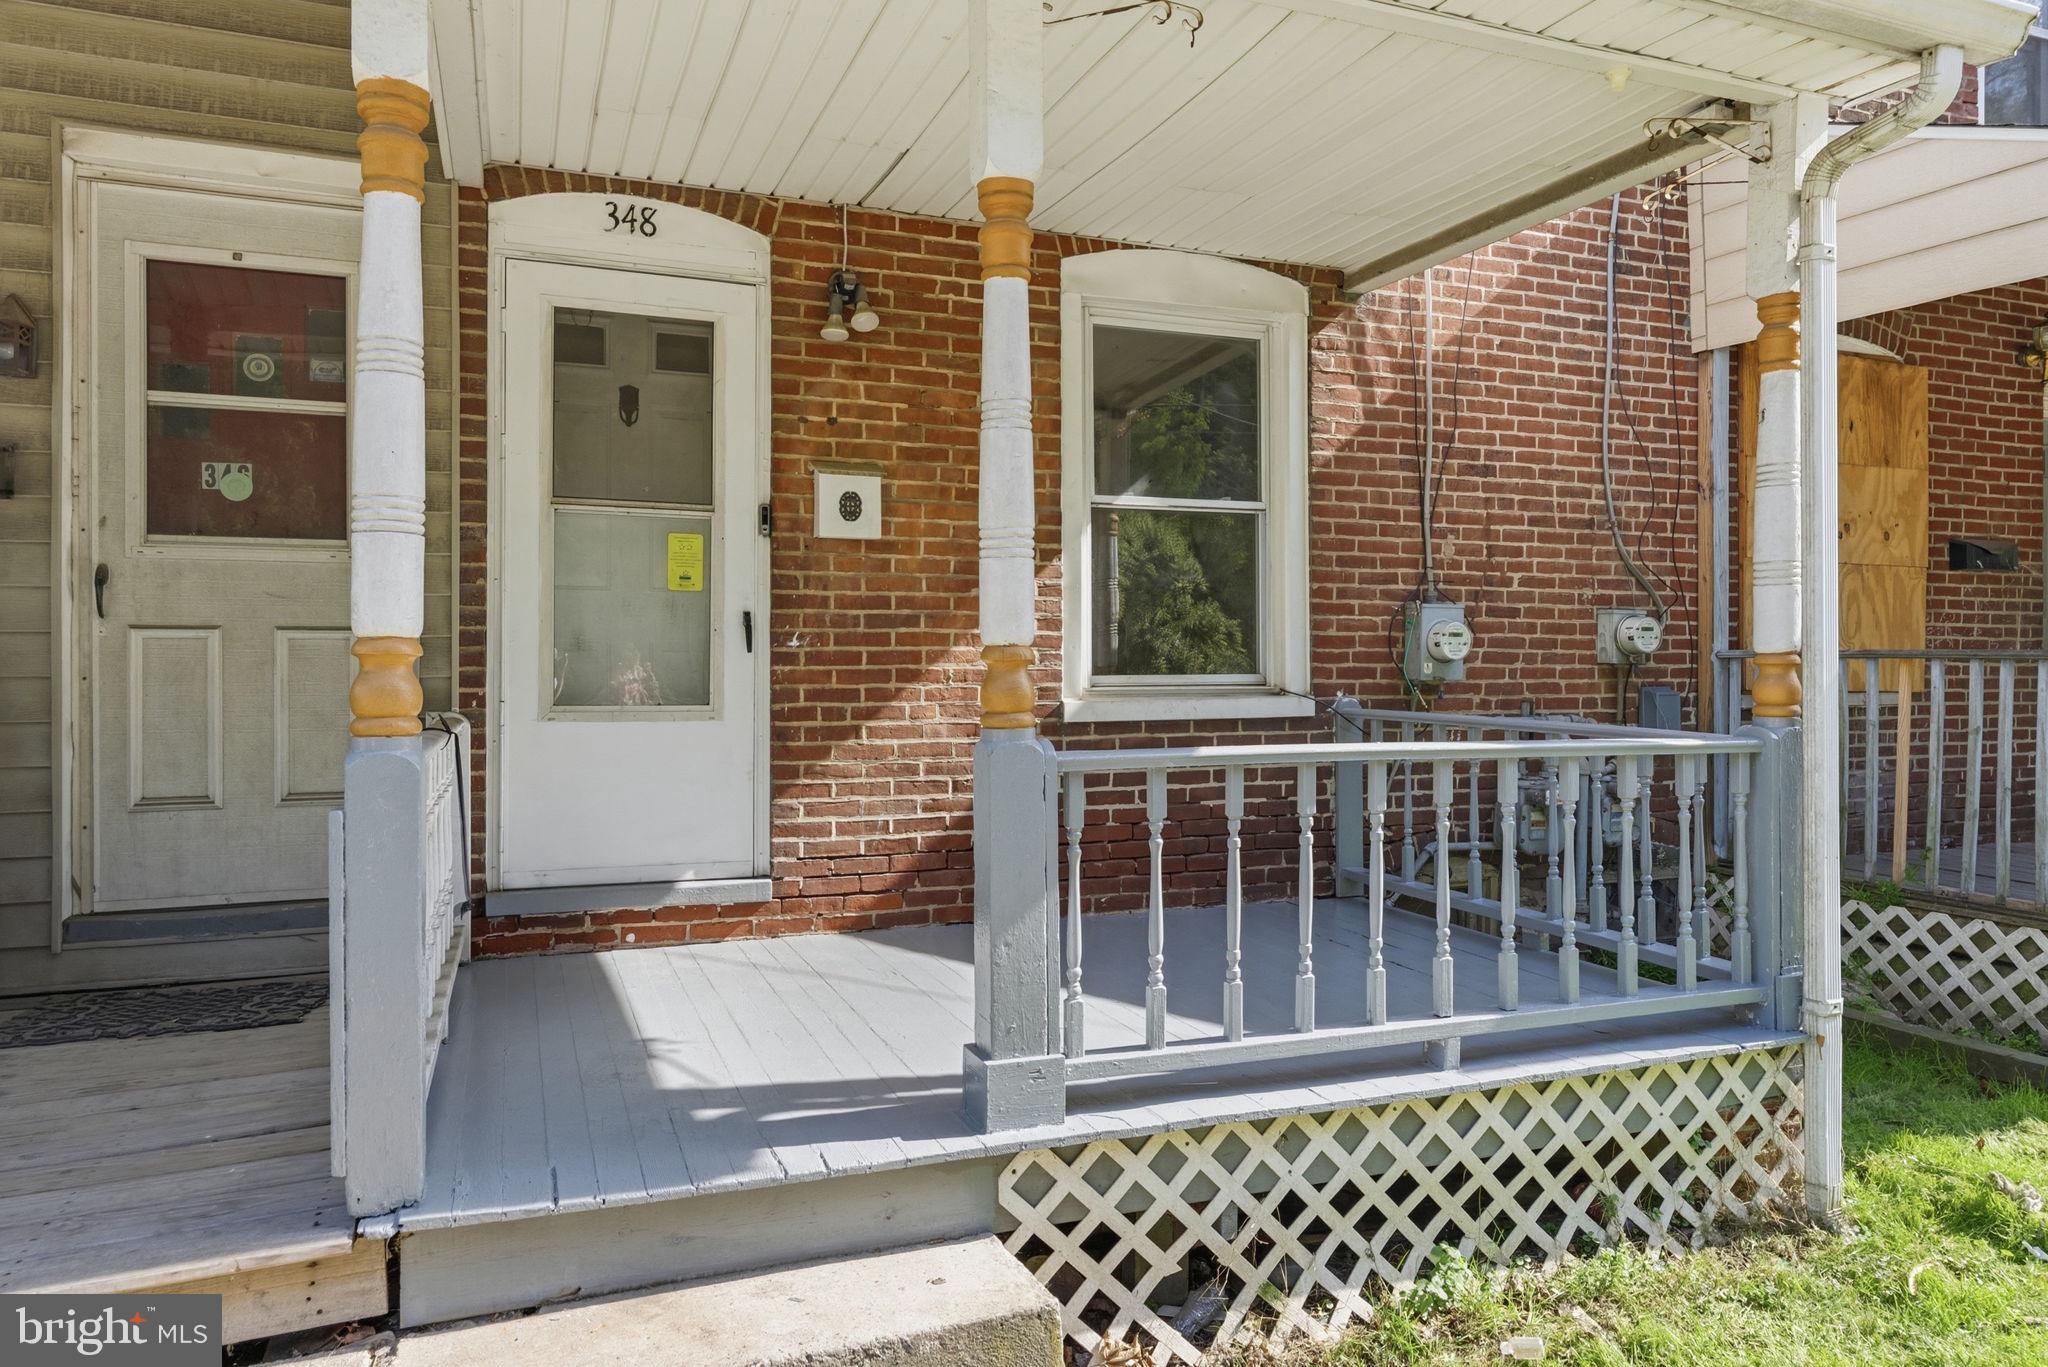
COATESVILLE
348 VALLEY ROAD
4 Beds
1 Baths
1,131 Sq.Ft.
$168,900
MLS#: PACT2124910
.png)