


Property
Beds
4
Full Baths
1
1/2 Baths
1
Year Built
1958
Sq.Footage
1,606
Welcome to 614 Georgetown Road, a classic two-story Colonial offering four bedrooms, 1.1 baths, and a convenient location in the desirable Wallingford-Swarthmore School District. Freshly painted throughout, featuring newly refinished hardwood floors, this home is ready for its next owner. The first floor offers a welcoming living room with a coat closet, a separate dining room, and an eat-in kitchen featuring a tiled backsplash and pantry. A dedicated laundry room adds everyday convenience. Upstairs, the primary bedroom features a walk-in closet and an adjoining half bath, while three additional bedrooms are served by a full hall bathroom with a shower stall. Attic access is available from one of the bedrooms, providing additional storage options. The unfinished basement offers ample storage space, complemented by a separate crawl space. A one-car attached garage adds further convenience. The home is already wired for a security system. Enjoy the benefit of being within walking distance of Nether Providence Elementary School, with easy access to downtown Media, SEPTA Regional Rail, and Philadelphia International Airport for commuting and travel. Combining classic Colonial charm, practical living space, and a convenient location, this property presents a wonderful opportunity to make it your own!
Features & Amenities
Interior
-
Other Interior Features
Eat-in Kitchen, Pantry, Recessed Lighting, Walk-In Closet(s)
-
Total Bedrooms
4
-
Bathrooms
1
-
1/2 Bathrooms
1
-
Above Grade Finished Area
1606.0
-
Basement YN
YES
-
Cooling YN
NO
-
Cooling
None
-
Fireplace YN
NO
-
Heating YN
YES
-
Heating
Exhaust Fan, Oil, Hot Water
-
Pet friendly
N/A
Exterior
-
Garage
Yes
-
Garage spaces
1
-
Construction Materials
Brick, Wood Siding, Vinyl Siding, Shingle Siding
-
Other Exterior Features
Lighting
-
Parking
Garage, Attached
-
Patio and Porch Features
Porch
-
Pool
No
-
Waterfront YN
NO
Area & Lot
-
Lot Features
Front Yard, Back Yard
-
Lot Size(acres)
0.16
-
Lot Size(square feet)
6,970
-
Property Type
Residential
-
Property Sub Type
Single Family Residence
-
Architectural Style
Traditional
Price
-
Sales Price
$569,900
-
Tax Amount
$11,786
-
Sq. Footage
1,606
-
Price/SqFt
$354
HOA
-
Association
No
School District
-
Elementary School
NETHR PROV
-
Middle School
STRATH HAVEN
-
High School
STRATH HAVEN
Property Features
-
New Construction
NO
-
Foundation Details
Block
-
Senior Community YN
NO
-
Sewer
Public Sewer
-
Tax Lot
307-000
-
Water Source
Public
Schedule a Showing
Showing scheduled successfully.
Mortgage calculator
Estimate your monthly mortgage payment, including the principal and interest, property taxes, and HOA. Adjust the values to generate a more accurate rate.
Your payment
Principal and Interest:
$
Property taxes:
$
HOA fees:
$
Total loan payment:
$
Total interest amount:
$
Location
County
DELAWARE
Elementary School
NETHR PROV
Middle School
STRATH HAVEN
High School
STRATH HAVEN
Listing Courtesy of Ryan N Petrucci, RE/MAX Main Line - Devon
RealHub Information is provided exclusively for consumers' personal, non-commercial use, and it may not be used for any purpose other than to identify prospective properties consumers may be interested in purchasing. All information deemed reliable but not guaranteed and should be independently verified. All properties are subject to prior sale, change or withdrawal. RealHub website owner shall not be responsible for any typographical errors, misinformation, misprints and shall be held totally harmless.

Associate Broker (PA/MD), Branch Manager- Bedford
Betty Everly
Call Betty today to schedule a private showing.

* Listings on this website come from the FMLS IDX Compilation and may be held by brokerage firms other than the owner of this website. The listing brokerage is identified in any listing details. Information is deemed reliable but is not guaranteed. If you believe any FMLS listing contains material that infringes your copyrighted work please click here to review our DMCA policy and learn how to submit a takedown request.© 2024 FMLS.
Related Properties

WALLINGFORD
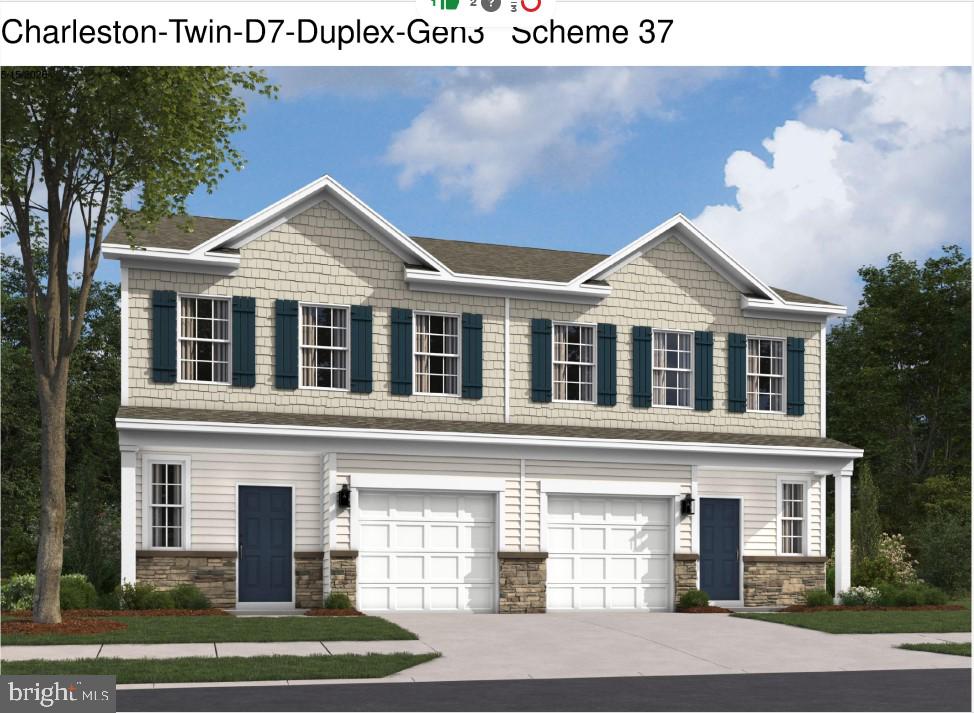
400 NEW JERSEY AVENUE
3 Beds
2 Baths
1,969 Sq.Ft.
$619,990
MLS#: PADE2123356
WALLINGFORD
408 NEW JERSEY AVENUE
3 Beds
2 Baths
2,702 Sq.Ft.
$599,990
MLS#: PADE2118378

WALLINGFORD
200 HILLSBORO MILLS LANE
3 Beds
2 Baths
3,475 Sq.Ft.
$630,000
MLS#: PADE2123154

WALLINGFORD
620 SCHOOL LANE
4 Beds
1 Baths
1,733 Sq.Ft.
$480,000
MLS#: PADE2122960

WALLINGFORD
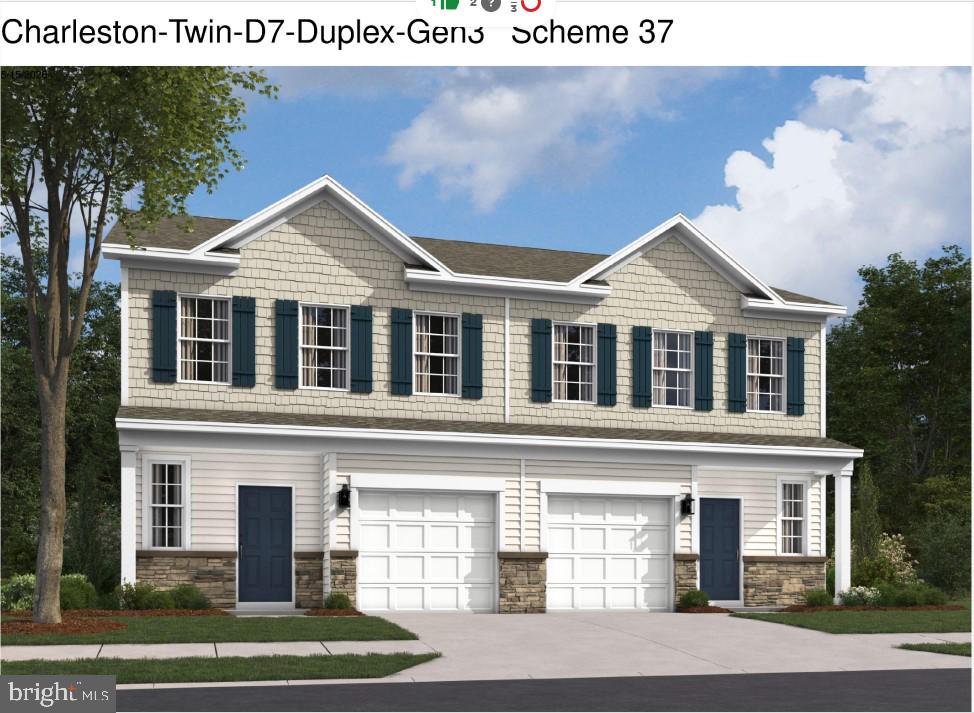
308 COPPLES LANE
4 Beds
2 Baths
2,362 Sq.Ft.
$550,000
MLS#: PADE2123038
WALLINGFORD
405 MOORE ROAD
3 Beds
2 Baths
2,702 Sq.Ft.
$634,990
MLS#: PADE2119584
WALLINGFORD
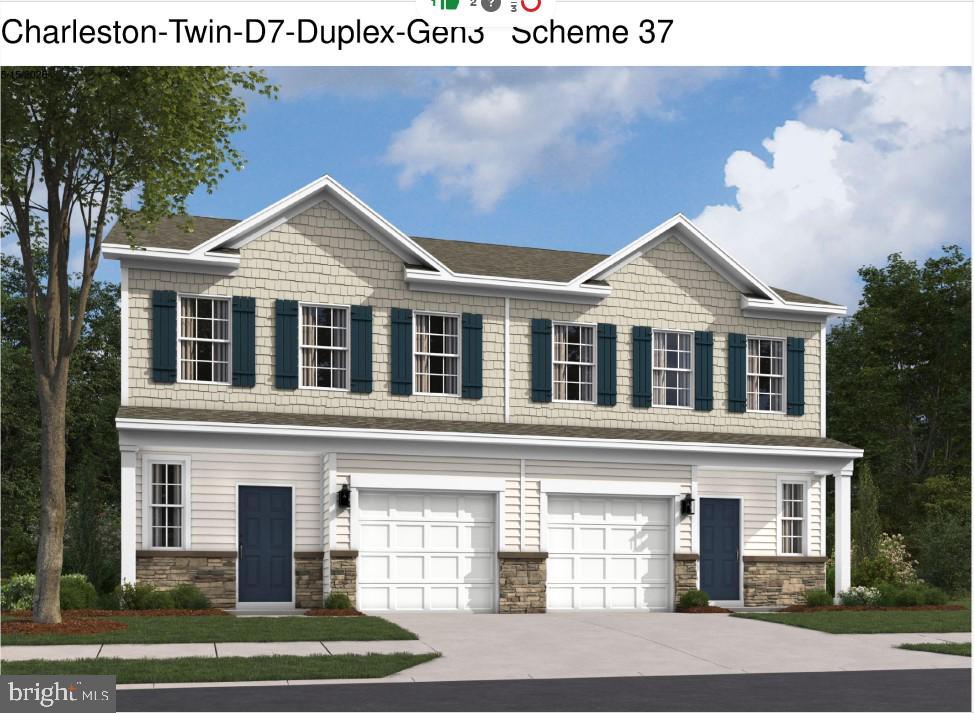
410 NEW JERSEY AVENUE
3 Beds
2 Baths
2,702 Sq.Ft.
$599,990
MLS#: PADE2119588
WALLINGFORD
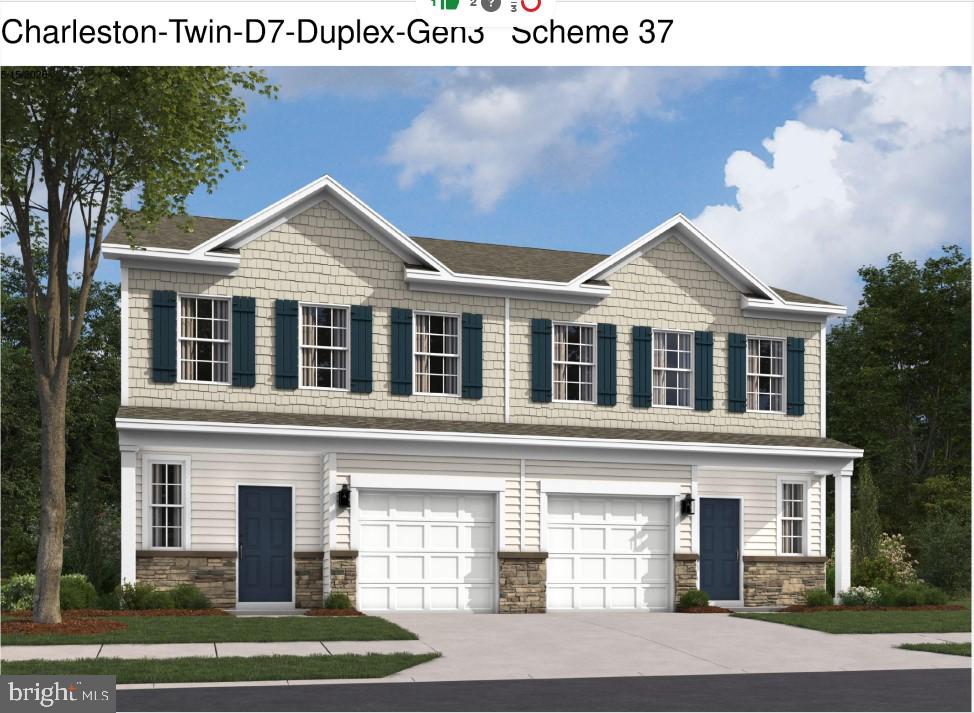
409 MOORE ROAD
3 Beds
2 Baths
2,702 Sq.Ft.
$629,990
MLS#: PADE2119592
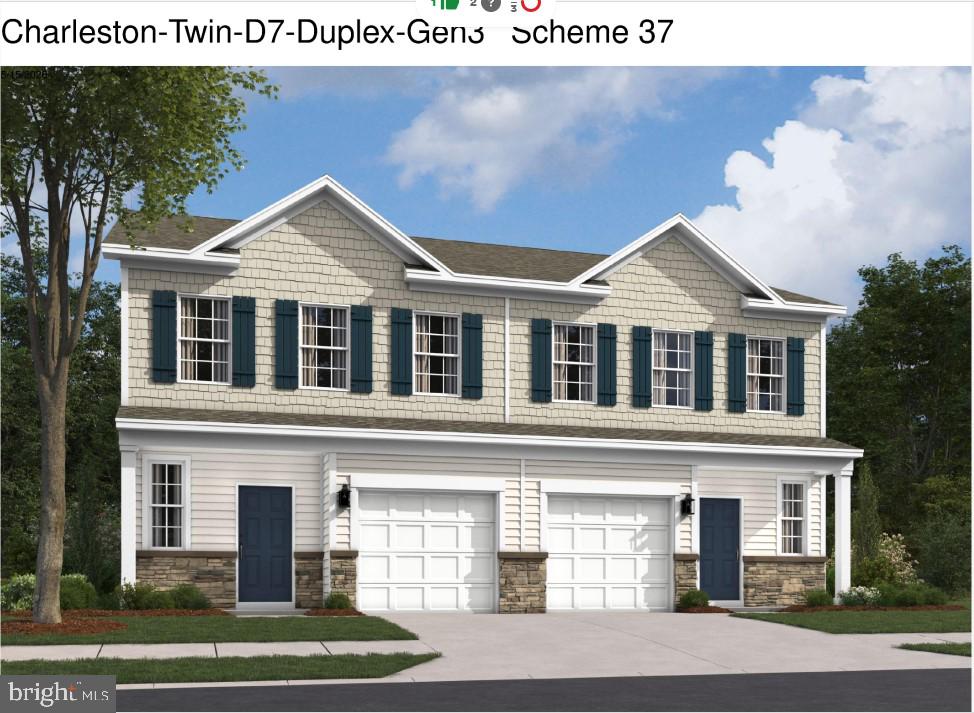
WALLINGFORD
403 MOORE ROAD
3 Beds
2 Baths
2,702 Sq.Ft.
$629,990
MLS#: PADE2119586
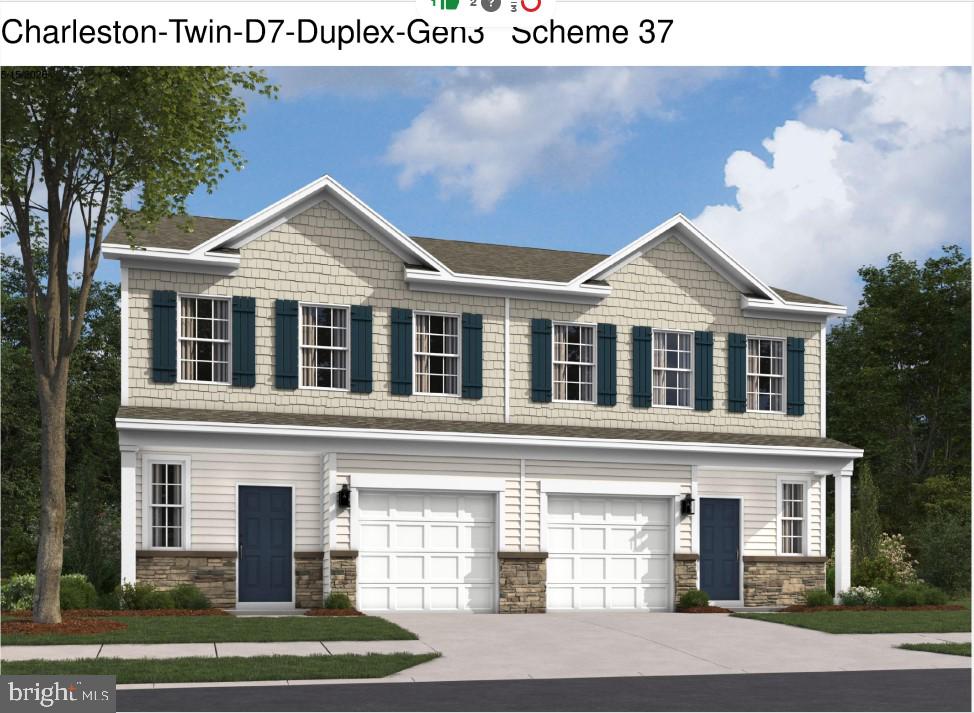
WALLINGFORD
407 MOORE ROAD
3 Beds
2 Baths
2,702 Sq.Ft.
$634,990
MLS#: PADE2119590
