


Property
Beds
3
Full Baths
2
1/2 Baths
None
Year Built
1954
Sq.Footage
1,817
Tucked into a quiet cul-de-sac on more than a quarter acre, 6112 Fox Hill pairs the character of an established home with thoughtful updates designed for the way we live today. At its center is a beautifully renovated, open kitchen with an oversized island, abundant white cabinetry, quartz countertops, stainless steel appliances and generous seating. Hardwood floors carry throughout the main level, connecting the kitchen to the dining and living spaces, where a classic fireplace adds warmth and character. Just beyond the dining area, French doors open to a spacious screened porch—an easy extension of the home for morning coffee, outdoor dinners or simply enjoying the seasons. Beyond it is one of this home's best features: a large, level, fully fenced backyard with plenty of room to play, garden, entertain or create something entirely your own. Upstairs, you'll find three light-filled bedrooms with hardwood floors, a full bath, built-in storage and access to generous attic space. And there's still more room downstairs. The expansive lower-level family room offers the flexibility today's households need—movie nights, a home gym, playroom, office space or a combination of them all—along with a second full bath, separate laundry room and direct backyard access. Add a two-car driveway, abundant storage, no HOA, and a location convenient to Springfield Plaza, Springfield Town Center, shopping, dining, parks and major commuter routes, and 6112 Fox Hill offers something increasingly hard to find: space inside, room outside, and a home that has already been thoughtfully improved while leaving just enough opportunity to make it your own.
Features & Amenities
Interior
-
Total Bedrooms
3
-
Bathrooms
2
-
Above Grade Finished Area
1217.0
-
Basement YN
YES
-
Cooling YN
YES
-
Cooling
Central Air, Electric
-
Fireplace YN
YES
-
Heating YN
YES
-
Heating
Natural Gas, Baseboard
-
Main Level Bedrooms
3
-
Pet friendly
N/A
Exterior
-
Garage
No
-
Construction Materials
Brick
-
Parking
Asphalt, Driveway
-
Pool
No
-
Waterfront YN
NO
Area & Lot
-
Lot Size(acres)
0.31
-
Lot Size(square feet)
13,465
-
Property Type
Residential
-
Property Sub Type
Single Family Residence
-
Architectural Style
Split Level
Price
-
Sales Price
$679,900
-
Tax Amount
$7,178
-
Sq. Footage
1,817
-
Price/SqFt
$374
HOA
-
Association
No
School District
-
Elementary School
LYNBROOK
-
Middle School
KEY
-
High School
JOHN R. LEWIS
Property Features
-
New Construction
NO
-
Foundation Details
Other
-
Senior Community YN
NO
-
Sewer
Public Sewer
-
Tax Lot
16
-
Water Source
Public
Schedule a Showing
Showing scheduled successfully.
Mortgage calculator
Estimate your monthly mortgage payment, including the principal and interest, property taxes, and HOA. Adjust the values to generate a more accurate rate.
Your payment
Principal and Interest:
$
Property taxes:
$
HOA fees:
$
Total loan payment:
$
Total interest amount:
$
Location
County
FAIRFAX
Elementary School
LYNBROOK
Middle School
KEY
High School
JOHN R. LEWIS
Listing Courtesy of Kendra G Whitaker, Samson Properties
RealHub Information is provided exclusively for consumers' personal, non-commercial use, and it may not be used for any purpose other than to identify prospective properties consumers may be interested in purchasing. All information deemed reliable but not guaranteed and should be independently verified. All properties are subject to prior sale, change or withdrawal. RealHub website owner shall not be responsible for any typographical errors, misinformation, misprints and shall be held totally harmless.
.webp?size=684x933)
Branch Manager- Bedford
Betty Everly
Call Betty today to schedule a private showing.

* Listings on this website come from the FMLS IDX Compilation and may be held by brokerage firms other than the owner of this website. The listing brokerage is identified in any listing details. Information is deemed reliable but is not guaranteed. If you believe any FMLS listing contains material that infringes your copyrighted work please click here to review our DMCA policy and learn how to submit a takedown request.© 2024 FMLS.
Related Properties

SPRINGFIELD
9009 SWEET BIRCH COURT
3 Beds
3 Baths
1,624 Sq.Ft.
$624,900
MLS#: VAFX2303272

SPRINGFIELD
5804 CHANNING ROAD
3 Beds
2 Baths
1,211 Sq.Ft.
$629,900
MLS#: VAFX2324520

SPRINGFIELD
7719 BRISTOL SQUARE COURT
3 Beds
2 Baths
2,132 Sq.Ft.
$584,900
MLS#: VAFX2330040

SPRINGFIELD
8447 THAMES STREET
4 Beds
2 Baths
2,090 Sq.Ft.
$749,000
MLS#: VAFX2332440

SPRINGFIELD
6003 QUEENSTON STREET
3 Beds
2 Baths
2,697 Sq.Ft.
$700,000
MLS#: VAFX2330694

SPRINGFIELD
6270 LEVI COURT
4 Beds
3 Baths
1,816 Sq.Ft.
$690,000
MLS#: VAFX2310196
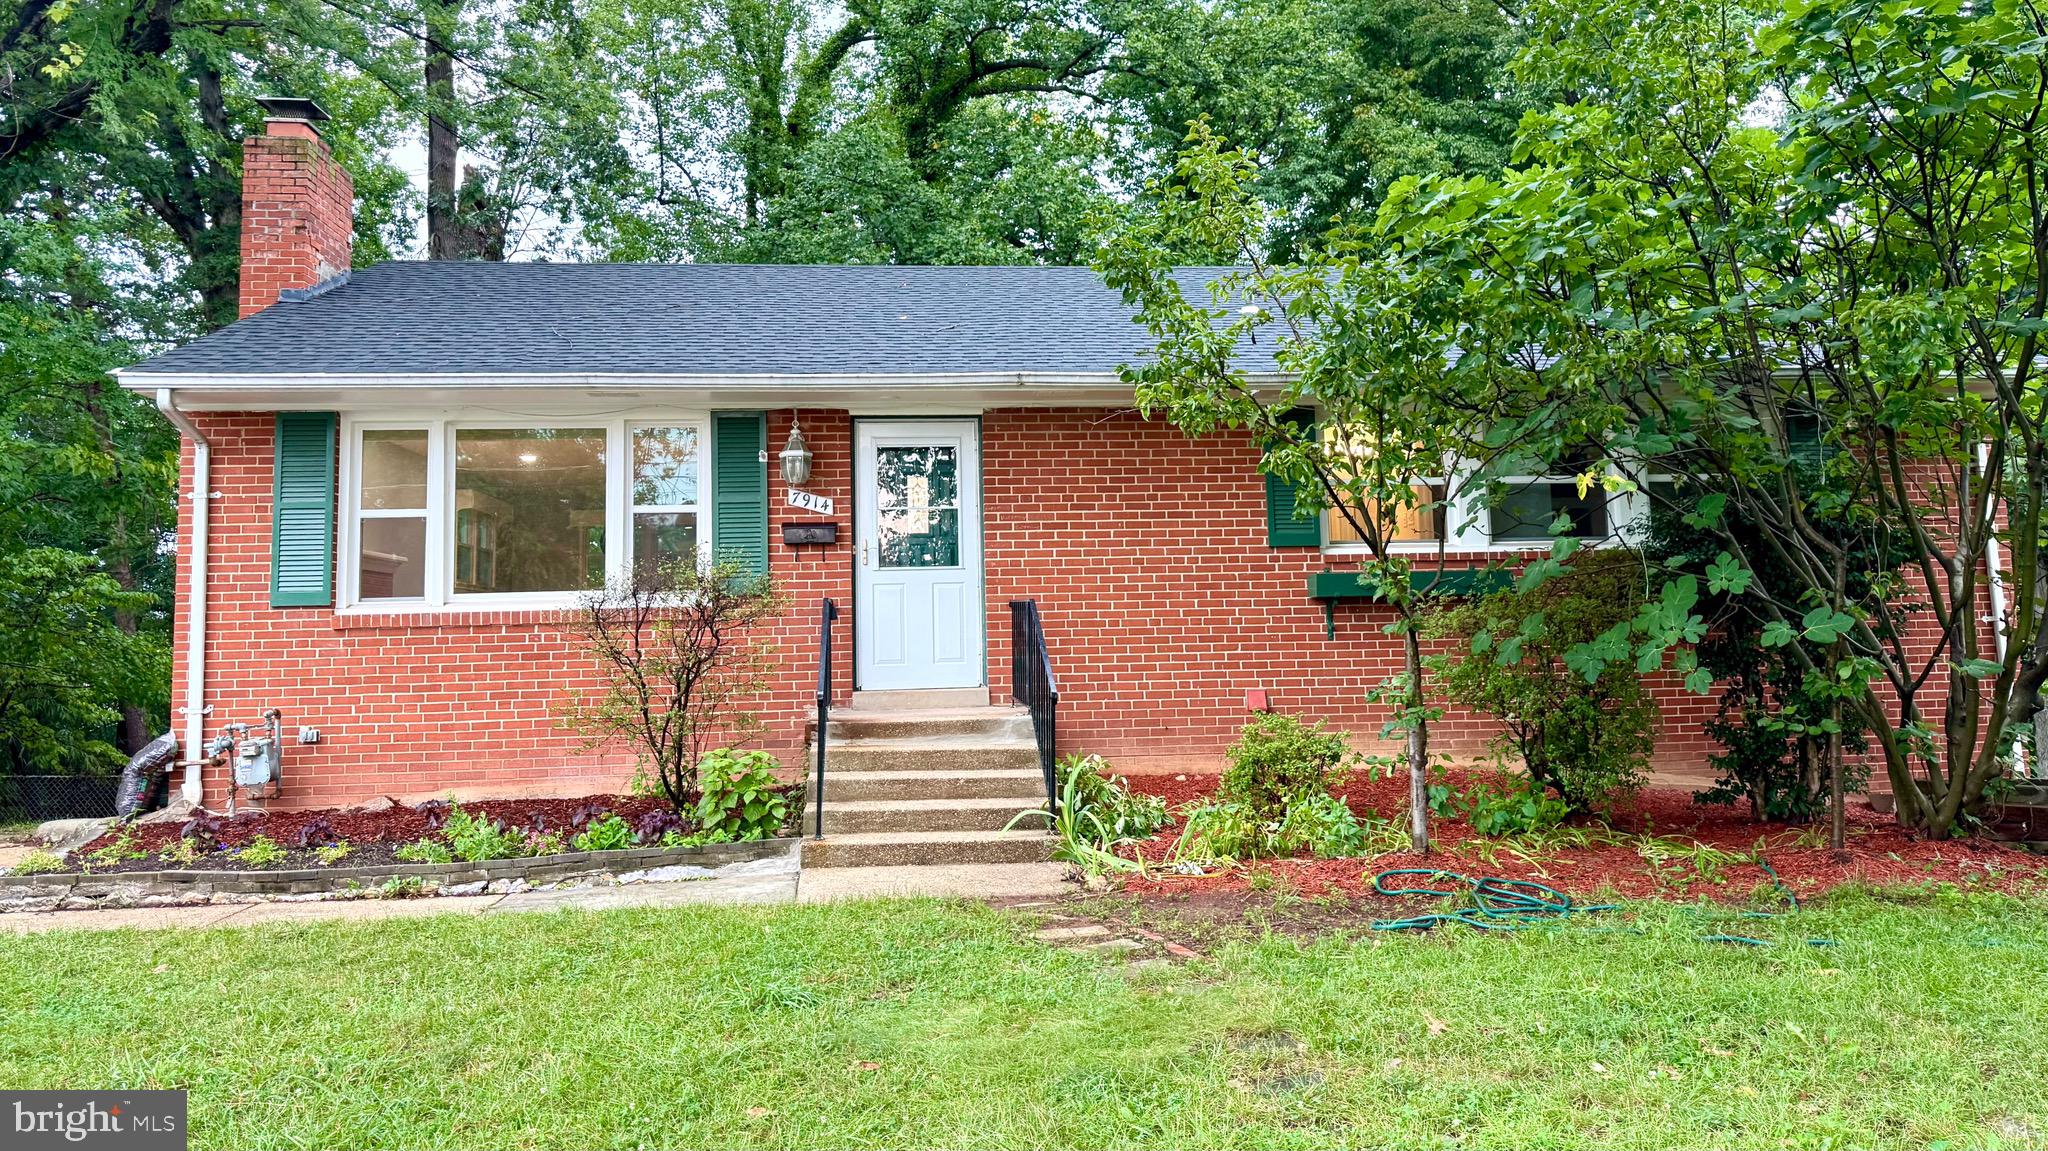
SPRINGFIELD
7914 ELLET ROAD
6 Beds
4 Baths
2,384 Sq.Ft.
$779,000
MLS#: VAFX2327994

SPRINGFIELD
7871 GODOLPHIN DRIVE
4 Beds
2 Baths
3,880 Sq.Ft.
$785,000
MLS#: VAFX2316566

SPRINGFIELD
7314 FOXE PLACE
3 Beds
1 Baths
1,092 Sq.Ft.
$625,000
MLS#: VAFX2325654

SPRINGFIELD
5508 IVOR STREET
4 Beds
2 Baths
1,732 Sq.Ft.
$639,900
MLS#: VAFX2342422
.png)