Open Houses

Open house times are shown in the property’s local time.

Request Info About This Open House

5708 SUNRISE HILL ROAD , DERWOOD, MD 20855

Select one or more dates and leave your contact details. Your agent will follow up with more information.

Open-house dates

Times are shown in the property's local time.

Please wait while we send your request.

Requested open-house dates

Times are shown in the property's local time.

Features & Amenities

Interior

  • Total Bedrooms

    5

  • Bathrooms

    4

  • 1/2 Bathrooms

    1

  • Above Grade Finished Area

    3444.0

  • Basement YN

    YES

  • Cooling YN

    YES

  • Cooling

    Central Air, Heat Pump, Ceiling Fan(s), Electric

  • Fireplace YN

    YES

  • Heating YN

    YES

  • Heating

    Electric, Heat Pump

  • Main Level Bedrooms

    1

  • Pet friendly

    N/A

Exterior

  • Garage

    Yes

  • Garage spaces

    2

  • Construction Materials

    Frame

  • Other Exterior Features

    Other, Lighting

  • Parking

    Garage, Driveway, Attached

  • Patio and Porch Features

    Deck, Patio, Porch

  • Pool

    No

  • Waterfront YN

    NO

Area & Lot

  • Lot Size(acres)

    2.17

  • Lot Size(square feet)

    94,525

  • Property Type

    Residential

  • Property Sub Type

    Single Family Residence

  • Architectural Style

    Colonial

Price

  • Sales Price

    $999,000

  • Tax Amount

    $10,873

  • Sq. Footage

    4,744

  • Price/SqFt

    $210

HOA

  • Association

    No

School District

  • Elementary School

    SEQUOYAH

  • Middle School

    REDLAND

  • High School

    COL. ZADOK A. MAGRUDER

Property Features

  • New Construction

    NO

  • Foundation Details

    Block

  • Senior Community YN

    NO

  • Sewer

    Septic Tank

  • Tax Lot

    23

  • Water Source

    Well, Private

Schedule a Showing

Showing scheduled successfully.

<
>
IN PERSON
VIA CHAT

What is 3 + 4 ?


Mortgage calculator

Estimate your monthly mortgage payment, including the principal and interest, property taxes, and HOA. Adjust the values to generate a more accurate rate.

Your payment

Principal and Interest:

$

Property taxes:

$

HOA fees:

$

Total loan payment:

$

Total interest amount:

$

Location

County

MONTGOMERY

Elementary School

SEQUOYAH

Middle School

REDLAND

High School

COL. ZADOK A. MAGRUDER

Listing Courtesy of Karen D Rollings, EXP Realty, LLC

RealHub Information is provided exclusively for consumers' personal, non-commercial use, and it may not be used for any purpose other than to identify prospective properties consumers may be interested in purchasing. All information deemed reliable but not guaranteed and should be independently verified. All properties are subject to prior sale, change or withdrawal. RealHub website owner shall not be responsible for any typographical errors, misinformation, misprints and shall be held totally harmless.

Agent Betty Everly

Associate Broker (PA/MD), Branch Manager- Bedford

Betty Everly

Call Betty today to schedule a private showing.


* Listings on this website come from the FMLS IDX Compilation and may be held by brokerage firms other than the owner of this website. The listing brokerage is identified in any listing details. Information is deemed reliable but is not guaranteed. If you believe any FMLS listing contains material that infringes your copyrighted work please review our DMCA policy and learn how to submit a takedown request.© 2024 FMLS.
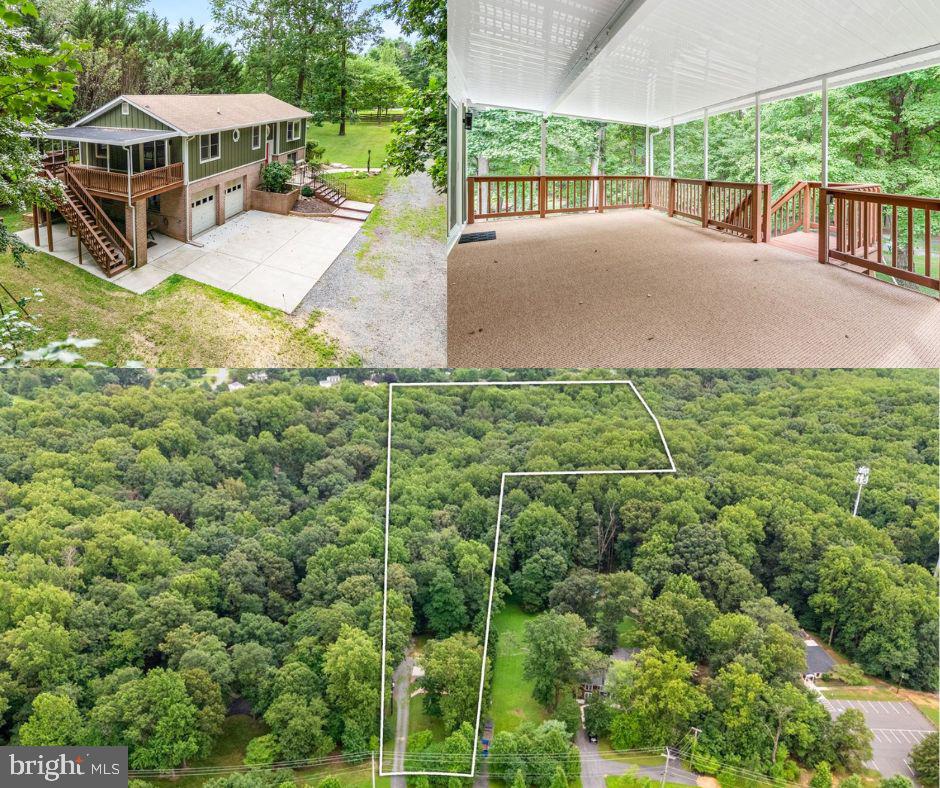
Nestled within the prestigious Granby Woods community, this exquisite Colonial residence embodies the essence of luxury living. Set on a sprawling 2.17-acre lot, the property offers an unparalleled blend of elegance and comfort, making it the perfect sanctuary for those who appreciate the finer things in life. As you approach the home, you are greeted by meticulously landscaped grounds adorned with a small koi pond and ambient exterior lighting that creates a warm and inviting atmosphere. Step inside to discover a thoughtfully designed layout that seamlessly integrates indoor and outdoor living. The expansive screened-in porch, deck,and patio areas provide the ideal setting for entertaining guests or enjoying quiet evenings under the stars. The exterior of the home features a side-entry garage, accommodating up to two vehicles, along with ample driveway space for guests. An added bonus for pet-loving buyers, an electric fence has been installed around the entire perimeter of the property! The combination of classic architectural style and modern amenities ensures that this residence stands out in both aesthetics and functionality. The property boasts a full, improved walkout basement with daylight windows, offering endless possibilities for customization-whether it be a home gym, entertainment area, or additional living space. The thoughtful design extends to every corner, ensuring that comfort and luxury are never compromised. With five generously sized bedrooms and four and a half bathrooms, this home provides ample space for relaxation and privacy. The inviting ambiance is further enhanced by the warmth of a cozy fireplace, perfect for those chilly evenings spent indoors. Granby Woods is not just a location; it's a lifestyle. Enjoy the peace of mind that comes with living in a community known for its exclusivity and charm. This residence is more than just a home; it's a retreat where every detail has been curated to offer a life of comfort, elegance, and sophistication. Experience the allure of this remarkable property, where luxury meets everyday living, and make it your own.

5708 SUNRISE HILL ROAD

Message successfully sent.

What would you like to know?

What is 3 + 4 ?

I agree to receive email communication and understand I can unsubscribe at any time.

I agree to be contacted by Charis Realty Group - Christine Issler, Broker via call, email, and text for real estate services. To opt out, you can reply 'stop' at any time or reply 'help' for assistance. You can also click the unsubscribe link in the emails. Message and data rates may apply. Message frequency may vary. Privacy Policy

Related Properties

Rare opportunity to own over 7 acres with public sewer in a peaceful, tree-lined neighborhood just 2 miles from Shady Grove Metro. Offering the perfect blend of space, seclusion, and convenience, this 7.05-acre property (per tax record) is zoned RE-1 and may allow for a variety of special uses, including a farmers market, church, residential care facility, construction administration or sales office, landscape contractor, among other potential opportunities (buyer to verify).

A preliminary call with the county confirmed that the lot meets zoning and size requirements for potential subdivision. Buyers are encouraged to explore this possibility further. 

This custom Keystone home, originally built in 1991, was renovated between 2024 and 2025. Recent updates include Hardie board and batten siding and new gutters installed in 2024. The architectural shingle roof was replaced around 2010 by the prior owner. A generous deck (approx. 12.5’ x 24’) extends off the primary bedroom and overlooks the wooded property, complete with a new awning (2024) and sliding glass door (2024) for easy indoor-outdoor living.

Out back, you'll find a large shed and a watertight shipping container, ideal for tools, hobbies, or equipment storage. Concrete parking is available directly in front of the two-car garage, with additional covered parking located next to the garage beneath the deck. A gravel driveway leads from the road to the home, while stamped concrete steps add a touch of charm as they guide you to the front entrance.

Inside, the layout is bright and open, with a cathedral ceiling in the family room that flows into the dining area and kitchen. Hardwood floors (Mohawk Oak in Butterscotch finish) run throughout the upper level, and a cast iron wood-burning stove with soapstone detailing adds warmth and character. The kitchen includes a stainless steel refrigerator (2021), dishwasher, range, garbage disposal, and microwave.

Laundry is conveniently located on the main level, with a washer and dryer that are less than a year old. The finished basement includes a rec room, full bath, bonus storage room, and interior access to the two-car garage.

The home uses well water with a filtration system, and the water heater was replaced in 2020.

The current owner maintained a scenic network of dirt bike and UTV trails throughout the property, which can be hiked to the upper section of Rock Creek Regional Park; home to the picturesque 75-acre Lake Needwood, popular for boating, fishing, hiking, and more. With the help of an excavator, the trails were widened to fit side-by-sides, creating the perfect setup for off-roading, dirt biking, or quad adventures right on your own property. There are two tributaries on the property that merge at the southeast edge, where they flow into Mill Creek just as it enters Rock Creek Park. Hawks, deer, box turtles, and tree frogs are frequent visitors to this peaceful oasis, offering a front-row seat to nature's beauty. Wildlife photos available upon request. Experience the charm of country living just minutes from the Metro!

With easy access to I-270, MD-355, MD-200/ICC, and I-370, this is a truly rare opportunity to own a large parcel with public sewer, potential subdivision options, and RE-1 zoning benefits. Details about RE-1 zoning and allowable uses are available in the disclosures and on the county’s website. Buyer to verify how wetlands and watershed areas may impact intended use.
#MDMC2190736

DERWOOD

17101 OVERHILL ROAD

3 Beds

3 Baths

2,050 Sq.Ft.

$1,149,000

MLS#: MDMC2190736

Welcome to this beautifully maintained and thoughtfully updated residence located in the desirable Derwood area. Situated on a quiet cul-de-sac, this home offers a functional layout, abundant natural light, and well-proportioned living spaces designed for both everyday living and entertaining.

The main level features a spacious living area, a formal dining space, and an updated kitchen equipped with modern appliances, ample cabinetry, and generous counter space. The adjoining family room provides a comfortable setting with views of the surrounding landscape.

Upstairs, the property offers multiple bedrooms including a well-appointed primary suite with an en-suite bath and ample closet space. Additional bedrooms are appropriately sized and supported by updated bathrooms.

The lower level provides additional flexible living space suitable for recreation, home office use, or guest accommodations.

Exterior features include a private backyard, mature landscaping with professional landscape lighting, and outdoor space ideal for relaxation or entertaining. A standout feature of this property is the large detached garage, complete with an unfinished second-story loft—offering exceptional potential for a workshop, studio, home office, or future finished living space. The home is also equipped with a whole-house generator system, providing added peace of mind and uninterrupted comfort year-round.

Additional highlights include off-street parking and an attached garage.

Conveniently located near major commuter routes, shopping, dining, and local amenities, this home offers both comfort and accessibility.
#MDMC2248624

DERWOOD

5820 WINEGROVE COURT

4 Beds

3 Baths

3,648 Sq.Ft.

$989,000

MLS#: MDMC2248624

Send a message

Message successfully sent.

Your message

What is 3 + 4 ?

Reason for contacting?

I agree to receive email communication and understand I can unsubscribe at any time.

I agree to be contacted by Charis Realty Group - Christine Issler, Broker via call, email, and text for real estate services. To opt out, you can reply 'stop' at any time or reply 'help' for assistance. You can also click the unsubscribe link in the emails. Message and data rates may apply. Message frequency may vary. Privacy Policy

Sign Out

Virtual Assistant

Would you like to take the next step with this property? We can help you schedule a showing or virtual tour, or send you more details.

Yes, I would like more information.

Thank You for Your Reply, One of Our Agents will contact you as soon as possible

No, maybe later.

Thank you, you can always contact me via email, phone number or through the contact form.

Realhub AI

Lucy - Your AI-Powered Realtor

Update Your Temporary Password

Personalize your search

Enter your email and we'll notify you immediately when new listings match what you're looking for.

or enter email address

Already have an account ? Login here

Continue your home search

I agree to receive communications and understand I can unsubscribe at any time.

I agree to be contacted by Charis Realty Group - Christine Issler, Broker via call, email, and text for real estate services. To opt out, you can reply 'stop' at any time or reply 'help' for assistance. You can also click the unsubscribe link in the emails. Message and data rates may apply. Message frequency may vary. Privacy Policy

Already have an account ? Login here

We use cookies

We use cookies for analytics and to enhance your experience. By accepting, you agree to analytics and marketing cookies. Small functional cookies that count viewed properties and time on site are used regardless of your choice. You can manage your preferences or learn more about our cookies policy.