
Property
Beds
3
Full Baths
3
1/2 Baths
1
Year Built
1959
Sq.Footage
2,055
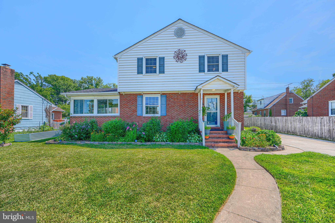
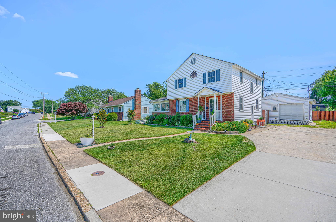
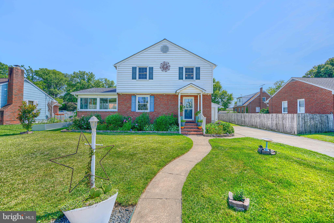
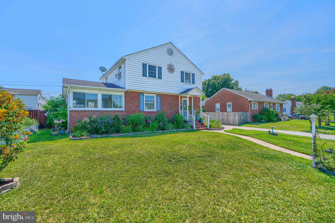
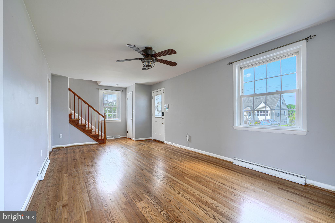
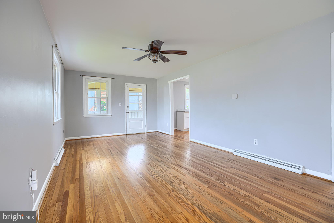
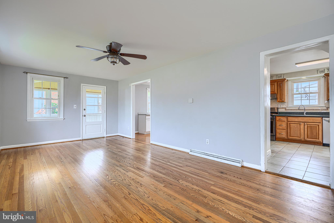
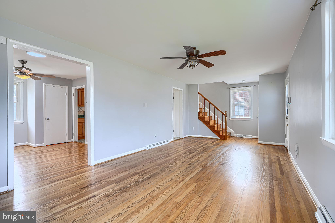
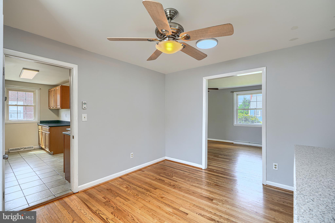
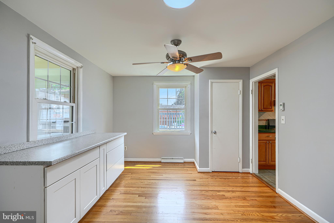
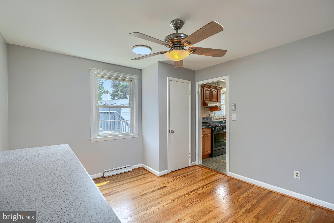
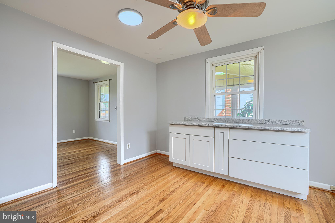
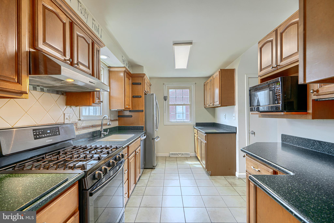
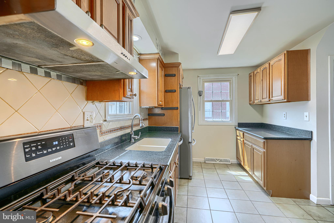
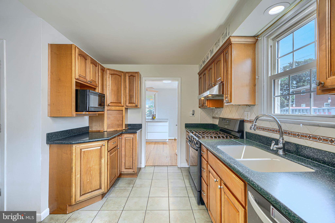
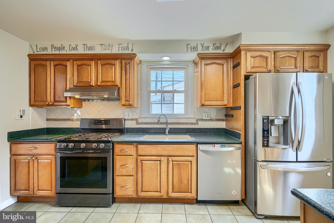
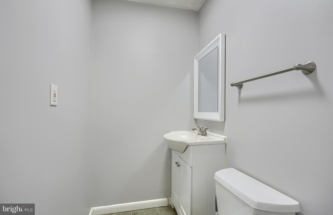
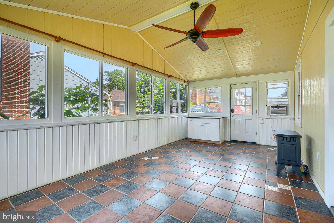
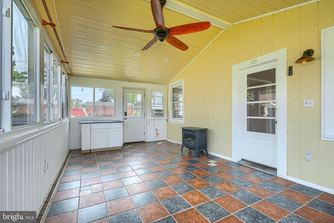
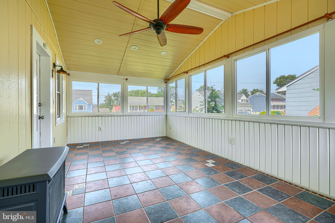
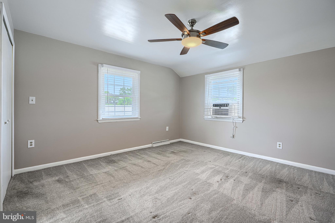
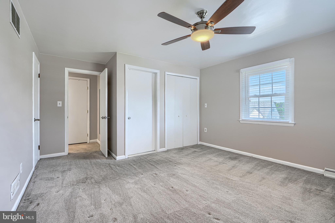
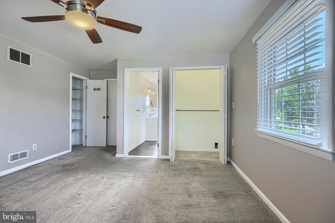
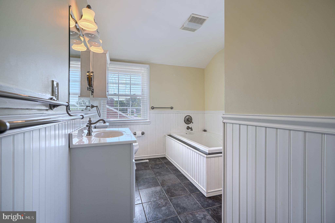
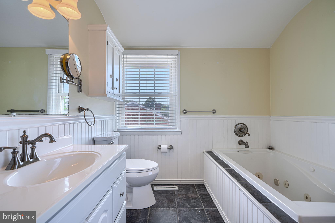
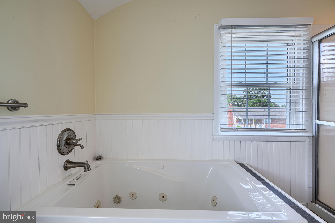
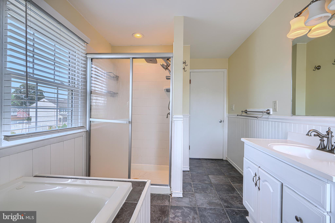
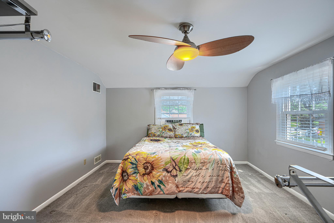
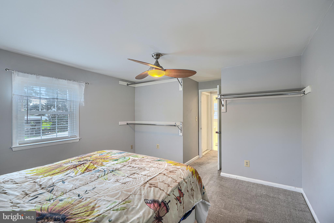
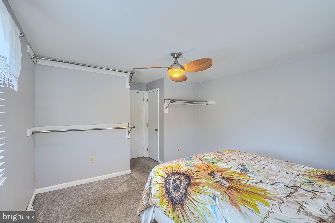
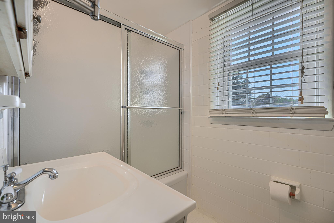
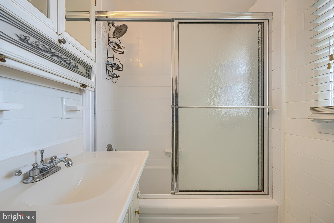
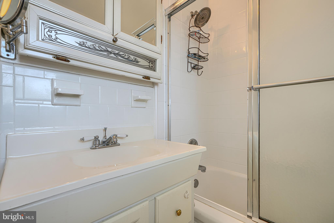
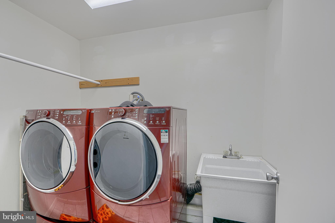
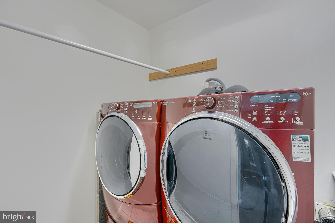
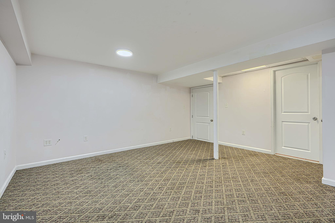
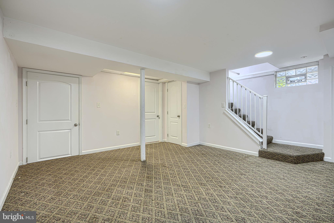
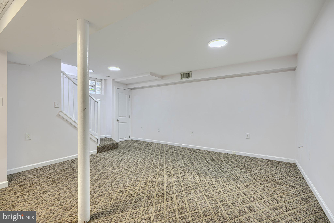
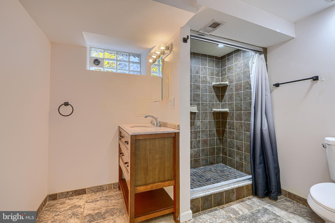
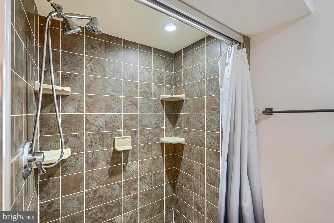
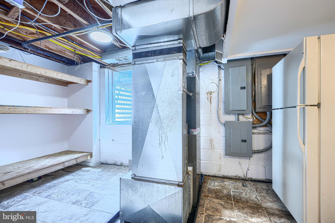
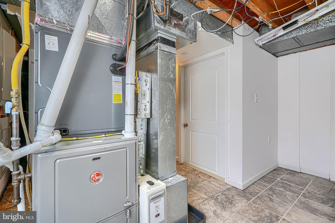
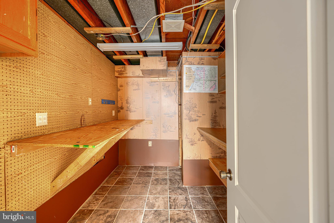
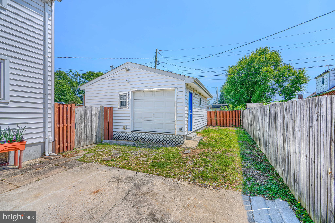
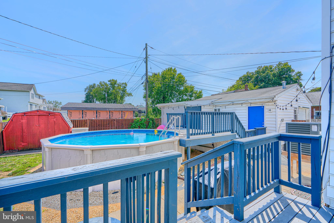
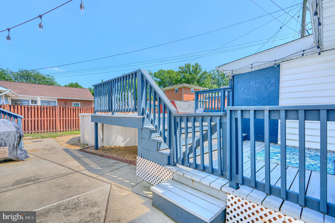
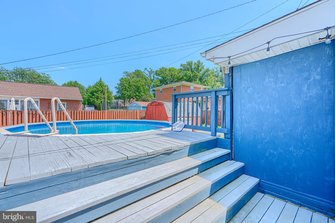
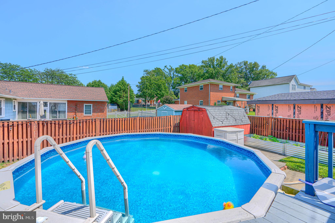
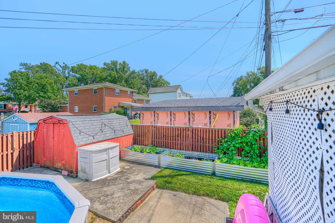
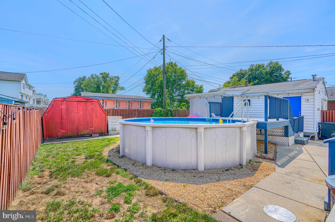
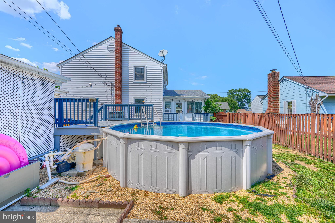
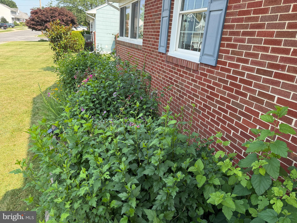
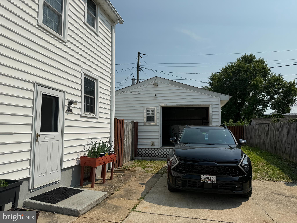
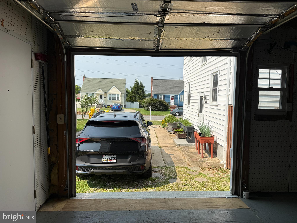
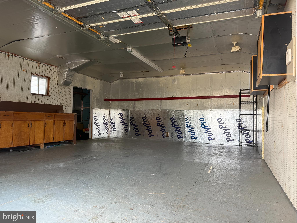
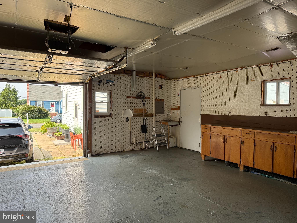
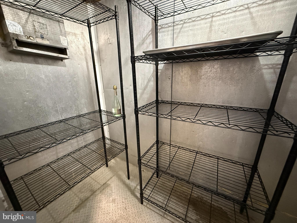
Welcome to the rarely available community of Shipley Annex! This well-maintained home is packed with unique features and thoughtful upgrades. The main level offers a spacious living room, a large kitchen with stainless steel appliances, a separate dining room, and a bright, light-filled sunroom with ceramic tile flooring and a natural gas fireplace—perfect for staying warm and cozy on chilly evenings. The home features three bedrooms, including two on the upper level and one on the lower level, along with three full baths and a convenient main-level half bath. The spacious primary suite includes a private en-suite bath with an oversized soaking tub, creating the perfect retreat. A second-floor laundry room adds everyday convenience. The lower level includes the third bedroom and a full bath and offers the potential for a private entrance, making it ideal for guests, extended living, or other flexible living arrangements. Buyers should verify any intended use. A standout feature is the impressive 20’ x 25’ workshop, ideal for a home-based business, woodworking, hobbies, or additional storage. A walk-in refrigerator conveys. The spacious workshop may also offer the potential for vehicle storage with the addition of a ramp. Enjoy outdoor living with a fully fenced backyard, an above-ground pool with surrounding deck, an oversized storage shed, and a custom, one-of-a-kind masonry crab steamer—perfect for entertaining. The natural gas grill conveys and is connected directly to the home’s gas line, eliminating the hassle of refilling propane tanks. Additional highlights include 200-amp electrical service and a whole-house Generac generator for added peace of mind. HVAC was replaced in 2025. Situated on a beautiful, sidewalk-lined street in a desirable neighborhood, this exceptional home offers comfort, versatility, and amenities that are hard to find. Conveniently located near I-95, I-695, I-895, and BWI Airport, it provides easy access for commuting, shopping, dining, and travel. Schedule your showing today to experience everything this unique property has to offer!
Features & Amenities
Interior
-
Other Interior Features
Ceiling Fan(s)
-
Total Bedrooms
3
-
Bathrooms
3
-
1/2 Bathrooms
1
-
Above Grade Finished Area
1695.0
-
Basement YN
YES
-
Cooling YN
YES
-
Cooling
Central Air, Ceiling Fan(s), Electric
-
Fireplace YN
NO
-
Heating YN
YES
-
Heating
Natural Gas, Forced Air
-
Pet friendly
N/A
Exterior
-
Garage
No
-
Construction Materials
Brick, Vinyl Siding
-
Parking
Concrete, Off Street, Driveway
-
Patio and Porch Features
Deck
-
Pool
Yes
-
Pool Features
Above Ground, Fenced, Private
-
Waterfront YN
NO
Area & Lot
-
Lot Size(acres)
0.17
-
Lot Size(square feet)
7,350
-
Property Type
Residential
-
Property Sub Type
Single Family Residence
-
Architectural Style
Traditional
Price
-
Sales Price
$449,900
-
Tax Amount
$4,802
-
Sq. Footage
2,055
-
Price/SqFt
$218
HOA
-
Association
No
School District
-
Elementary School
N/A
-
Middle School
N/A
-
High School
N/A
Property Features
-
New Construction
NO
-
Foundation Details
Slab
-
Senior Community YN
NO
-
Sewer
Public Sewer
-
Tax Lot
9
-
Water Source
Public
Schedule a Showing
Showing scheduled successfully.
Mortgage calculator
Estimate your monthly mortgage payment, including the principal and interest, property taxes, and HOA. Adjust the values to generate a more accurate rate.
Your payment
Principal and Interest:
$
Property taxes:
$
HOA fees:
$
Total loan payment:
$
Total interest amount:
$
Location
County
ANNE ARUNDEL
Elementary School
Middle School
High School
Listing Courtesy of Suzie Coronel , Cummings & Co. Realtors
RealHub Information is provided exclusively for consumers' personal, non-commercial use, and it may not be used for any purpose other than to identify prospective properties consumers may be interested in purchasing. All information deemed reliable but not guaranteed and should be independently verified. All properties are subject to prior sale, change or withdrawal. RealHub website owner shall not be responsible for any typographical errors, misinformation, misprints and shall be held totally harmless.
.webp?size=684x933)
Branch Manager- Bedford
Betty Everly
Call Betty today to schedule a private showing.

* Listings on this website come from the FMLS IDX Compilation and may be held by brokerage firms other than the owner of this website. The listing brokerage is identified in any listing details. Information is deemed reliable but is not guaranteed. If you believe any FMLS listing contains material that infringes your copyrighted work please click here to review our DMCA policy and learn how to submit a takedown request.© 2024 FMLS.
Related Properties
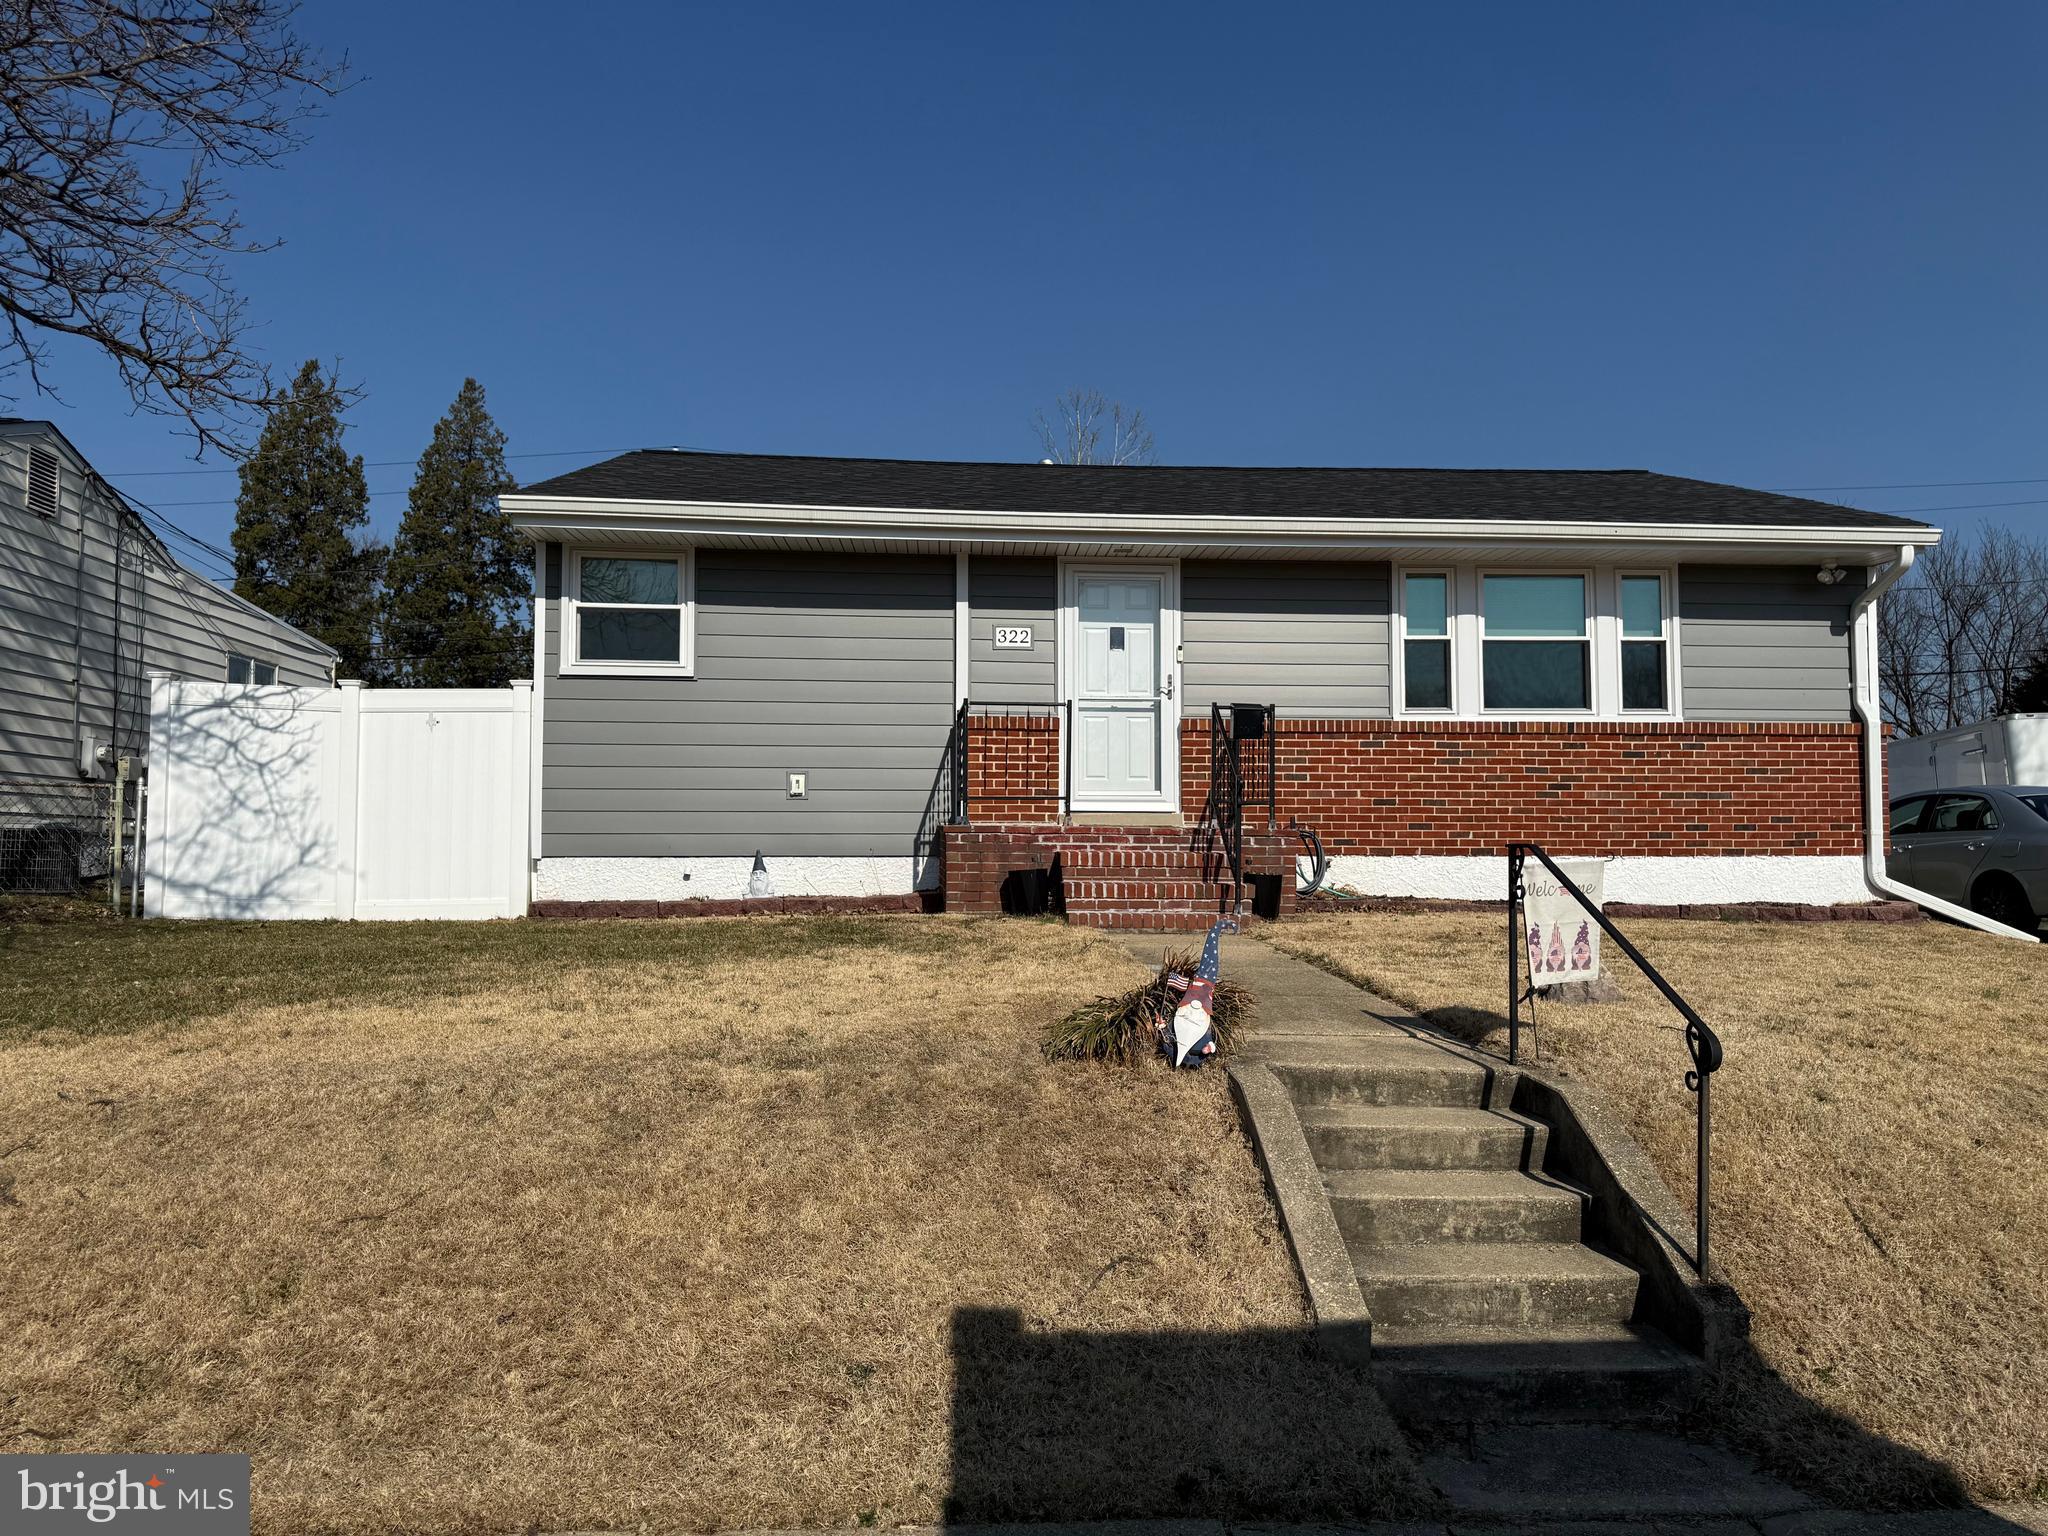
LINTHICUM HEIGHTS
322 CHEDDINGTON RD
3 Beds
2 Baths
1,776 Sq.Ft.
$415,000
MLS#: MDAA2138020
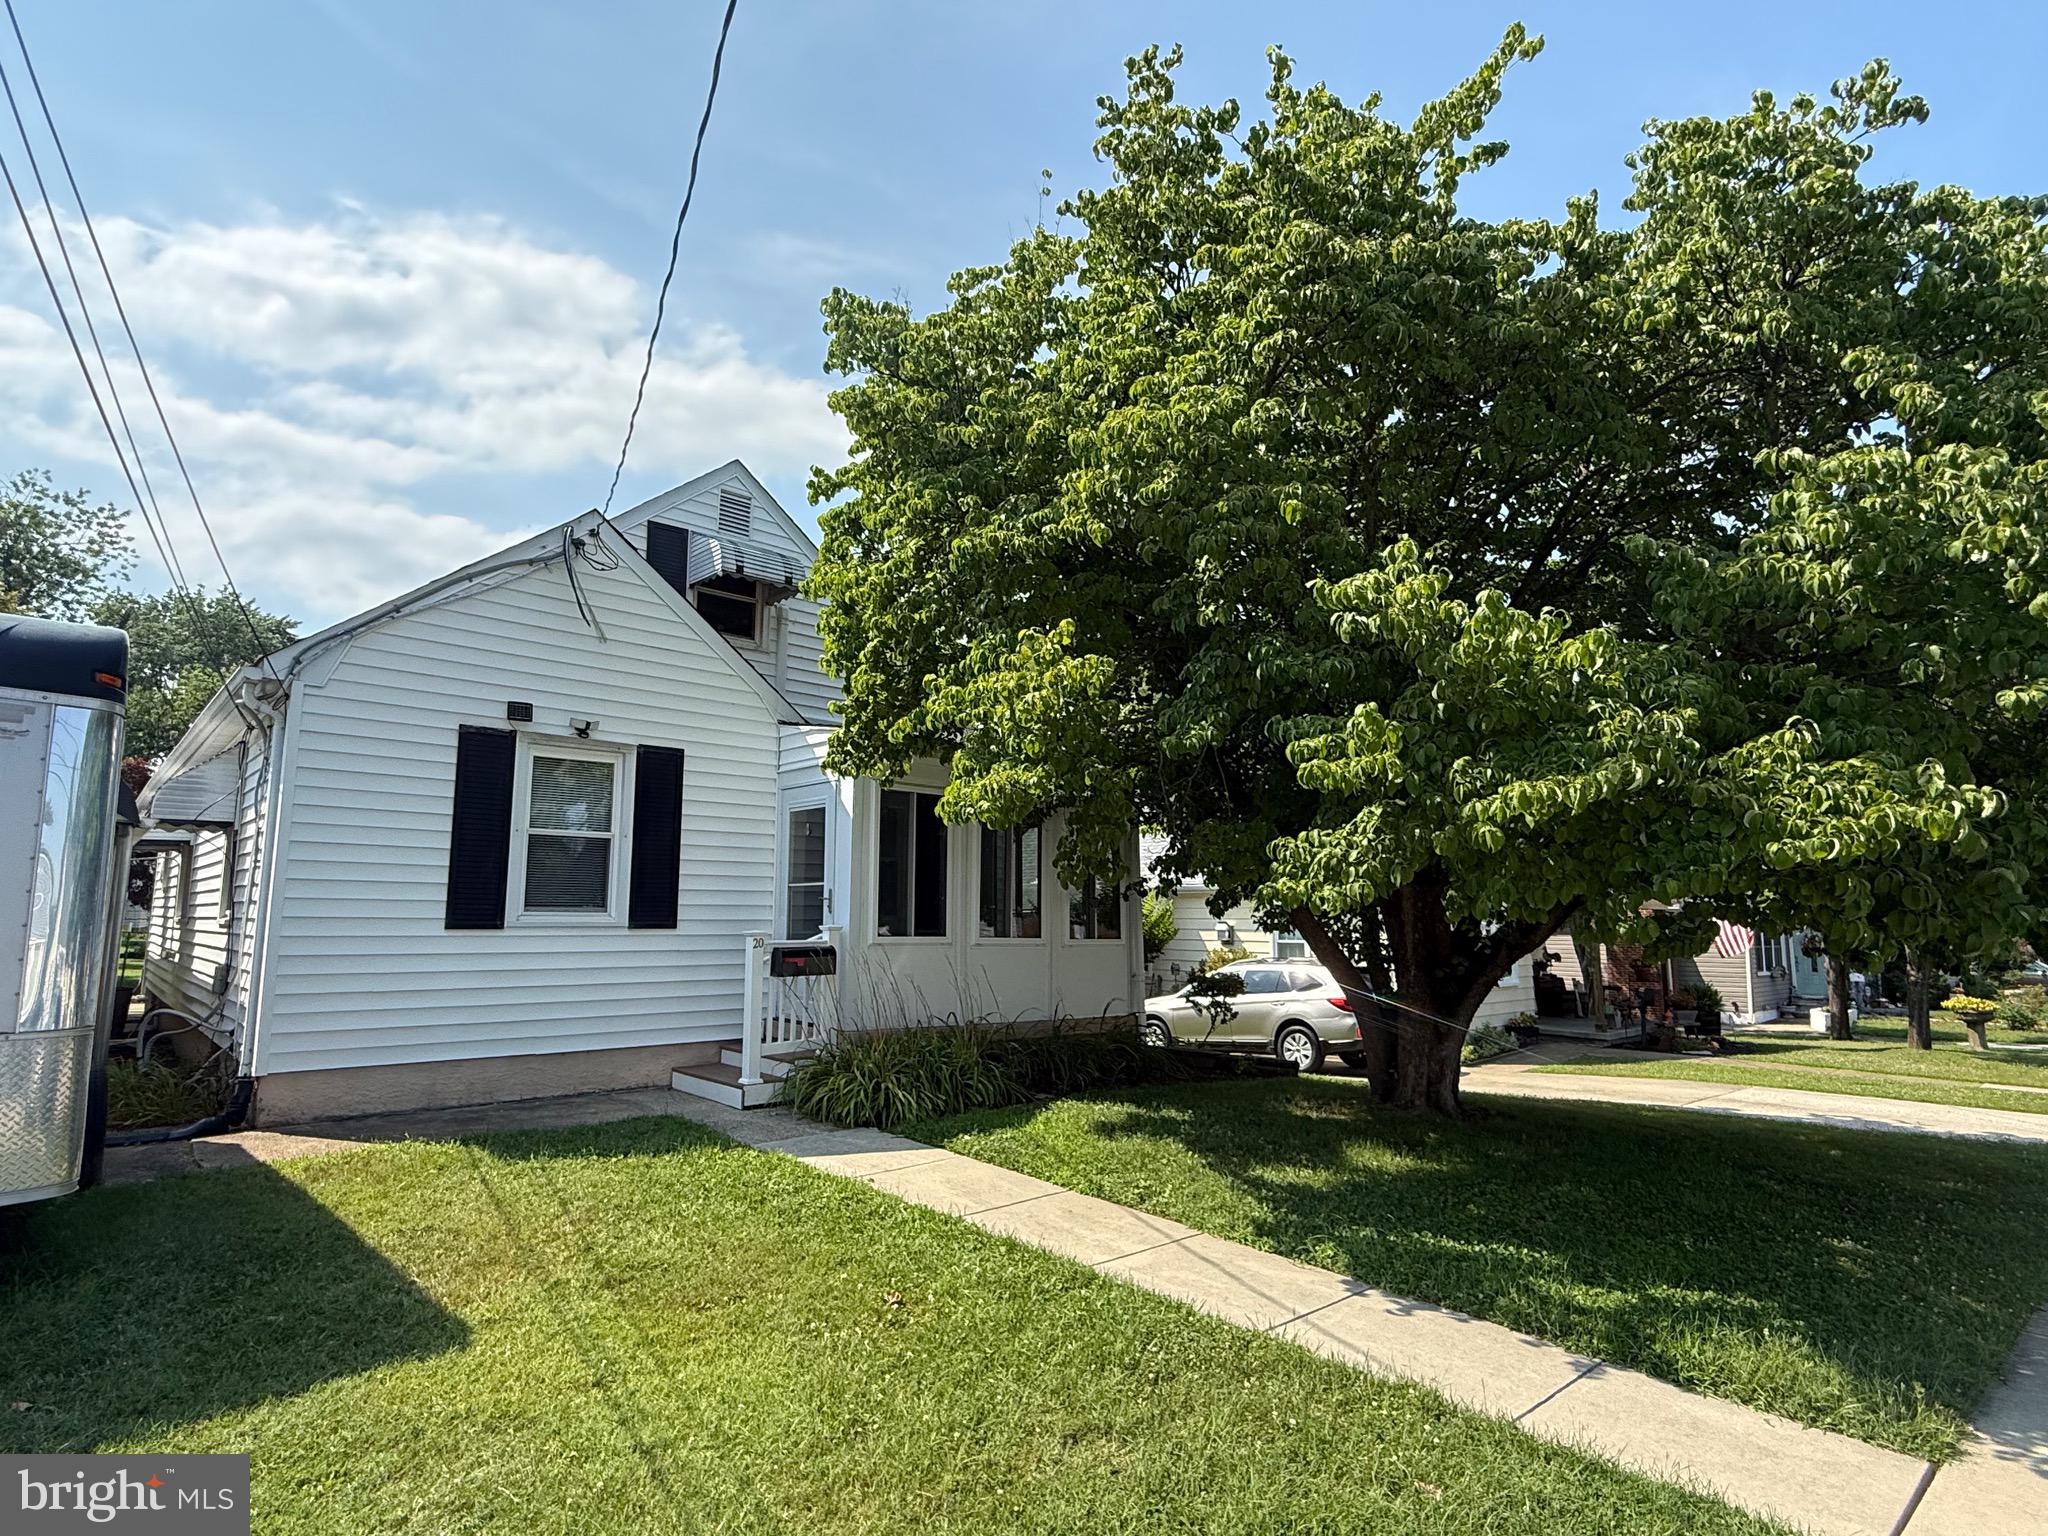
LINTHICUM HEIGHTS
20 MANSION ROAD
4 Beds
2 Baths
2,385 Sq.Ft.
$439,900
MLS#: MDAA2150528
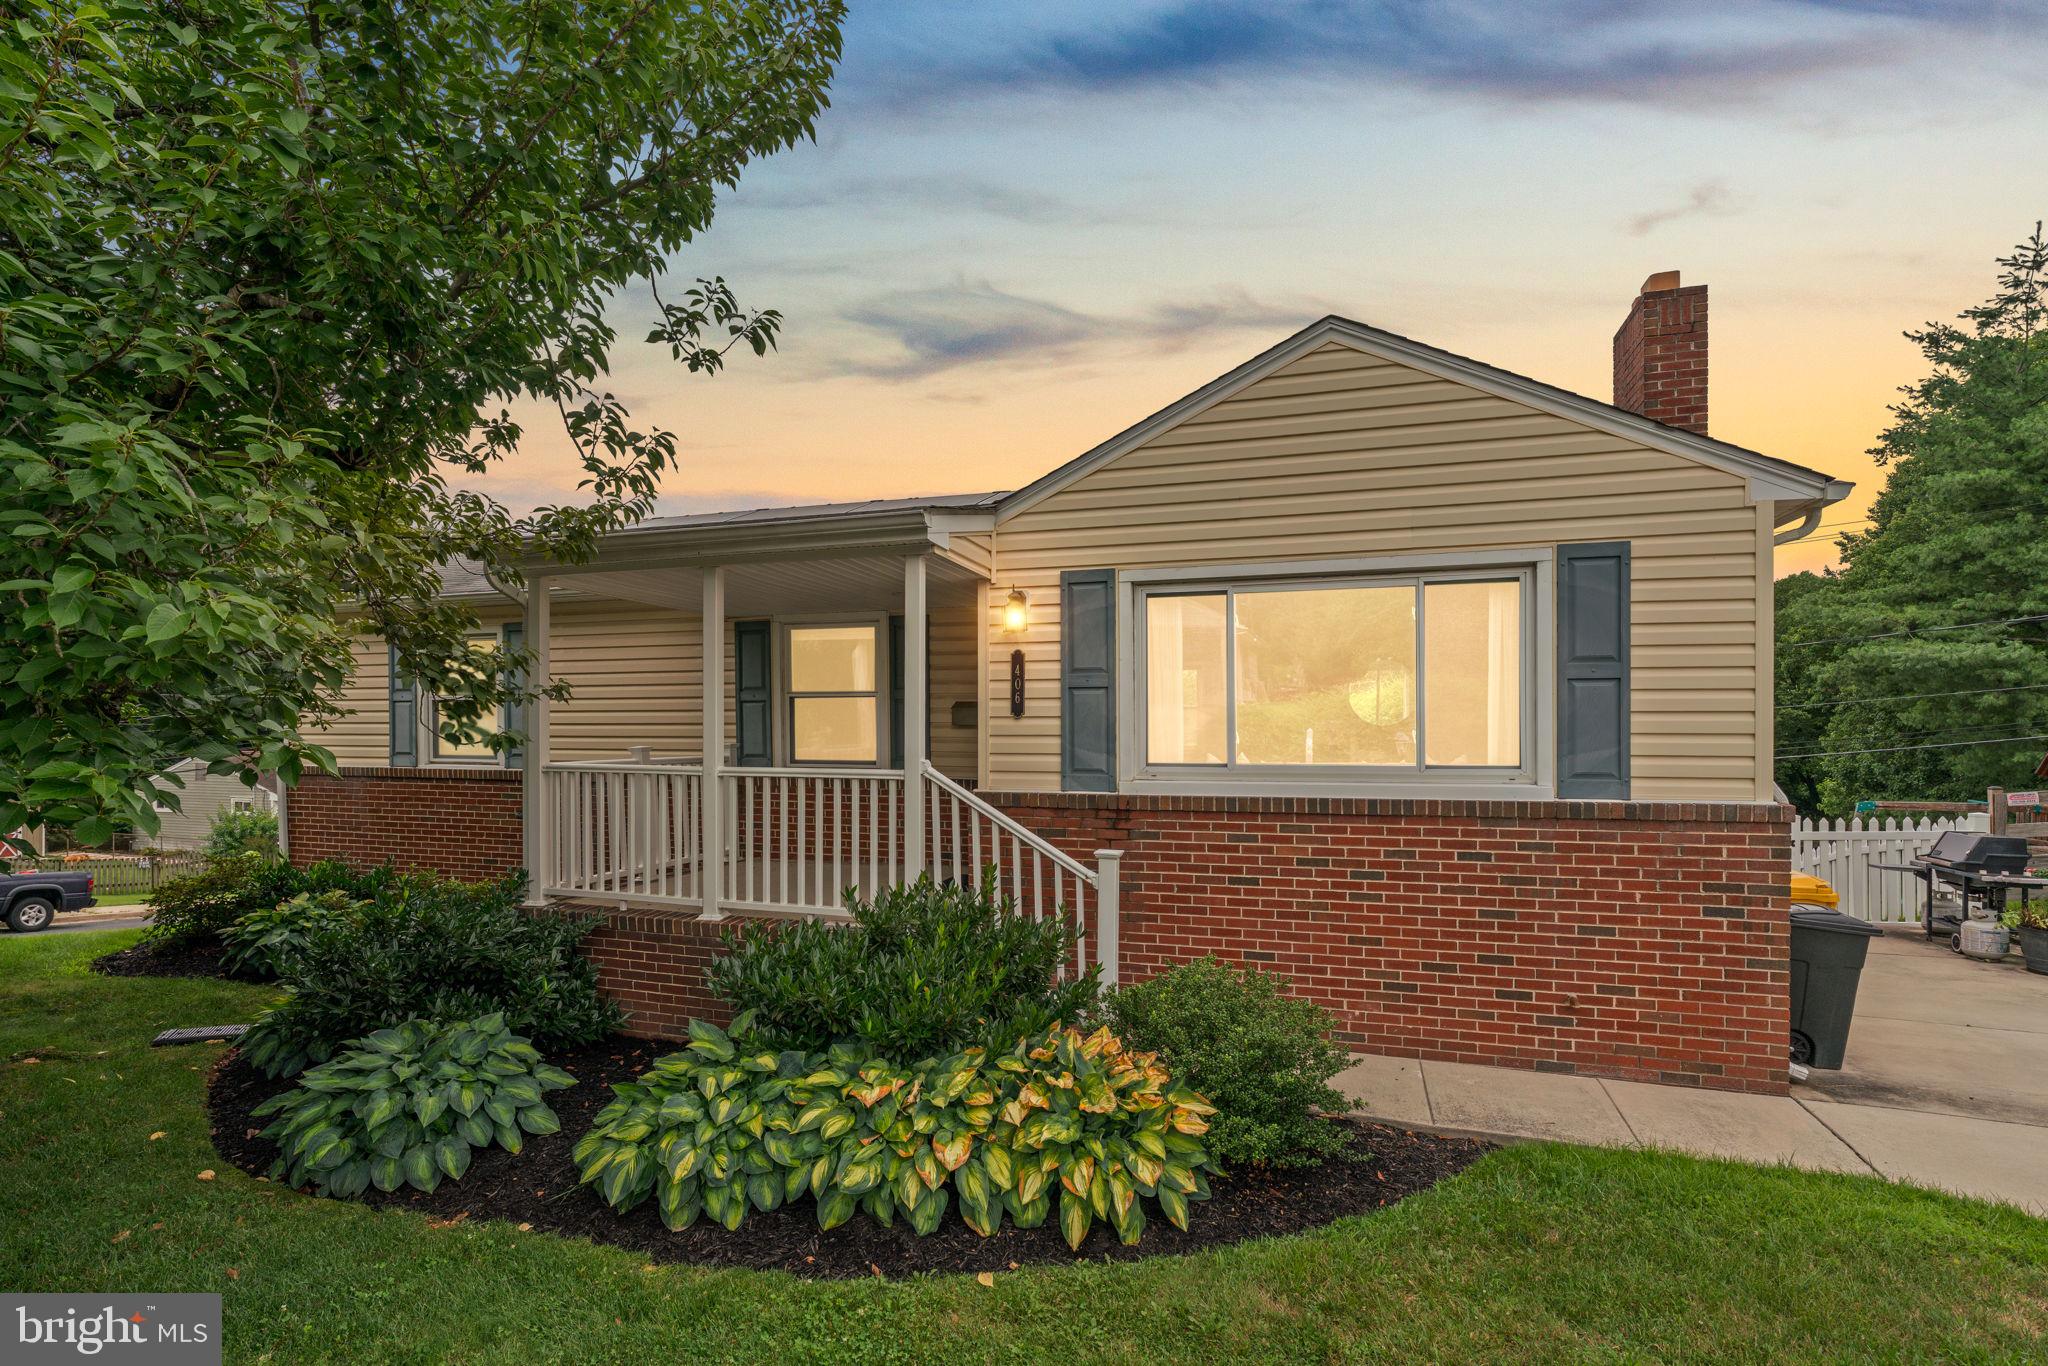
LINTHICUM HEIGHTS
406 CATHERINE AVENUE
4 Beds
2 Baths
2,019 Sq.Ft.
$415,000
MLS#: MDAA2151064
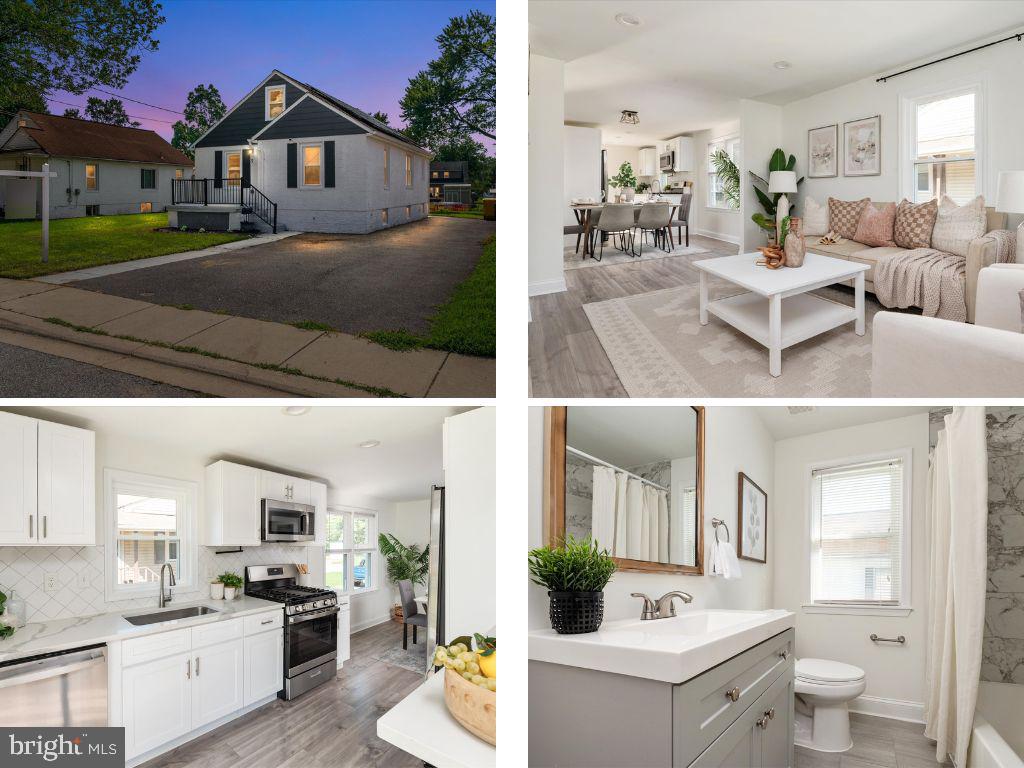
LINTHICUM HEIGHTS
5 HAMPTON ROAD
5 Beds
2 Baths
2,081 Sq.Ft.
$440,000
MLS#: MDAA2141856
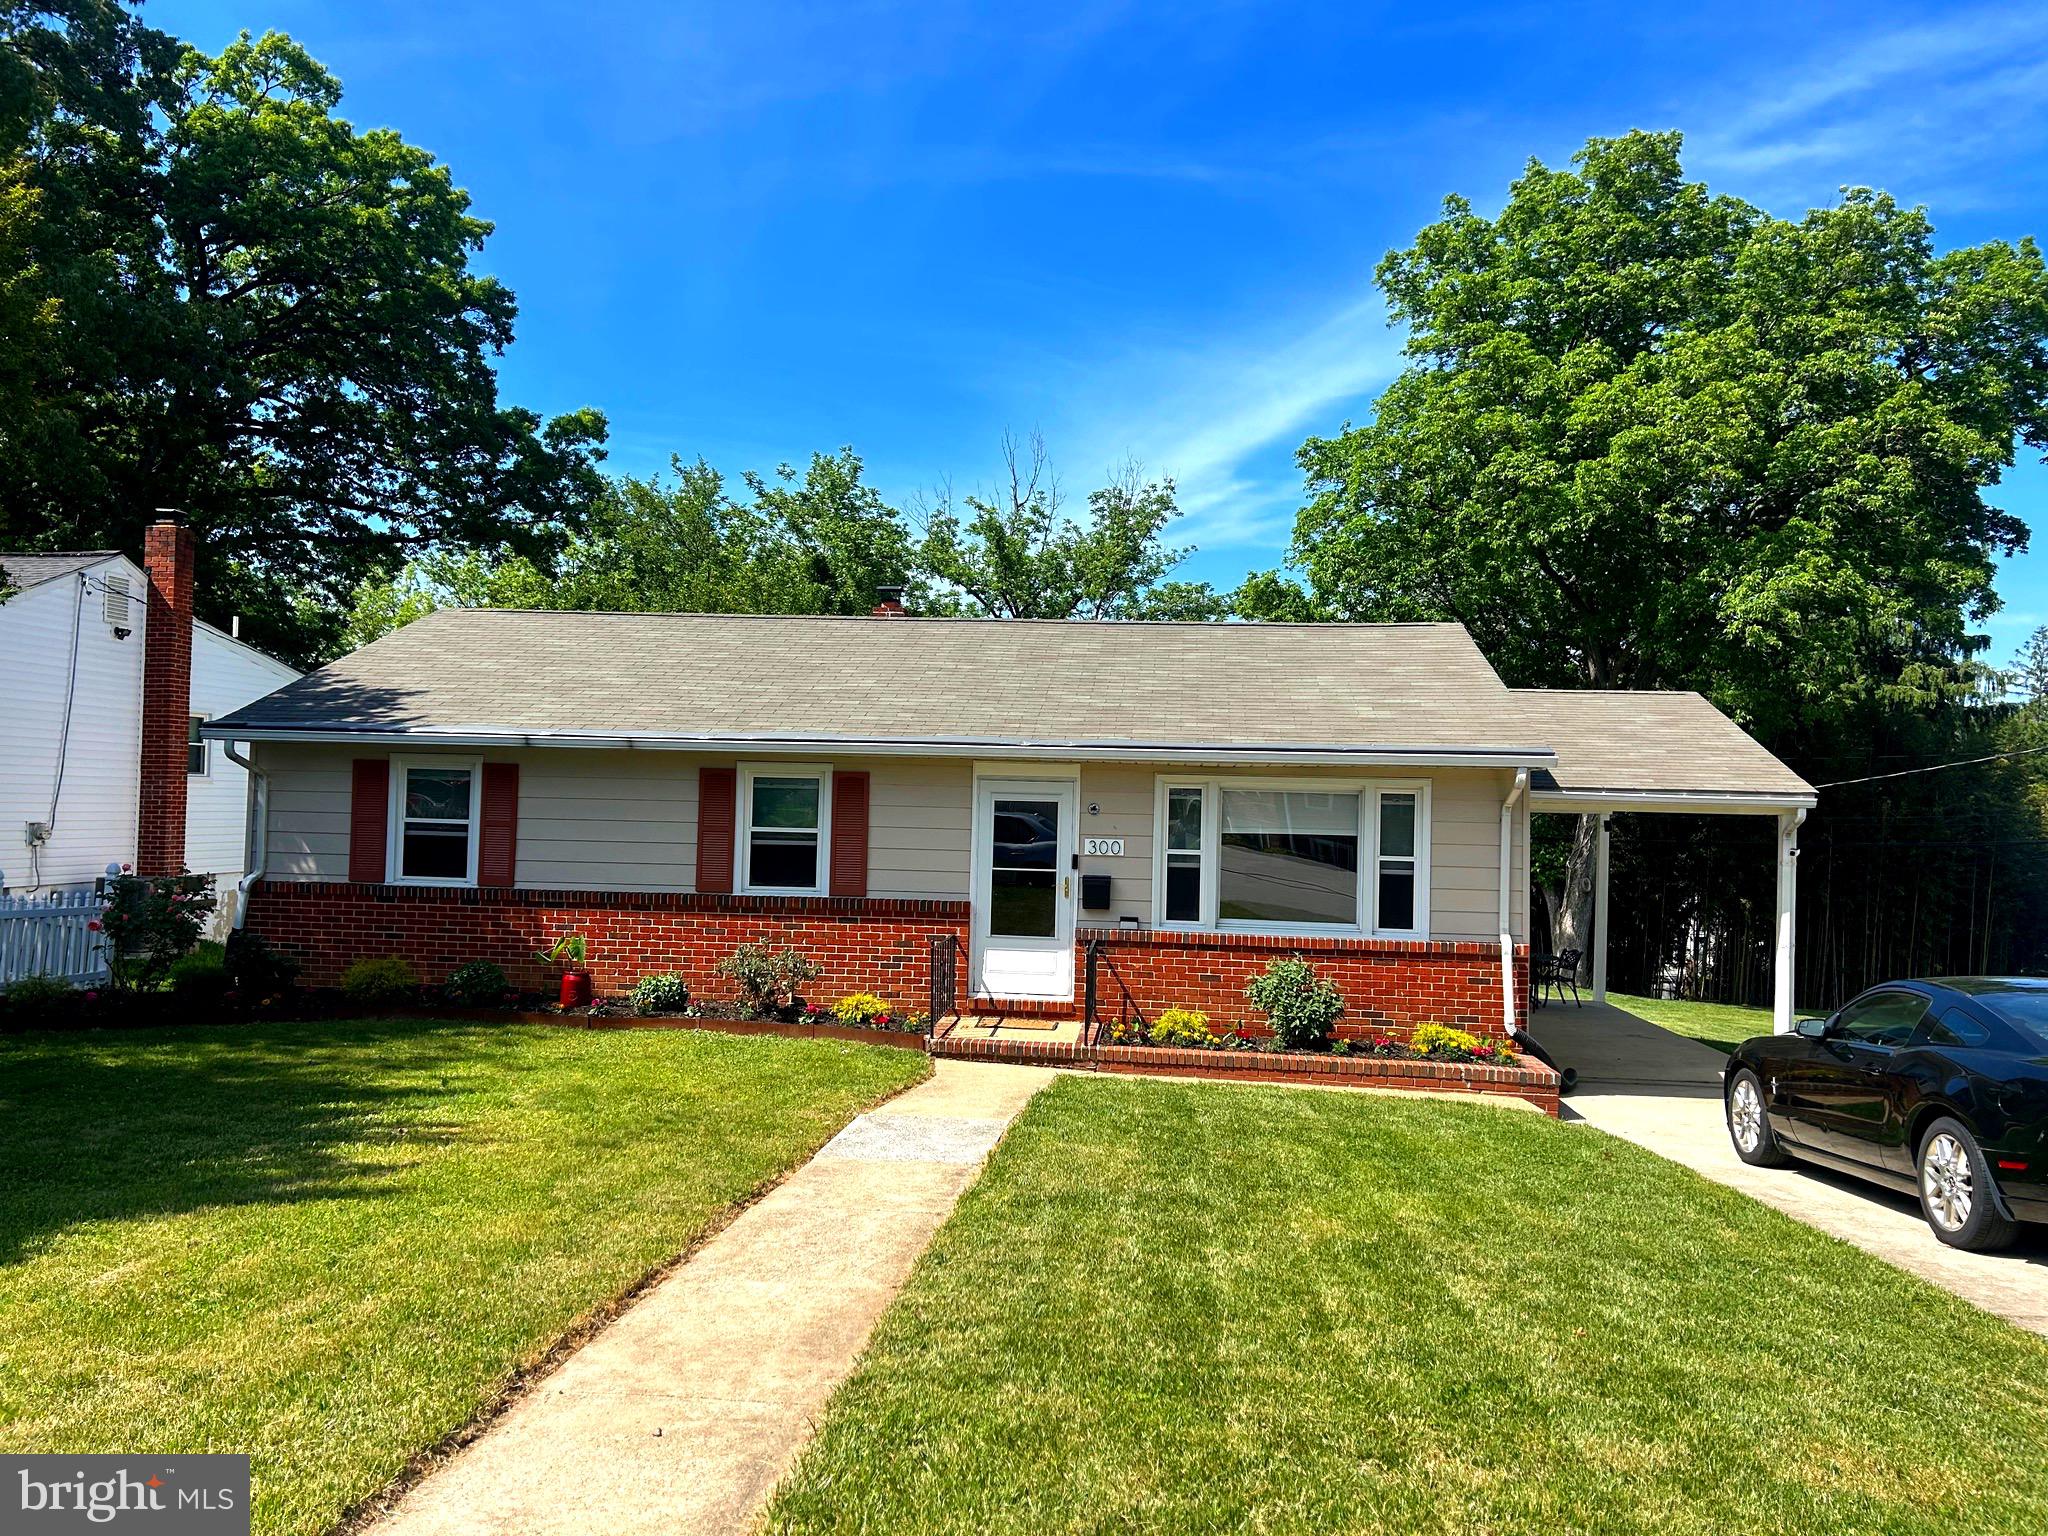
LINTHICUM HEIGHTS
300 CHURCH CIRCLE
3 Beds
2 Baths
1,144 Sq.Ft.
$435,000
MLS#: MDAA2146310
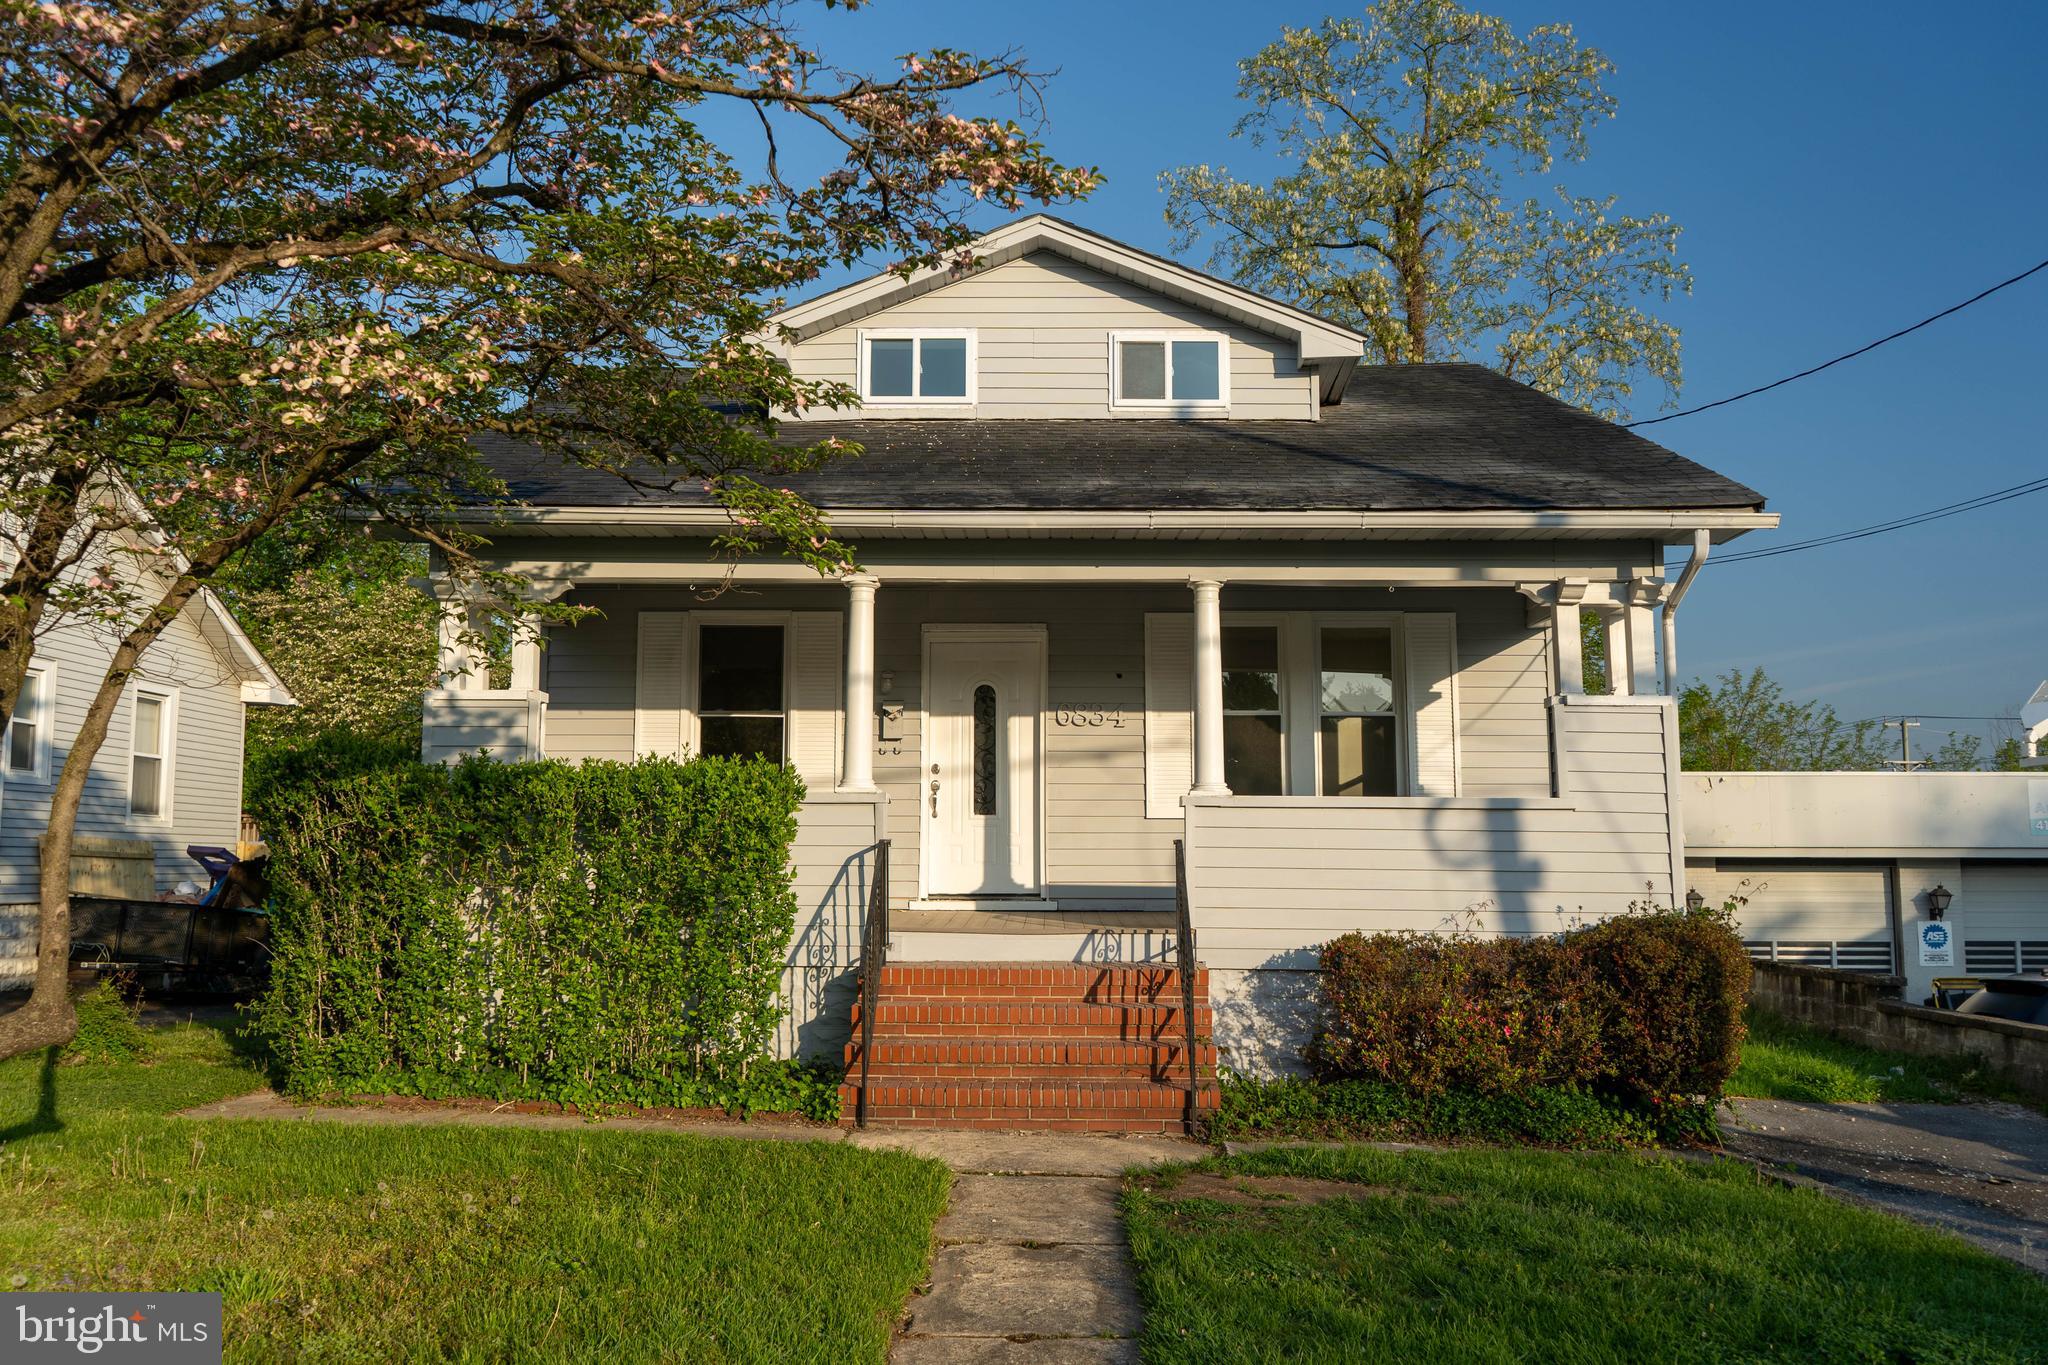
LINTHICUM HEIGHTS
6834 BALTIMORE ANNAPOLIS BOULEVARD
4 Beds
3 Baths
1,264 Sq.Ft.
$399,900
MLS#: MDAA2143754
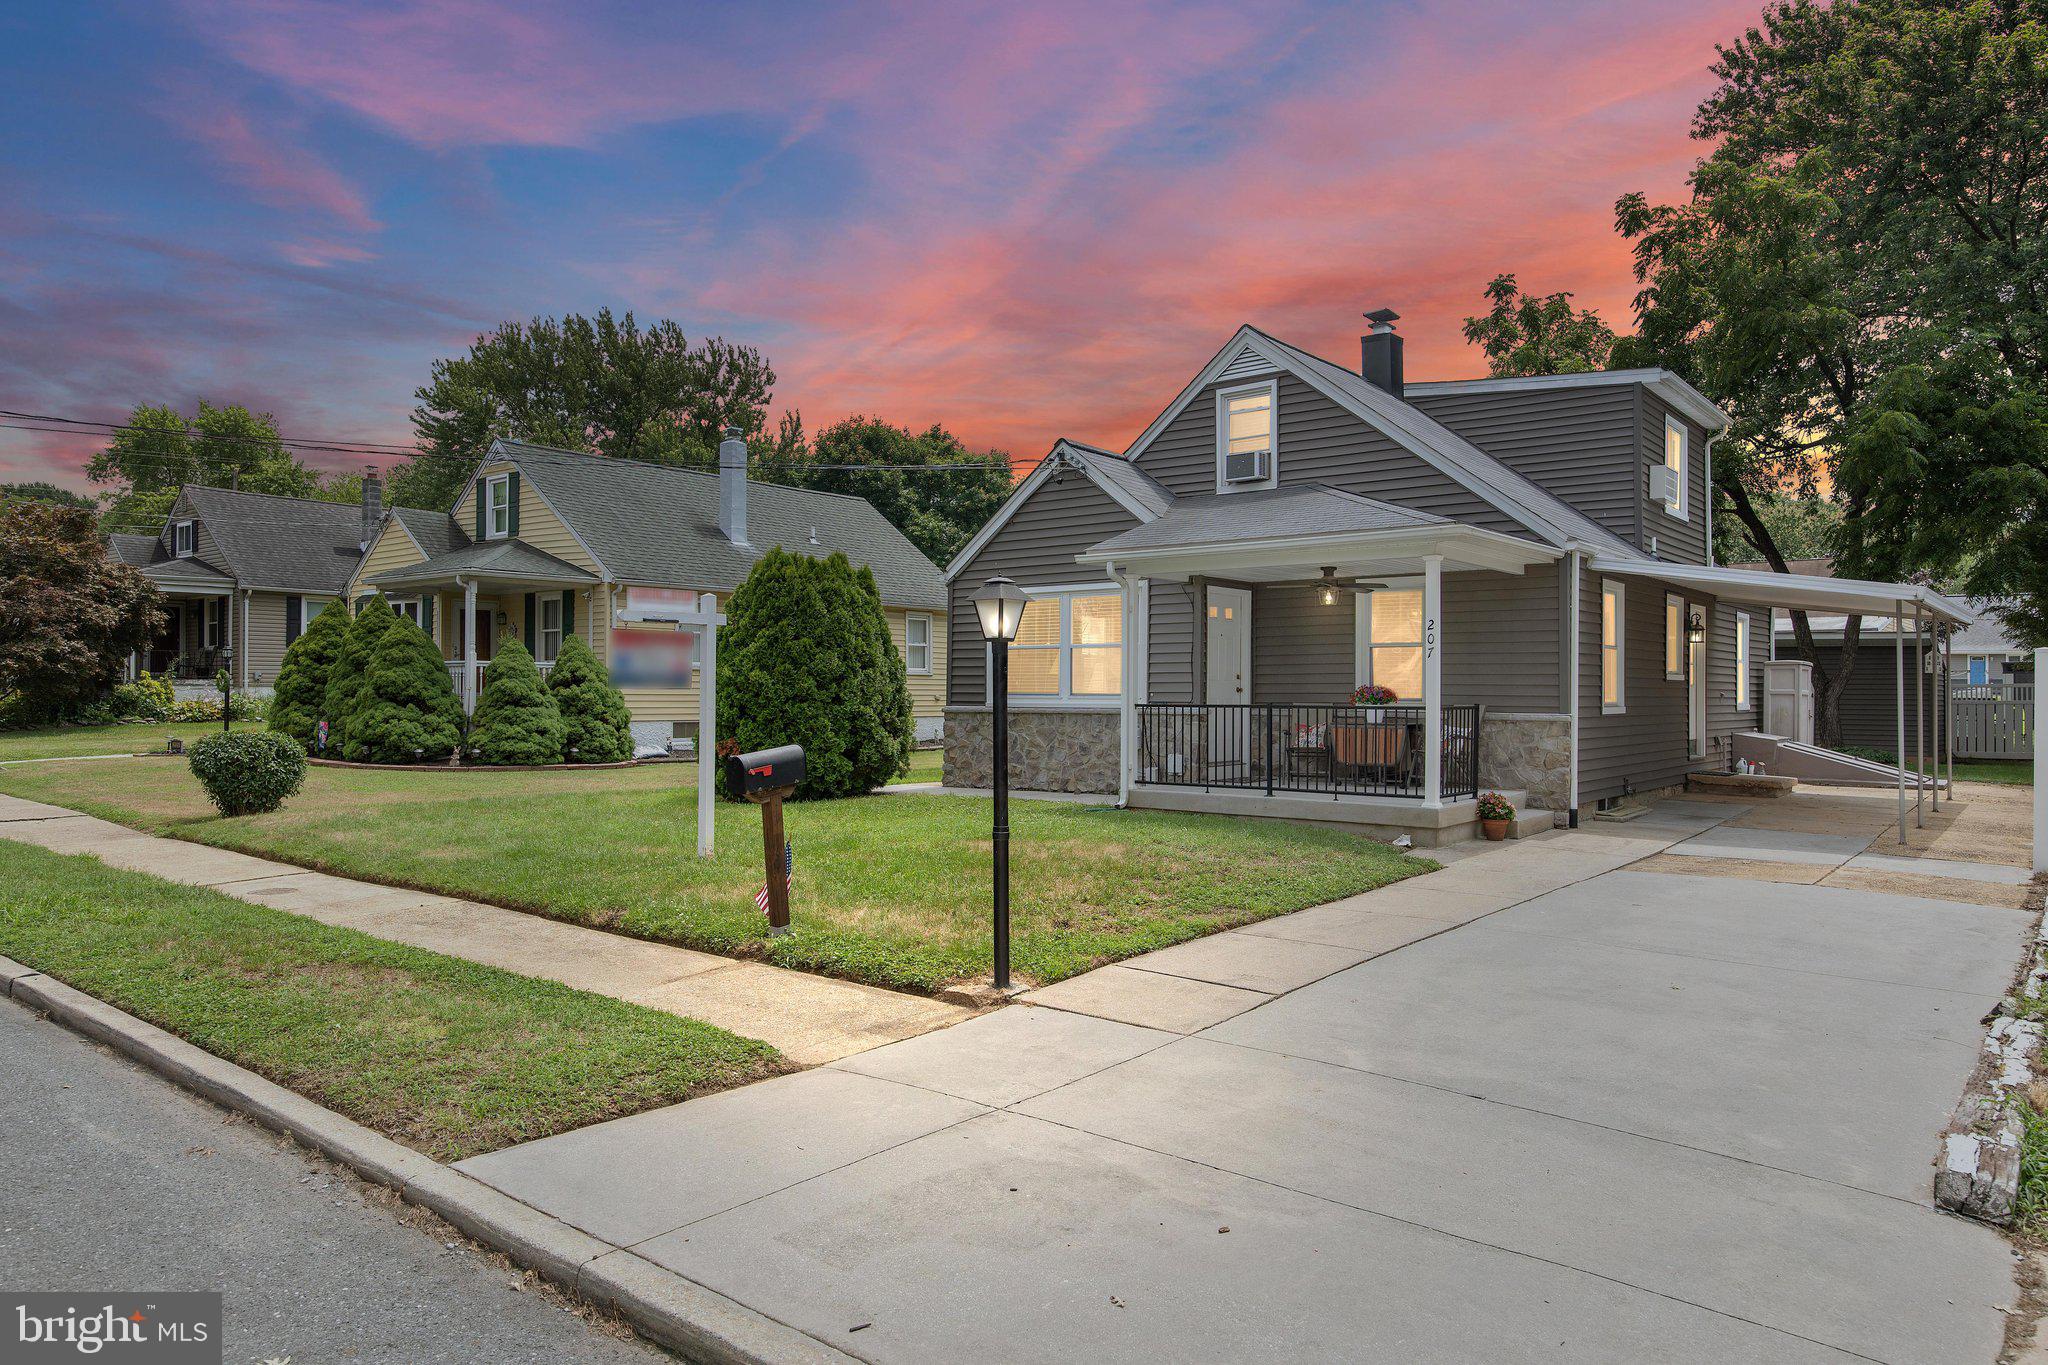
LINTHICUM HEIGHTS
207 HANCE AVENUE
3 Beds
2 Baths
1,327 Sq.Ft.
$395,000
MLS#: MDAA2148746
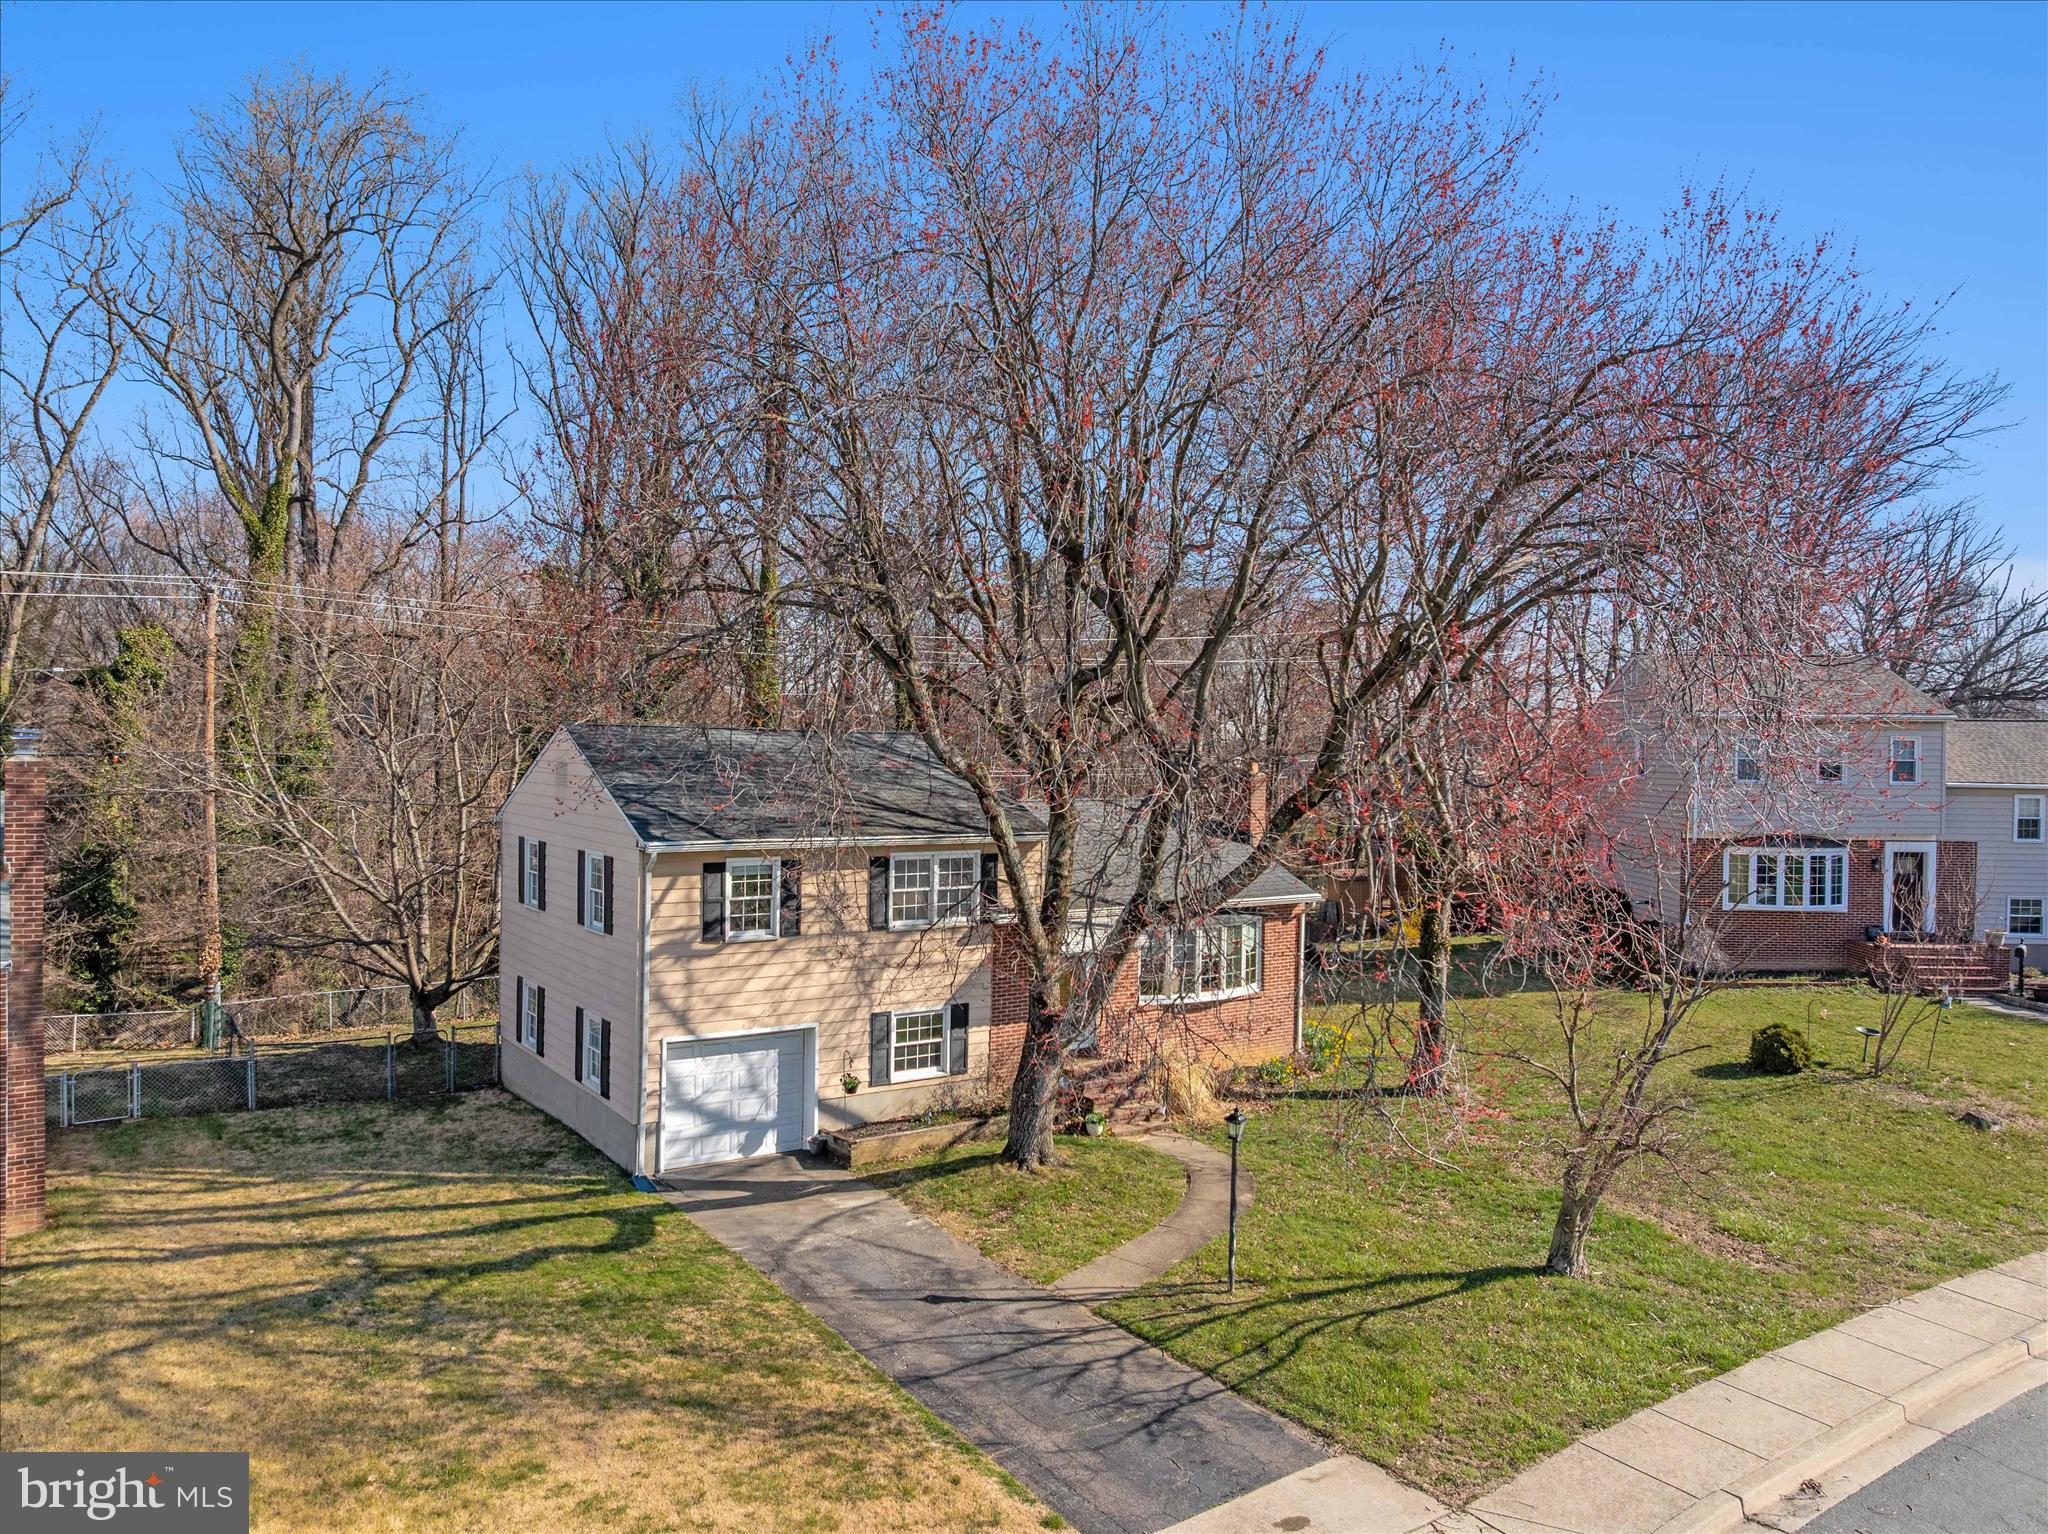
LINTHICUM HEIGHTS
409 LACLAIR AVENUE
3 Beds
2 Baths
1,868 Sq.Ft.
$409,999
MLS#: MDAA2139716
.png)