Features & Amenities

Interior

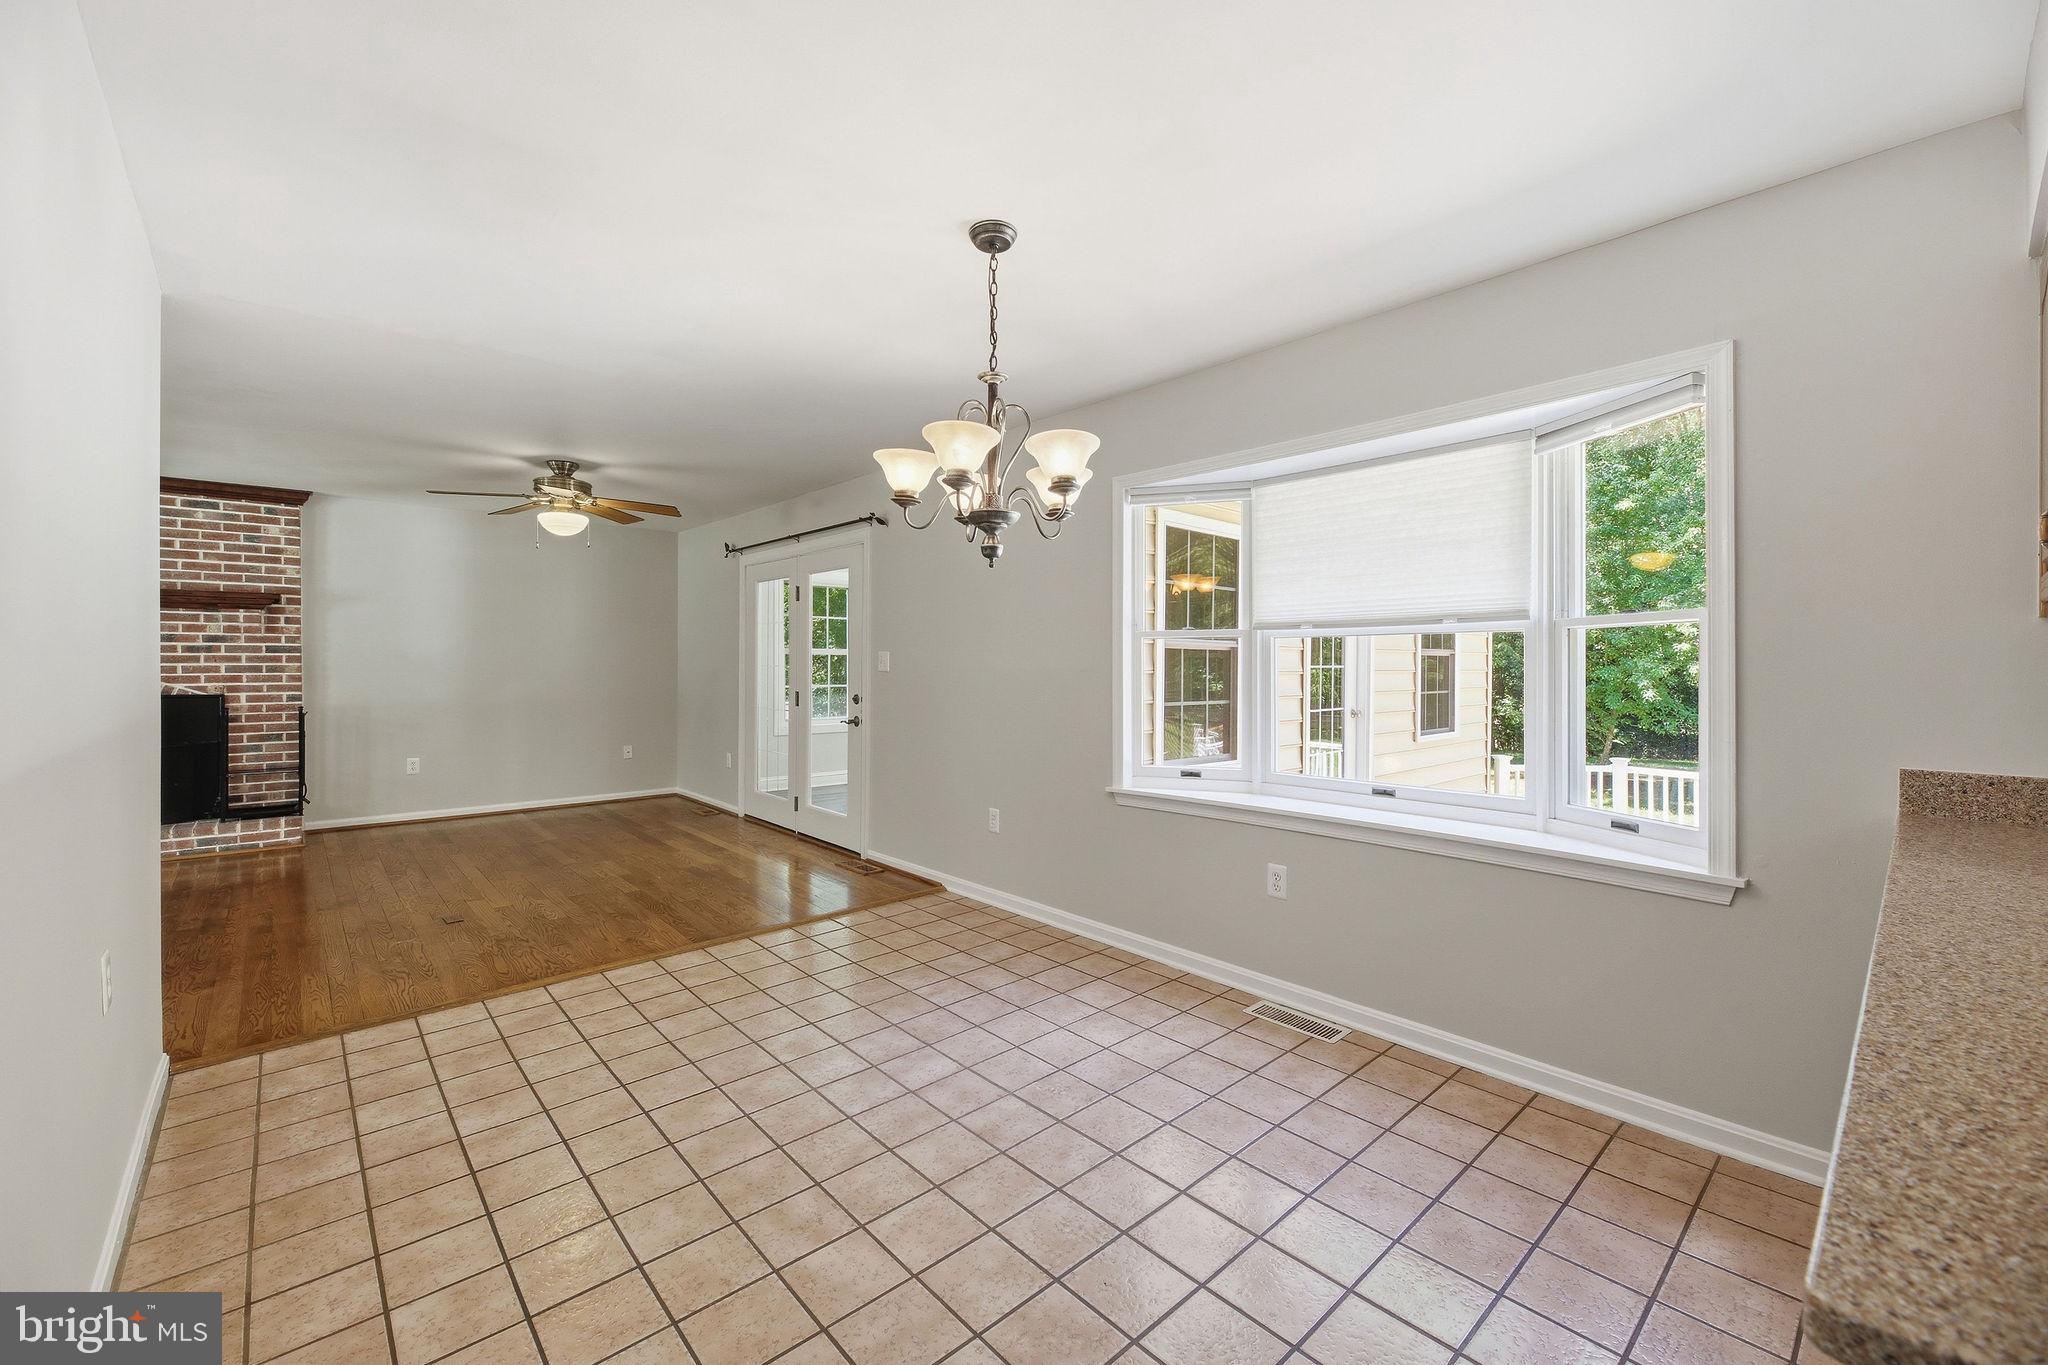
  • Other Interior Features

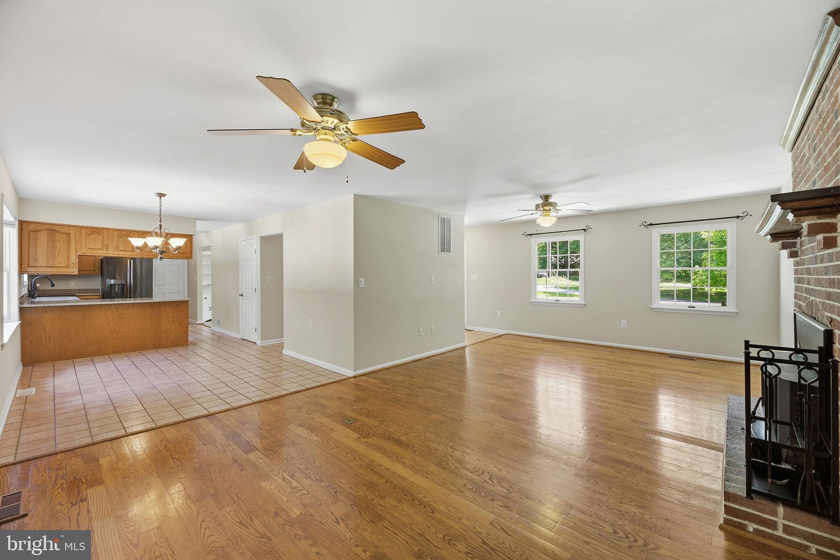
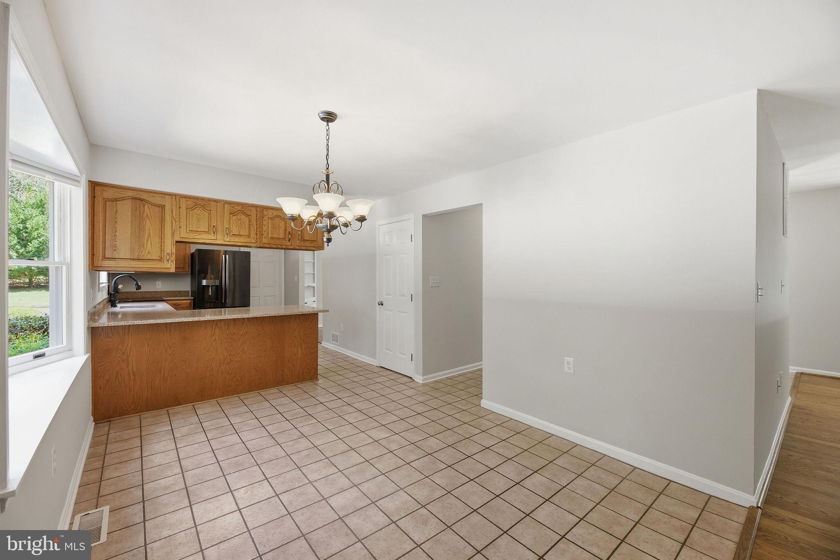
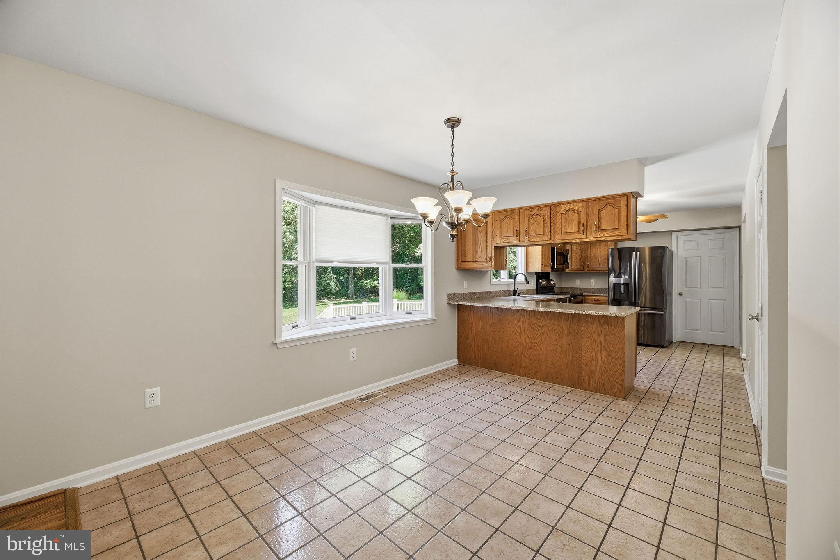
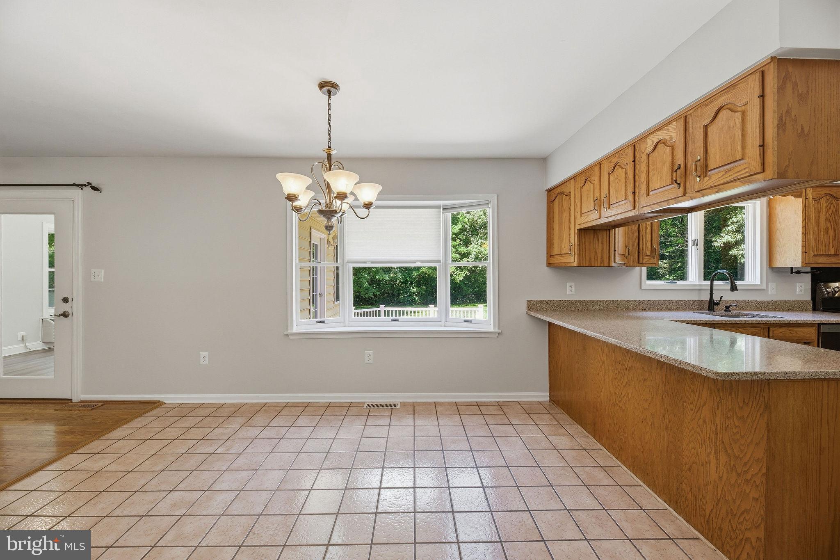
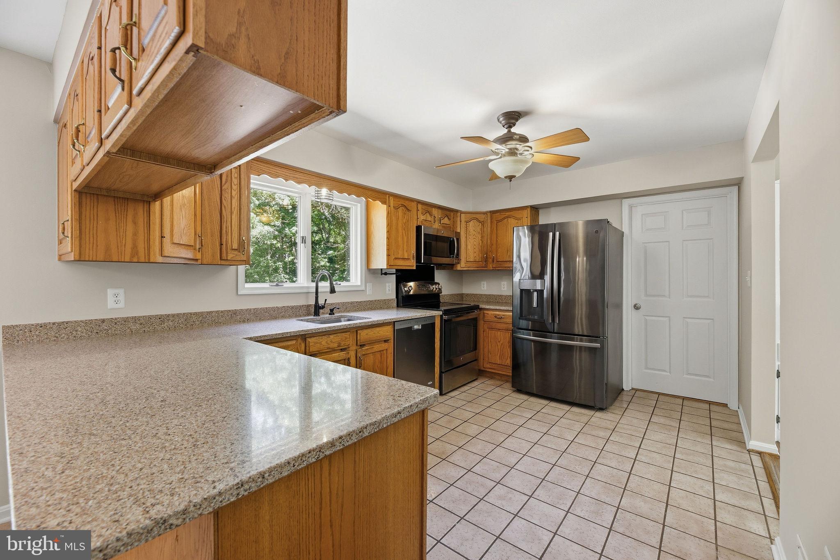
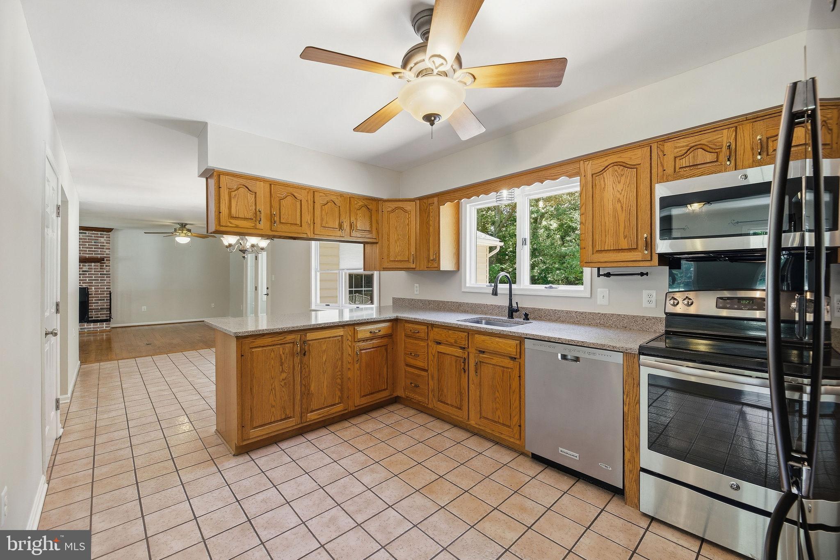
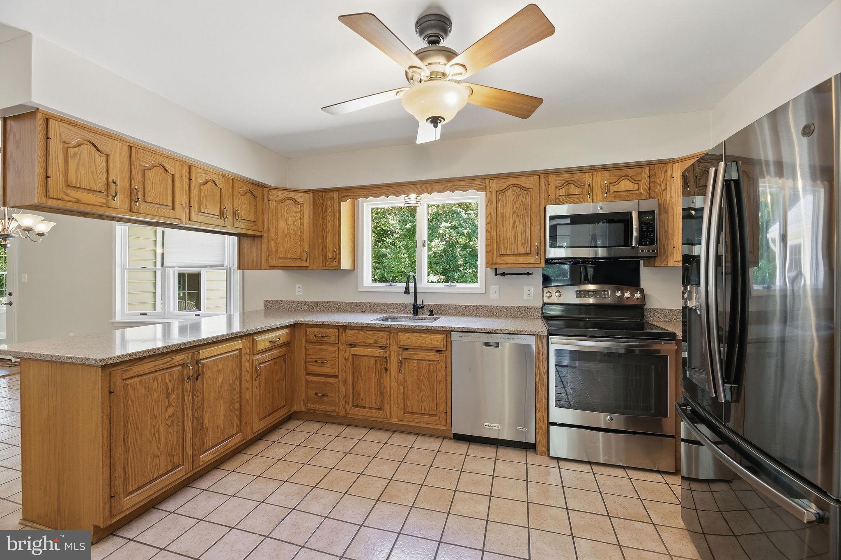
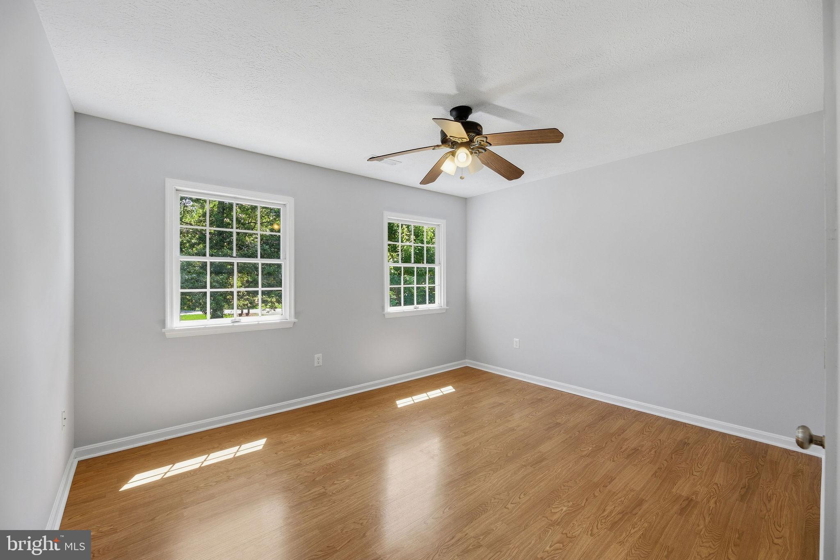
    Eat-in Kitchen, Ceiling Fan(s), Walk-In Closet(s)

  • Total Bedrooms

    5

  • Bathrooms

    3

  • 1/2 Bathrooms

    1

  • Above Grade Finished Area

    2220.0

  • Basement YN

    YES

  • Cooling YN

    YES

  • Cooling

    Heat Pump, Ceiling Fan(s), Electric

  • Fireplace YN

    YES

  • Heating YN

    YES

  • Heating

    Electric, Heat Pump

  • Pet friendly

    N/A

Exterior

  • Garage

    Yes

  • Garage spaces

    5

  • Construction Materials

    Vinyl Siding

  • Parking

    Oversized, Garage Door Opener, Asphalt, Private, Gravel, Garage, Driveway, Covered, Attached, Detached

  • Patio and Porch Features

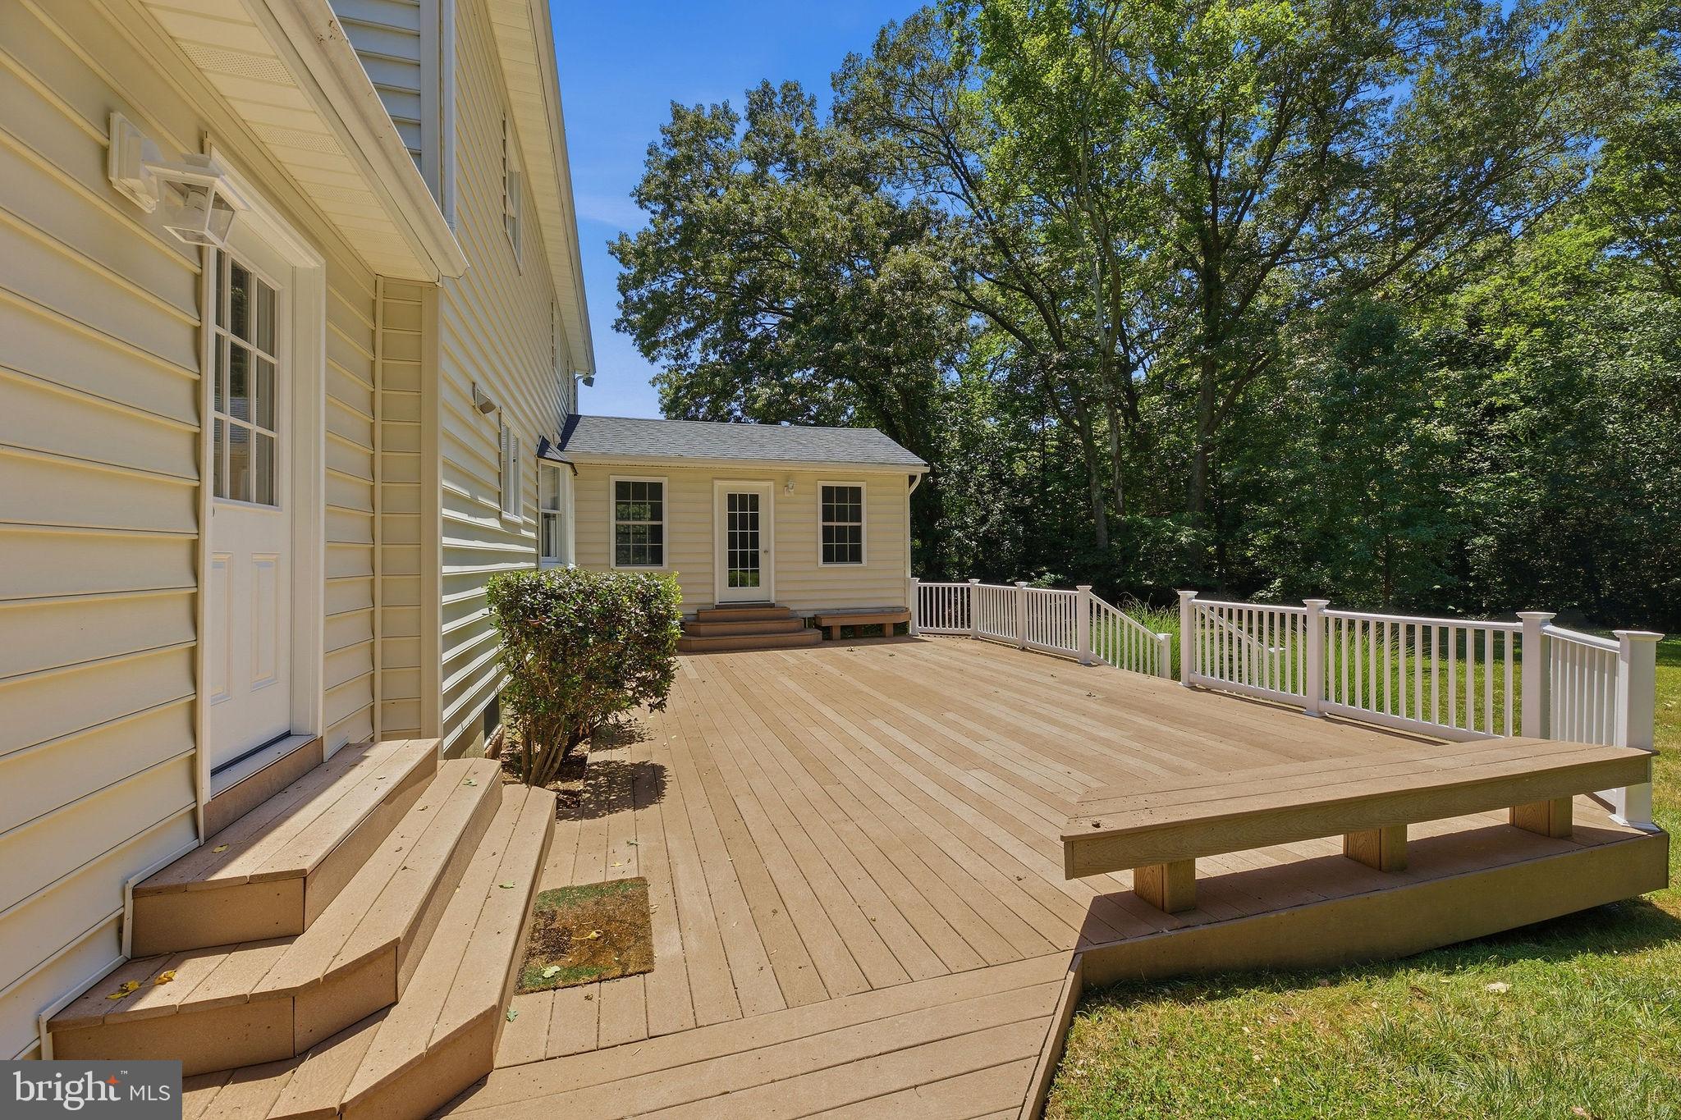
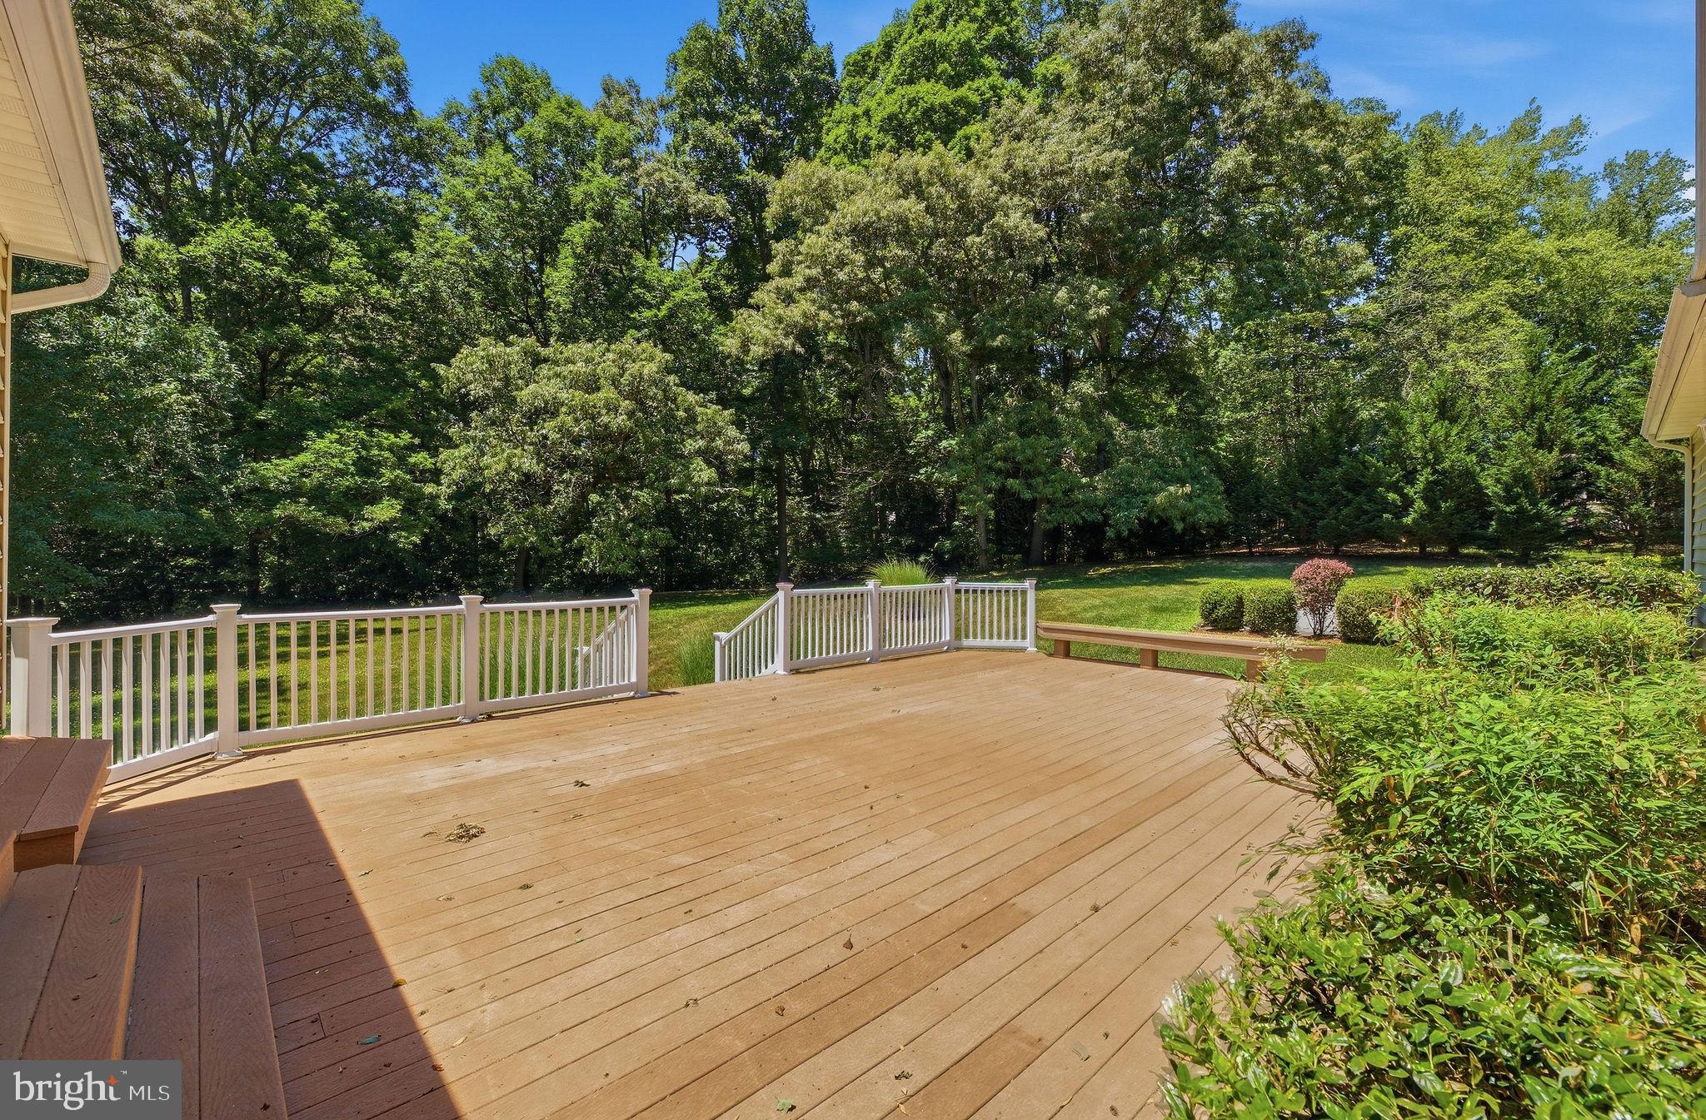
    Deck

  • Pool

    No

  • Waterfront YN

    NO

  • View

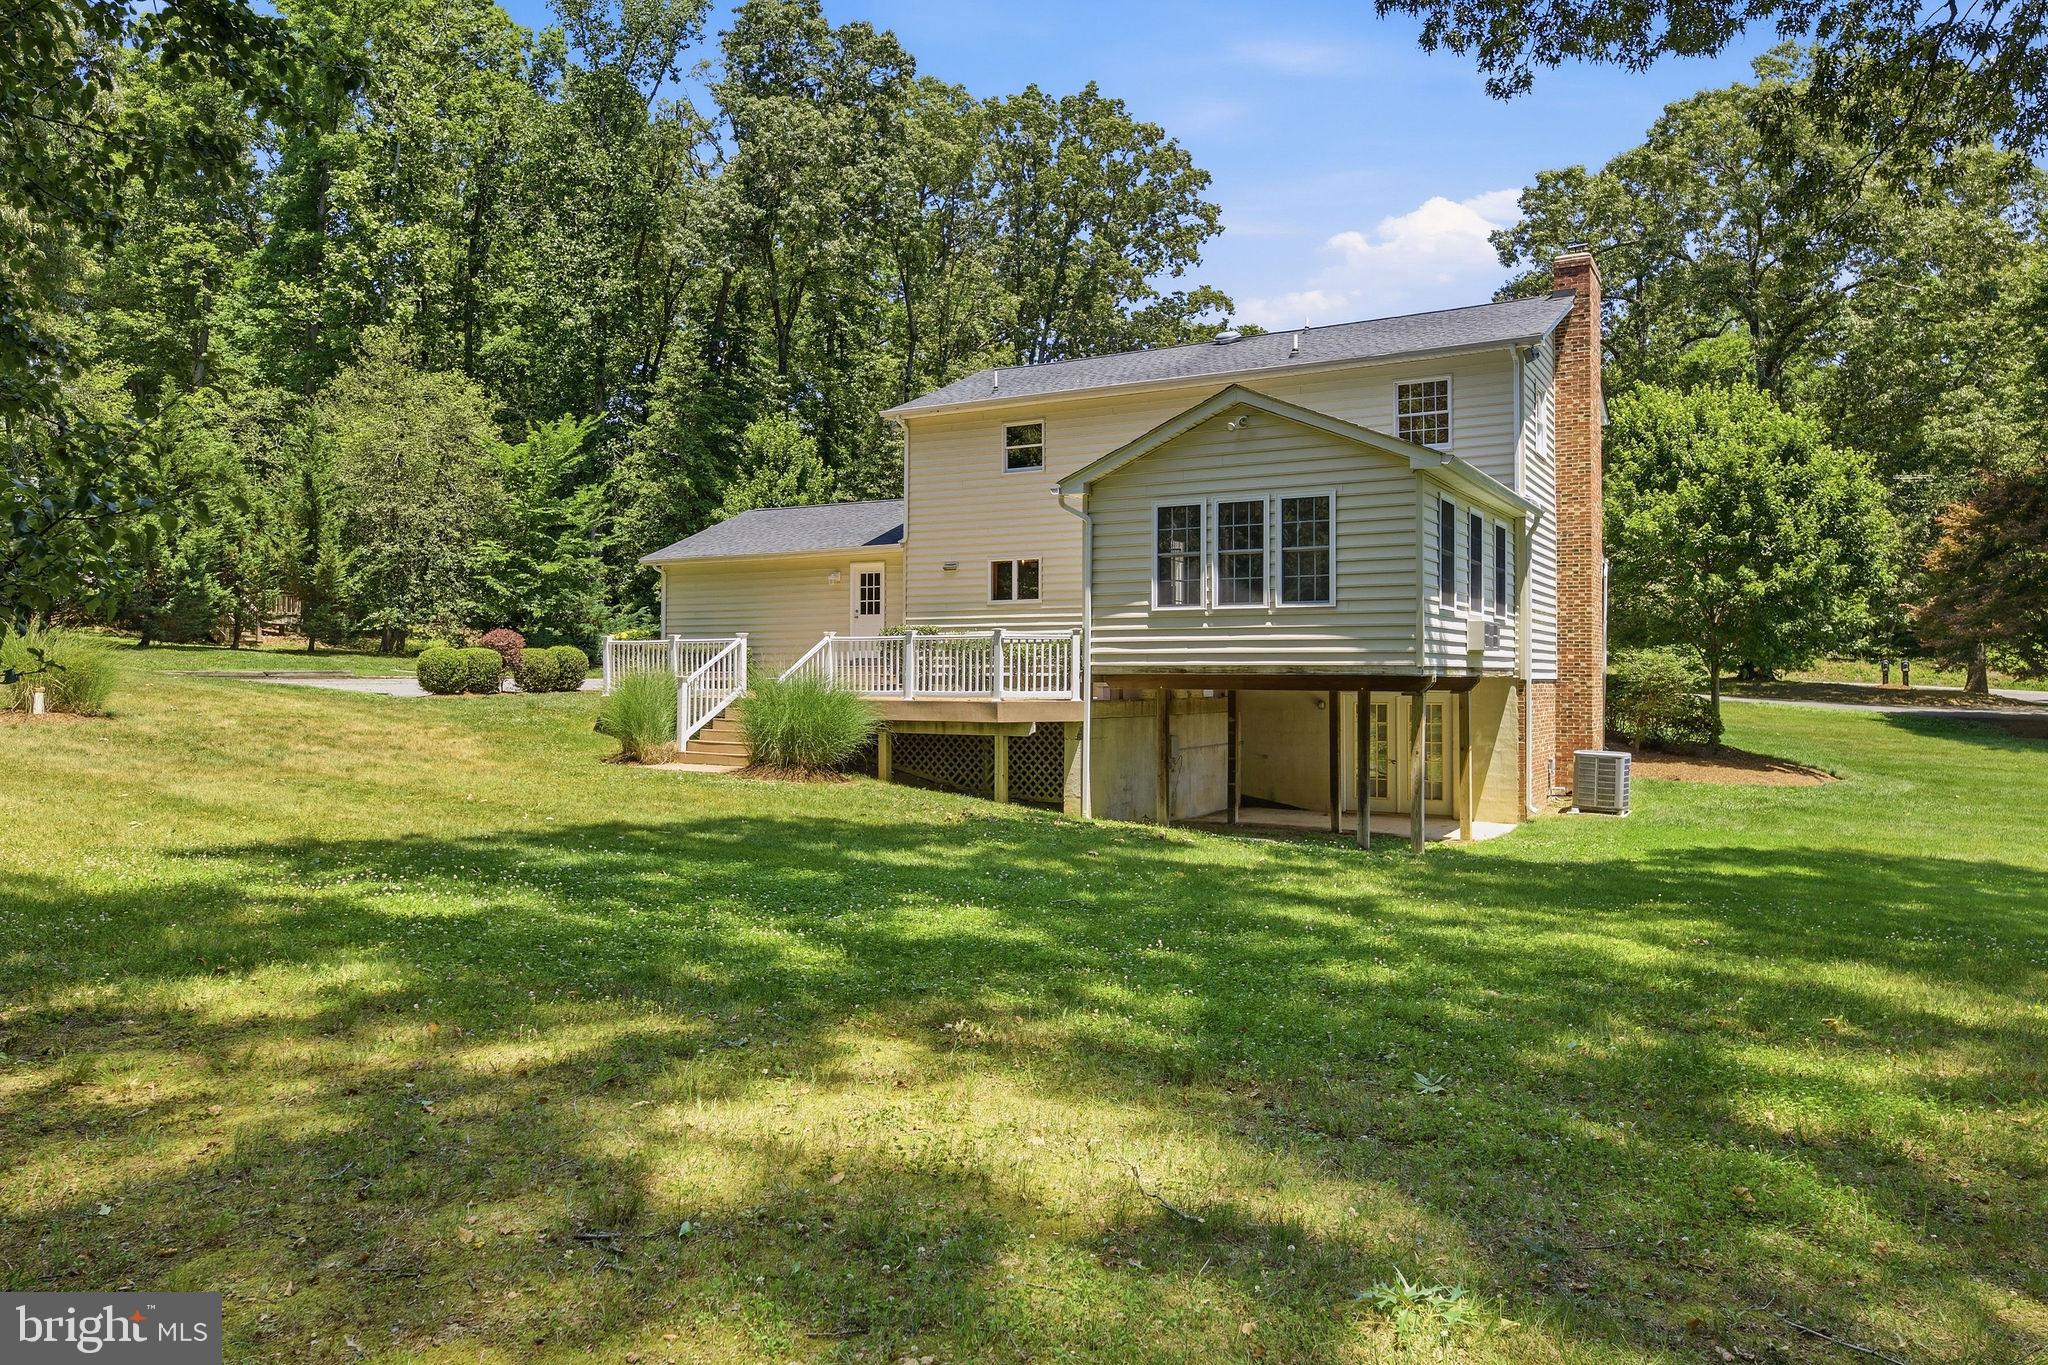
    Trees/Woods

Area & Lot

  • Lot Size(acres)

    2.0

  • Lot Size(square feet)

    87,120

  • Property Type

    Residential

  • Property Sub Type

    Single Family Residence

  • Architectural Style

    Colonial

Price

  • Sales Price

    $674,900

  • Tax Amount

    $5,320

  • Sq. Footage

    3,120

  • Price/SqFt

    $216

HOA

  • Association

    No

School District

  • Elementary School

    N/A

  • Middle School

    N/A

  • High School

    HUNTINGTOWN

Property Features

  • New Construction

    NO

  • Foundation Details

    Block

  • Senior Community YN

    NO

  • Sewer

    Septic Tank

  • Tax Lot

    1

  • Water Source

    Well

Schedule a Showing

Showing scheduled successfully.

<
>
IN PERSON
VIA CHAT

What is 3 + 4 ?


Mortgage calculator

Estimate your monthly mortgage payment, including the principal and interest, property taxes, and HOA. Adjust the values to generate a more accurate rate.

Your payment

Principal and Interest:

$

Property taxes:

$

HOA fees:

$

Total loan payment:

$

Total interest amount:

$

Location

County

CALVERT

Elementary School

Middle School

High School

HUNTINGTOWN

Listing Courtesy of Randall Utz, EXP Realty, LLC

RealHub Information is provided exclusively for consumers' personal, non-commercial use, and it may not be used for any purpose other than to identify prospective properties consumers may be interested in purchasing. All information deemed reliable but not guaranteed and should be independently verified. All properties are subject to prior sale, change or withdrawal. RealHub website owner shall not be responsible for any typographical errors, misinformation, misprints and shall be held totally harmless.

Agent Betty Everly

Associate Broker (PA/MD), Branch Manager- Bedford

Betty Everly

Call Betty today to schedule a private showing.


* Listings on this website come from the FMLS IDX Compilation and may be held by brokerage firms other than the owner of this website. The listing brokerage is identified in any listing details. Information is deemed reliable but is not guaranteed. If you believe any FMLS listing contains material that infringes your copyrighted work please review our DMCA policy and learn how to submit a takedown request.© 2024 FMLS.
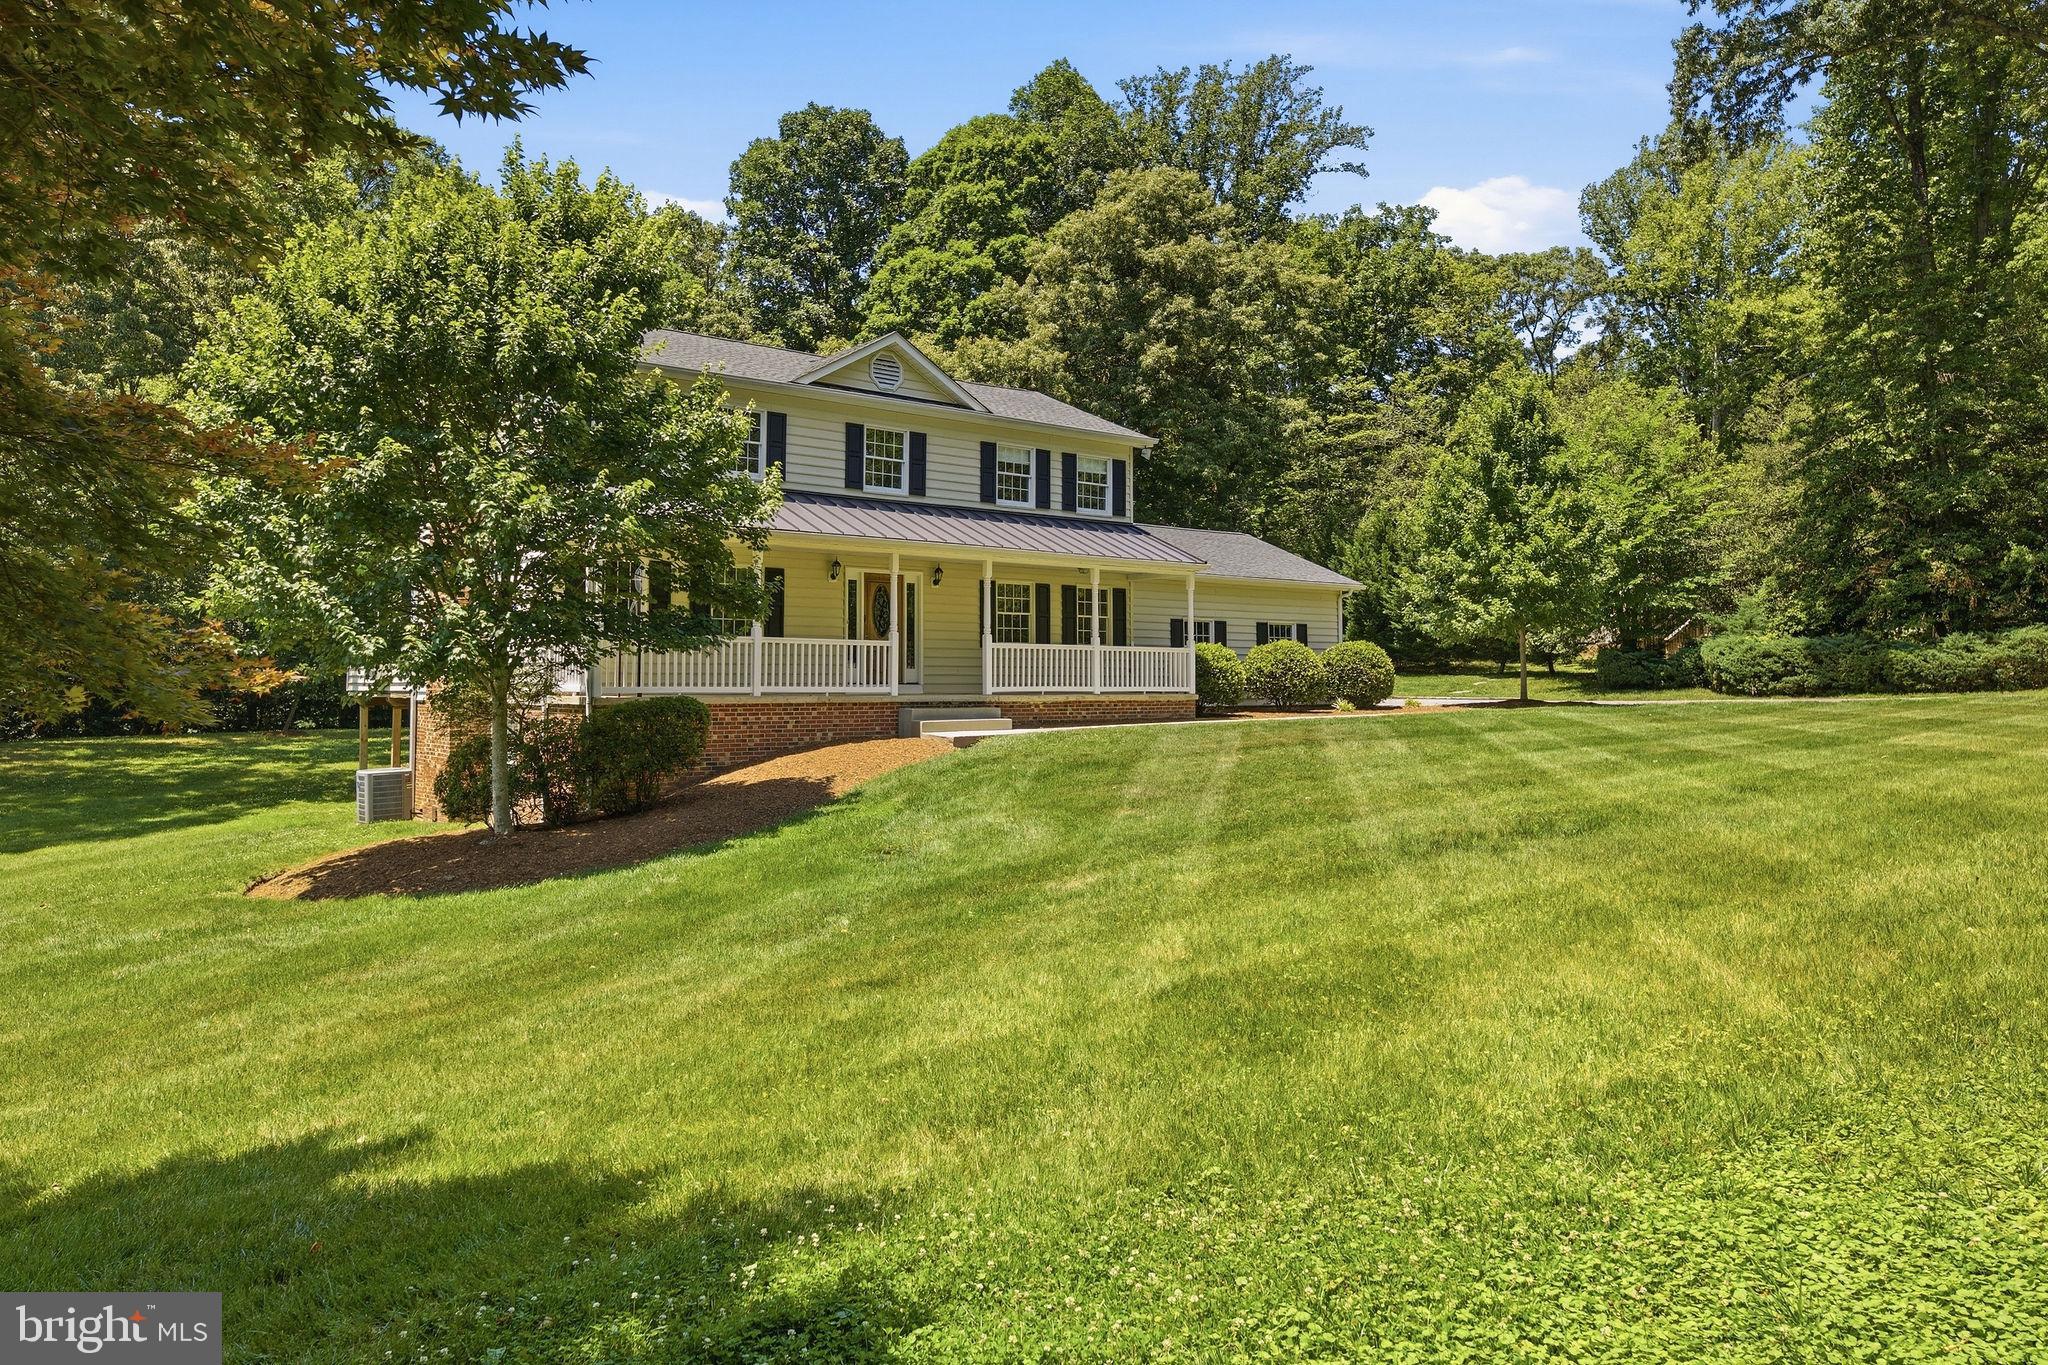
Back on the market due to no fault of the seller! The buyer's home sale contingency expired, creating a second opportunity to own this exceptional home!
Looking for the perfect place to run your business from home, store your equipment, or finally have the workspace you've always wanted? This property delivers.
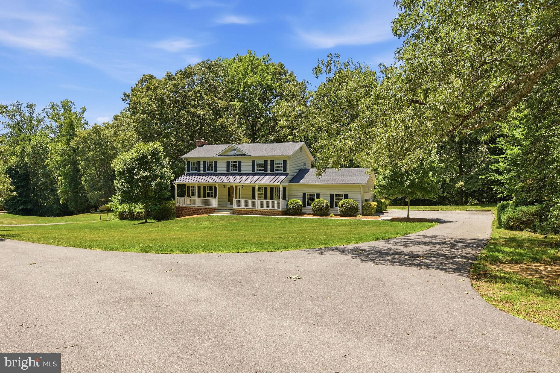
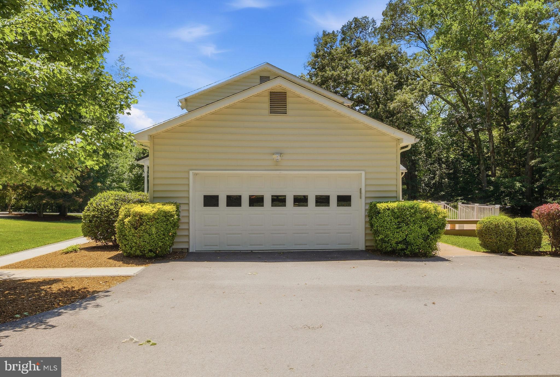
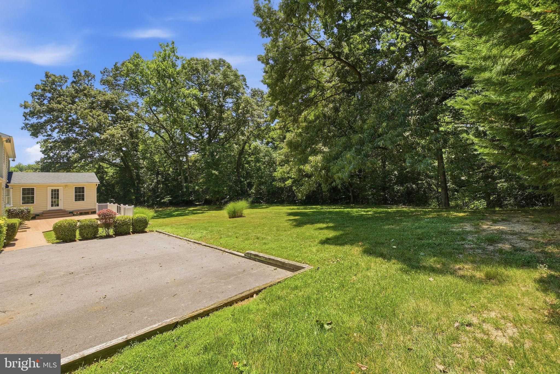
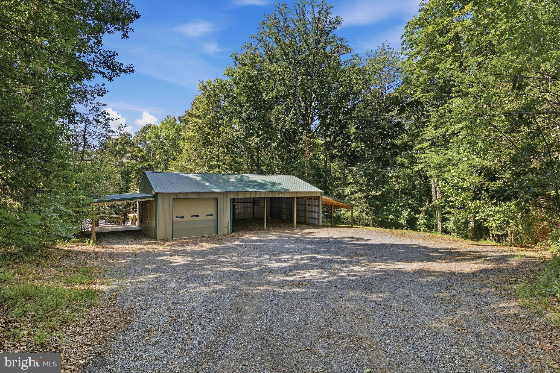
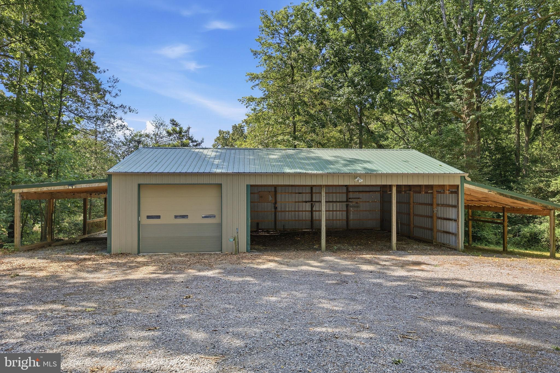
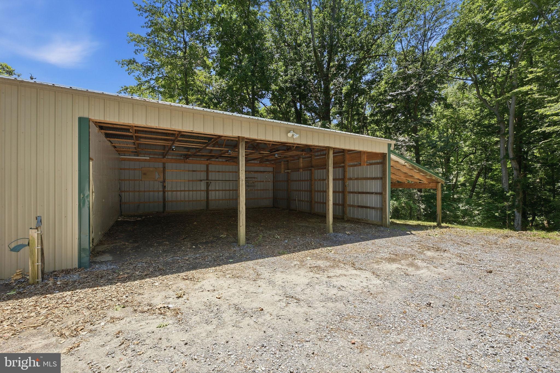
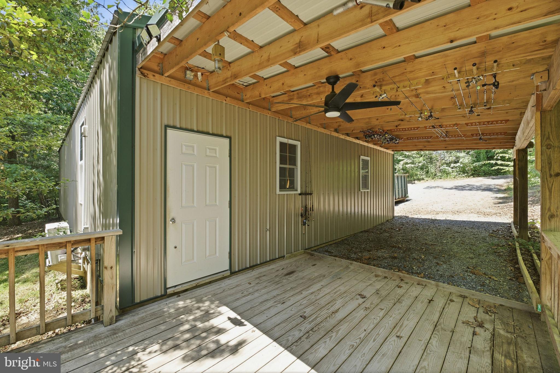
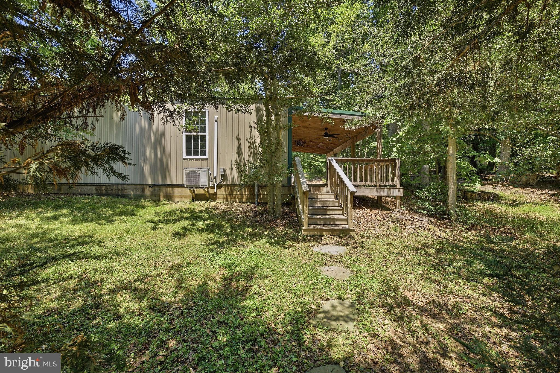
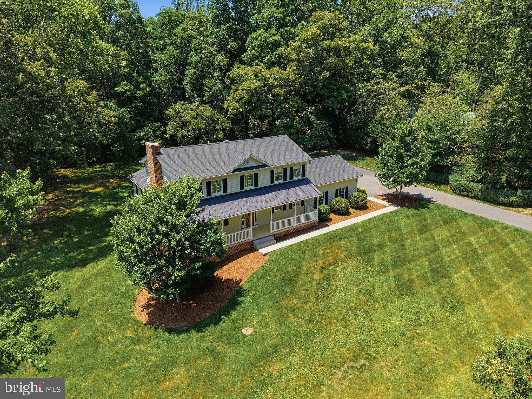
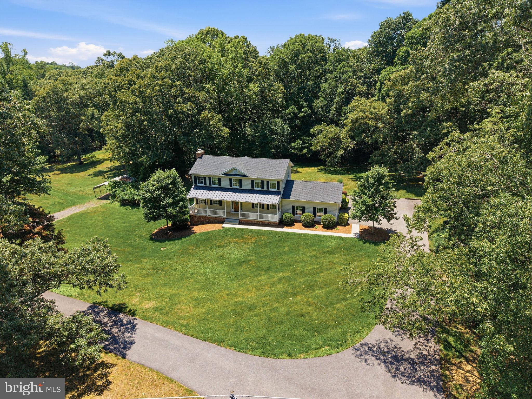
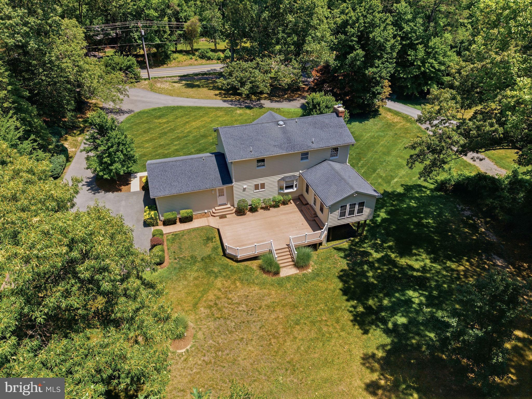
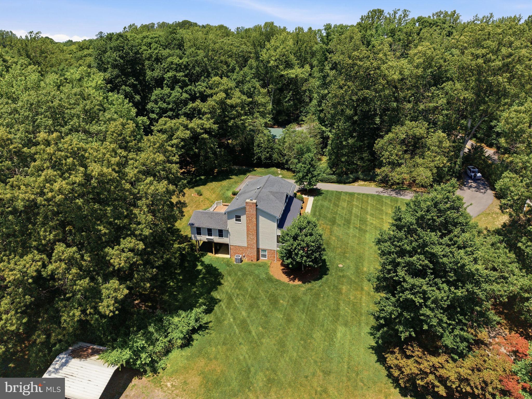
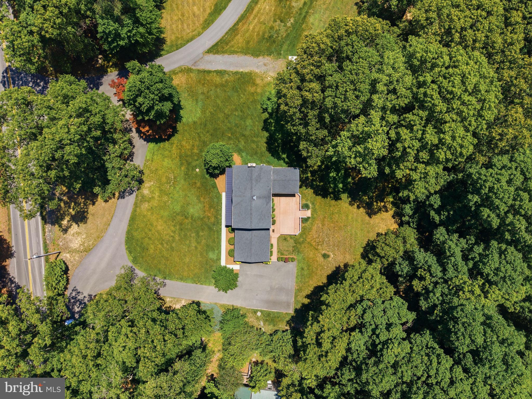
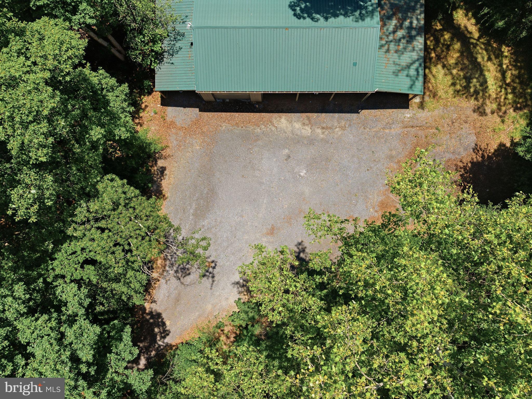
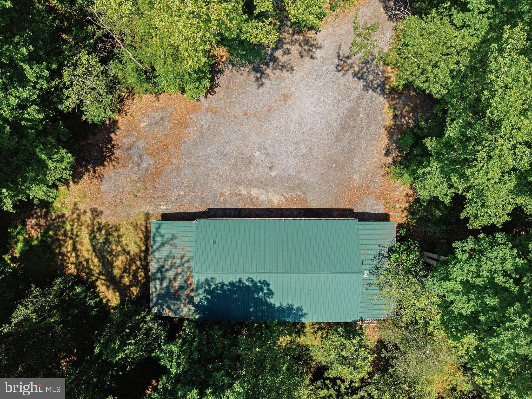
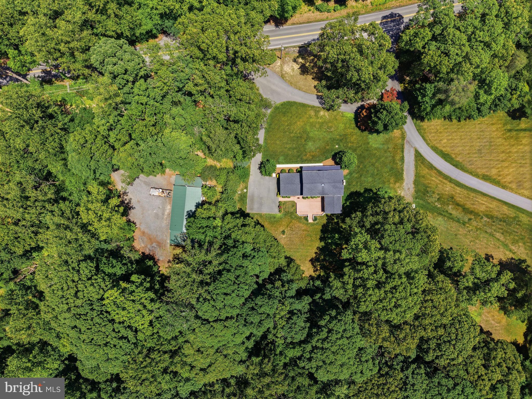
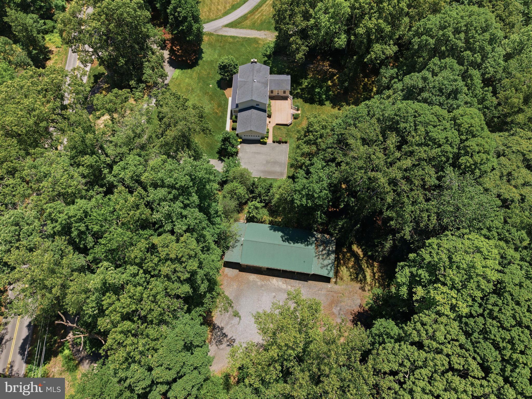
Situated on 2 picturesque acres, this exceptional property features an impressive 30' x 50' detached garage with its own dedicated parking area, ample space for trailers, boats, RVs, work vehicles, and equipment, plus lean-tos on both sides for even more storage and versatility. Whether you're a contractor, hobbyist, entrepreneur, or simply need room for all your toys, this setup is hard to find and even harder to duplicate.
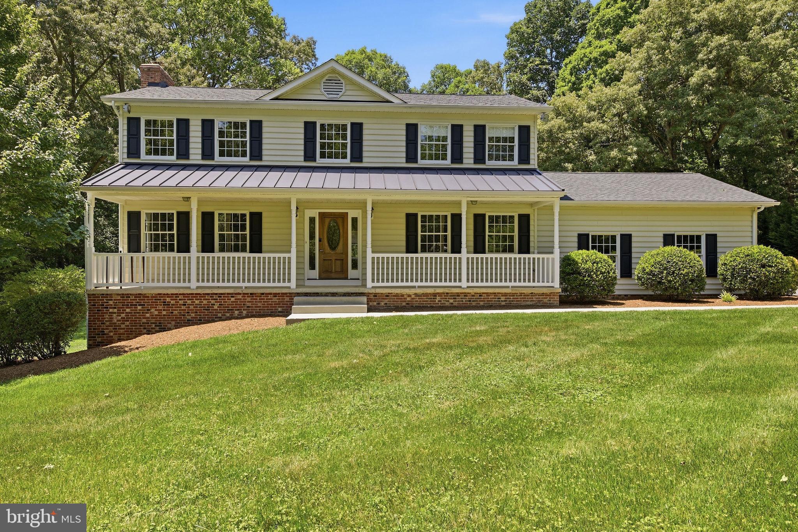
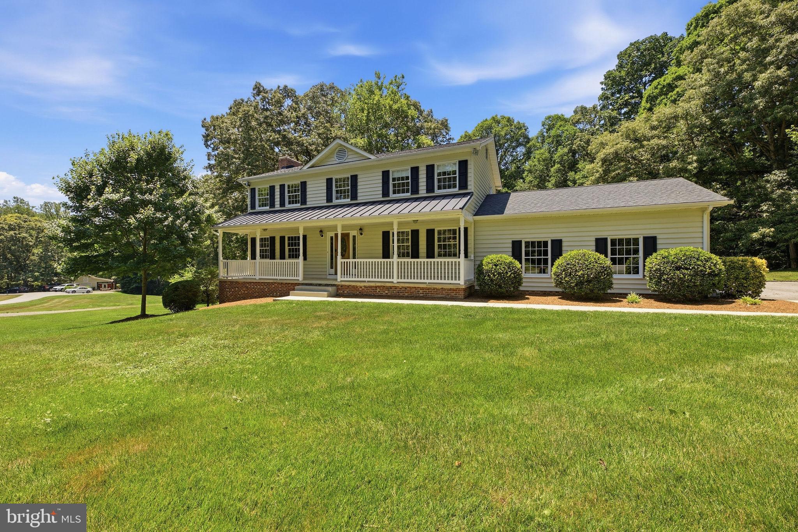
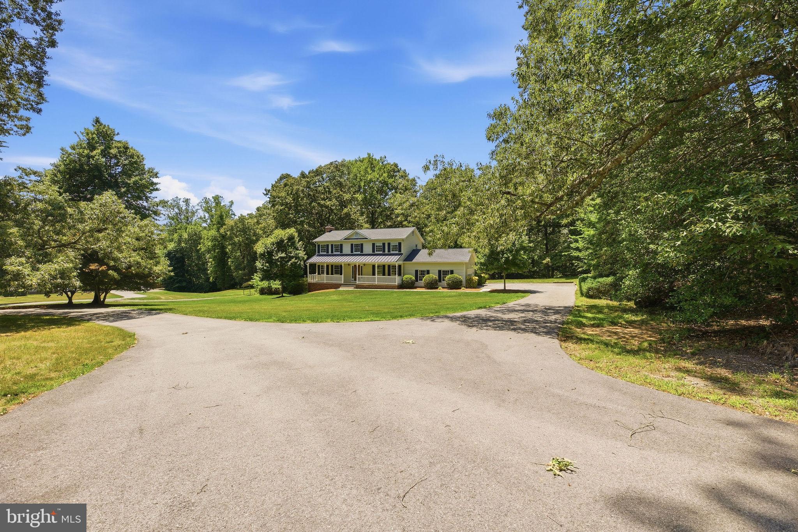
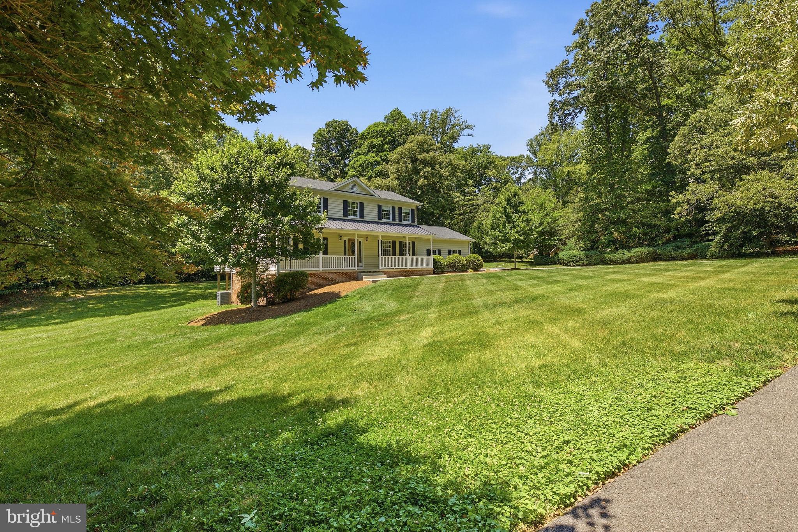
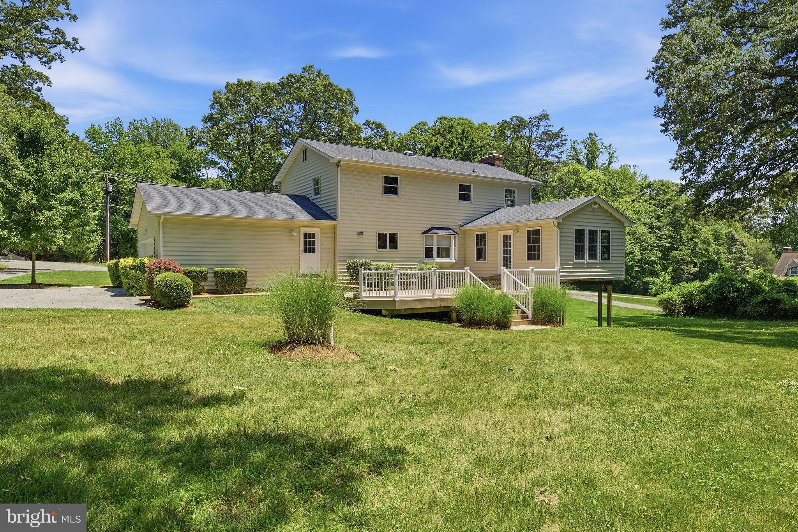
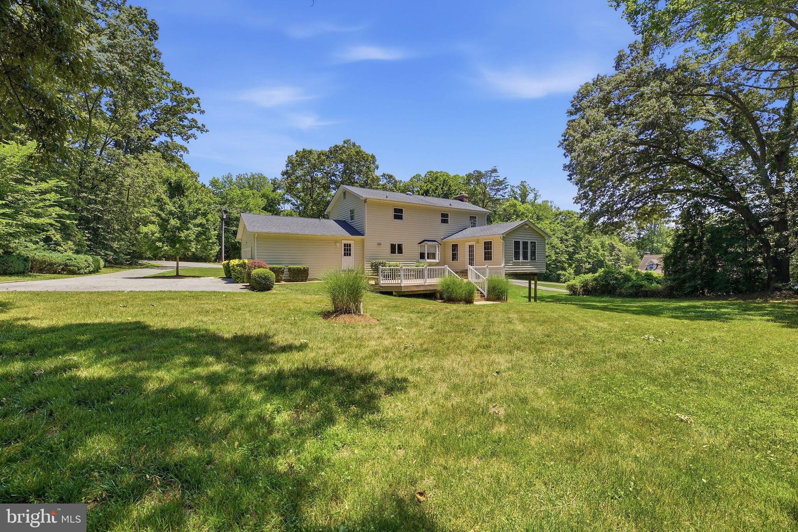
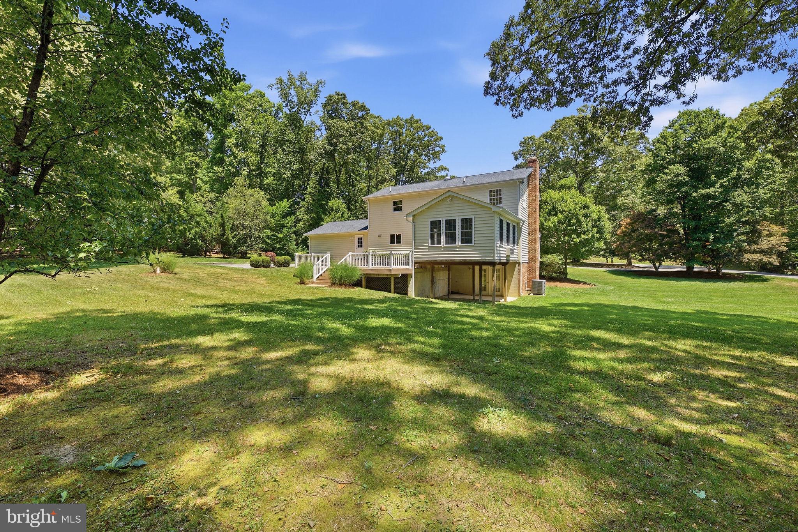
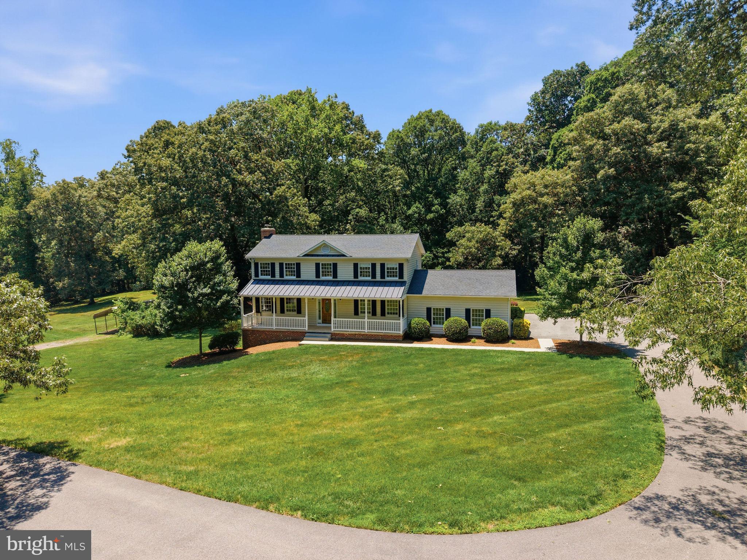
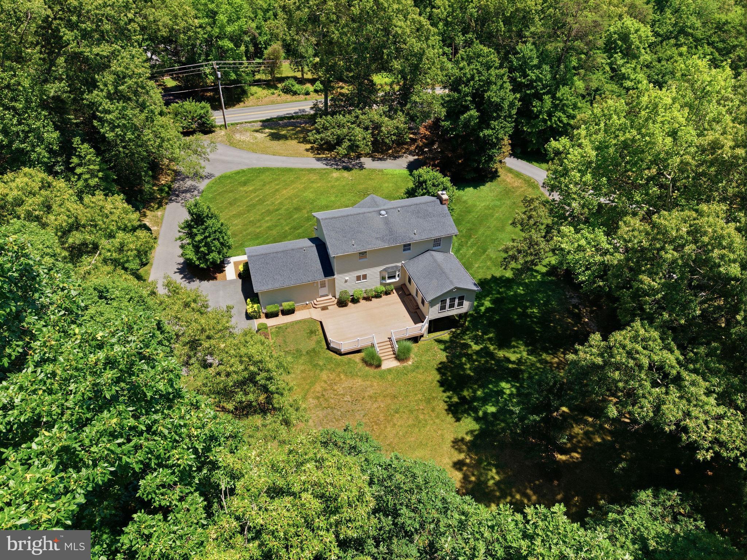
As you make your way down the driveway, the setting immediately stands out. Surrounded by open space and natural beauty, the home is perfectly positioned on the property, creating a peaceful, farm-like atmosphere that feels private and welcoming from the moment you arrive.
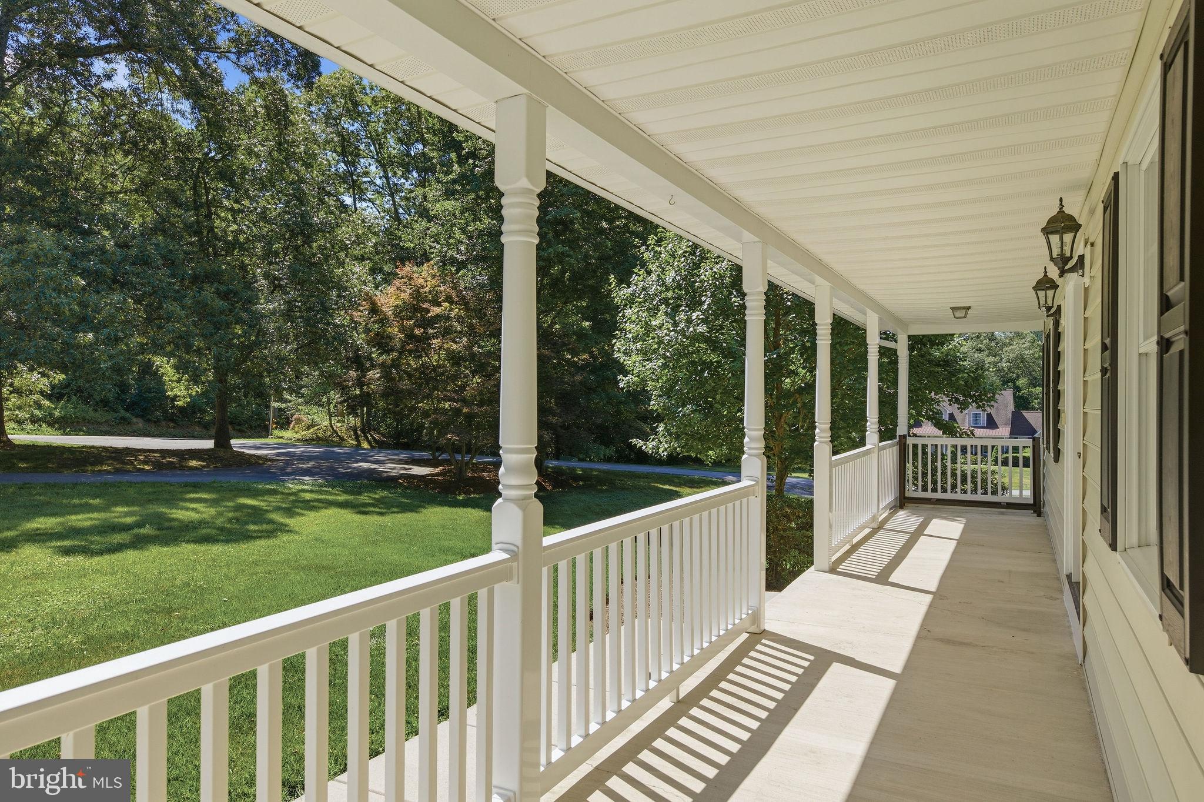
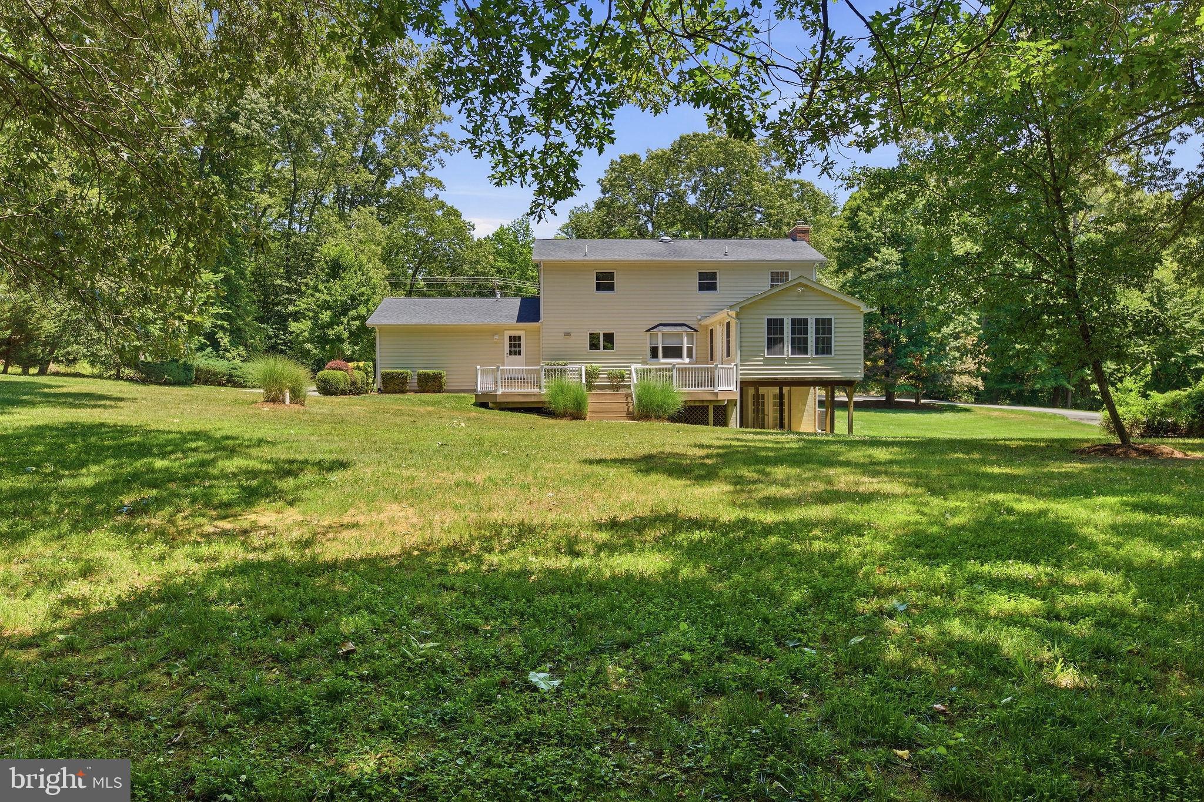
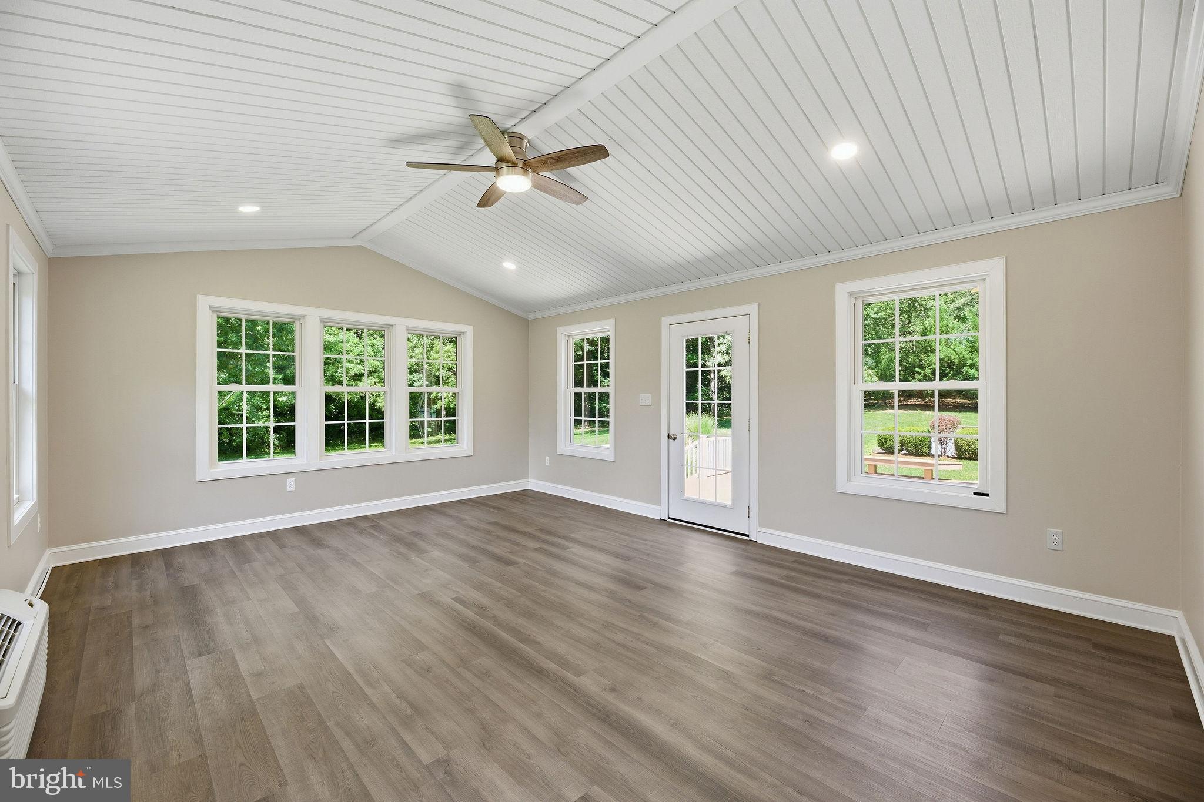
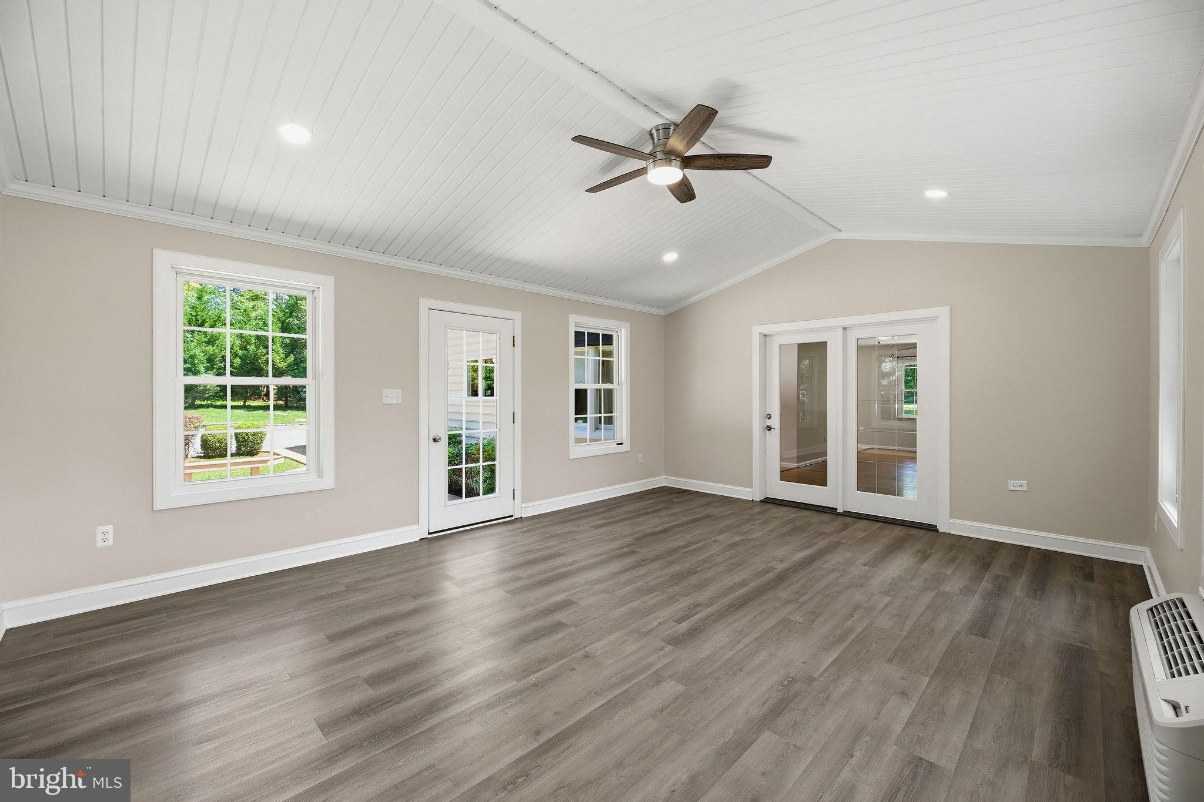
The inviting front porch, complete with a charming metal roof overhang, offers the perfect spot to enjoy your morning coffee or unwind at the end of the day. Out back, a spacious composite deck overlooks a flat backyard where wildlife frequently visits, creating a tranquil backdrop for entertaining, relaxing, or simply enjoying the beauty of nature.
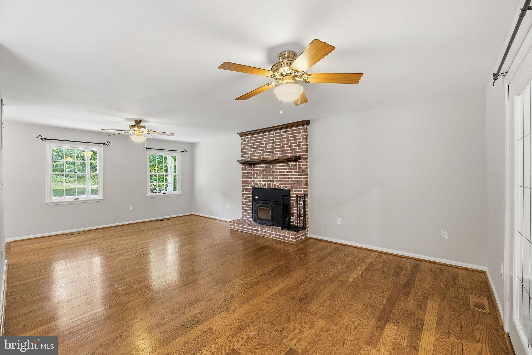
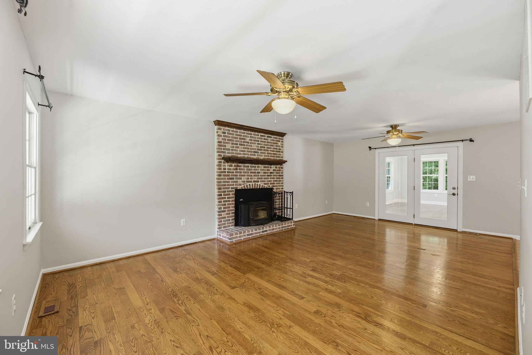
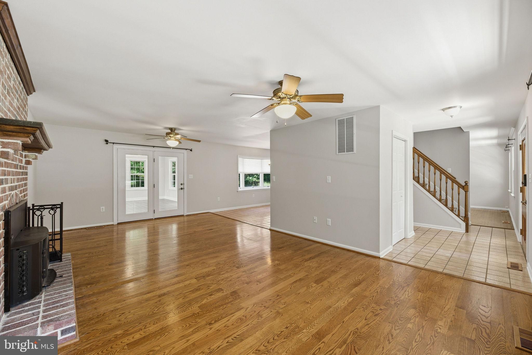
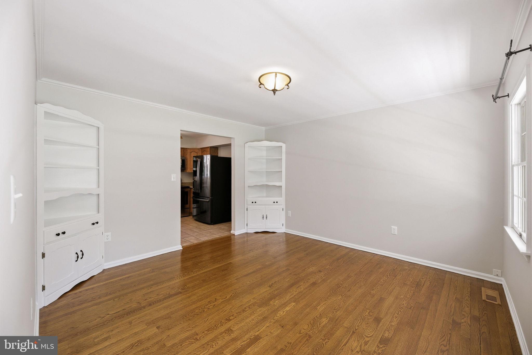
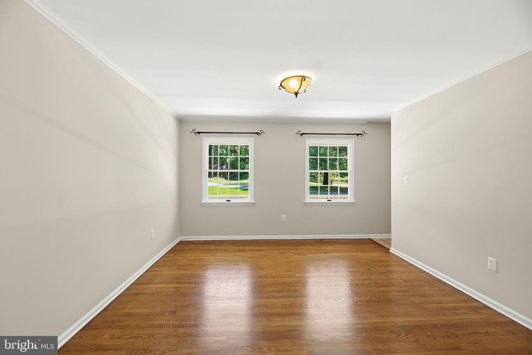
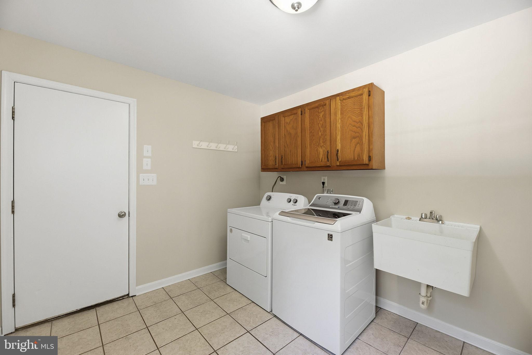
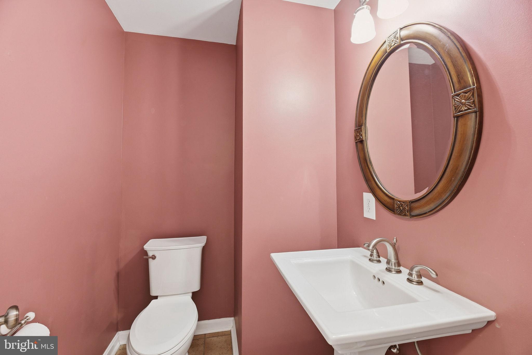
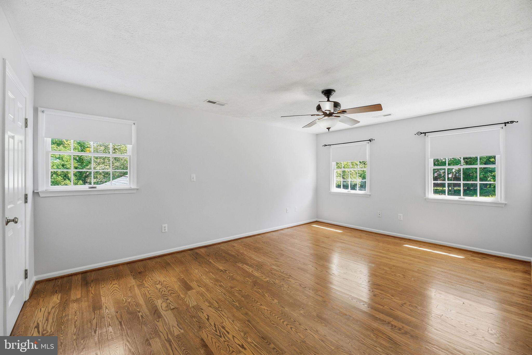
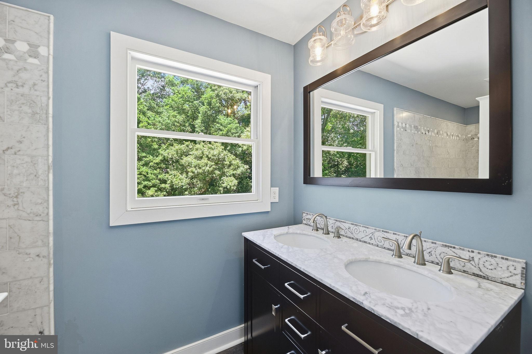
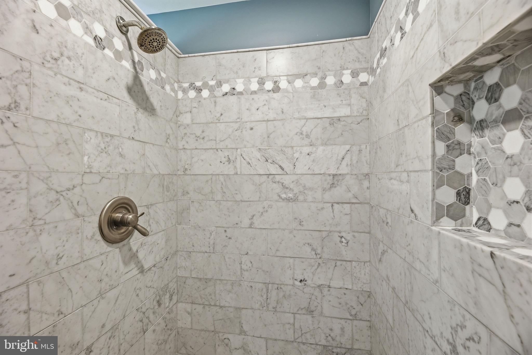
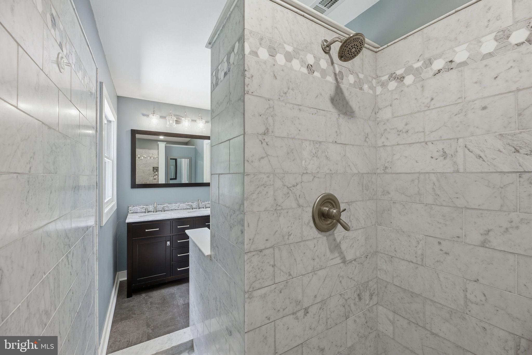
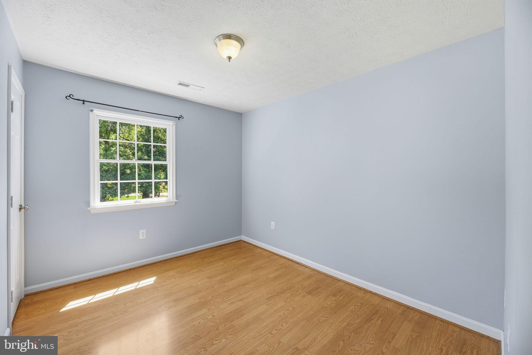
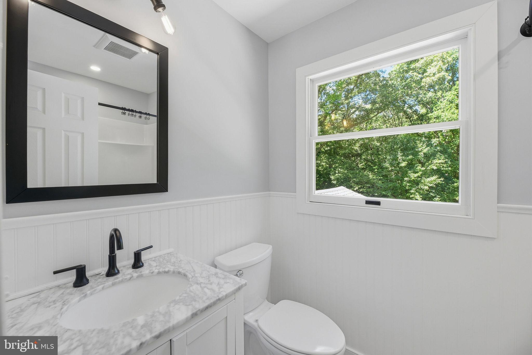
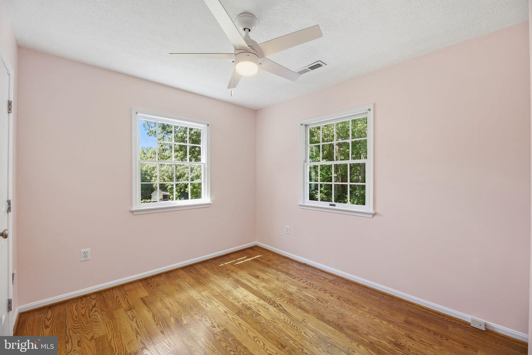
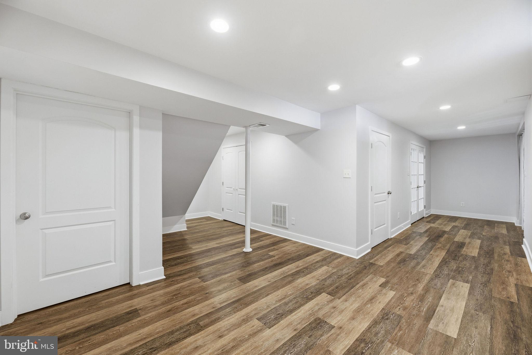
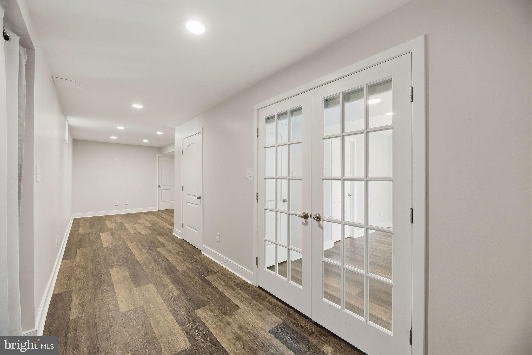
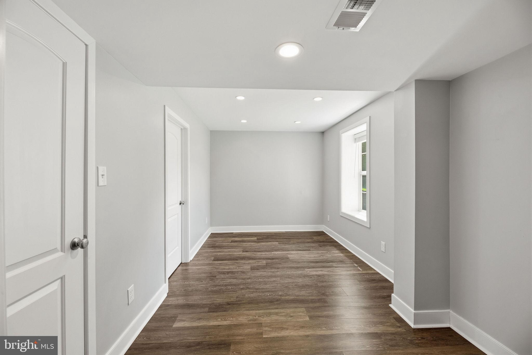
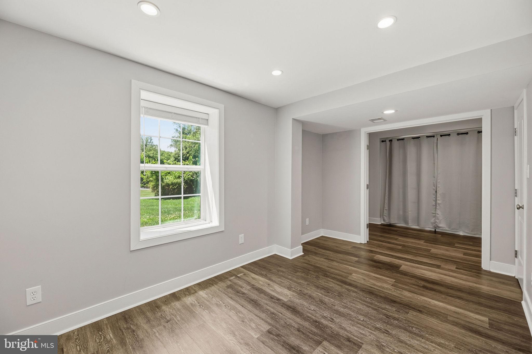
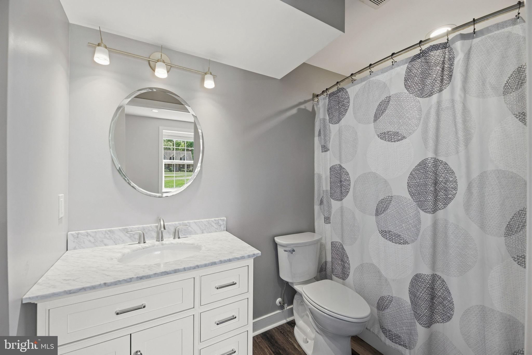
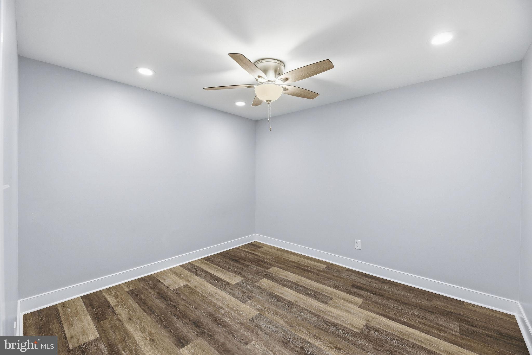
Inside, you'll find 4 bedrooms and 3.5 bathrooms, including a fully finished walkout basement featuring an additional bedroom and full bath. There's plenty of room for guests, a home office, or multi-generational living. The renovated bathrooms have been thoughtfully updated, maximizing both style and functionality while complementing the home's overall appeal.
Whether you're gathering with friends, working from home, tackling projects in the garage, or simply enjoying the privacy of your surroundings, this property offers the flexibility and lifestyle so many buyers are searching for.
Located within the highly sought-after Huntingtown High School district, you'll enjoy the best of both worlds: peaceful country living with abundant wildlife and privacy, while remaining just minutes from Route 4, making commuting, shopping, dining, and everyday conveniences easily accessible.
This isn't just a home, it's a property that gives you the space, freedom, and opportunity to live, work, and enjoy life on your own terms.

5570 HUNTINGTOWN ROAD

Message successfully sent.

What would you like to know?

What is 3 + 4 ?

I agree to receive email communication and understand I can unsubscribe at any time.

I agree to be contacted by Charis Realty Group - Christine Issler, Broker via call, email, and text for real estate services. To opt out, you can reply 'stop' at any time or reply 'help' for assistance. You can also click the unsubscribe link in the emails. Message and data rates may apply. Message frequency may vary. Privacy Policy

Related Properties

Exceptional value in Huntingtown! Situated on nearly an acre, this beautiful 3-bedroom, 2.5-bath rambler pairs comfortable one-level living with generous outdoor space and room to grow. Vaulted ceilings and an open, light-filled layout create a welcoming feel, complemented by hardwood and ceramic tile flooring, granite countertops, and stainless steel appliances. Spacious living areas offer plenty of room to gather, entertain, or simply relax.
Start your mornings on the covered front porch and spend evenings on the expansive rear deck overlooking the peaceful backyard. A 2-car side-load garage and solar panels add everyday convenience, while the full unfinished basement offers exciting possibilities for future living space, a recreation room, home gym, workshop, or storage.
Enjoy the space and privacy of nearly an acre with shopping, dining, schools, and commuter routes just minutes away. With its inviting layout, desirable location, and untapped potential, this move-in ready home offers outstanding value and an opportunity you’ll want to explore.
#MDCA2031298

HUNTINGTOWN

3020 FRANKLIN DRIVE

3 Beds

2 Baths

2,208 Sq.Ft.

$550,000

MLS#: MDCA2031298

An updated/upgraded home in a private setting with beautiful tree-lined views, this impressive 5-bedroom, 3.5-bath residence is nestled in the prestigious Holbrook Estates. Built in 2003 and offering approximately 4,408 total square feet, this spacious home combines comfort, quality, and numerous thoughtful updates, creating an ideal setting for both everyday living and entertaining.

Step inside to a warm and inviting interior featuring hardwood flooring, elegant crown molding, and an open, functional floor plan. The kitchen was beautifully renovated in 2019 with new cabinetry, quartz countertops, an oversized quartz island, and stainless-steel appliances. The kitchen flows seamlessly into the breathtaking two-story family room, where a pellet stove creates a warm and inviting focal point. A breakfast area provides the perfect space for casual dining, while the formal dining room is ideal for gatherings and special occasions.

The main-level primary suite offers the convenience of one-level living and features new hardwood flooring installed in 2024. The primary bathroom was beautifully renovated in 2024 and includes a walk-in shower, soaking tub, new double vanity, and new flooring. Two walk-in closets with built-in closet organizers complete this impressive suite.

The upper-level features three additional bedrooms and a full bathroom. One of the bedrooms is generously sized and offers the space and flexibility of a second primary bedroom, guest suite, or additional living area.

The finished walk-out lower-level features impressive 10-foot ceilings and provides even more living space with a fifth bedroom, full bathroom, and expansive recreation room with direct access to the rear yard. New carpeting was installed in 2026.

The outdoor living space is equally impressive. A spacious Trex deck, installed in 2024, extends across the rear of the home and wraps around to the side, providing an exceptional setting for relaxing, dining, and entertaining. A new deck awning was installed in 2026, offering plenty of shade while enjoying the peaceful, tree-lined surroundings.

Major exterior improvements include a new roof and gutter guards installed in 2019, all-new siding in 2023, replacement front windows in 2023, and new garage doors in 2024.

Situated on approximately 0.85 acres, the beautifully maintained property offers privacy, mature landscaping, extensive hardscaping, and a storage shed. The driveway was recoated in 2026, further enhancing the home's well-maintained appearance and curb appeal.

Additional features include a two-car built-in garage, generous driveway parking, main-level laundry, updated smoke detectors, motion detectors, exterior security cameras, and a 24-hour security system.

With extensive updates, approximately 4,408 square feet of living space, impressive indoor and outdoor entertaining areas, and a private setting with beautiful tree-lined views, this exceptional Holbrook Estates home offers an outstanding combination of comfort, space, convenience, and quality.

Close to all military bases, Washington, DC, and Virginia. Schedule your appointment today!!!.
#MDCA2030932

HUNTINGTOWN

2725 LOVING WAY

5 Beds

3 Baths

4,008 Sq.Ft.

$699,000

MLS#: MDCA2030932

Set on nearly an acre in the peaceful Logan’s Rest community, this impressive five-bedroom Colonial offers generous living space, timeless curb appeal, and a floor plan designed to work beautifully for both everyday living and entertaining. With a full walkout basement, flexible living spaces, and exceptional privacy, it offers the kind of space and versatility that are increasingly hard to find. 
 
Inside, spacious, light-filled rooms flow easily from one to the next. At the center of the home, the kitchen features upgraded countertops, a large island, cooktop, wall oven, and abundant workspace, opening directly to the breakfast area and family room. A fireplace anchors the family room, while the formal dining room provides an elegant setting for holidays, dinner parties, and special occasions. 
 
With five well-proportioned bedrooms, including a convenient entry-level bedroom, the home offers exceptional flexibility for guests, a home office, or multigenerational living. Upstairs, the expansive primary suite provides a comfortable retreat with a generous walk-in closet and an ensuite bath featuring a soaking tub. 
 
The full walkout basement adds another level of possibility, with room to create additional living, recreation, fitness, office, or entertainment space to suit your needs. 
 
Outside, the 0.91-acre homesite offers exceptional room to enjoy the outdoors, with a privacy-fenced yard that creates a more secluded setting for children, pets, entertaining, or simply relaxing at home. The side-entry attached garage adds both convenience and storage without detracting from the home’s classic front elevation. 
 
With its substantial footprint, flexible layout, beautiful setting, and nearly one-acre lot, this Logan’s Rest home offers the space, privacy, and versatility that are increasingly hard to find—all in a quiet, established community.
#MDCA2030790

HUNTINGTOWN

50 MISS SAMS WAY

5 Beds

2 Baths

3,366 Sq.Ft.

$739,900

MLS#: MDCA2030790

NEW PRICE ◆ HIGHLY RATED HUNTINGTOWN SCHOOL DISTRICT ◆ 30+ ACRES OF PROTECTED FOREST CONSERVATION ◆ 5 SPACIOUS BEDROOMS ◆ EXPANSIVE OWNER’S RETREAT ◆ SOARING VAULTED CEILINGS ◆ 3 PRIMARY CLOSETS ◆ 2 PRIVATE SITTING AREAS ◆ SPA-INSPIRED OWNER’S BATH ◆ GRAND TWO-STORY FOYER ◆ BEAUTIFULLY UPDATED KITCHEN ◆ CRISP WHITE CABINETRY ◆ GRANITE COUNTERTOPS ◆ CENTER ISLAND COOKTOP ◆ BREAKFAST NOOK ◆ FORMAL LIVING ROOM ◆ FORMAL DINING ROOM ◆ SPACIOUS FAMILY ROOM WITH FIREPLACE ◆ PRIVATE STUDY WITH CUSTOM BUILT-INS ◆ MAIN-LEVEL LAUNDRY ROOM ◆ GORGEOUS TWO-LEVEL SCREENED-IN DECK ◆ WALKOUT LOWER LEVEL ◆ MULTIPLE RECREATION AREAS ◆ LOWER-LEVEL HALF BATH ◆ DEDICATED WORKSHOP ◆ ADDITIONAL FLEX SPACE ◆ LAEGE BACKYARD ◆ STORAGE SHED ◆ NEWER ROOF 2021 ◆ INCREDIBLE PRIVACY ◆ SERENE WOODED SETTING ◆ COME TAKE A LOOK TODAY!!
#MDCA2029742

HUNTINGTOWN

4220 WEEPING WILLOW LANE

5 Beds

2 Baths

4,338 Sq.Ft.

$699,999

MLS#: MDCA2029742

JUST REDUCED $50K+ to $749,000! A new price makes this Huntingtown home a must-see. Additional $10k in concessions may be available, contact listing agent to learn more. Escape the noise and retreat to your own private, gated sanctuary in the highly coveted Woodwind Estates community of Huntingtown. Tucked away at the absolute end of a peaceful, private road and framed by 5.8 pristine acres, this meticulously renovated craftsman estate is the perfect blend of modern luxury and untouched natural beauty.  Ascend to the main living level to find an open-concept space fully reimagined from top to bottom. Warmed by a woodstock soapstone wood fireplace, the main living area flows effortlessly into a gourmet kitchen featuring a massive center island, upgraded countertops, and high-end appliances. Flooded with natural light, a gorgeous four-season sunroom transitions out to an expansive cooking and sunning deck—ideal for quiet mornings or high-end outdoor entertaining. This level also features a dedicated, private owner's suite complete with a massive walk-in closet and a resort-style luxury bathroom.  A standout feature of this property is the incredible, walk-out finished lower level, perfectly configured as a fully independent estate wing. Ideal for multi-generational living arrangements or long-term guests, it boasts a spacious family room with a woodstove hookup, a wet bar/kitchenette space, a fourth bedroom, a full bathroom, and a private side-entry walk-out door.  Outside, your private acreage backdrop sits directly adjacent to a protected Calvert County Farm and Forest District (FFD),  preserving your gorgeous woodland views and natural isolation from future development. Commuting is an absolute breeze: you are just  45 minutes to Joint Base Andrews,  10 minutes to the shopping, dining, and medical hubs of Dunkirk and Prince Frederick, and an easy  40-45 minutes into Annapolis or Washington D.C. Welcome home to the retreat you've been waiting for!
#MDCA2029482

HUNTINGTOWN

2450 SYMPHONY LANE

4 Beds

3 Baths

2,908 Sq.Ft.

$749,000

MLS#: MDCA2029482

Discover the charm of this stunning Colonial home nestled in the desirable Poplar Woods community. With 4 spacious bedrooms and 3.5 bathrooms, this residence offers an impressive 4,130 sq. ft. of living space, perfect for both relaxation and entertaining. Step inside to find a beautifully designed open floor plan that seamlessly connects the gourmet kitchen and living areas. The kitchen is a chef's dream, featuring upgraded countertops, a cooktop, wall oven, and a convenient dishwasher. Enjoy cozy evenings by the gas fireplace in the living room, accentuated by elegant crown moldings and wainscoting that add a touch of sophistication. The fully finished basement, with walkout stairs, offers endless possibilities for recreation or additional living space. Set on a generous 0.48-acre lot that backs to serene trees, this home provides a peaceful escape from the hustle and bustle. The outdoor space is perfect for gatherings or quiet evenings under the stars. With a front-entry attached garage and a paved driveway, convenience is at your fingertips. Safety and comfort are paramount, with monitored security features ensuring peace of mind. This home is not just a place to live; it's a lifestyle waiting to be embraced. New carpets on the main and upper floors mean all you have to do is move in. Don't miss the opportunity to make this exquisite property your own! VA assumable loan at less than 3% for qualified buyers.
#MDCA2031082

HUNTINGTOWN

1130 WILSON ROAD

4 Beds

3 Baths

4,130 Sq.Ft.

$699,000

MLS#: MDCA2031082

New on site 3 days ago
INVESTOR OPPORTUNITY WITH TONS OF POTENTIAL! No HOA!
Bring your vision and make this spacious custom Cape Cod your own! Situated on a beautiful 3.68-acre wooded lot, this home offers 5 bedrooms, 3.5 bathrooms, and approximately 3,000 square feet of finished living space. Step inside to a dramatic two-story foyer and a spacious great room with cathedral ceilings. The walkout basement provides additional living space with a bedroom, theatre room, and extra bonus rooms giving endless possibilities. Enjoy the peaceful, wooded surroundings from the large screened-in porch overlooking the backyard or relax on the lower-level screened-in patio. A two-car garage adds convenience and extra storage. Whether you're an investor looking for your next project or a buyer ready to bring new life to a home with great potential, this property offers an incredible opportunity! With its generous square footage, private setting, no HOA and unique architectural features, the possibilities are endless. Bring your ideas and unlock the potential of this one-of-a-kind property!
#MDCA2031466

HUNTINGTOWN

755 CARSON ROAD

5 Beds

3 Baths

2,936 Sq.Ft.

$575,000

MLS#: MDCA2031466

Interest Rates are coming down!  View the Video Tour!  Charming!   Appealing!  Backyard is Massive for the Kids!  & Tempting!  are some of the descriptions from the Open House.   Listing Price is Negotiable!     All Inspections are fully welcomed!   Has New Roof! New HVAC!  New Septic!  New Water Treatment system!  New Well Water system! New Sump Pump!  New Bathrooms! New Kitchen Appliances!  Master Bedroom has a private bathroom- (2) Walk in Closets!   Neutral walls let the oak hardwoods take center stage throughout the floors become the room's defining feature.  The classic galley configuration is ideal for cooking. Premium appliances gleam and add value... Both the front area and rear deck are open-air for maximum breeze flow.  The basement currently handles recreation room and guest sleeping quarters, with room to reconfigure as priorities shift. Schedule a tour of this lovely home!
#MDCA2029216

HUNTINGTOWN

3841 SUNRISE DRIVE

5 Beds

2 Baths

2,200 Sq.Ft.

$624,900

MLS#: MDCA2029216

Charming colonial with country front porch! Upgraded country kitchen with stainless appliances Corian countertops and a bump out sunroom!  Formal living and dining rooms! Awesome home office addition with built in-in Cabinets and book shelves! Large owners suite complete with upgraded full bath and walk in closet. Generous size secondary bedrooms, upgraded hall bath and super size washer and dryer! Full finished walk out basement, wet bar, and full bath! Lotsa decking, patio and  brick bar-b-que feature. Large level fenced in rear yard. Short sale with Navy Federal (they are quick and can take about 30 days).
#MDCA2031474

HUNTINGTOWN

31 RADCLIFFE DRIVE

4 Beds

3 Baths

2,858 Sq.Ft.

$579,900

MLS#: MDCA2031474

MOVE IN READY AND BACK ON THE MARKET THROUGH NO FAULT OF THE SELLERS—YOUR CHANCE IS NOW TO OWN 4.14 PEACEFUL ACRES IN HUNTINGTOWN WITH NO HOA! COME TOUR this home! 
This solid all-brick Rambler offers the privacy, space, and flexibility buyers are searching for. The welcoming main level features hardwood flooring throughout the living and dining rooms, a comfortable living room with a fireplace, and a granite kitchen with a new microwave. Three bedrooms and two full baths provide convenient main-level living. The finished walkout lower level adds even more possibilities with a spacious family room warmed by a pellet stove, a fourth bedroom, half bath, and workshop—perfect for guests, hobbies, working from home, or additional recreation space. Step outside to enjoy two expansive decks and a private, park-like setting with plenty of room for entertaining, gardening, or simply relaxing. An oversized two-car garage, three storage sheds, and abundant parking provide exceptional space for vehicles, equipment, and outdoor interests. Additional highlights include a brand-new oil tank and a roof approximately 10 years old. Enjoy peaceful country living while remaining convenient to schools, shopping, commuter routes, and everything Calvert County has to offer. Come take a fresh look—you may have just found the space and setting you have been waiting for!
#MDCA2031186

HUNTINGTOWN

160 AMBER LANE

4 Beds

2 Baths

2,404 Sq.Ft.

$599,995

MLS#: MDCA2031186

Send a message

Message successfully sent.

Your message

What is 3 + 4 ?

Reason for contacting?

I agree to receive email communication and understand I can unsubscribe at any time.

I agree to be contacted by Charis Realty Group - Christine Issler, Broker via call, email, and text for real estate services. To opt out, you can reply 'stop' at any time or reply 'help' for assistance. You can also click the unsubscribe link in the emails. Message and data rates may apply. Message frequency may vary. Privacy Policy

Sign Out

Virtual Assistant

Would you like to take the next step with this property? We can help you schedule a showing or virtual tour, or send you more details.

Yes, I would like more information.

Thank You for Your Reply, One of Our Agents will contact you as soon as possible

No, maybe later.

Thank you, you can always contact me via email, phone number or through the contact form.

Realhub AI

Lucy - Your AI-Powered Realtor

Update Your Temporary Password

Personalize your search

Enter your email and we'll notify you immediately when new listings match what you're looking for.

or enter email address

Already have an account ? Login here

Continue your home search

I agree to receive communications and understand I can unsubscribe at any time.

I agree to be contacted by Charis Realty Group - Christine Issler, Broker via call, email, and text for real estate services. To opt out, you can reply 'stop' at any time or reply 'help' for assistance. You can also click the unsubscribe link in the emails. Message and data rates may apply. Message frequency may vary. Privacy Policy

Already have an account ? Login here

We use cookies

We use cookies for analytics and to enhance your experience. By accepting, you agree to analytics and marketing cookies. Small functional cookies that count viewed properties and time on site are used regardless of your choice. You can manage your preferences or learn more about our cookies policy.