
Property
Beds
4
Full Baths
3
1/2 Baths
None
Year Built
2016
Sq.Footage
1,344
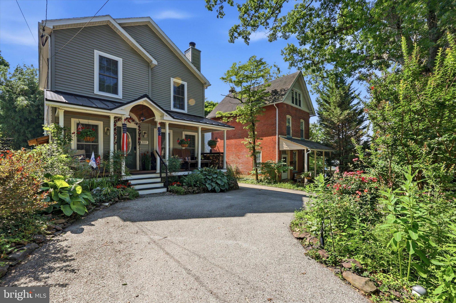
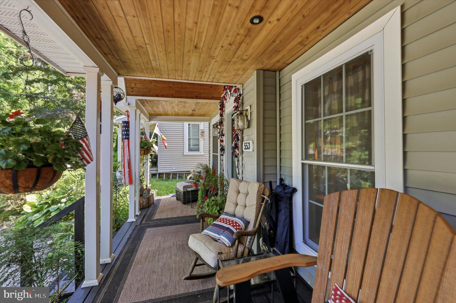
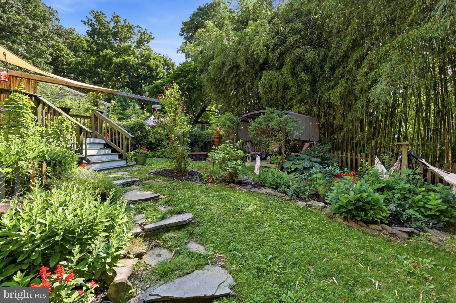
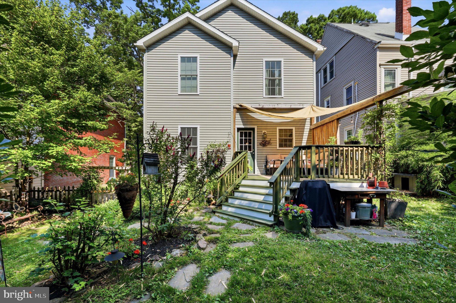
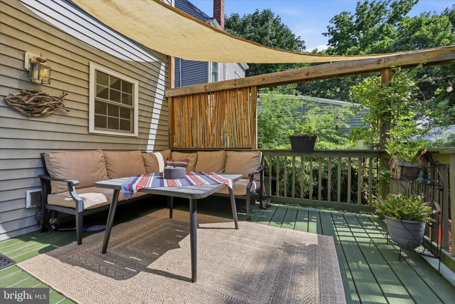
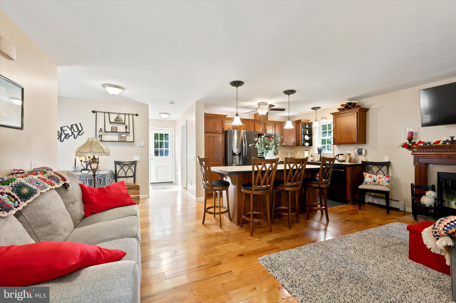
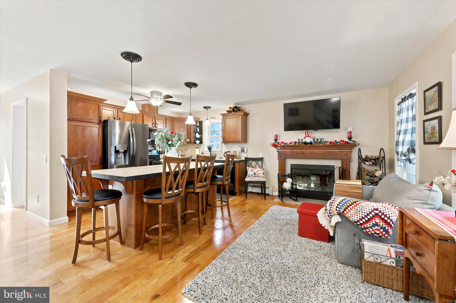
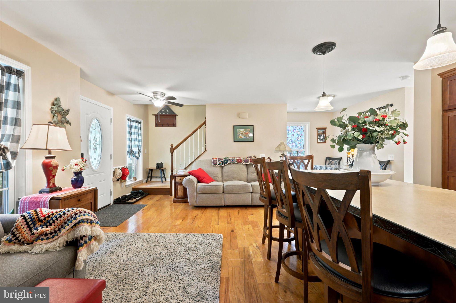
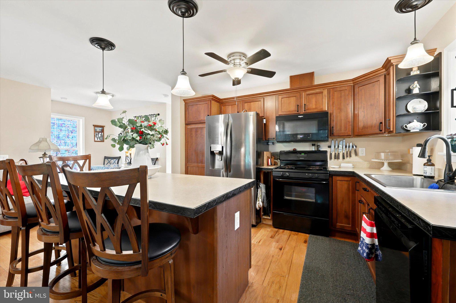
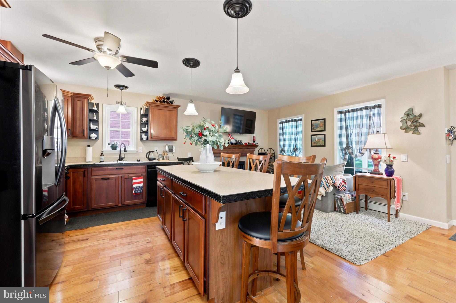
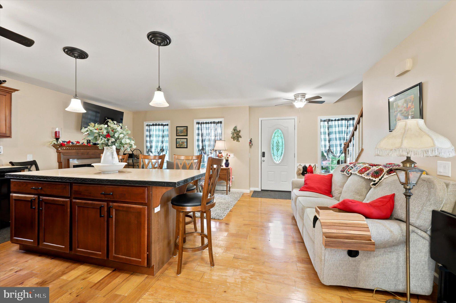
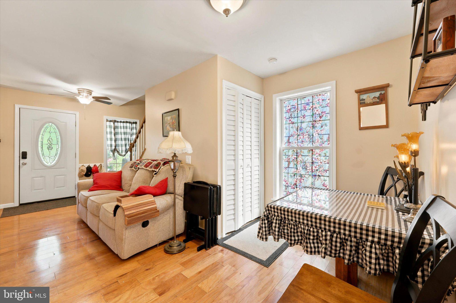
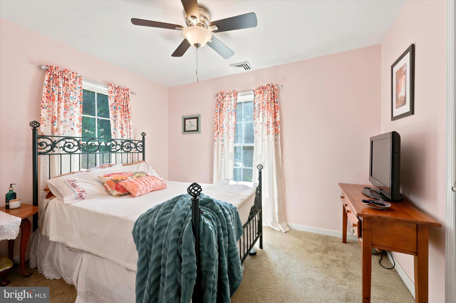
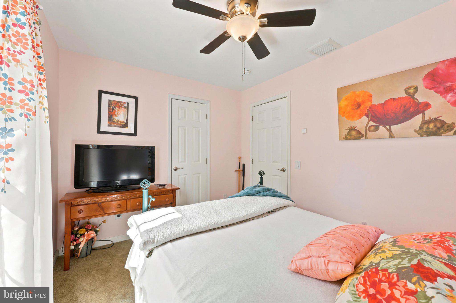
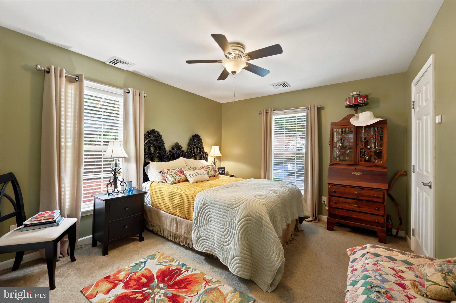
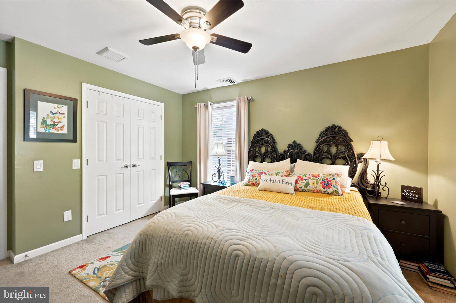
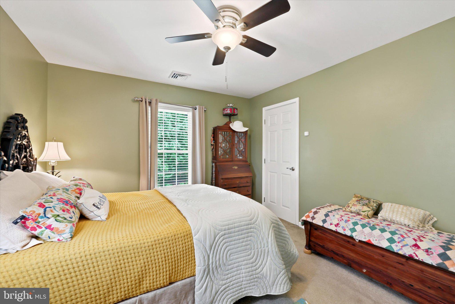
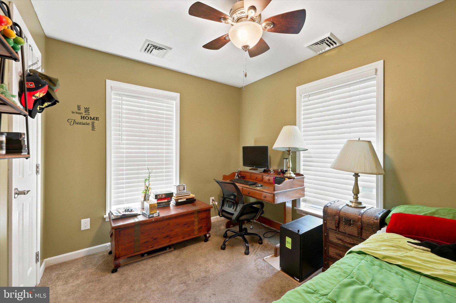
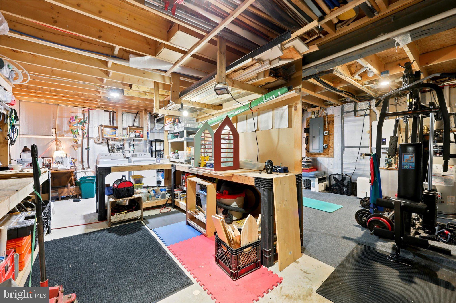
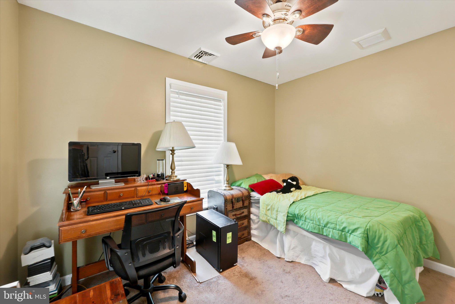
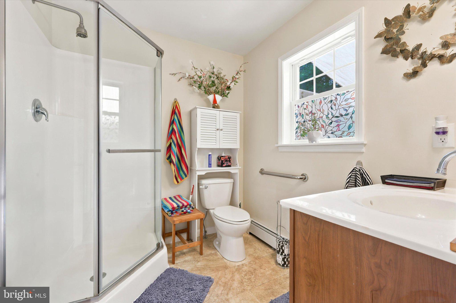
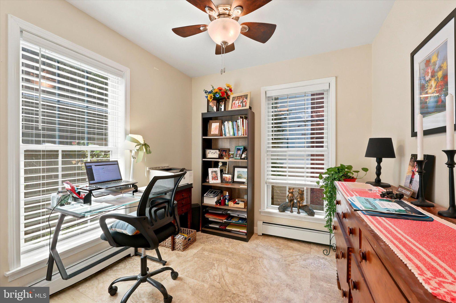
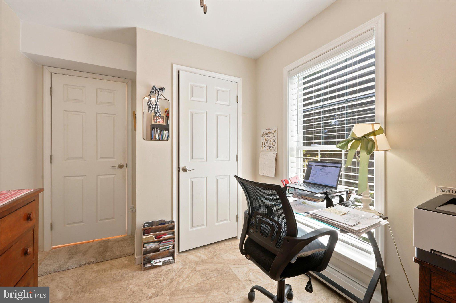
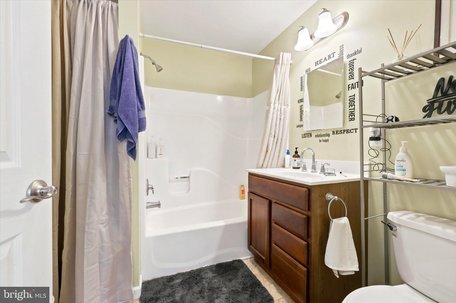
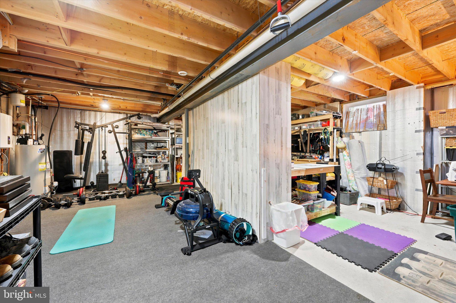
Discover the perfect blend of modern comfort and suburban charm in this stunning Colonial-style home, is 9 years young and meticulously maintained to offer an excellent move in condition. It was a factory built home which assures quality construction! A relaxing covered front porch leads to a Living room with beautiful hardwood floors, and a cozy fireplace , creating a perfect ambiance for relaxation during cooler evenings. The awesome adjacent Kitchen is complete with an island that invites culinary creativity. Equipped with essential appliances, including a built-in microwave and dishwasher, this kitchen is perfect for both casual meals and entertaining guests. There is a dining area and a full bath on this floor. The home features a harmonious blend of flooring, including wall to wall carpet, elegant hardwood, and durable vinyl bath tile, ensuring comfort and style throughout. Three spacious bedrooms upstairs and two full bathrooms, make it an ideal sanctuary for those seeking both style and functionality. Ceiling fans and wood blinds enhance the livability. There is a pull down stairway for attic storage. The den/office on the main floor, has been used as a 4th bedroom instead, as the 3rd bathroom is directly across from it! The full basement, accessible via an inside or outside entrance, is a versatile space that serves as a workshop, with workbench and shelves included, plus additional storage and a laundry area. Outside, the property sits on a lovely lot with private rear yard, a deck for outdoor meals, and features beautifully landscaped areas that enhance curb appeal and provide a serene outdoor space for relaxation or play. The paved circular driveway makes for easy entrance/exit onto the street, ensuring convenience for you and your guests. Located in a vibrant suburban community, this home is about a half mile from downtown and walking distance to the local train station, making it an ideal for those who commute to Philly. Only a 15 minute drive to the airport, and 9 miles to tax free shopping in Delaware. Media known as "everybody's hometown' is rich with amenities, including parks, many popular restaurants and unique local shops, . Short walk to sidewalks to downtown! Media has many events including parades and weekly "dining under the stars' fostering a strong sense of community. Highly rated Rose Tree Media schools. Extremely economical utilities with natural gas, central air, and SOLAR panels which result in low electrical bills, averaging just $100 monthly! This property is not just a house; it's a place to create lasting memories. Experience the perfect balance of comfort, convenience, and community in this exceptional home. Don't miss your chance to make it yours!
Features & Amenities
Interior
-
Other Interior Features
Eat-in Kitchen, Ceiling Fan(s), Kitchen Island
-
Total Bedrooms
4
-
Bathrooms
3
-
Above Grade Finished Area
1344.0
-
Basement YN
YES
-
Cooling YN
YES
-
Cooling
Central Air, Ceiling Fan(s), Electric
-
Fireplace YN
YES
-
Heating YN
YES
-
Heating
Natural Gas, Forced Air, Baseboard
-
Main Level Bedrooms
1
-
Pet friendly
Yes
Exterior
-
Garage
No
-
Construction Materials
Vinyl Siding
-
Parking
Off Street, Driveway
-
Pool
No
-
Waterfront YN
NO
Area & Lot
-
Lot Features
Level, Back Yard
-
Lot Size(acres)
0.11
-
Lot Size(square feet)
4,792
-
Property Type
Residential
-
Property Sub Type
Single Family Residence
-
Architectural Style
Colonial
Price
-
Sales Price
$555,000
-
Tax Amount
$8,328
-
Financing Options
Conventional, FHA, VA
-
Zoning
residential
-
Sq. Footage
1,344
-
Price/SqFt
$412
HOA
-
Association
No
Property Resources
-
Horse Property
NO
School District
-
Elementary School
MEDIA
-
Middle School
N/A
-
High School
PENNCREST
Property Features
-
New Construction
NO
-
Foundation Details
Concrete Perimeter
-
Senior Community YN
NO
-
Sewer
Public Sewer
-
Tax Lot
034-000
-
Water Source
Public
Schedule a Showing
Showing scheduled successfully.
Mortgage calculator
Estimate your monthly mortgage payment, including the principal and interest, property taxes, and HOA. Adjust the values to generate a more accurate rate.
Your payment
Principal and Interest:
$
Property taxes:
$
HOA fees:
$
Total loan payment:
$
Total interest amount:
$
Location
County
DELAWARE
Elementary School
MEDIA
Middle School
High School
PENNCREST
Listing Courtesy of William E Finigan, Long & Foster Real Estate, Inc.
RealHub Information is provided exclusively for consumers' personal, non-commercial use, and it may not be used for any purpose other than to identify prospective properties consumers may be interested in purchasing. All information deemed reliable but not guaranteed and should be independently verified. All properties are subject to prior sale, change or withdrawal. RealHub website owner shall not be responsible for any typographical errors, misinformation, misprints and shall be held totally harmless.
.webp?size=684x933)
Branch Manager- Bedford
Betty Everly
Call Betty today to schedule a private showing.

* Listings on this website come from the FMLS IDX Compilation and may be held by brokerage firms other than the owner of this website. The listing brokerage is identified in any listing details. Information is deemed reliable but is not guaranteed. If you believe any FMLS listing contains material that infringes your copyrighted work please click here to review our DMCA policy and learn how to submit a takedown request.© 2024 FMLS.
Related Properties
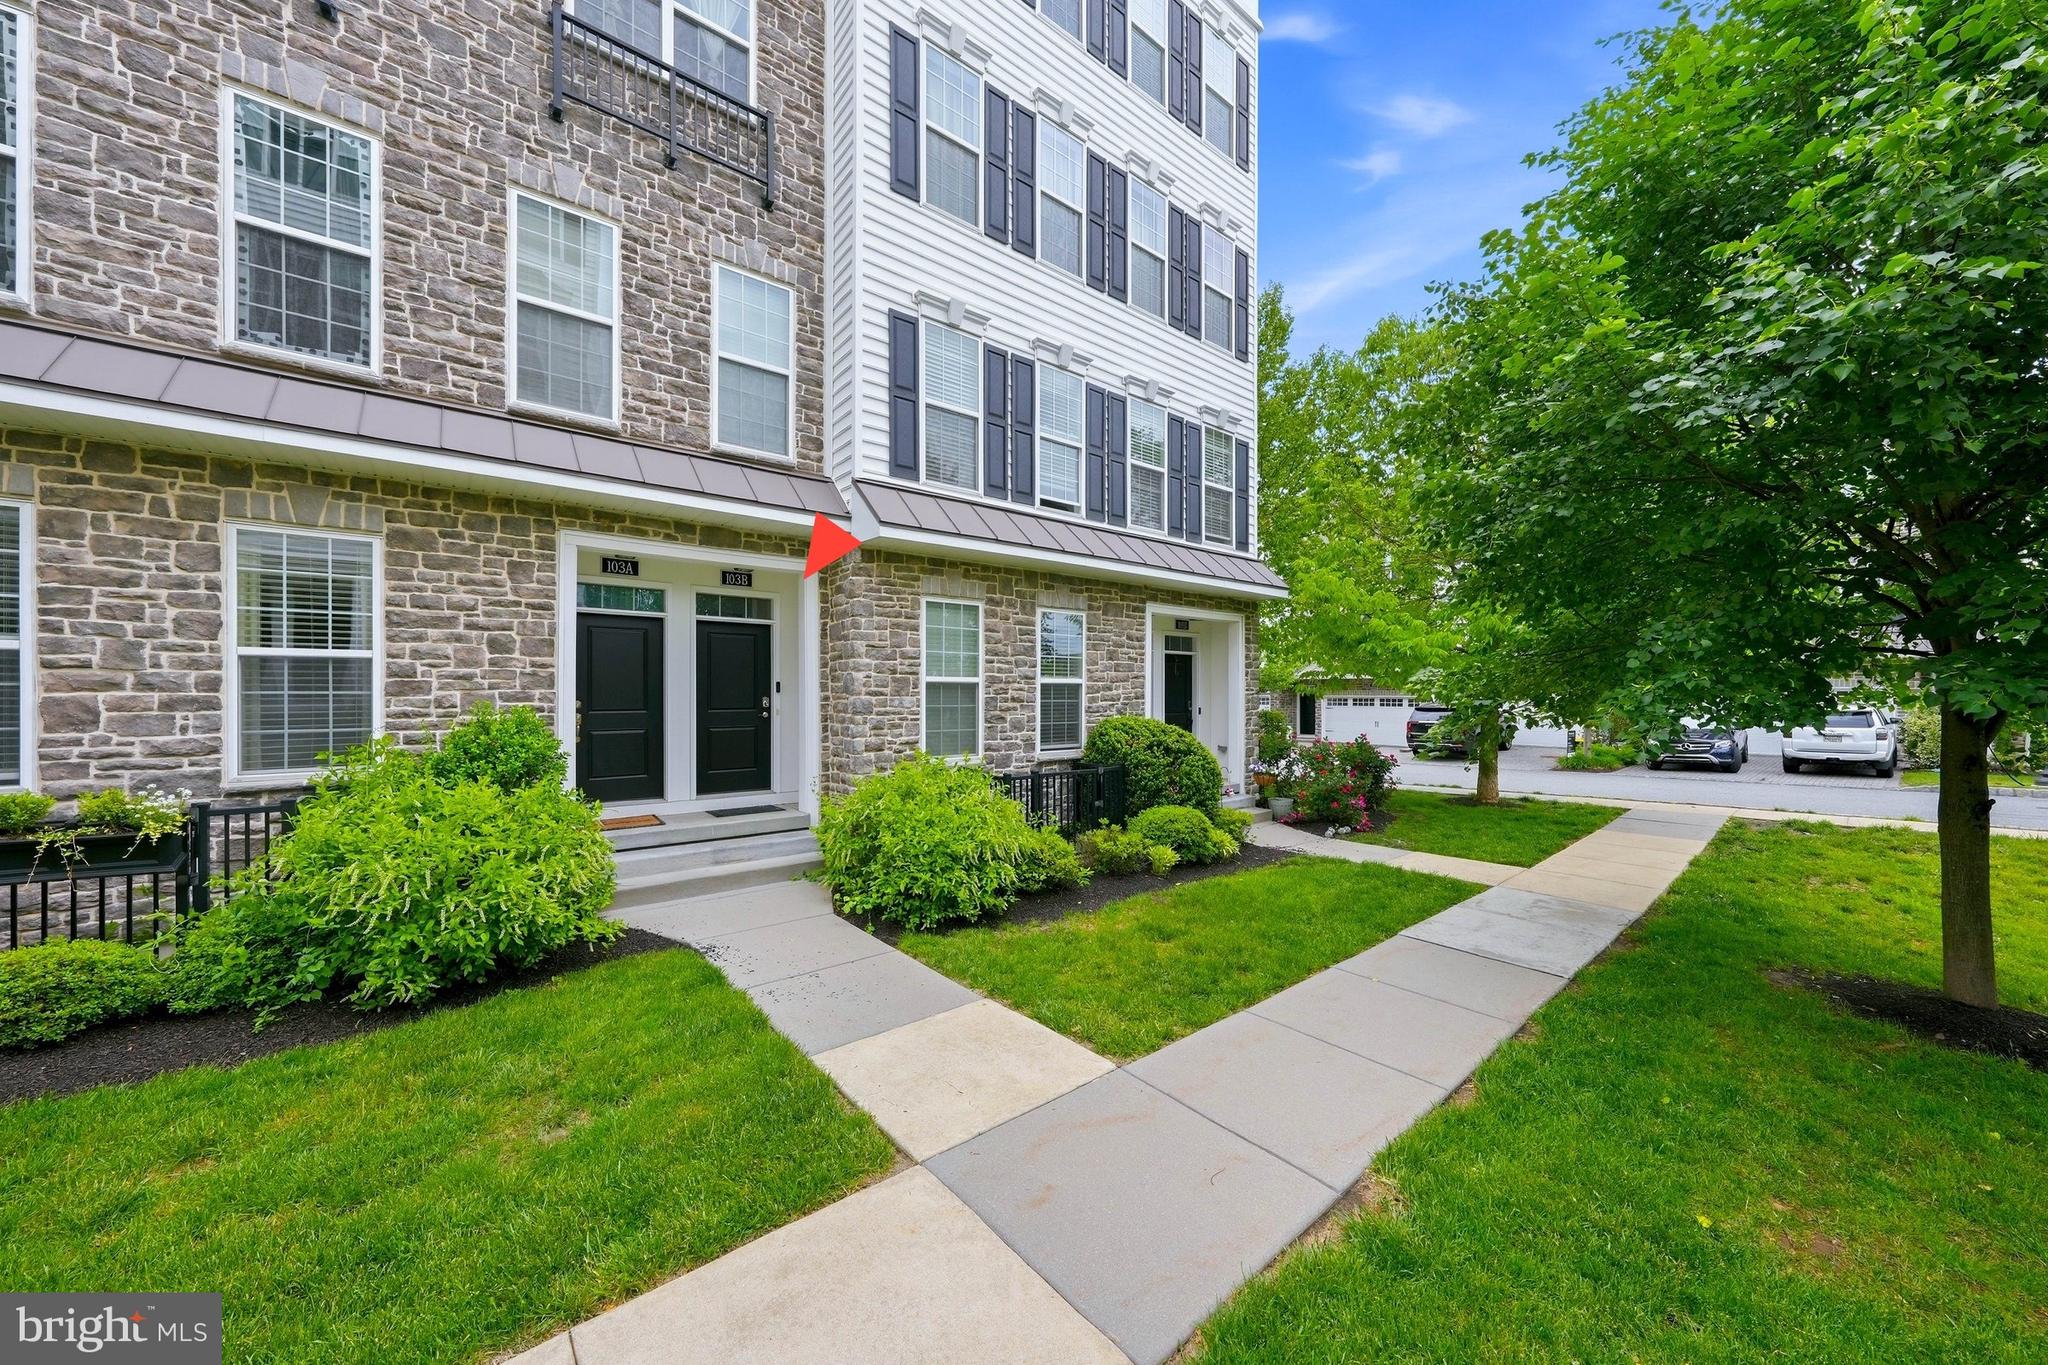
MEDIA
103B JAY ALLEY
3 Beds
2 Baths
2,376 Sq.Ft.
$539,990
MLS#: PADE2119718
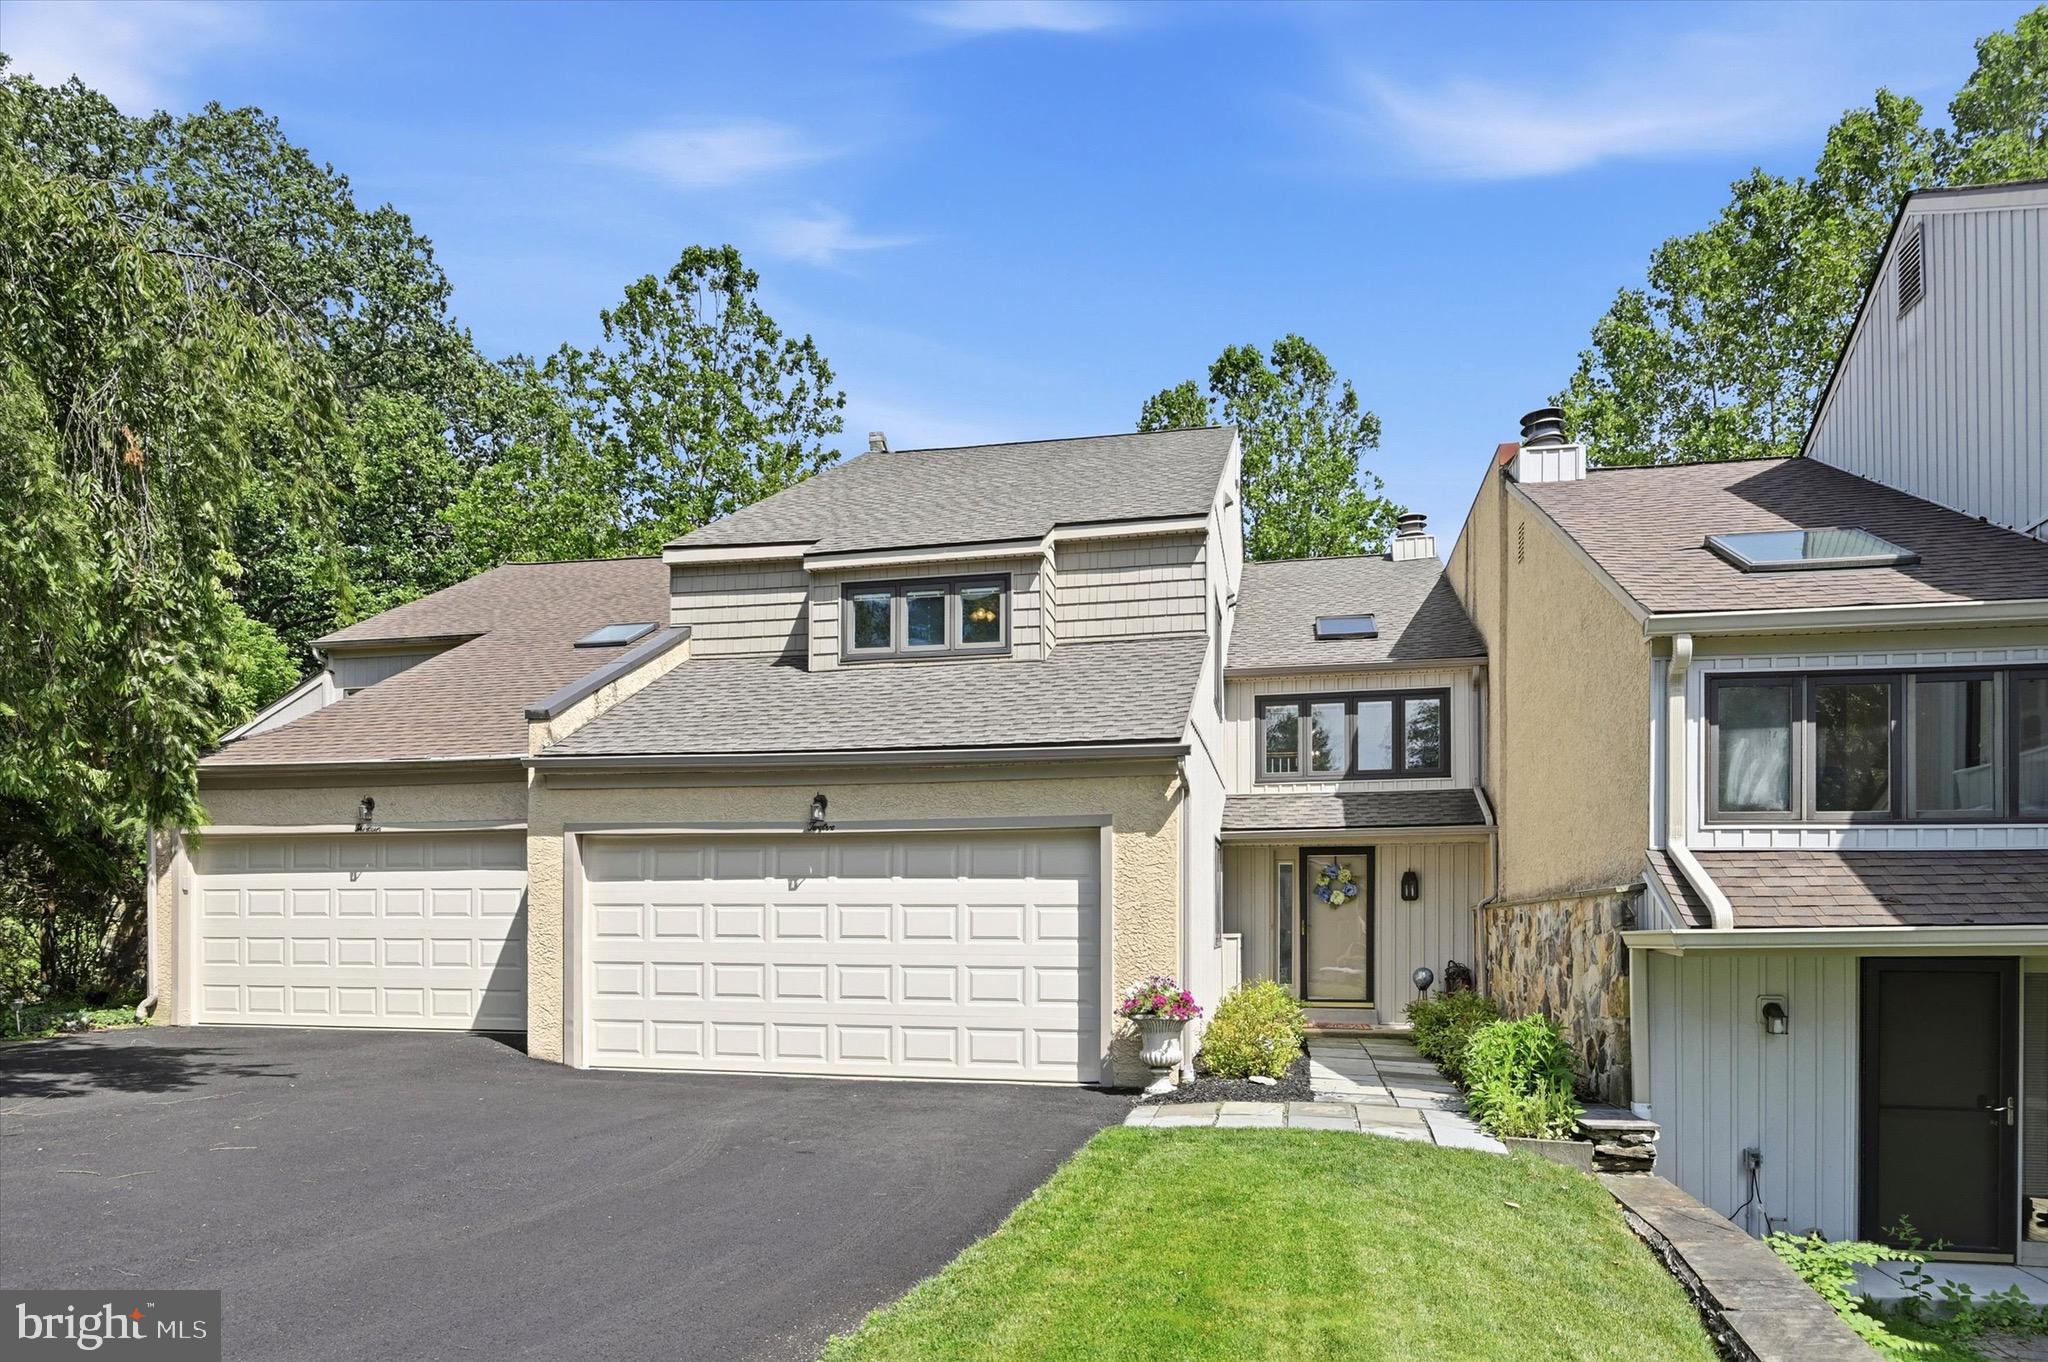
MEDIA
12 KINCAID COURT
2 Beds
2 Baths
3,468 Sq.Ft.
$585,000
MLS#: PADE2118172

MEDIA
113 AVIAN ALLEY
3 Beds
2 Baths
2,367 Sq.Ft.
$650,000
MLS#: PADE2118248

MEDIA
449 W BALTIMORE AVENUE
3 Beds
2 Baths
1,496 Sq.Ft.
$559,900
MLS#: PADE2119814

MEDIA
534 SOUTH AVENUE
4 Beds
2 Baths
2,398 Sq.Ft.
$460,000
MLS#: PADE2120760

MEDIA
30 MEADOWBROOK LANE
4 Beds
2 Baths
1,901 Sq.Ft.
$649,900
MLS#: PADE2117010

MEDIA
208 JACKDAW ALLEY 208
3 Beds
2 Baths
2,214 Sq.Ft.
$599,900
MLS#: PADE2118330

MEDIA
634 N MONROE STREET
3 Beds
2 Baths
1,852 Sq.Ft.
$535,000
MLS#: PADE2122690
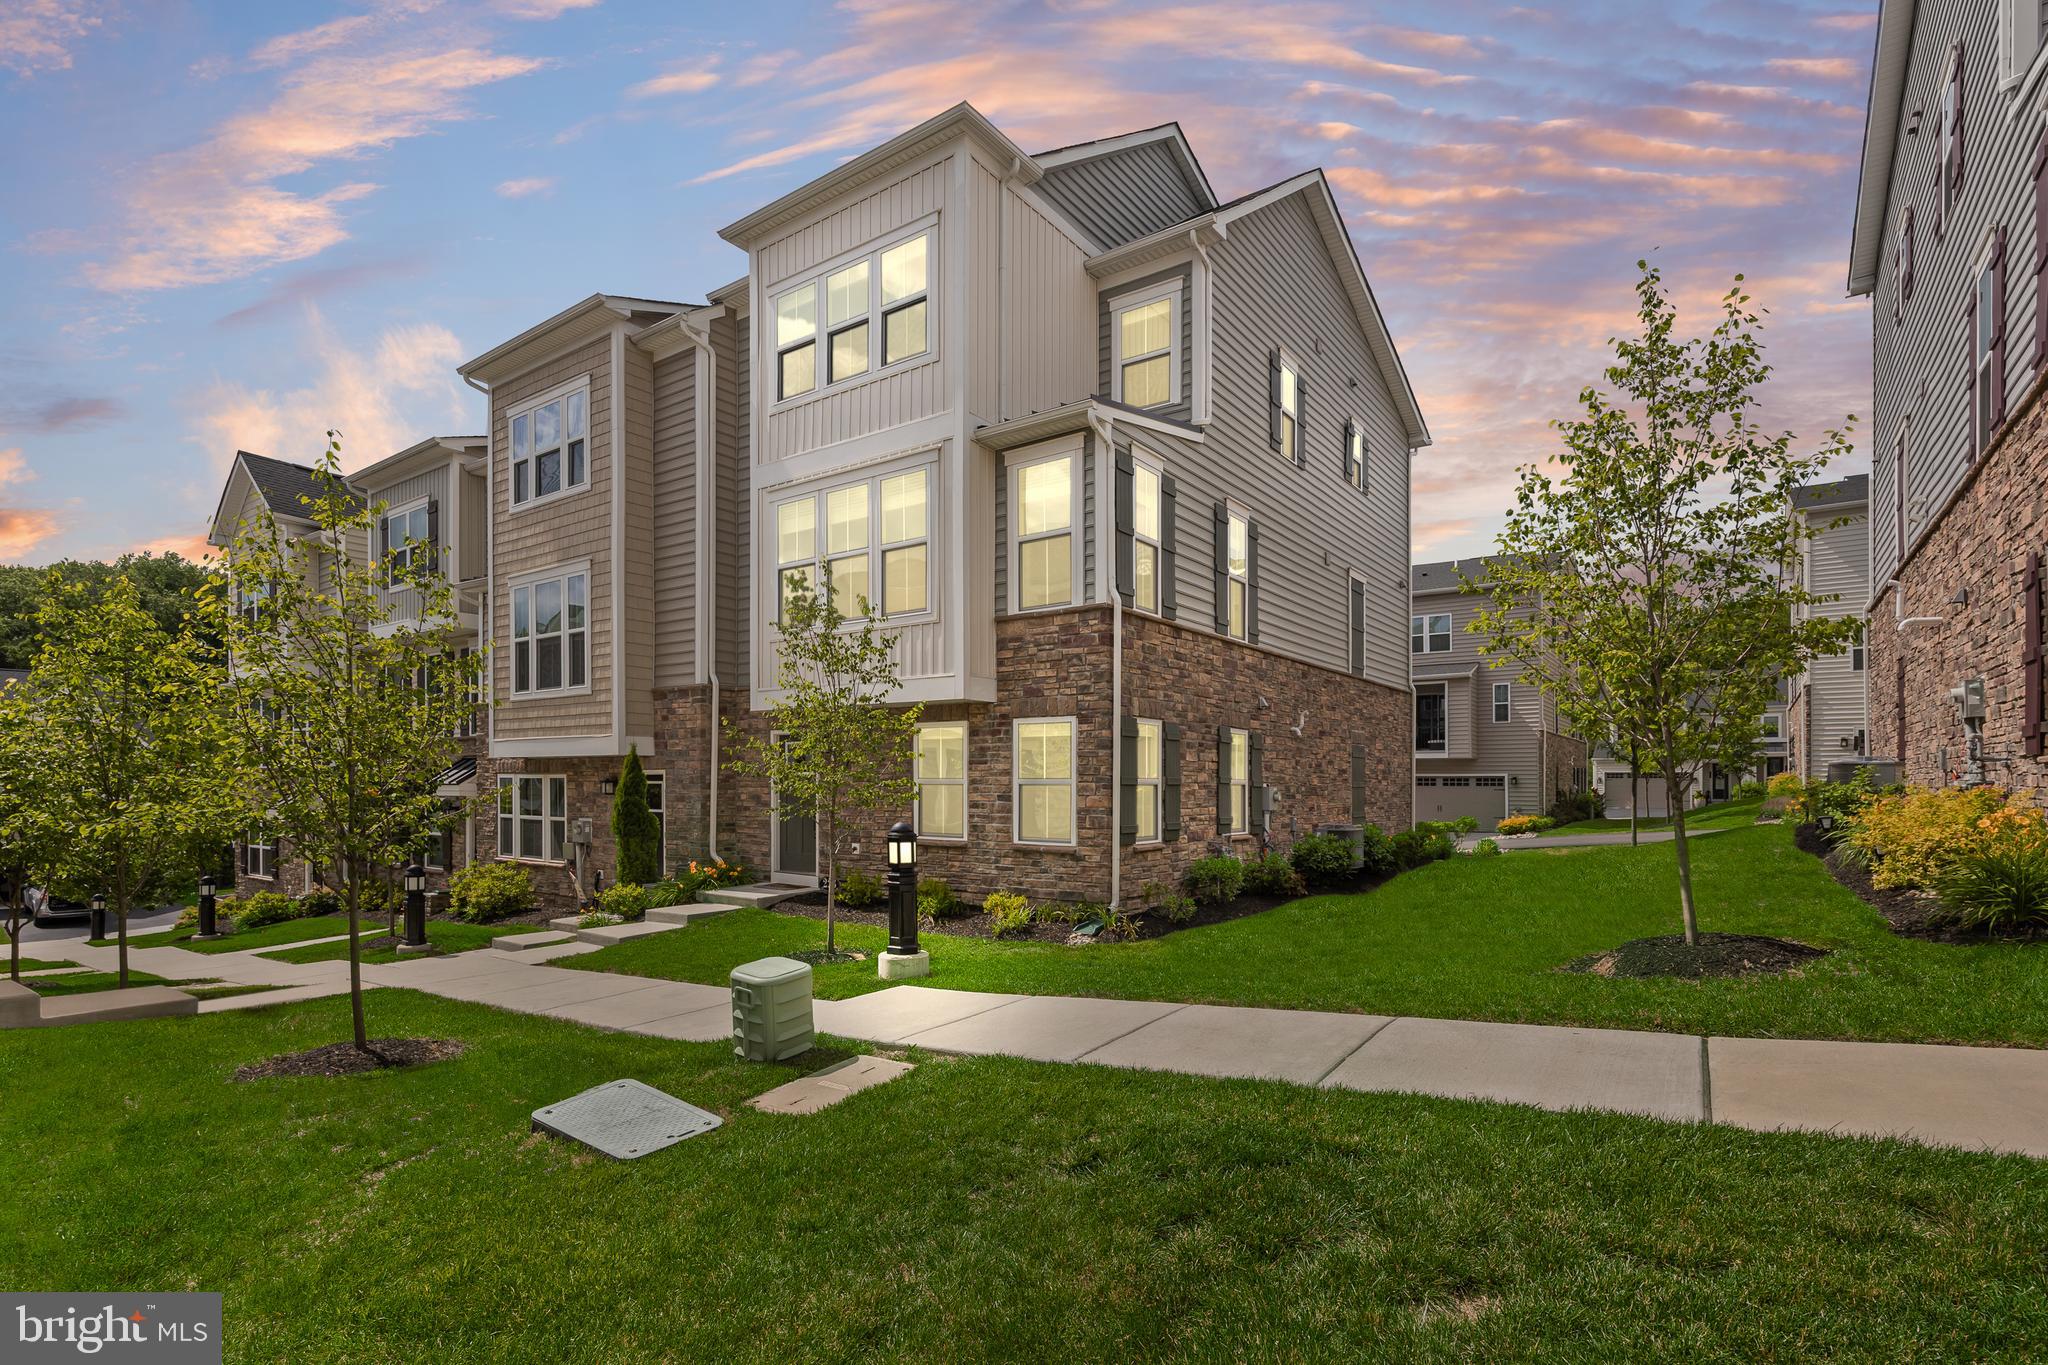
MEDIA
223 GRANT CROSSING
3 Beds
2 Baths
2,183 Sq.Ft.
$660,000
MLS#: PADE2116862

MEDIA
104 E JEFFERSON STREET
3 Beds
2 Baths
1,734 Sq.Ft.
$560,000
MLS#: PADE2122440
.png)