
Property
Beds
6
Full Baths
3
1/2 Baths
1
Year Built
1927
Sq.Footage
4,385
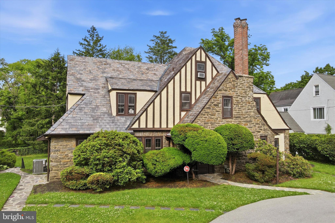
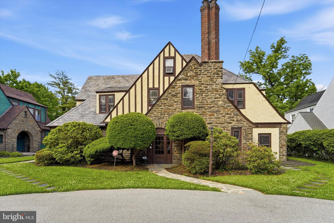
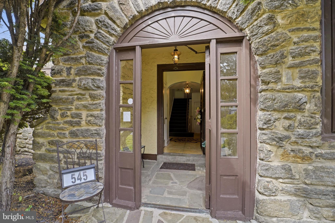
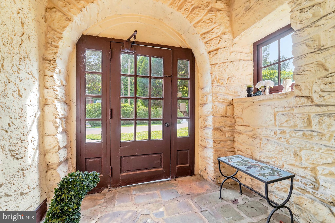
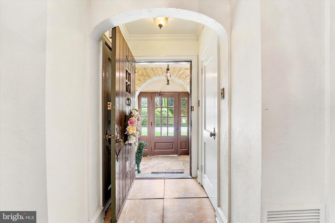
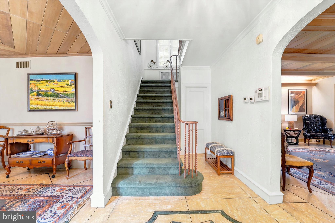
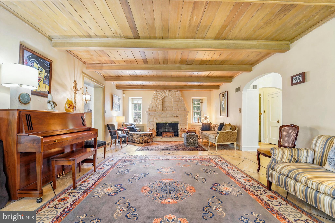
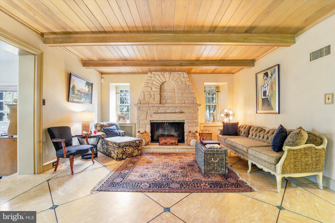
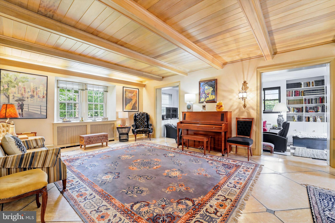
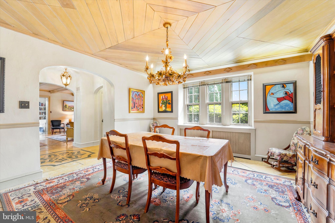
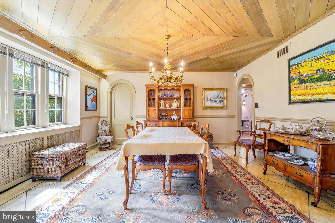
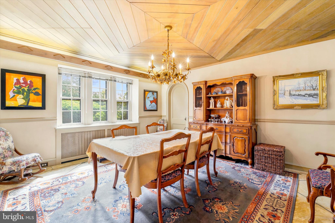
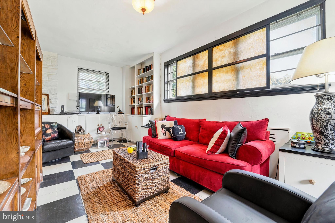
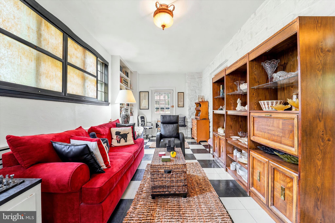
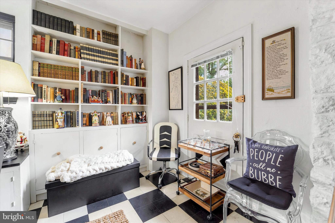
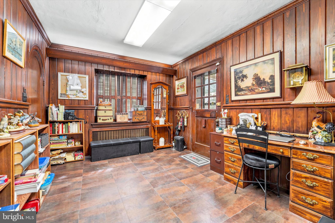
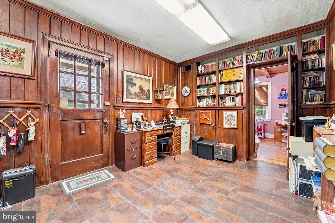
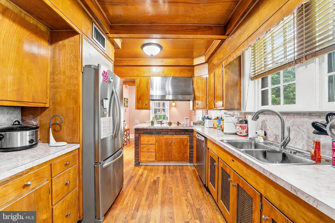
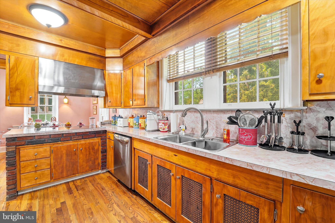
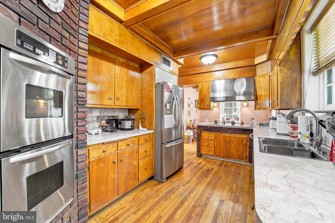
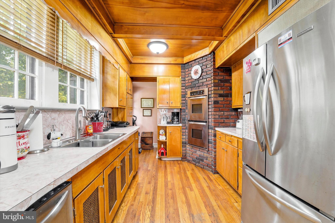
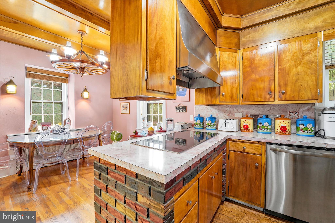
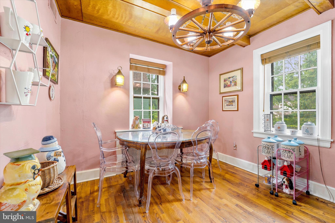
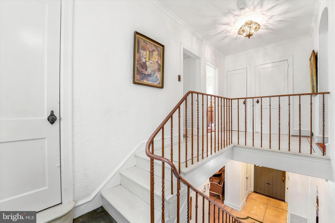
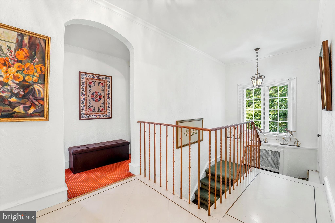
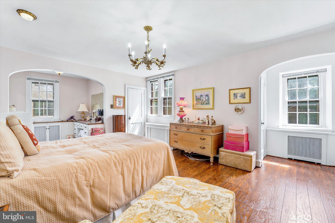
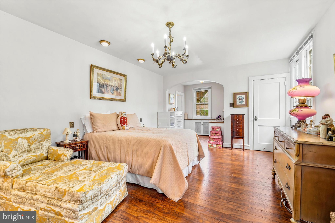
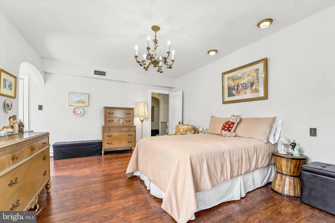
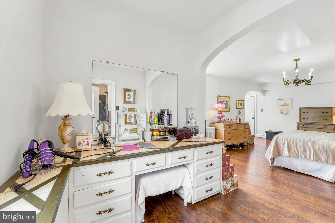
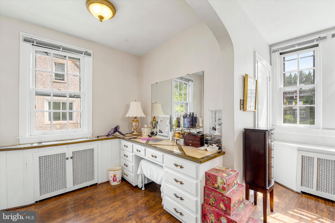
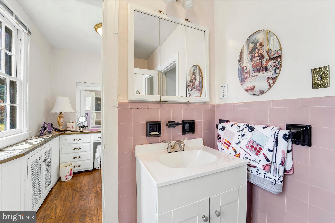
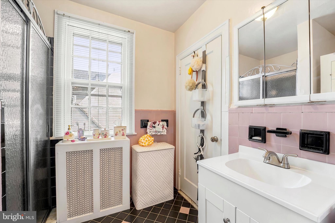
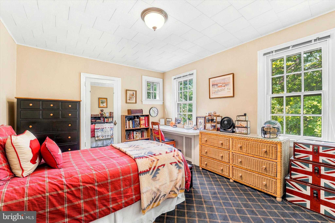
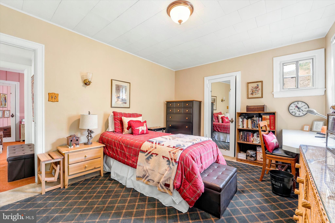
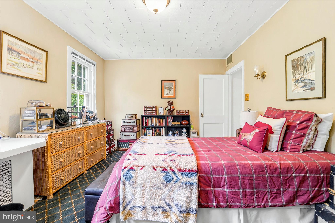
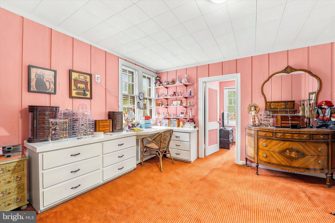
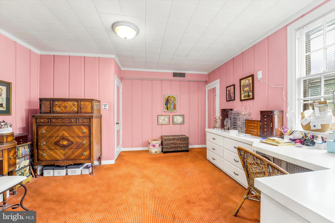
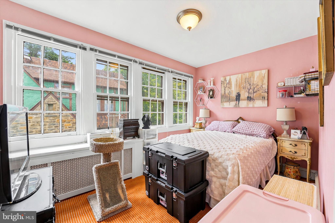
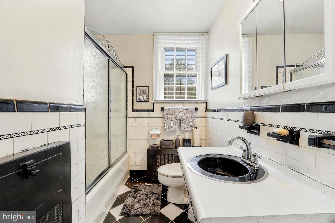
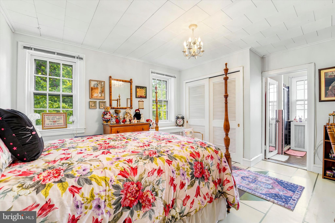
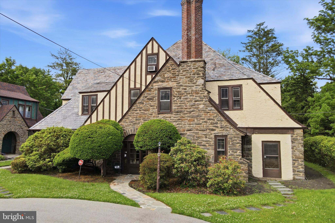
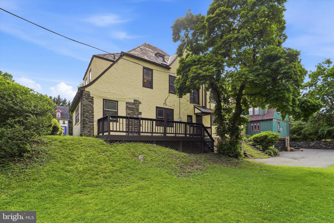
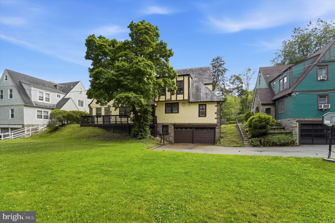
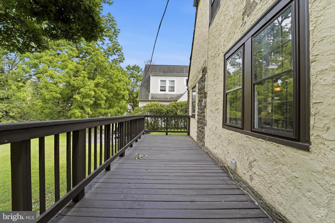
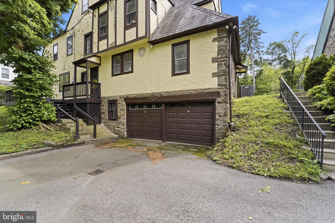
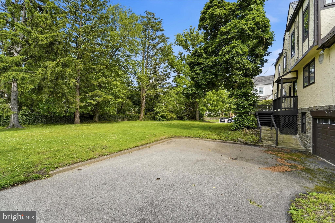
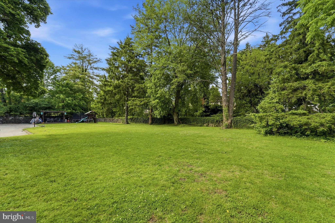
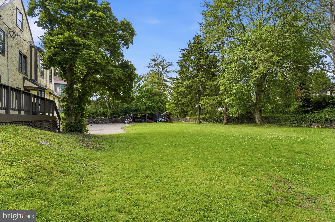
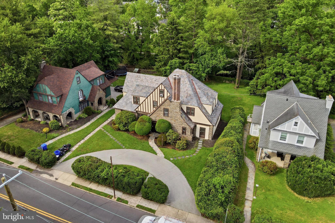
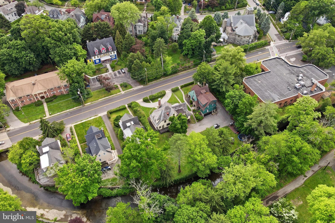
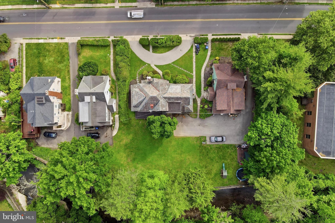
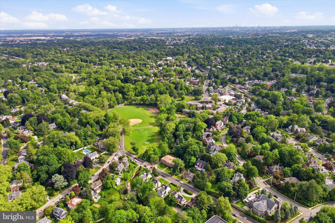
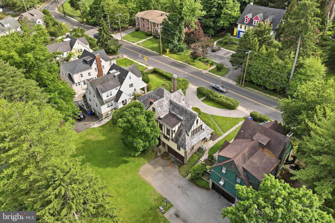
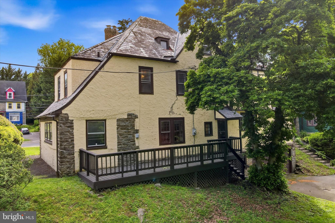
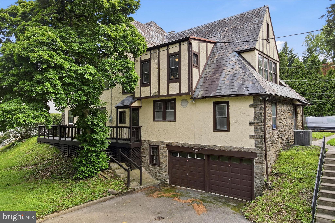
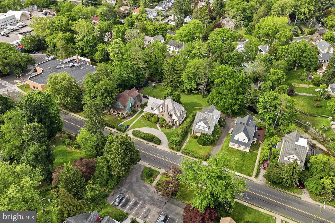
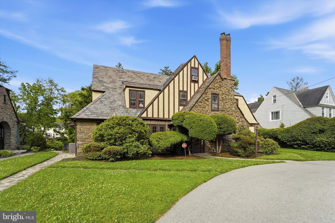
Nestled in the heart of Elkins Park, this stunning Tudor exudes timeless charm, elegant character, and an exceptional layout designed for both everyday living and unforgettable entertaining. A graceful circular driveway sets the tone as you arrive at this stately residence, welcoming you into a grand entry foyer that immediately showcases the home’s warmth and architectural beauty. The oversized living room is truly spectacular, featuring a dramatic wood inlay ceiling, rich in detail and craftsmanship, along with a striking wood-burning fireplace that anchors the space beautifully. A step-down sitting area offers a cozy spot for relaxation. Curved archways throughout the first floor add sophistication and flow, guiding you into the elegant formal dining room also with a custom wood inlaid ceiling. This spot is perfectly positioned for entertaining and connected to a thoughtfully placed first-floor office ideal for today’s lifestyle. The spacious kitchen offers both functionality and charm with a galley-style workspace and a sunny eat-in area perfect for casual dining. Upstairs you will find four perfectly sized bedrooms and two full baths (one is a Jack and Jill and the other is in the hallway). The third floor offers two small bedrooms and a full bath (which is unfinished and therefore not currently operable) Large unfinished basement with entrance to a very oversized two car garage . The back yard is level and expansive, lending itself to a football game or a garden party!!!! Enjoy the view from the deck off of the kitchen which provides steps leading down to the backyard . This property uses an easement to access the driveway next door (to the left of the property) in order to pull around to the back driveway. This exceptional Tudor is filled with character, warmth, and incredible entertaining spaces, and a rare opportunity to own a truly distinctive home in one of the area’s most desirable neighborhoods.
Features & Amenities
Interior
-
Other Interior Features
Eat-in Kitchen, Cedar Closet(s), Walk-In Closet(s), Built-in Features, Open Floorplan
-
Total Bedrooms
6
-
Bathrooms
3
-
1/2 Bathrooms
1
-
Above Grade Finished Area
4385.0
-
Basement YN
YES
-
Cooling YN
YES
-
Cooling
Central Air, Electric
-
Fireplace YN
YES
-
Heating YN
YES
-
Heating
Natural Gas, Hot Water
-
Pet friendly
N/A
Exterior
-
Garage
Yes
-
Garage spaces
2
-
Parking
Oversized, Circular Driveway, Garage, Inside Entrance, Attached
-
Pool
No
-
Waterfront YN
NO
Area & Lot
-
Lot Size(acres)
0.38
-
Lot Size(square feet)
16596.0
-
Property Type
Residential
-
Property Sub Type
Single Family Residence
-
Architectural Style
Tudor
Price
-
Sales Price
$550,000
-
Tax Amount
$13,043
-
Sq. Footage
4, 385
-
Price/SqFt
$125
HOA
-
Association
No
School District
-
Elementary School
N/A
-
Middle School
N/A
-
High School
N/A
Property Features
-
New Construction
NO
-
Foundation Details
Other
-
Senior Community YN
NO
-
Sewer
Public Sewer
-
Tax Lot
012
-
Water Source
Public
Schedule a Showing
Showing scheduled successfully.
Mortgage calculator
Estimate your monthly mortgage payment, including the principal and interest, property taxes, and HOA. Adjust the values to generate a more accurate rate.
Your payment
Principal and Interest:
$
Property taxes:
$
HOA fees:
$
Total loan payment:
$
Total interest amount:
$
Location
County
MONTGOMERY
Elementary School
Middle School
High School
Listing Courtesy of Melissa Avivi , Compass Pennsylvania, LLC
RealHub Information is provided exclusively for consumers' personal, non-commercial use, and it may not be used for any purpose other than to identify prospective properties consumers may be interested in purchasing. All information deemed reliable but not guaranteed and should be independently verified. All properties are subject to prior sale, change or withdrawal. RealHub website owner shall not be responsible for any typographical errors, misinformation, misprints and shall be held totally harmless.
.webp?size=684x933)
Branch Manager- Bedford
Betty Everly
Call Betty today to schedule a private showing.

* Listings on this website come from the FMLS IDX Compilation and may be held by brokerage firms other than the owner of this website. The listing brokerage is identified in any listing details. Information is deemed reliable but is not guaranteed. If you believe any FMLS listing contains material that infringes your copyrighted work please click here to review our DMCA policy and learn how to submit a takedown request.© 2024 FMLS.
Related Properties

ELKINS PARK
7719 UNION AVENUE
5 Beds
2 Baths
1,702 Sq.Ft.
$540,000
MLS#: PAMC2180404

ELKINS PARK
492 RED OAK DRIVE 492
3 Beds
3 Baths
3,665 Sq.Ft.
$515,000
MLS#: PAMC2180578
ELKINS PARK
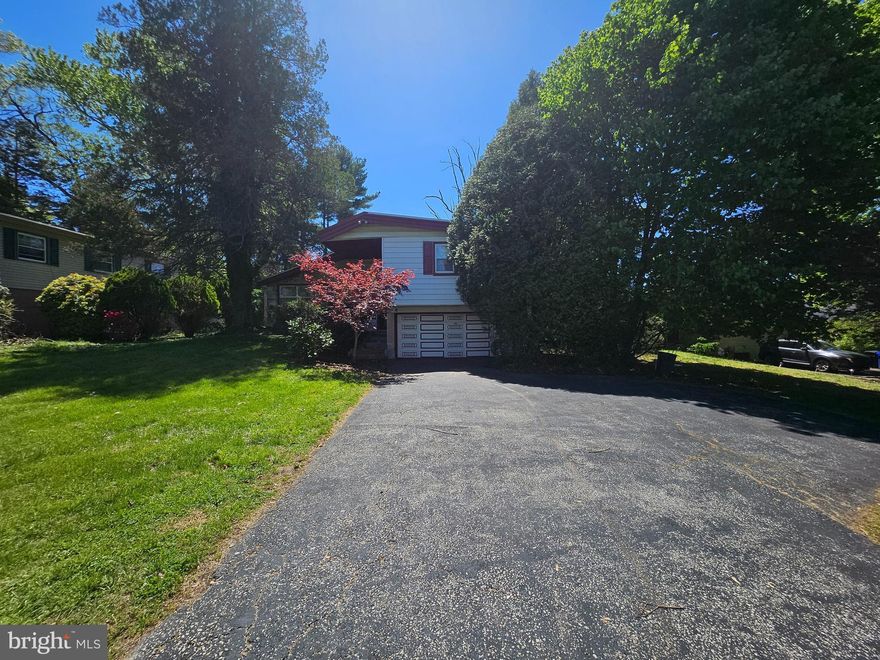
148 CHURCH ROAD
4 Beds
2 Baths
2,172 Sq.Ft.
$499,999
MLS#: PAMC2177574

ELKINS PARK
8200 CADWALADER AVENUE
4 Beds
2 Baths
2,770 Sq.Ft.
$624,900
MLS#: PAMC2181316
ELKINS PARK
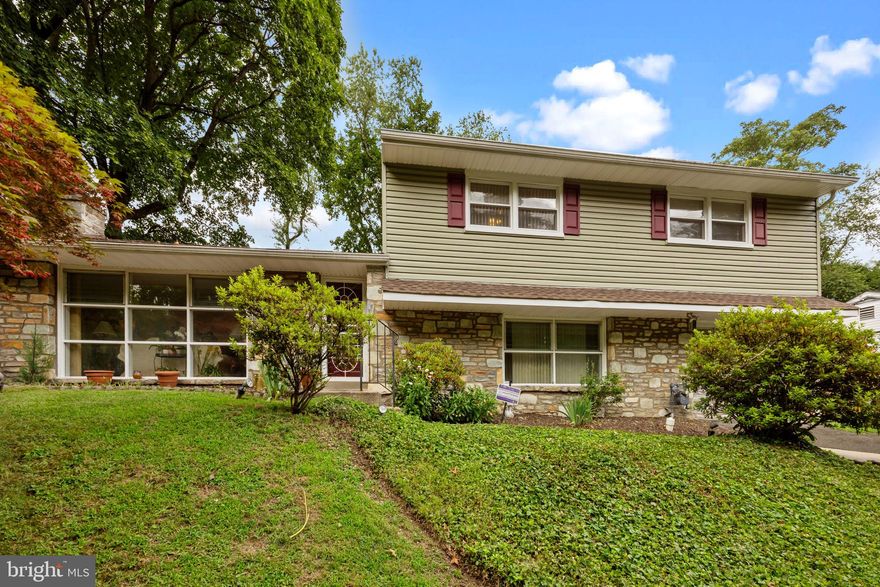
7608 COVENTRY AVENUE
3 Beds
2 Baths
2,922 Sq.Ft.
$510,000
MLS#: PAMC2169732

ELKINS PARK
149 SUSAN DRIVE
4 Beds
2 Baths
2,048 Sq.Ft.
$499,000
MLS#: PAMC2178116
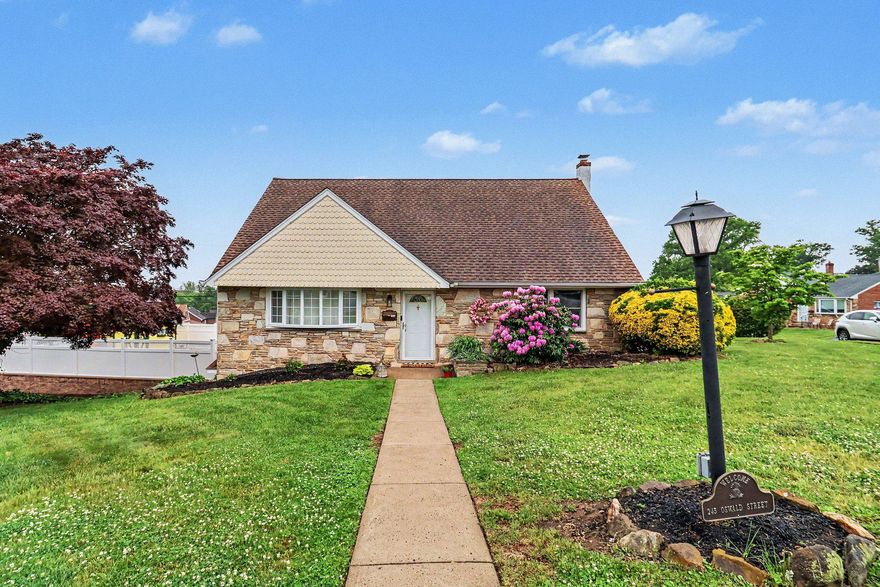
ELKINS PARK
245 OSWALD STREET
3 Beds
2 Baths
1,860 Sq.Ft.
$514,999
MLS#: PAMC2181082

ELKINS PARK
7947 MONTGOMERY AVENUE
6 Beds
4 Baths
3,233 Sq.Ft.
$635,000
MLS#: PAMC2168968
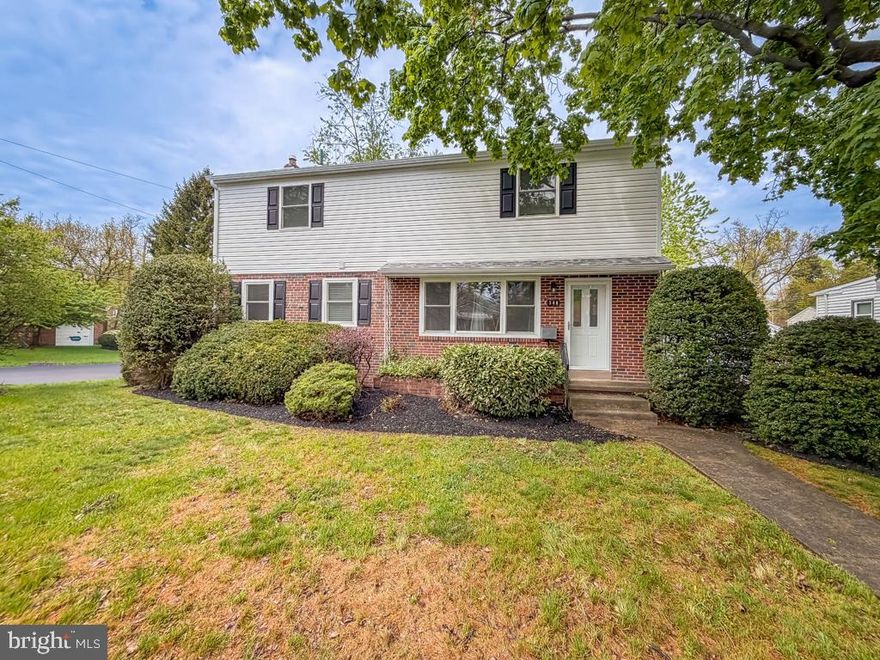
ELKINS PARK
348 NORTHWOOD AVENUE
4 Beds
2 Baths
1,900 Sq.Ft.
$585,000
MLS#: PAMC2175866
.png)