
Mid-Century Modern, Ranch/Rambler, Side-by-Side
534 CLARENCE AVENUE
STATE COLLEGE, PA 16803
MLS#: PACE2520780
$399,000


Property
Beds
2
Full Baths
4
1/2 Baths
None
Year Built
1958
Sq.Footage
2,088
Bring your toolbelt and some imagination to 534–536 Clarence Avenue, a unique duplex opportunity in the desirable College Heights neighborhood of State College. just minutes from Penn State. The property consists of two spacious one-bedroom, two-bathroom units, with a living room, kitchen, fireplace, and large windows that bring in abundant natural light. Both units have current rental permits, and 534 Clarence Avenue also carries a student rental license permitting occupancy by up to three unrelated students—an especially valuable feature in State College Borough. Each unit is separately served by public water and sewer and has its own electric, natural gas, and refuse service. The property retains many of its original mid-century features, including parquet wood flooring, fireplaces, large expanses of glass, and a shared covered carport situated between the two units. The wooded 0.29-acre lot provides mature landscaping, shade, and a private setting. The property is being offered as a renovation opportunity. Unit 536 is substantially intact and functional but would benefit from updating, while Unit 534 is an unfinished renovation and will require additional work to complete the kitchen, bathrooms, and other interior finishes. This property presents an opportunity for an investor or owner looking to renovate and reposition a well-located State College duplex.
Features & Amenities
Interior
-
Total Bedrooms
2
-
Bathrooms
4
-
Above Grade Finished Area
2088.0
-
Basement YN
NO
-
Cooling YN
NO
-
Cooling
None
-
Fireplace YN
YES
-
Heating YN
YES
-
Heating
Natural Gas, Forced Air
-
Main Level Bedrooms
2
-
Pet friendly
N/A
Exterior
-
Garage
No
-
Construction Materials
Other
-
Parking
Shared Driveway, Attached Carport, Attached
-
Pool
No
-
Waterfront YN
NO
Area & Lot
-
Lot Features
Few Trees
-
Lot Size(acres)
0.29
-
Lot Size(square feet)
12,632
-
Property Type
Residential
-
Property Sub Type
Single Family Residence
-
Architectural Style
Mid-Century Modern, Ranch/Rambler, Side-by-Side
Price
-
Sales Price
$399,000
-
Tax Amount
$4,877
-
Financing Options
Cash
-
Zoning
Residence 2
-
Sq. Footage
2,088
-
Price/SqFt
$191
HOA
-
Association
No
School District
-
Elementary School
N/A
-
Middle School
N/A
-
High School
N/A
Property Features
-
New Construction
NO
-
Foundation Details
Slab
-
Senior Community YN
NO
-
Sewer
Public Sewer
-
Water Source
Public
Schedule a Showing
Showing scheduled successfully.
Mortgage calculator
Estimate your monthly mortgage payment, including the principal and interest, property taxes, and HOA. Adjust the values to generate a more accurate rate.
Your payment
Principal and Interest:
$
Property taxes:
$
HOA fees:
$
Total loan payment:
$
Total interest amount:
$
Location
County
CENTRE
Elementary School
Middle School
High School
Listing Courtesy of Scott G Shamrock, Kissinger, Bigatel & Brower
RealHub Information is provided exclusively for consumers' personal, non-commercial use, and it may not be used for any purpose other than to identify prospective properties consumers may be interested in purchasing. All information deemed reliable but not guaranteed and should be independently verified. All properties are subject to prior sale, change or withdrawal. RealHub website owner shall not be responsible for any typographical errors, misinformation, misprints and shall be held totally harmless.
.webp?size=684x933)
Branch Manager- Bedford
Betty Everly
Call Betty today to schedule a private showing.

* Listings on this website come from the FMLS IDX Compilation and may be held by brokerage firms other than the owner of this website. The listing brokerage is identified in any listing details. Information is deemed reliable but is not guaranteed. If you believe any FMLS listing contains material that infringes your copyrighted work please click here to review our DMCA policy and learn how to submit a takedown request.© 2024 FMLS.
Related Properties
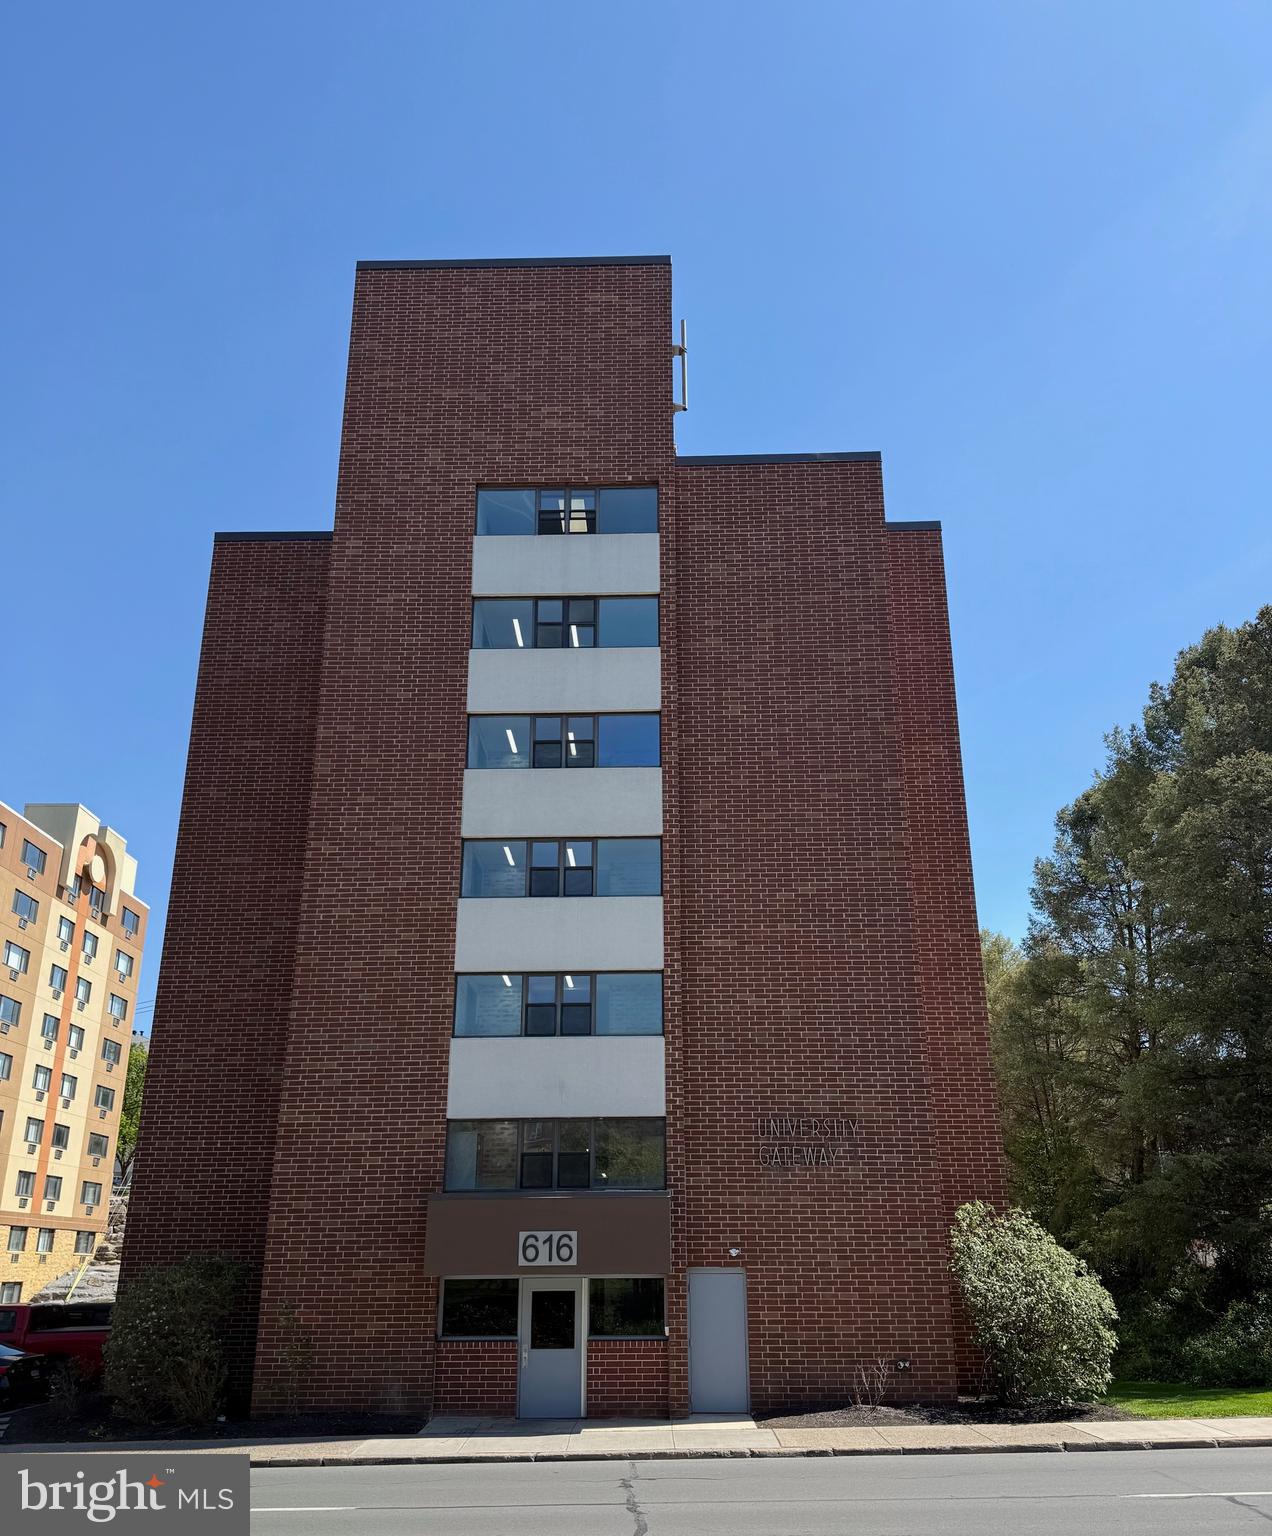
STATE COLLEGE
616 E COLLEGE AVENUE 305
2 Beds
2 Baths
975 Sq.Ft.
$400,000
MLS#: PACE2518750

STATE COLLEGE
456 BEAVER AVENUE E 301
2 Beds
1 Baths
947 Sq.Ft.
$415,000
MLS#: PACE2520492

STATE COLLEGE
265 JAY LANE
3 Beds
2 Baths
2,546 Sq.Ft.
$449,900
MLS#: PACE2520740

STATE COLLEGE
130 LOGAN AVENUE
4 Beds
2 Baths
1,325 Sq.Ft.
$397,000
MLS#: PACE2519174
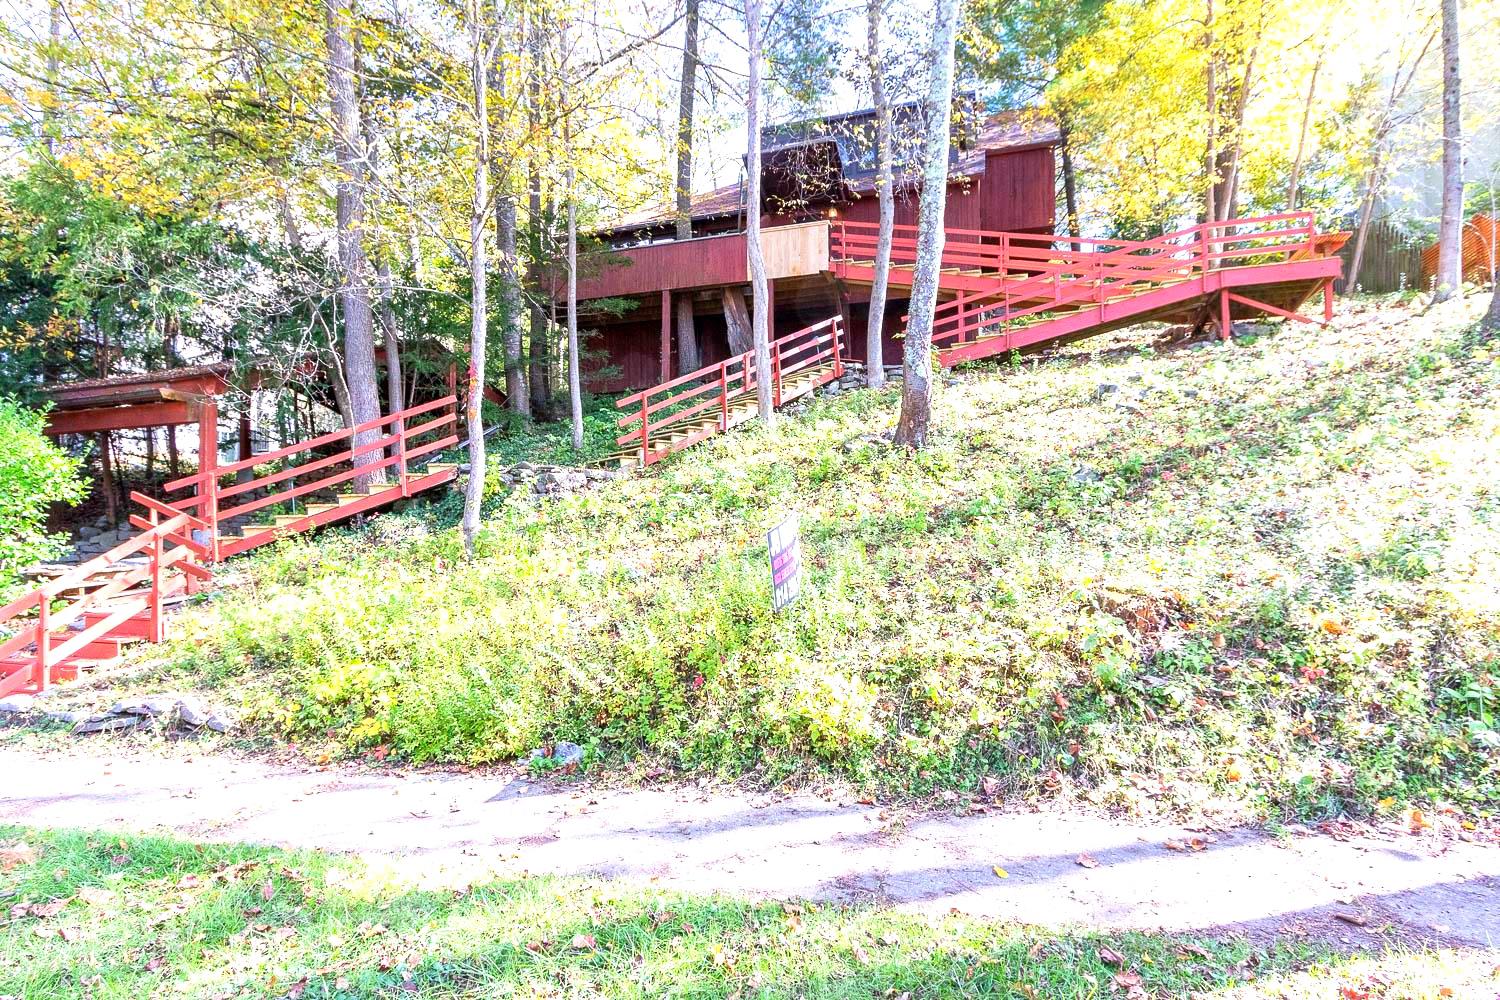
STATE COLLEGE
534 ORLANDO AVENUE
2 Beds
2 Baths
2,009 Sq.Ft.
$365,000
MLS#: PACE2519730

STATE COLLEGE
641 BENJAMIN COURT
3 Beds
3 Baths
2,362 Sq.Ft.
$397,000
MLS#: PACE2520638

STATE COLLEGE
1460 BLUE COURSE DRIVE 26
3 Beds
2 Baths
2,192 Sq.Ft.
$420,000
MLS#: PACE2520422

STATE COLLEGE
638 BERKSHIRE DRIVE
3 Beds
2 Baths
2,278 Sq.Ft.
$449,900
MLS#: PACE2520050

STATE COLLEGE
371 OAKWOOD AVENUE
2 Beds
2 Baths
1,938 Sq.Ft.
$424,900
MLS#: PACE2520720

STATE COLLEGE
365 OAKWOOD AVENUE
3 Beds
3 Baths
2,008 Sq.Ft.
$426,800
MLS#: PACE2520324
.png)