
Property
Beds
3
Full Baths
1
1/2 Baths
1
Year Built
1951
Sq.Footage
1,416
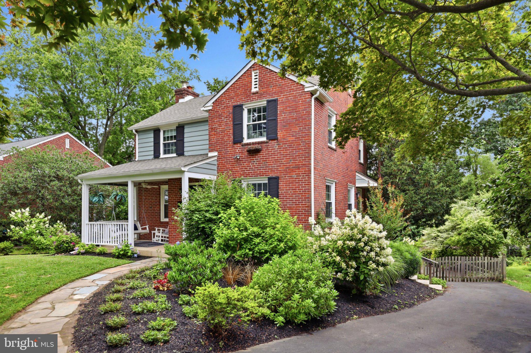
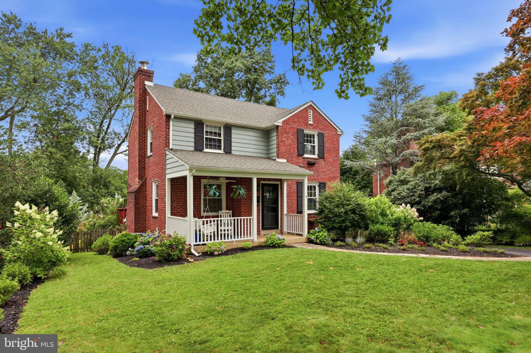
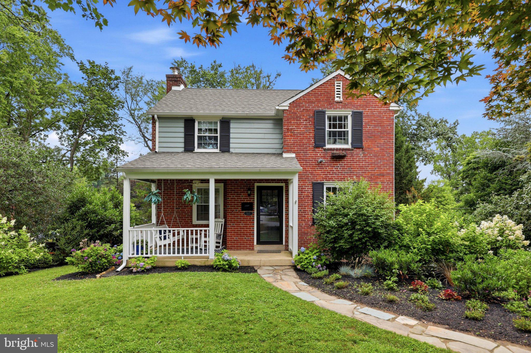
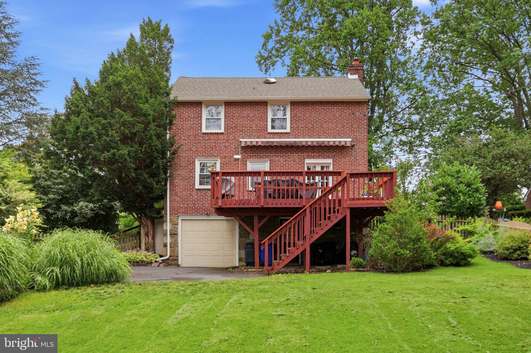
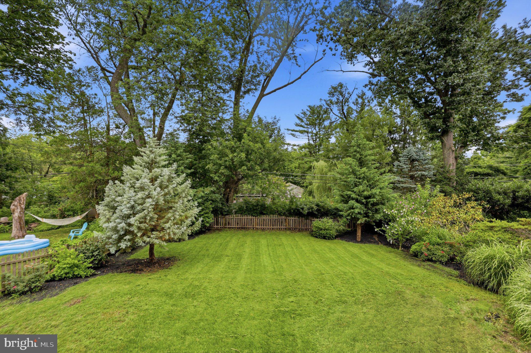
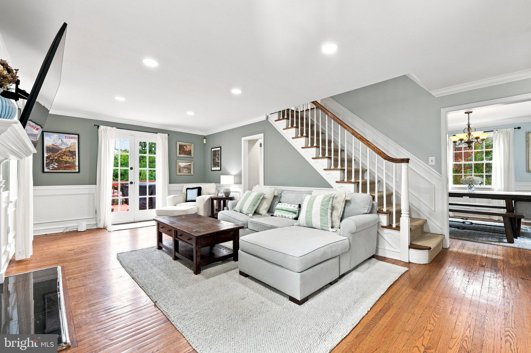
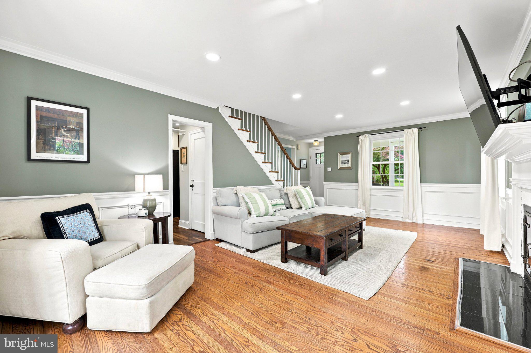
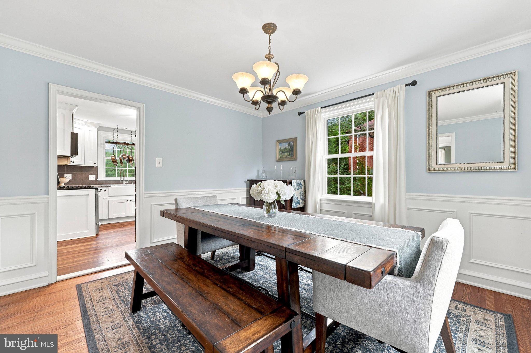
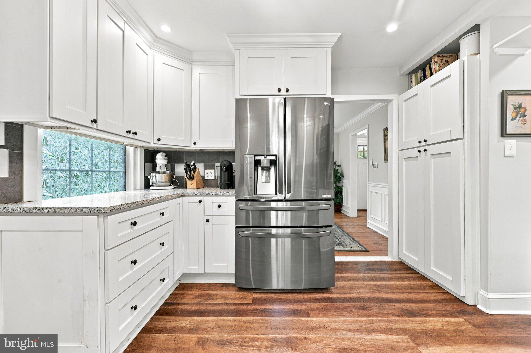
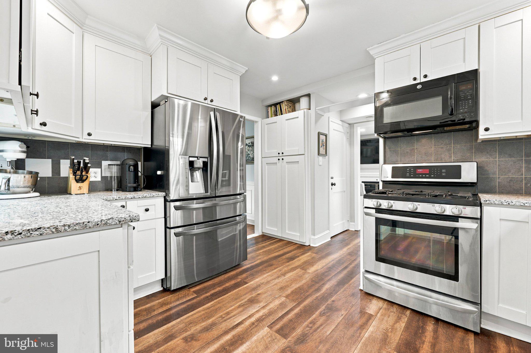
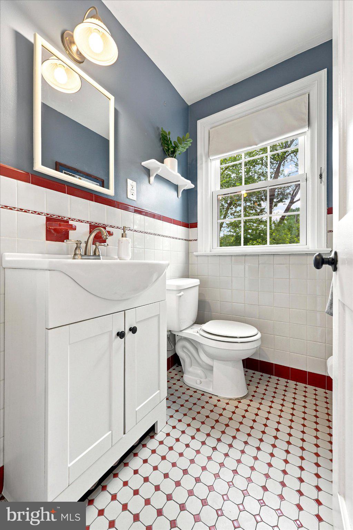
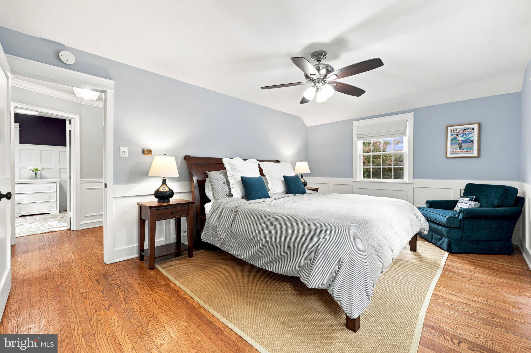
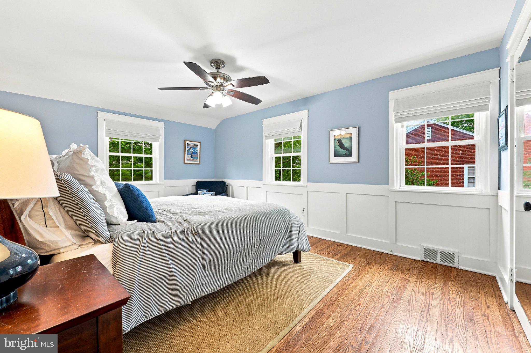
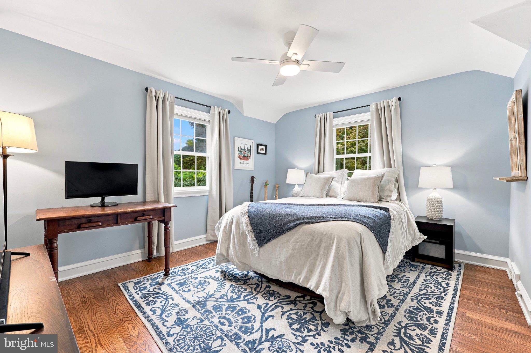
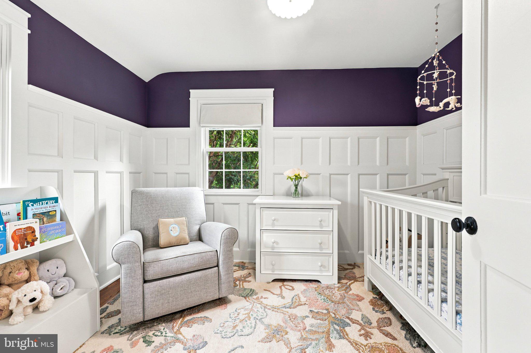
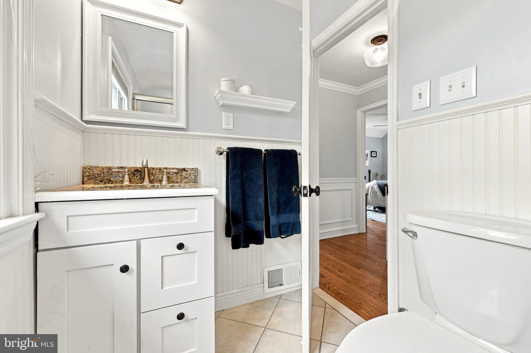
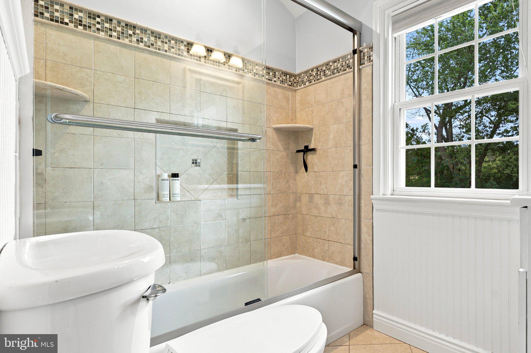
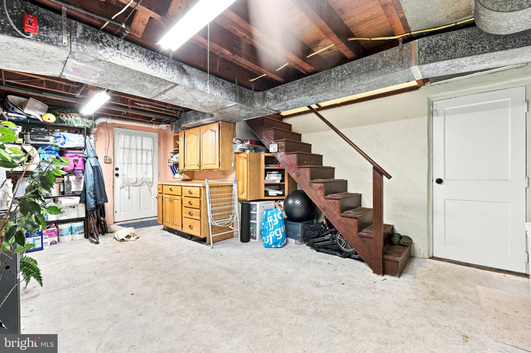
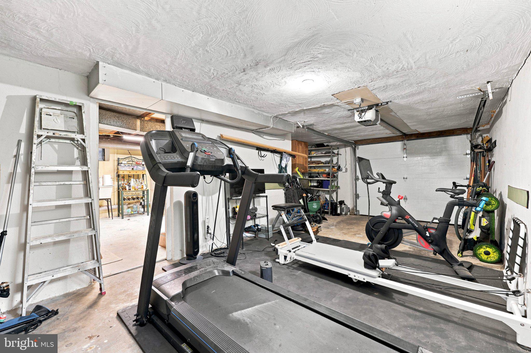
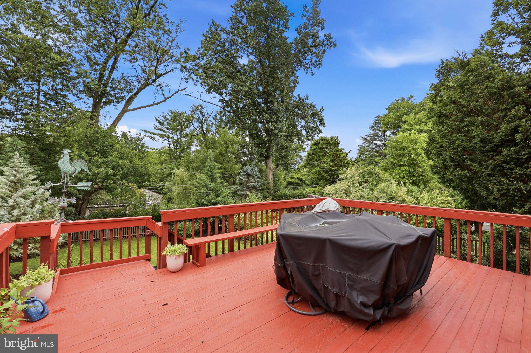
Welcome to 517 Lindley Road, a beautifully maintained brick Colonial situated on a picturesque lot in Glenside. Offering 3 bedrooms, 1 full and 1 half bathrooms, a 1-car garage, and a thoughtfully updated interior, this home combines classic character with comfortable everyday living. Step inside to the spacious living room featuring hardwood floors, recessed lighting, a fireplace, and French doors that open to the expansive rear deck, creating an easy flow for indoor-outdoor living and entertaining. The adjoining dining room is filled with natural light and accented by wainscoting and classic millwork. The beautifully updated kitchen features crisp white cabinetry, granite countertops, stainless steel appliances, gas cooking, and generous storage and counter space. A stylish powder room completes the main level. Upstairs, you’ll find a spacious primary bedroom with a walk-in closet, along with two additional bedrooms and a full bathroom with a tub/shower. Outside, enjoy the large rear deck overlooking the beautifully landscaped backyard with mature trees, lush plantings, and plenty of open lawn, creating a wonderful setting for outdoor dining, entertaining, gardening, or simply relaxing. The attached 1-car garage and private driveway offer convenient off-street parking and additional storage. Ideally located near Glenside’s shops, restaurants, parks, and everyday conveniences, with easy access to public transportation and major commuter routes. With classic Colonial charm, thoughtful updates, and beautiful indoor and outdoor living spaces, 517 Lindley Road is ready to welcome its next owner.
Features & Amenities
Interior
-
Other Interior Features
Ceiling Fan(s), Recessed Lighting, Walk-In Closet(s), Crown Molding, Pantry
-
Total Bedrooms
3
-
Bathrooms
1
-
1/2 Bathrooms
1
-
Above Grade Finished Area
1416.0
-
Basement YN
YES
-
Cooling YN
YES
-
Cooling
Central Air, Ceiling Fan(s), Electric
-
Fireplace YN
YES
-
Heating YN
YES
-
Heating
Natural Gas, Forced Air
-
Pet friendly
N/A
Exterior
-
Garage
Yes
-
Garage spaces
1
-
Construction Materials
Brick
-
Parking
Private, Garage, Driveway, Inside Entrance, Attached
-
Patio and Porch Features
Deck, Porch
-
Pool
No
-
Waterfront YN
NO
Area & Lot
-
Lot Features
Front Yard, Back Yard
-
Lot Size(acres)
0.24
-
Lot Size(square feet)
10,656
-
Property Type
Residential
-
Property Sub Type
Single Family Residence
-
Architectural Style
Colonial
Price
-
Sales Price
$499,000
-
Tax Amount
$10,728
-
Financing Options
Cash, Conventional
-
Sq. Footage
1,416
-
Price/SqFt
$352
HOA
-
Association
No
School District
-
Elementary School
N/A
-
Middle School
N/A
-
High School
N/A
Property Features
-
New Construction
NO
-
Foundation Details
Other
-
Senior Community YN
NO
-
Sewer
Public Sewer
-
Tax Lot
039
-
Water Source
Public
Schedule a Showing
Showing scheduled successfully.
Mortgage calculator
Estimate your monthly mortgage payment, including the principal and interest, property taxes, and HOA. Adjust the values to generate a more accurate rate.
Your payment
Principal and Interest:
$
Property taxes:
$
HOA fees:
$
Total loan payment:
$
Total interest amount:
$
Location
County
MONTGOMERY
Elementary School
Middle School
High School
Listing Courtesy of Madison Caplan , Keller Williams Realty Devon-Wayne
RealHub Information is provided exclusively for consumers' personal, non-commercial use, and it may not be used for any purpose other than to identify prospective properties consumers may be interested in purchasing. All information deemed reliable but not guaranteed and should be independently verified. All properties are subject to prior sale, change or withdrawal. RealHub website owner shall not be responsible for any typographical errors, misinformation, misprints and shall be held totally harmless.
.webp?size=684x933)
Branch Manager- Bedford
Betty Everly
Call Betty today to schedule a private showing.

* Listings on this website come from the FMLS IDX Compilation and may be held by brokerage firms other than the owner of this website. The listing brokerage is identified in any listing details. Information is deemed reliable but is not guaranteed. If you believe any FMLS listing contains material that infringes your copyrighted work please click here to review our DMCA policy and learn how to submit a takedown request.© 2024 FMLS.
Related Properties
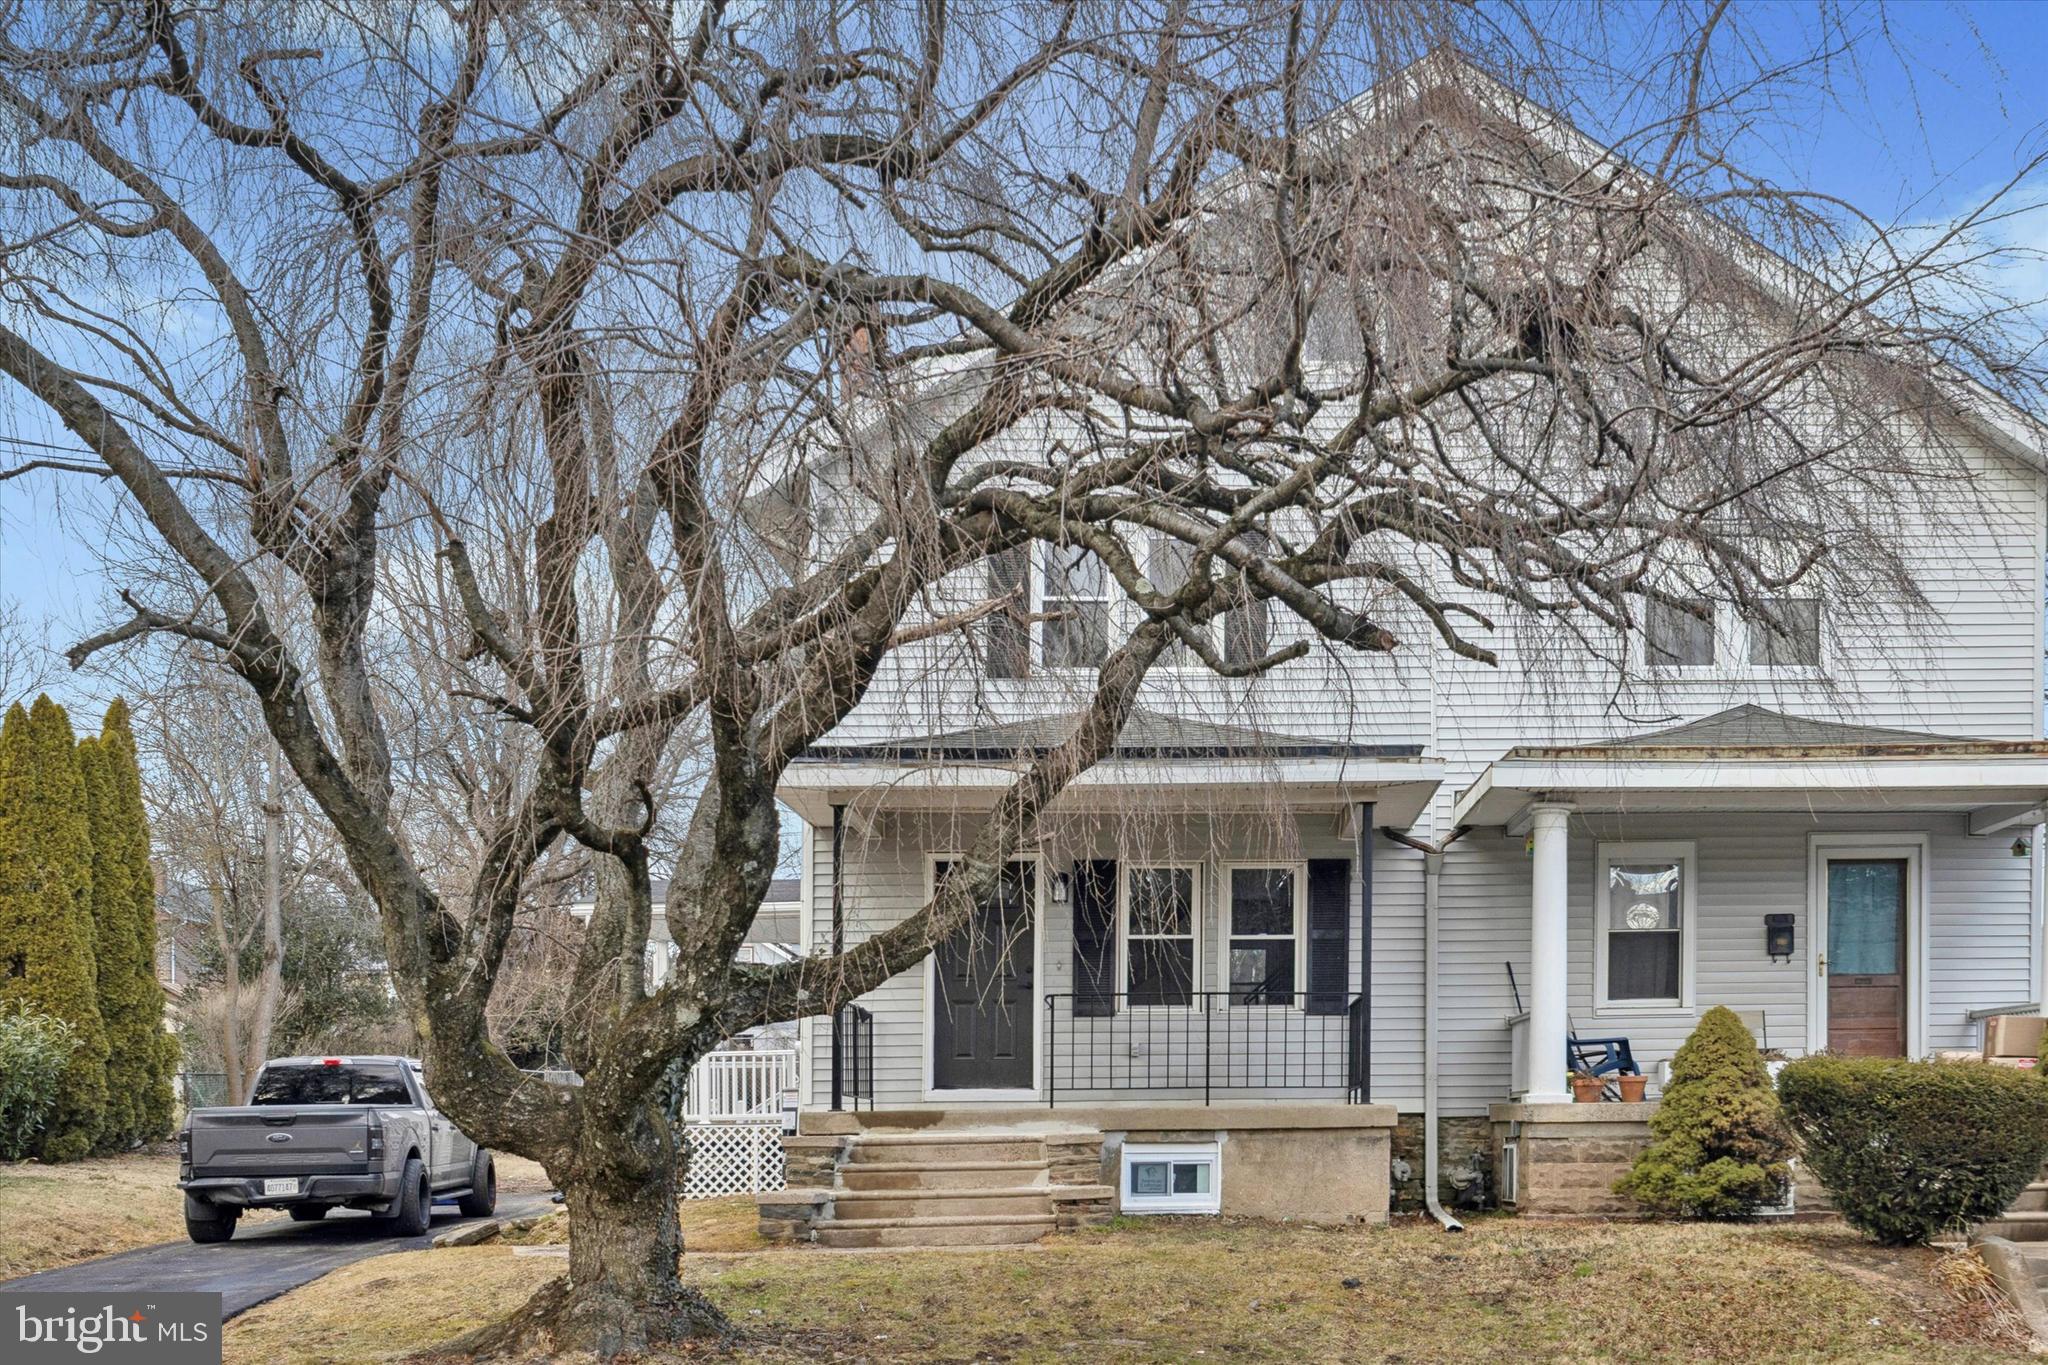
GLENSIDE
523 W GLENSIDE AVENUE
4 Beds
2 Baths
1,406 Sq.Ft.
$420,000
MLS#: PAMC2165384
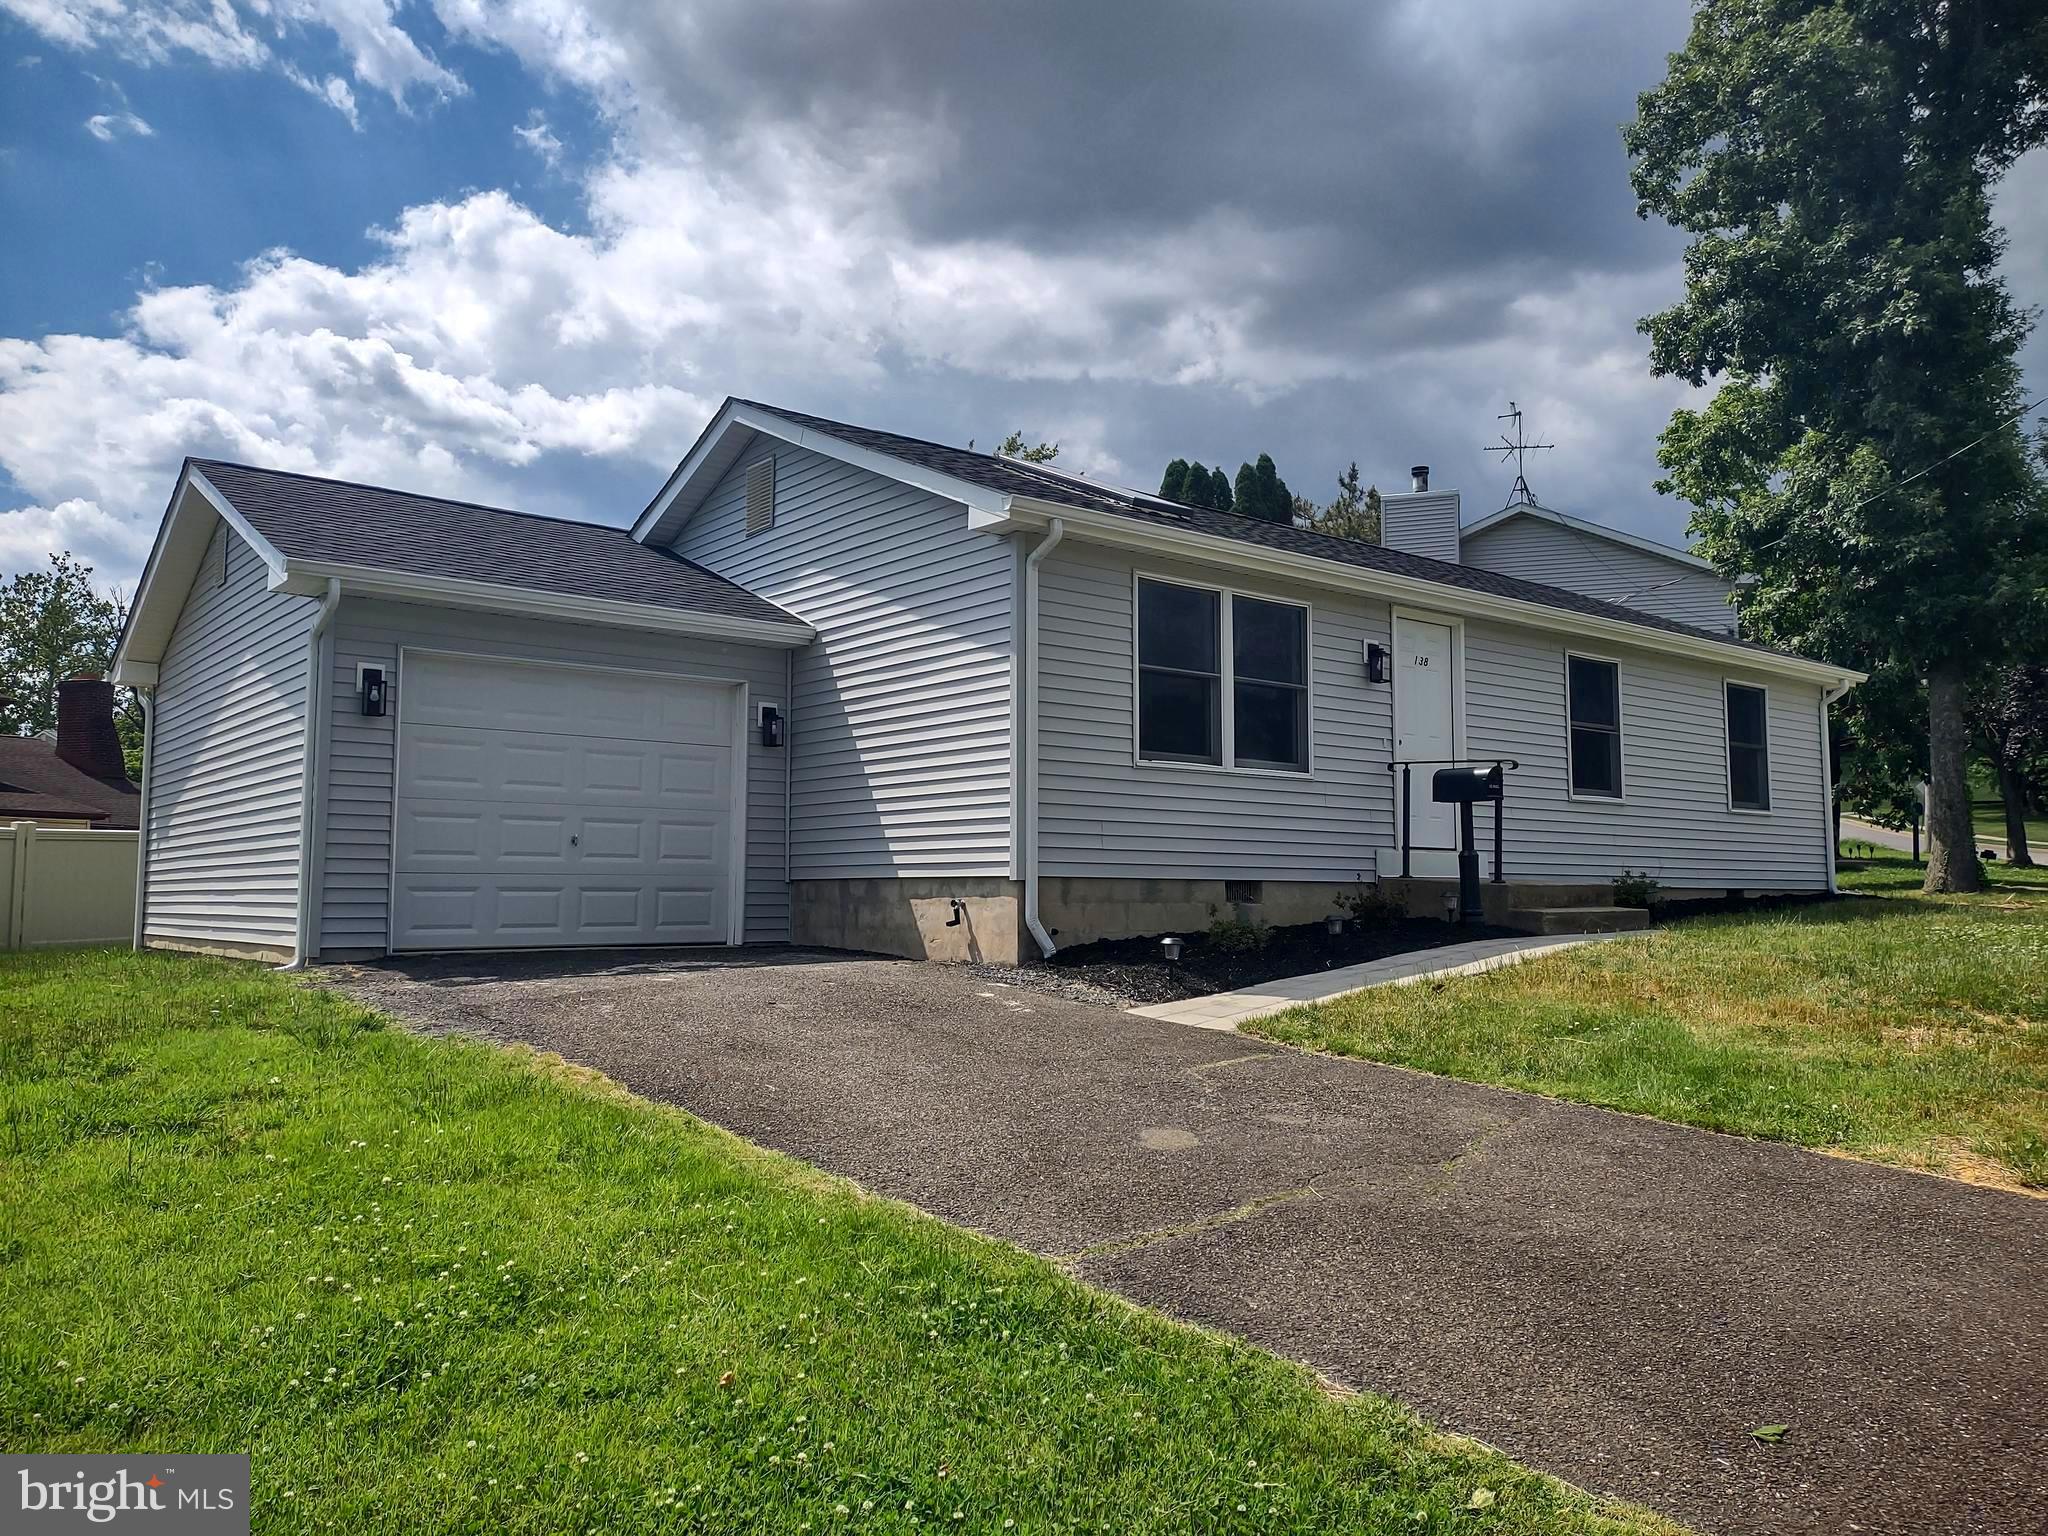
GLENSIDE
138 HOUSTON AVENUE
3 Beds
1 Baths
984 Sq.Ft.
$418,000
MLS#: PAMC2178938

GLENSIDE
8629 PATTON ROAD
4 Beds
2 Baths
1,911 Sq.Ft.
$534,900
MLS#: PAMC2184904
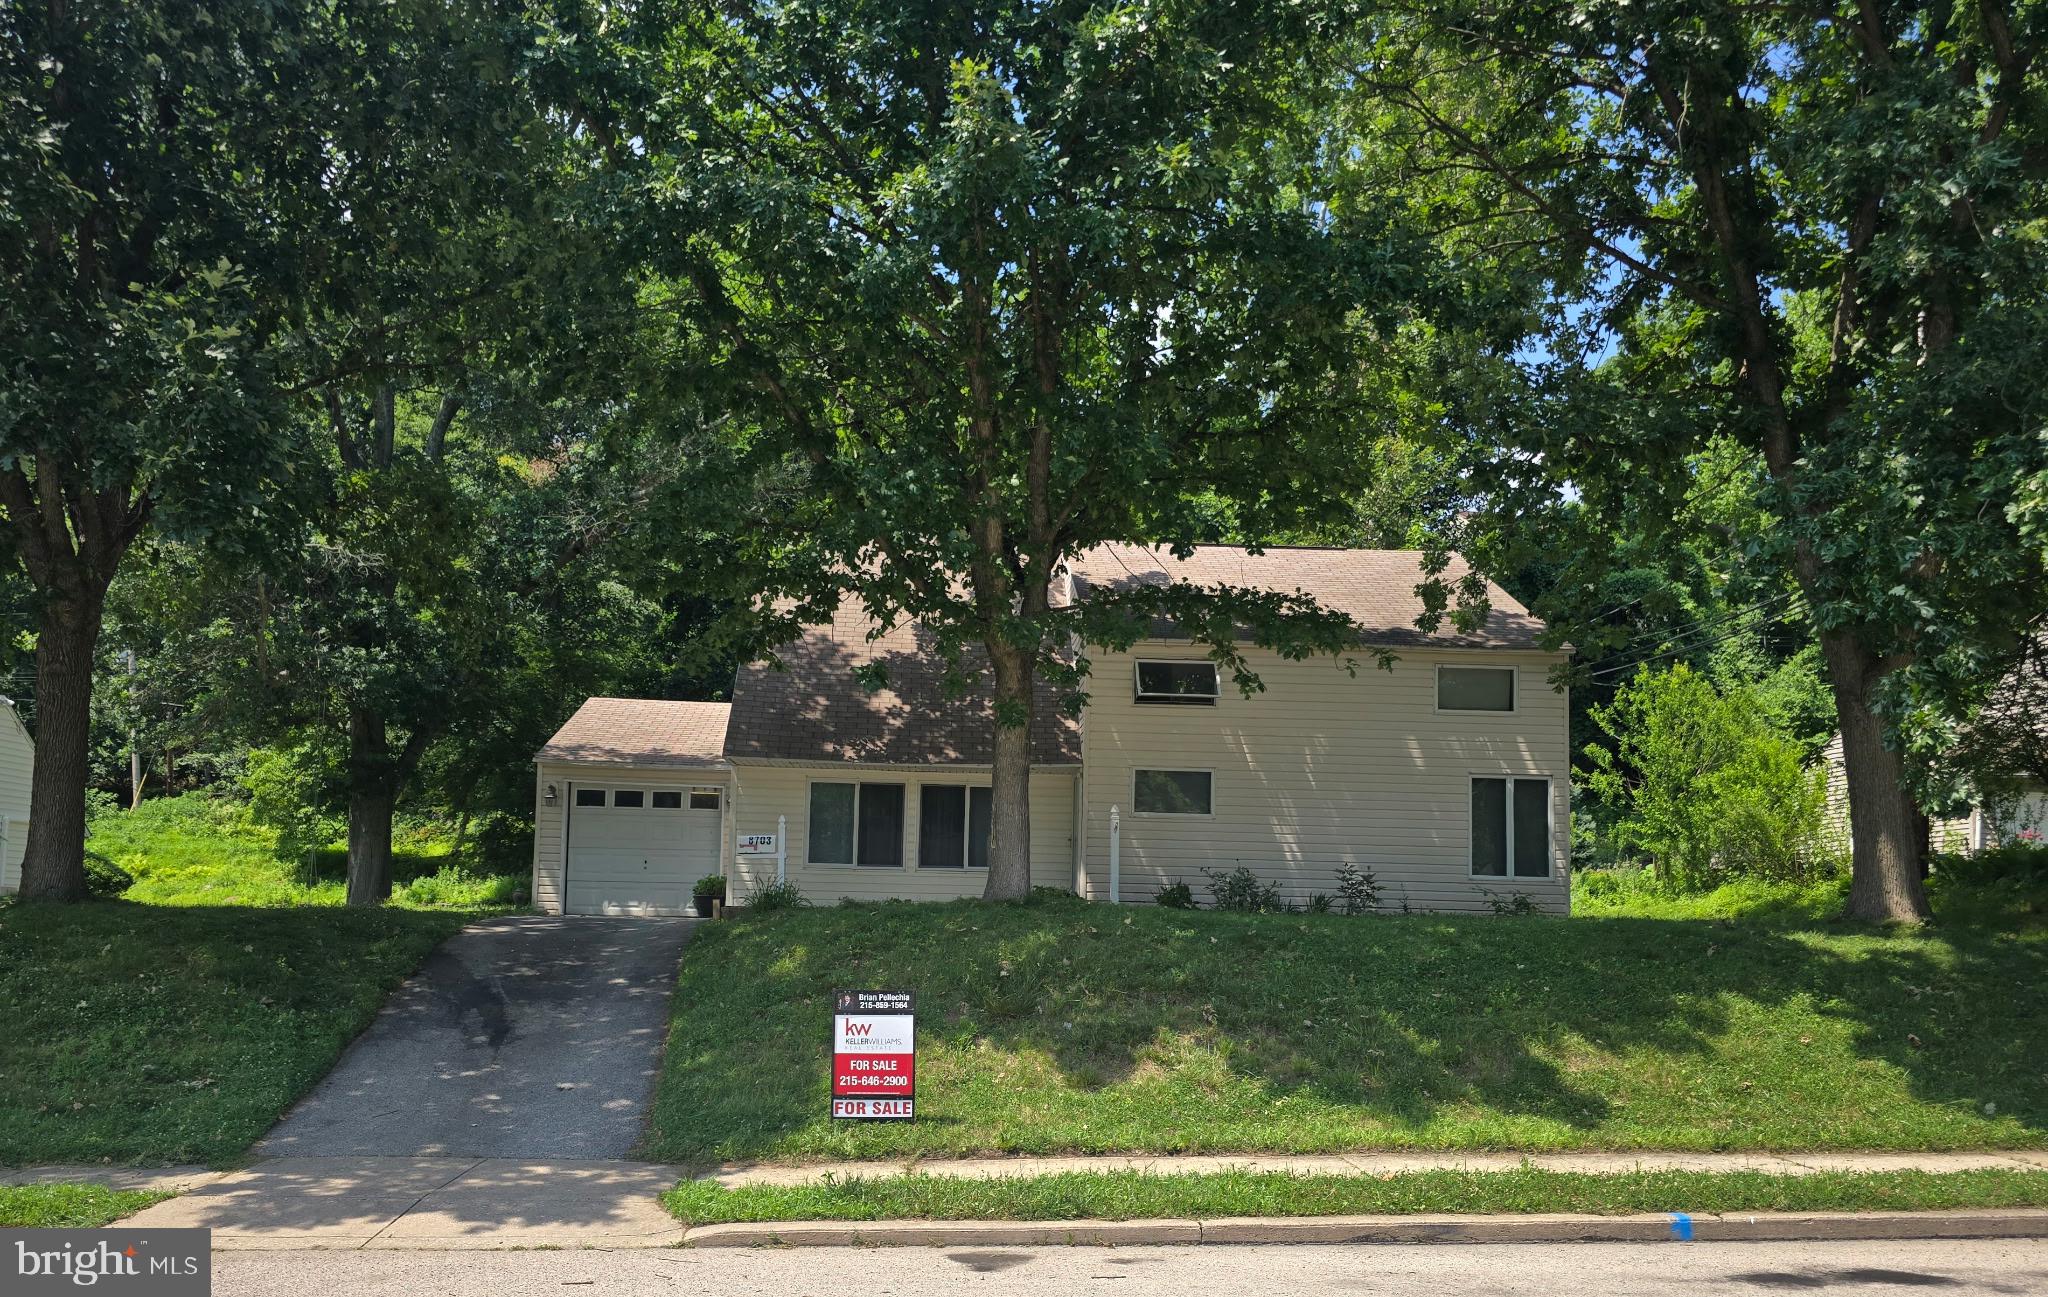
GLENSIDE
8703 PATTON ROAD
5 Beds
2 Baths
2,477 Sq.Ft.
$525,000
MLS#: PAMC2186414
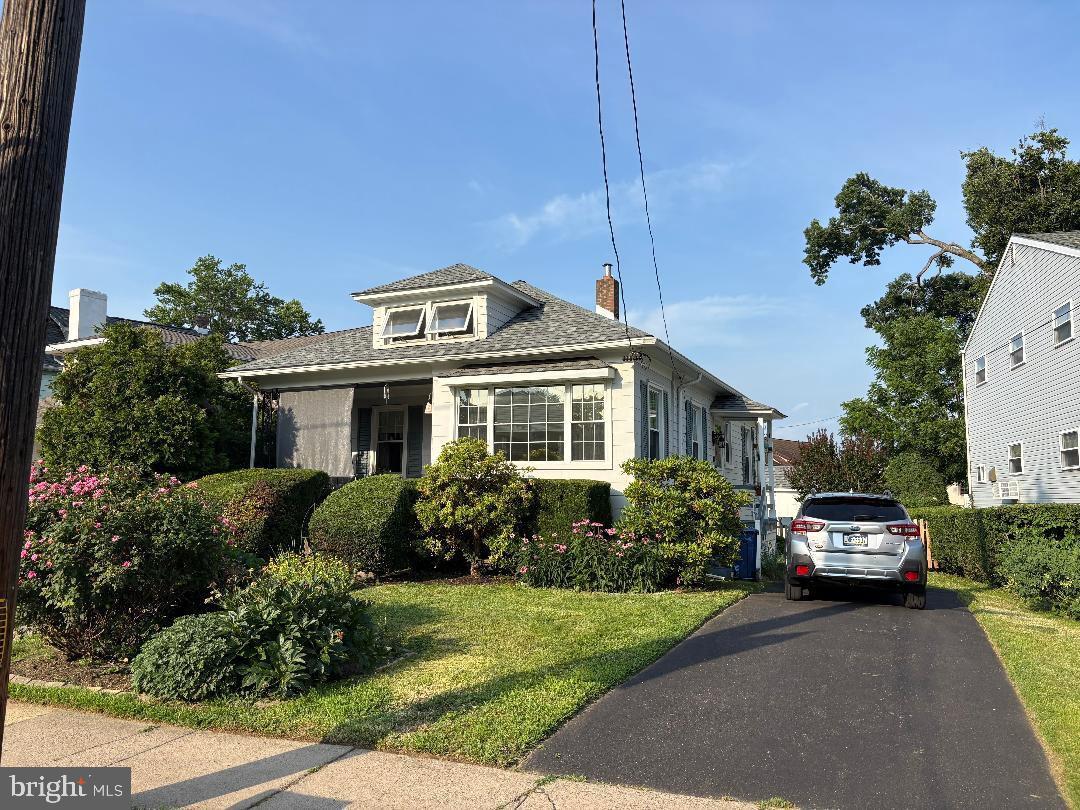
GLENSIDE
385 N KESWICK AVENUE
3 Beds
1 Baths
1,365 Sq.Ft.
$425,000
MLS#: PAMC2186800
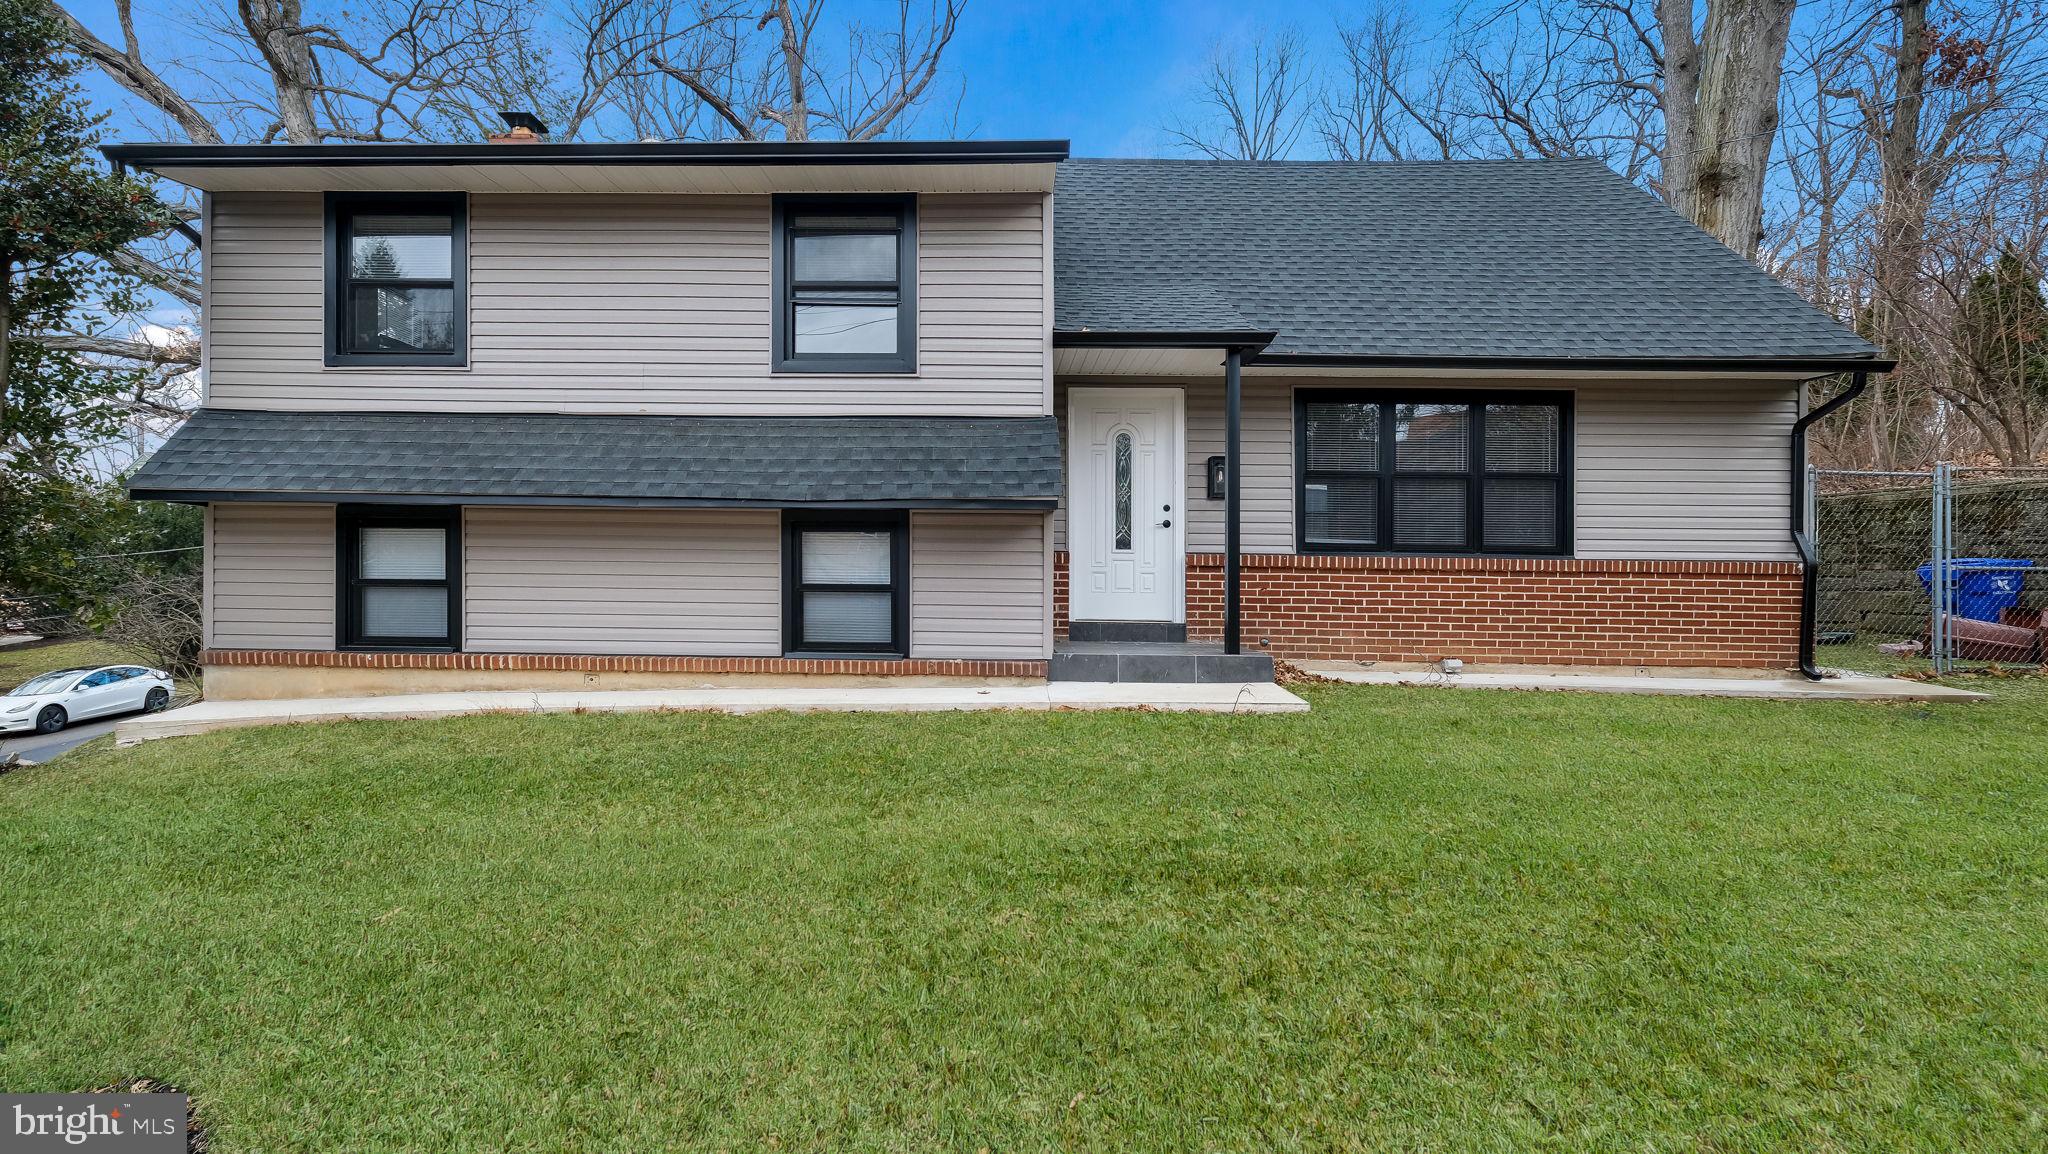
GLENSIDE
1617 W CHURCH ROAD
4 Beds
2 Baths
2,209 Sq.Ft.
$595,000
MLS#: PAMC2178476
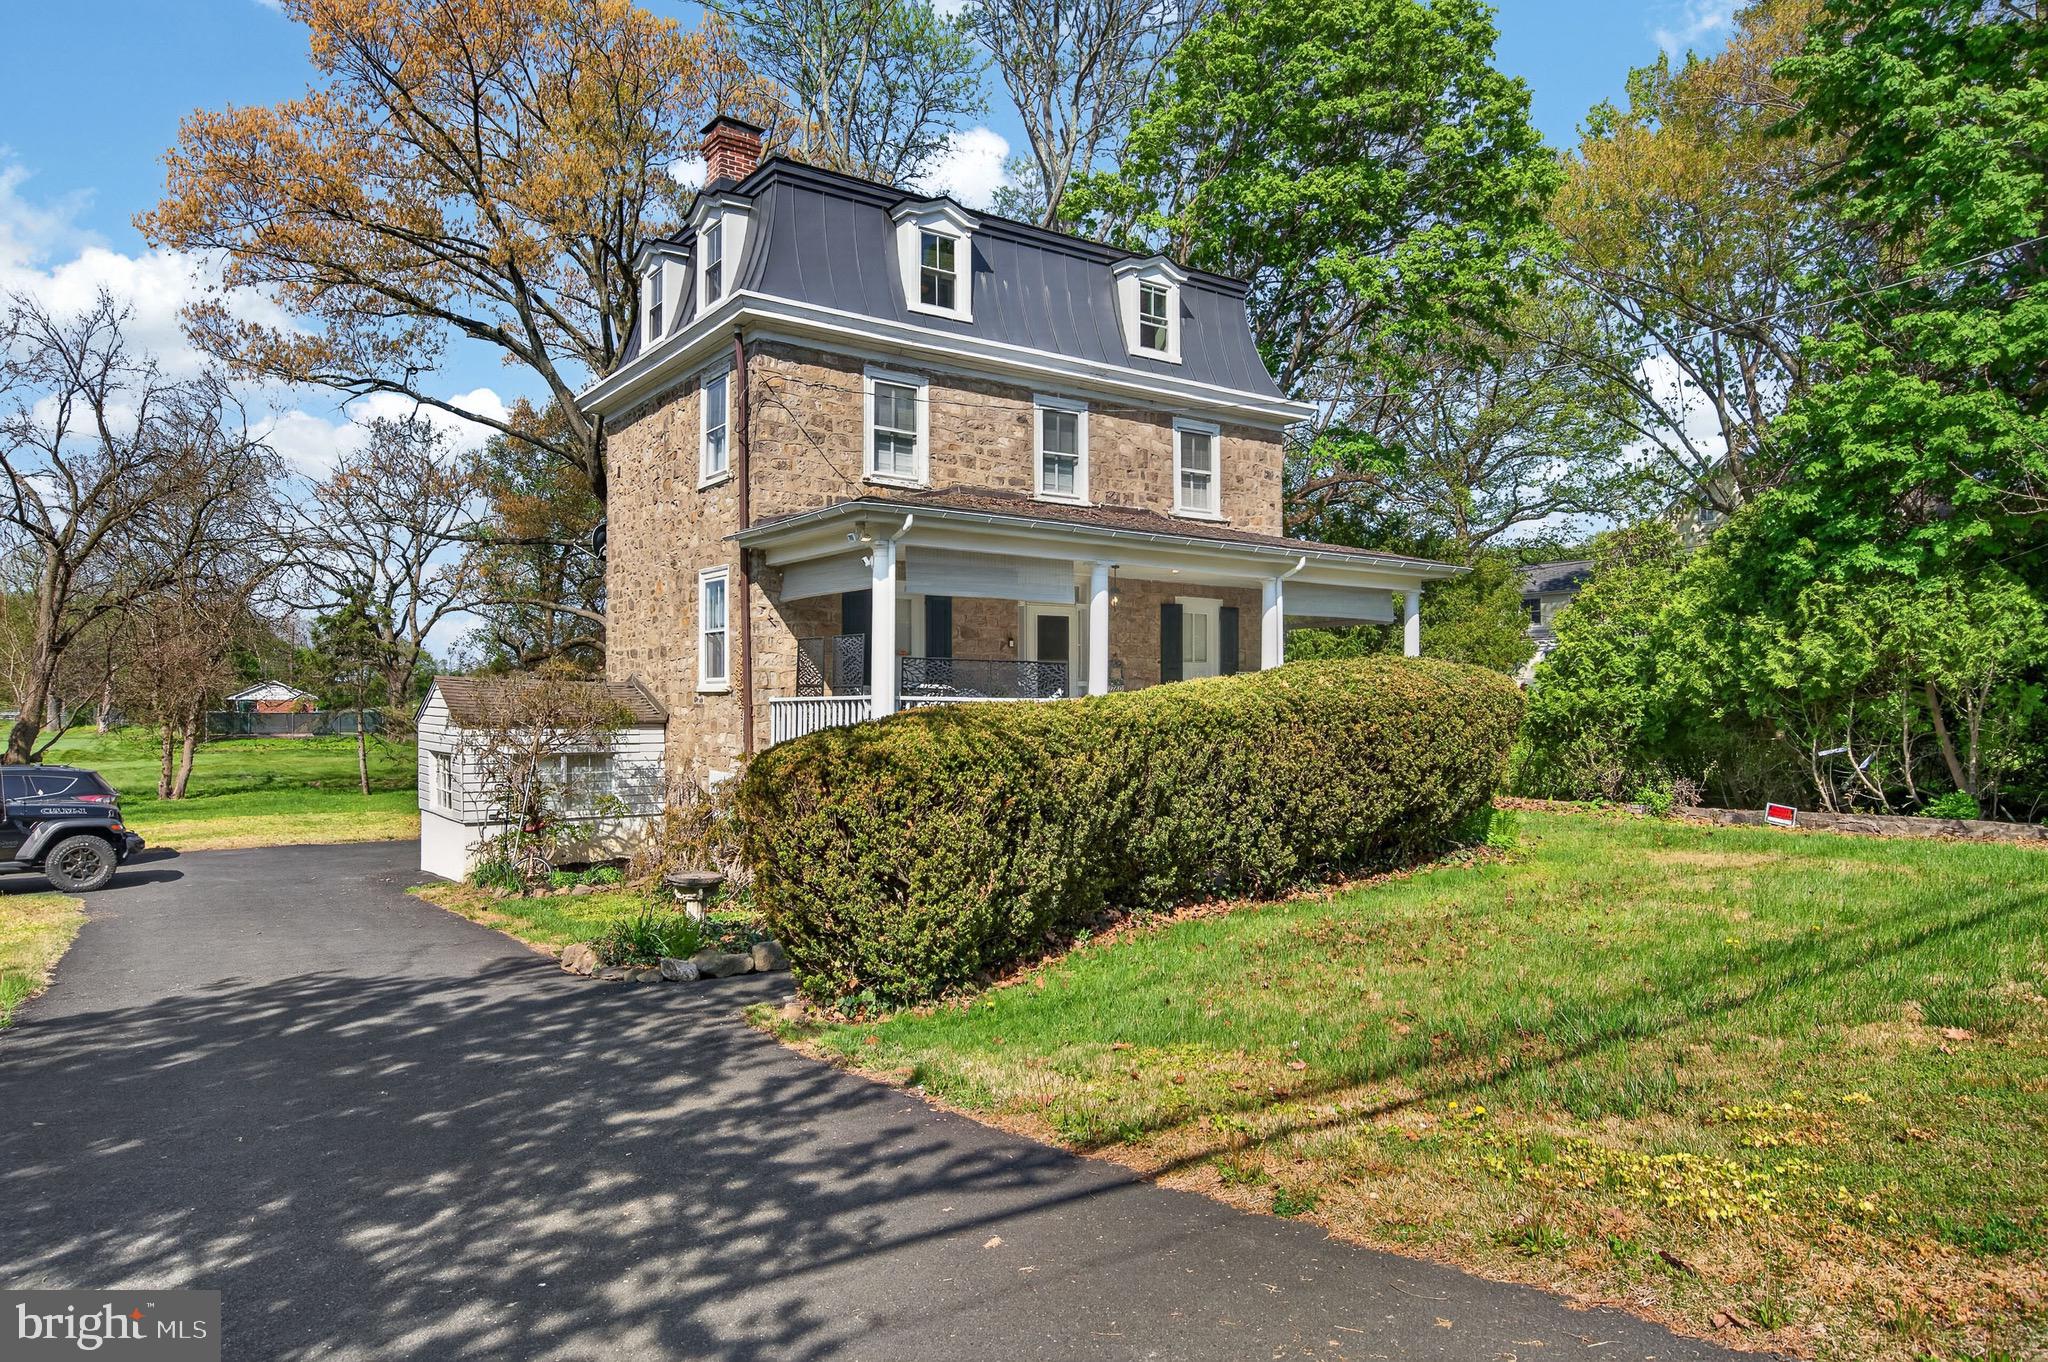
GLENSIDE
1780 S LIMEKILN PIKE
4 Beds
1 Baths
1,920 Sq.Ft.
$434,900
MLS#: PAMC2177202
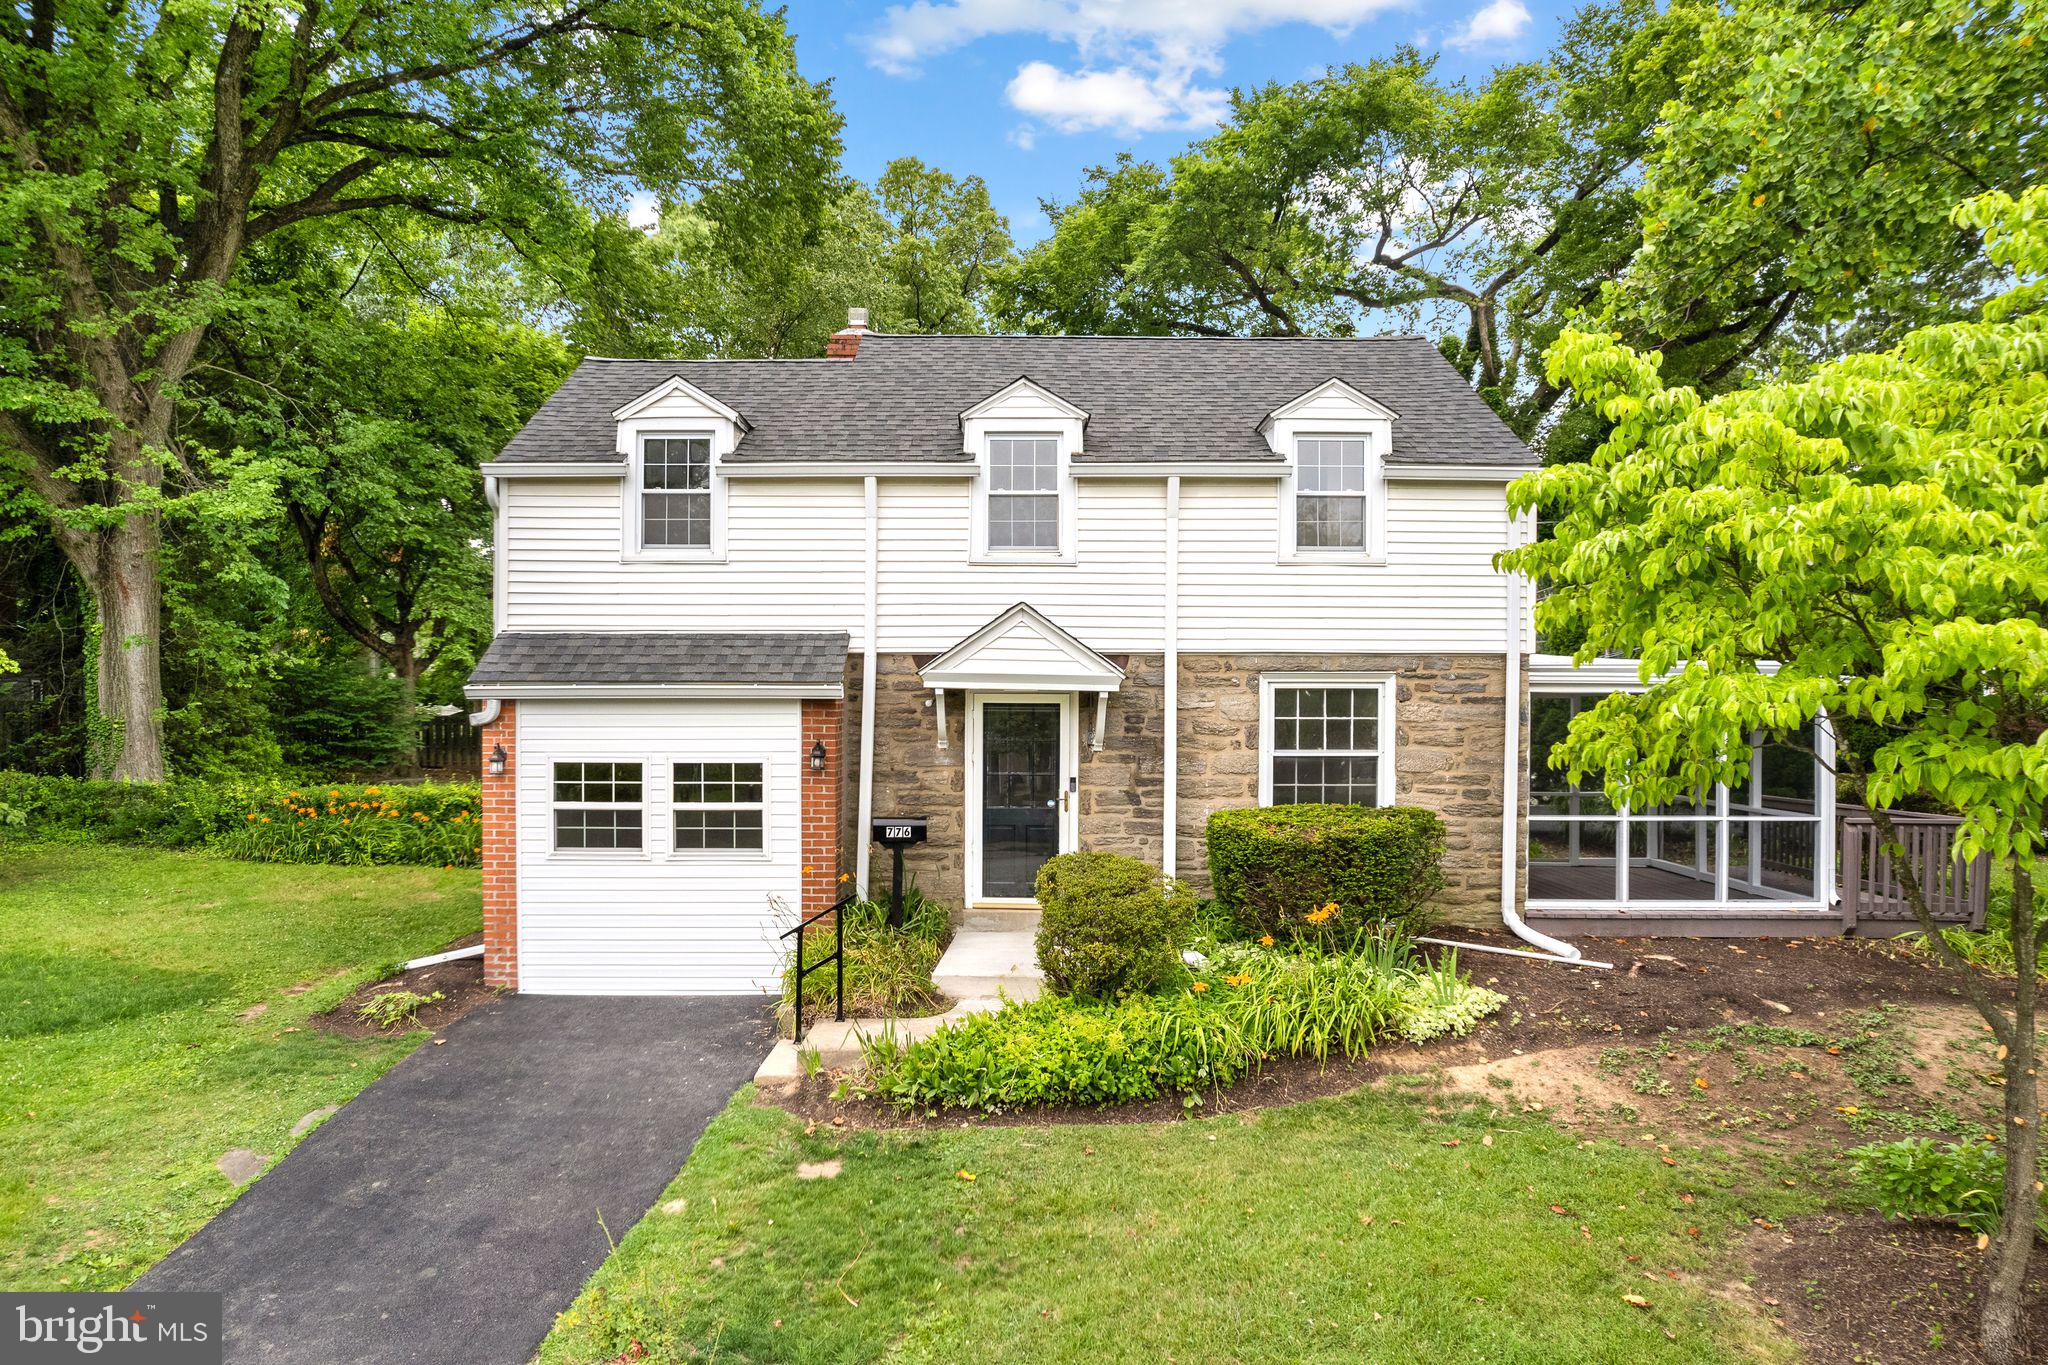
GLENSIDE
776 BROOKE ROAD
3 Beds
2 Baths
1,198 Sq.Ft.
$589,000
MLS#: PAMC2185068
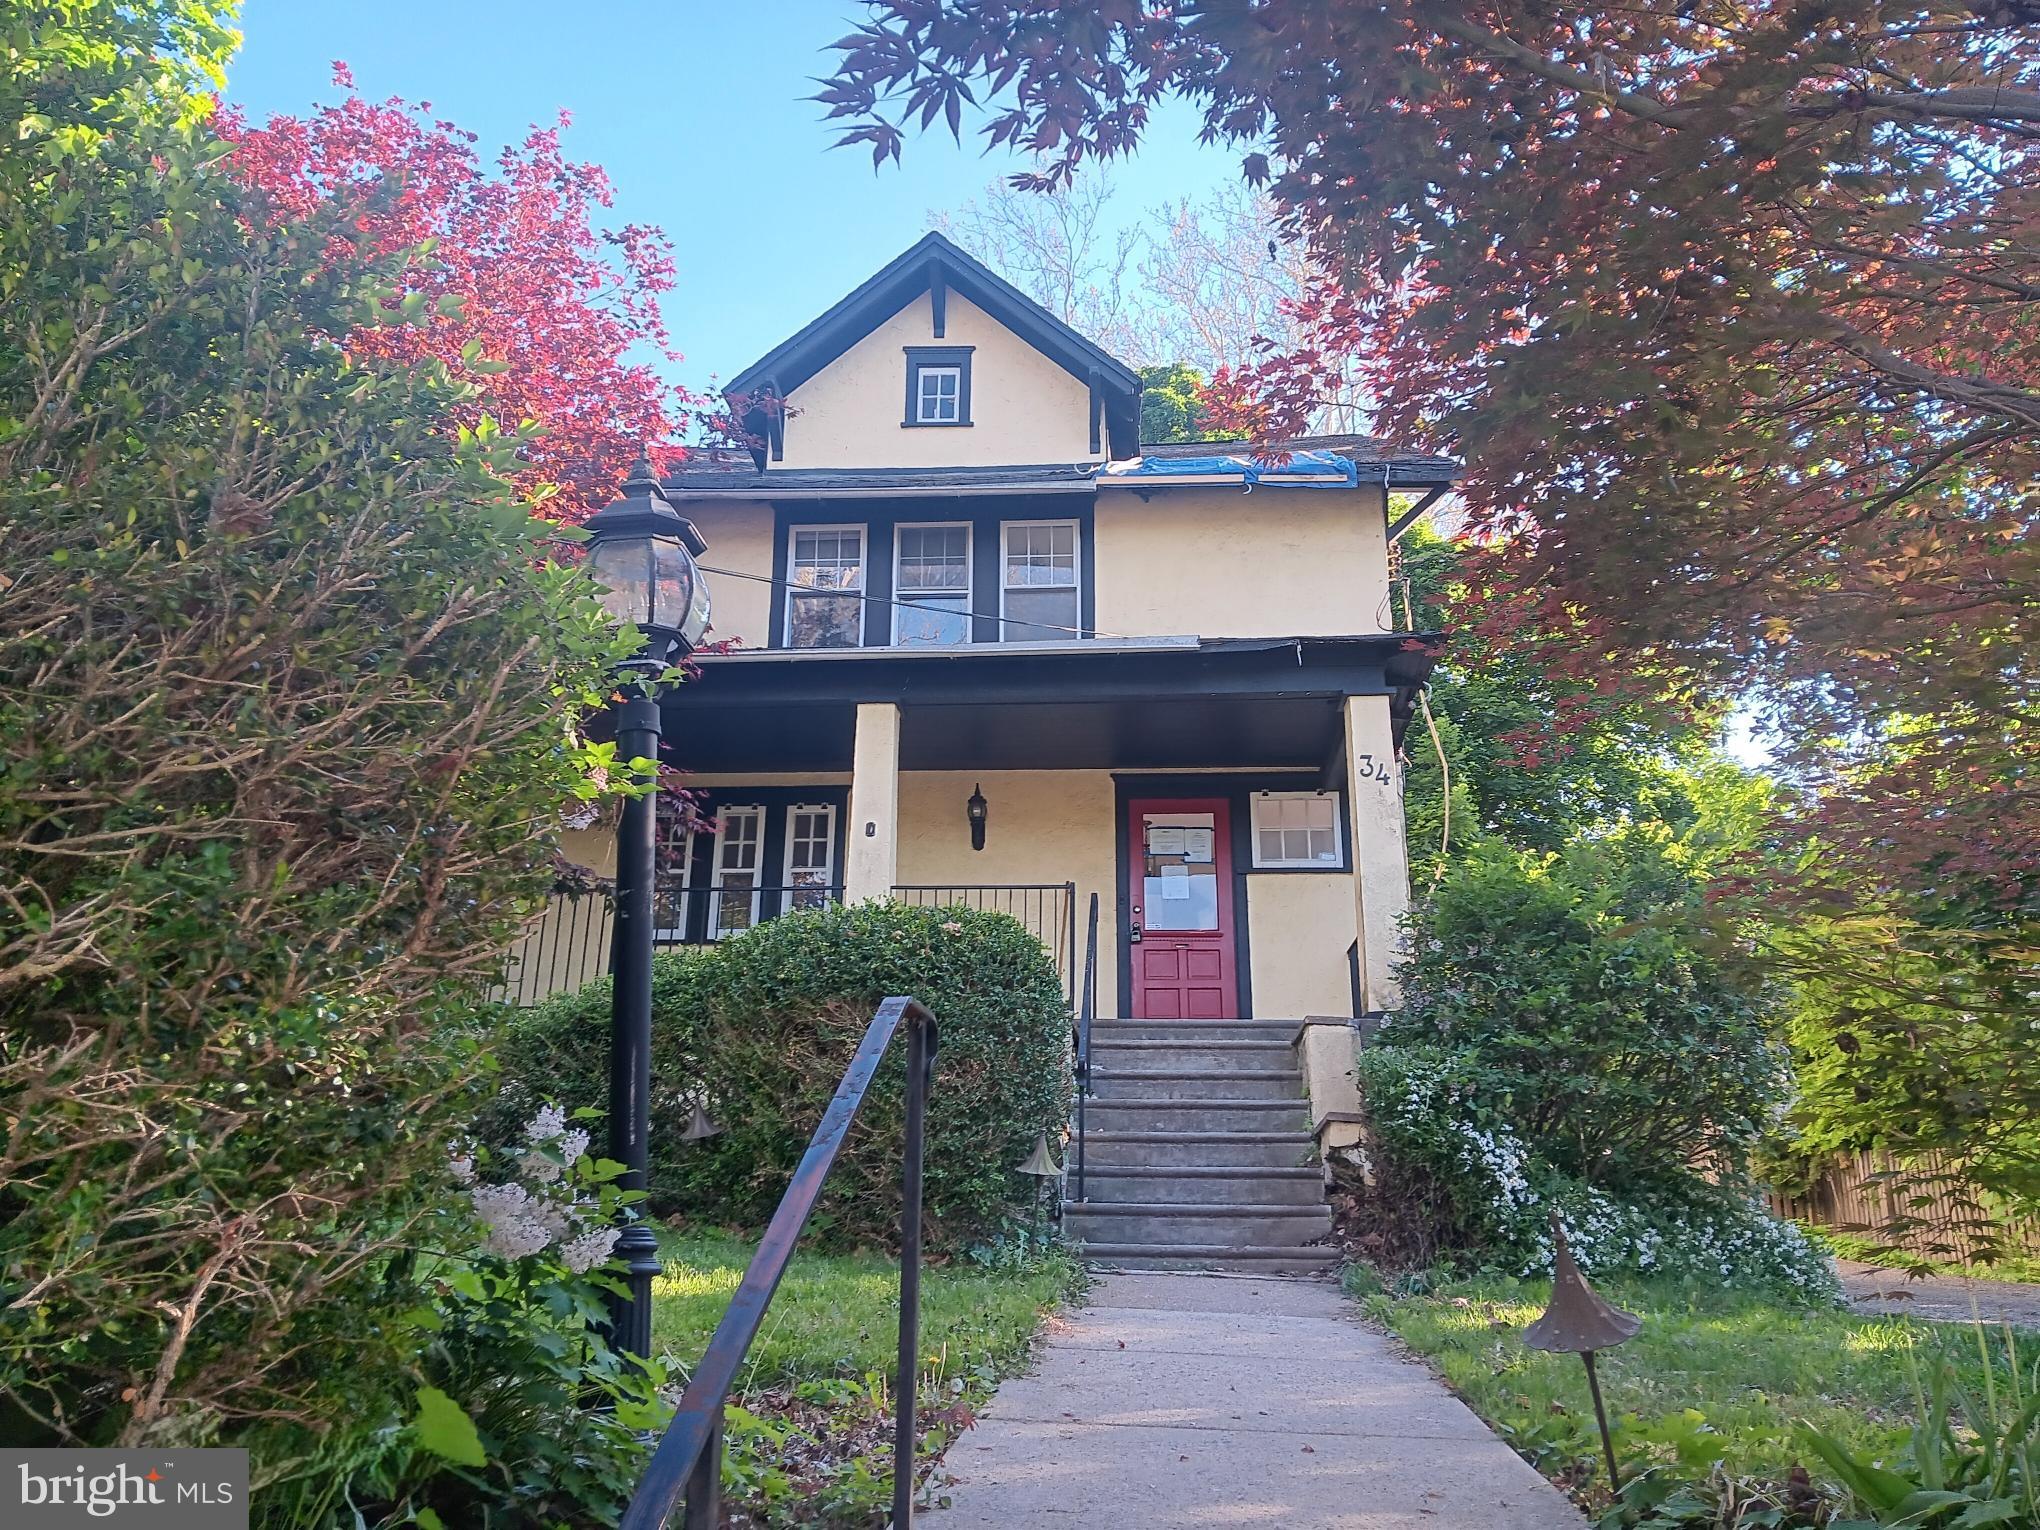
GLENSIDE
34 WHITEMARSH AVENUE
4 Beds
1 Baths
1,560 Sq.Ft.
$399,900
MLS#: PAMC2179652
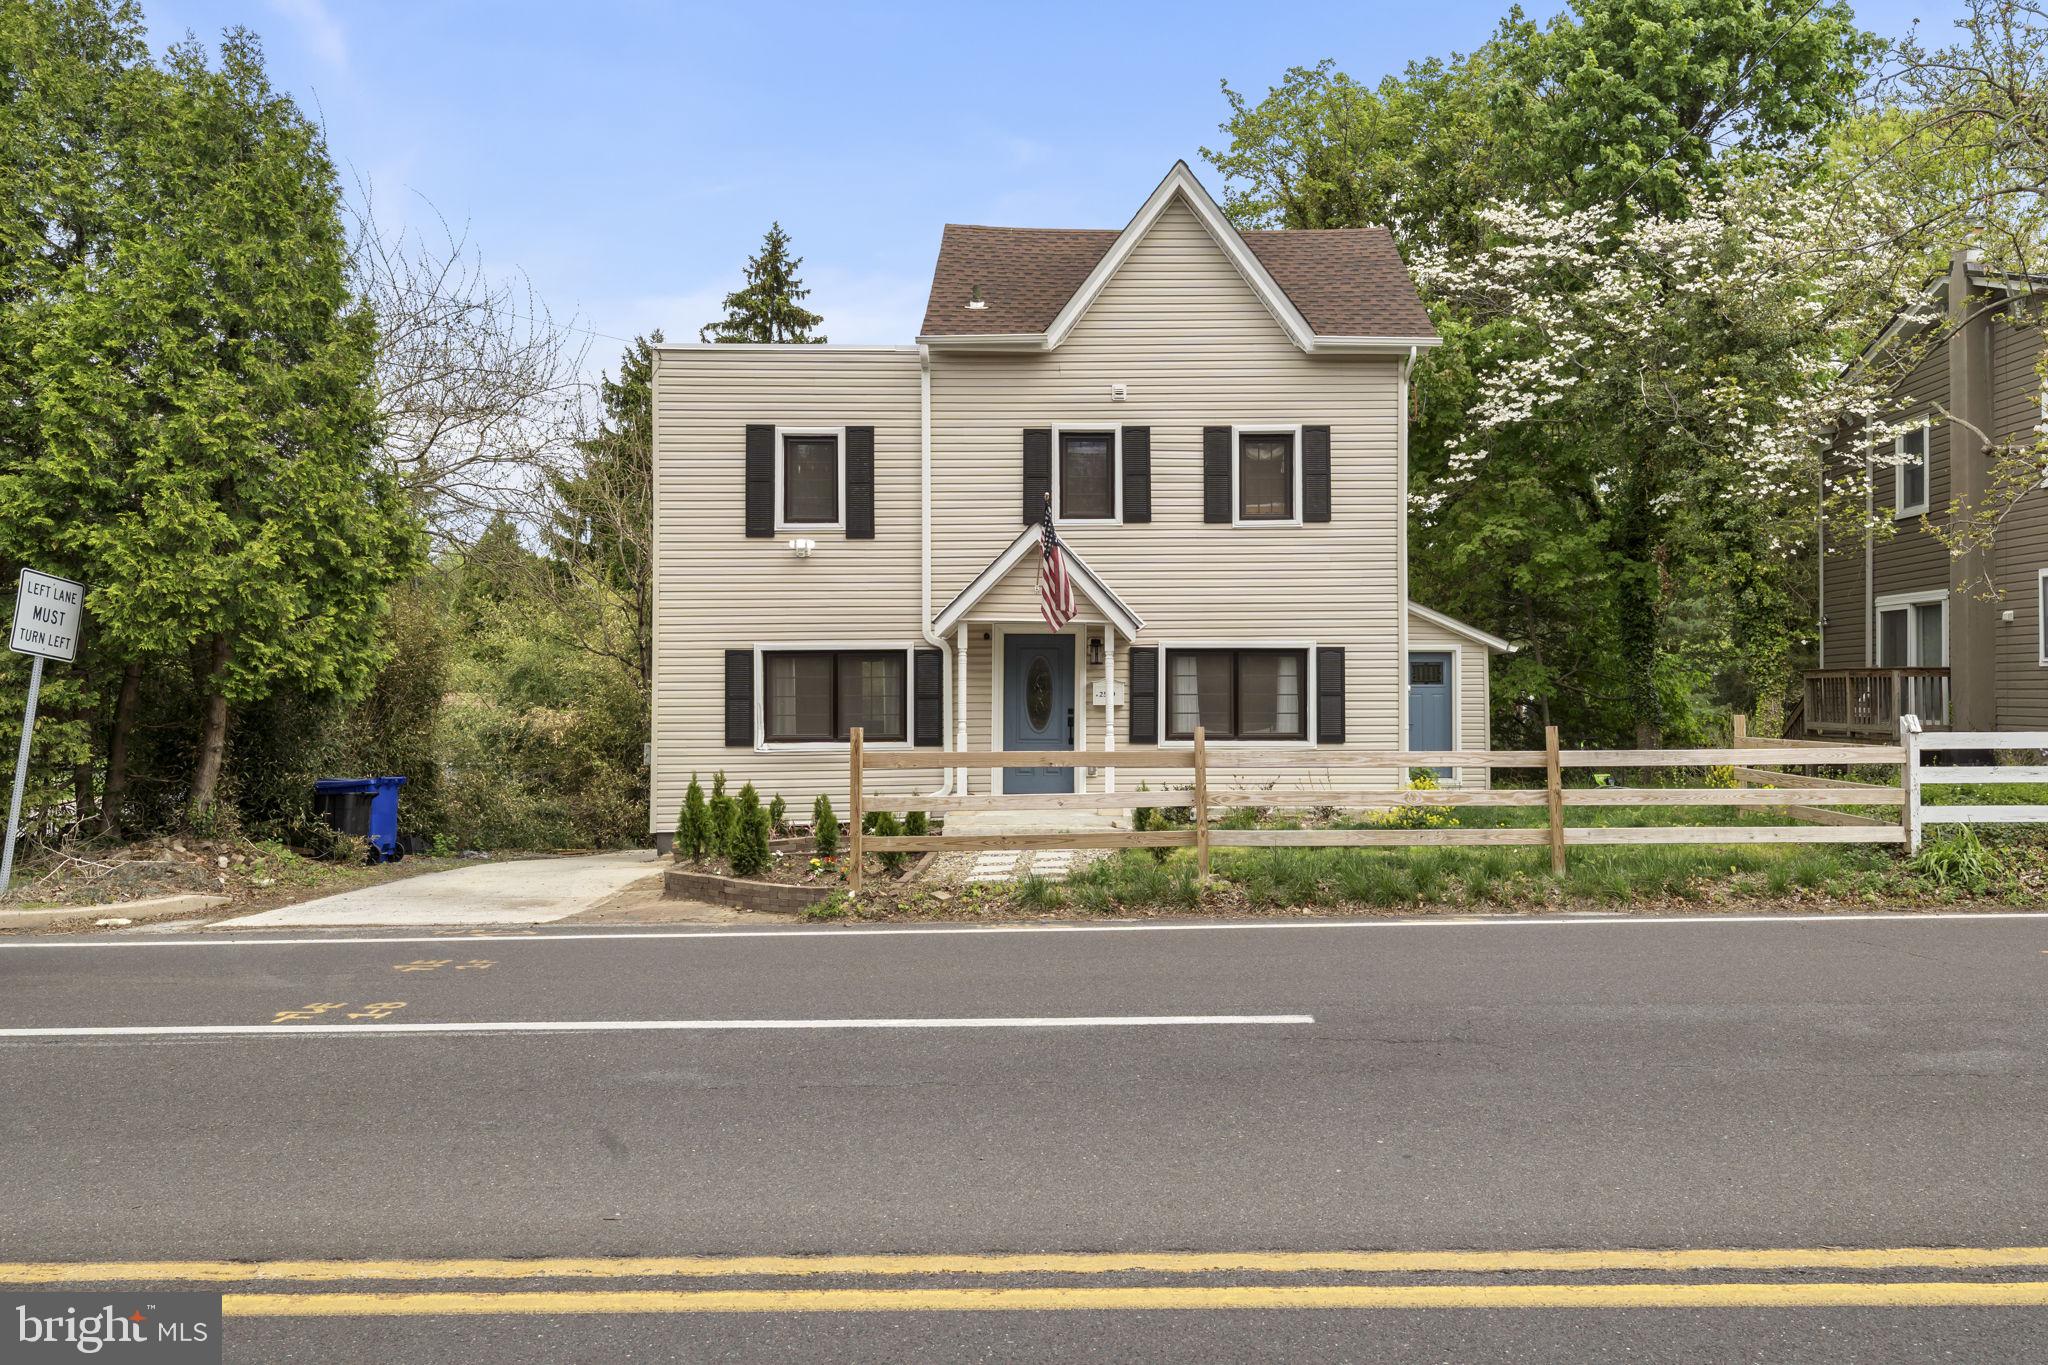
GLENSIDE
2549 W CHURCH ROAD
4 Beds
2 Baths
1,678 Sq.Ft.
$499,000
MLS#: PAMC2179206
.png)