


Property
Beds
6
Full Baths
3
1/2 Baths
1
Year Built
1924
Sq.Footage
3,388
This charming Colonial home, with 6 Bedrooms and 3.5 Bathrooms, offers a perfect blend of classic elegance and modern comfort. With six spacious bedrooms and three and a half bathrooms, this residence is designed for both relaxation and entertaining. The traditional floor plan features a cozy family room off the kitchen, ideal for gatherings, while the dining area invites memorable meals with loved ones. Enjoy the warmth of the fireplace on chilly evenings, and take advantage of the ample storage space in the pantry. The exterior boasts a lovely corner lot with a private, level yard, perfect for outdoor activities or gardening. Relax on the inviting porch or entertain on the deck, surrounded by sidewalks that enhance the neighborhood's charm. The detached garage and driveway provide convenient parking and additional storage. Features of this unique home include a beautiful turned staircase with spectacular stained glass window, 6 oversized bedrooms, high ceilings, beautiful woodwork including hardwood floors, and a huge covered front porch. Vestibule entrance into a spacious living room which opens to the family room featuring beautiful brick fireplace with gorgeous custom mantle. The dining room is enormous and features a lovely bay window. Off the kitchen is a spacious powder room with built-ins and also a butler's pantry with outside access that can be made into a beautiful pantry. Second floor features a roomy landing, 4 large bedrooms (one with an adjoining sitting room/playroom), and a full bath with tub surround. The third floor features 2 additional well sized bedrooms, a large walk-in storage closet and a full bath with stall shower. Outside you will find a large fenced back yard and detached 2 car garage with additional covered parking. Ductless air conditioner in living room for energy efficiency. Home is being sold "AS IS". Buyer is responsible for U&O. Convenient Location. Close to transportation, schools and shopping! Call and schedule an appointment today! ***All Photos with furniture have been virtually staged***
Features & Amenities
Interior
-
Other Interior Features
Pantry
-
Total Bedrooms
6
-
Bathrooms
3
-
1/2 Bathrooms
1
-
Above Grade Finished Area
3388.0
-
Basement YN
YES
-
Cooling YN
YES
-
Cooling
Whole House Fan, Window Unit(s), Ductless, Electric
-
Fireplace YN
YES
-
Heating YN
YES
-
Heating
Natural Gas, Hot Water
-
Pet friendly
N/A
Exterior
-
Garage
Yes
-
Garage spaces
2
-
Construction Materials
Brick
-
Parking
Garage, Driveway, Detached
-
Patio and Porch Features
Deck, Porch
-
Pool
No
-
Waterfront YN
NO
Area & Lot
-
Lot Features
Corner Lot, Front Yard, Level, Private, Back Yard
-
Lot Size(acres)
0.21
-
Lot Size(square feet)
9,100
-
Property Type
Residential
-
Property Sub Type
Single Family Residence
-
Architectural Style
Colonial
Price
-
Sales Price
$415,000
-
Tax Amount
$8,710
-
Financing Options
Cash, Conventional
-
Sq. Footage
3,388
-
Price/SqFt
$122
HOA
-
Association
No
School District
-
Elementary School
N/A
-
Middle School
N/A
-
High School
N/A
Property Features
-
New Construction
NO
-
Foundation Details
Brick/Mortar
-
Senior Community YN
NO
-
Sewer
Public Sewer
-
Tax Lot
072
-
Water Source
Public
Schedule a Showing
Showing scheduled successfully.
Mortgage calculator
Estimate your monthly mortgage payment, including the principal and interest, property taxes, and HOA. Adjust the values to generate a more accurate rate.
Your payment
Principal and Interest:
$
Property taxes:
$
HOA fees:
$
Total loan payment:
$
Total interest amount:
$
Location
County
MONTGOMERY
Elementary School
Middle School
High School
Listing Courtesy of Tiffany Clement, Long & Foster Real Estate, Inc.
RealHub Information is provided exclusively for consumers' personal, non-commercial use, and it may not be used for any purpose other than to identify prospective properties consumers may be interested in purchasing. All information deemed reliable but not guaranteed and should be independently verified. All properties are subject to prior sale, change or withdrawal. RealHub website owner shall not be responsible for any typographical errors, misinformation, misprints and shall be held totally harmless.
.webp?size=684x933)
Branch Manager- Bedford
Betty Everly
Call Betty today to schedule a private showing.

* Listings on this website come from the FMLS IDX Compilation and may be held by brokerage firms other than the owner of this website. The listing brokerage is identified in any listing details. Information is deemed reliable but is not guaranteed. If you believe any FMLS listing contains material that infringes your copyrighted work please click here to review our DMCA policy and learn how to submit a takedown request.© 2024 FMLS.
Related Properties
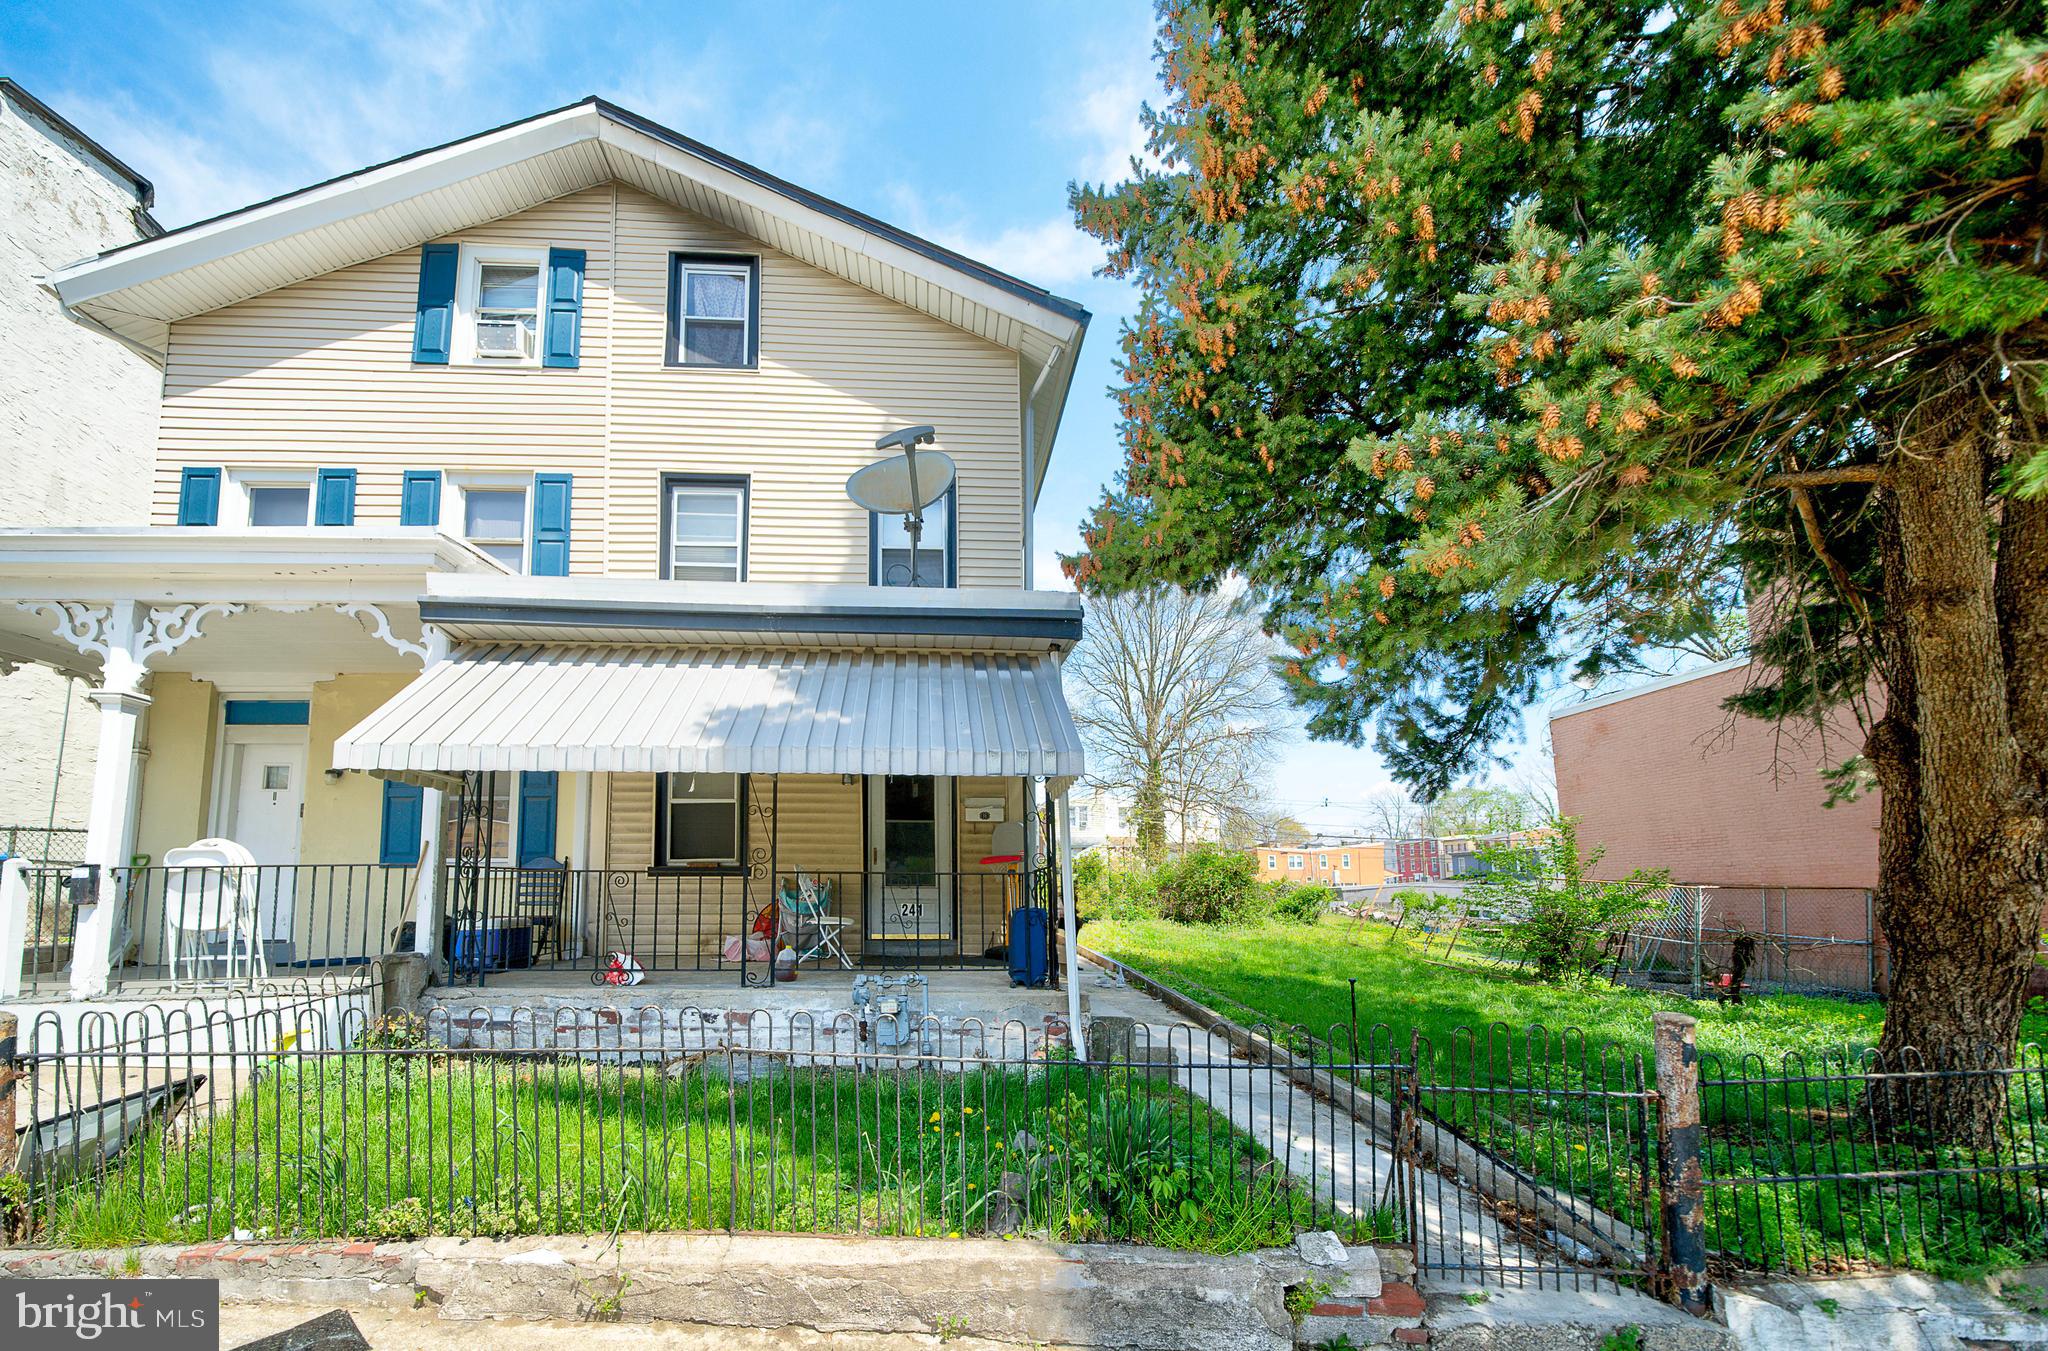
NORRISTOWN
241 CHESTNUT STREET
5 Beds
1 Baths
1,631 Sq.Ft.
$340,000
MLS#: PAMC2176090

NORRISTOWN
1342 MARKLEY ST
3 Beds
2 Baths
1,939 Sq.Ft.
$424,900
MLS#: PAMC2189294

NORRISTOWN
603 SWEDE STREET
5 Beds
2 Baths
3,528 Sq.Ft.
$359,900
MLS#: PAMC2187832
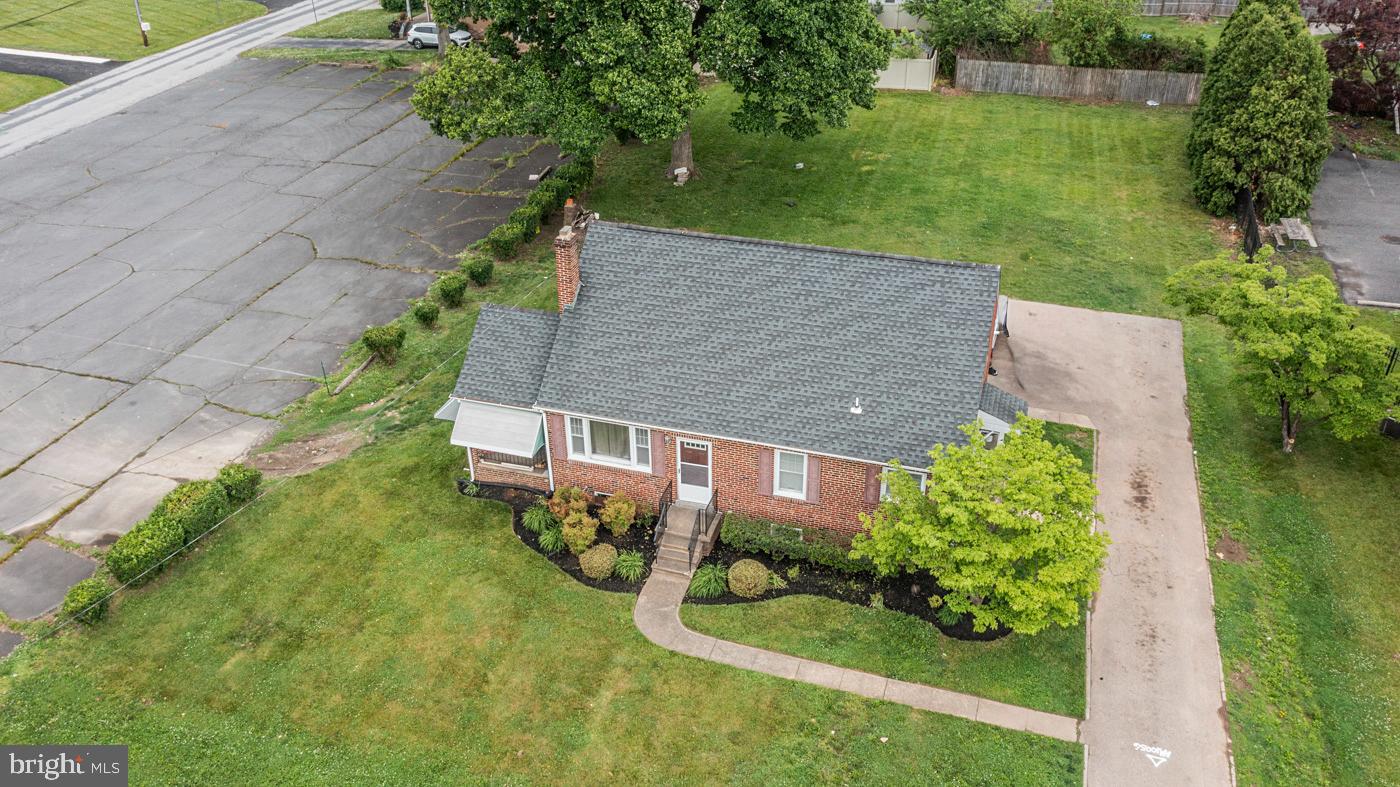
NORRISTOWN
2107 DEKALB PIKE
3 Beds
1 Baths
1,064 Sq.Ft.
$399,000
MLS#: PAMC2179472
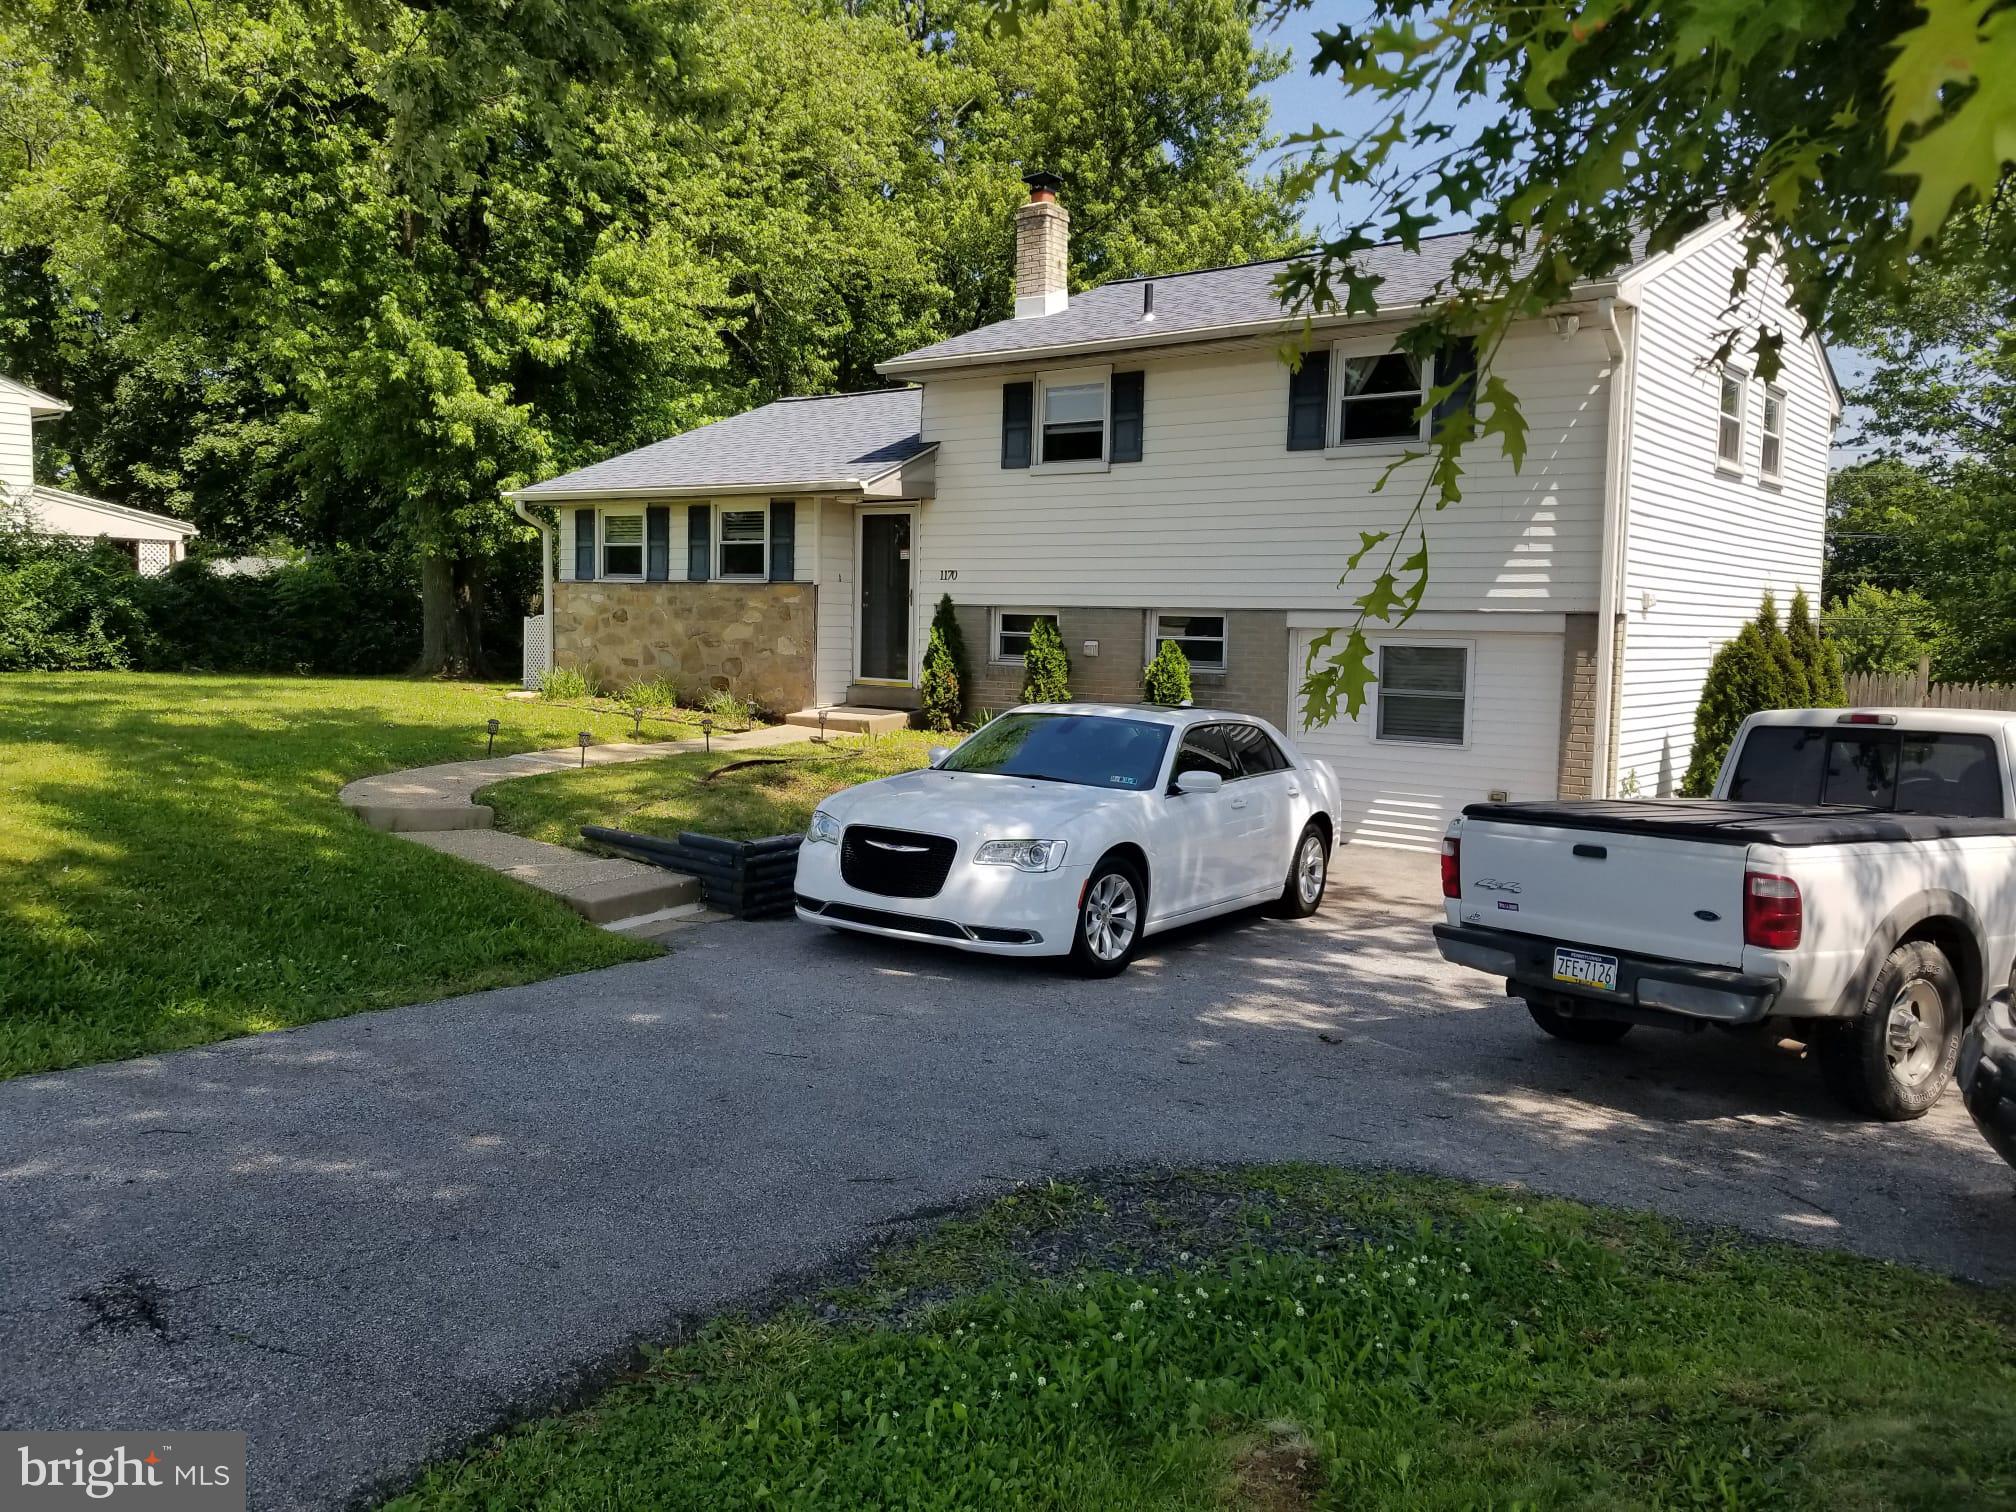
NORRISTOWN
1170 S TROOPER ROAD
3 Beds
1 Baths
1,660 Sq.Ft.
$444,000
MLS#: PAMC2169236

NORRISTOWN
26 S BARRY AVENUE
3 Beds
1 Baths
922 Sq.Ft.
$375,000
MLS#: PAMC2192826

NORRISTOWN
104 FARVIEW AVENUE
3 Beds
2 Baths
1,966 Sq.Ft.
$469,900
MLS#: PAMC2189674

NORRISTOWN
521 E MOORE STREET
6 Beds
4 Baths
2,972 Sq.Ft.
$433,000
MLS#: PAMC2189894

NORRISTOWN
104 SUSAN CONSTANT COURT 4
2 Beds
2 Baths
1,785 Sq.Ft.
$350,000
MLS#: PAMC2194770

NORRISTOWN
4 DUNKIRK COURT
3 Beds
2 Baths
1,982 Sq.Ft.
$460,000
MLS#: PAMC2191600
.png)