


Property
Beds
3
Full Baths
2
1/2 Baths
2
Year Built
2001
Sq.Footage
1,899
Nestled in the prestigious Bayside community, this exquisite townhouse that was just updated and renovated in 2026 offers a harmonious blend of luxury and comfort, perfect for those seeking an elevated lifestyle. With renovations completed in 2026, this home boasts modern elegance and thoughtful design throughout its 1,899 square feet. Newer roof, HVAC and hot water heater. Step inside to discover a warm and inviting interior with all new luxury vinyl plank and ceramic tile flooring, featuring a floor plan that seamlessly connects the kitchen and living areas. The family room, conveniently located off the kitchen, is adorned with an electric fireplace, creating a cozy focal point for relaxation. The gourmet kitchen is a chef's dream that includes new quartz countertops, backsplash, new stainless steel appliances, built-in microwave, and a cooktop that promises culinary excellence. Ample storage and a spacious layout make meal preparation a delight. The home features three generously sized bedrooms, each designed with comfort in mind, including an updated primary suite with an luxurious walk-in shower, quartz countertops and new tile flooring. Enjoy the convenience of a fully finished basement with a walkout level, providing additional living space and easy access to the outdoors. The basement also includes garage access, ensuring practicality and ease of living. Step outside to your private deck, where the Chester River is just a short stroll away. The community offers an array of amenities, including a sparkling outdoor pool, tennis courts, and a clubhouse, fostering a vibrant social atmosphere. For those who enjoy an active lifestyle, bike trails and exercise rooms are readily available. Parking is a breeze with an attached garage and additional off-street spaces, ensuring ample room for guests. The meticulously maintained grounds, with included lawn care and snow removal, allow you to enjoy your surroundings without the hassle of upkeep. This property is not just a home; it's a lifestyle. Experience the tranquility of riverfront living while being part of a community that values both leisure and luxury. Embrace the opportunity to make this stunning townhouse your own and indulge in the exclusive lifestyle it offers.
Features & Amenities
Interior
-
Other Interior Features
Ceiling Fan(s), Walk-In Closet(s), Crown Molding
-
Total Bedrooms
3
-
Bathrooms
2
-
1/2 Bathrooms
2
-
Above Grade Finished Area
1899.0
-
Basement YN
YES
-
Cooling YN
YES
-
Cooling
Central Air, Heat Pump, Ceiling Fan(s), Electric
-
Fireplace YN
YES
-
Heating YN
YES
-
Heating
Exhaust Fan, Electric, Heat Pump
-
Pet friendly
N/A
Exterior
-
Garage
Yes
-
Garage spaces
1
-
Construction Materials
Vinyl Siding
-
Parking
Asphalt, Off Street, Private, Garage, Covered, Inside Entrance, Attached
-
Patio and Porch Features
Deck, Porch
-
Pool
Yes
-
Pool Features
Community, Private
-
Waterfront YN
NO
-
View
Water
Area & Lot
-
Property Type
Residential
-
Property Sub Type
Condominium
-
Architectural Style
Colonial
Price
-
Sales Price
$375,000
-
Tax Amount
$3,258
-
Sq. Footage
1,899
-
Price/SqFt
$197
HOA
-
Association
YES
-
Association Fee
$589.67
-
Association Fee Frequency
Monthly
-
Association Fee Includes
N/A
School District
-
Elementary School
N/A
-
Middle School
STEVENSVILLE
-
High School
KENT ISLAND
Property Features
-
New Construction
NO
-
Association Amenities
Party Room, Tennis Court(s), Clubhouse, Meeting Room, Trail(s), Fitness Center, Sport Court
-
Foundation Details
Slab
-
Senior Community YN
NO
-
Sewer
Public Sewer
-
Tax Lot
144
-
Water Source
Public
Schedule a Showing
Showing scheduled successfully.
Mortgage calculator
Estimate your monthly mortgage payment, including the principal and interest, property taxes, and HOA. Adjust the values to generate a more accurate rate.
Your payment
Principal and Interest:
$
Property taxes:
$
HOA fees:
$
Total loan payment:
$
Total interest amount:
$
Location
County
QUEEN ANNES
Elementary School
Middle School
STEVENSVILLE
High School
KENT ISLAND
Listing Courtesy of Lawrence Doyle, Long & Foster Real Estate, Inc.
RealHub Information is provided exclusively for consumers' personal, non-commercial use, and it may not be used for any purpose other than to identify prospective properties consumers may be interested in purchasing. All information deemed reliable but not guaranteed and should be independently verified. All properties are subject to prior sale, change or withdrawal. RealHub website owner shall not be responsible for any typographical errors, misinformation, misprints and shall be held totally harmless.
.webp?size=684x933)
Branch Manager- Bedford
Betty Everly
Call Betty today to schedule a private showing.

* Listings on this website come from the FMLS IDX Compilation and may be held by brokerage firms other than the owner of this website. The listing brokerage is identified in any listing details. Information is deemed reliable but is not guaranteed. If you believe any FMLS listing contains material that infringes your copyrighted work please click here to review our DMCA policy and learn how to submit a takedown request.© 2024 FMLS.
Related Properties
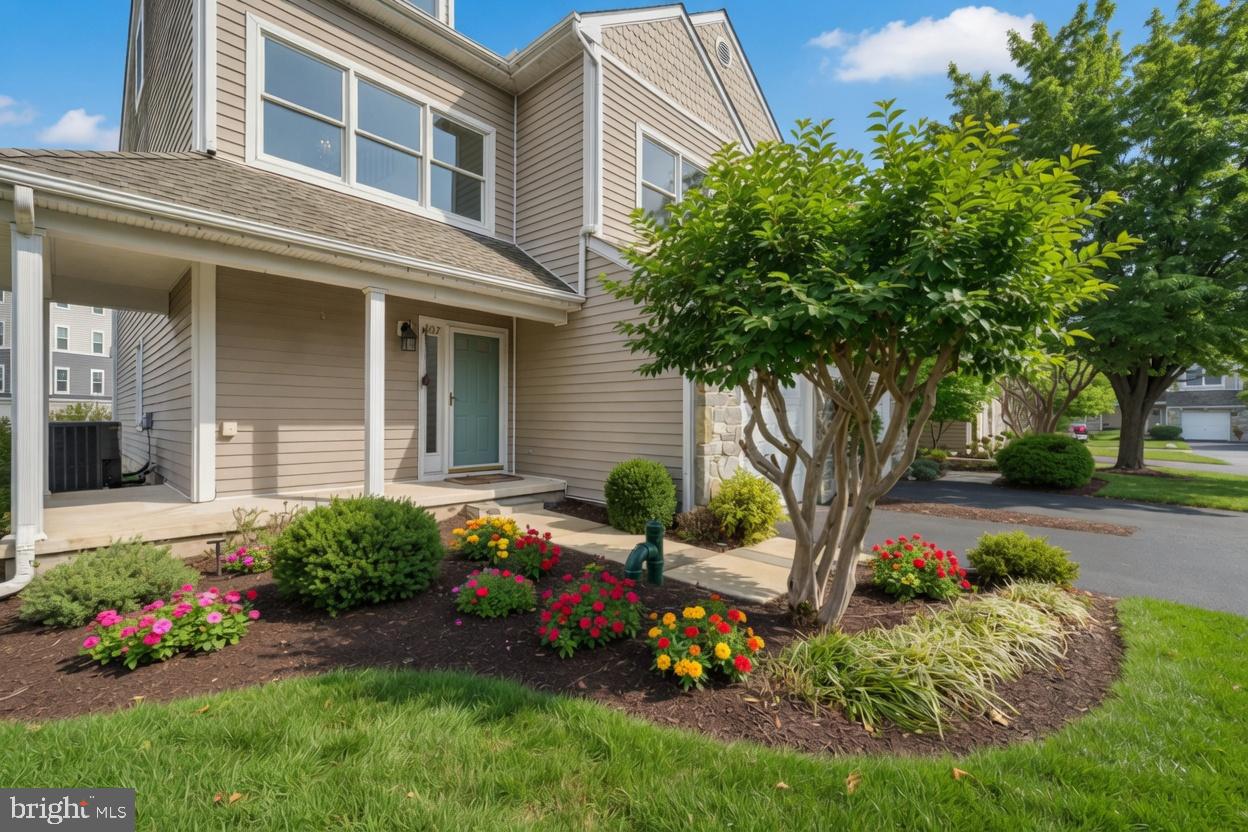
CHESTER
807 AUCKLAND WAY
3 Beds
3 Baths
2,100 Sq.Ft.
$425,500
MLS#: MDQA2017442
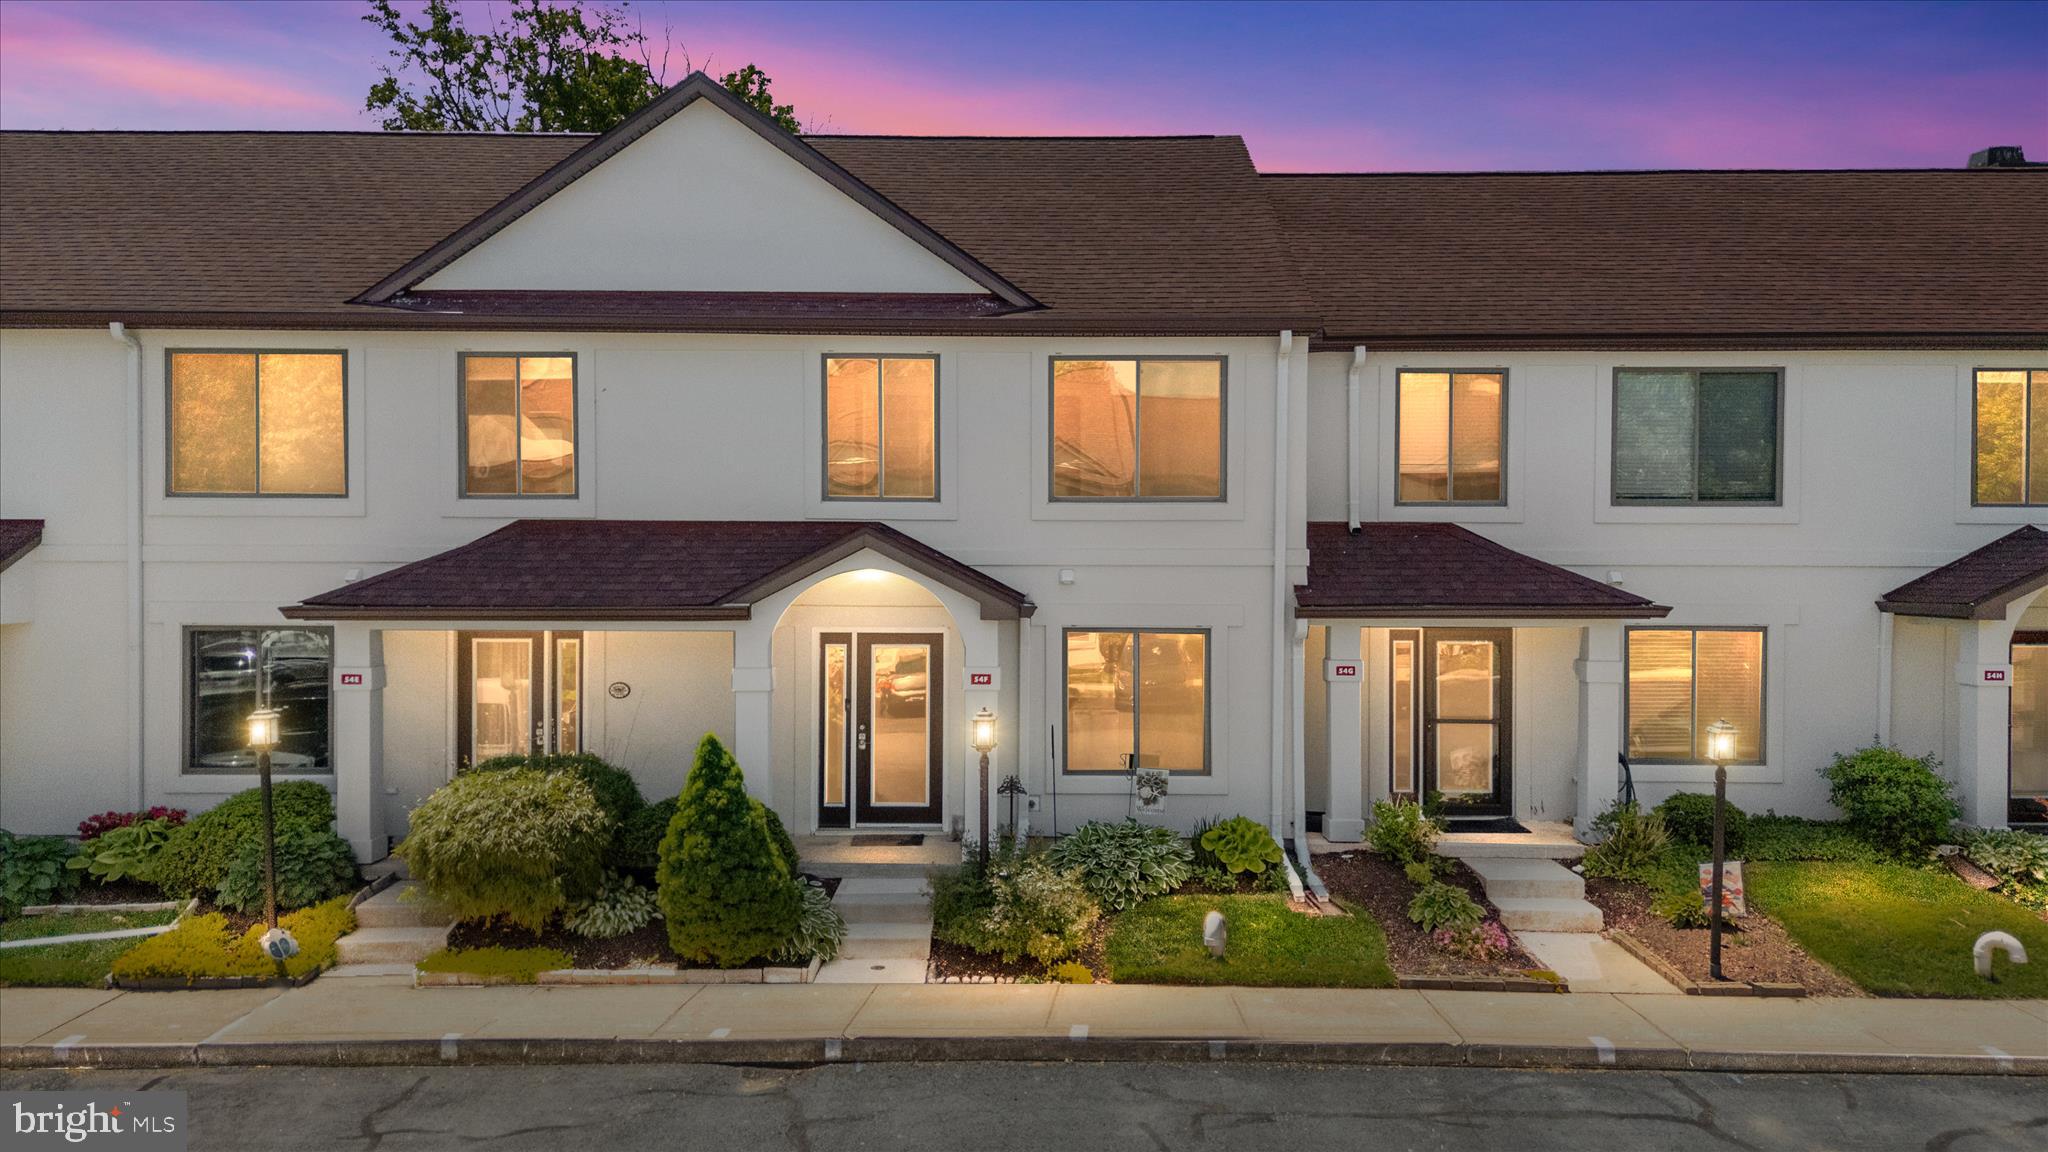
CHESTER
54F QUEEN CAROLINE COURT
3 Beds
2 Baths
1,440 Sq.Ft.
$349,900
MLS#: MDQA2017082

CHESTER
3455 IVYRIDGE DRIVE
4 Beds
2 Baths
2,441 Sq.Ft.
$439,900
MLS#: VACF2001620

CHESTER
510 AUCKLAND WAY
3 Beds
2 Baths
1,899 Sq.Ft.
$410,000
MLS#: MDQA2018734

CHESTER
117 WRIGHT ROAD
3 Beds
2 Baths
1,337 Sq.Ft.
$412,000
MLS#: MDQA2018892

CHESTER
107 LEE ROAD
3 Beds
1 Baths
960 Sq.Ft.
$330,000
MLS#: MDQA2018842

CHESTER
419 E 12TH STREET
6 Beds
3 Baths
2,457 Sq.Ft.
$310,000
MLS#: PADE2116356
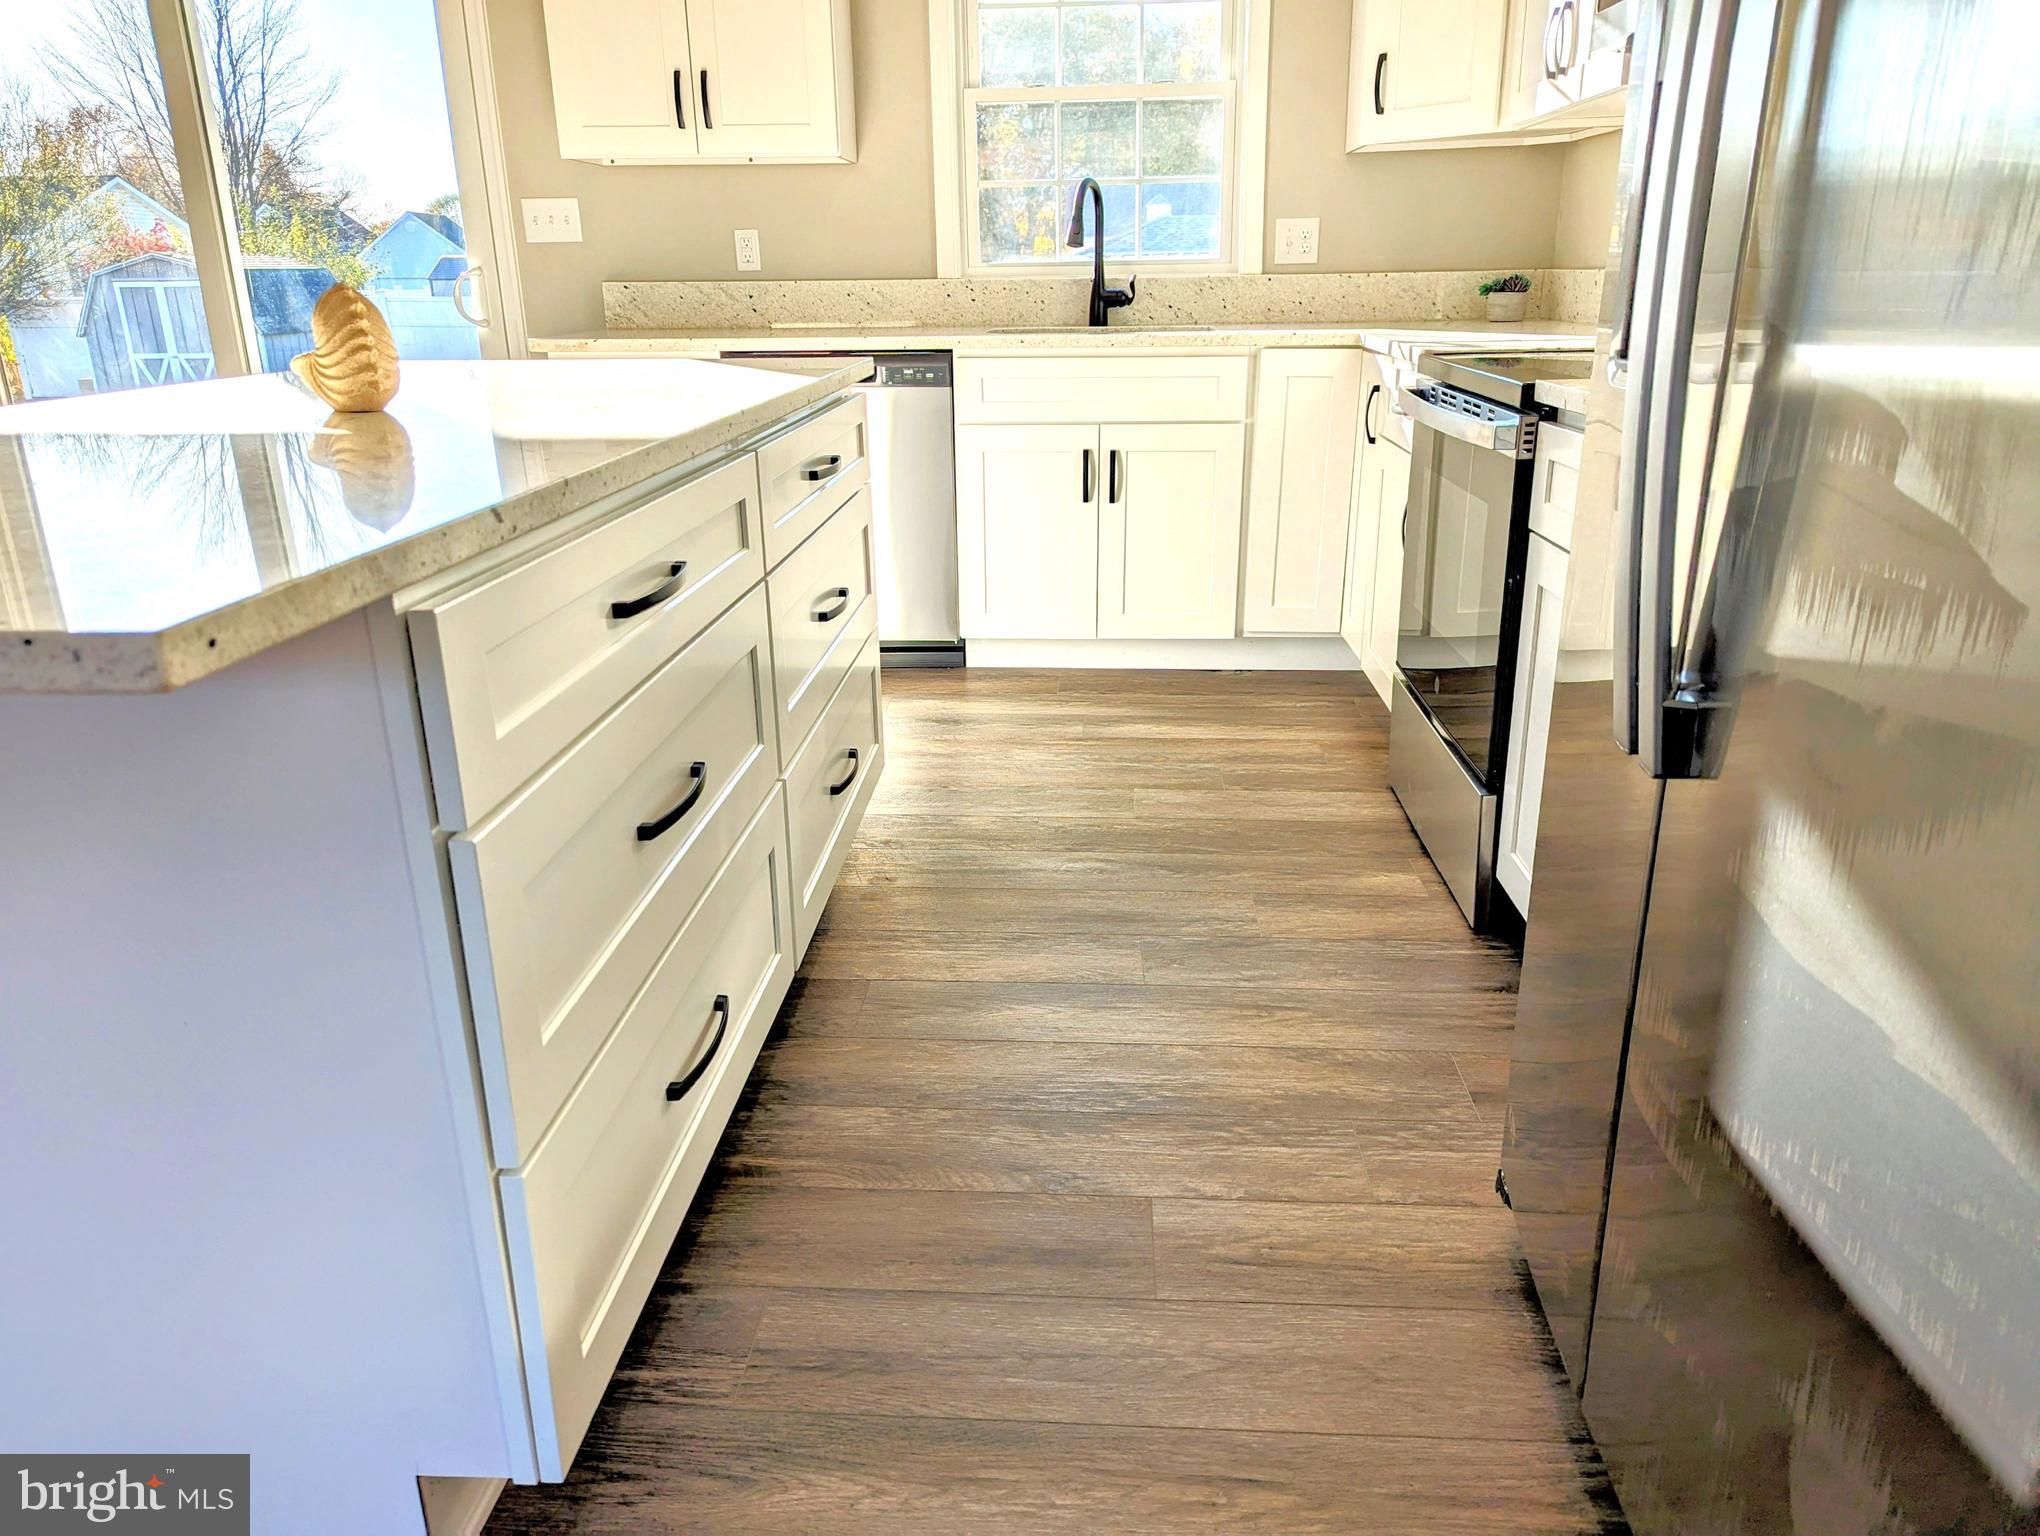
CHESTER
1340 QUEEN ANNE DRIVE
3 Beds
2 Baths
1,248 Sq.Ft.
$439,900
MLS#: MDQA2011168
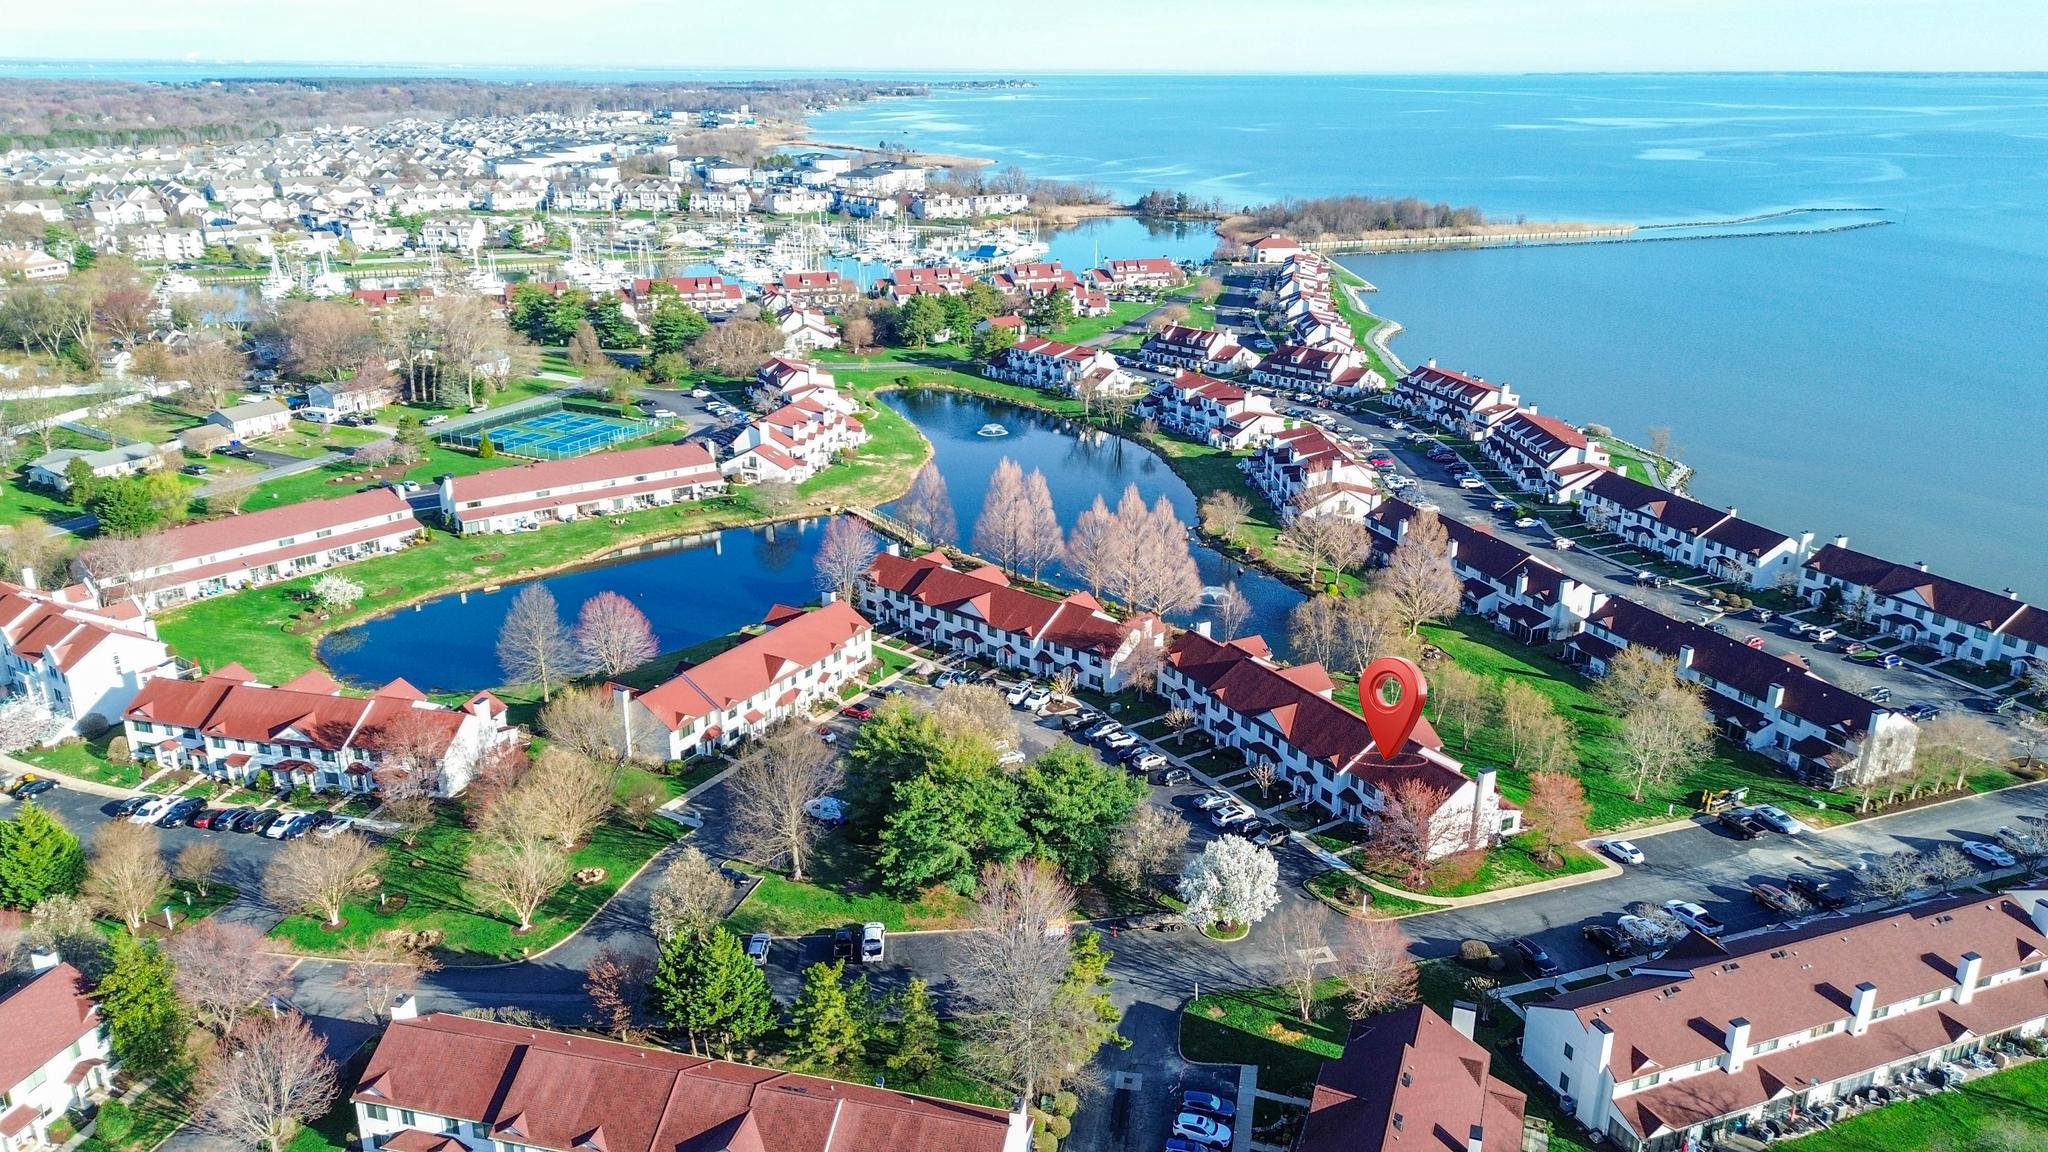
CHESTER
45 QUEEN NEVA COURT G
2 Beds
2 Baths
1,312 Sq.Ft.
$318,500
MLS#: MDQA2017164
CHESTER
2706 LEHMAN STREET
3 Beds
2 Baths
1,210 Sq.Ft.
$375,000
MLS#: PADE2114960
.png)