
Other, Ranch/Rambler
511 SHENANDOAH CROSSING DRIVE
CHARLES TOWN, WV 25414
MLS#: WVJF2024302
$775,000
Property
Beds
3
Full Baths
3
1/2 Baths
1
Year Built
2025
Sq.Footage
3,072
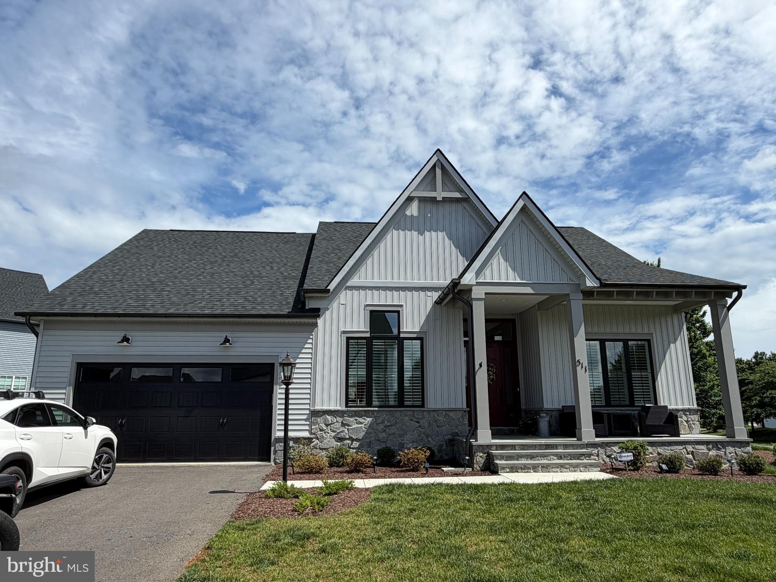
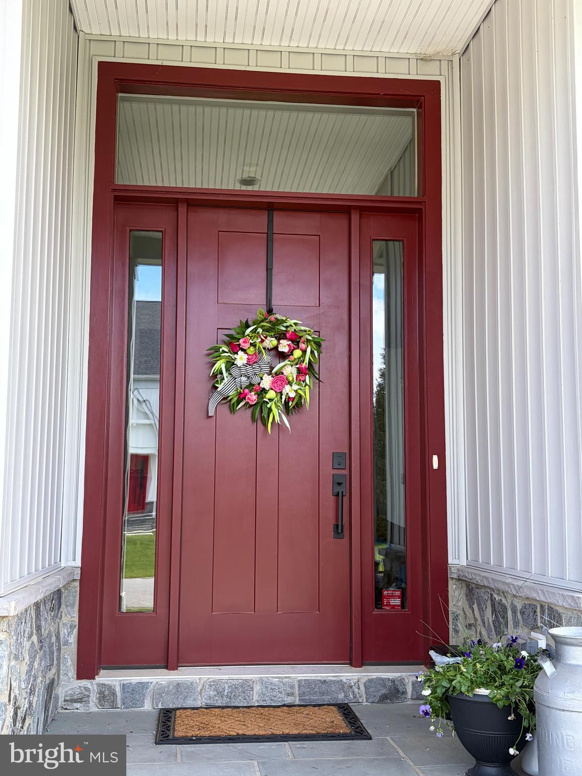
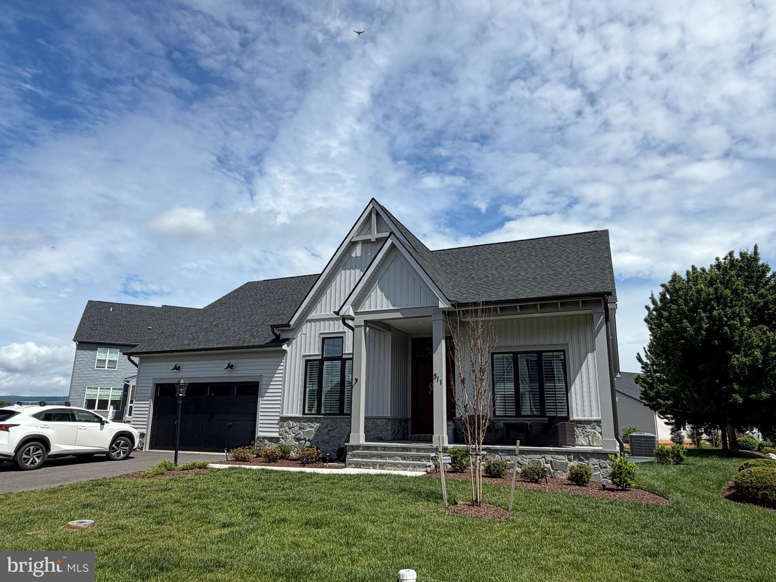
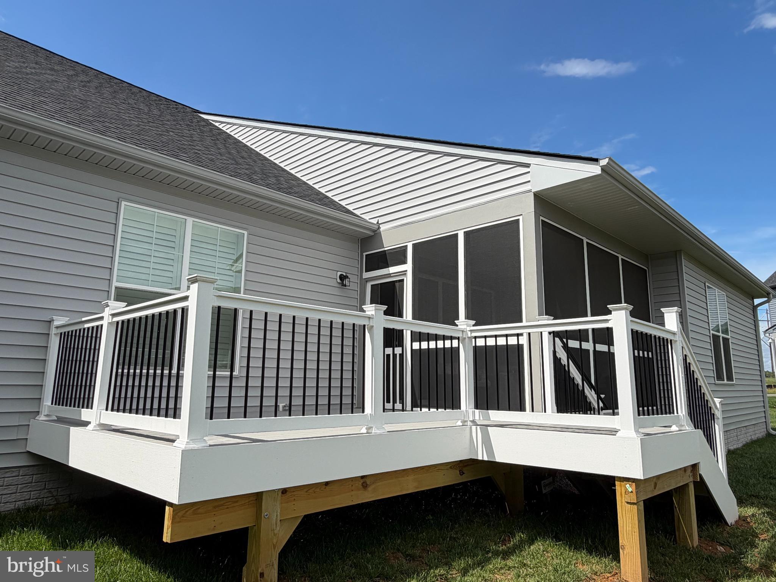
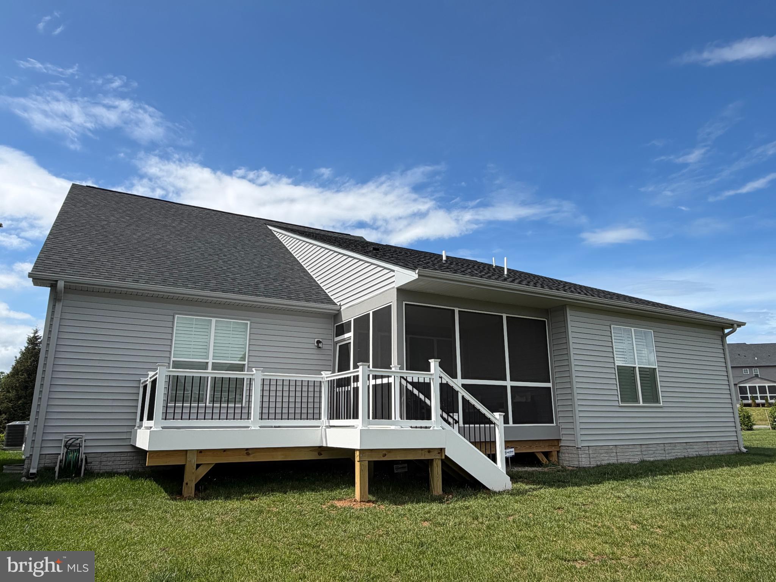
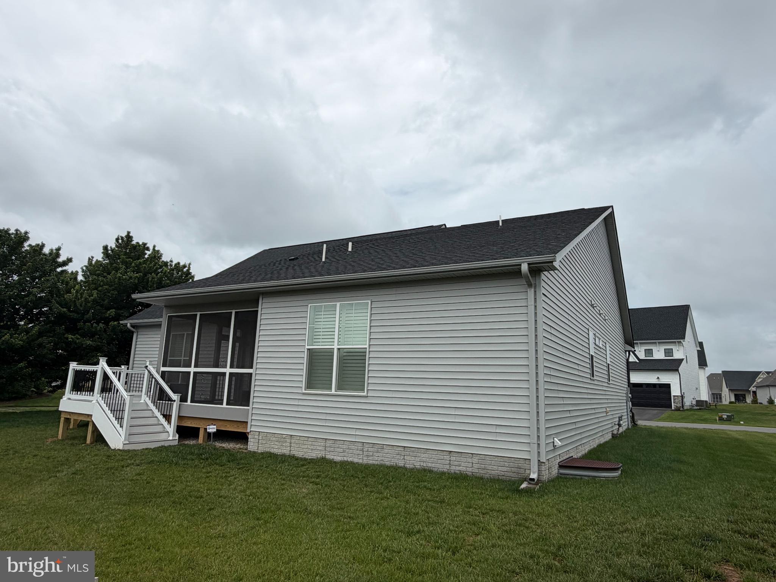
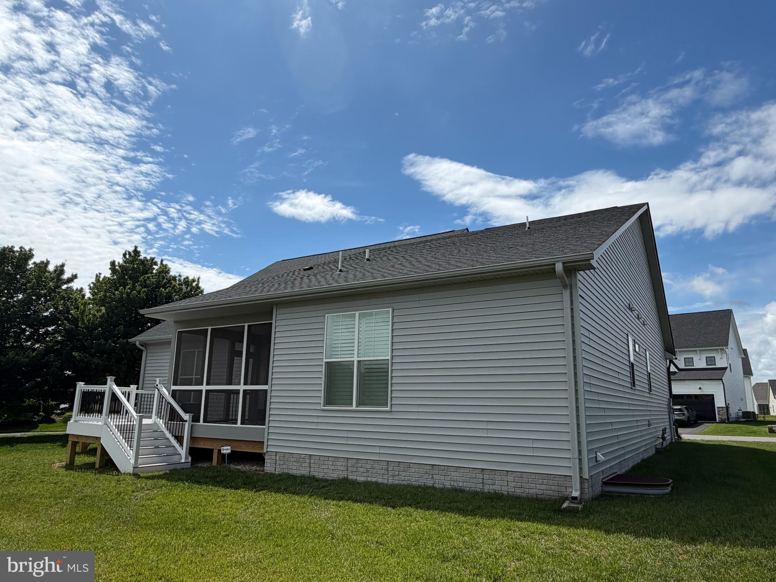
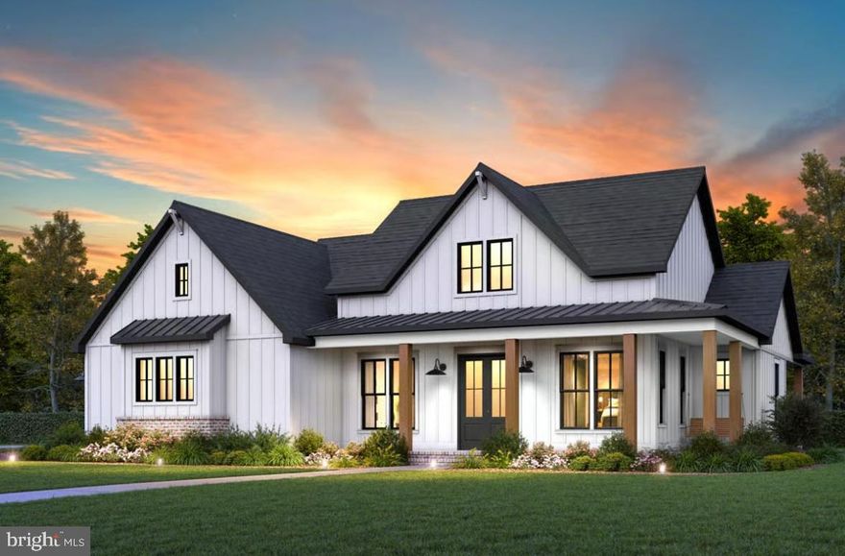
Welcome to this stunning award-winning Farmhouse Collection 2025 ranch style home located in the sought-after gated community of Bellair. This beautifully designed home combines luxury finishes, thoughtful upgrades, and easy main-level living with an exceptional open-concept floor plan. From the moment you enter, you will appreciate the soaring ceilings, luxury vinyl plank flooring, and bright, welcoming foyer. A dedicated office with recessed lighting and LVP flooring provides the perfect work-from-home space. Beautiful plantation shutters installed throughout the home add timeless style and elegance. The gourmet kitchen is truly the heart of the home, featuring gorgeous marble countertops, a massive center island, farmhouse sink, stainless steel appliances, wall oven, gas cooking, and abundant cabinet space. The adjoining dining area showcases spectacular oversized sliding glass doors that flood the home with natural light and create seamless indoor-outdoor living. Step outside to enjoy the screened-in porch with Trex flooring and recessed lighting, which opens to a brand-new Trex deck with vinyl railings and steps leading to the backyard. The spacious living room offers a gas fireplace flanked by custom built-ins with marble tops and opens beautifully to the kitchen and dining areas, making this home ideal for entertaining. The luxurious primary suite features an impressive custom-organized walk-in closet with extensive shelving and a spa-like primary bath with a marble double vanity, luxury vinyl tile flooring, and a walk-in shower. A secondary main-level bedroom includes carpet and its own private en-suite bath with beautiful ceramic tile flooring and a tiled tub shower. The finished lower level offers even more living space with a huge rec room, an additional carpeted bedroom, and another full en-suite bath with ceramic tile flooring and a tub-shower combination. There is also a large storage room complete with a passive radon system, sump pump, and water softener. Additional highlights include a two-car front-load garage, Hardi Plank siding, stone water table, and a gorgeous covered front porch. Residents of Bellair enjoy outstanding community amenities including a pool, walking trails, and HOA-maintained lawn care with mowing, mulching, and weeding included for low-maintenance living. Tucked away for peaceful everyday living, yet perfectly situated for commuters traveling to Maryland, Virginia, or Washington, D.C.
Features & Amenities
Interior
-
Other Interior Features
Kitchen Island, Recessed Lighting, Walk-In Closet(s), Pantry, High Ceilings, Built-in Features, Open Floorplan
-
Total Bedrooms
3
-
Bathrooms
3
-
1/2 Bathrooms
1
-
Above Grade Finished Area
2125.0
-
Basement YN
YES
-
Cooling YN
YES
-
Cooling
Heat Pump, Electric
-
Fireplace YN
YES
-
Heating YN
YES
-
Heating
Electric, Propane, Heat Pump
-
Main Level Bedrooms
2
-
Pet friendly
N/A
Exterior
-
Garage
Yes
-
Garage spaces
2
-
Construction Materials
Vinyl Siding, Other
-
Other Exterior Features
Lighting
-
Parking
Garage Door Opener, Asphalt, Garage, Attached
-
Patio and Porch Features
Deck, Screened, Porch
-
Pool
Yes
-
Pool Features
Community
-
Waterfront YN
NO
Area & Lot
-
Lot Features
Corner Lot
-
Lot Size(square feet)
0.29
-
Property Type
Residential
-
Property Sub Type
Single Family Residence
-
Architectural Style
Other, Ranch/Rambler
Price
-
Sales Price
$775,000
-
Tax Amount
$4,600
-
Sq. Footage
3, 072
-
Price/SqFt
$252
HOA
-
Association
Yes
-
Association Fee
$249
-
Association Fee Frequency
Monthly
-
Association Fee Includes
N/A
School District
-
Elementary School
N/A
-
Middle School
N/A
-
High School
JEFFERSON
Property Features
-
New Construction
NO
-
Foundation Details
Concrete Perimeter
-
Senior Community YN
NO
-
Sewer
Public Sewer
-
Water Source
Public
Schedule a Showing
Showing scheduled successfully.
Mortgage calculator
Estimate your monthly mortgage payment, including the principal and interest, property taxes, and HOA. Adjust the values to generate a more accurate rate.
Your payment
Principal and Interest:
$
Property taxes:
$
HOA fees:
$
Total loan payment:
$
Total interest amount:
$
Location
County
JEFFERSON
Elementary School
Middle School
High School
JEFFERSON
Listing Courtesy of Barbara S Joran , Samson Properties
RealHub Information is provided exclusively for consumers' personal, non-commercial use, and it may not be used for any purpose other than to identify prospective properties consumers may be interested in purchasing. All information deemed reliable but not guaranteed and should be independently verified. All properties are subject to prior sale, change or withdrawal. RealHub website owner shall not be responsible for any typographical errors, misinformation, misprints and shall be held totally harmless.
.webp?size=684x933)
Branch Manager- Bedford
Betty Everly
Call Betty today to schedule a private showing.

* Listings on this website come from the FMLS IDX Compilation and may be held by brokerage firms other than the owner of this website. The listing brokerage is identified in any listing details. Information is deemed reliable but is not guaranteed. If you believe any FMLS listing contains material that infringes your copyrighted work please click here to review our DMCA policy and learn how to submit a takedown request.© 2024 FMLS.
Related Properties
CHARLES TOWN
297 EUCLID AVENUE
7 Beds
5 Baths
4,108 Sq.Ft.
$649,000
MLS#: WVJF2023972
CHARLES TOWN
JANE WASHINGTON
3 Beds
3 Baths
2,125 Sq.Ft.
$889,640
MLS#: WVJF2020638

CHARLES TOWN
73 CLAYMONT HILL STREET
3 Beds
2 Baths
2,200 Sq.Ft.
$699,900
MLS#: WVJF136354
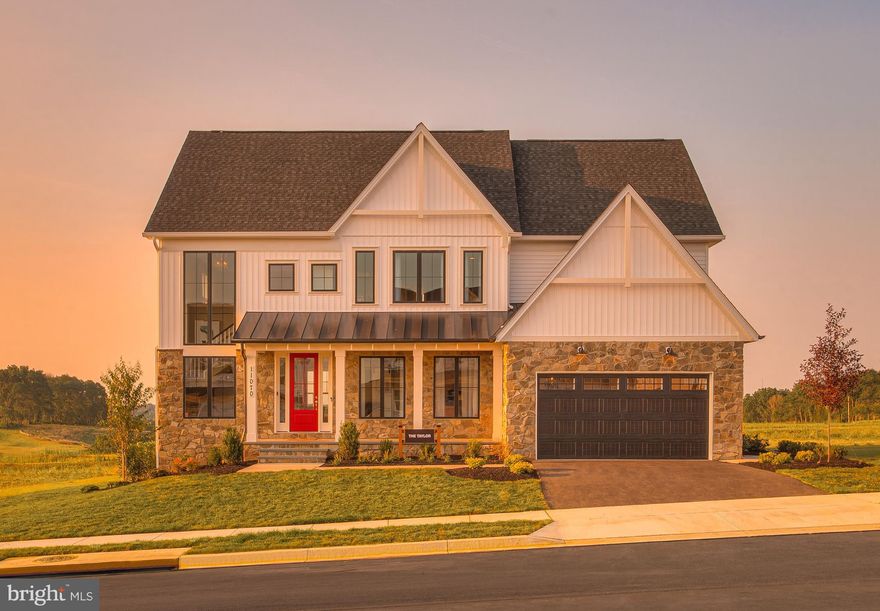
CHARLES TOWN
73 CLAYMONT HILL STREET
3 Beds
3 Baths
3,900 Sq.Ft.
$749,900
MLS#: WVJF136356
CHARLES TOWN
114 CLAYMONT HILL STREET
3 Beds
2 Baths
2,857 Sq.Ft.
$651,783
MLS#: WVJF2021632
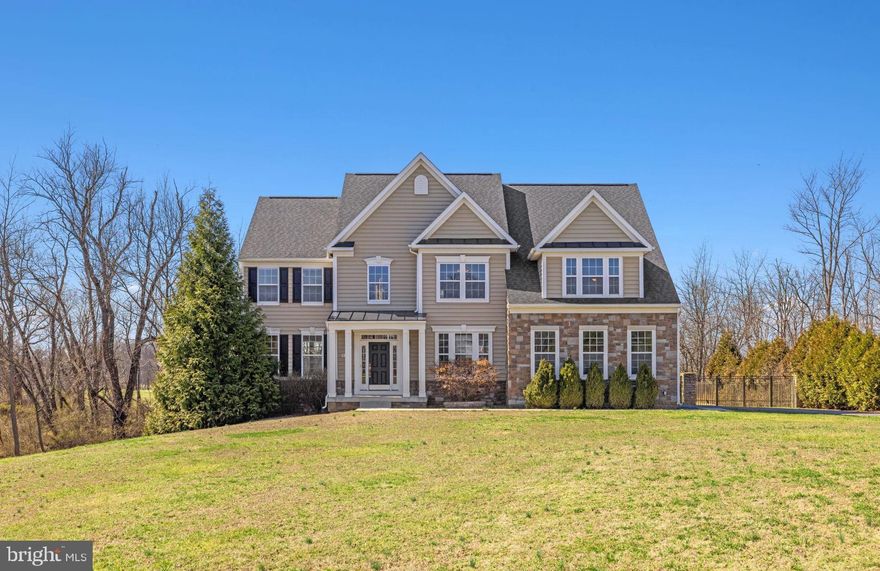
CHARLES TOWN
898 DECLARATION DRIVE
4 Beds
4 Baths
5,169 Sq.Ft.
$899,000
MLS#: WVJF2022216
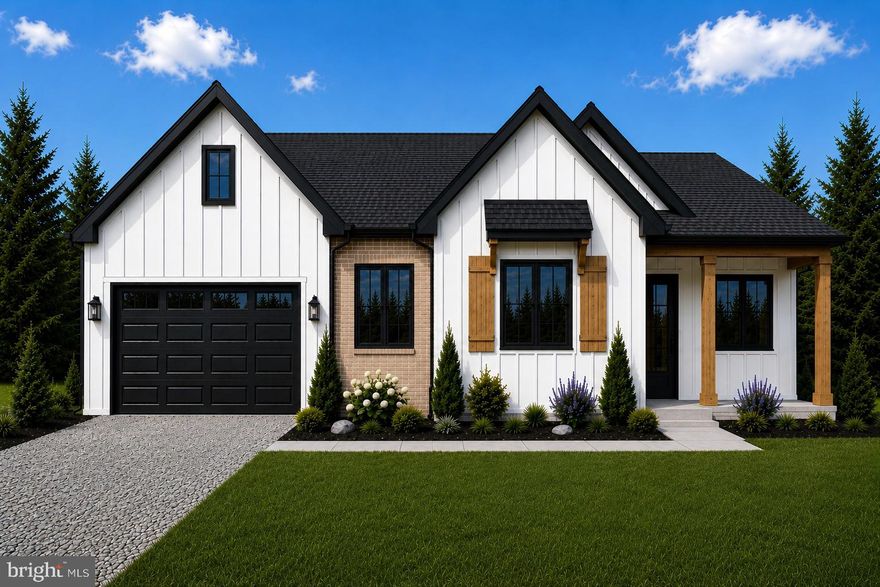
CHARLES TOWN
HYDE PARK LANE LOT 210
4 Beds
2 Baths
2,235 Sq.Ft.
$669,999
MLS#: WVJF2024118
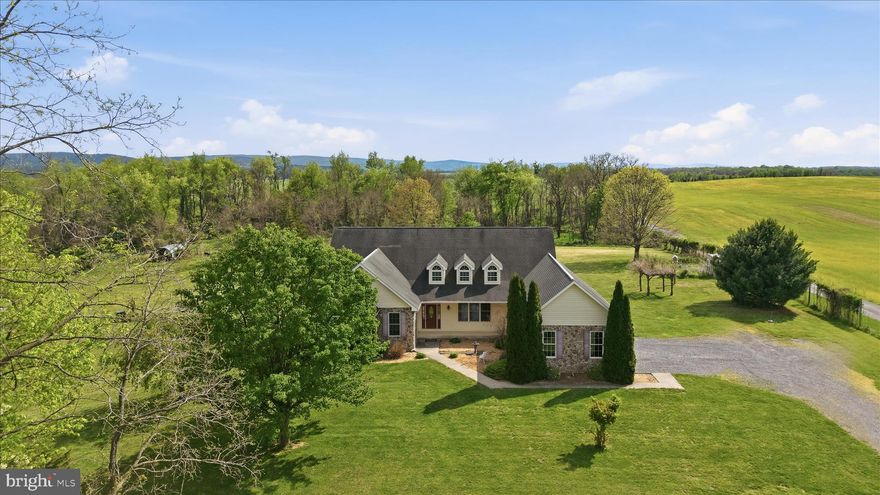
CHARLES TOWN
1792 MYERSTOWN ROAD
4 Beds
2 Baths
2,644 Sq.Ft.
$865,000
MLS#: WVJF2023158

CHARLES TOWN
SONNET LANE LOT 3
4 Beds
3 Baths
2,045 Sq.Ft.
$629,999
MLS#: WVJF2023970
CHARLES TOWN
LOT 7 ANCIENT OAKS COURT
3 Beds
2 Baths
2,266 Sq.Ft.
$664,900
MLS#: WVJF2022082
.png)