Features & Amenities

Interior

  • Other Interior Features

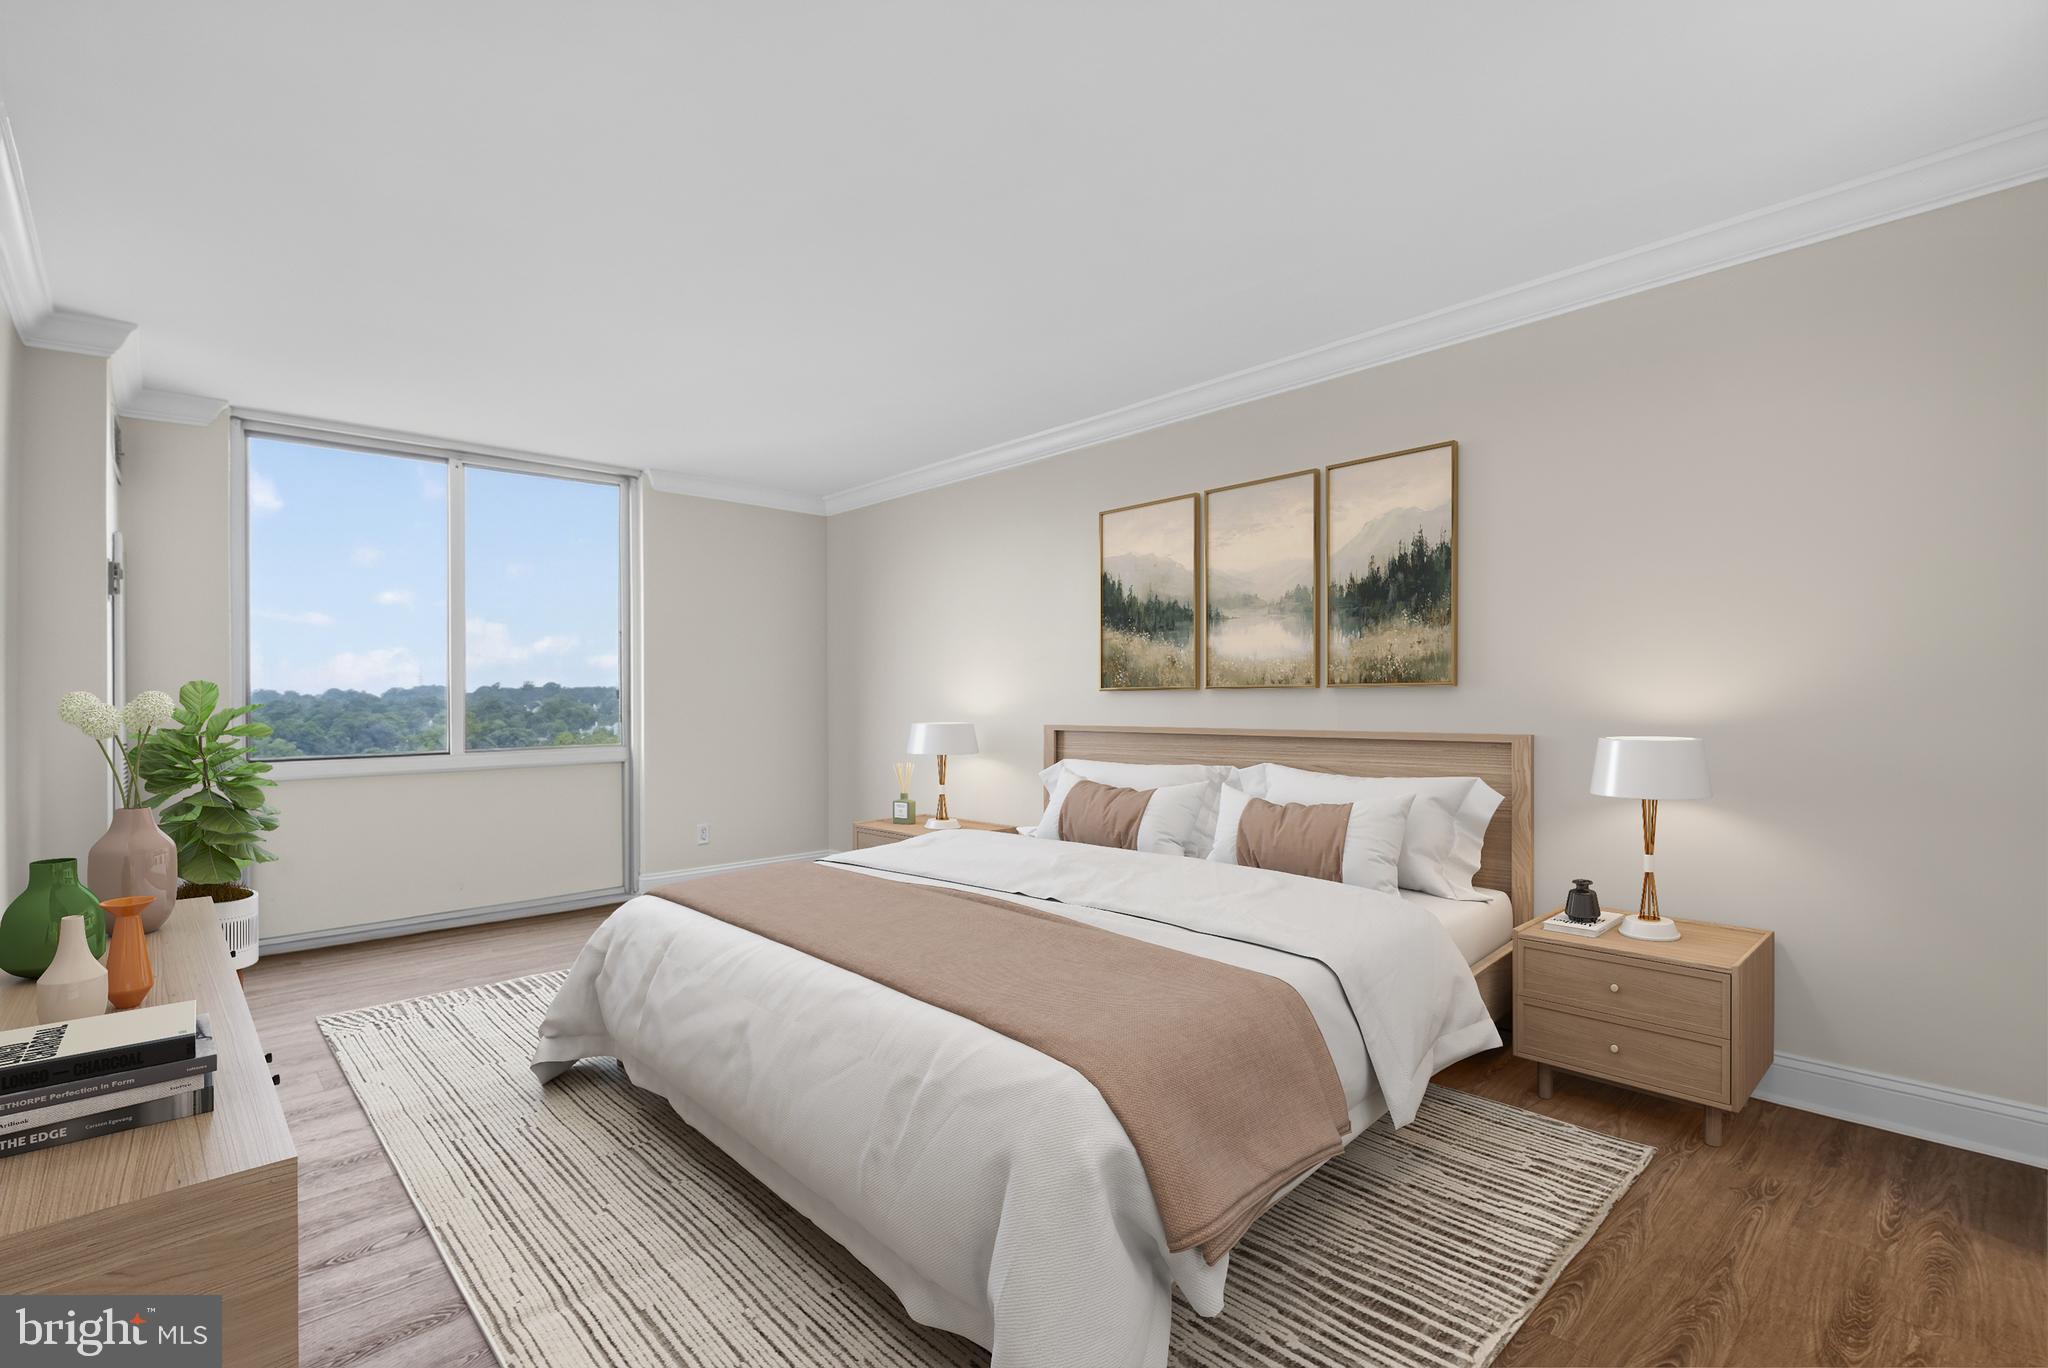
    Crown Molding

  • Total Bedrooms

    2

  • Bathrooms

    2

  • Above Grade Finished Area

    1336.0

  • Basement YN

    NO

  • Cooling YN

    YES

  • Cooling

    Central Air, Electric

  • Fireplace YN

    NO

  • Heating YN

    YES

  • Heating

    Electric, Central

  • Main Level Bedrooms

    2

  • Pet friendly

    No

Exterior

  • Garage

    Yes

  • Garage spaces

    2

  • Other Exterior Features

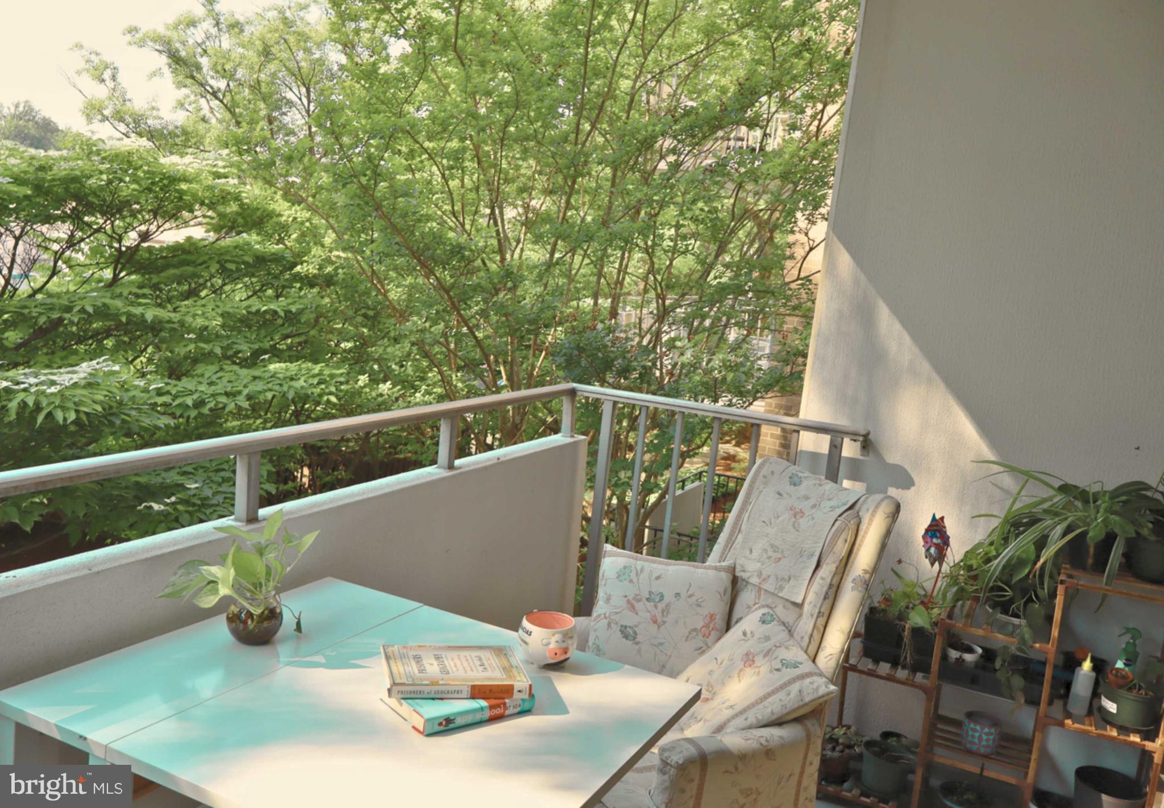
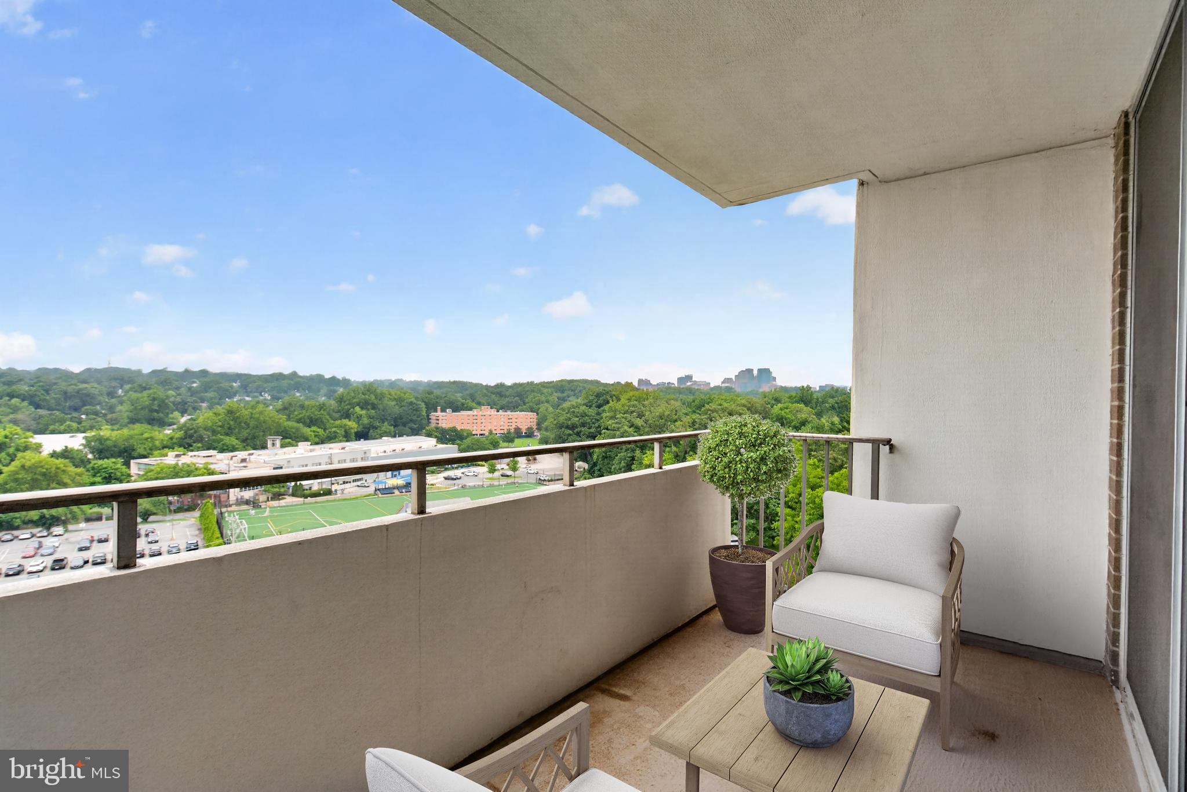
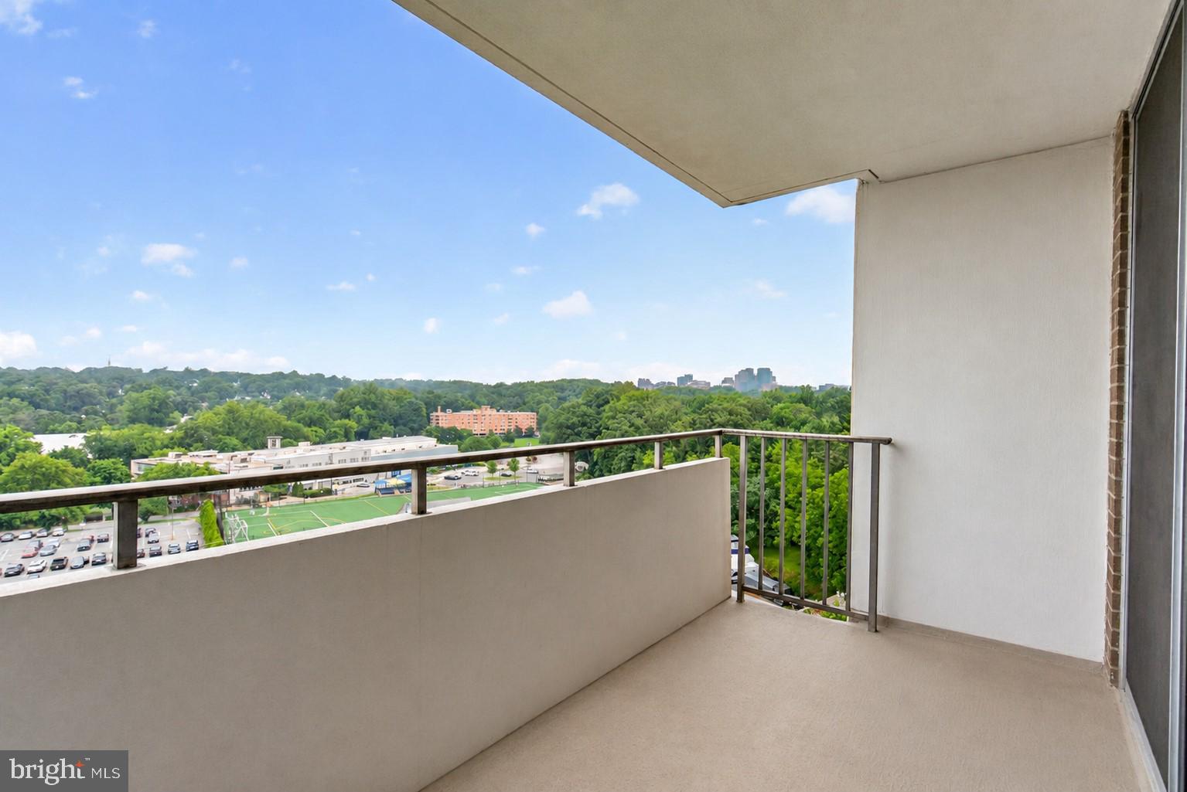
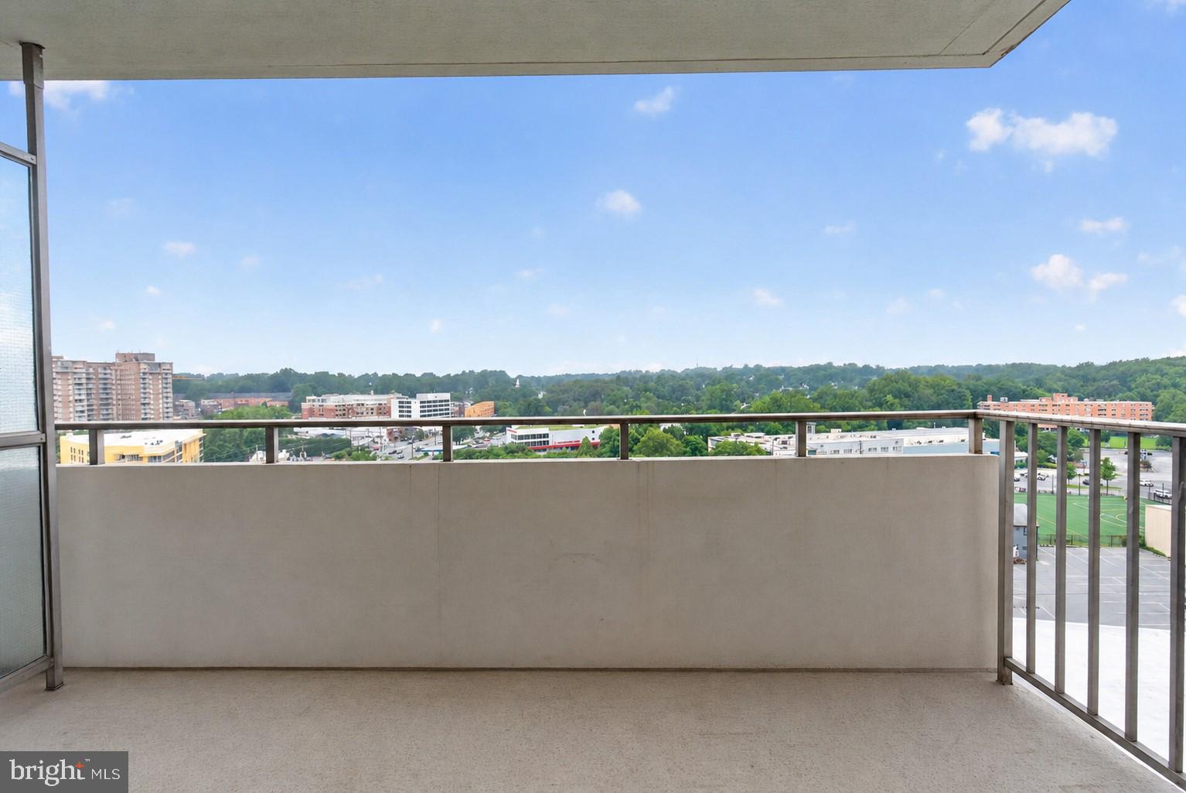
    Barbecue, Balcony

  • Parking

    Garage Door Opener, Garage, Assigned, Community Structure

  • Pool

    Yes

  • Pool Features

    Community

  • Waterfront YN

    NO

Area & Lot

  • Property Type

    Residential

  • Property Sub Type

    Condominium

  • Architectural Style

    Contemporary

Price

  • Sales Price

    $430,000

  • Tax Amount

    $3,896

  • Sq. Footage

    1,336

  • Price/SqFt

    $321

HOA

  • Association

    No

School District

  • Elementary School

    N/A

  • Middle School

    N/A

  • High School

    N/A

Property Features

  • New Construction

    NO

  • Accessibility Features

    Accessible Elevator Installed

  • Association Amenities

    Concierge, Fitness Center, Meeting Room, Party Room, Elevator(s), Laundry

  • Senior Community YN

    NO

  • Sewer

    Public Sewer

  • Water Source

    Public

Schedule a Showing

Showing scheduled successfully.

<
>
IN PERSON
VIA CHAT

What is 3 + 4 ?


Change time

Mortgage calculator

Estimate your monthly mortgage payment, including the principal and interest, property taxes, and HOA. Adjust the values to generate a more accurate rate.

Your payment

Principal and Interest:

$

Property taxes:

$

HOA fees:

$

Total loan payment:

$

Total interest amount:

$

Location

County

MONTGOMERY

Elementary School

Middle School

High School

Listing Courtesy of Wendy Soroka , Long & Foster Real Estate, Inc.

RealHub Information is provided exclusively for consumers' personal, non-commercial use, and it may not be used for any purpose other than to identify prospective properties consumers may be interested in purchasing. All information deemed reliable but not guaranteed and should be independently verified. All properties are subject to prior sale, change or withdrawal. RealHub website owner shall not be responsible for any typographical errors, misinformation, misprints and shall be held totally harmless.

Agent Betty Everly

Branch Manager- Bedford

Betty Everly

Call Betty today to schedule a private showing.


* Listings on this website come from the FMLS IDX Compilation and may be held by brokerage firms other than the owner of this website. The listing brokerage is identified in any listing details. Information is deemed reliable but is not guaranteed. If you believe any FMLS listing contains material that infringes your copyrighted work please click here to review our DMCA policy and learn how to submit a takedown request.© 2024 FMLS.
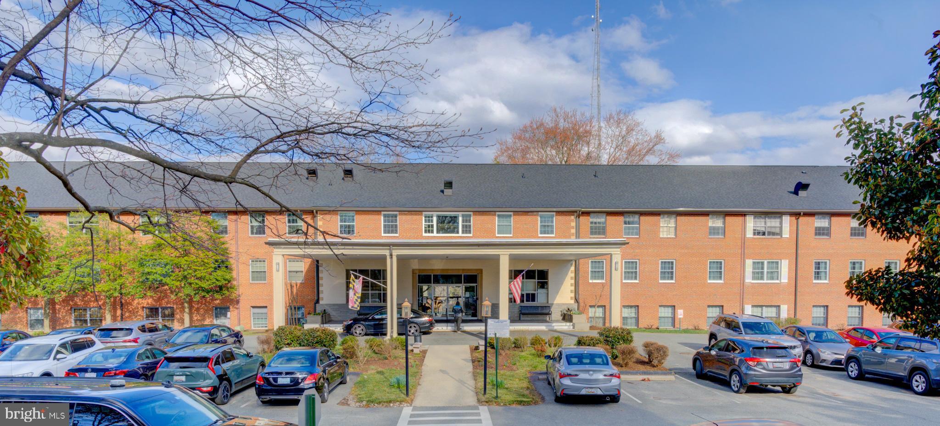
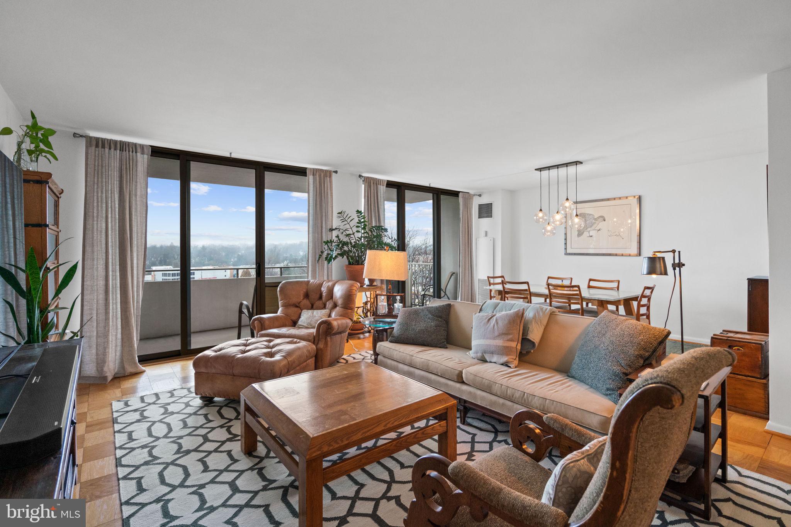
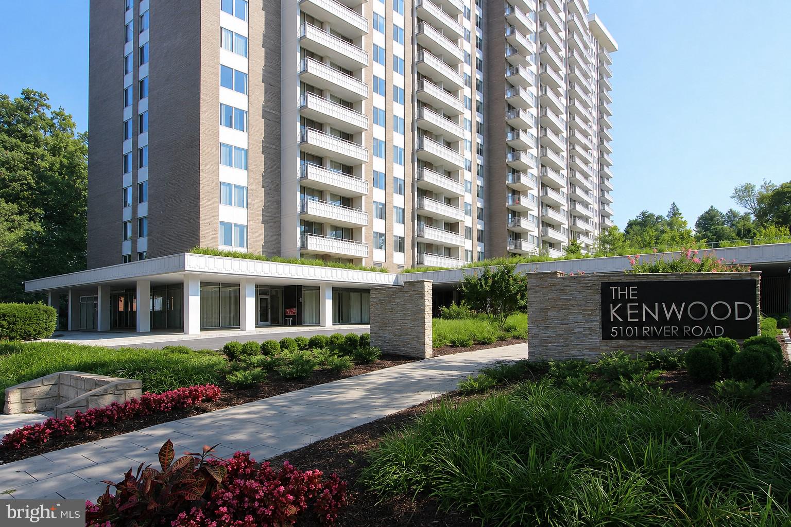
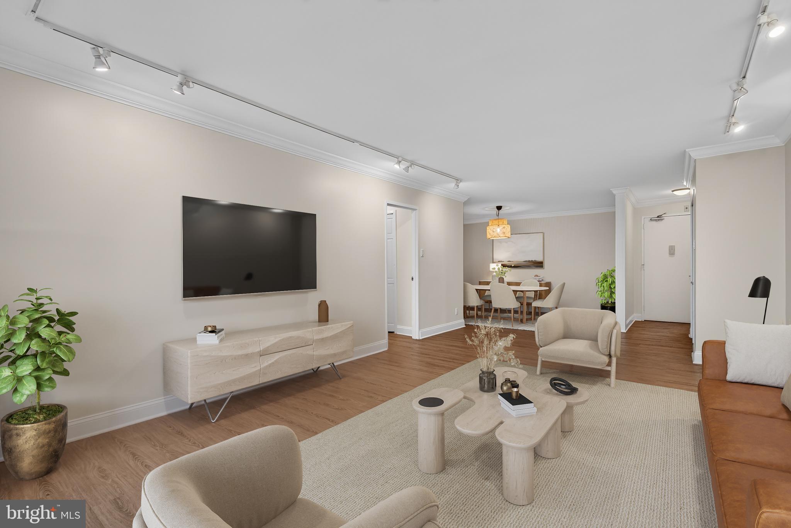
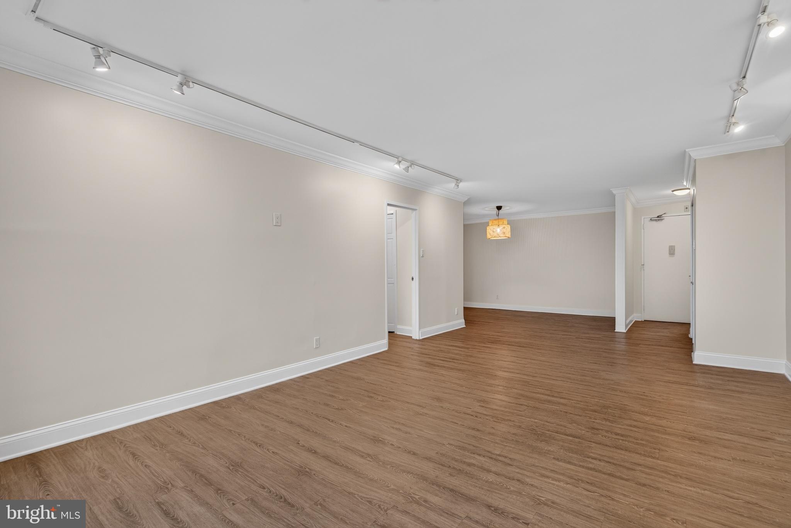
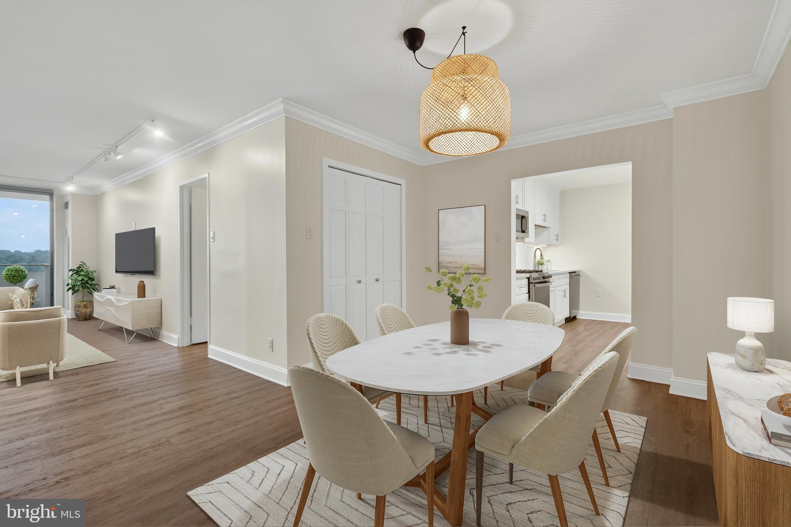
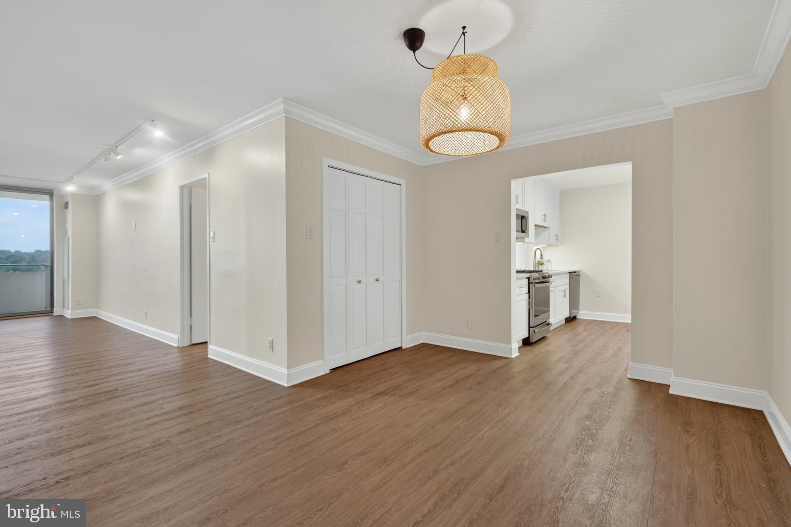
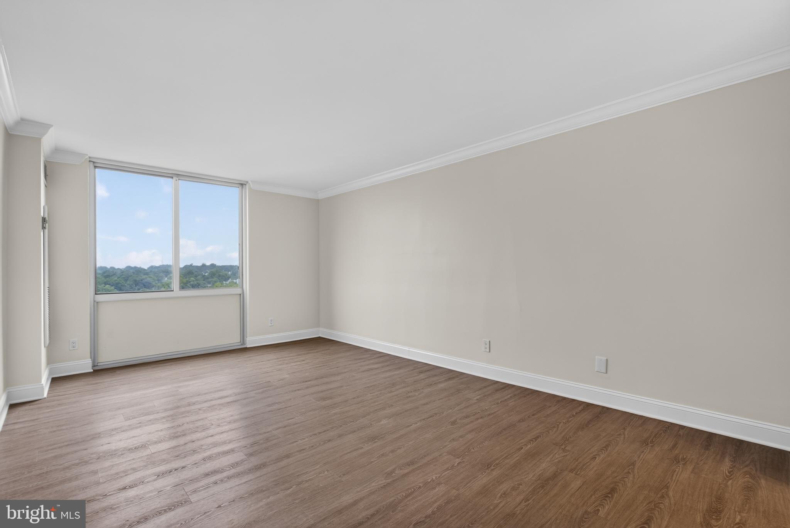
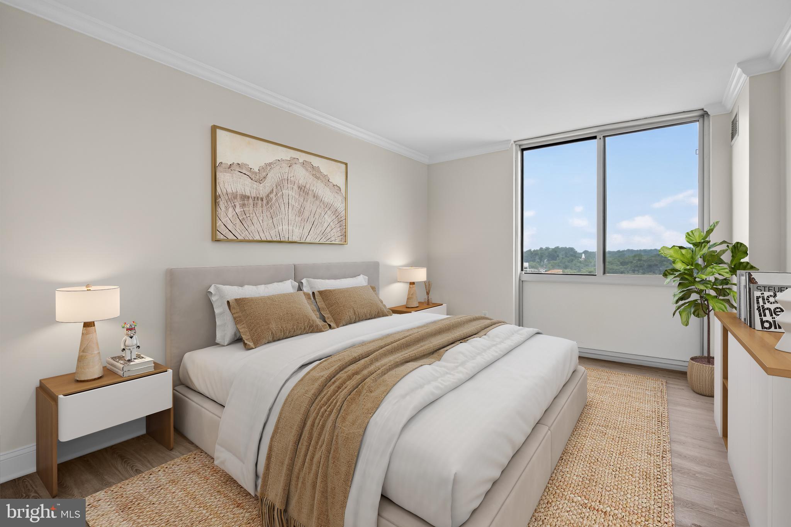
Welcome to Unit 1515 at The Kenwood, a beautifully renovated two-bedroom, two-bath condominium offering stylish updates, generous living space, and the convenience of full-service living in the heart of Bethesda.

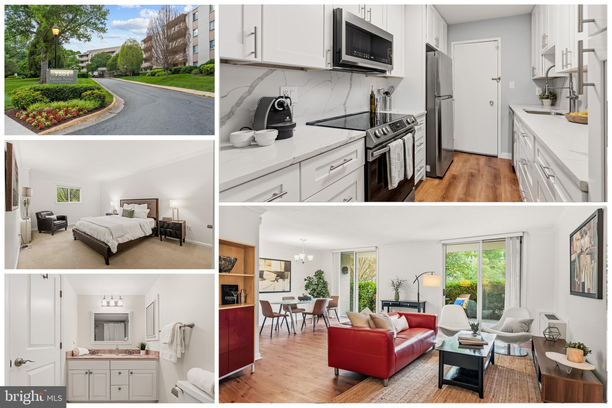
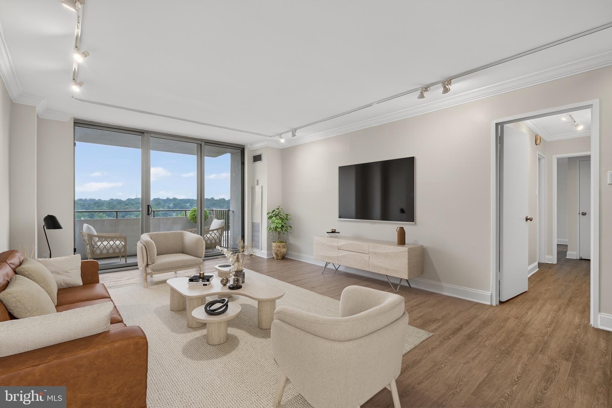
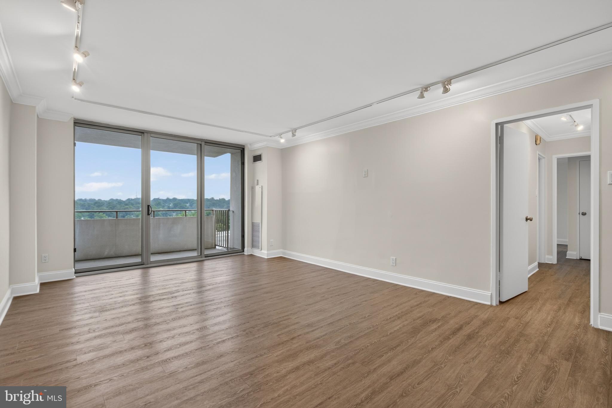
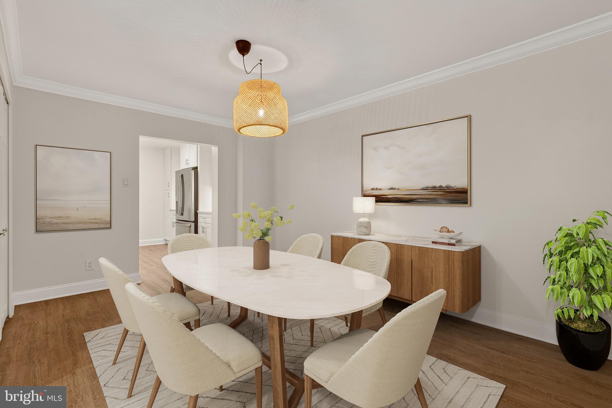
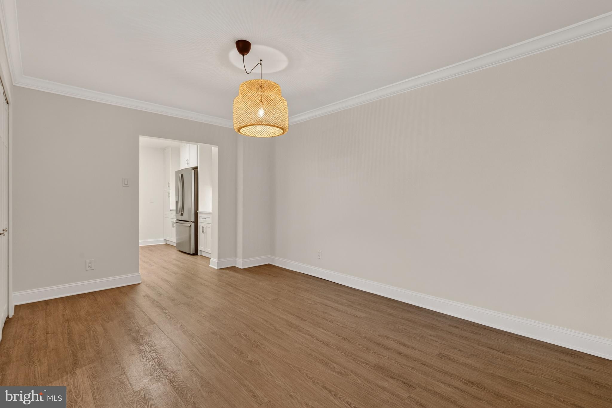
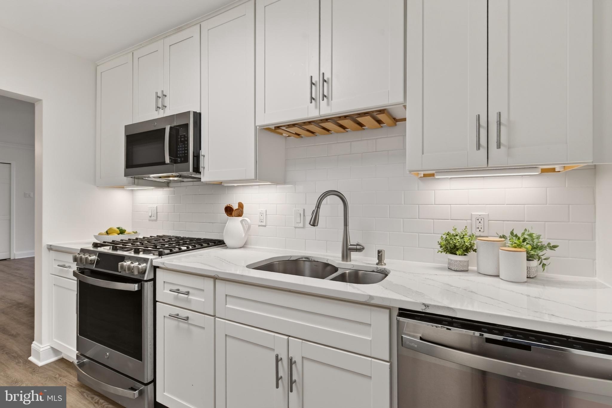
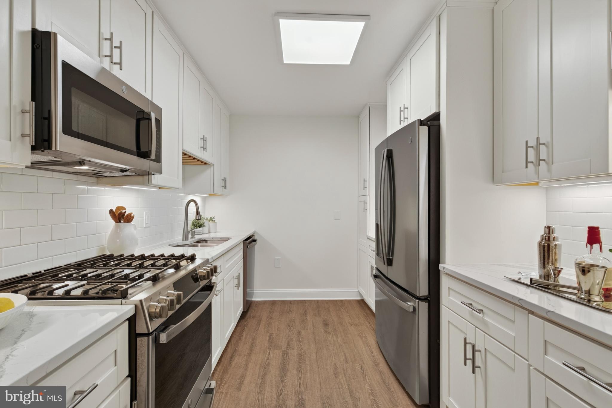
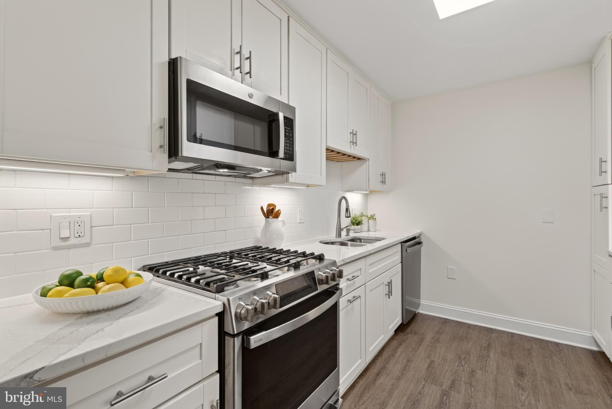
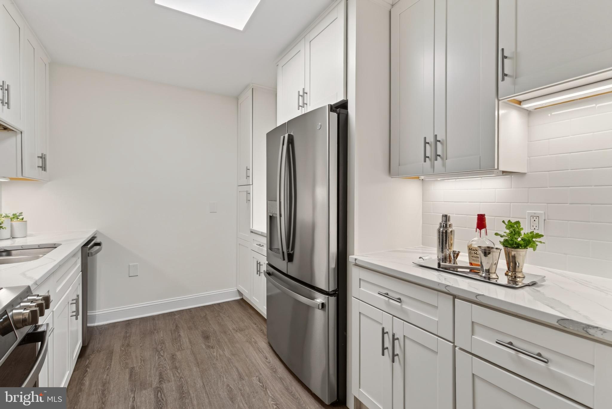
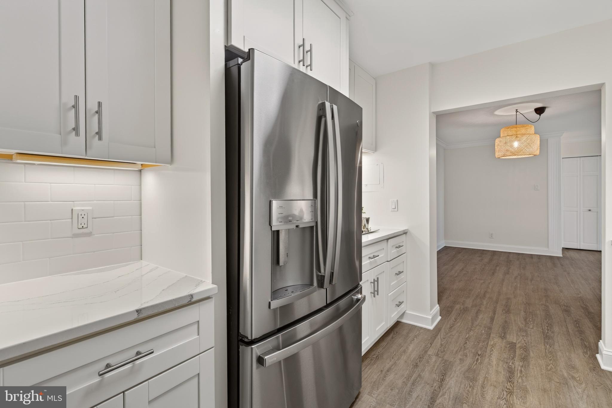
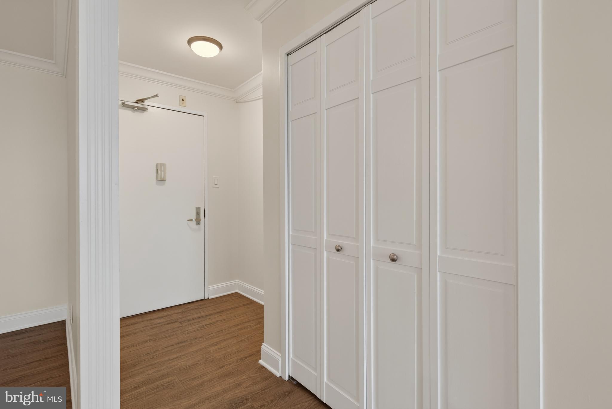
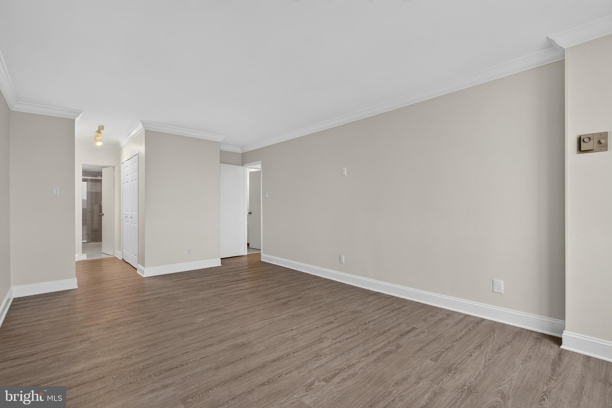
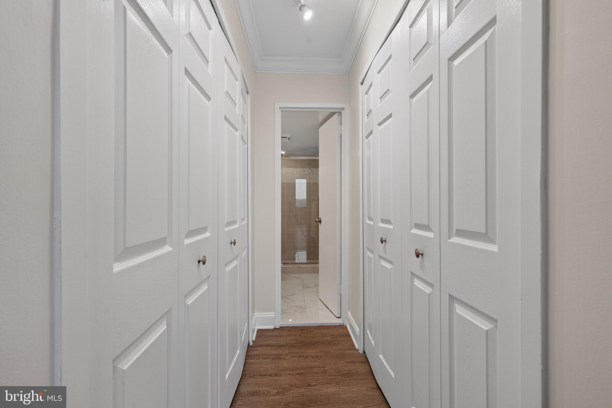
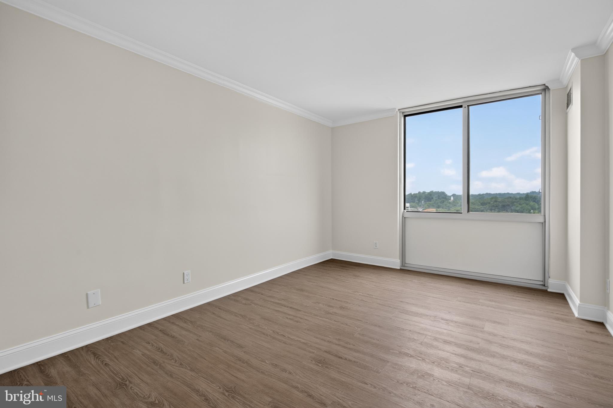
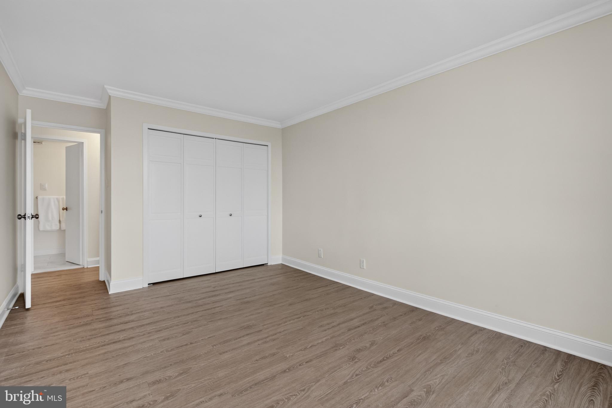
Freshly painted and renovated throughout, this move-in ready home features a thoughtfully designed kitchen with quartz countertops, GE Profile stainless steel appliances, a five-burner gas cooktop, soft-close cabinetry, and plenty of workspace for cooking and entertaining. High-end luxury vinyl plank flooring extends throughout the home and is complemented by crown molding, modern oversized baseboards, and new closet doors for a clean, updated look.

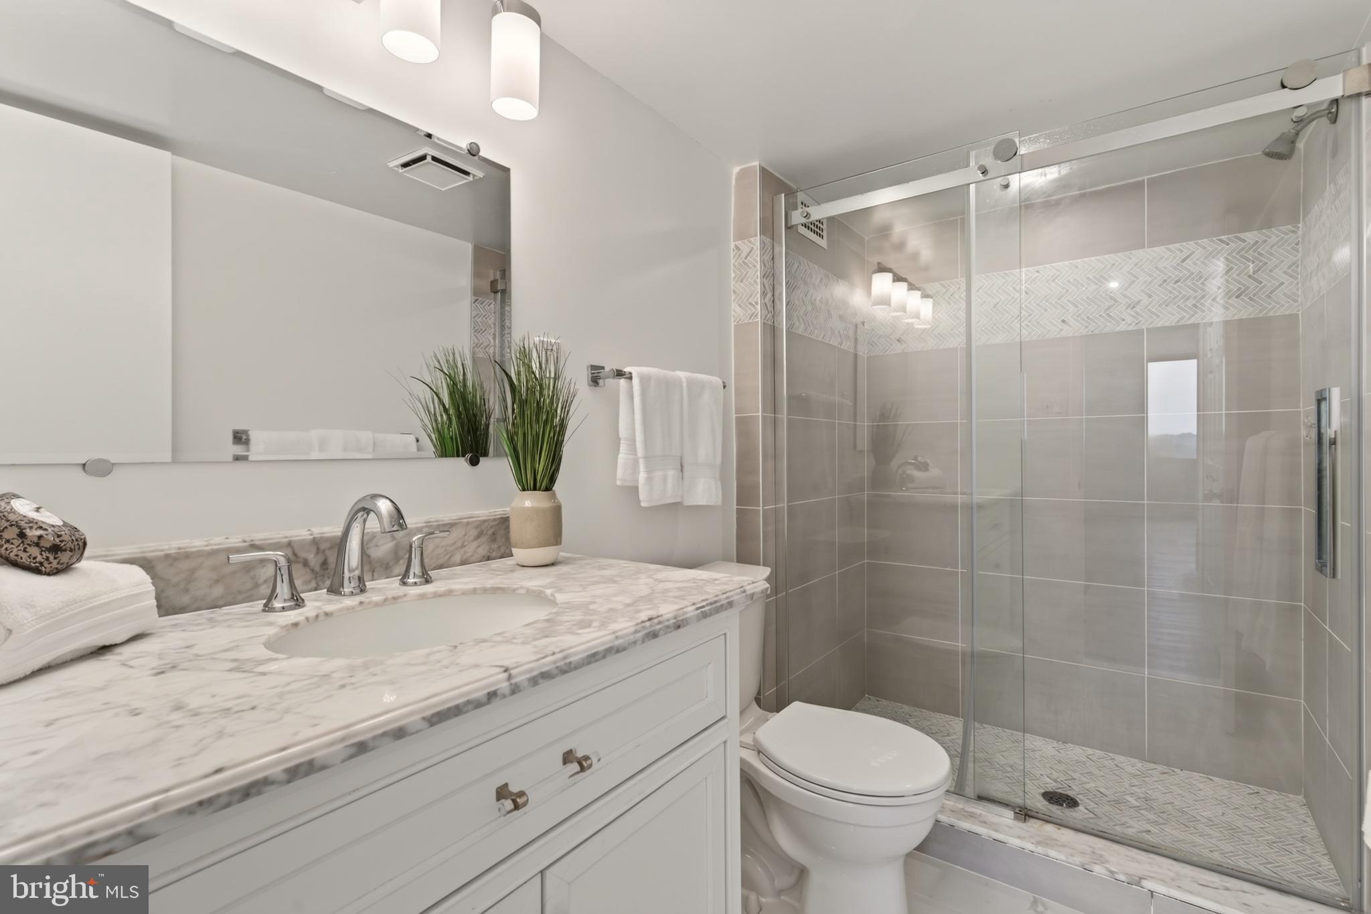
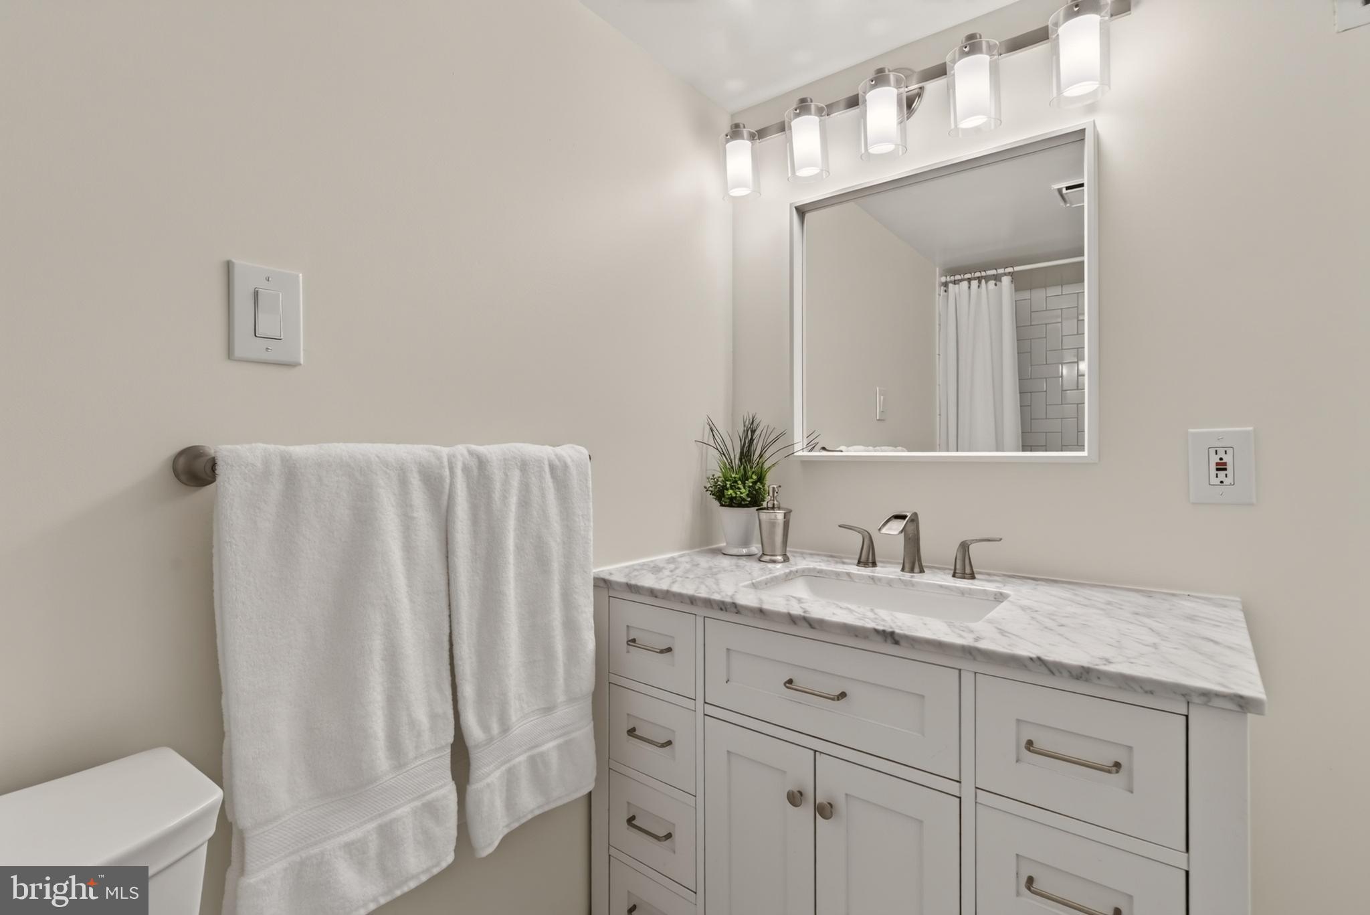
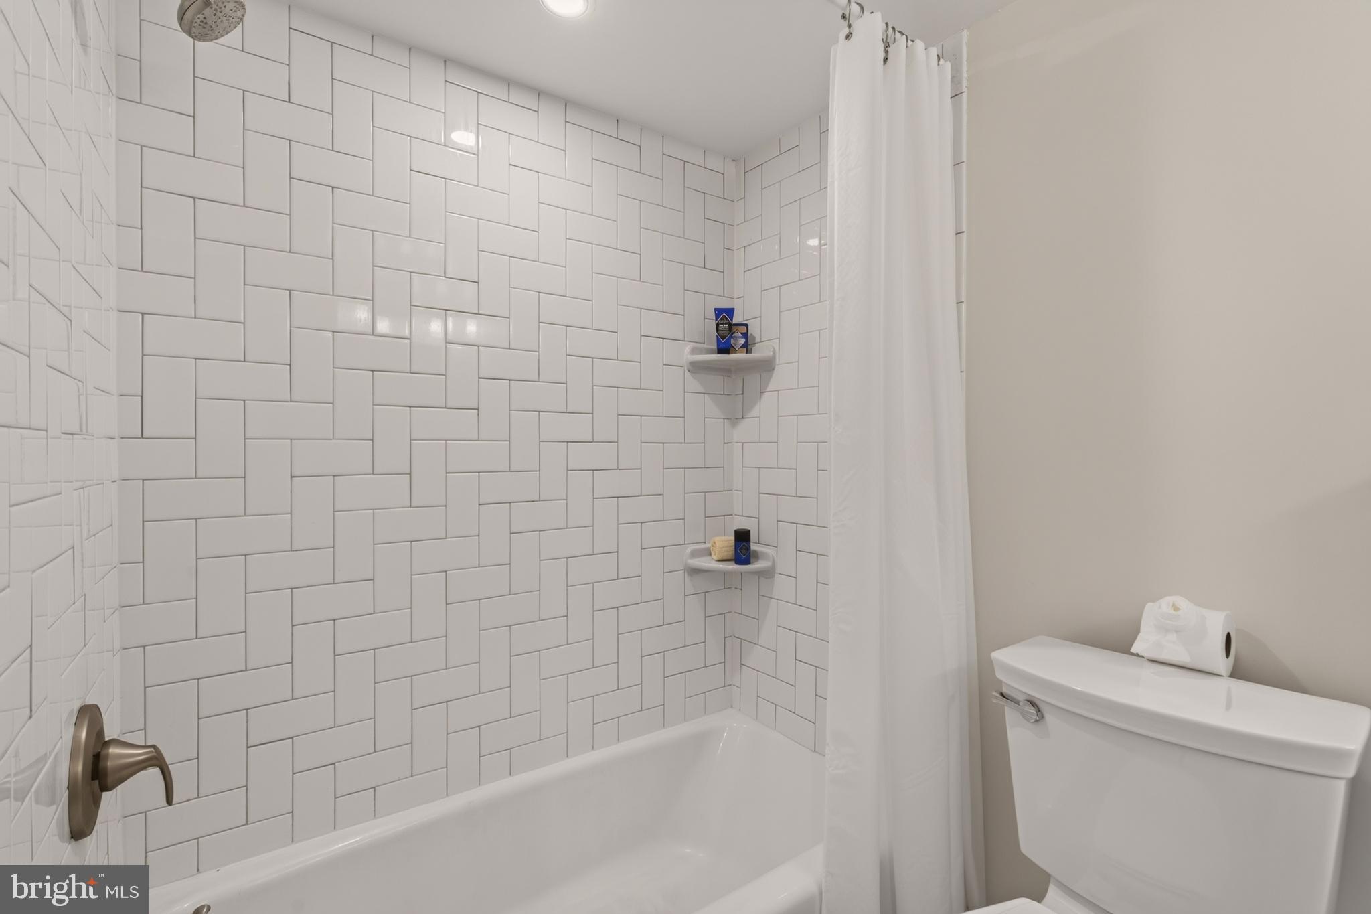
The spacious primary suite includes a renovated bath with stone countertops and a walk-in shower. A generously sized second bedroom and updated hall bath provide flexible space for guests, a home office, or everyday living.

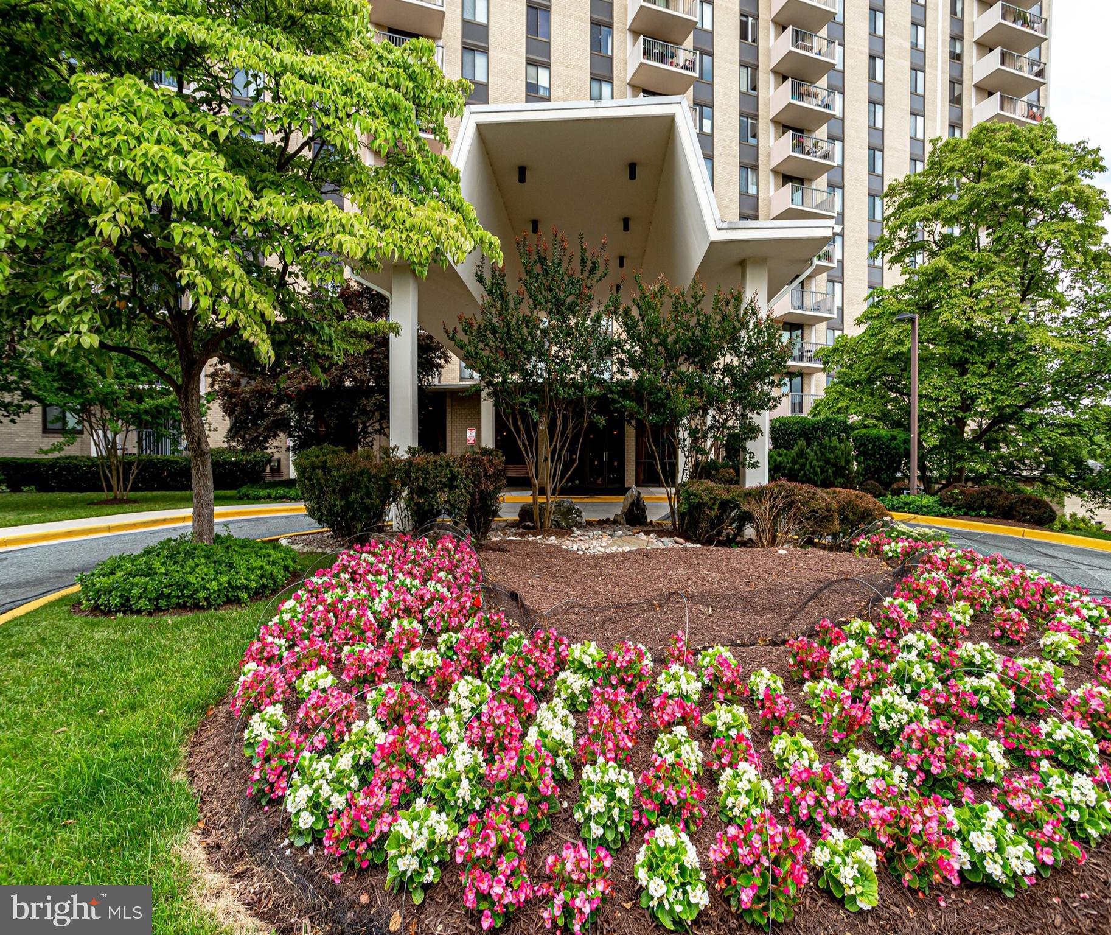
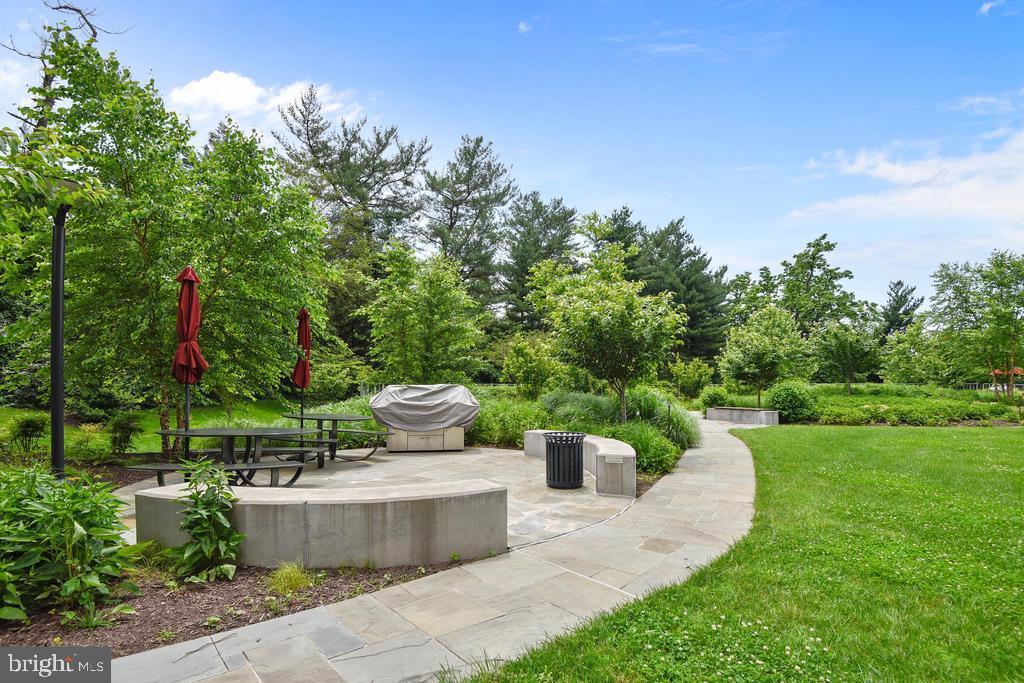
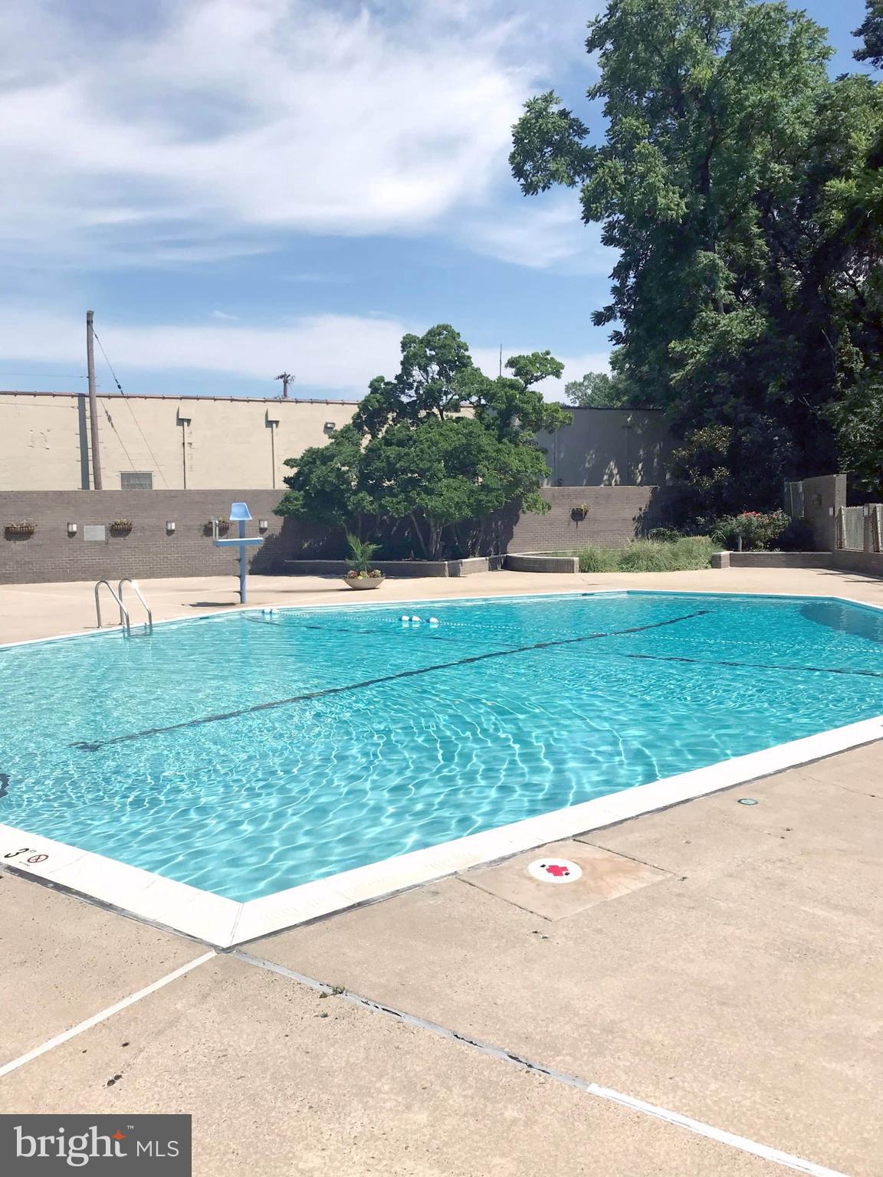
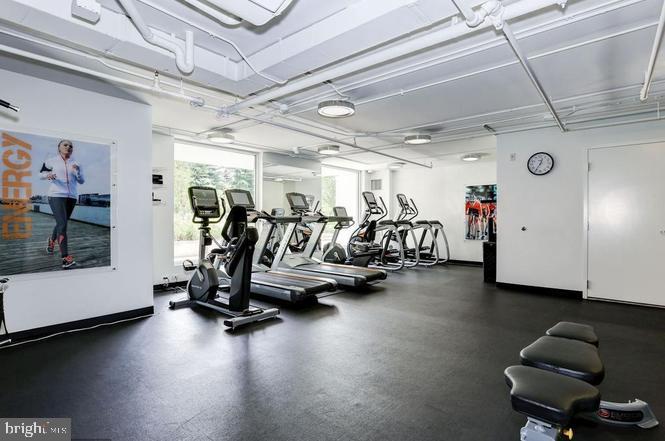
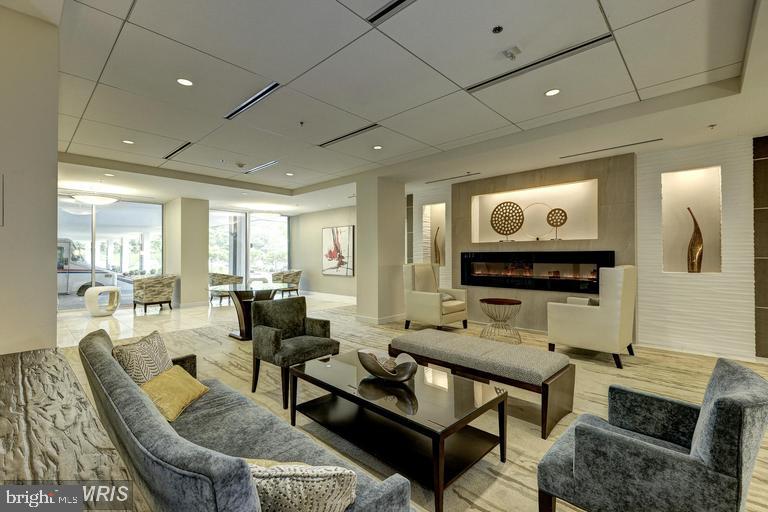
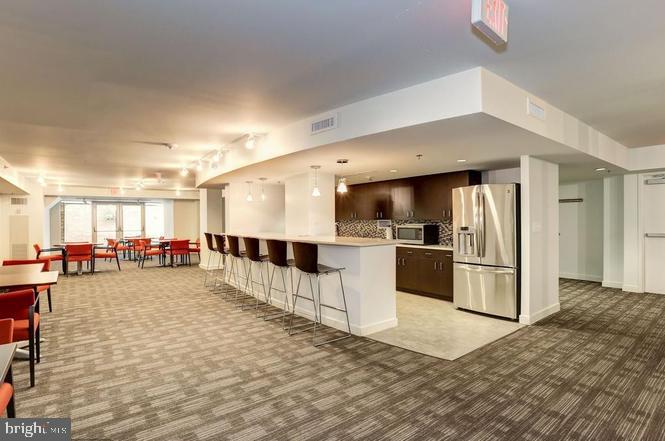
Residents enjoy the ease of a full-service building with a 24-hour concierge, secure package handling, two reserved garage parking spaces, ample guest parking, a fitness center, party room, and beautifully maintained grounds featuring an outdoor pool, picnic areas, and grills. The condominium fee includes utilities, making homeownership even more convenient and predictable.

Whether you're looking to simplify homeownership, spend less time on maintenance, or enjoy a home that's ready from day one, Unit 1515 offers an outstanding opportunity. Ideally located just minutes from downtown Bethesda, Friendship Heights, Metro, NIH, Walter Reed National Military Medical Center, shopping, dining, and major commuter routes, this home combines comfort, convenience, and an exceptional location.

5101 RIVER ROAD 1515

Message successfully sent.

What would you like to know?

What is 3 + 4 ?

I agree to receive email communication and understand I can unsubscribe at any time.

I agree to be contacted by Charis Realty Group via call, email, and text for real estate services. To opt out, you can reply 'stop' at any time or reply 'help' for assistance. You can also click the unsubscribe link in the emails. Message and data rates may apply. Message frequency may vary. Privacy Policy

Related Properties

Welcome to 10619 Kenilworth Ave! A rarely available 3-bedroom, 1 full and 1 half-bath condo in the sought-after Parkside community, located in a low-traffic area. With Rock Creek Park views from every window, this spacious unit offers both comfort and privacy.

The open kitchen connects to the living and dining areas, creating a seamless flow. The living and dining areas feature wood floors, while the spacious bedrooms are carpeted.

The low monthly fee covers all utility costs, as well as access to the pool, tennis courts, and sports fields. Parking and storage are included.

Located just one block from a PreK–5 elementary school, the property also offers a walking path to the Strathmore–Grosvenor Metro. Conveniently situated near I-495, I-270, Rockville Pike, downtown Bethesda, Wildwood, and Montgomery Mall.
#MDMC2227450

BETHESDA

10619 KENILWORTH AVENUE 103

3 Beds

1 Baths

1,083 Sq.Ft.

$349,000

MLS#: MDMC2227450

B-E-T-H-E- S-D-A come see this one ----- LARGE BETHESDA 1 + 1 CONDO -- --- LARGEST SQ FEET FOR a 1 + 1 in the Bldg -- Welcome to this spacious 1 Bedroom  +1 Bath, with Balcony, Hardwood floors in living area, carpet in bedroom, WASHER & DRYER IN UNIT & underground garage PARKING & STORAGE [ deeded separately & conveys ] . Updated kitchen with granite countertops, stainless appliances and breakfast bar. In the heart of Downtown Bethesda just steps to METRO, Shopping, Restaurants, Coffee, Grocery stores, the list goes on. Secure, Luxury condo building with concierge service, POOL & fitness center. Super convenient location just minutes to NIH, Walter Reed, DC, I-270, I-495. Check out the V Tour.  - BETHESDA at it's B-E-S-T!!! Comps selling @ $400K -
#MDMC2226842

BETHESDA

7500 WOODMONT AVENUE S611

1 Beds

1 Baths

792 Sq.Ft.

$397,500

MLS#: MDMC2226842

What truly sets The Whitehall apart is the rare, truly all‑inclusive condo fee. It covers every utility, plus parking, front desk/concierge, pool, gym, and beautifully maintained grounds — a spa‑like, low‑stress lifestyle where you’re never nickel‑and‑dimed for the basics. Just lock, leave, and enjoy.

A bright, spacious home in an unbeatable location with amenities and utilities all wrapped into one predictable monthly fee — this is Bethesda living at its easiest.. 

Perched high on the 9th floor, this spacious 2-bedroom, 2-bath residence at Whitehall offers comfort, convenience, and sweeping views in the heart of Bethesda. Unit 901 features a bright, open layout with beautiful wood floors throughout, a separate dining room ideal for entertaining, and oversized sliding glass doors that flood the living space with natural light and lead to a large private balcony—perfect for enjoying stunning sunrise views and vistas of downtown Bethesda.  The updated kitchen offers a chance to channel your inner Julia Child with gas stove, quartz countertops, stainless appliances, beautiful backsplash and lots of cabinets! 

The generous primary suite boasts two walk-in closets and a private  updated en suite bath, while the second bedroom and full bath provide flexibility for guests or a home office.

Whitehall residents enjoy a full suite of amenities including a concierge, exercise room, party room, outdoor pool and wading pool, abundant off-street parking, extra storage, and a convenient shared laundry room located right on the 9th floor (just for the 9th floor residents.)   This is a great time to visit the Whitehall, located in the heart of the Woodmont Triangle with 6 acres of greenery and cherry trees!  You will love living here.   Be sure to check out the list of activities posted in the elevators - movies, exercise classes, community time, and more- This is a great community! 

Ideally located just moments from downtown Bethesda, this home offers easy access to the Bethesda Metro and NIH/Walter Reed Metro, as well as major employers including Marriott, Discovery, and GEICO. Enjoy nearby favorites like Lidl, Trader Joe’s, and the vibrant dining and shopping scene of Woodmont Triangle—all just a short walk away.  A block away on Battery you will find a small park with playground and tennis courts - the perfect complement to the pool at the Whitehall! 

A rare opportunity for space, views, and unbeatable convenience in one of Bethesda’s most sought-after locations.  The condo fee includes gas, electric, heat, AC, concierge, pool, storage and exercise room.
#MDMC2222748

BETHESDA

8315 N BROOK LANE N 2-901

2 Beds

2 Baths

1,212 Sq.Ft.

$404,800

MLS#: MDMC2222748

Welcome to Unit 902 at The Whitehall, a beautifully updated and impeccably maintained condo just a short walk from both the Bethesda and NIH Metro stations. 

What truly sets The Whitehall apart is the rare, truly all‑inclusive condo fee. It covers every utility, plus parking, front desk/concierge, pool, gym, and beautifully maintained grounds — a spa‑like, low‑stress lifestyle where you’re never nickel‑and‑dimed for the basics. Just lock, leave, and enjoy.

A bright, spacious home in an unbeatable location with amenities and utilities all wrapped into one predictable monthly fee — this is Bethesda living at its easiest.

This bright and inviting home features beautiful floors, fresh paint, and a modern kitchen (stainless appliances, gas stove, upgraded backsplash and beautiful countertops) and luxurious updated baths—ready for you to move right in.  Two sun filled bedrooms - the primary has an ensuite bath and walk in closet!  

Enjoy spectacular sunrise views from your private balcony, perfect for a perfect start to the day with a cup of coffee as you watch Bethesda come to life and then returning at the end of the day for a well-deserved rest as you watch the lights of Bethesda twinkle in the distance.  

 The Whitehall offers a full suite of amenities, including a pool and grill area, fitness center, front desk with secure entry and more! A shared laundry room—used by only nine units—adds extra convenience right on your floor.  The rent includes all gas, electric, heat, air conditi ning, water and sewer plus a reserved parking space and a storage unit.  What an opportunity for a gorgeous home! 

Located near Woodmont Triangle, you’ll have easy access to shops, dining, and all the vibrant energy of downtown Bethesda.  Take your pick of fantastic restaurants from the Tasty Diner to the Woodmont Grill and specialty stores galore! 

This pristine condo offers comfort, style, and unbeatable location—your perfect Bethesda home.  Garage Parking space available for sale separately
#MDMC2224668

BETHESDA

8315 N BROOK LANE 2-902

2 Beds

2 Baths

1,212 Sq.Ft.

$409,800

MLS#: MDMC2224668

Best building & unit location in the community! Extraordinary living in Parkside! Updated and move in ready - this rarely available 2BR, 2BA stretch condo has nearly 1,400 sqft of living space featuring luxury vinyl floors, a gourmet kitchen with stainless steel appliances, granite countertops, ample cabinetry, and pantry. You'll love the spacious feel, with an open dining area and living room- great for everyday living and entertaining. Enjoy two large bedrooms 17X17 and 11X13 with huge closets and panoramic windows overlooking the trees. The updated hall bathroom has a tub/shower and the connecting renovated primary bathroom has tasteful finishes. New custom window treatments, updated HVAC, & updated lighting throughout. Enjoy the expansive balcony large enough to fit a seating area and table for relaxing, reading, and dining.  Large separate designated storage area. *ALL UTILITIES INCLUDED in Condo Fee*  Minutes to Grosvenor Metro, Grosvenor Market, Meridian convenient store, 495, 270, NIH. Schedule a showing today!
#MDMC2239910

BETHESDA

10636 MONTROSE AVENUE 2

2 Beds

2 Baths

1,332 Sq.Ft.

$365,000

MLS#: MDMC2239910

Discover the charm of this completely renovated 3 bedroom, 2 bathroom condo with  big balcony and community pool in convenient location. Beautiful kitchen (with granite countertops and brand new stainless steel appliances) which opens up to the spacious and light filled living and dining area. Apartment has new floors and paint throughout.  Master bathroom is completely new with new tiles, shower, sink etc. Second bathroom completely updated. Bigger unit at the end of the hallway with ton of windows and rooms filled with day light all around. The additional bedrooms provide ample space for guests or a home office, catering to your lifestyle needs. The association fees covers essential services such as Air Conditioning, Common Area Maintenance, Electricity, Gas, Heat, HOA/Condo Fee, Security Monitoring, Sewer, Snow Removal, Trash Removal and Water. Perfectly located just across the street from Montgomery Mall with shopping/dining. Secure entry, building with elevator. Public transportation - bus stops (metro, ride on) right in front of the building, short drive to Grosvenor with metro garage and Bethesda metro stations on the red line. Easy access to Cabin John Park with tennis courts, ice skating rink, trails, creek and Cabin John Mall with different shopping and restaurant choices. Experience the perfect blend of comfort and convenience in Bethesda, where your new chapter awaits! Don't miss this one, it has it all!
#MDMC2242150

BETHESDA

7400 LAKEVIEW DRIVE N203

3 Beds

2 Baths

1,030 Sq.Ft.

$349,000

MLS#: MDMC2242150

Updated condo in a well-maintained building in downtown Bethesda. Beautiful hardwoods, updated kitchen appliances, and renovated hall bathroom. Garage parking space included. Balcony views to the east, and natural light in the bedrooms and living area. Large walk-in closets. Includes ground-floor storage as well. Great unit in a great location!
#MDMC2227488

BETHESDA

8315 N BROOK LANE N 2-601

2 Beds

2 Baths

1,212 Sq.Ft.

$385,000

MLS#: MDMC2227488

Schedule today! Offers are welcome. Updated open design and a modern feel.  The renovated kitchen and bath feature stainless steel appliances, granite countertops, and durable wood and tile flooring.

Enjoy the convenience of an in-unit washer and dryer; the assurance of the 24-hour front desk; and a separately-deeded underground garage parking space that conveys with sale. The building offers bicycle storage.

Enjoy the building's updated common areas, including an outdoor pool, fitness center, and meeting/party room. 

Ideally located across from the Bethesda Metro (Red Line) and just blocks from Bethesda Row, this location offers immediate access to shopping, dining, and major commuter routes. Close to DC, Rockville and other points of interest.

This unit has a comparatively low condo fee for a full-service building in a highly competitive location.  
Furnished photos are virtually staged.
#MDMC2225888

BETHESDA

4808 MOORLAND LANE 701

1 Beds

1 Baths

537 Sq.Ft.

$349,900

MLS#: MDMC2225888

Price improved! Rarely available and move-in ready 2BR/2BA condo with over 1,300 sq ft in sought-after Kenwood Place. This spacious home features hardwood floors, plantation shutters, double-hung windows, renovated baths with granite countertops, custom cabinetry, ceramic tile, and heated flooring in the primary bath.

Updated kitchen with LG stainless steel appliances and gas range opens to generous living and dining spaces. In-unit LG washer/dryer and private storage provide everyday convenience.

Located on the quiet main entrance side of the building with easy access to lobby and elevator. Condo fee includes major utilities plus access to concierge, fitness center, pool, party room, common grounds, and ample parking.

Enjoy an unbeatable Bethesda location just moments from Westbard Square redevelopment, Capital Crescent Trail, shopping, dining, and commuter routes.

Space, convenience, and value in one of Bethesda’s most desirable communities.
#MDMC2216050

BETHESDA

5301 WESTBARD CIRCLE 208

2 Beds

2 Baths

1,302 Sq.Ft.

$409,900

MLS#: MDMC2216050
New on site 3 days ago
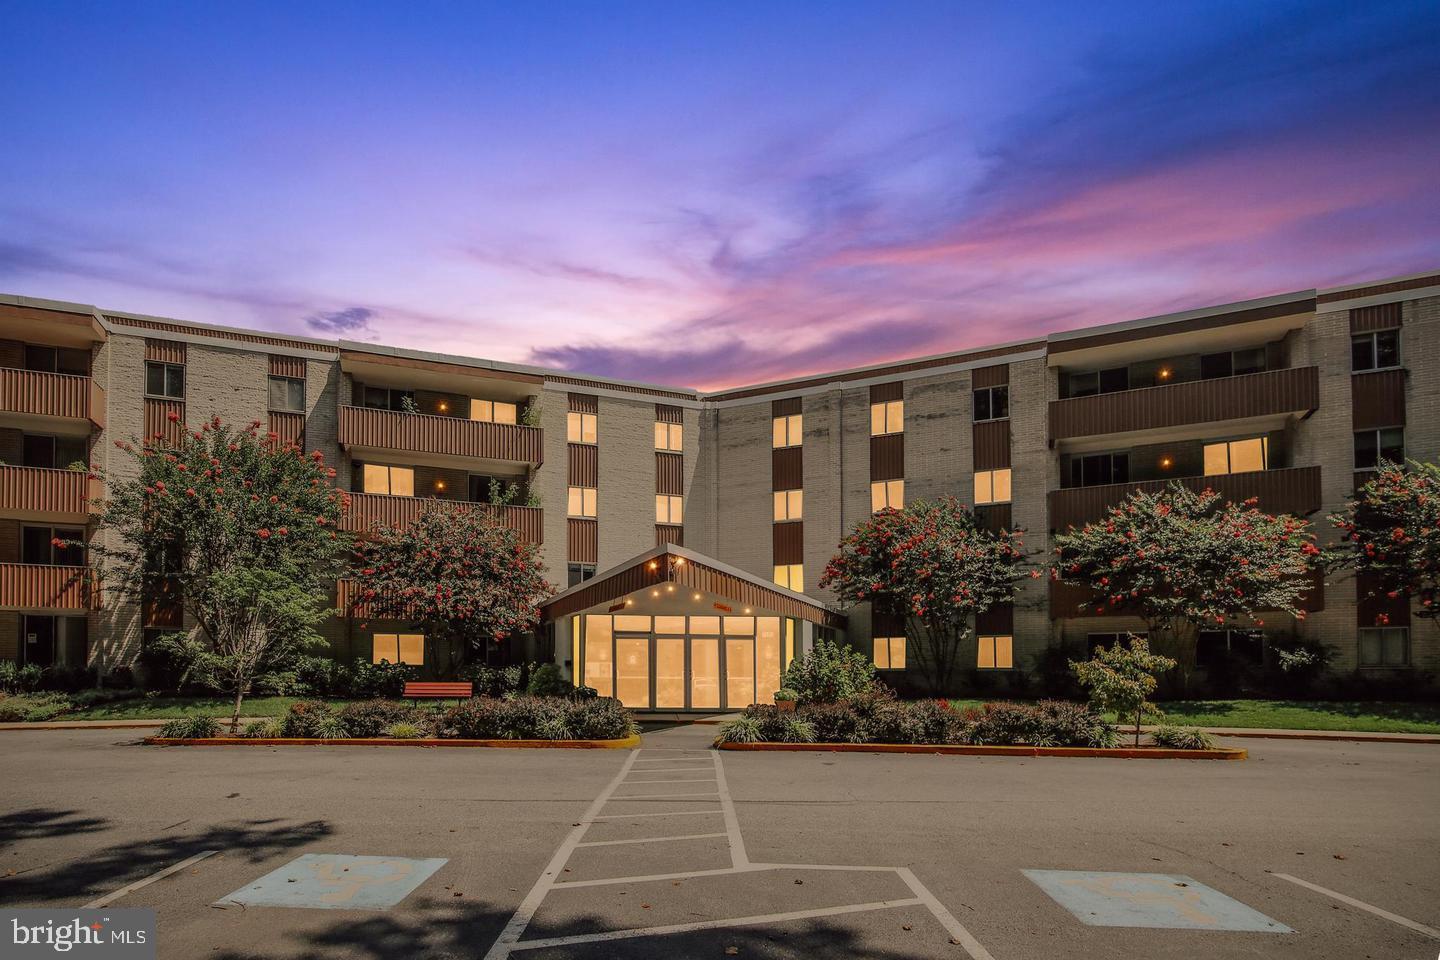
Set on the penthouse level of the South tower, this fully renovated two-bedroom, two-bathroom residence offers 1,330 sq. ft. of bright, comfortable living with a rare combination of upgrades you won't find in most units here.<br><br>

The tennis court and treetop views bring in beautiful natural light through walls of glass, and a private balcony gives you a peaceful, leafy outlook to enjoy morning coffee or unwind at the end of the day.<br><br>

Inside, rich hardwood floors run throughout the home, finished with crown molding and recessed lighting. The open living and dining area flows right out to the balcony, making it easy to relax or host friends.<br><br>

The kitchen features crisp white shaker cabinetry with soft-close doors and drawers, white quartz countertops, and a classic subway-tile backsplash. Stainless appliances include a gas range, over-range microwave, a Fisher & Paykel double-drawer dishwasher, and an undermount sink. Just off the entry, a full wall of custom built-in cabinetry and pantry storage adds the kind of space these units rarely have.<br><br>

Both bedrooms are generous and full of light, with hardwood floors, ceiling fans, and picture windows that capture the treetop views. The two renovated bathrooms have quartz-topped vanities, custom medicine cabinets, and designer aqua glass accent tile in the tub-and-shower surrounds.<br><br>

Two features really set this residence apart. First, a rare in-unit washer and dryer, a full-size LG front-load set tucked neatly behind custom cabinetry, so there's no shared laundry and no waiting. Second, and even harder to find in this building, a personal HVAC system with independent ductless mini-splits in the living area, giving you full control over your own comfort all year round.<br><br>

There's just as much to enjoy outside your door. The Arcade level keeps daily errands simple, with a market for quick grocery runs and a beauty salon when you want to treat yourself, all without leaving the building. The amenities are just as thoughtful, from the state-of-the-art fitness center to the indoor and outdoor pools, the tennis and pickleball courts, and the community garden. There's also a clubroom, library, and meeting rooms whenever you need them. You're in the heart of everything here, close to transportation, shopping, and dining, with the Wildwood Shopping area practically at your doorstep. And yet, inside your home, it stays peaceful and quiet, a real sanctuary from the day-to-day.<br><br>

Penthouse level, South tower, tennis court views, hardwood throughout, in-unit laundry, and personal HVAC. This is a rare offering. Schedule your private tour today.
#MDMC2243062

BETHESDA

5225 POOKS HILL ROAD 1804S

2 Beds

2 Baths

1,330 Sq.Ft.

$349,000

MLS#: MDMC2243062

 - property

Send a message

Message successfully sent.

Your message

What is 3 + 4 ?

Reason for contacting?

I agree to receive email communication and understand I can unsubscribe at any time.

I agree to be contacted by Charis Realty Group via call, email, and text for real estate services. To opt out, you can reply 'stop' at any time or reply 'help' for assistance. You can also click the unsubscribe link in the emails. Message and data rates may apply. Message frequency may vary. Privacy Policy

Sign Out

Virtual Assistant

Would you like to take the next step with this property? We can help you schedule a showing or virtual tour, or send you more details.

Yes, I would like more information.

Thank You for Your Reply, One of Our Agents will contact you as soon as possible

No, maybe later.

Thank you, you can always contact me via email, phone number or through the contact form.

Realhub AI

Lucy - Your AI-Powered Realtor

Update Your Temporary Password

Personalize your search

Enter your email and we'll notify you immediately when new listings match what you're looking for.

or enter email address

Already have an account ? Login here

Continue your home search

I agree to receive communications and understand I can unsubscribe at any time.

I agree to be contacted by Charis Realty Group via call, email, and text for real estate services. To opt out, you can reply 'stop' at any time or reply 'help' for assistance. You can also click the unsubscribe link in the emails. Message and data rates may apply. Message frequency may vary. Privacy Policy

Already have an account ? Login here

We use cookies

We use cookies primarily for analytics to enhance your experience. By accepting, you agree to our use of these cookies. You can manage your preferences or learn more about our cookies policy.