

Property
Beds
3
Full Baths
3
1/2 Baths
None
Year Built
2019
Sq.Footage
2,478
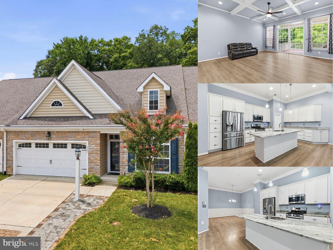
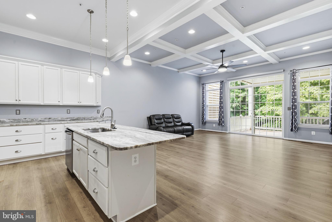
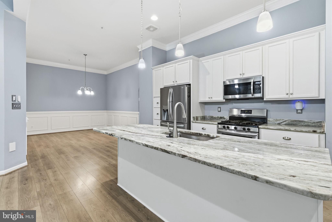
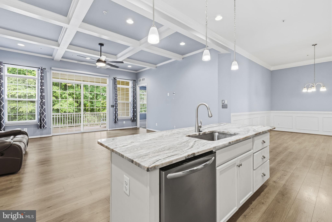
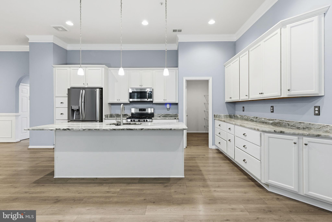
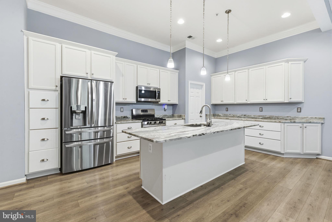
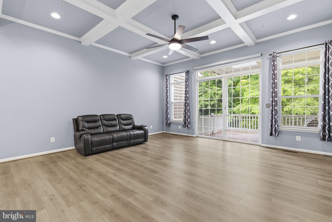
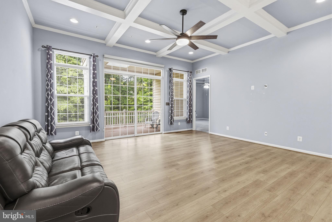
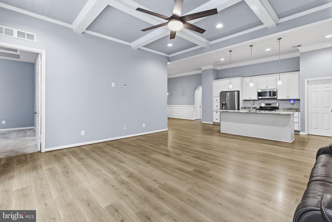
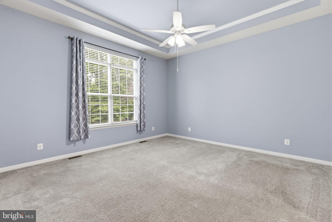
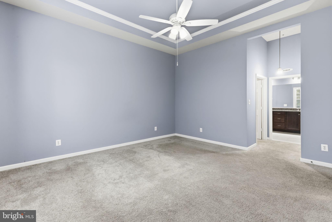
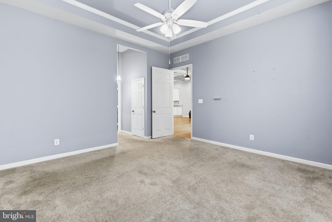
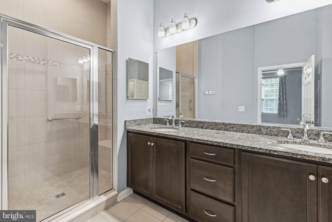
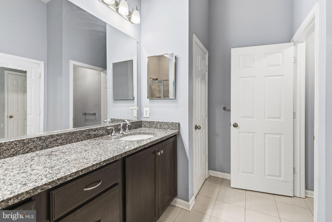
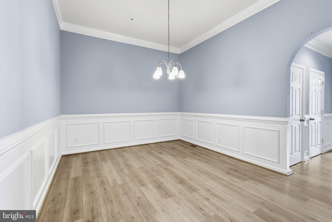
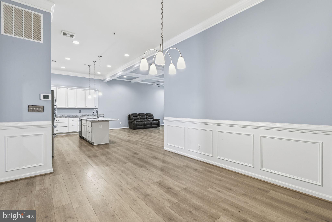
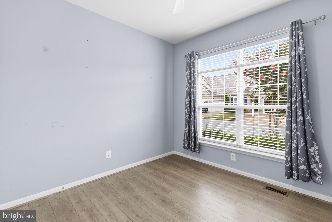
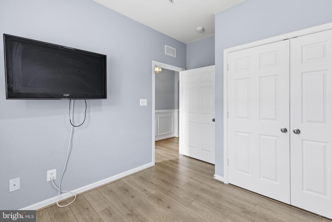
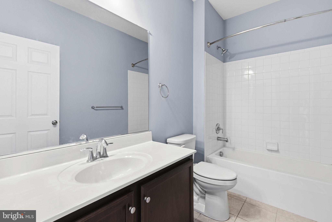
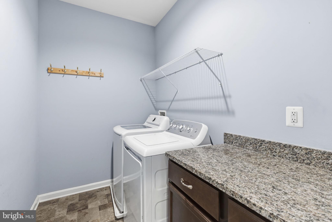
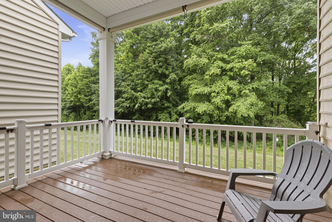
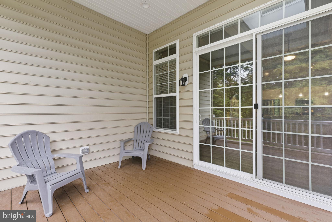
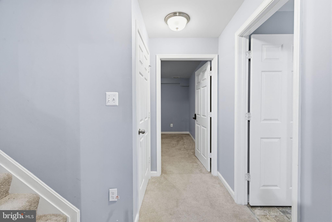
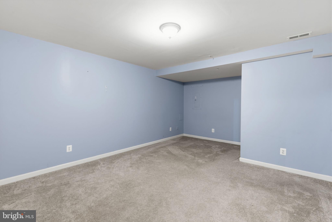
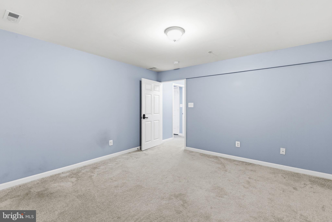
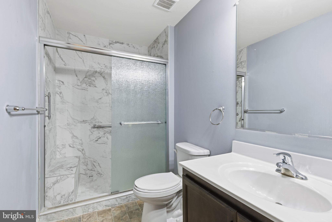
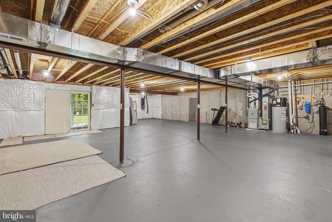
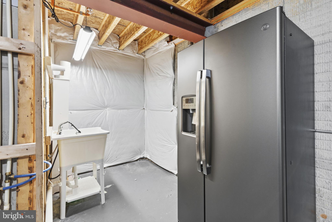
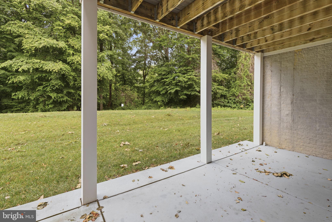
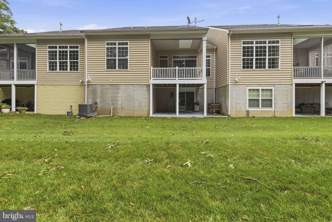
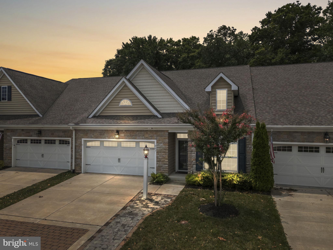
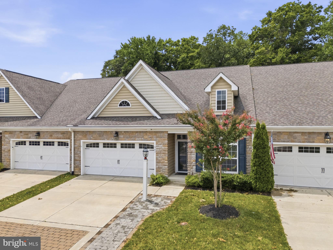
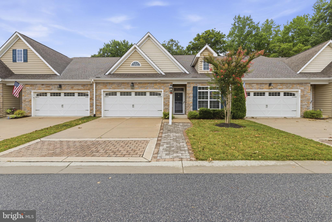
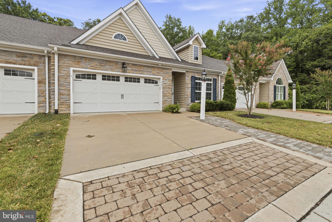
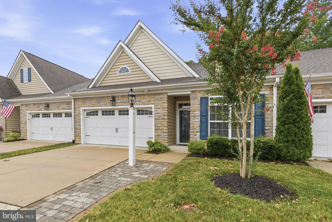
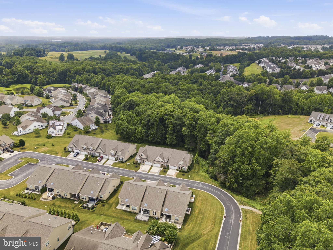
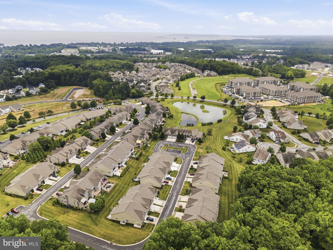
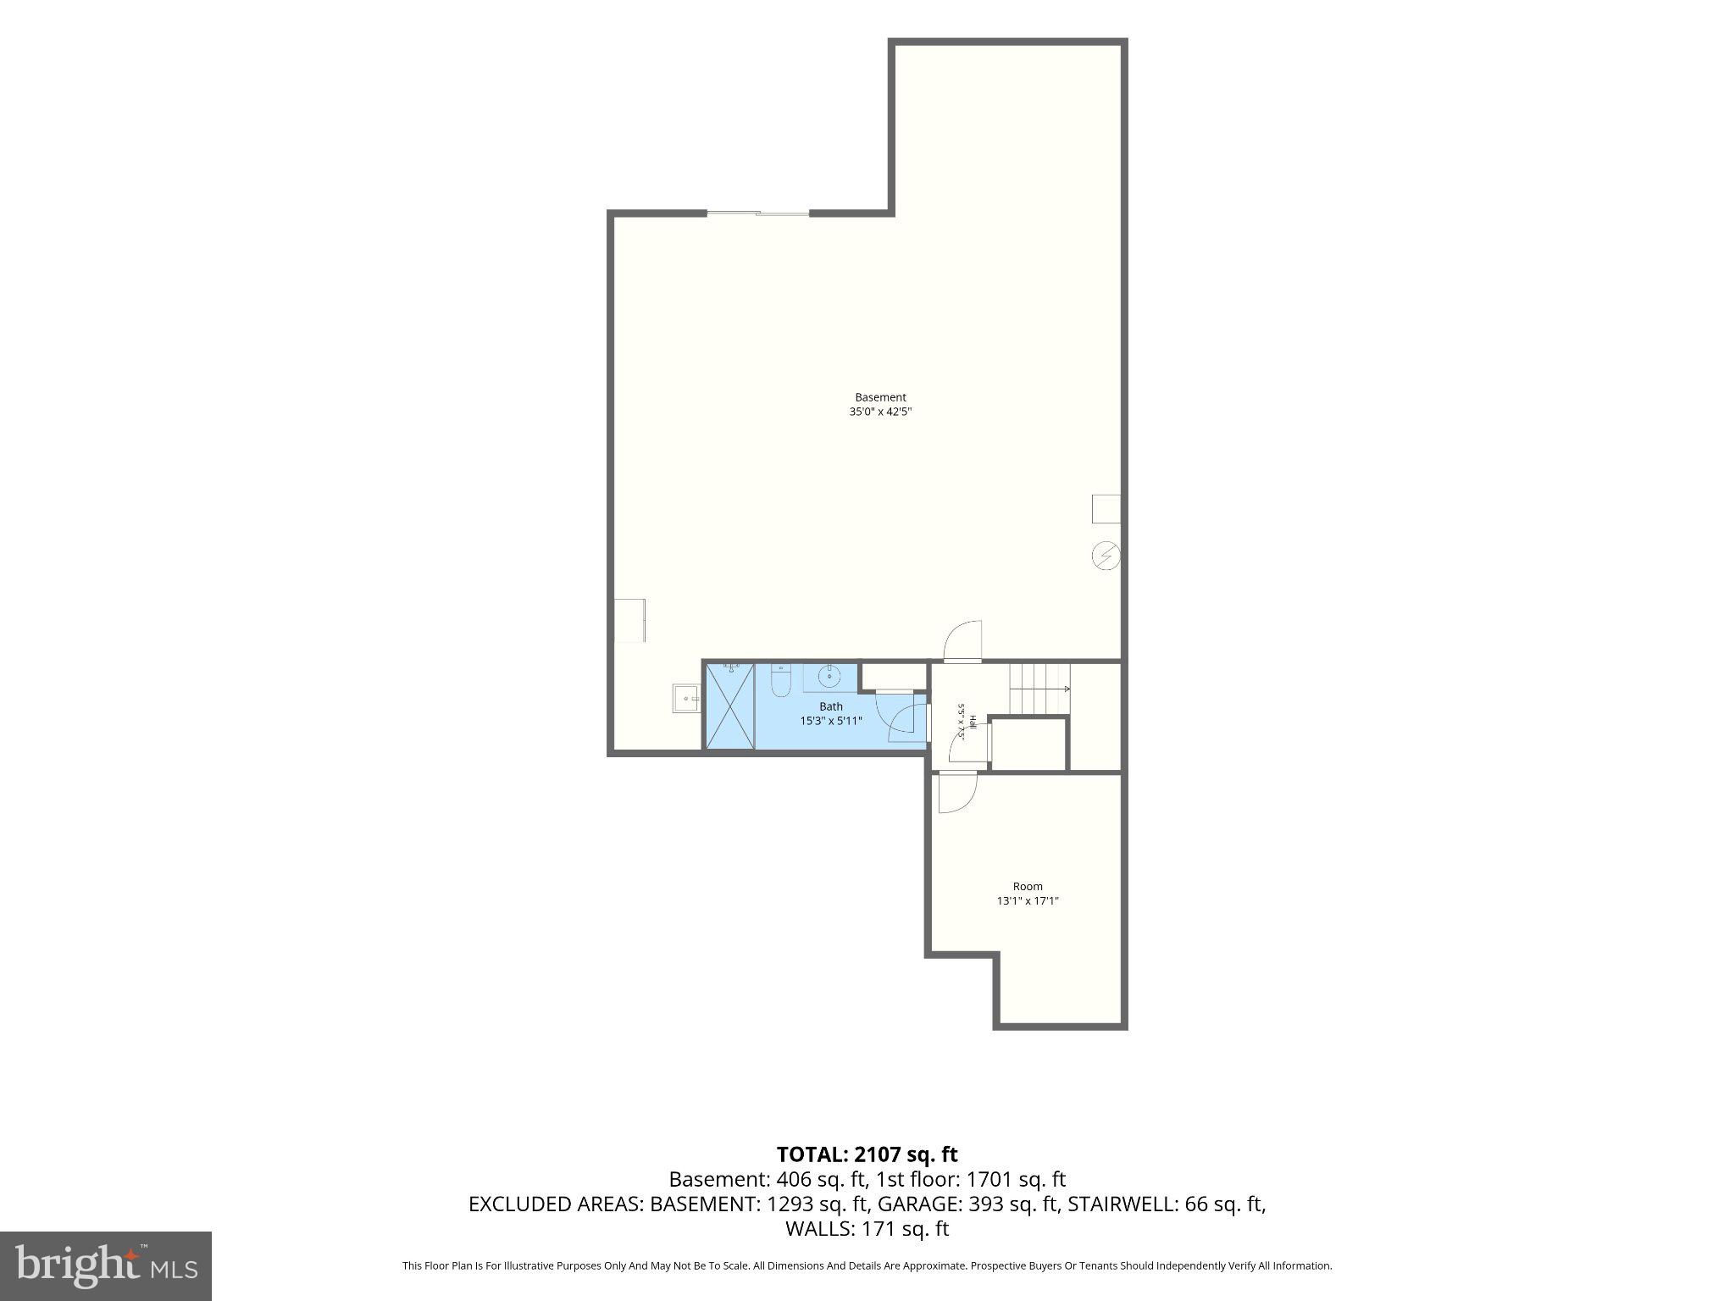
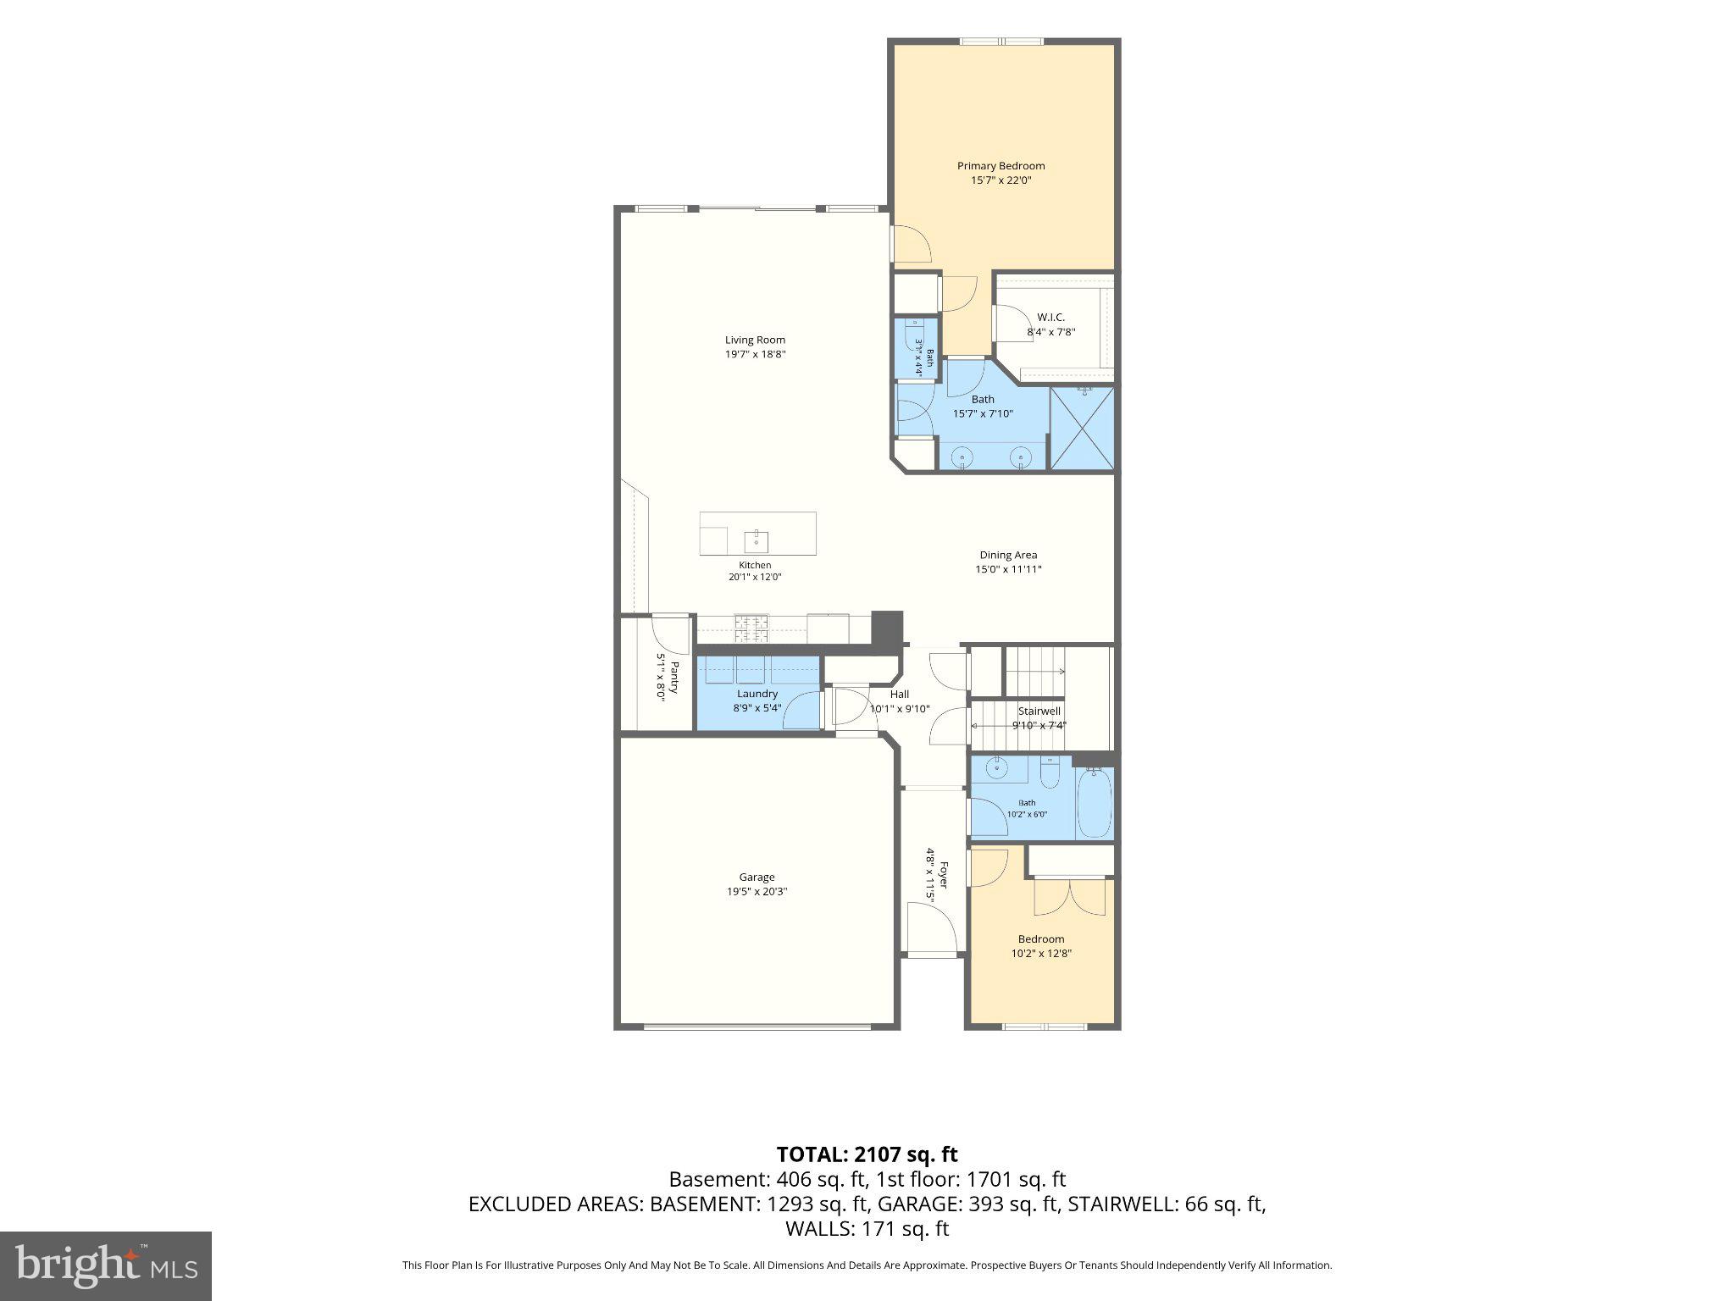
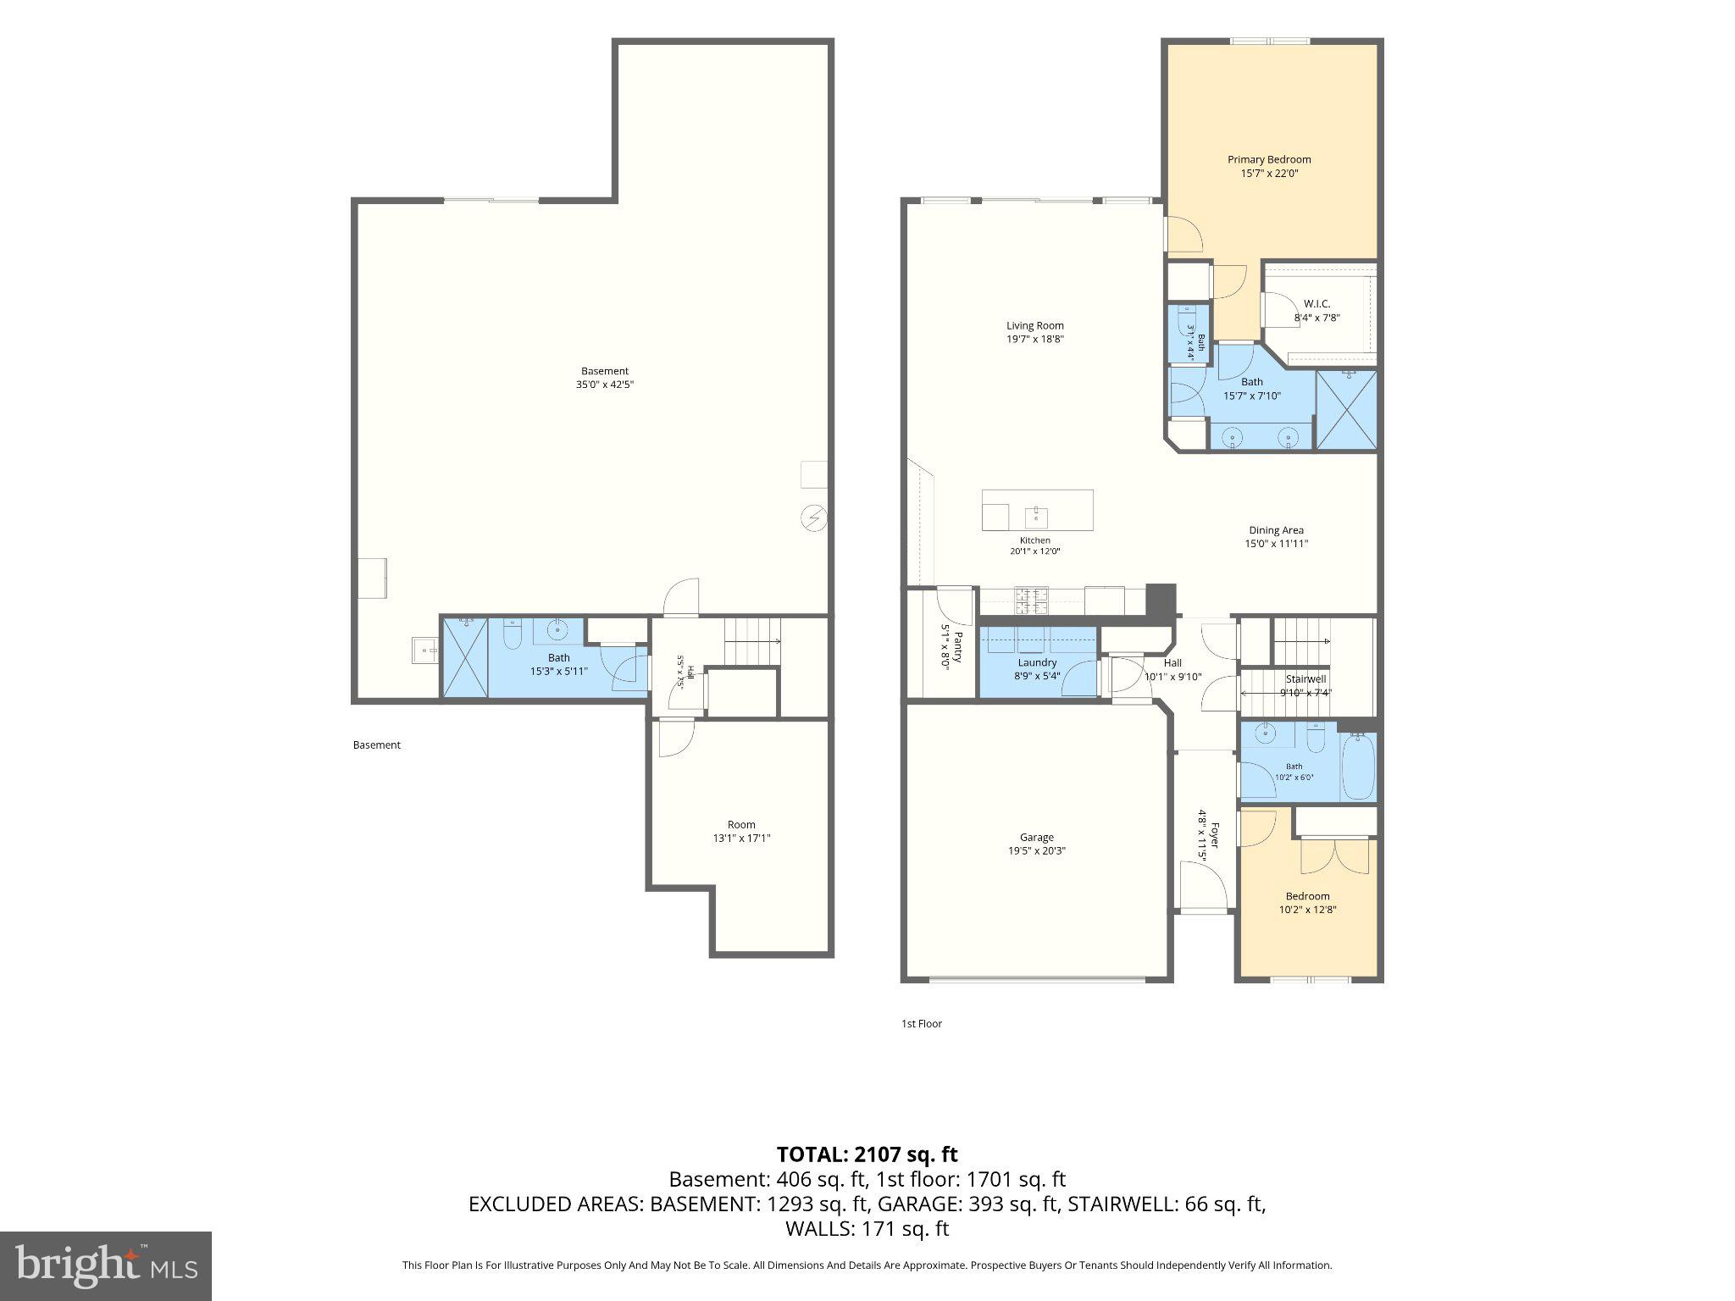
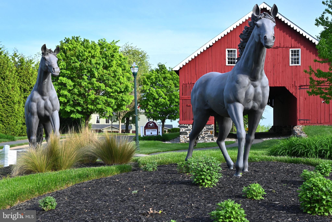
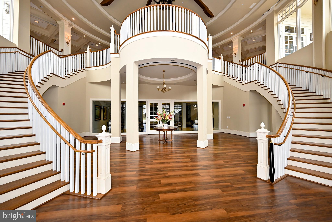
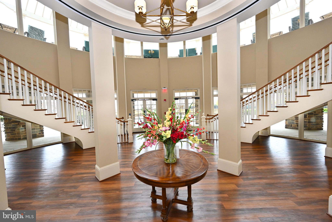
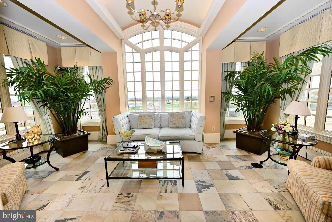
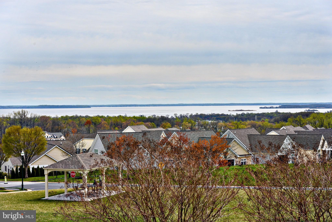
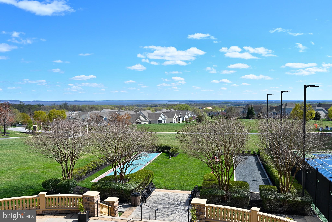
Tucked into the prestigious Bulle Rock community, this exquisite 3-bedroom, 3-bathroom carriage house blends refined design with easy, single-level living. A level front yard and inviting façade set the tone from the moment you arrive. Step inside to a grand foyer finished with luxury vinyl plank flooring, crown molding, wainscoting, and a classic chair rail—an elegant preview of the quality that carries throughout. High ceilings open into a bright, flowing main level built for both everyday comfort and effortless entertaining. The sophisticated dining room, with its luxury vinyl plank floors and detailed molding, is made for memorable gatherings. Just beyond, the gourmet kitchen delivers on every front: granite countertops, stainless steel appliances, recessed lighting, and crown molding, anchored by a large island with a sink, pendant lighting, and breakfast-bar seating. The spacious family room is a true centerpiece, featuring a coffered ceiling, ceiling fan, recessed lighting, and luxury vinyl plank floors. Large windows fill the room with natural light, while a sliding glass door opens to a covered deck with a skylight—perfect for alfresco dining or unwinding to serene, tree-lined views. The primary suite is a private retreat with plush carpeting, a tray ceiling, ceiling fan, and a generous walk-in closet. Its spa-inspired bath offers ceramic tile flooring, dual sinks atop a granite vanity, a stall shower, and a warm mix of sconce and recessed lighting. A second main-level bedroom features luxury vinyl plank flooring, served by a full bath with ceramic tile, a tub-shower combo, and sconce lighting. A well-placed laundry room with vinyl flooring and a granite-topped folding counter adds everyday convenience. Downstairs—accessible by the installed chair lift for added ease—you'll find a third bedroom with cozy carpeting and a full bath with ceramic tile, a walk-in shower, and sconce lighting. An unfinished storage area with a concrete floor offers room to customize and walks out to a lower-level patio. Outside, a concrete driveway and front-loading attached garage accommodate two vehicles, while a backdrop of lush trees lends privacy and a touch of nature. This is more than a home—it's a lifestyle waiting to be embraced in one of Havre de Grace's most vibrant communities. Don't miss the opportunity to make it your own.
Features & Amenities
Interior
-
Other Interior Features
Central Vacuum, Eat-in Kitchen, Ceiling Fan(s), Kitchen Island, Recessed Lighting, Walk-In Closet(s), Other, High Ceilings, Tray Ceiling(s), Crown Molding, Open Floorplan
-
Total Bedrooms
3
-
Bathrooms
3
-
Above Grade Finished Area
1764.0
-
Basement YN
YES
-
Cooling YN
YES
-
Cooling
Central Air, Ceiling Fan(s), Electric
-
Fireplace YN
NO
-
Heating YN
YES
-
Heating
Exhaust Fan, Natural Gas, Forced Air
-
Main Level Bedrooms
2
-
Pet friendly
Yes
Exterior
-
Garage
Yes
-
Garage spaces
2
-
Construction Materials
Vinyl Siding, Stone, Shake Siding, Concrete
-
Other Exterior Features
Lighting
-
Parking
Garage Door Opener, Concrete, On Street, Unassigned, Private, Paved, Garage, Driveway, Covered, Inside Entrance, Attached
-
Patio and Porch Features
Deck, Patio
-
Pool
No
-
Waterfront YN
NO
-
View
Street, Garden
Area & Lot
-
Lot Features
Front Yard, Cul-De-Sac, Level, Back Yard
-
Lot Size(acres)
0.1
-
Lot Size(square feet)
4,140
-
Property Type
Residential
-
Property Sub Type
Townhouse
-
Architectural Style
Carriage House
Price
-
Sales Price
$500,000
-
Tax Amount
$5,651
-
Financing Options
Cash, Conventional, FHA, VA
-
Sq. Footage
2,478
-
Price/SqFt
$201
HOA
-
Association
YES
-
Association Fee
$381
-
Association Fee Frequency
Monthly
-
Association Fee Includes
N/A
Property Resources
-
Horse Property
NO
School District
-
Elementary School
HAVRE DE GRACE
-
Middle School
HAVRE DE GRACE
-
High School
HAVRE DE GRACE
Property Features
-
New Construction
NO
-
Accessibility Features
Stair Lift
-
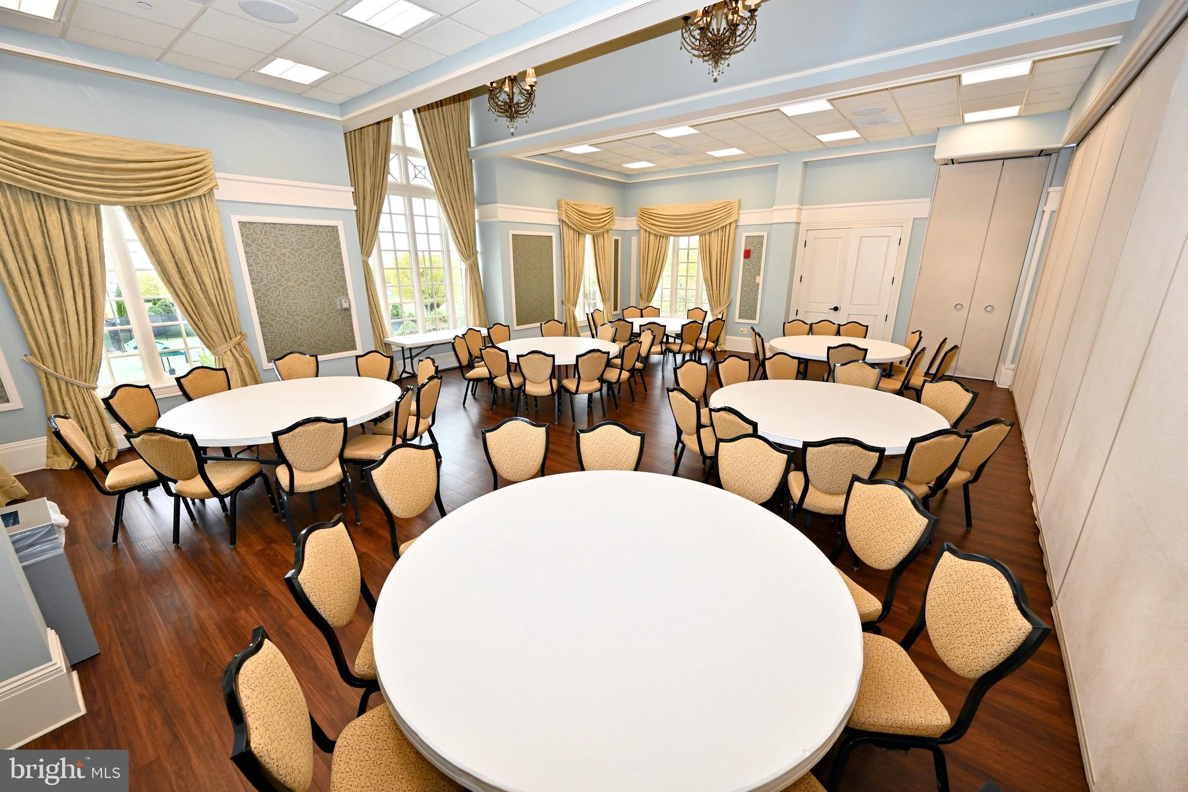
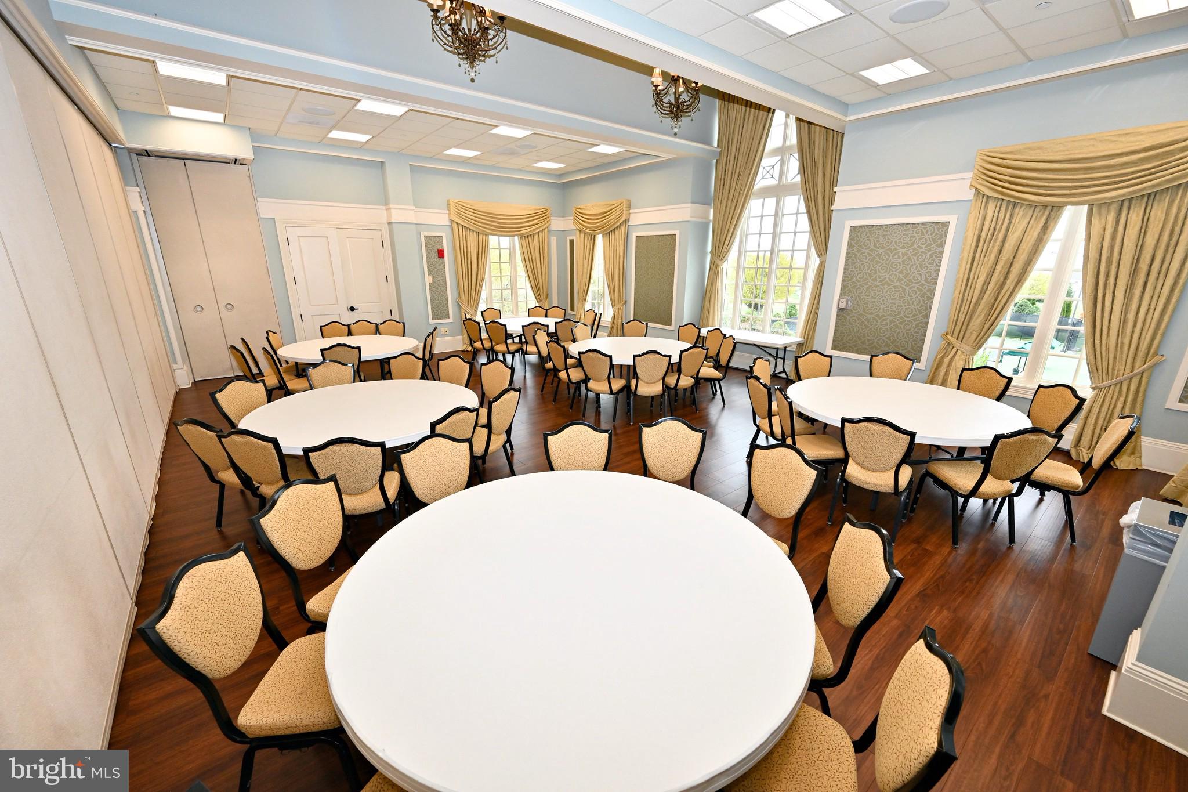
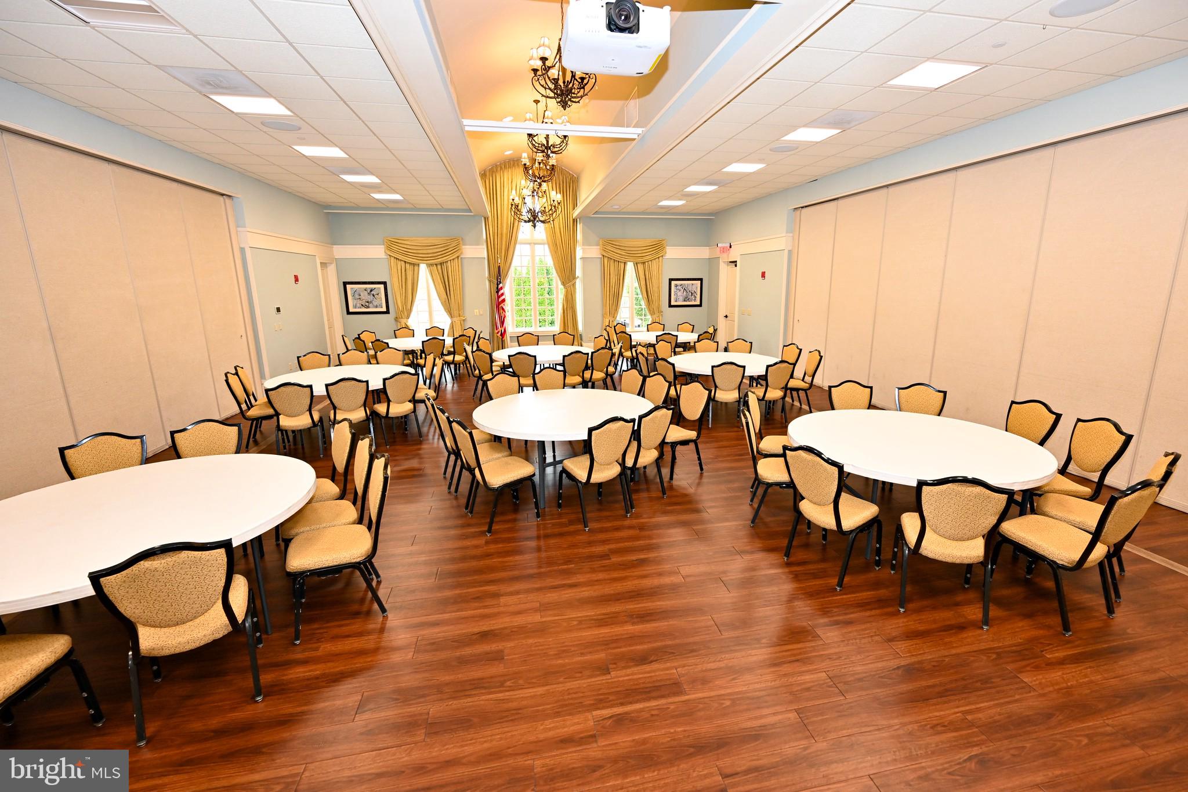
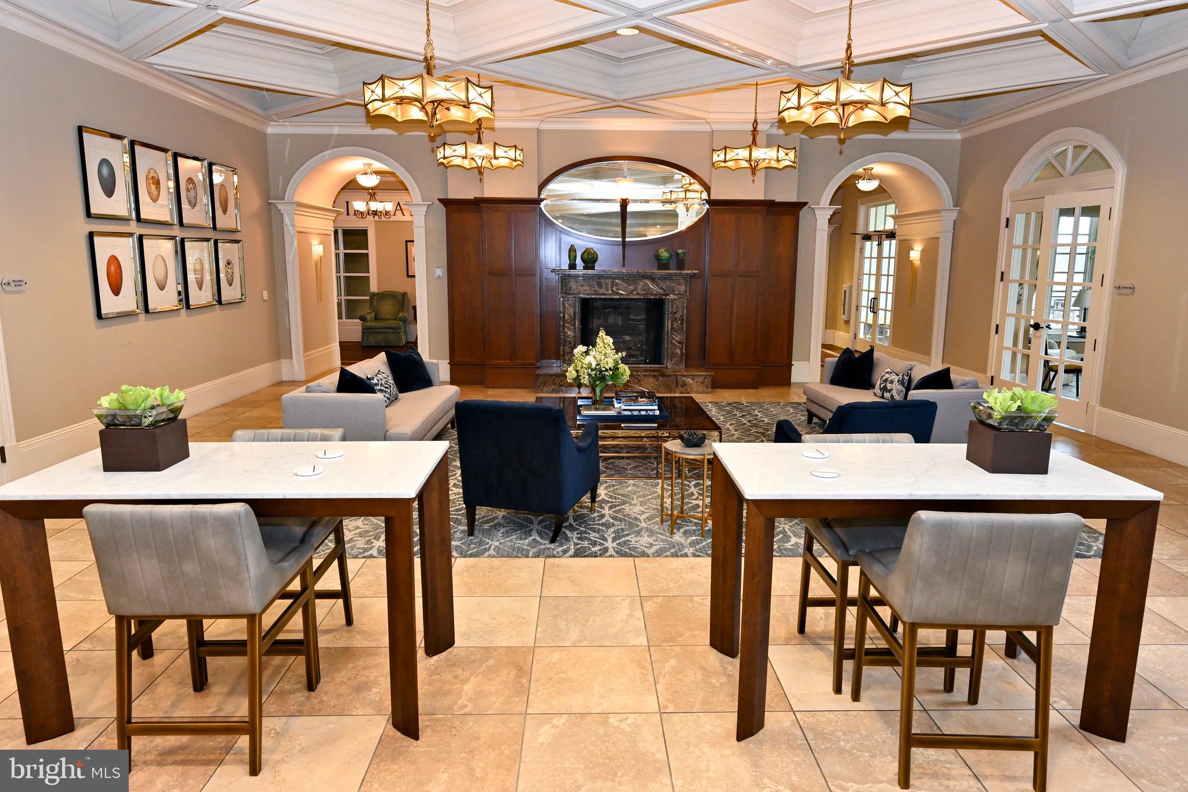
Association Amenities
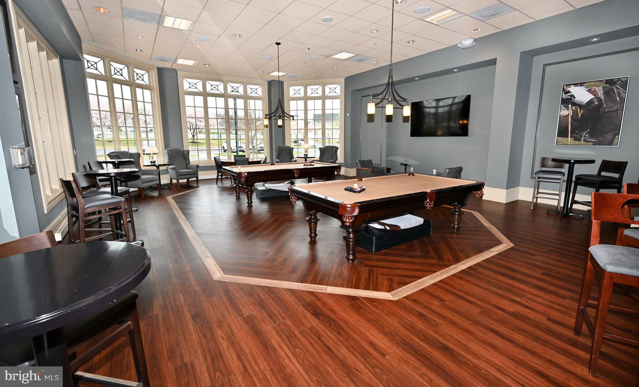
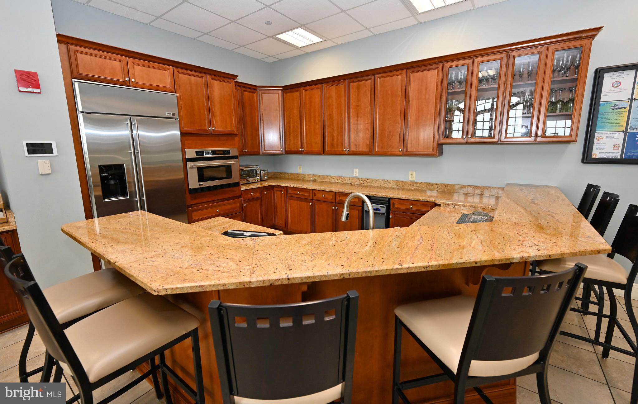
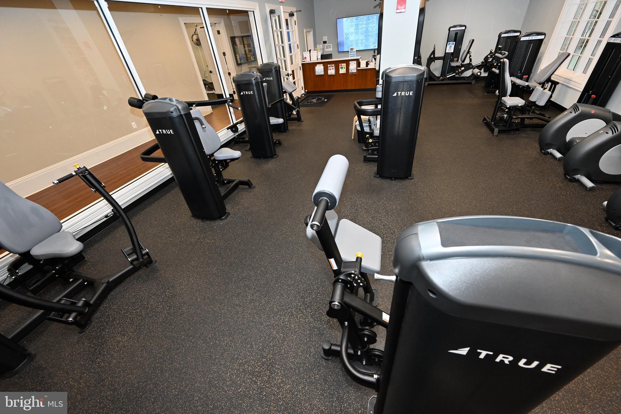
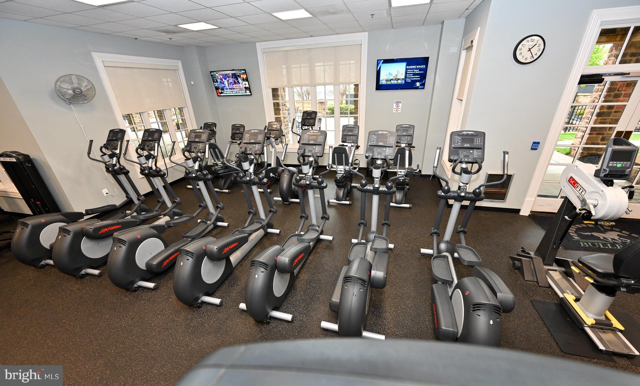
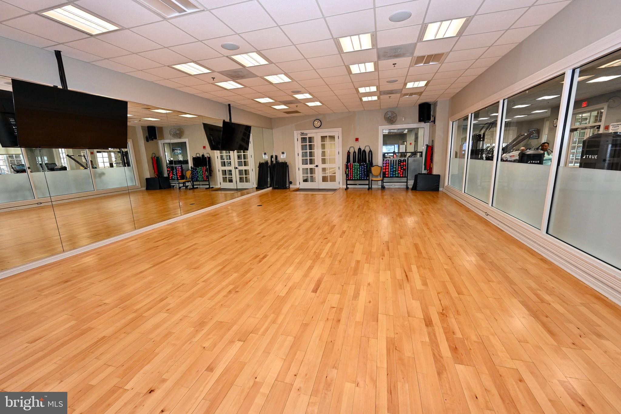
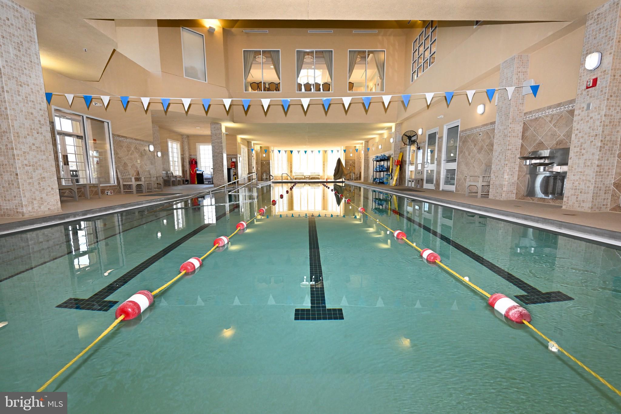
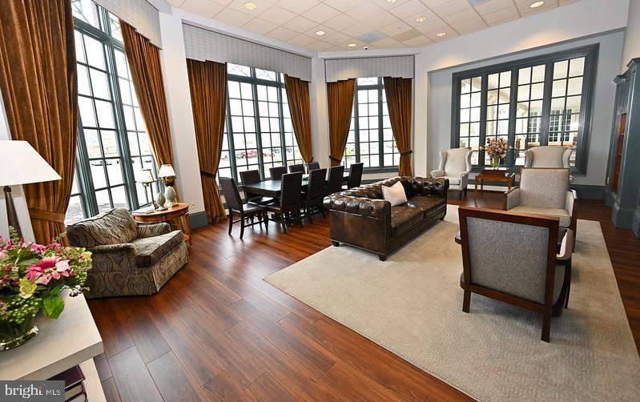
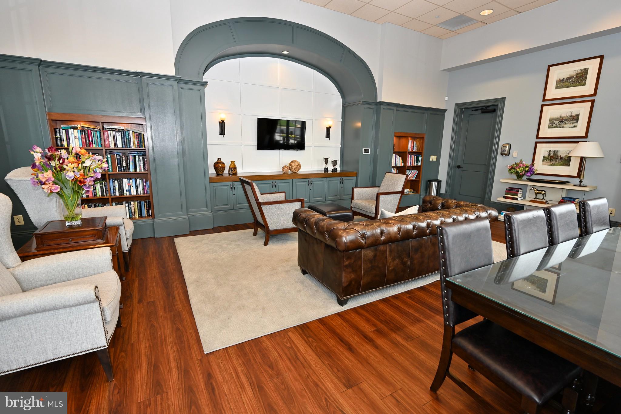
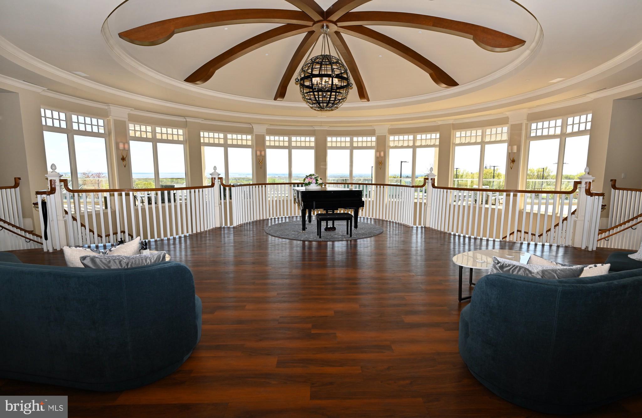
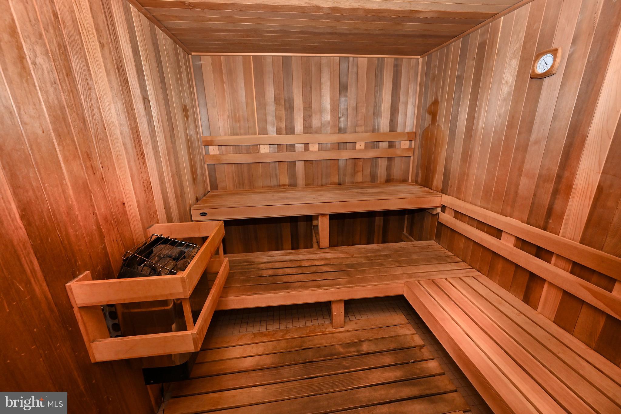
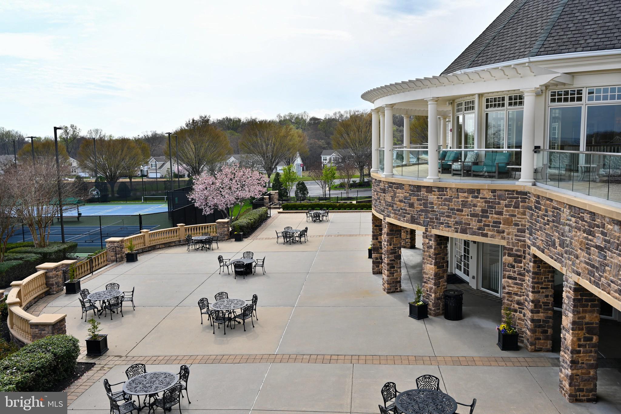
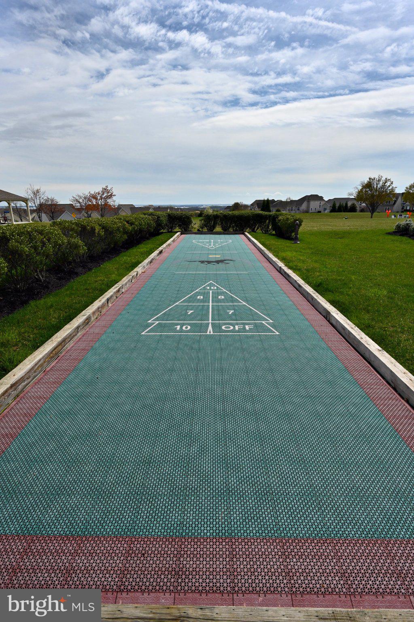
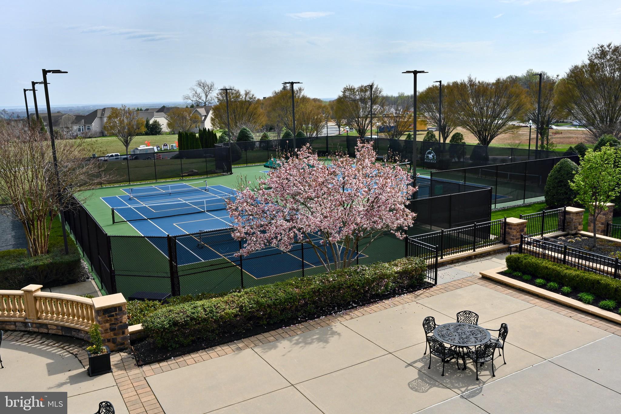
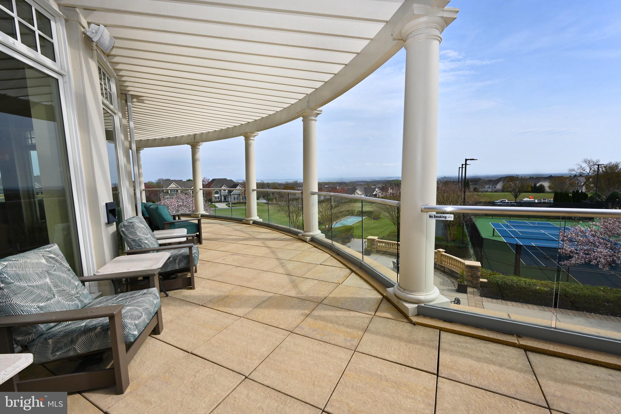
Billiard Room, Fitness Center, Golf Course, Sauna, Security, Tennis Court(s), Gated, Spa/Hot Tub, Jogging Path, Shuffleboard Court, Playground
-
Foundation Details
Permanent
-
Senior Community YN
NO
-
Sewer
Public Sewer
-
Tax Lot
3040
-
Water Source
Public
Schedule a Showing
Showing scheduled successfully.
Mortgage calculator
Estimate your monthly mortgage payment, including the principal and interest, property taxes, and HOA. Adjust the values to generate a more accurate rate.
Your payment
Principal and Interest:
$
Property taxes:
$
HOA fees:
$
Total loan payment:
$
Total interest amount:
$
Location
County
HARFORD
Elementary School
HAVRE DE GRACE
Middle School
HAVRE DE GRACE
High School
HAVRE DE GRACE
Listing Courtesy of Lee R. Tessier , EXP Realty, LLC
RealHub Information is provided exclusively for consumers' personal, non-commercial use, and it may not be used for any purpose other than to identify prospective properties consumers may be interested in purchasing. All information deemed reliable but not guaranteed and should be independently verified. All properties are subject to prior sale, change or withdrawal. RealHub website owner shall not be responsible for any typographical errors, misinformation, misprints and shall be held totally harmless.
.webp?size=684x933)
Branch Manager- Bedford
Betty Everly
Call Betty today to schedule a private showing.

* Listings on this website come from the FMLS IDX Compilation and may be held by brokerage firms other than the owner of this website. The listing brokerage is identified in any listing details. Information is deemed reliable but is not guaranteed. If you believe any FMLS listing contains material that infringes your copyrighted work please click here to review our DMCA policy and learn how to submit a takedown request.© 2024 FMLS.
Related Properties
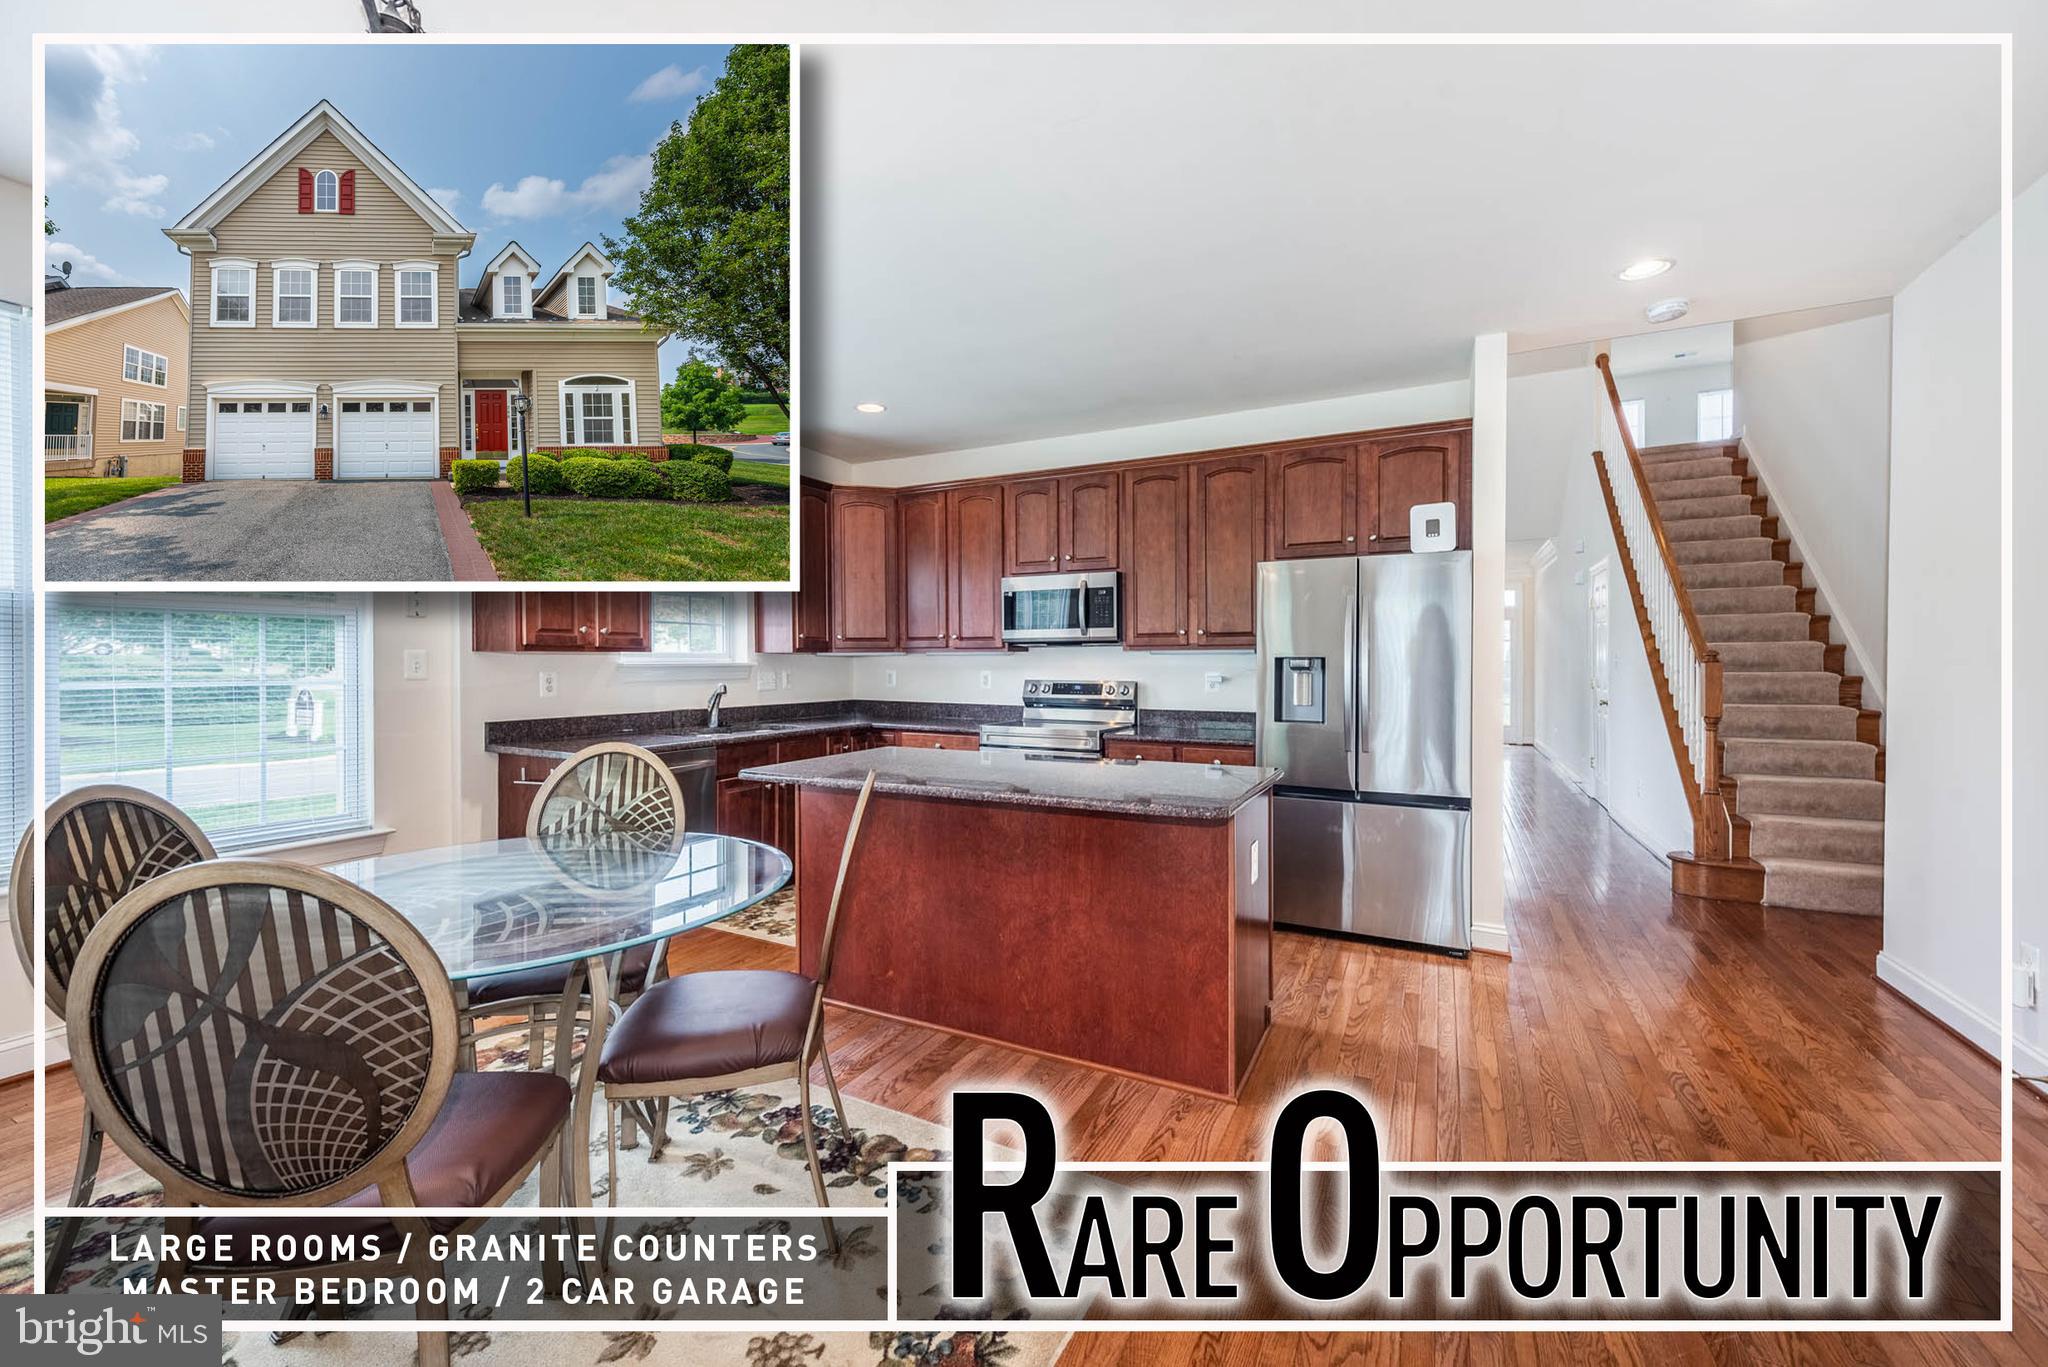
HAVRE DE GRACE
200 SMARTY JONES TERRACE
3 Beds
3 Baths
2,990 Sq.Ft.
$519,900
MLS#: MDHR2046136
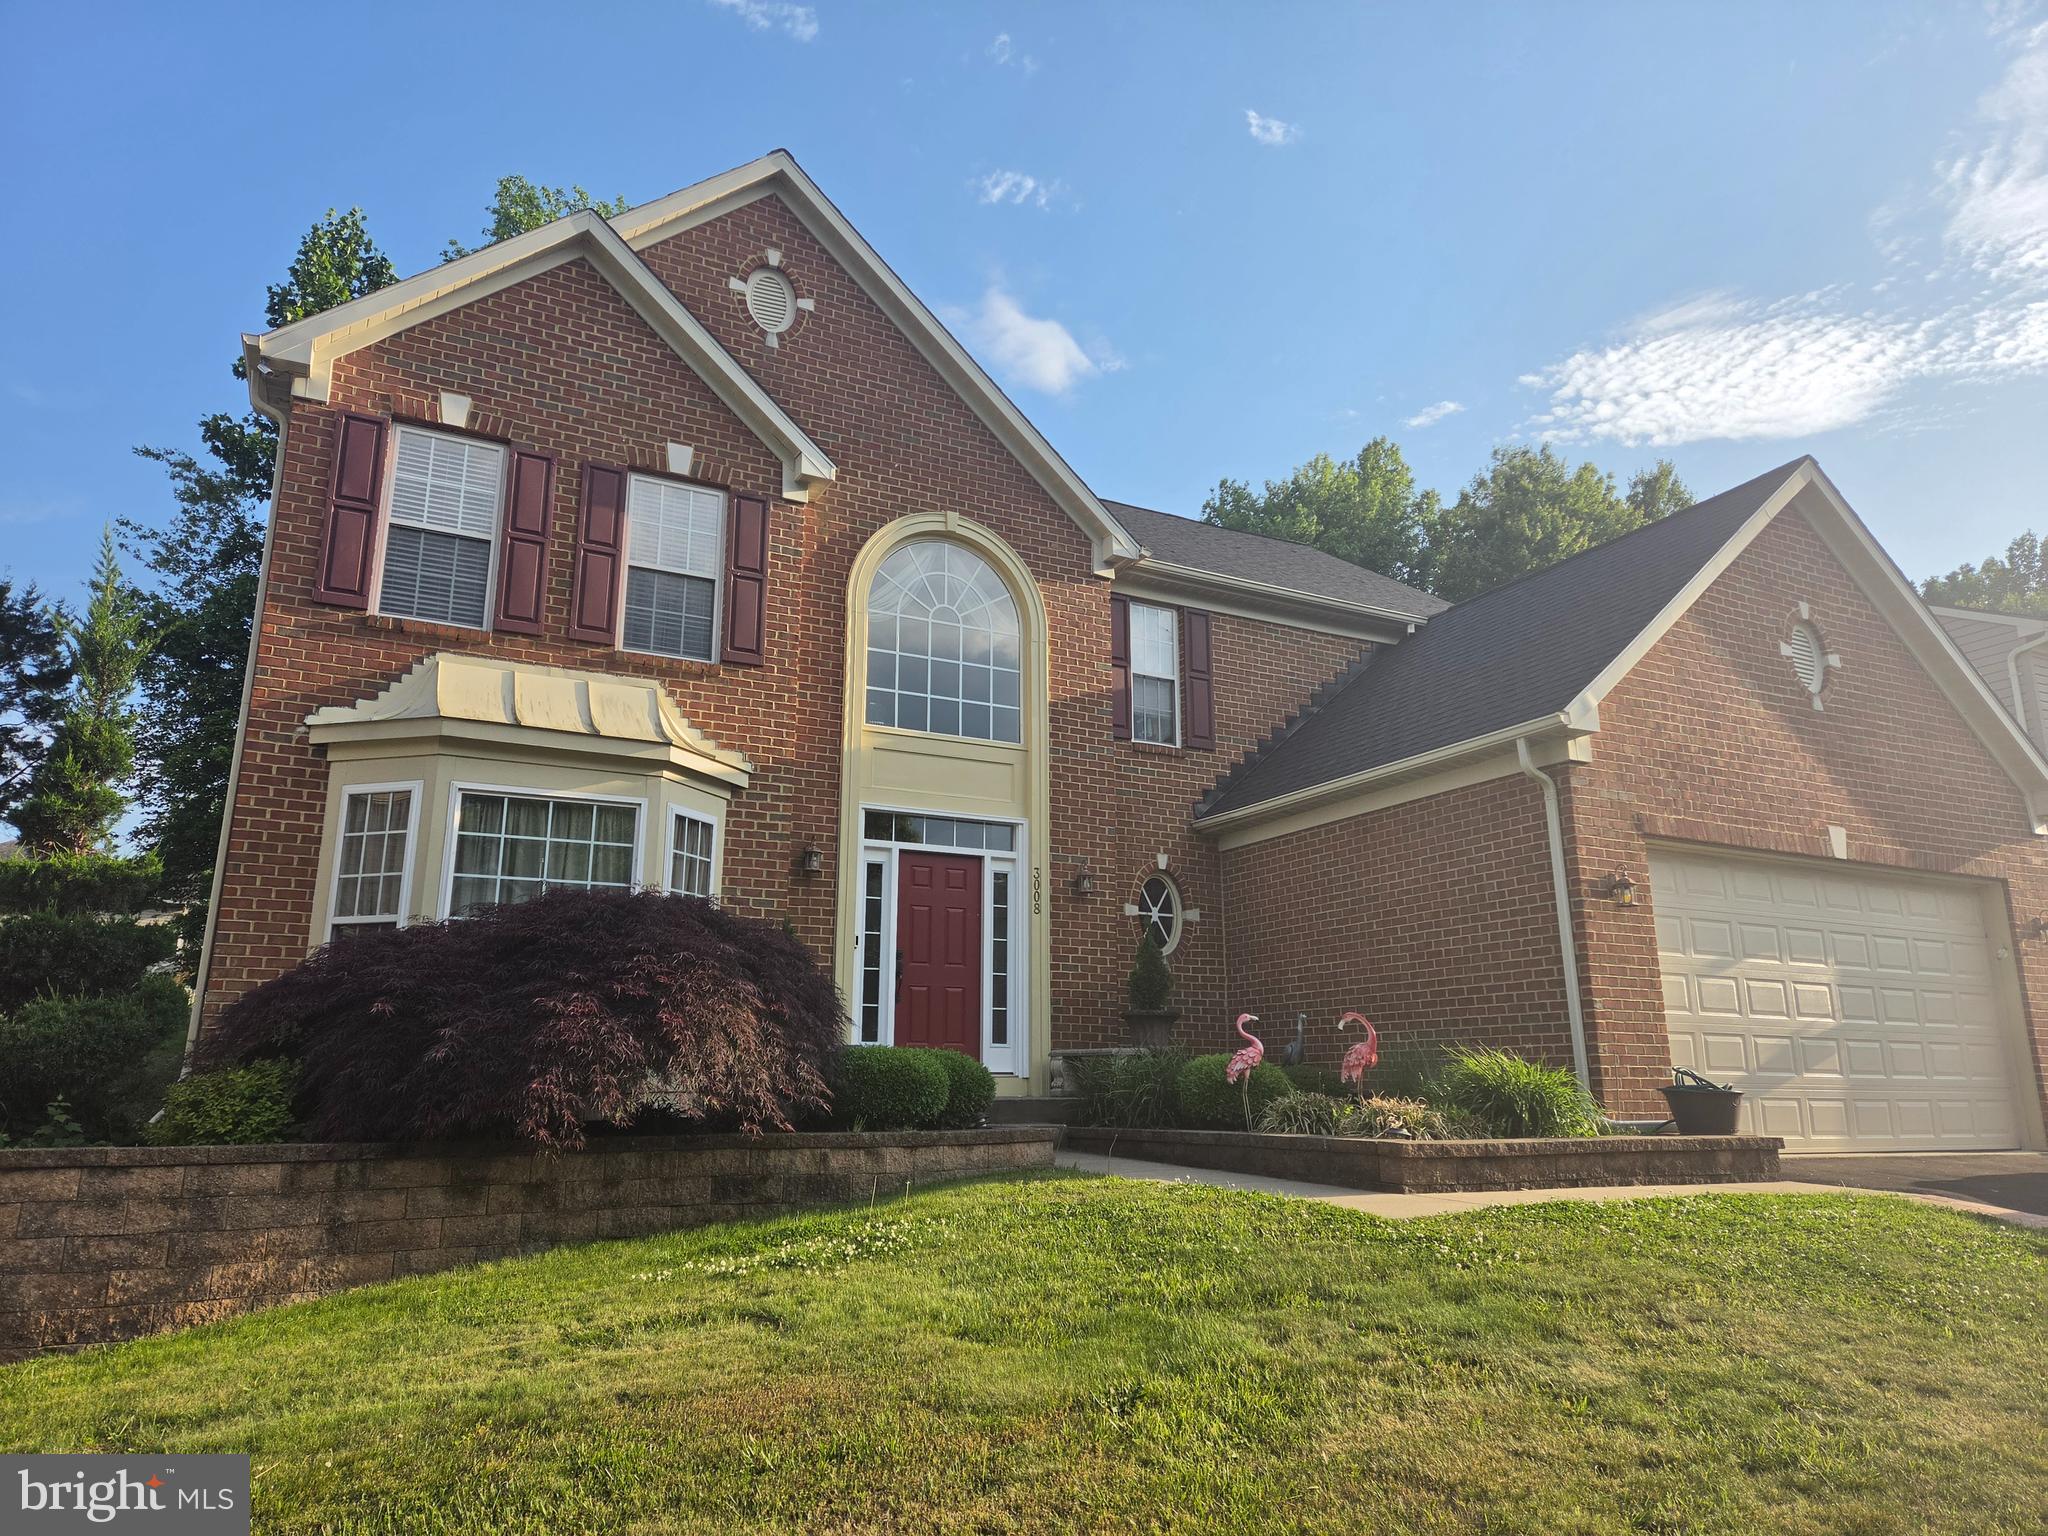
HAVRE DE GRACE
3008 LEWIS LANE
4 Beds
2 Baths
3,844 Sq.Ft.
$575,000
MLS#: MDHR2055404
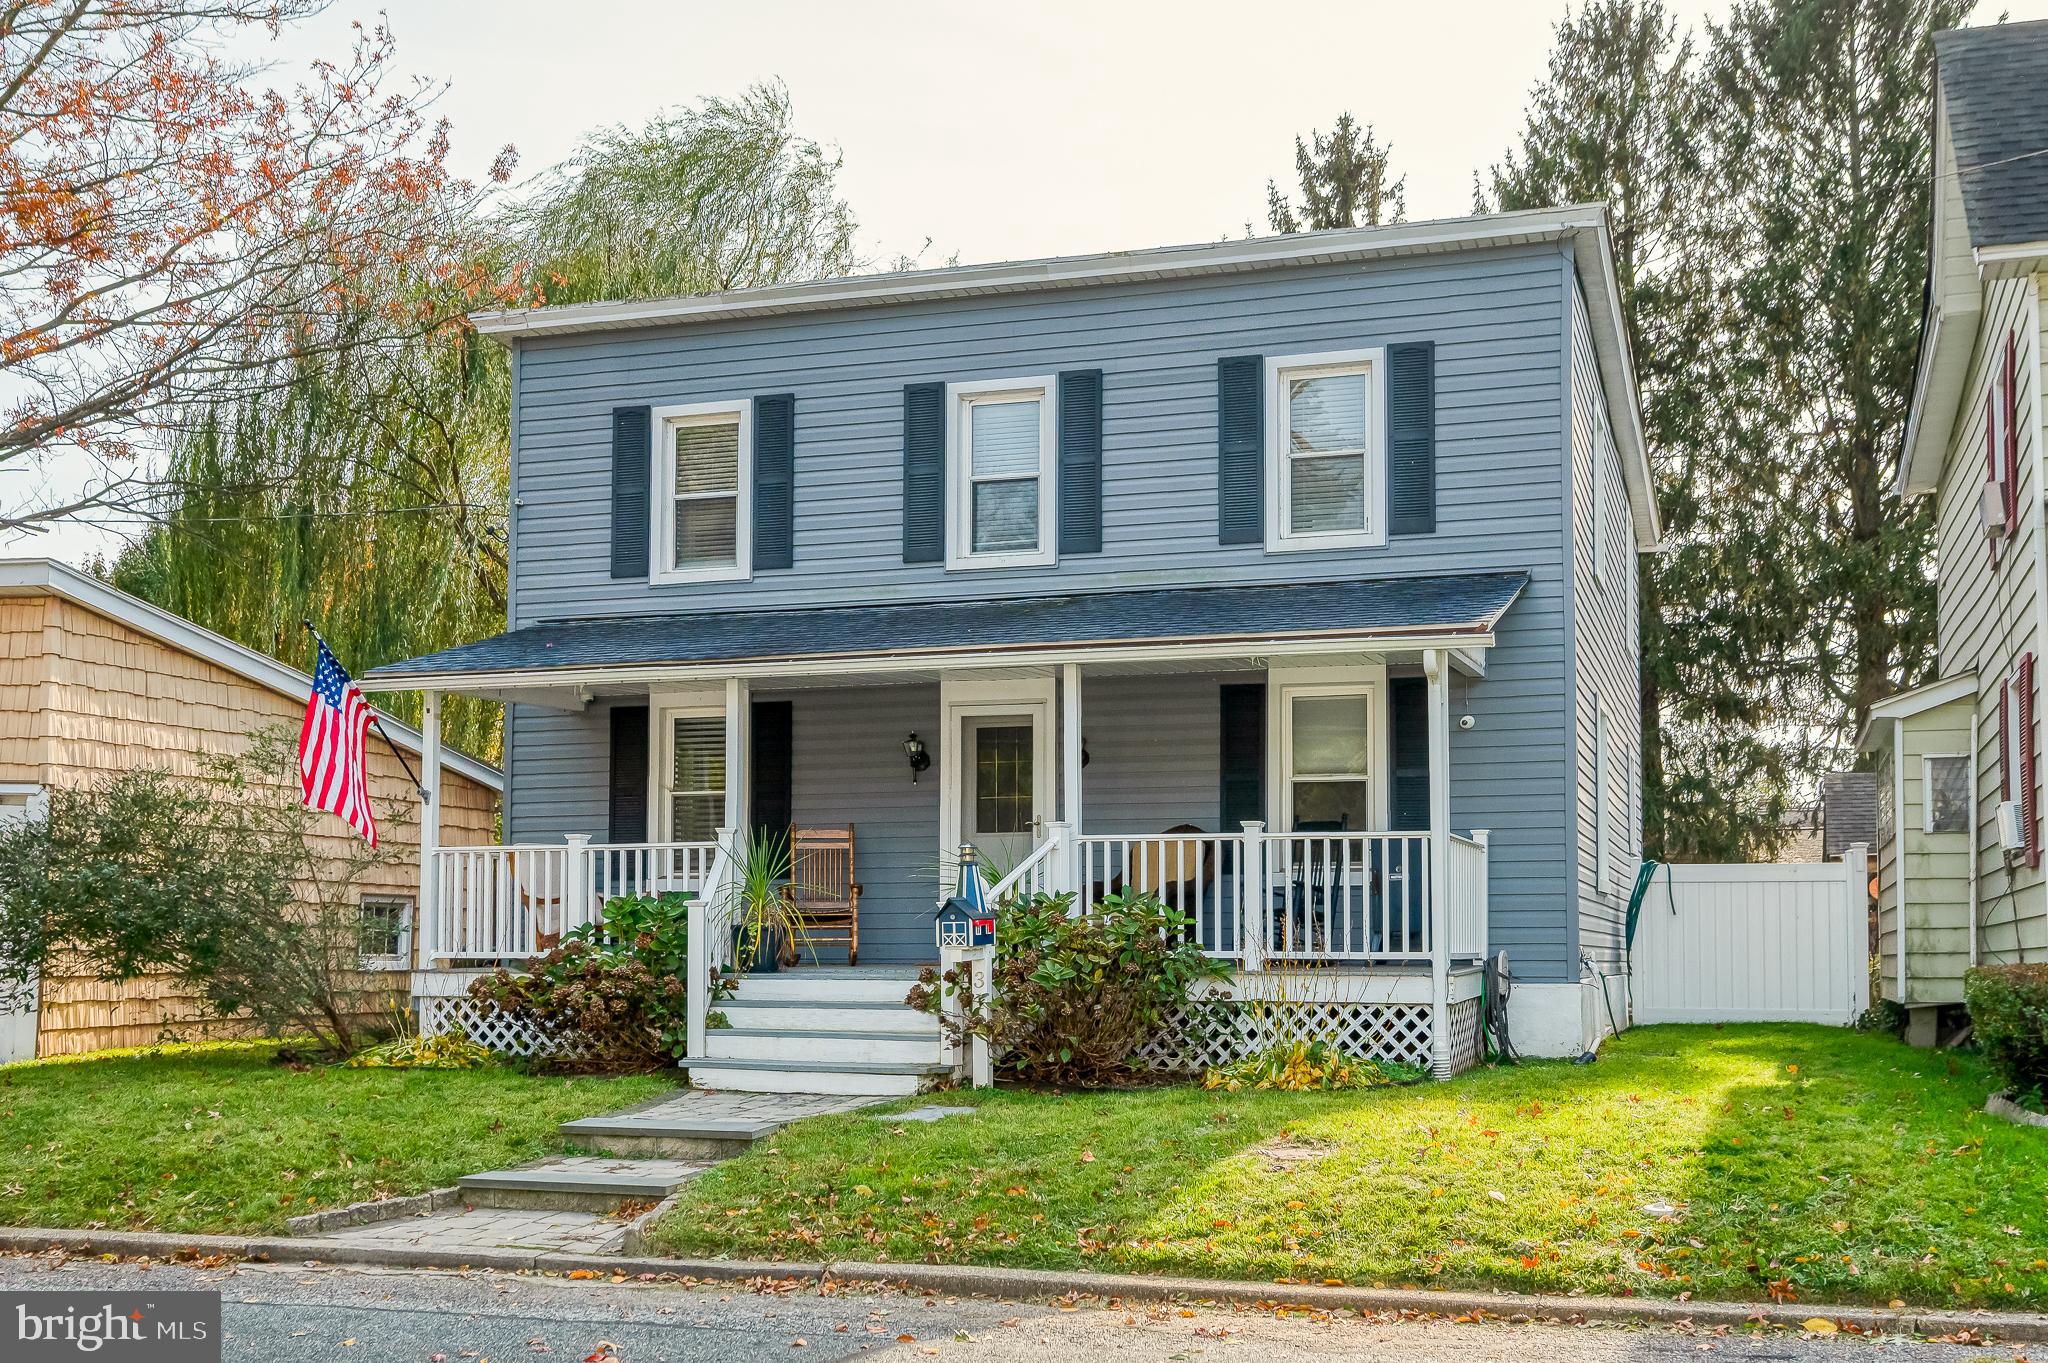
HAVRE DE GRACE
312 LAFAYETTE STREET
3 Beds
2 Baths
1,680 Sq.Ft.
$450,000
MLS#: MDHR2049554
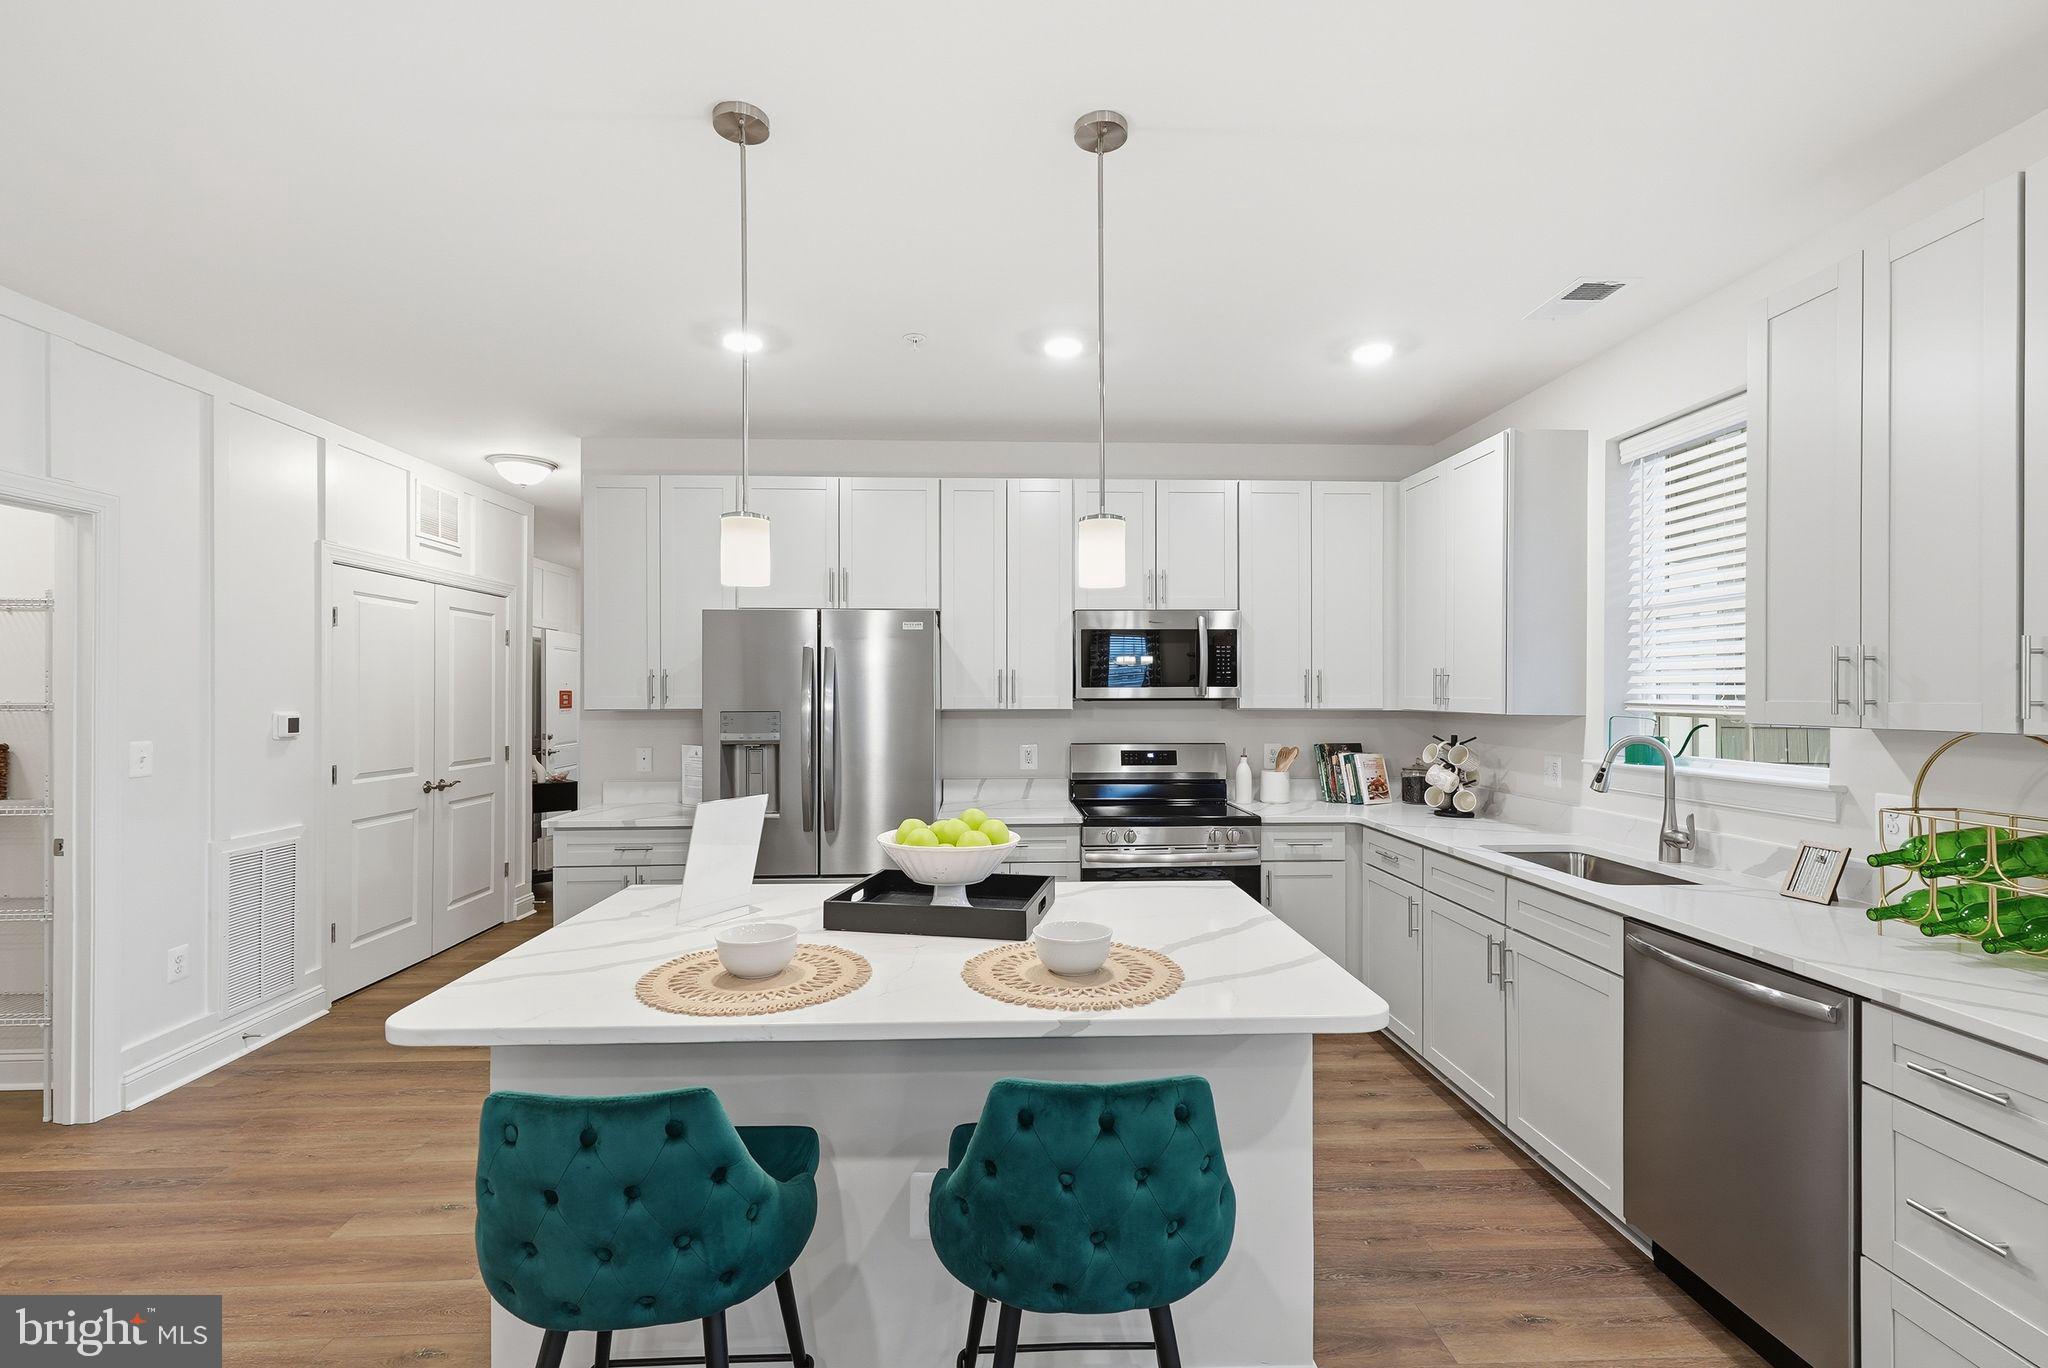
HAVRE DE GRACE
402 BOLD RULER COURT 202
2 Beds
2 Baths
1,864 Sq.Ft.
$434,990
MLS#: MDHR2053828
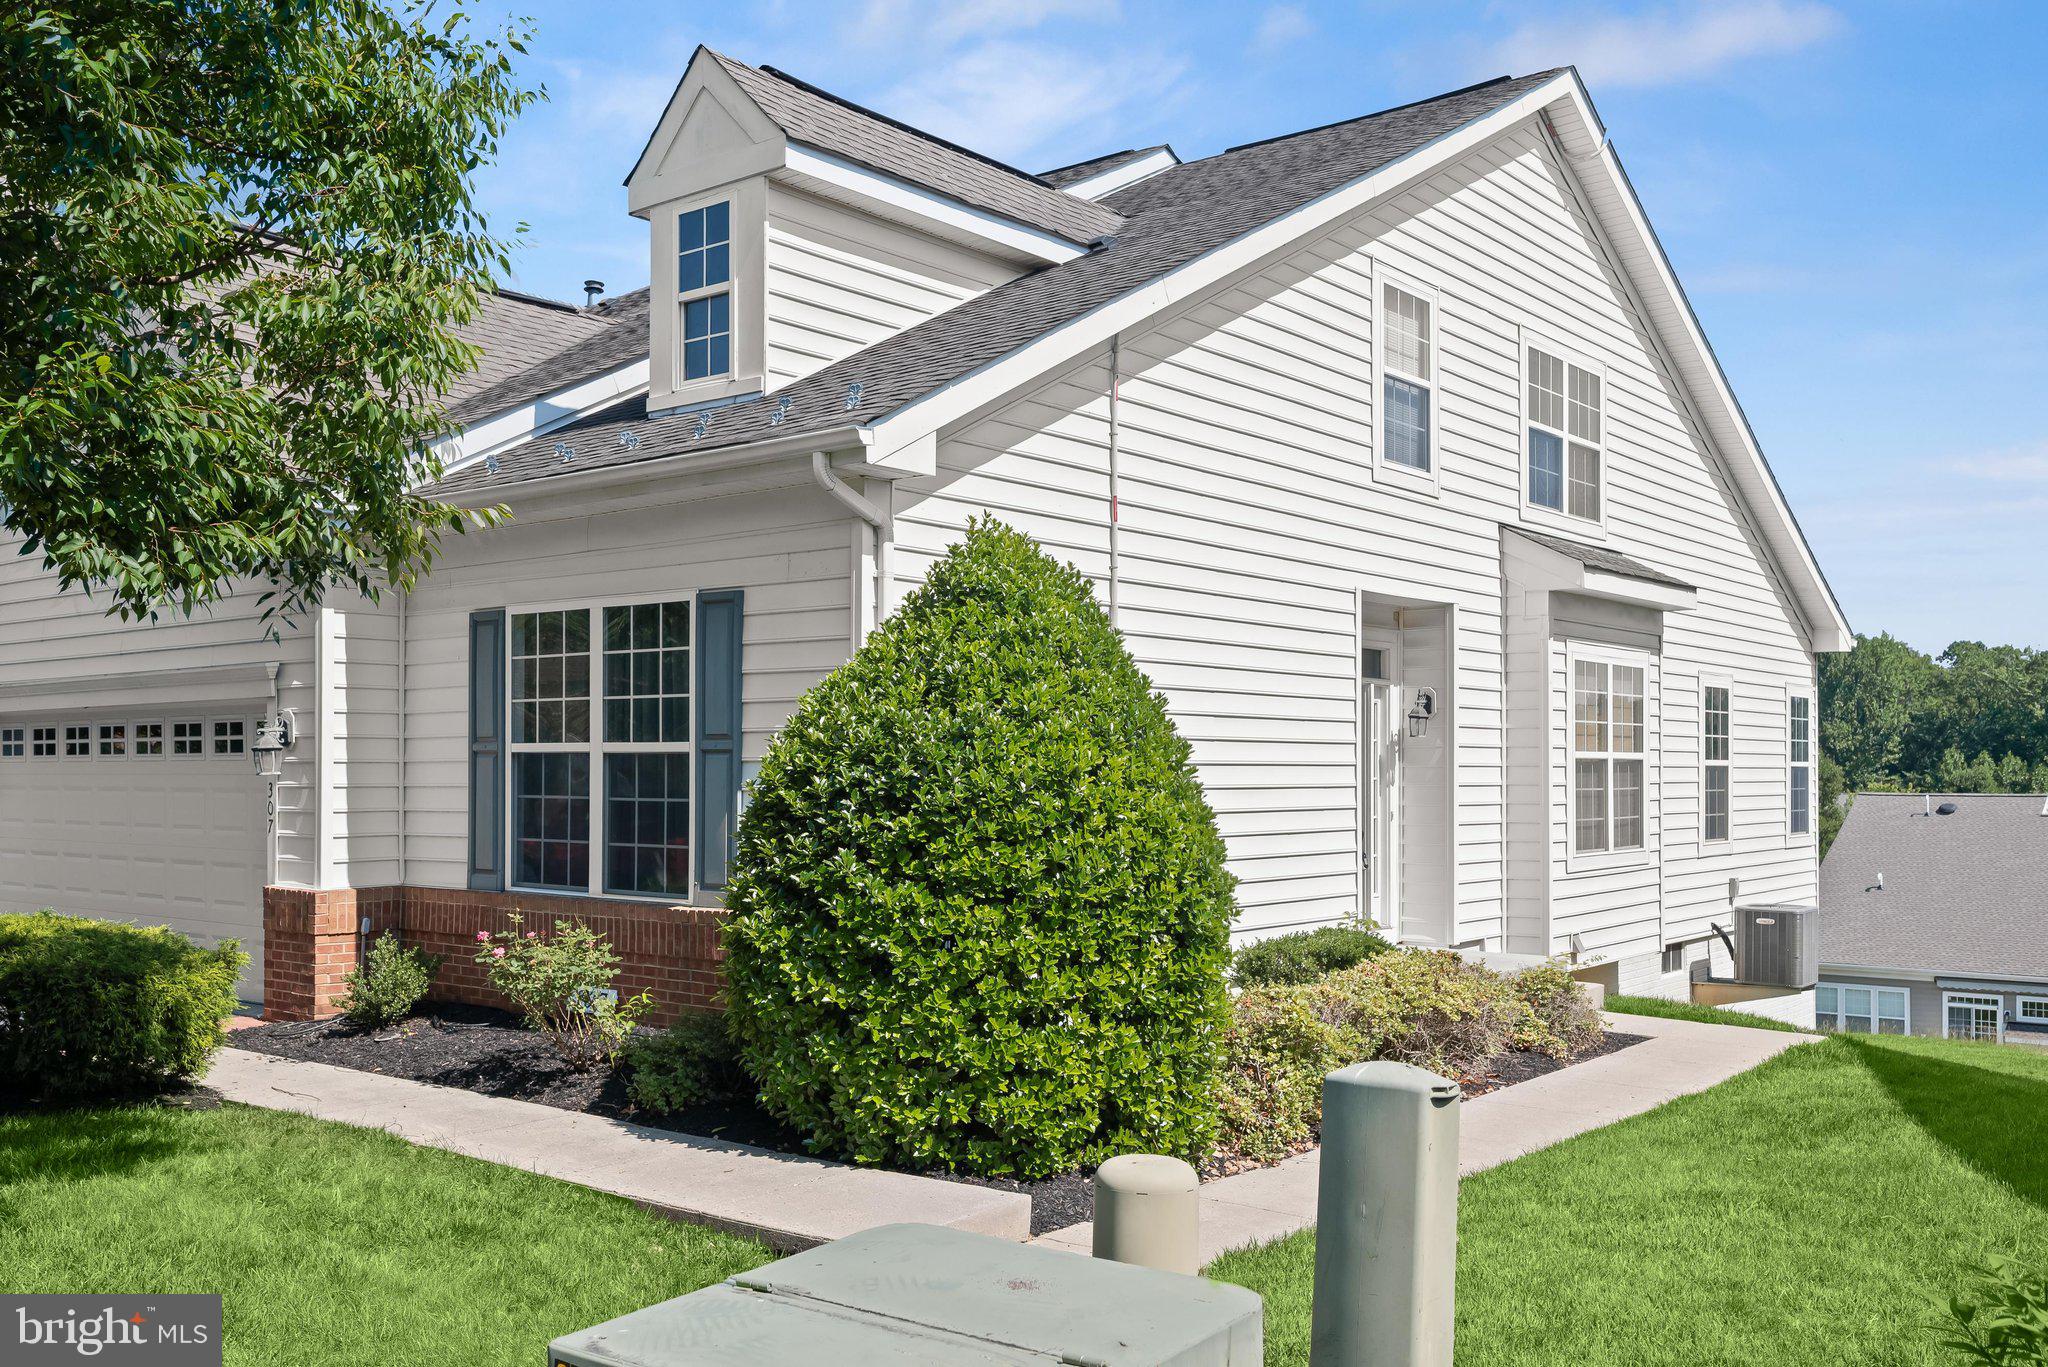
HAVRE DE GRACE
307 CIGAR LOOP
4 Beds
4 Baths
2,557 Sq.Ft.
$425,000
MLS#: MDHR2056156
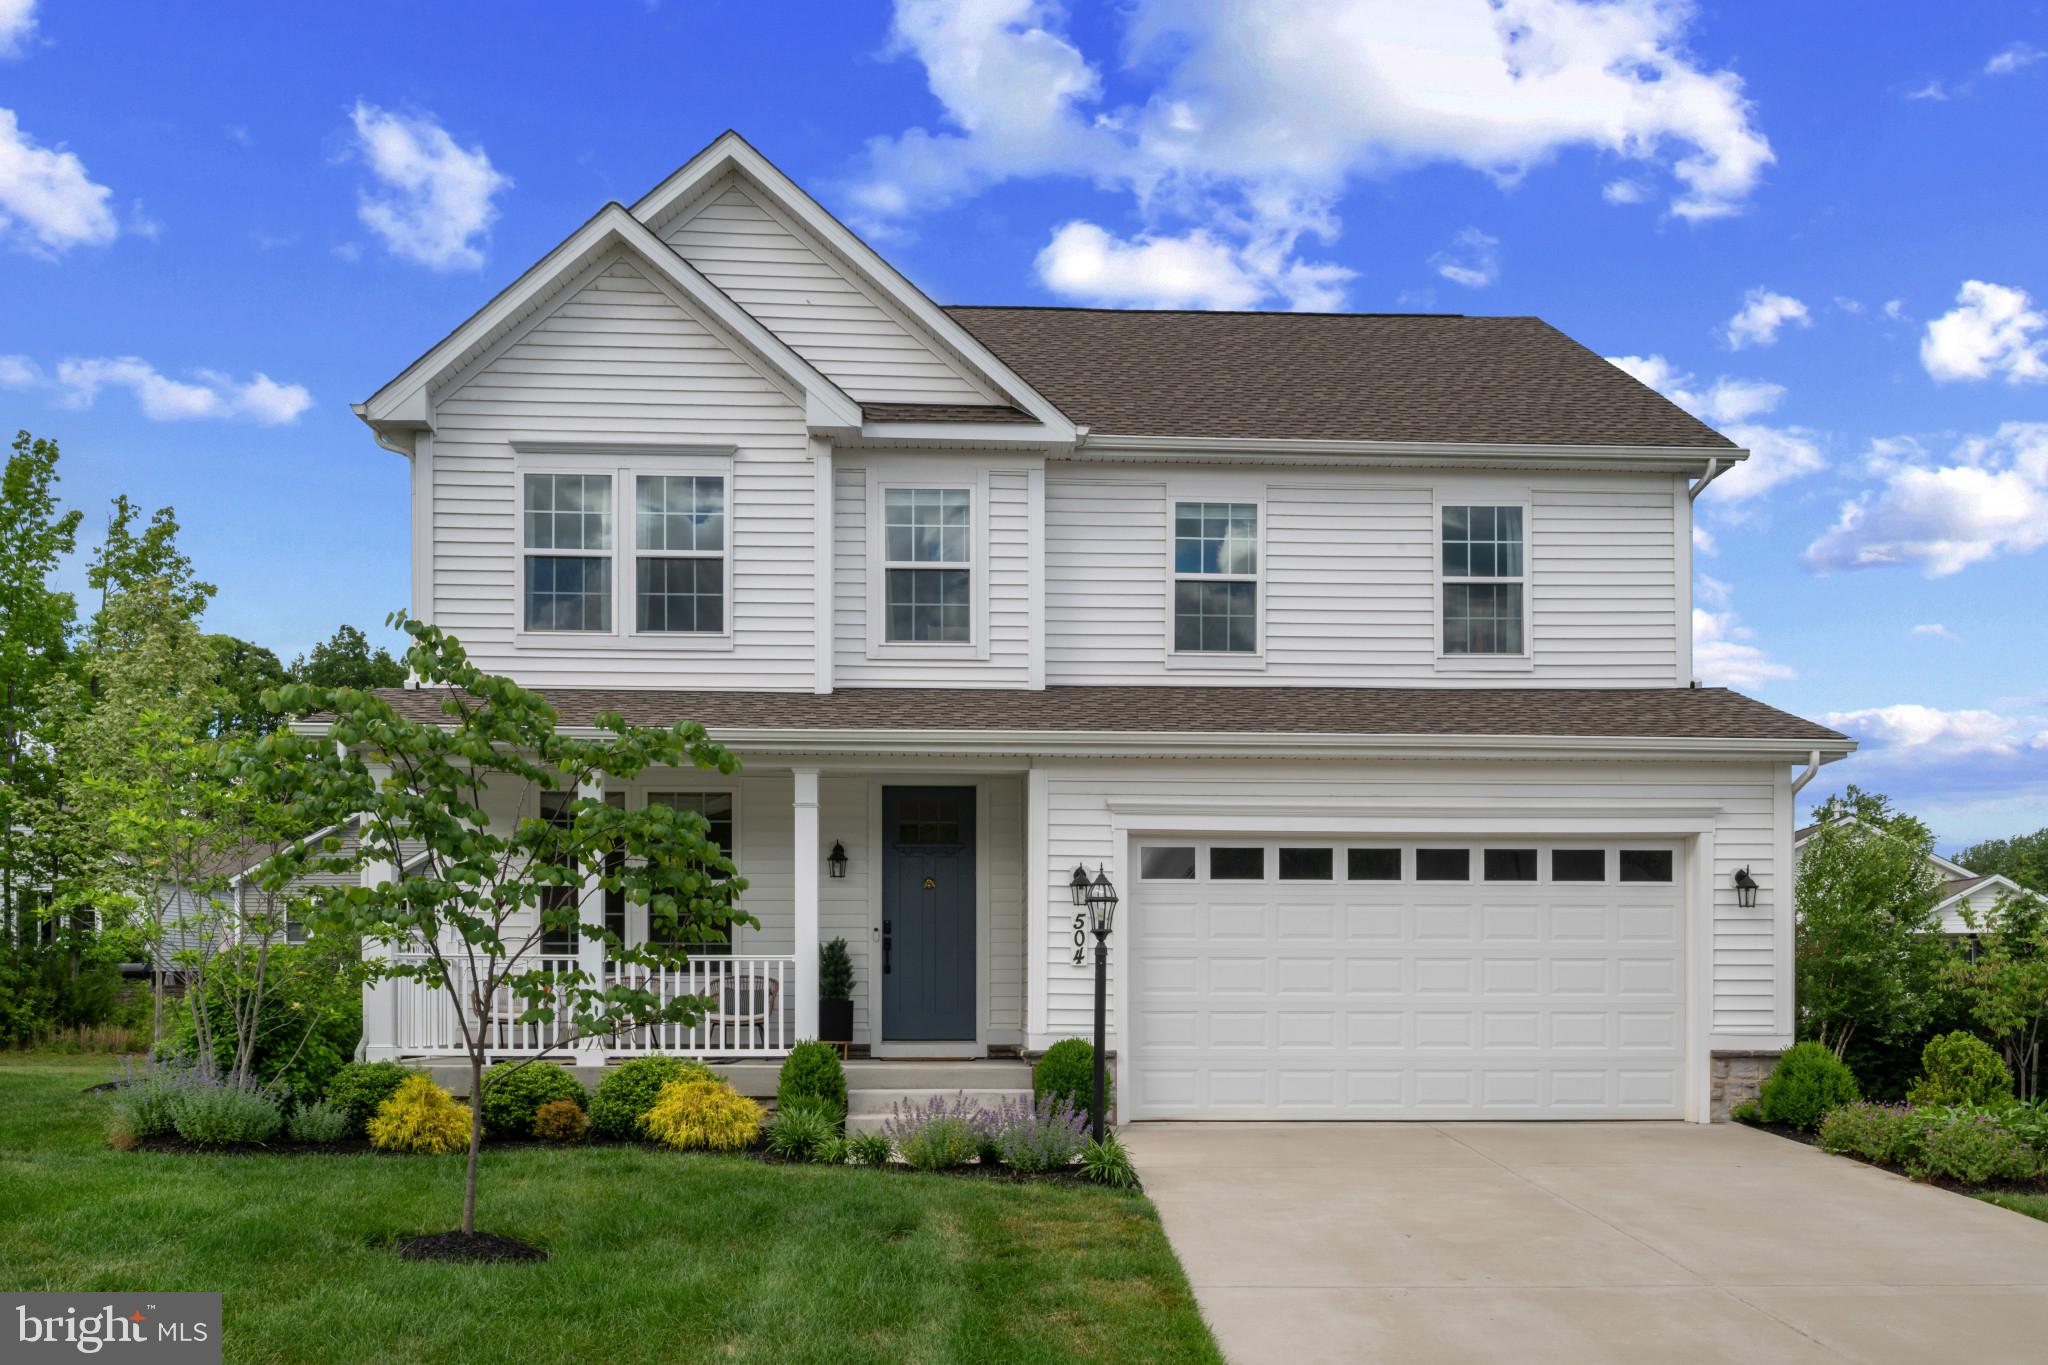
HAVRE DE GRACE
504 TABASCO CAT COURT
5 Beds
2 Baths
3,557 Sq.Ft.
$599,999
MLS#: MDHR2055762
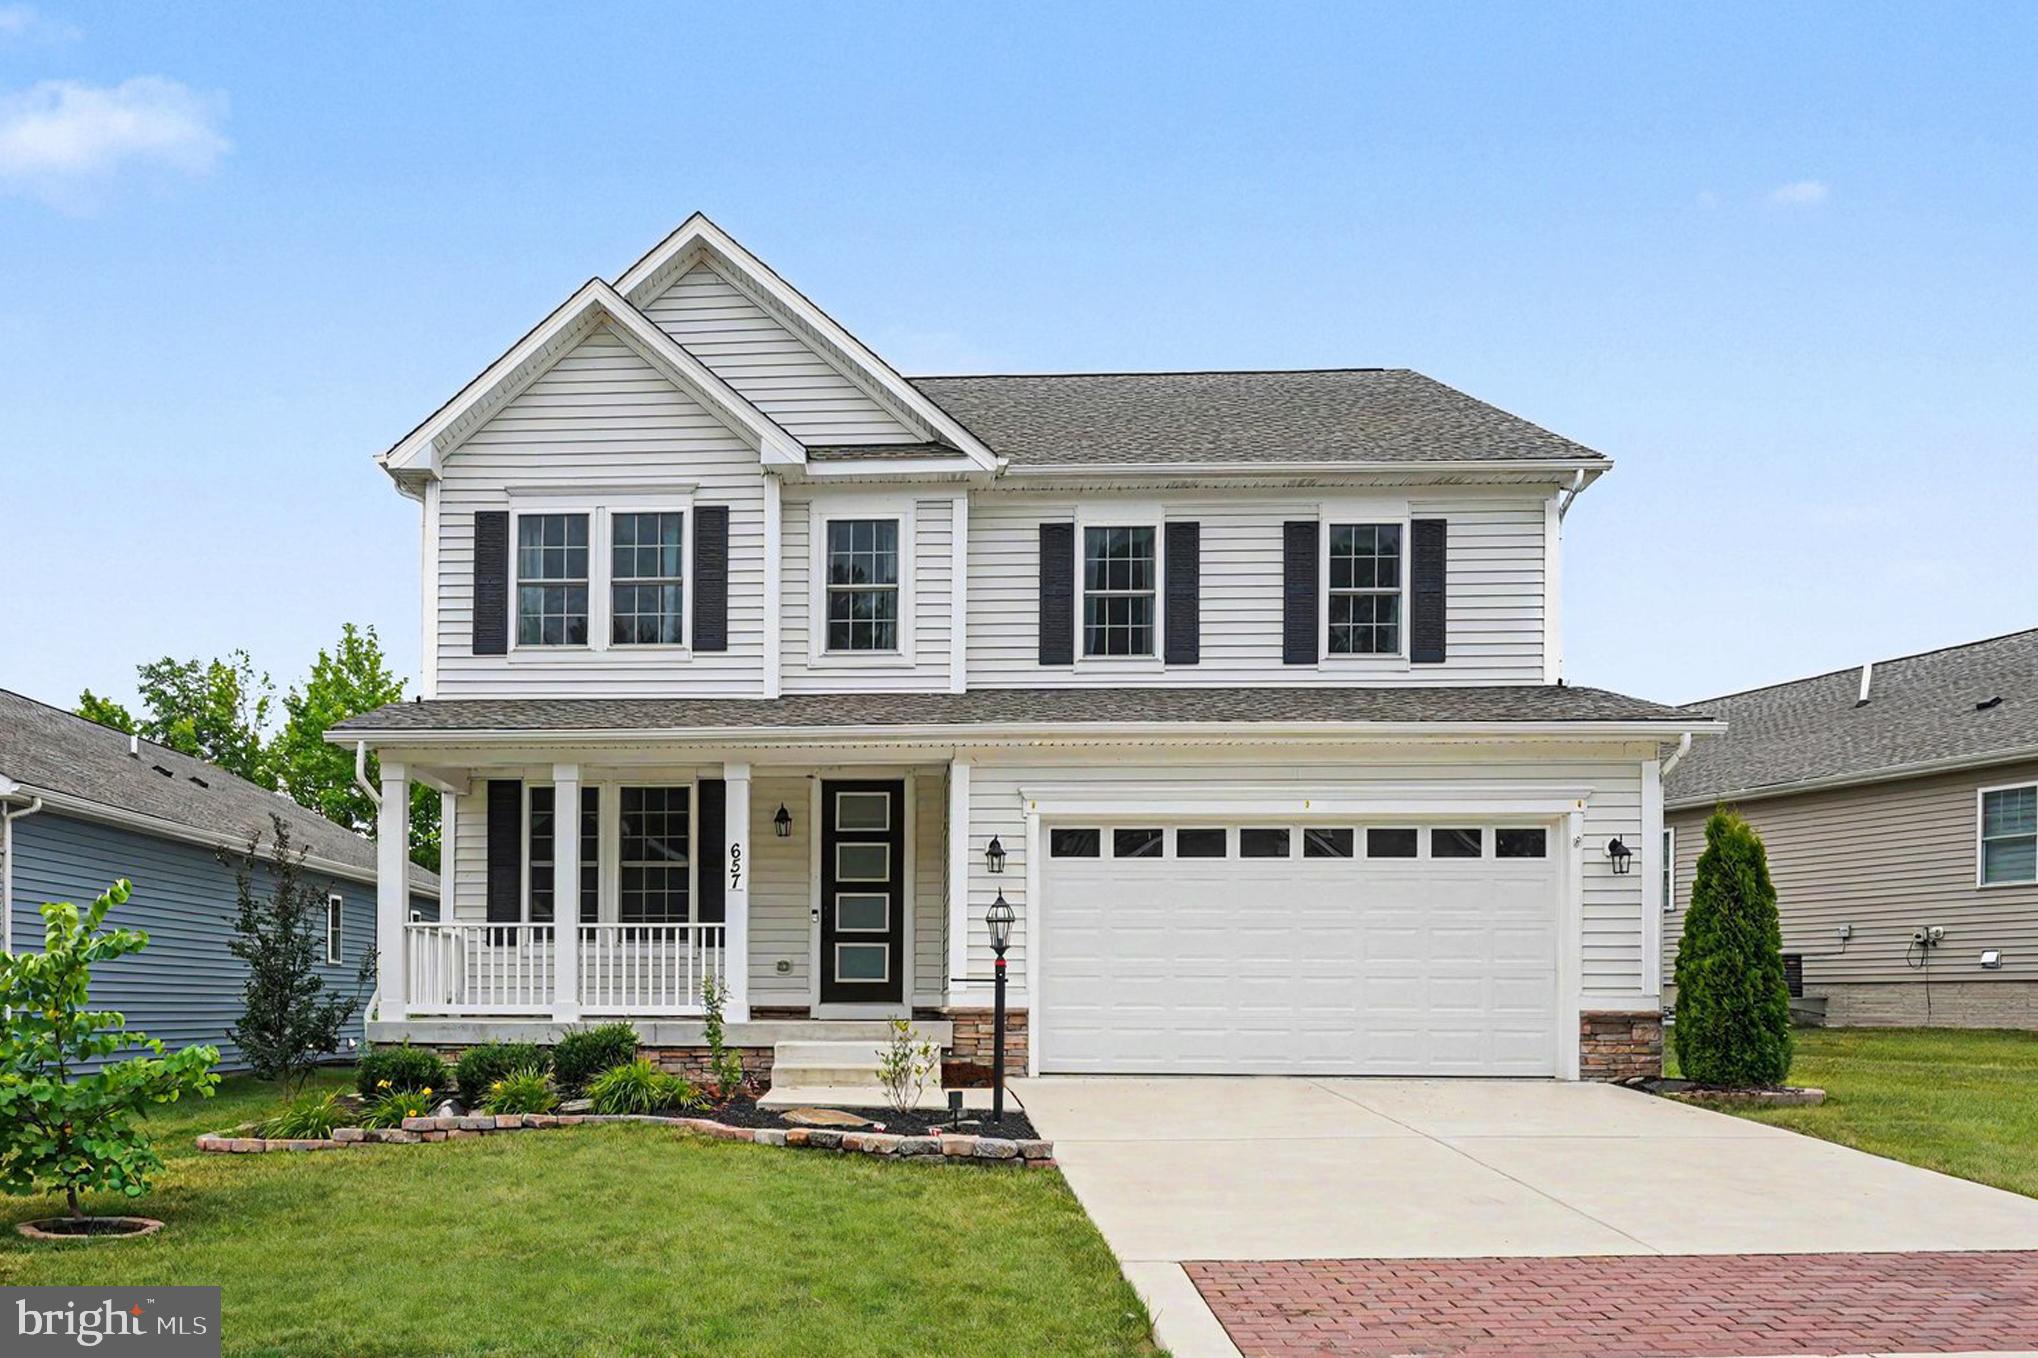
HAVRE DE GRACE
657 PEACE CHANCE DRIVE
4 Beds
2 Baths
3,614 Sq.Ft.
$599,000
MLS#: MDHR2055476
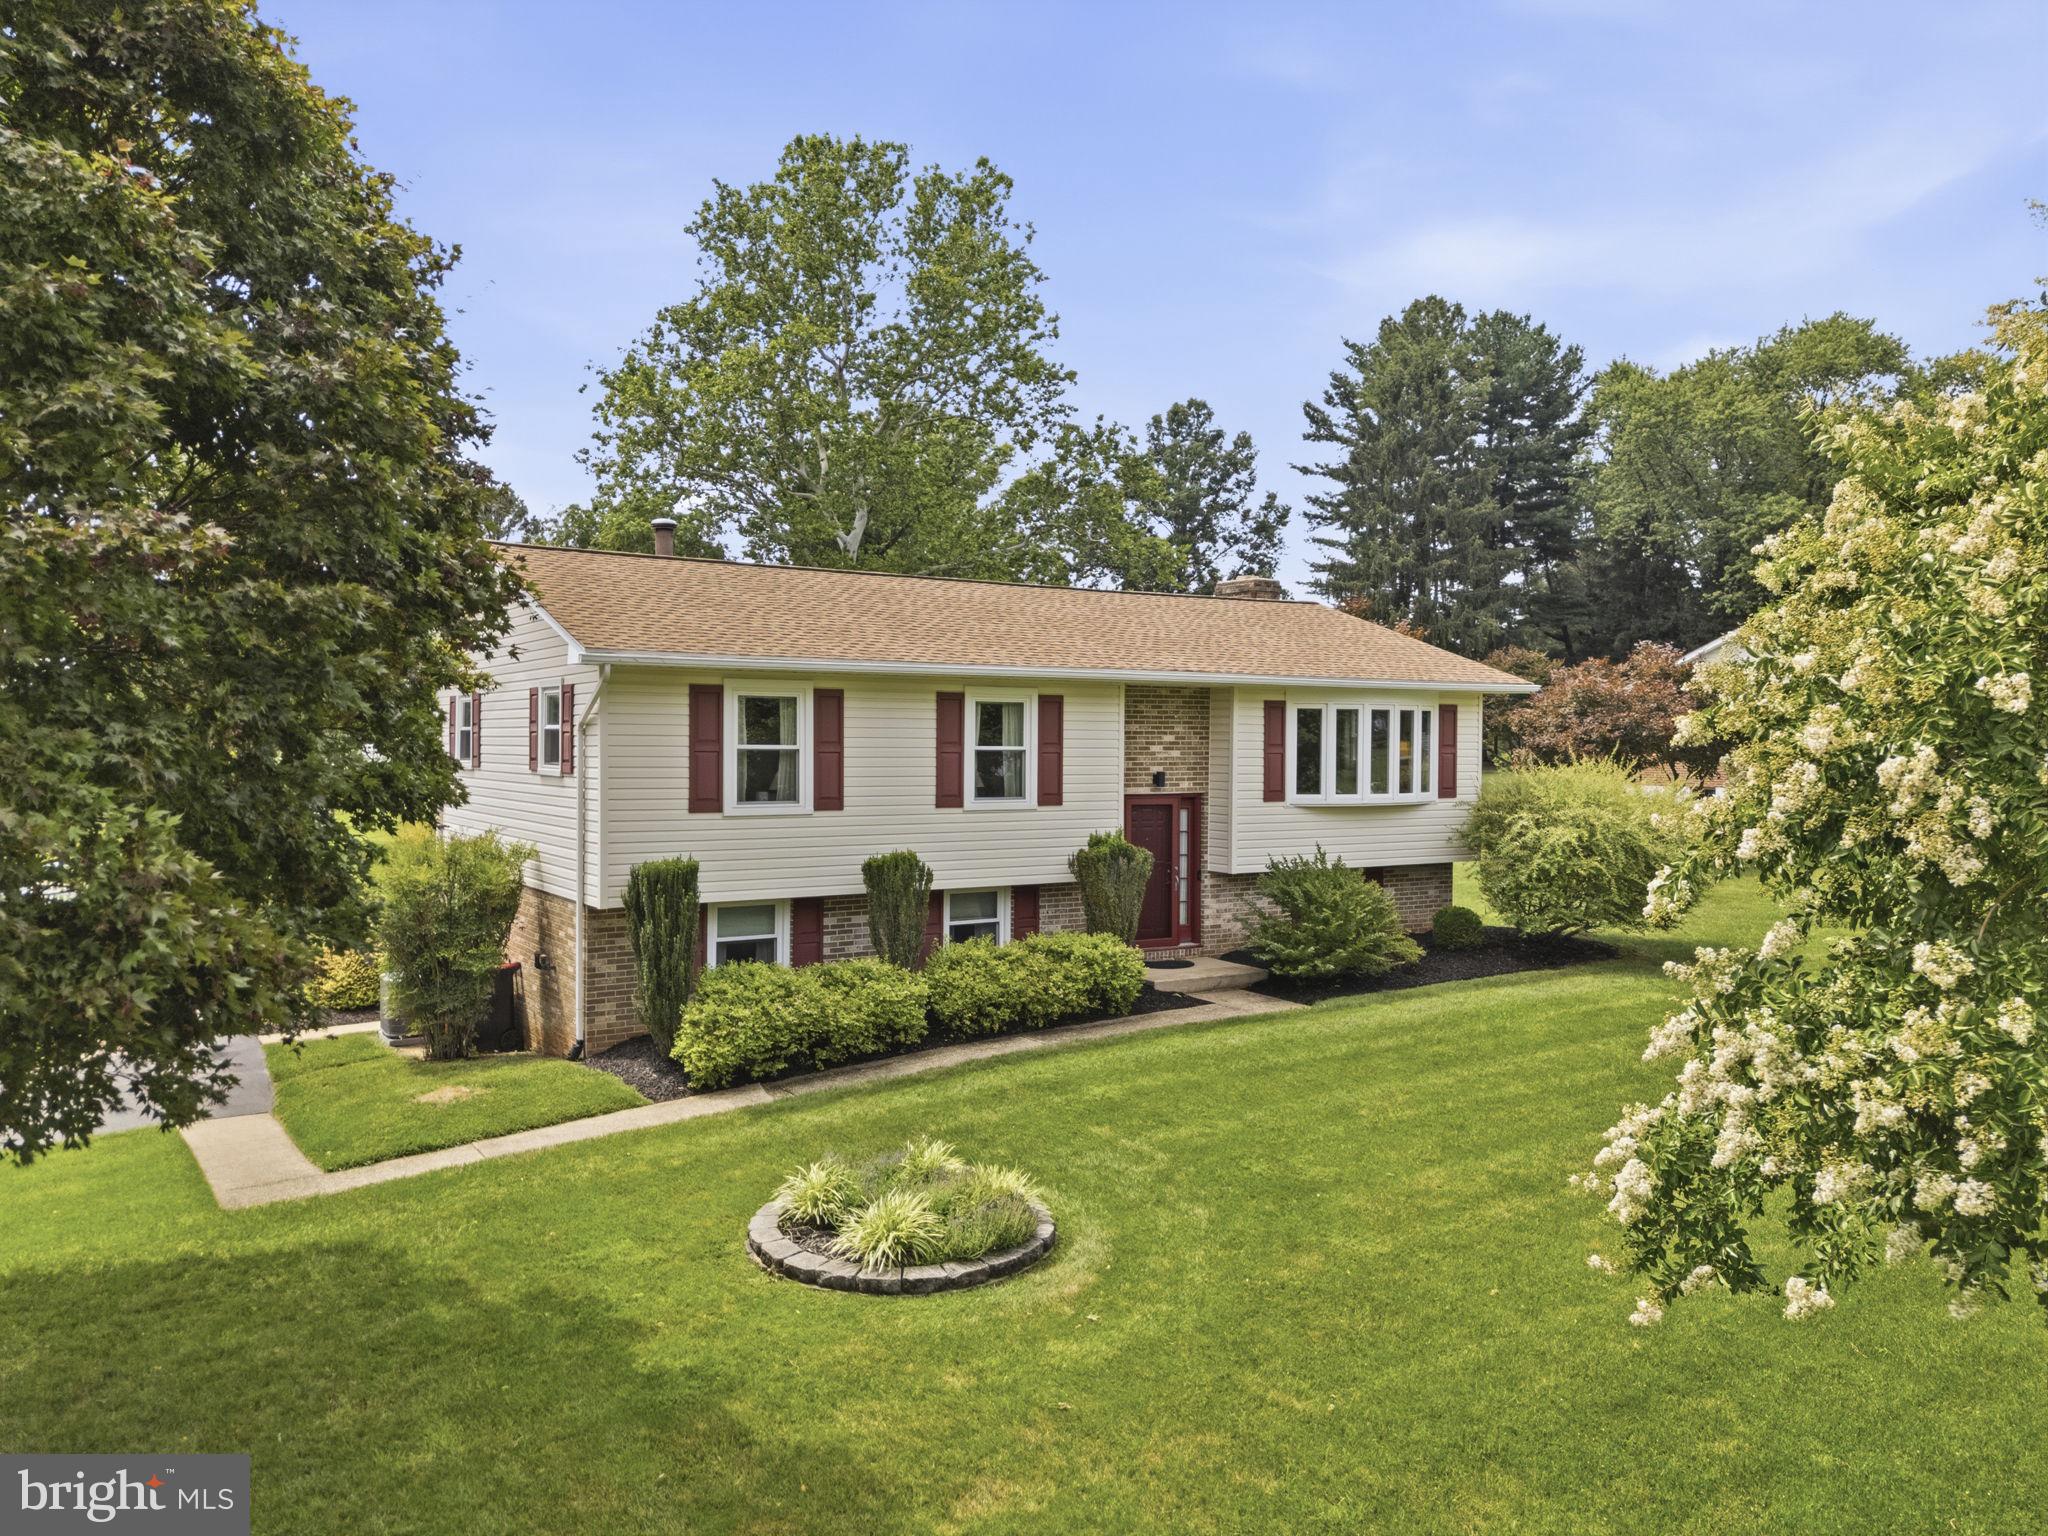
HAVRE DE GRACE
8 FAIRHILL ROAD
3 Beds
2 Baths
1,909 Sq.Ft.
$524,900
MLS#: MDHR2056540
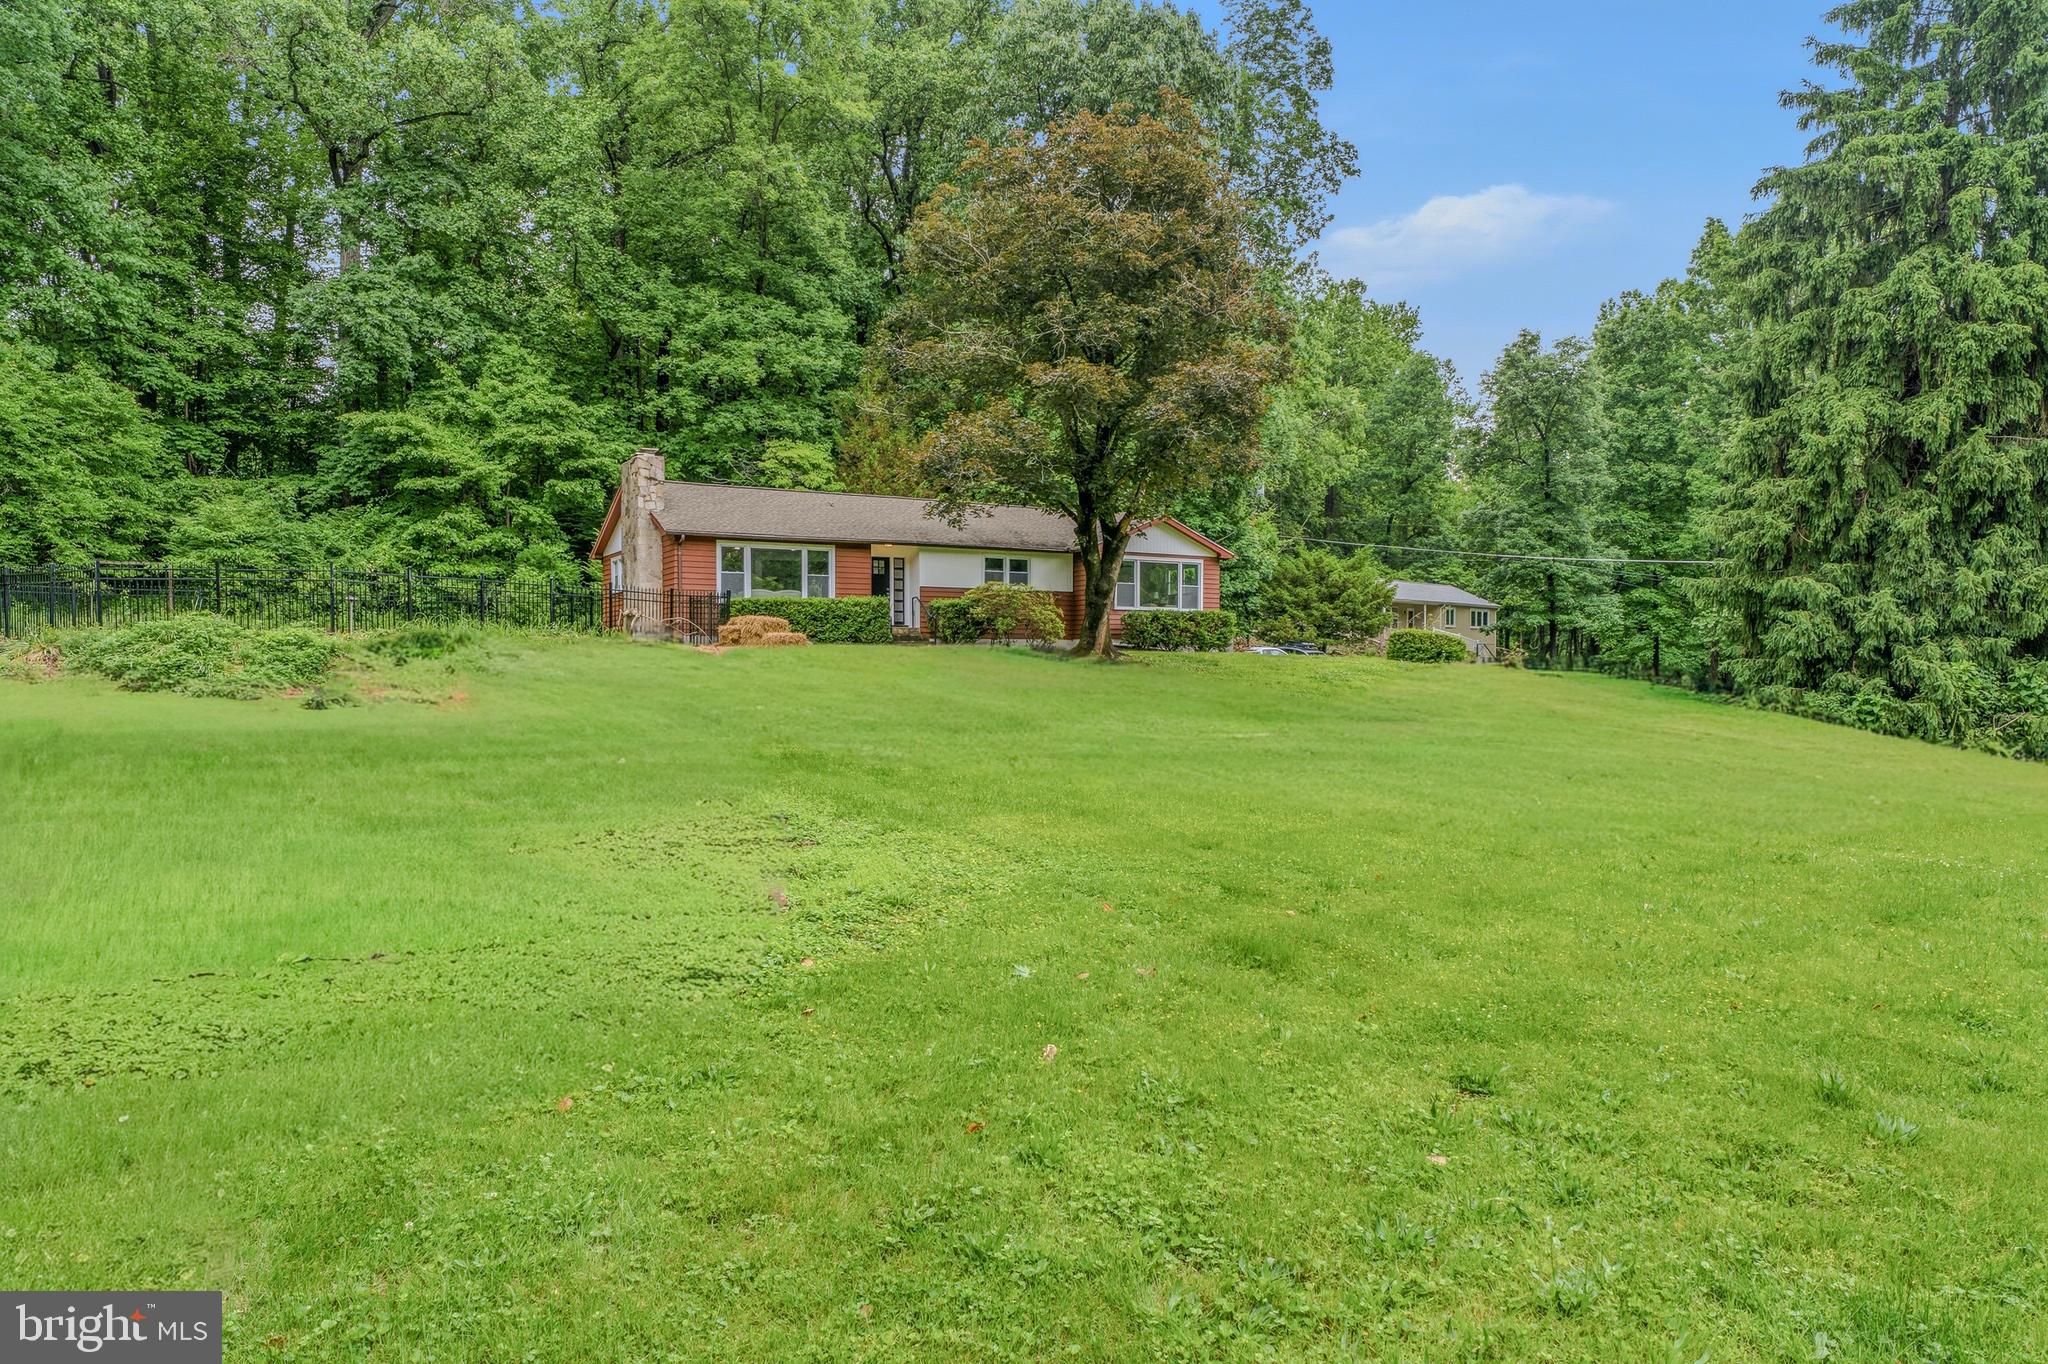
HAVRE DE GRACE
2327 SHERWOOD LANE
4 Beds
3 Baths
2,295 Sq.Ft.
$479,900
MLS#: MDHR2055670
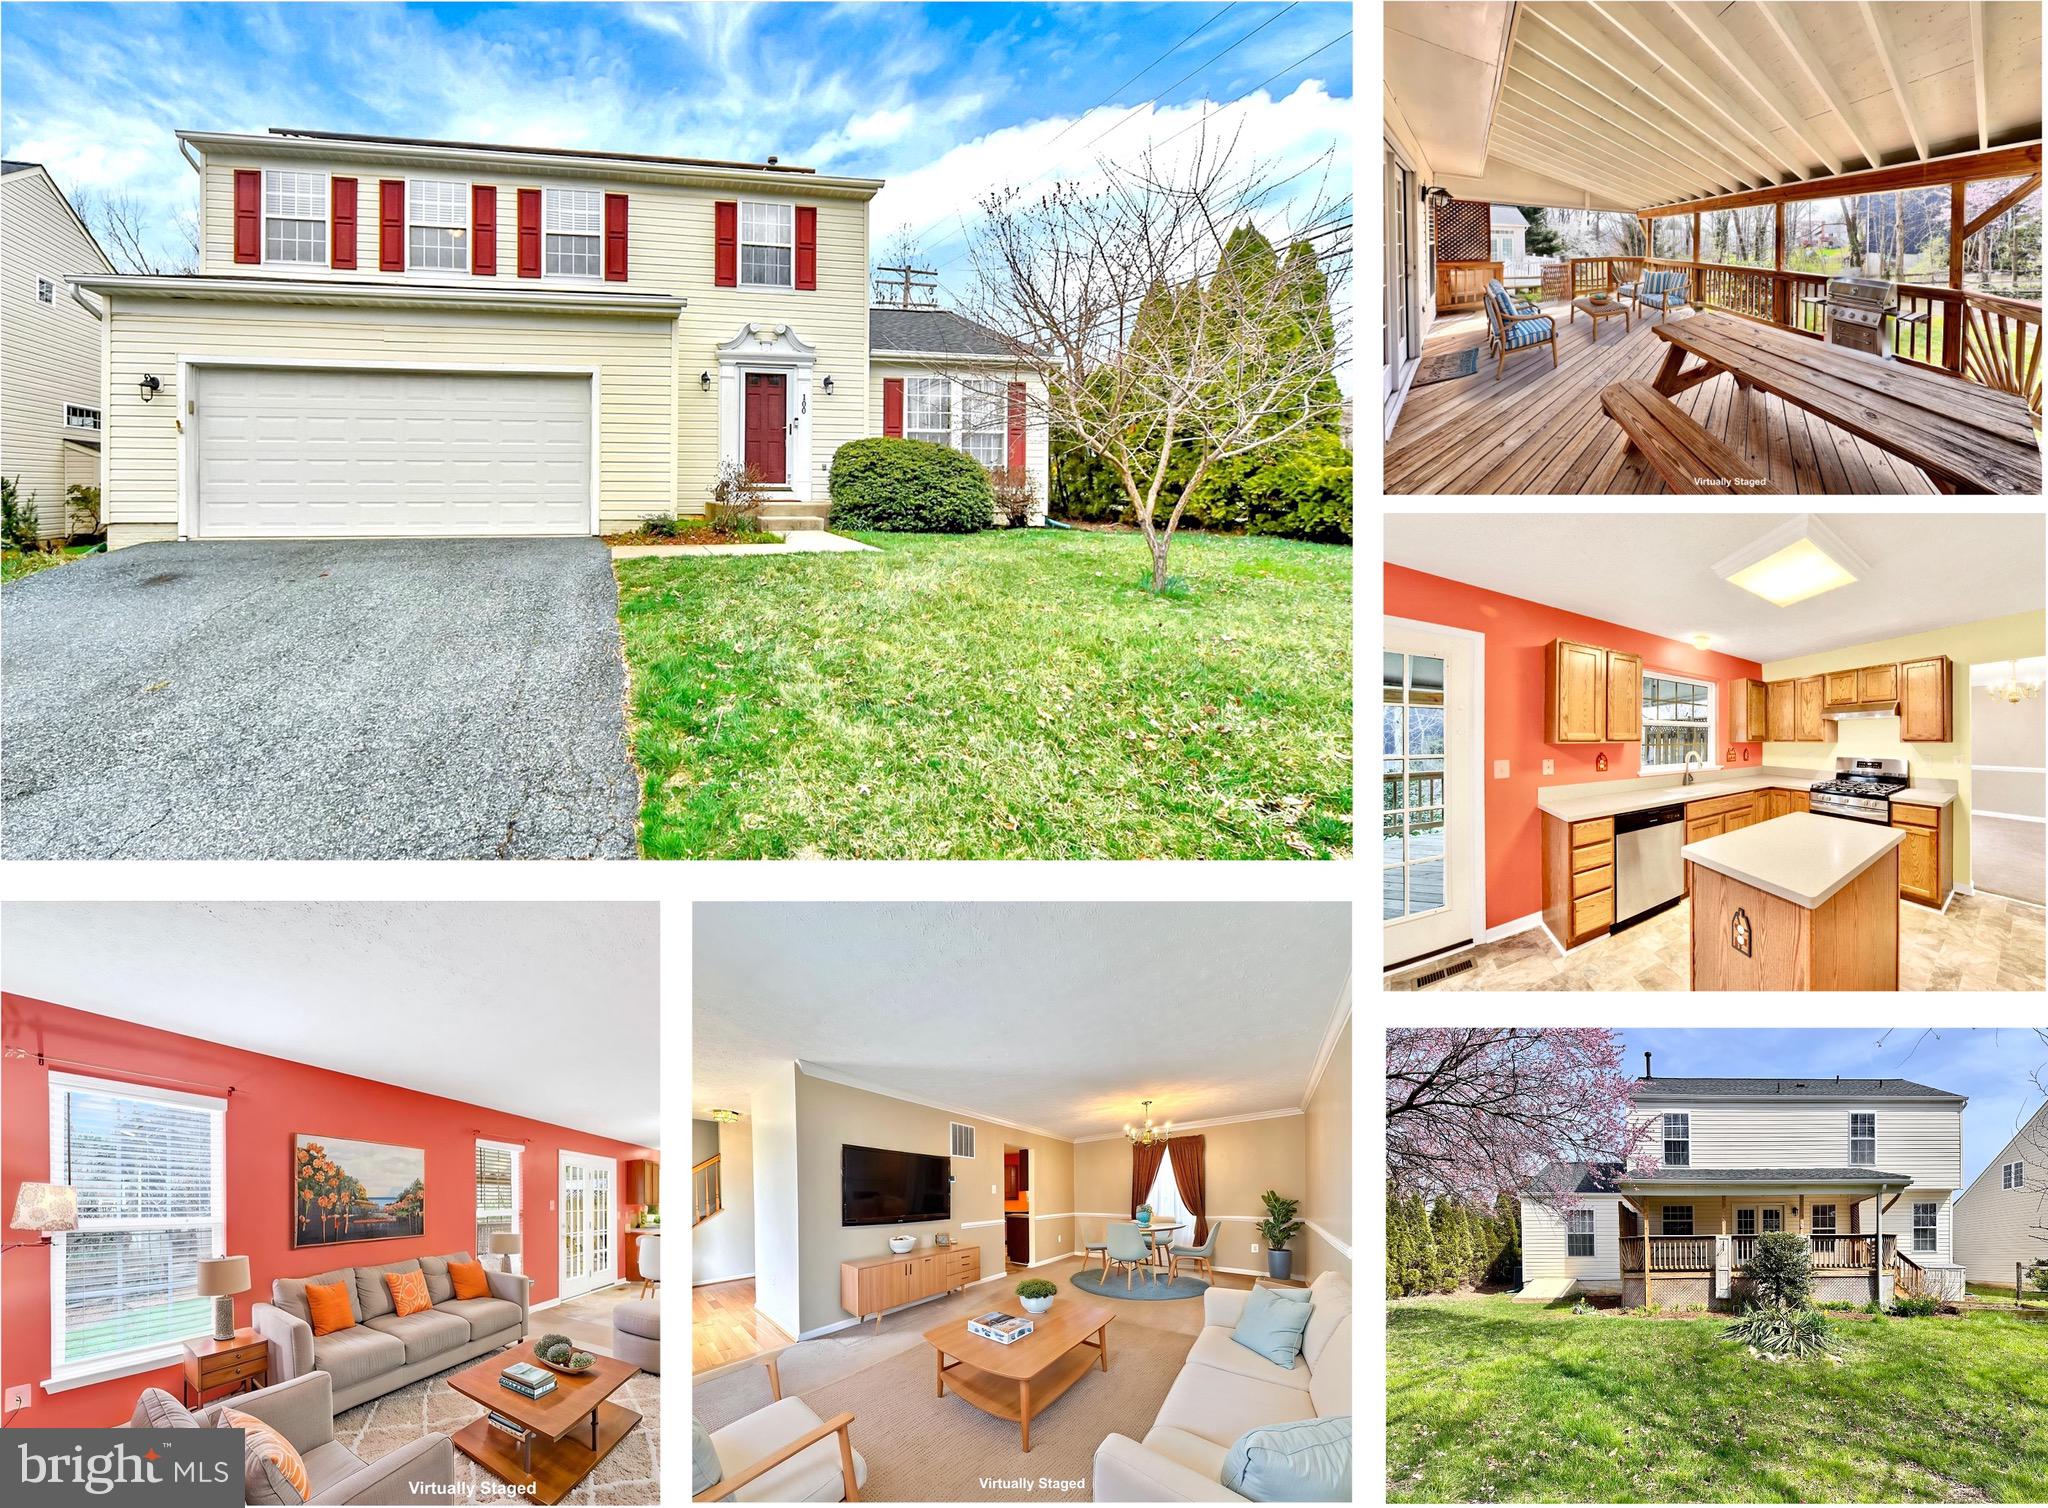
HAVRE DE GRACE
100 GRACE MANOR DRIVE
4 Beds
2 Baths
2,228 Sq.Ft.
$447,500
MLS#: MDHR2054154
.png)