
Traditional
482 CROSSWINDS DRIVE
LITITZ, PA 17543
MLS#: PALA2069018
$334,900


Property
Beds
4
Full Baths
2
1/2 Baths
1
Year Built
1986
Sq.Footage
1,672
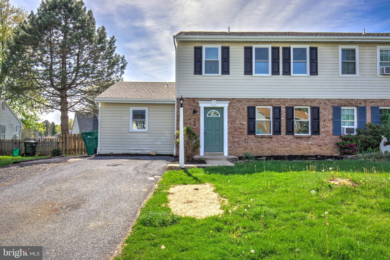
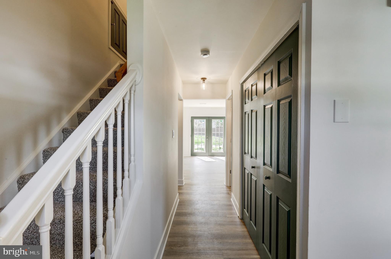
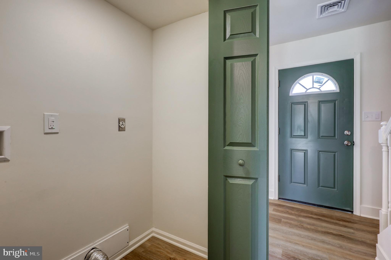
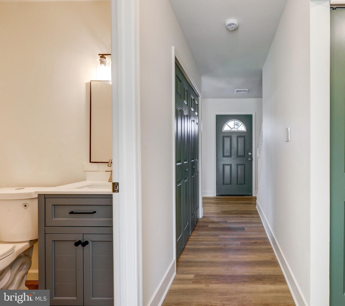
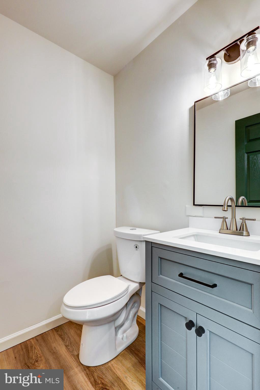
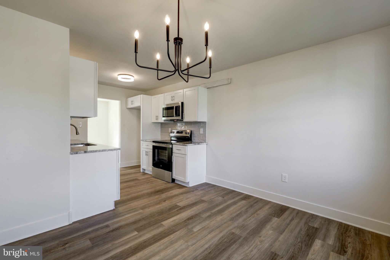
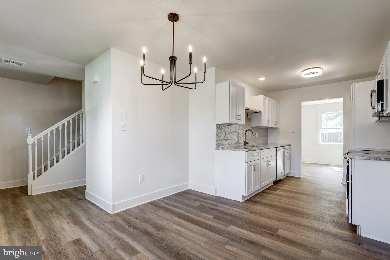
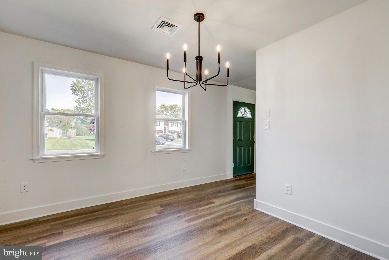
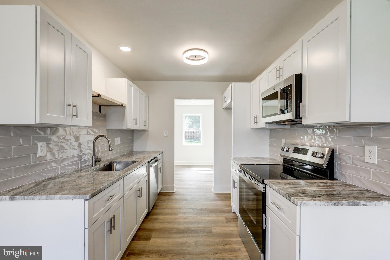
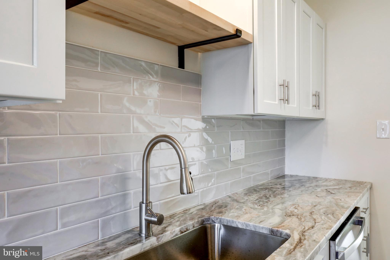
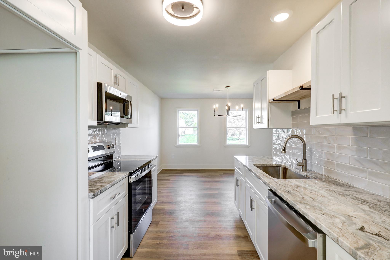
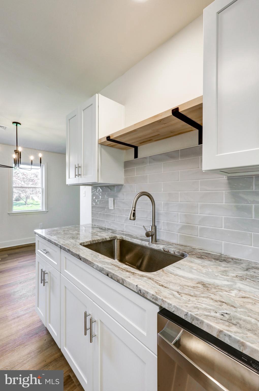
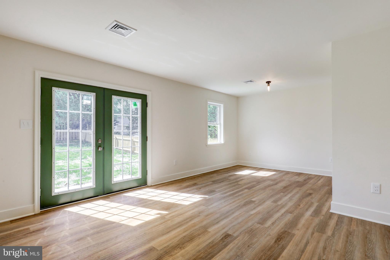
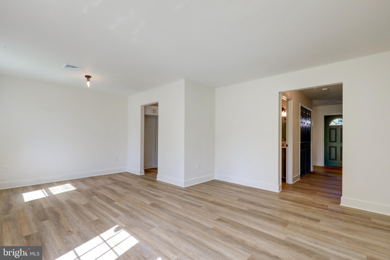
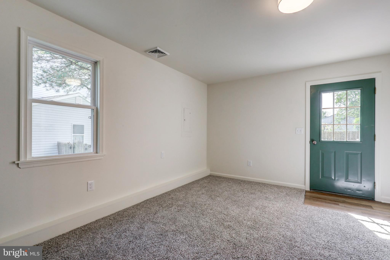
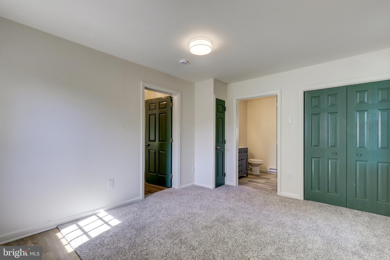
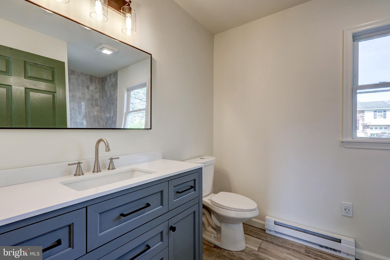
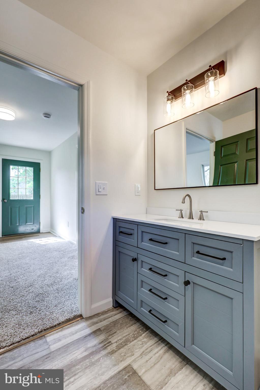
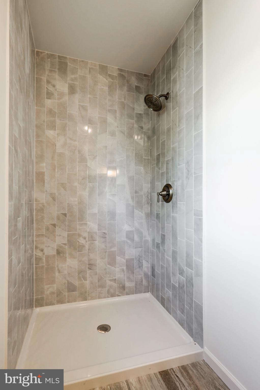
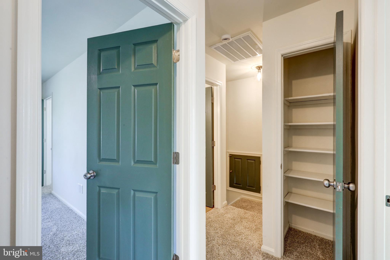
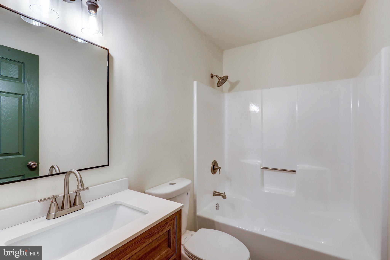
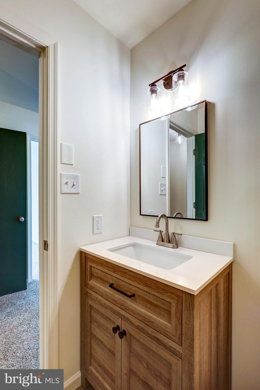
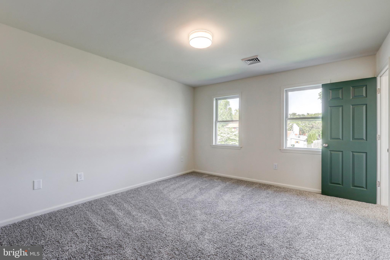
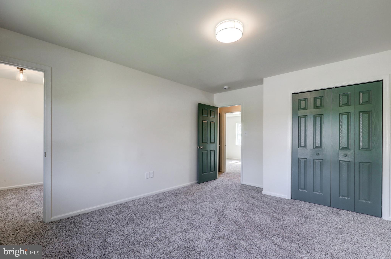
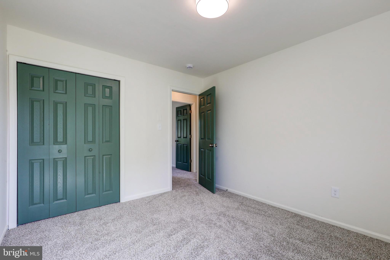
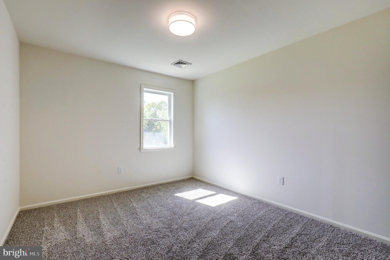
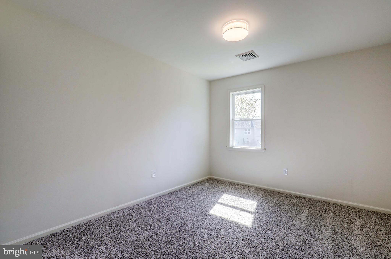
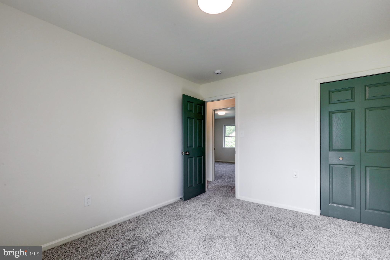
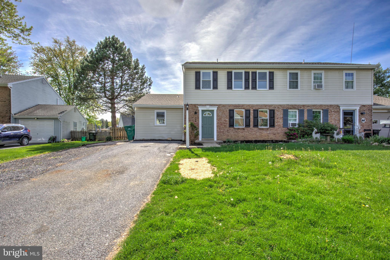
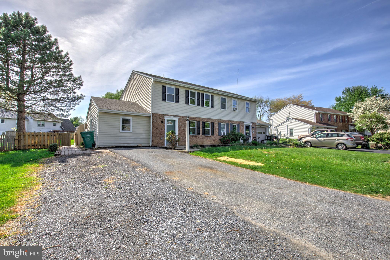
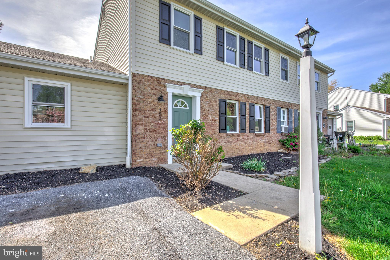
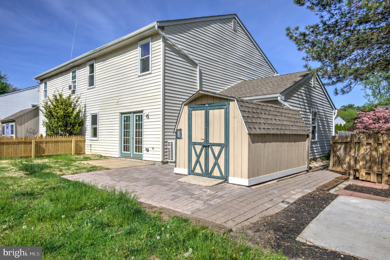
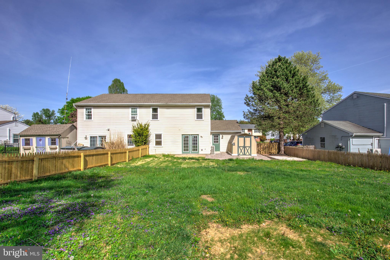
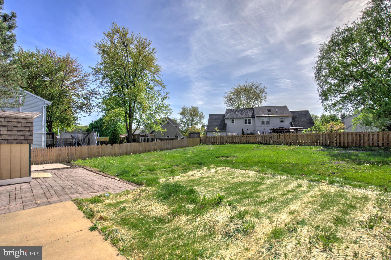
Beautifully Renovated 4-Bedroom Townhome Just Minutes from Downtown Lititz! Welcome to this stunning 4-bedroom, 2.5-bath townhome, beautifully renovated and ideally located just minutes from the vibrant heart of downtown Lititz. With a perfect blend of comfort and modern style, this spacious home is well-suited for today’s busy lifestyle. The main level features a bright and airy dining room filled with natural light, flowing seamlessly into a fully updated kitchen. Enjoy cooking and entertaining in style with brand-new cabinetry, quartz countertops, a striking tile backsplash, stainless steel appliances, and a large stainless-steel sink. The kitchen opens into a spacious living room, enhanced by double glass doors that lead to a large, fenced-in backyard—ideal for outdoor entertaining or peaceful relaxation. The backyard also includes a convenient storage shed, perfect for lawn equipment, tools, or seasonal storage. Also on the main level is a convenient half bath for guests and a generously sized primary bedroom with an en-suite bathroom. The primary bath features a walk-in tiled shower and a large vanity, creating a private and elegant retreat. Upstairs, you’ll find three additional spacious bedrooms and a full bath with a hallway linen closet that offers additional storage. One of the bedrooms includes a walk-in closet! This home has been upgraded throughout with all-new windows, brand-new HVAC system, modern light fixtures, new luxury vinyl plank flooring and carpet and fresh interior paint—making it move-in ready! Don’t miss the opportunity to make this beautifully updated home yours in a truly desirable location!
Features & Amenities
Interior
-
Other Interior Features
Walk-In Closet(s)
-
Total Bedrooms
4
-
Bathrooms
2
-
1/2 Bathrooms
1
-
Above Grade Finished Area
1672.0
-
Basement YN
NO
-
Cooling YN
YES
-
Cooling
Central Air, Electric
-
Fireplace YN
NO
-
Heating YN
YES
-
Heating
Electric, Baseboard, Heat Pump
-
Main Level Bedrooms
1
-
Pet friendly
N/A
Exterior
-
Garage
No
-
Construction Materials
Brick Veneer, Frame, Vinyl Siding
-
Parking
Asphalt, Gravel, Driveway
-
Patio and Porch Features
Patio
-
Pool
No
-
Waterfront YN
NO
Area & Lot
-
Lot Size(acres)
0.15
-
Lot Size(square feet)
6,534
-
Property Type
Residential
-
Property Sub Type
Duplex
-
Architectural Style
Traditional
Price
-
Sales Price
$334,900
-
Tax Amount
$2,911
-
Financing Options
Conventional
-
Sq. Footage
1,672
-
Price/SqFt
$200
HOA
-
Association
No
School District
-
Elementary School
N/A
-
Middle School
WARWICK
-
High School
WARWICK SENIOR
Property Features
-
New Construction
NO
-
Foundation Details
Block
-
Senior Community YN
NO
-
Sewer
Public Sewer
-
Water Source
Public
Schedule a Showing
Showing scheduled successfully.
Mortgage calculator
Estimate your monthly mortgage payment, including the principal and interest, property taxes, and HOA. Adjust the values to generate a more accurate rate.
Your payment
Principal and Interest:
$
Property taxes:
$
HOA fees:
$
Total loan payment:
$
Total interest amount:
$
Location
County
LANCASTER
Elementary School
Middle School
WARWICK
High School
WARWICK SENIOR
Listing Courtesy of Dan J Zecher, Keller Williams Elite
RealHub Information is provided exclusively for consumers' personal, non-commercial use, and it may not be used for any purpose other than to identify prospective properties consumers may be interested in purchasing. All information deemed reliable but not guaranteed and should be independently verified. All properties are subject to prior sale, change or withdrawal. RealHub website owner shall not be responsible for any typographical errors, misinformation, misprints and shall be held totally harmless.
.webp?size=684x933)
Branch Manager- Bedford
Betty Everly
Call Betty today to schedule a private showing.

* Listings on this website come from the FMLS IDX Compilation and may be held by brokerage firms other than the owner of this website. The listing brokerage is identified in any listing details. Information is deemed reliable but is not guaranteed. If you believe any FMLS listing contains material that infringes your copyrighted work please click here to review our DMCA policy and learn how to submit a takedown request.© 2024 FMLS.
Related Properties

LITITZ
455 CROSSWINDS DRIVE
3 Beds
1 Baths
1,552 Sq.Ft.
$329,900
MLS#: PALA2092372
LITITZ
403 W 28TH DIVISION HIGHWAY
2 Beds
1 Baths
1,521 Sq.Ft.
$360,000
MLS#: PALA2090740

LITITZ
404 CARDINAL ROAD
3 Beds
1 Baths
1,497 Sq.Ft.
$299,900
MLS#: PALA2093798

LITITZ
366 CROSSWINDS DRIVE
3 Beds
2 Baths
1,692 Sq.Ft.
$329,900
MLS#: PALA2094348

LITITZ
342 N LOCUST STREET
2 Beds
2 Baths
1,830 Sq.Ft.
$300,000
MLS#: PALA2093332

LITITZ
634 E 28TH DIVISION HIGHWAY
3 Beds
1 Baths
1,352 Sq.Ft.
$329,900
MLS#: PALA2093732
.png)