


Property
Beds
4
Full Baths
2
1/2 Baths
1
Year Built
2001
Sq.Footage
2,784
Welcome to 45 Sarahs Way, a spacious four-bedroom, two-and-a-half-bath home offering 2,784 square feet across two thoughtfully arranged levels. Set on a cul-de-sac in Branford Village, this home pairs comfortable indoor living with an outdoor setting that keeps nature close. At the heart of the home is a dramatic two-story family room framed by floor-to-ceiling windows and anchored by a gas fireplace. A door opens to the grand deck, where a hot tub overlooks East Fallowfield Community Park. Steps descend to a side patio, creating an easy flow for relaxing or entertaining. Nearby walking trails invite you to enjoy the surrounding environment. The kitchen features granite countertops, gas cooking, and a breakfast area for casual meals. A formal dining room and separate living room provide added flexibility, while a first-floor powder room adds convenience. The covered front porch offers another pleasant place to unwind. Upstairs, the primary bedroom includes a walk-in closet and private bath with a soaking tub, stall shower, and double vanity. Three additional bedrooms share a hall bath. Second-floor laundry and a walk-in utility closet help keep daily routines organized. Discover generous space, scenic views, and convenient
Features & Amenities
Interior
-
Other Interior Features
Walk-In Closet(s)
-
Total Bedrooms
4
-
Bathrooms
2
-
1/2 Bathrooms
1
-
Above Grade Finished Area
2784.0
-
Basement YN
YES
-
Cooling YN
YES
-
Cooling
Central Air, Gas
-
Fireplace YN
YES
-
Heating YN
YES
-
Heating
Natural Gas, Forced Air
-
Pet friendly
N/A
Exterior
-
Garage
Yes
-
Garage spaces
2
-
Construction Materials
Vinyl Siding
-
Parking
Garage Door Opener, Garage, Driveway, Inside Entrance, Attached
-
Pool
No
-
Waterfront YN
NO
Area & Lot
-
Lot Features
Cul-De-Sac
-
Lot Size(acres)
0.27
-
Lot Size(square feet)
11,829
-
Property Type
Residential
-
Property Sub Type
Single Family Residence
-
Architectural Style
Colonial
Price
-
Sales Price
$489,900
-
Tax Amount
$8,741
-
Sq. Footage
2,784
-
Price/SqFt
$175
HOA
-
Association
YES
-
Association Fee
$300
-
Association Fee Frequency
Annually
-
Association Fee Includes
N/A
School District
-
Elementary School
N/A
-
Middle School
N/A
-
High School
N/A
Property Features
-
New Construction
NO
-
Accessibility Features
Therapeutic Whirlpool
-
Association Amenities
Jogging Path
-
Foundation Details
Concrete Perimeter
-
Senior Community YN
NO
-
Sewer
Public Sewer
-
Water Source
Public
Schedule a Showing
Showing scheduled successfully.
Mortgage calculator
Estimate your monthly mortgage payment, including the principal and interest, property taxes, and HOA. Adjust the values to generate a more accurate rate.
Your payment
Principal and Interest:
$
Property taxes:
$
HOA fees:
$
Total loan payment:
$
Total interest amount:
$
Location
County
CHESTER
Elementary School
Middle School
High School
Listing Courtesy of David C Ashe, VRA Realty
RealHub Information is provided exclusively for consumers' personal, non-commercial use, and it may not be used for any purpose other than to identify prospective properties consumers may be interested in purchasing. All information deemed reliable but not guaranteed and should be independently verified. All properties are subject to prior sale, change or withdrawal. RealHub website owner shall not be responsible for any typographical errors, misinformation, misprints and shall be held totally harmless.
.webp?size=684x933)
Branch Manager- Bedford
Betty Everly
Call Betty today to schedule a private showing.

* Listings on this website come from the FMLS IDX Compilation and may be held by brokerage firms other than the owner of this website. The listing brokerage is identified in any listing details. Information is deemed reliable but is not guaranteed. If you believe any FMLS listing contains material that infringes your copyrighted work please click here to review our DMCA policy and learn how to submit a takedown request.© 2024 FMLS.
Related Properties

COATESVILLE
231 SLOAN DRIVE
4 Beds
3 Baths
3,064 Sq.Ft.
$560,000
MLS#: PACT2121970

COATESVILLE
414 FLAGSTONE CIRCLE
4 Beds
2 Baths
2,928 Sq.Ft.
$469,900
MLS#: PACT2126984
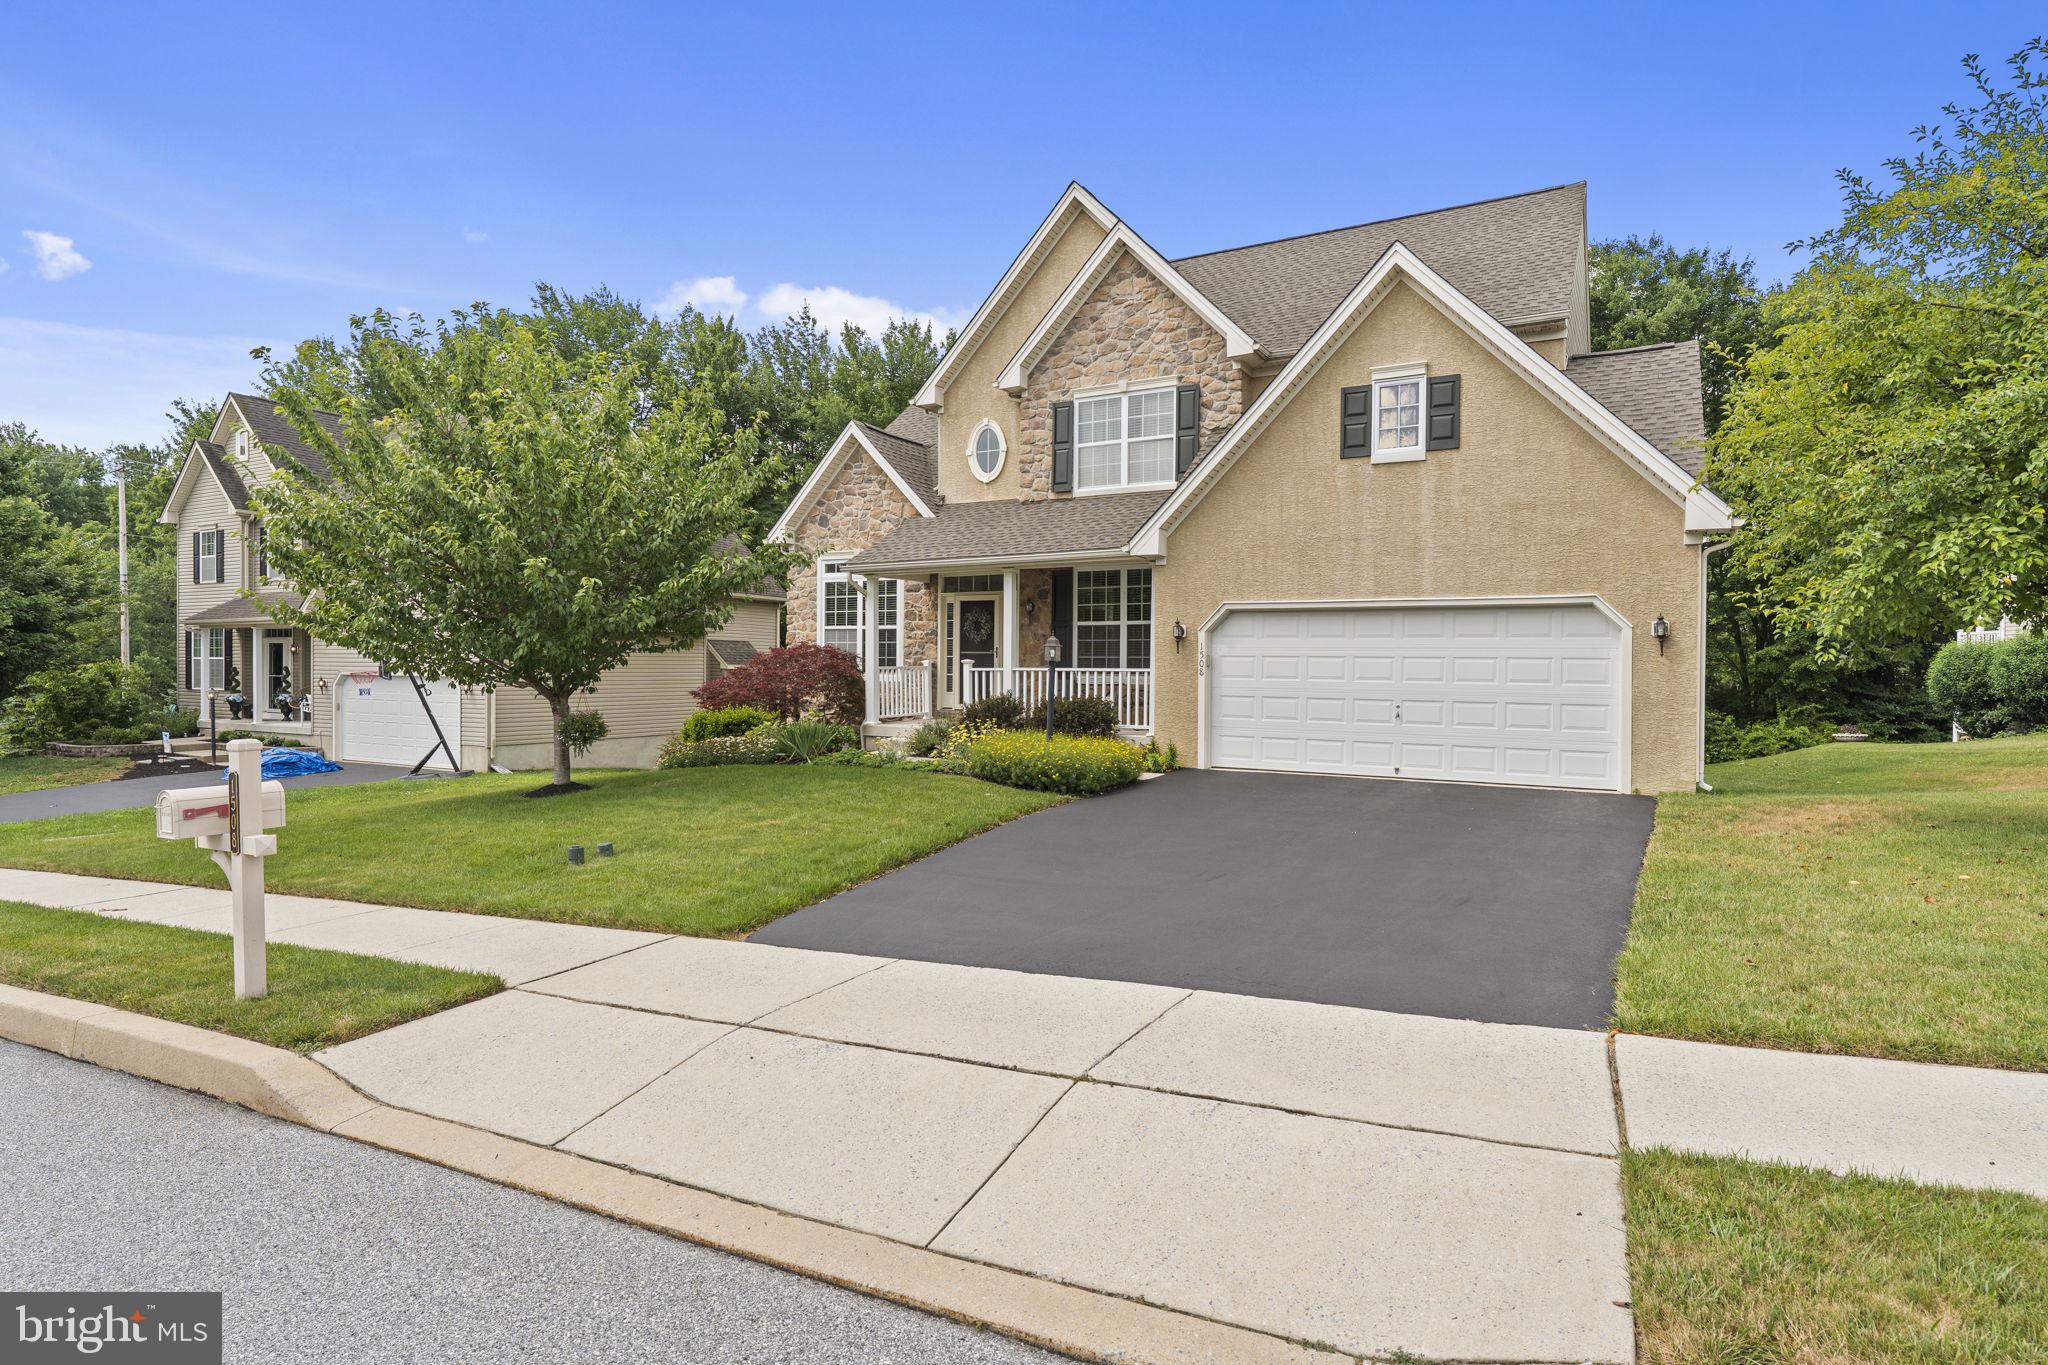
COATESVILLE
1508 FITZWILLIAM COURT
4 Beds
2 Baths
3,240 Sq.Ft.
$579,900
MLS#: PACT2130604

COATESVILLE
248 COLERIDGE LANE
4 Beds
2 Baths
2,646 Sq.Ft.
$550,000
MLS#: PACT2135626

COATESVILLE
505 MCELREE LANE
2 Beds
2 Baths
1,948 Sq.Ft.
$549,900
MLS#: PACT2132616

COATESVILLE
3060 MANOR ROAD
4 Beds
3 Baths
1,890 Sq.Ft.
$499,000
MLS#: PACT2128214

COATESVILLE
333 S SANDY HILL ROAD
4 Beds
2 Baths
2,490 Sq.Ft.
$425,000
MLS#: PACT2136756

COATESVILLE
121 TUDOR STREET
3 Beds
2 Baths
2,030 Sq.Ft.
$395,000
MLS#: PACT2135080
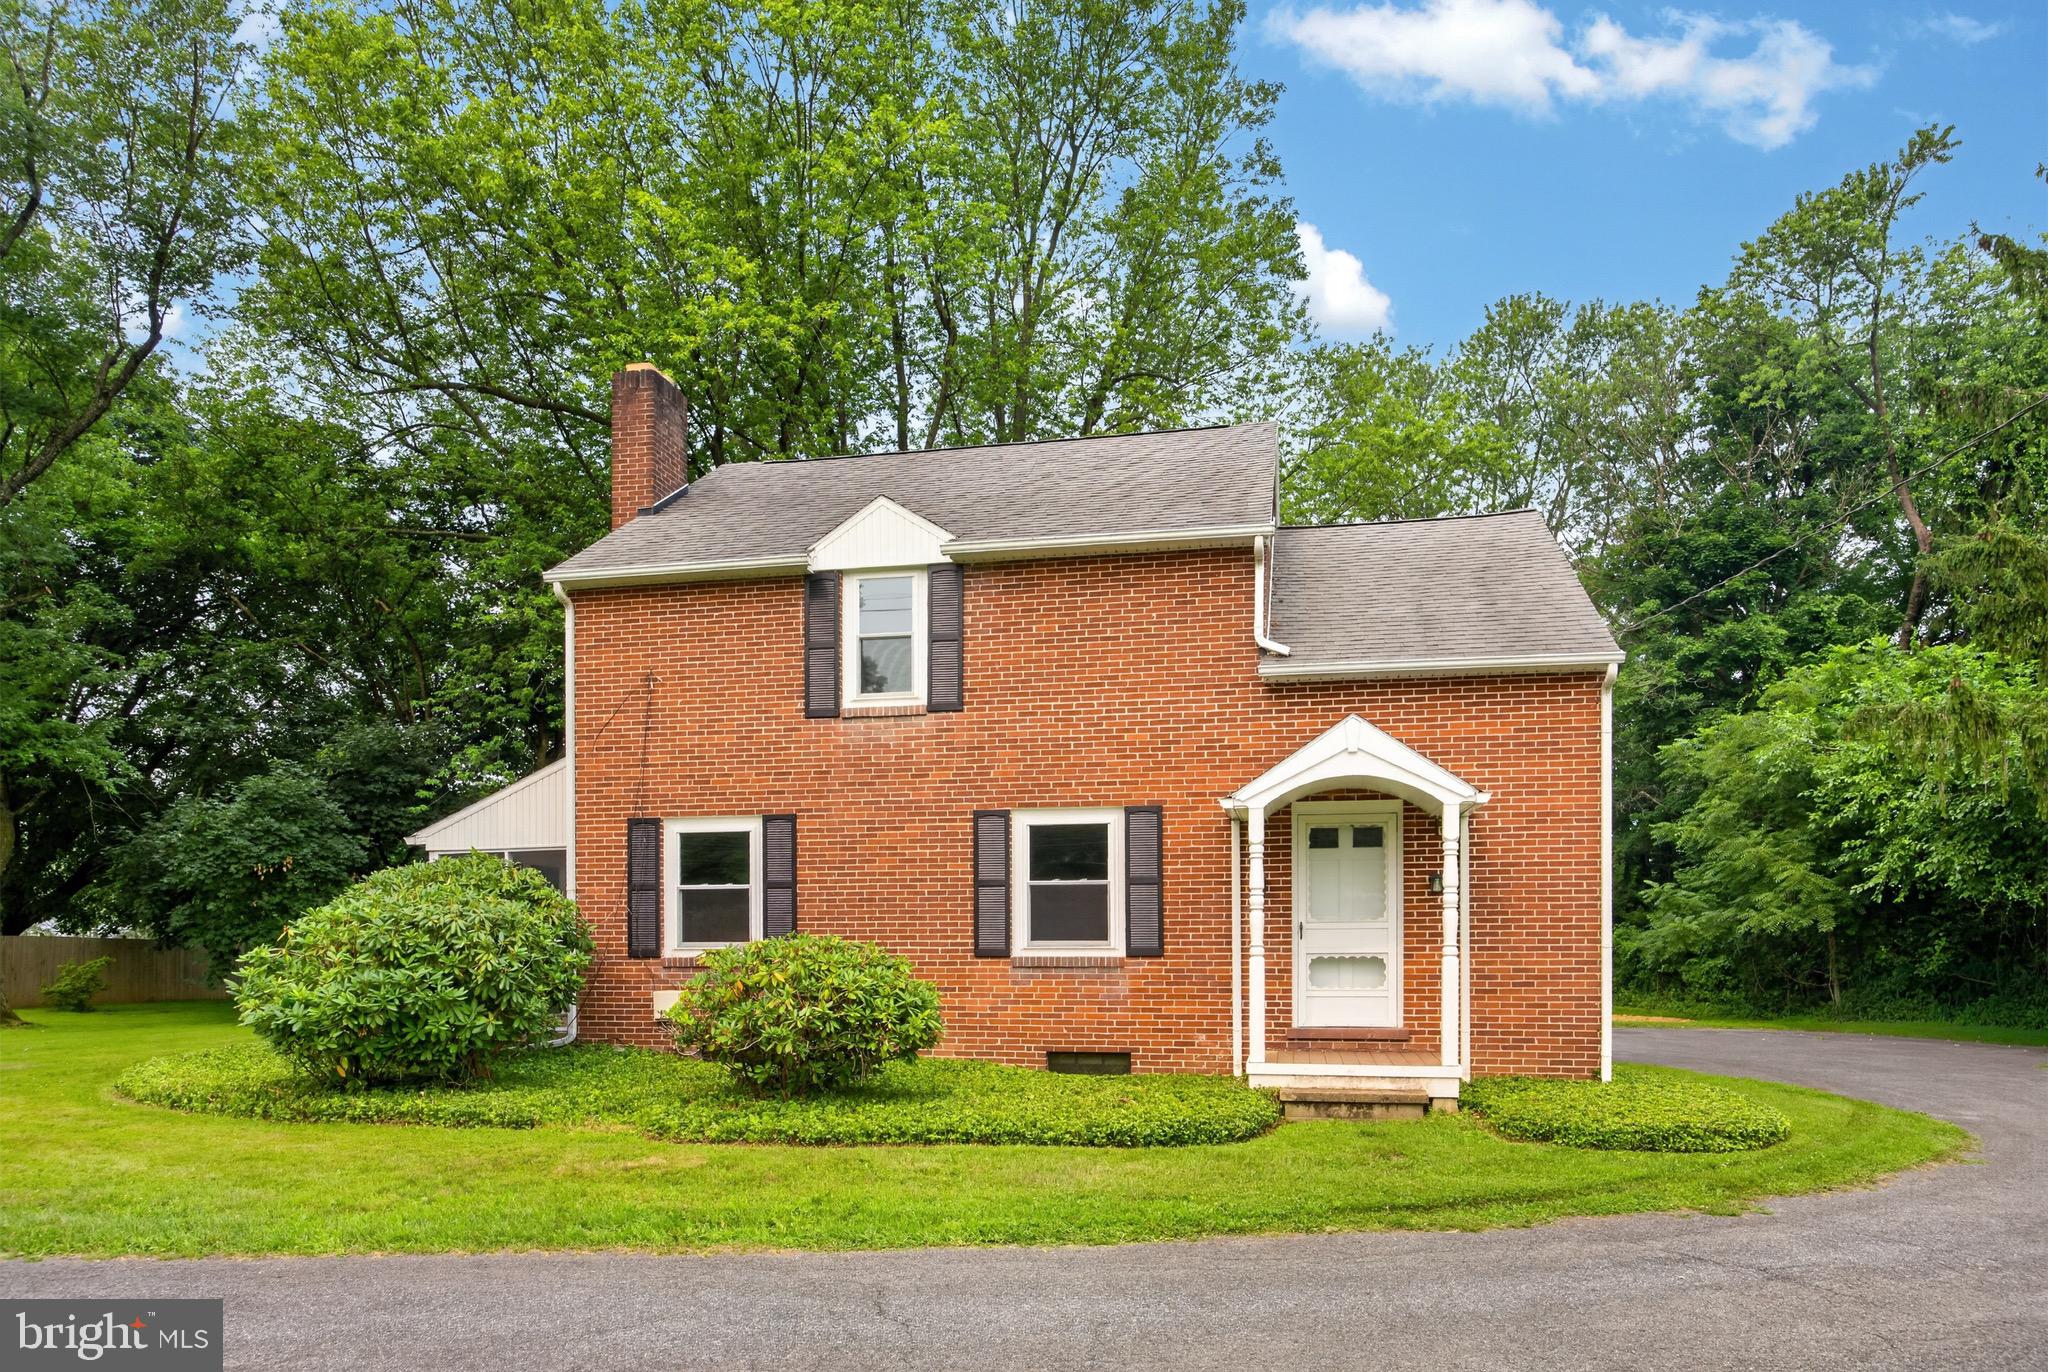
COATESVILLE
26 REECEVILLE ROAD
3 Beds
1 Baths
1,352 Sq.Ft.
$444,900
MLS#: PACT2130916

COATESVILLE
7 GRACES DRIVE
4 Beds
3 Baths
2,308 Sq.Ft.
$475,000
MLS#: PACT2136620
.png)