
Carriage House
448 SALK CIRCLE
GAITHERSBURG, MD 20878
MLS#: MDMC2184880
$2,025,000
Property
Beds
4
Full Baths
3
1/2 Baths
1
Year Built
2016
Sq.Footage
6,000
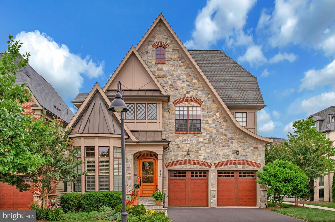
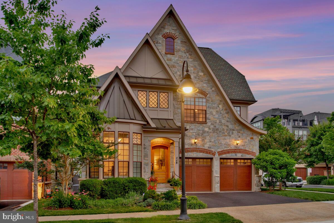
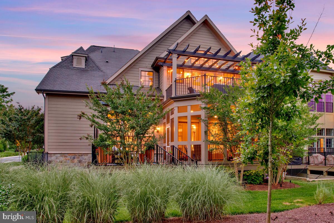
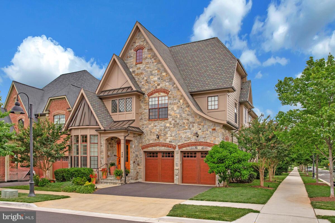
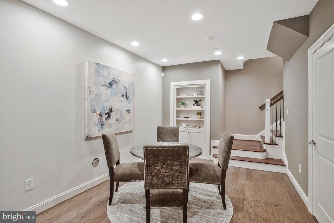
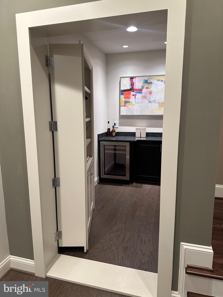
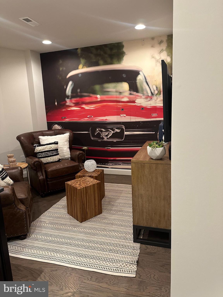
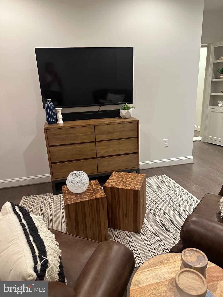
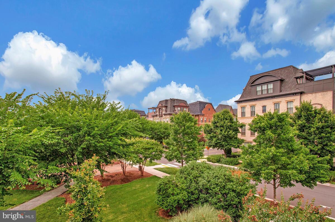
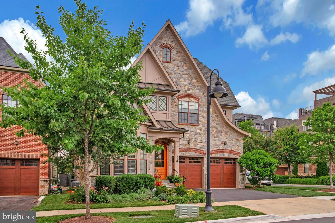
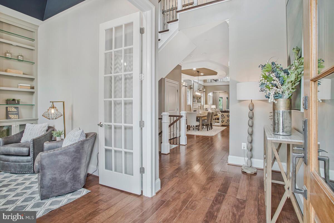
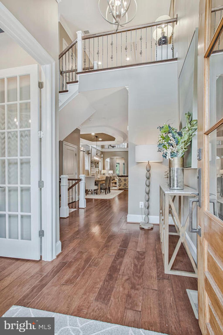
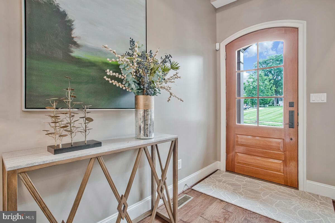
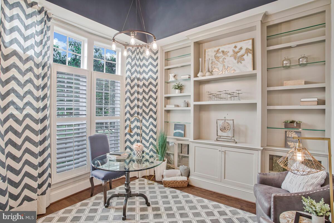
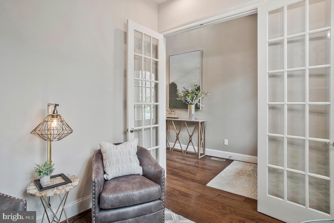
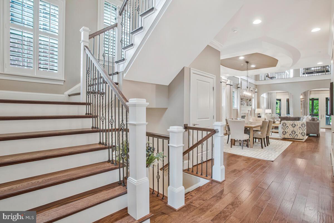
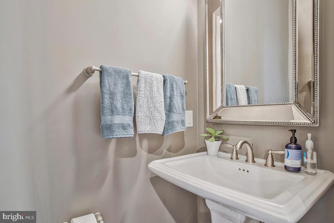
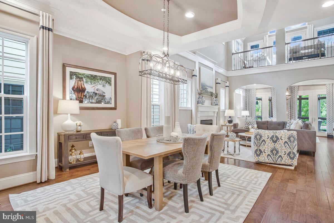
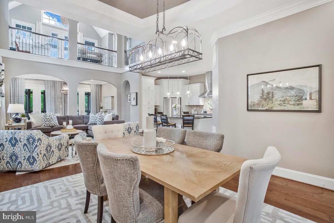
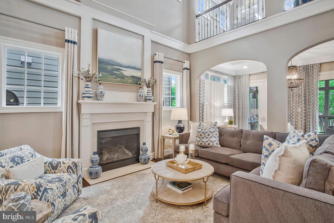
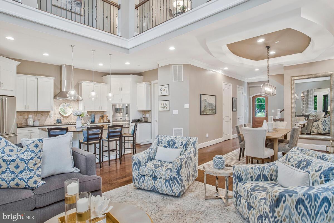
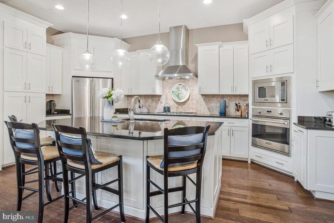
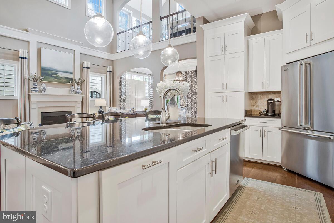
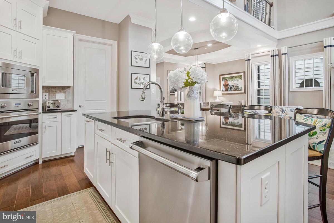
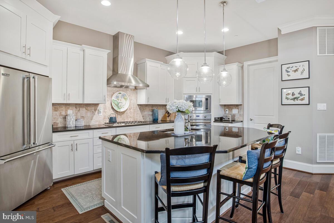
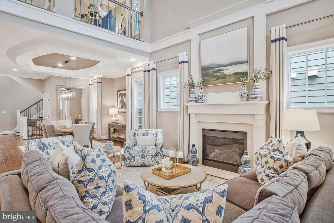
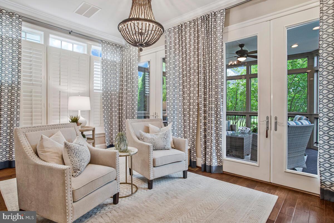
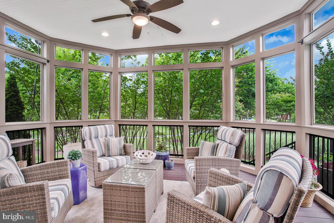
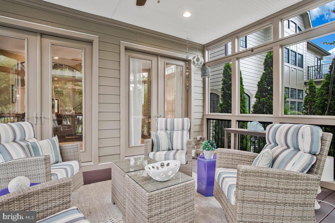
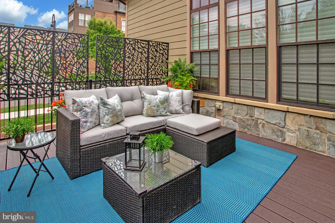
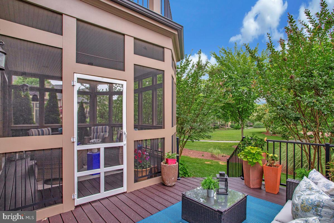
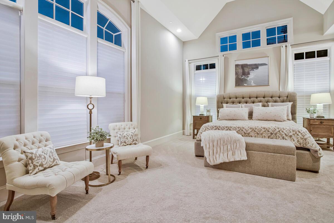
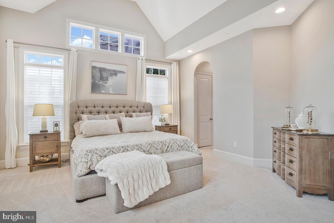
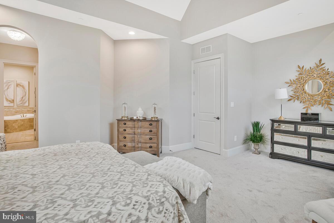
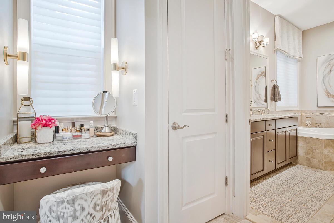
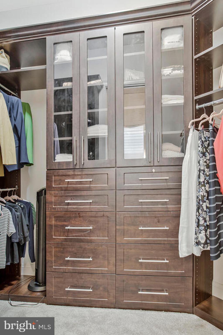
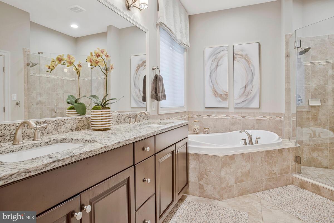
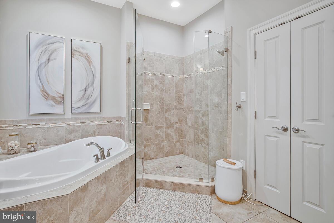
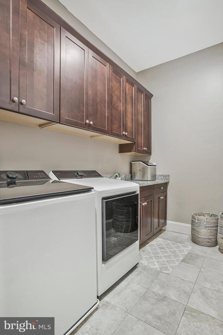
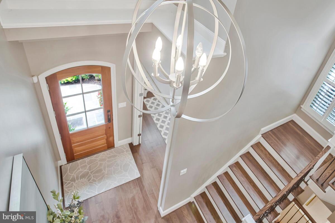
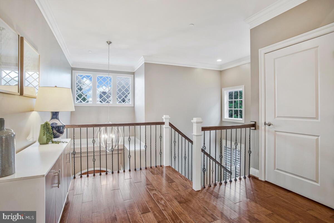
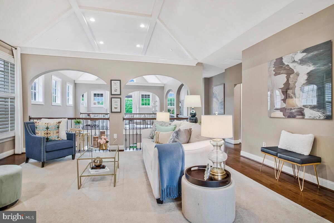
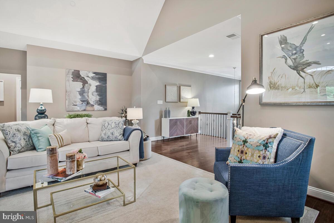
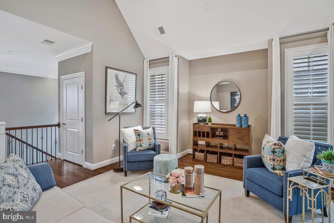
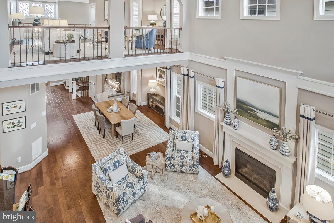
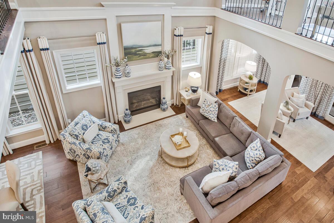
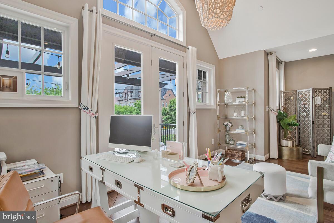
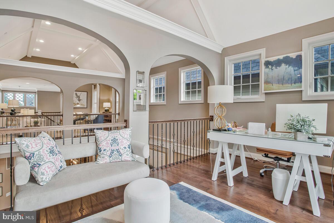
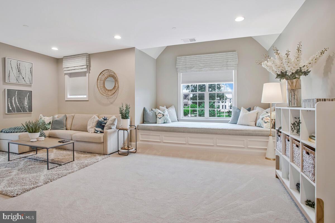
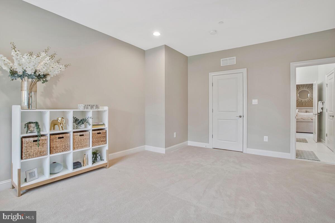
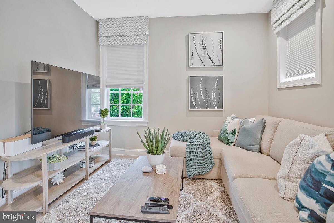
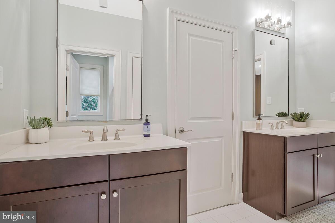
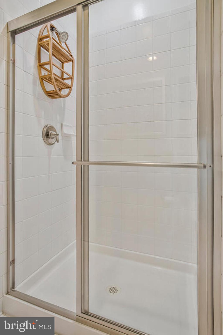
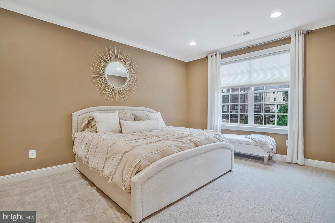
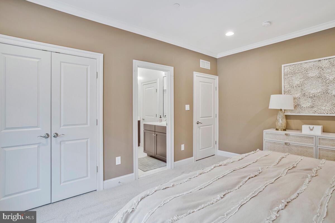
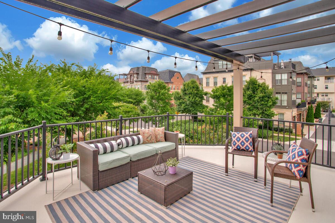
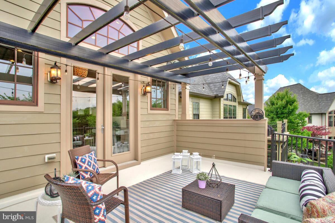
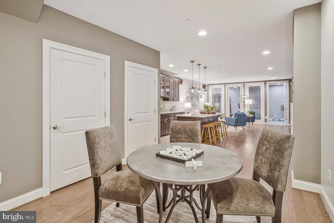
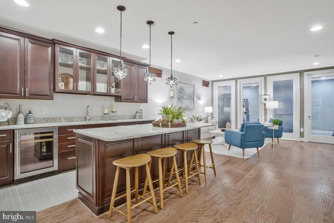
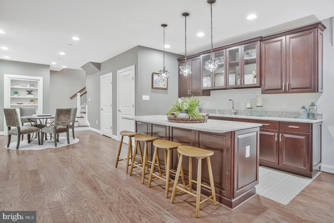
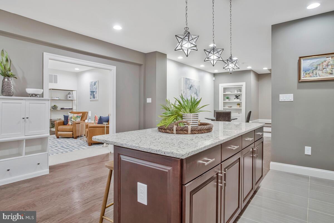
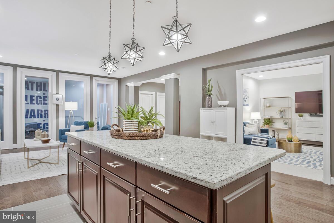
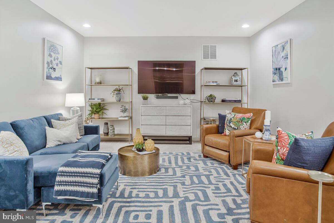
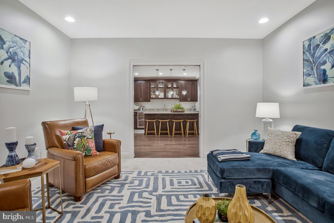
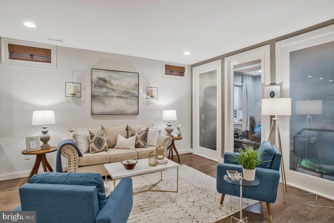
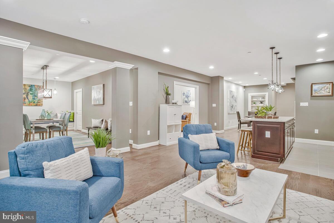
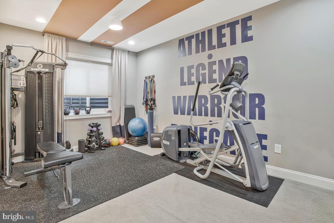
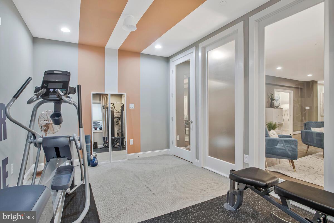
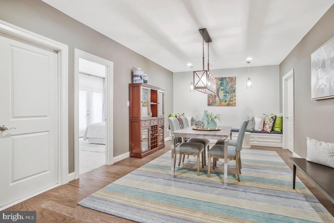
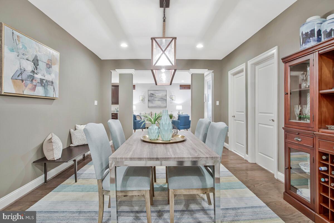
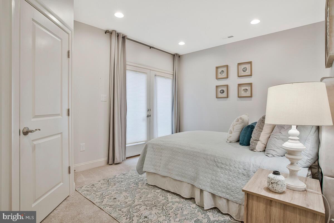
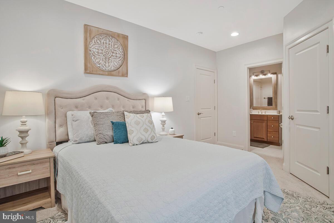
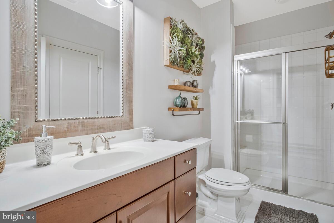
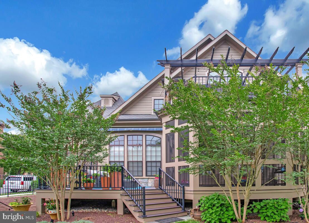
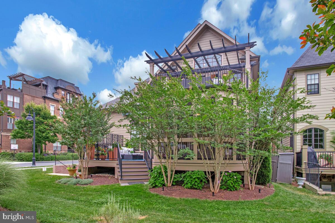
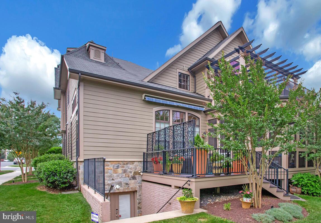
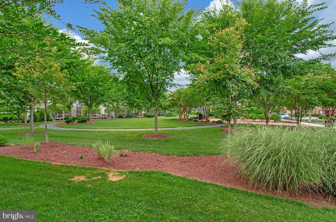
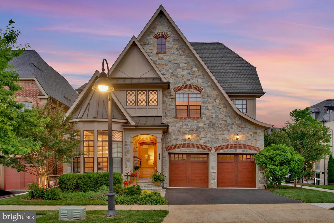
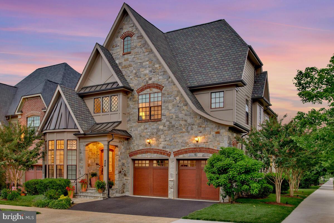
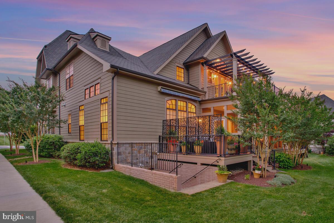
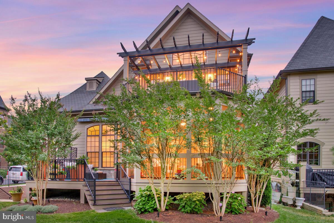
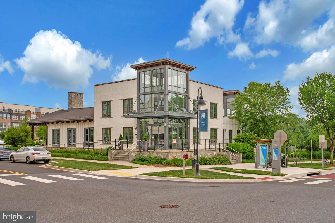
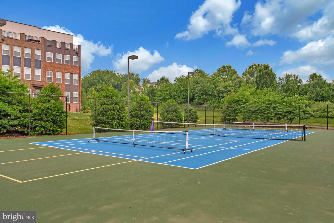
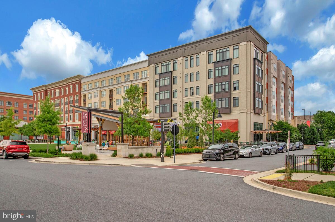
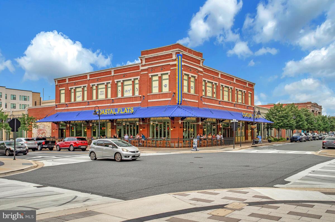
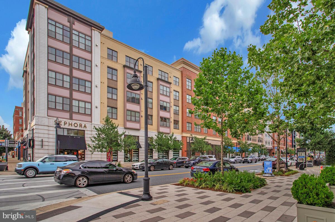
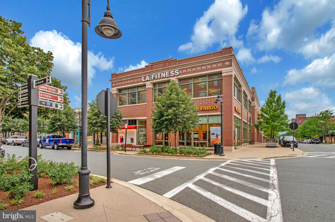
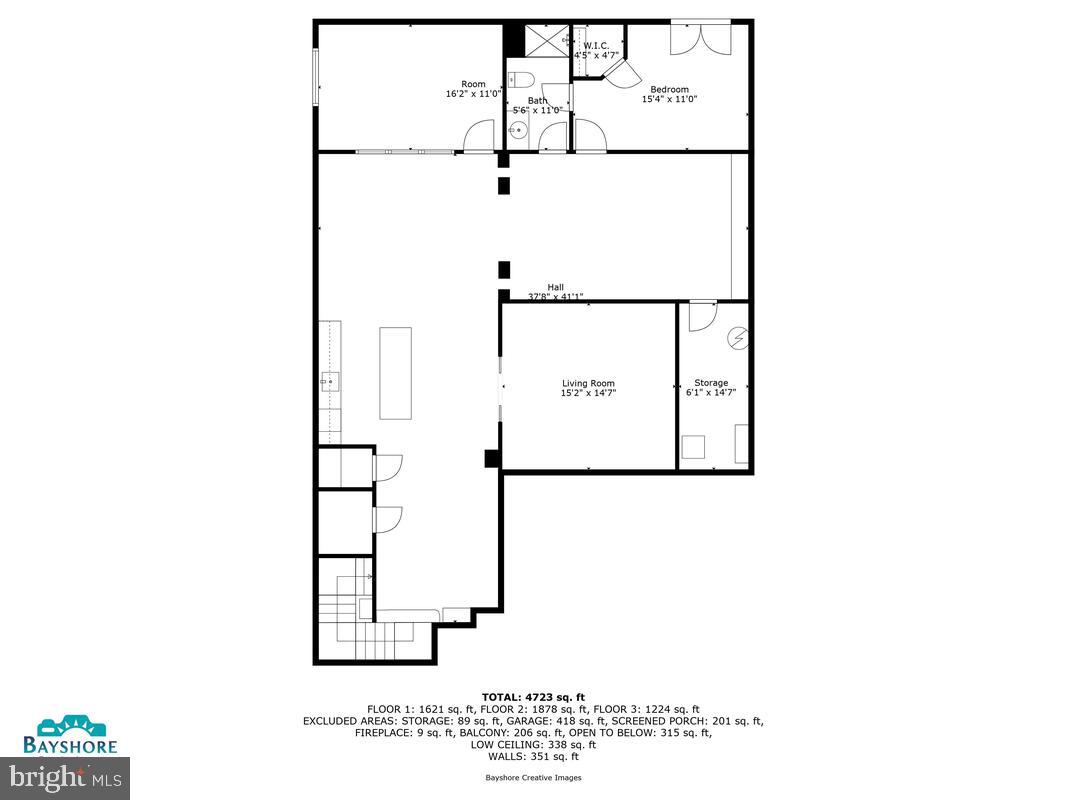
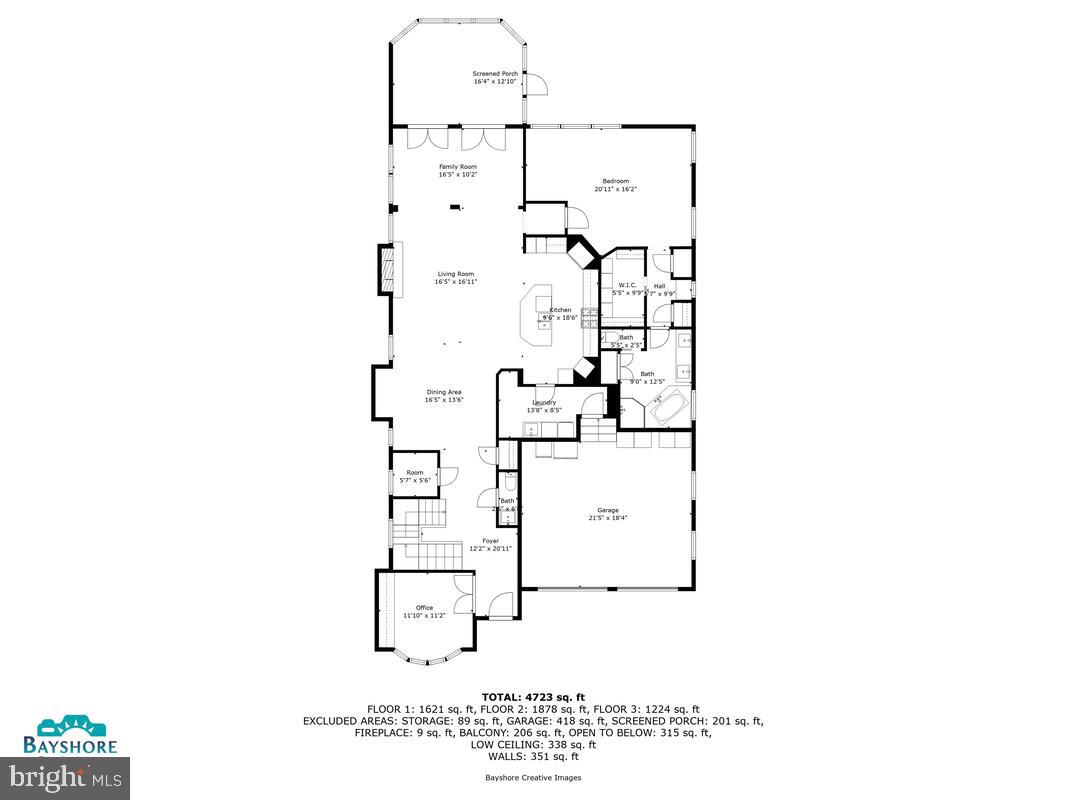
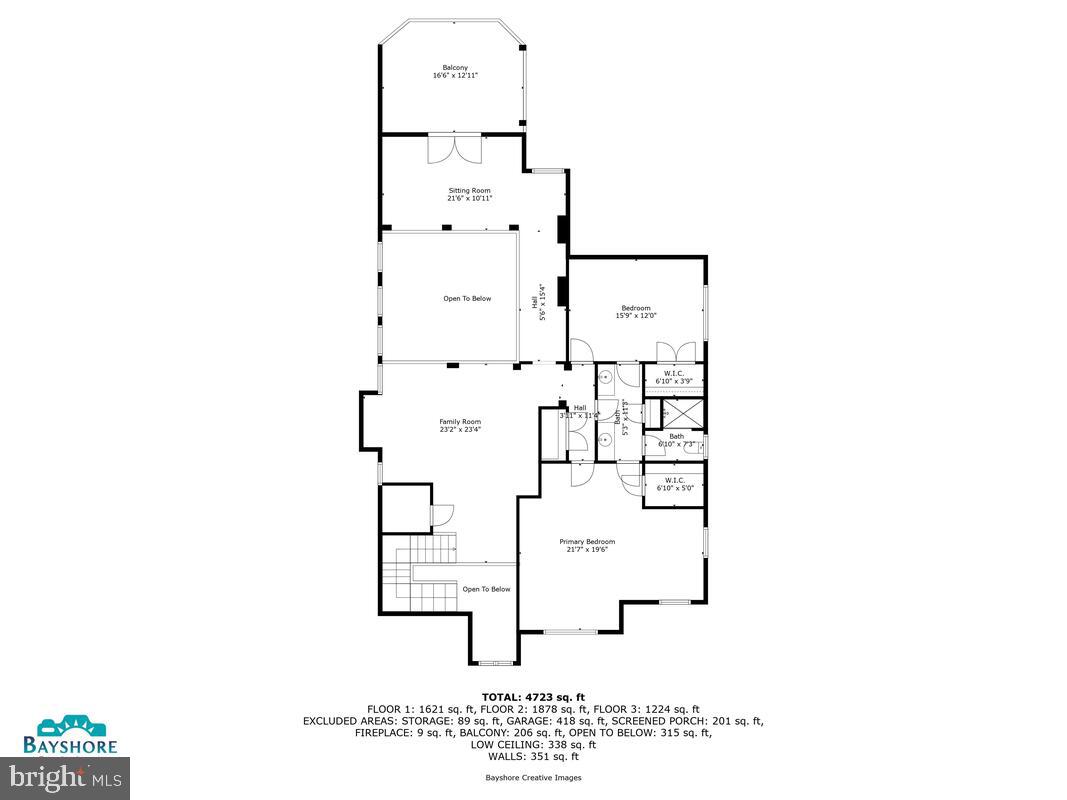
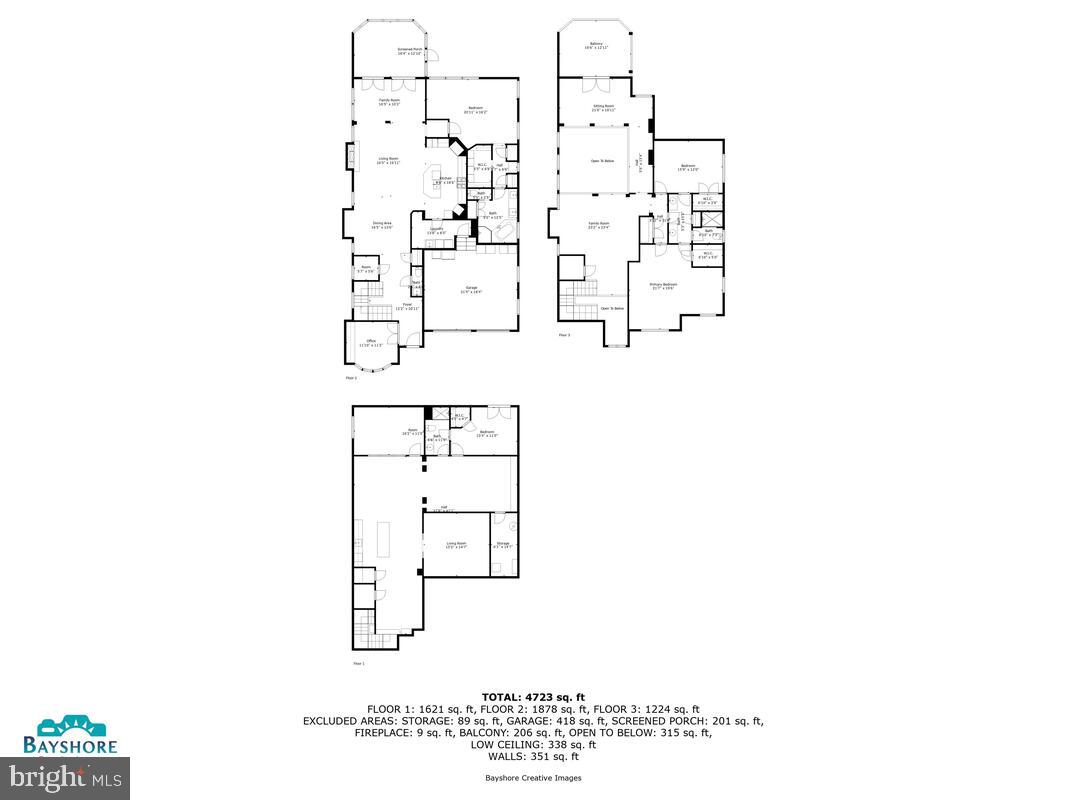
All offers should be written up as seller: Maureen Hearl only Welcome to this exquisite Estate Home at Crown Farm | Award-Winning Wormald Design built in 2016 in the heart of the sought-after Crown Farm community in Montgomery County MD. This award-winning residence blends timeless elegance with modern luxury and architectural distinction throughout. Step inside to discover a thoughtfully designed layout highlighted by a main-level primary suite—a true retreat featuring a spacious walk-in closet, dual vanities, a luxurious jetted soaking tub, and a separate spa-style shower. Rich architectural details, including custom moldings, tray ceilings, and designer finishes, add character and sophistication to every room. With 4 generously sized bedrooms—plus a potential 5th bedroom or flex space—this home offers abundant space for living, working, and entertaining. Light-filled living areas and a seamless open-concept design make this home both inviting and functional. Enjoy the charm of a beautifully landscaped community, paired with the convenience of Crown’s vibrant dining, shopping, and entertainment just a short walk away. Easy access to major commuter routes and top-rated Montgomery County schools further enhances this home's exceptional value. In 2026 the new Crown high school will be ready for students. At the heart of the home is a main-level primary suite offering the ultimate in comfort and privacy, complete with a spacious walk-in closet, dual vanities, a jetted soaking tub, and a separate glass-enclosed shower. Every level features a full bathroom, plus a convenient main-level powder room for guests. The gourmet kitchen is a true showpiece—outfitted with top-of-the-line Viking appliances, double ovens, granite countertops, and abundant cabinetry, making it ideal for both everyday living and entertaining. Step from the two-car garage into the laundry area and bring groceries inside. Enjoy multiple inviting outdoor spaces, including: A screened-in porch with an attached sun deck. An upper-level terrace offering serene views and a perfect retreat The walk-out lower level is an entertainer’s paradise, offering: A custom bar area with two wine refrigerators, A dedicated TV /media room for movie night. A full dining/eating space for hosting A private bedroom and full bath—ideal for guests or in-laws A home gym/exercise room. Even a hidden room perfect as a secure space or creative retreat. Additional features include a pre-framed elevator shaft for future convenience, and plenty of storage throughout. This extraordinary home delivers luxury, comfort, and convenience in one of Montgomery County’s most desirable communities.
Features & Amenities
Interior
-
Other Interior Features
Eat-in Kitchen, Bar, Recessed Lighting, Walk-In Closet(s), Vaulted Ceiling(s), Cathedral Ceiling(s), High Ceilings, Built-in Features, Crown Molding, Open Floorplan
-
Total Bedrooms
4
-
Bathrooms
3
-
1/2 Bathrooms
1
-
Above Grade Finished Area
4320.0
-
Basement YN
YES
-
Cooling YN
YES
-
Cooling
Central Air, Ceiling Fan(s), Electric
-
Fireplace YN
YES
-
Heating YN
YES
-
Heating
Exhaust Fan, Electric, Central
-
Main Level Bedrooms
1
-
Pet friendly
N/A
Exterior
-
Garage
Yes
-
Garage spaces
2
-
Construction Materials
Stone, Brick, Vinyl Siding
-
Other Exterior Features
Tennis Court(s), Lighting
-
Parking
Garage Door Opener, Concrete, On Street, Lighted, Garage, Driveway, Attached
-
Patio and Porch Features
Deck, Patio, Screened, Porch, Enclosed
-
Pool
Yes
-
Pool Features
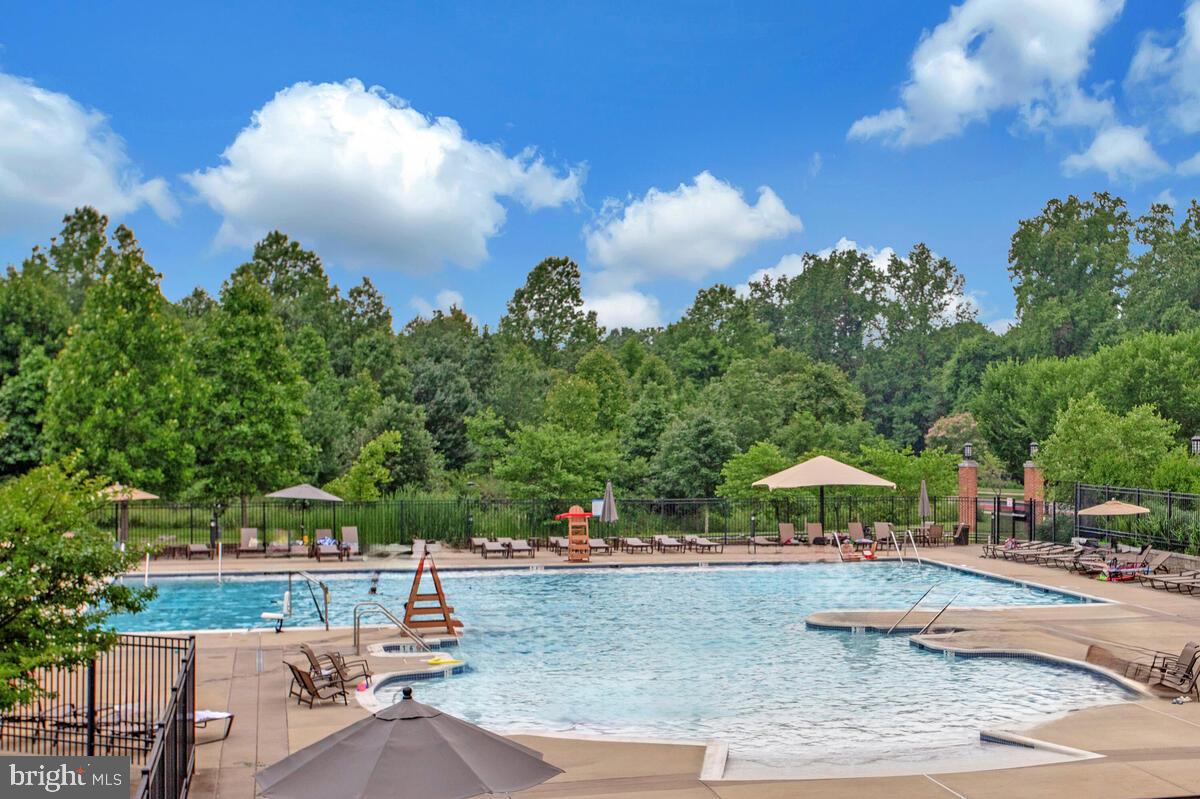
Community, Lap
-
Waterfront YN
NO
-
View
Trees/Woods, Garden
Area & Lot
-
Lot Features
Cleared
-
Lot Size(acres)
0.13
-
Lot Size(square feet)
5,600
-
Property Type
Residential
-
Property Sub Type
Single Family Residence
-
Architectural Style
Carriage House
Price
-
Sales Price
$2,025,000
-
Tax Amount
$21,886
-
Financing Options
Cash, Conventional
-
Sq. Footage
6,000
-
Price/SqFt
$337
HOA
-
Association
YES
-
Association Fee
$189.5
-
Association Fee Frequency
Monthly
-
Association Fee Includes
N/A
School District
-
Elementary School
N/A
-
Middle School
N/A
-
High School
GAITHERSBURG
Property Features
-
New Construction
NO
-
Association Amenities
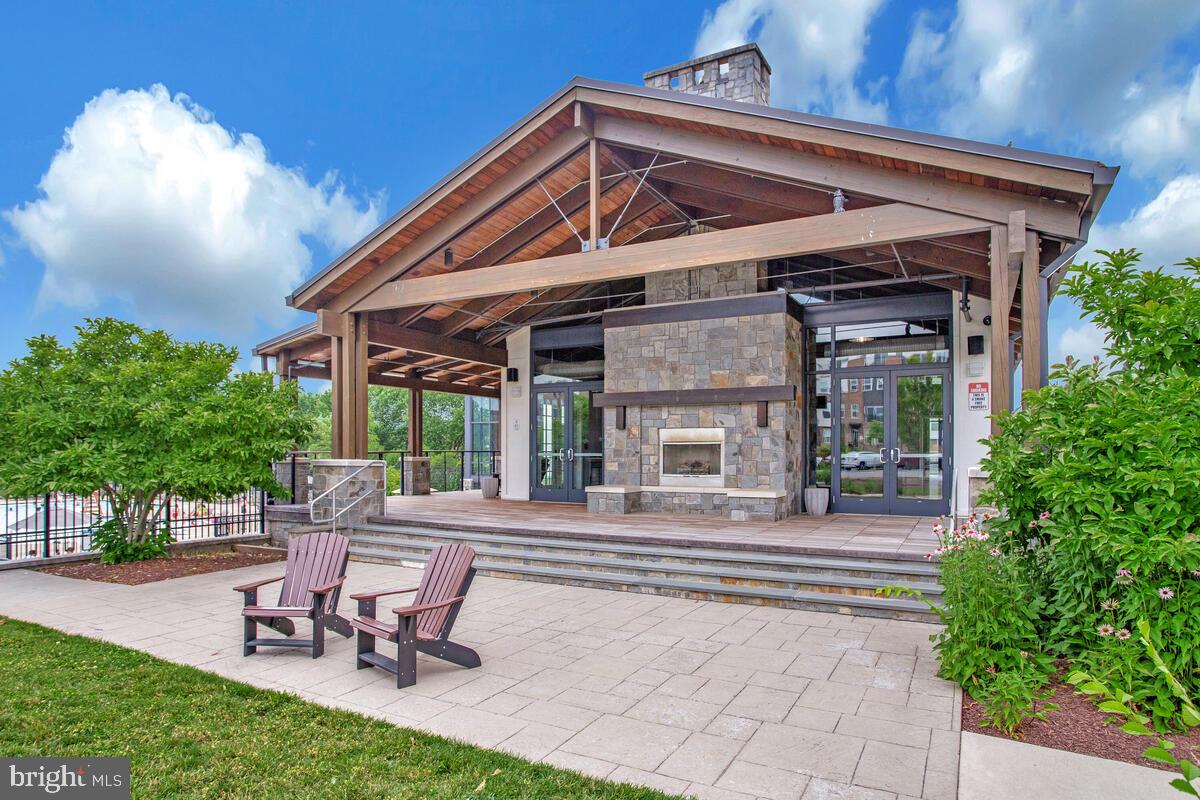
Clubhouse, Dog Park, Fitness Center, Party Room, Picnic Area, Tennis Court(s), Trail(s), Jogging Path, Sport Court, Playground
-
Foundation Details
Block
-
Senior Community YN
NO
-
Sewer
Public Sewer
-
Tax Lot
1
-
Water Source
Public
Schedule a Showing
Showing scheduled successfully.
Mortgage calculator
Estimate your monthly mortgage payment, including the principal and interest, property taxes, and HOA. Adjust the values to generate a more accurate rate.
Your payment
Principal and Interest:
$
Property taxes:
$
HOA fees:
$
Total loan payment:
$
Total interest amount:
$
Location
County
MONTGOMERY
Elementary School
Middle School
High School
GAITHERSBURG
Listing Courtesy of Theresa R Mills, Home Towne Real Estate
RealHub Information is provided exclusively for consumers' personal, non-commercial use, and it may not be used for any purpose other than to identify prospective properties consumers may be interested in purchasing. All information deemed reliable but not guaranteed and should be independently verified. All properties are subject to prior sale, change or withdrawal. RealHub website owner shall not be responsible for any typographical errors, misinformation, misprints and shall be held totally harmless.
.webp?size=684x933)
Associate Broker (PA/MD), Branch Manager- Bedford
Betty Everly
Call Betty today to schedule a private showing.

* Listings on this website come from the FMLS IDX Compilation and may be held by brokerage firms other than the owner of this website. The listing brokerage is identified in any listing details. Information is deemed reliable but is not guaranteed. If you believe any FMLS listing contains material that infringes your copyrighted work please click here to review our DMCA policy and learn how to submit a takedown request.© 2024 FMLS.
.png)