

Property
Beds
7
Full Baths
5
1/2 Baths
2
Year Built
1926
Sq.Footage
5,896
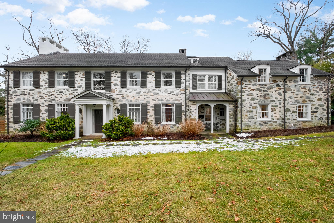
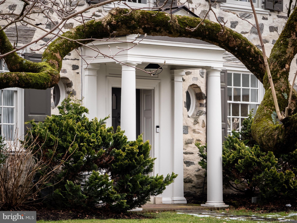
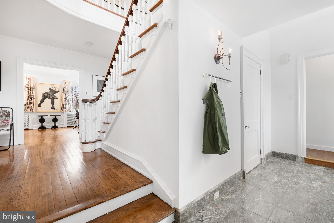
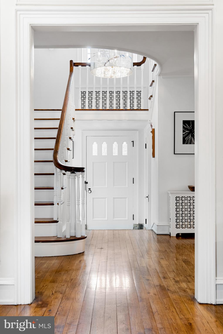
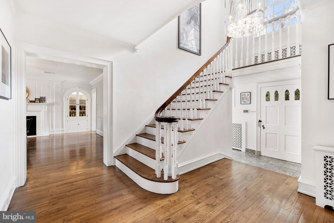
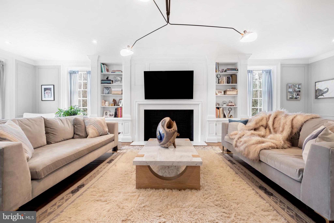
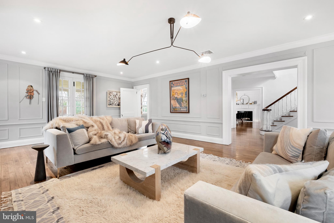
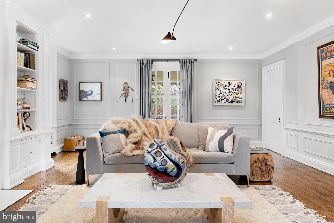
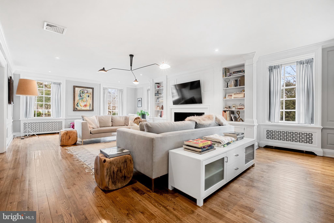
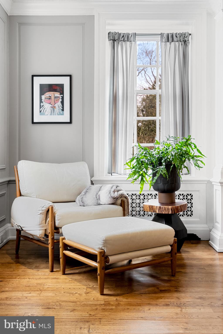
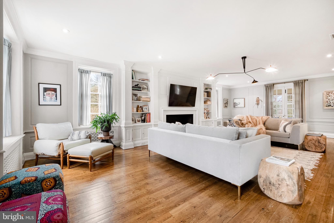
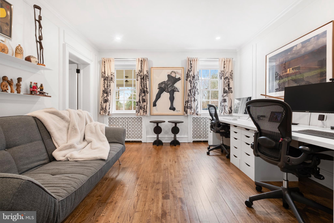
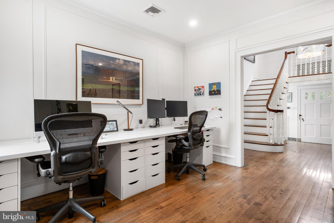
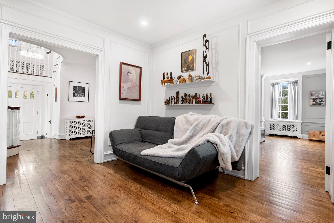
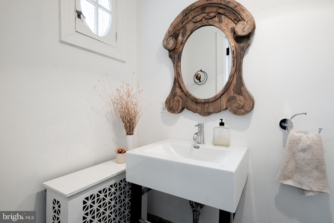
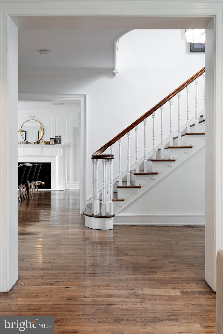
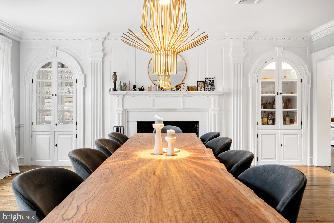
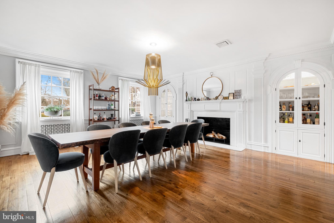
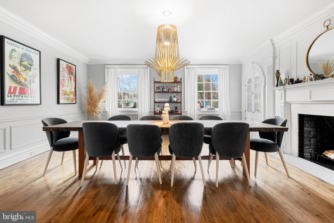
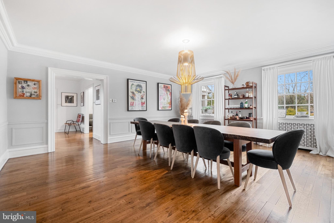
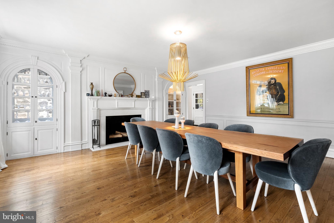
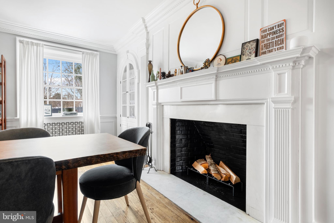
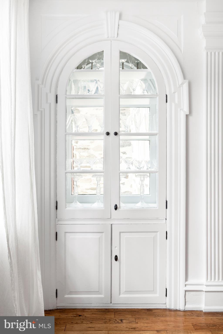
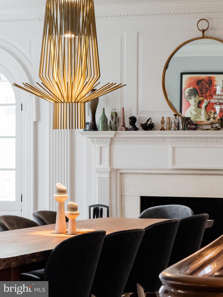
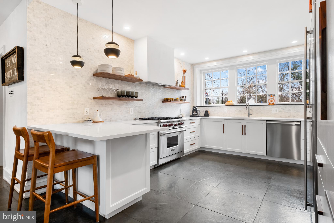
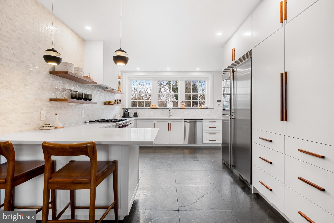
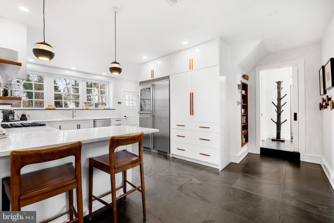
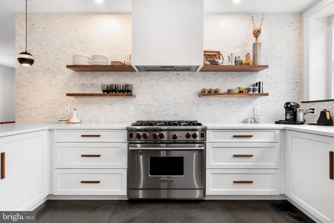
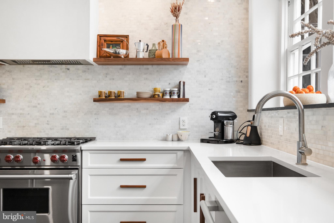
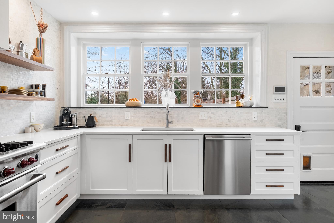
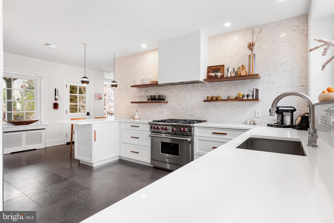
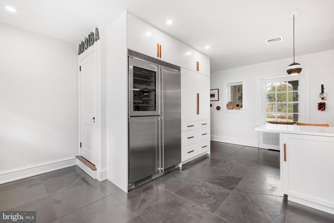
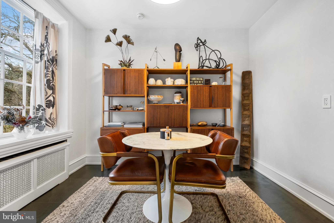
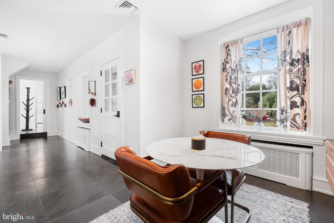
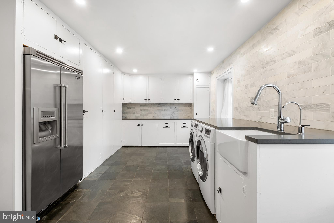
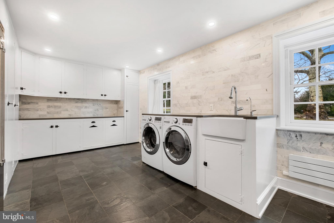
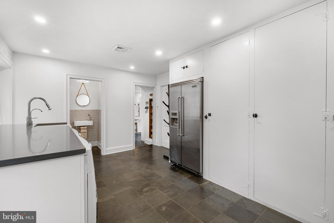
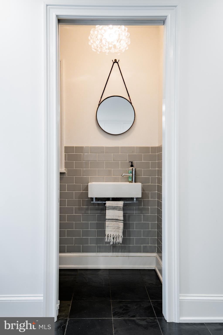
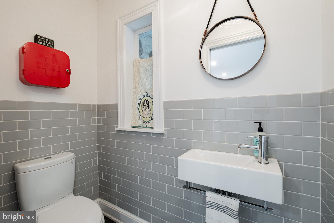
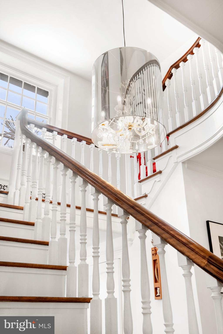
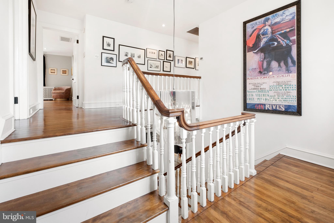
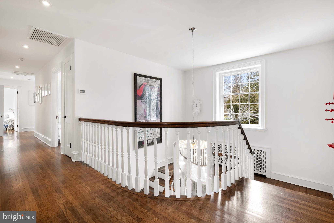
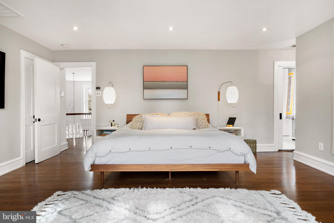
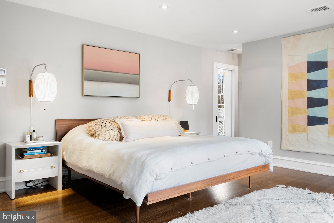
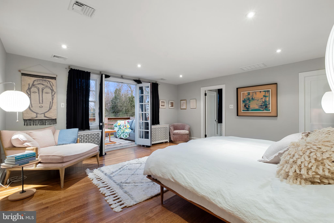
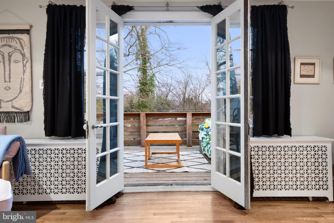
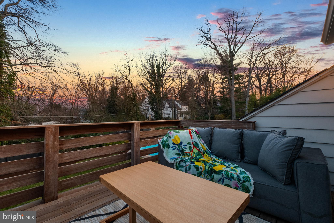
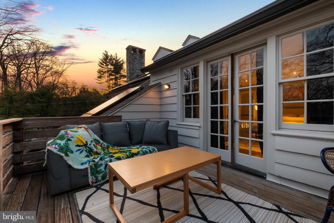
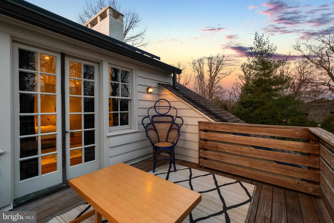
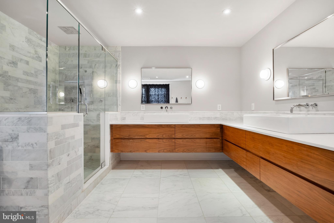
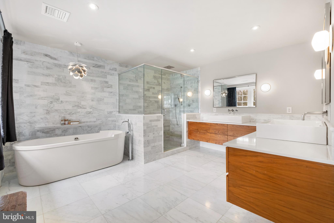
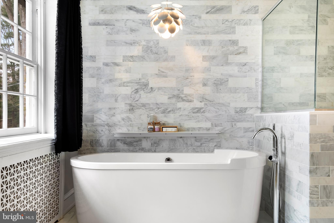
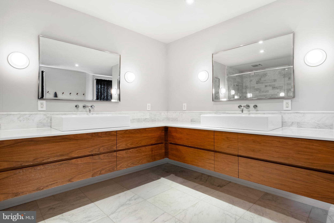
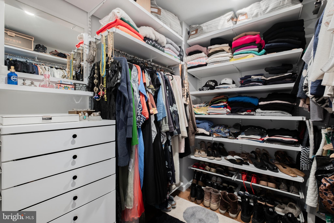
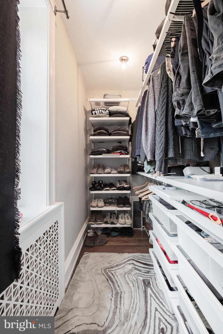
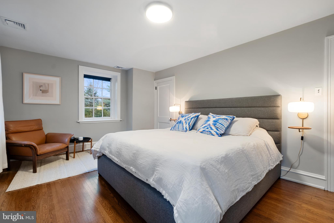
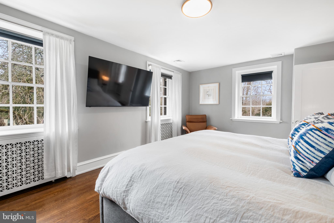
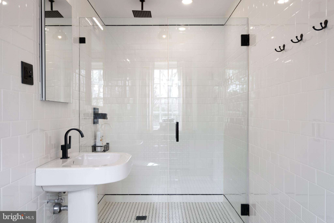
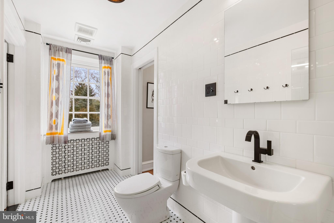
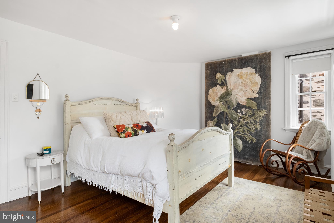
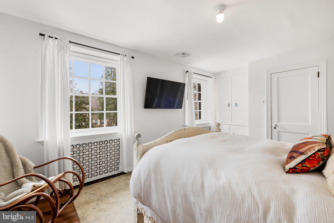
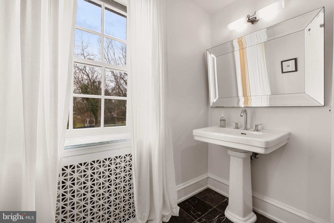
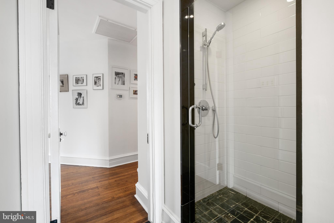
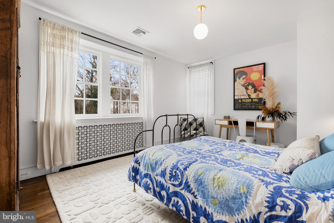
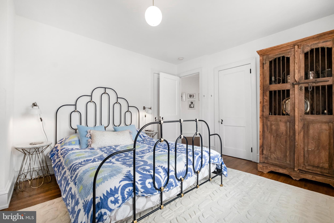
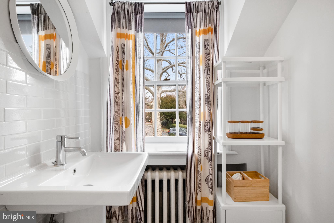
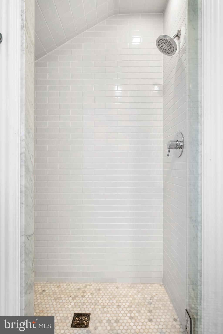
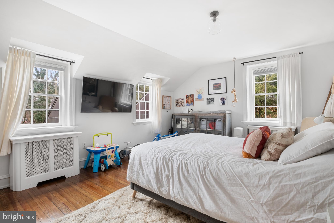
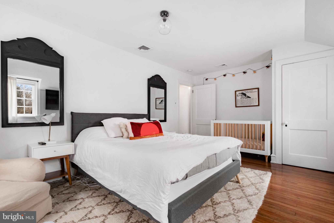
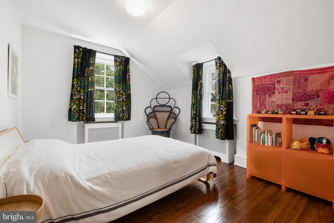
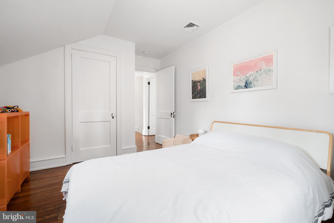
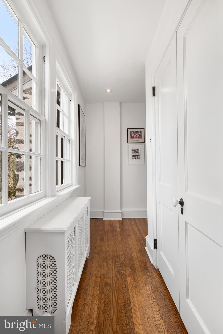
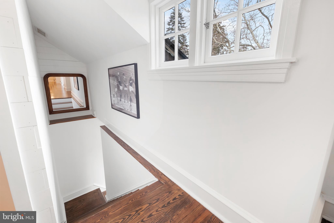
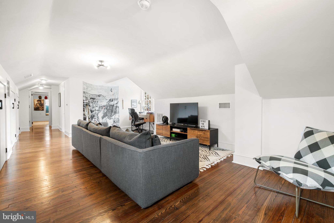
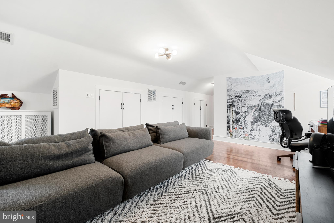
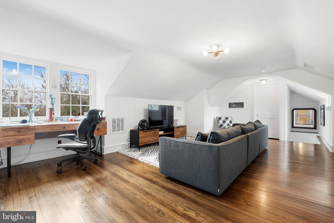
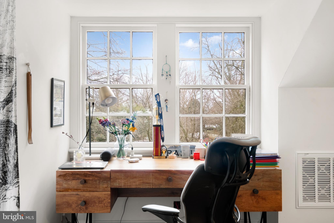
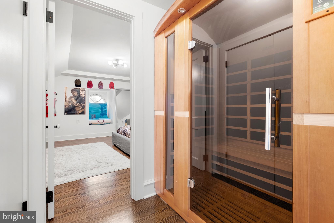
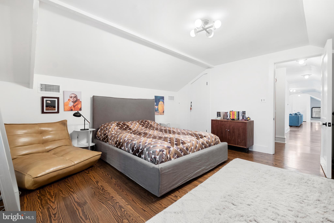
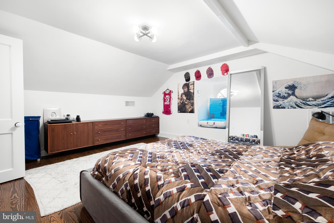
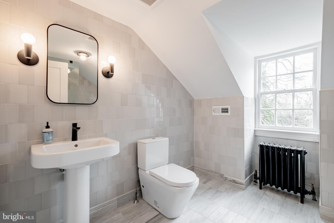
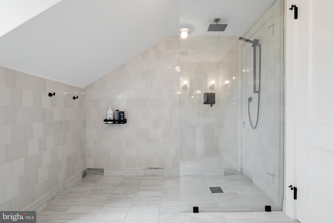
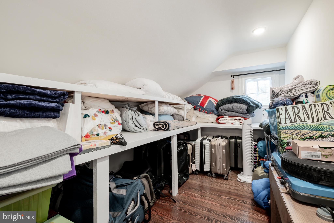
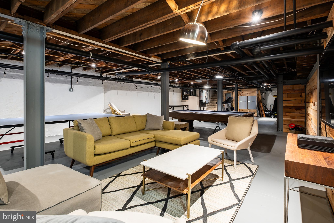
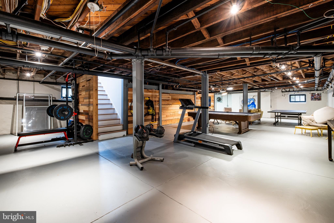
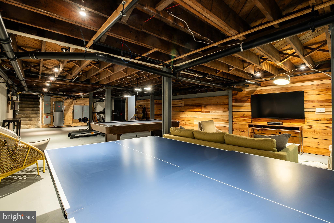
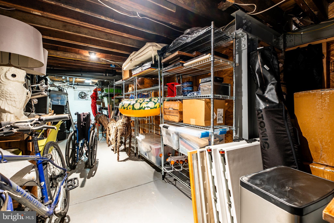
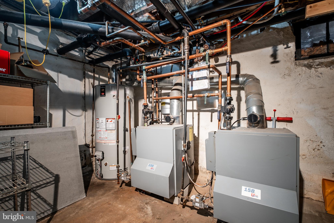
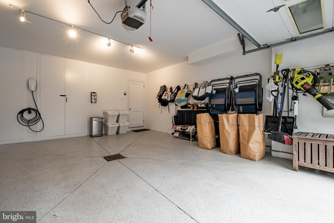
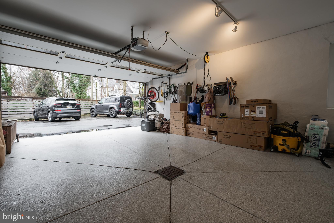
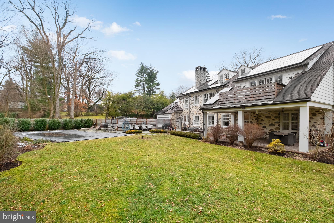
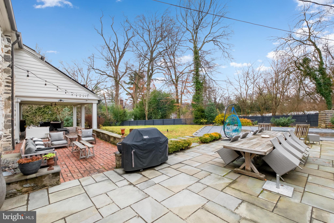
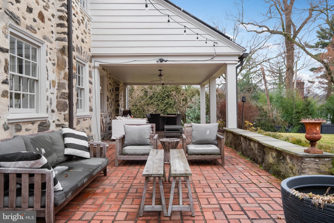
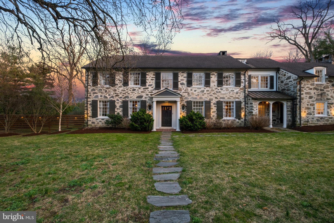
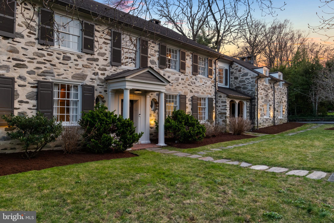
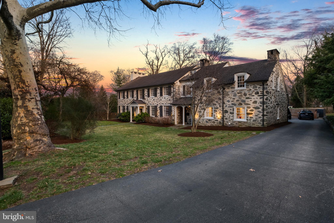
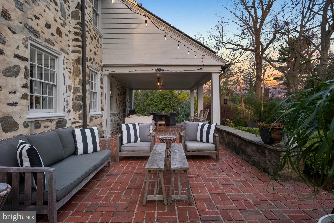
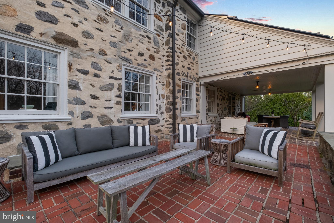
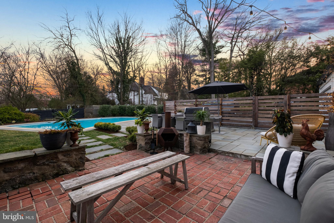
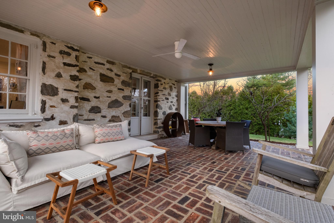
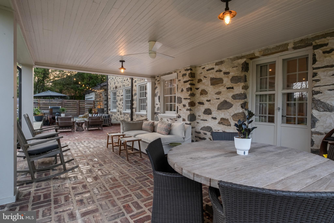
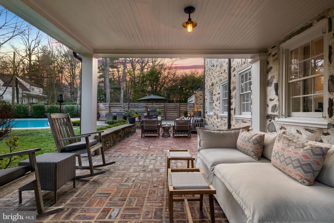
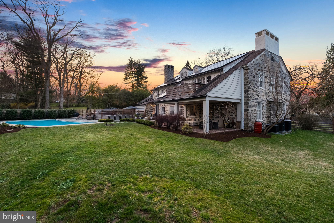
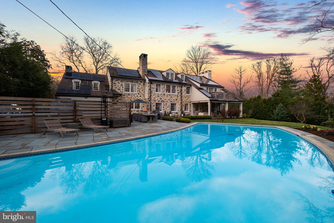
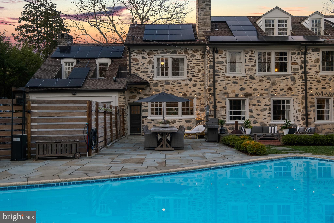
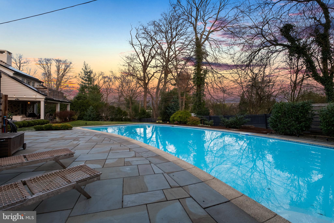
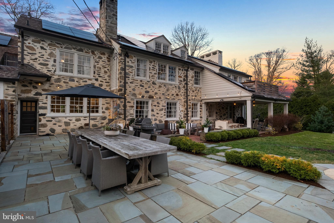
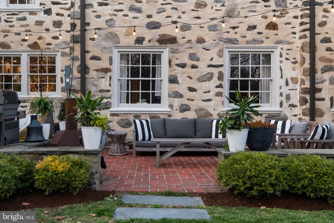
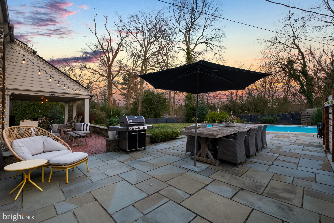
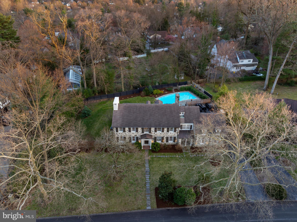
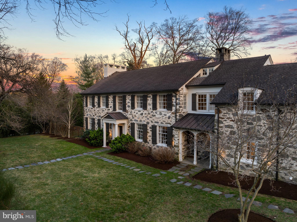
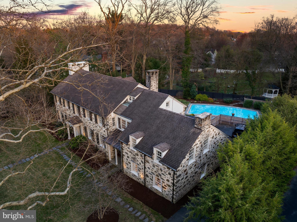
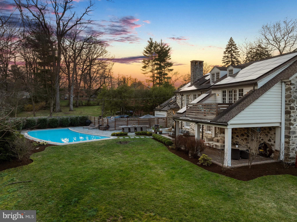
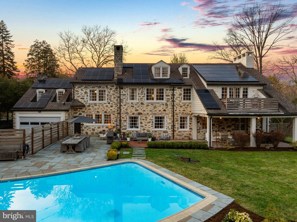
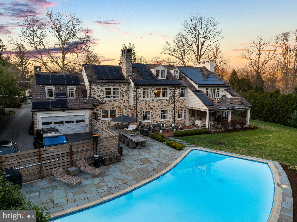
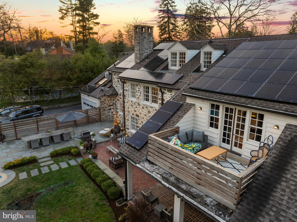
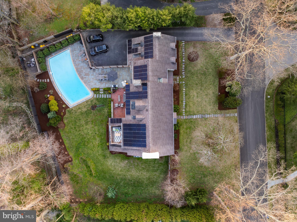
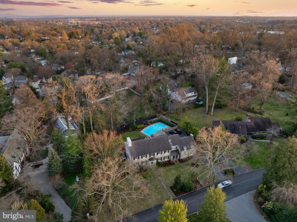
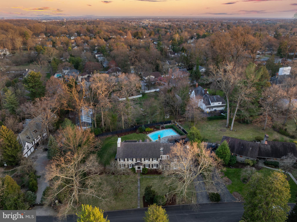
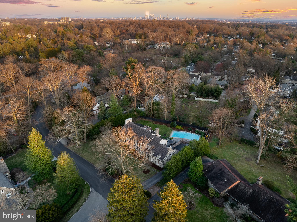
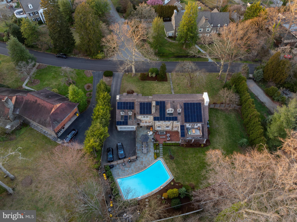
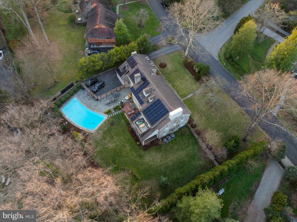
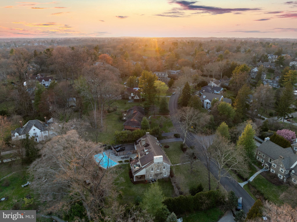
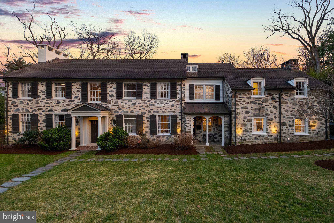
Welcome to 422 Warick Rd in desireable Wynnewood. Good architecture can add to the way that we feel. In this case, the flow of this Wallace and Warner 1926 beautiful stone home, the scale of the rooms, the preserved original architectural details, high celings, flood of natural light, it all works beautifully. Set back from the street, the porched entrance welcomes you into a double height foyer with marble floors and impressive original staircase. Explore the first floor layout room to room with ease. First enter the spacious living room with a wood burning fireplace and patio doors to the garden, pass the home office/den/powder room to enter the large dining room, great for winter holidays by the fire, then proceed to the gourmet kitchen. The eat in kitchen offers space for a dining table and chairs in addition to the breakfast bar. It is conveniently located with entrances to the huge pantry/laundry room, a door to the front porch and secondary entrance and one to the patios and pool. The kitchen is nicely appointed with custom cabinets, upscale appliances, quartz countertops, marble backsplash and heated slate floors. The laundry room/pantry has a second convenient powder room and interior access to the garage. The second floor includes 6 bedrooms, all of great size with ample storage and 4 full bathrooms. The primary suite is a dream with a private roof deck, amazing bathroom and 2 walk in closets. There is a Junior Suite with en suite bathroom. The remaining 4 beds and 2 bath as you proceed down the hall. The attic level has been finished to include a family room, sauna, large bedroom and full bath. It also has a small room currently used as dry storage but easily converted into another office/den if needed. This home has been loved and meticulously renovated throughout the last 13 years. In 2024 solar panels and 2 batteries plus 3 heat pumps were installed. There is an electric car charging station. It has been beautifully landscaped and completely fenced in. The flagstone patio is great to BBQ by the heated saltwater pool. Plenty of additional yard space left to kick the ball and run around. It is conveniently located to major roads and public transcportation. Walk to shops and restaurants, including Whole Foords and Suburban Square. Situated in the Lower Merion School District this home has it all! Seller is a Realtor. Professional exterior photos coming soon!
Features & Amenities
Interior
-
Other Interior Features
Eat-in Kitchen, Pantry, Recessed Lighting, Soaking Tub, Walk-In Closet(s), Built-in Features, Crown Molding
-
Total Bedrooms
7
-
Bathrooms
5
-
1/2 Bathrooms
2
-
Above Grade Finished Area
5896.0
-
Basement YN
YES
-
Cooling YN
YES
-
Cooling
Central Air, Electric
-
Fireplace YN
YES
-
Heating YN
YES
-
Heating
Exhaust Fan, Natural Gas, Hot Water, Heat Pump, Radiant
-
Pet friendly
N/A
Exterior
-
Garage
Yes
-
Garage spaces
4
-
Construction Materials
Stone
-
Other Exterior Features
Lighting, Rain Gutters
-
Parking
Garage Door Opener, Asphalt, Electric Vehicle Charging Station(s), Heated Garage, Garage, Inside Entrance, Attached
-
Pool
Yes
-
Pool Features
Fenced, Filtered, Gunite, Heated, In Ground, Salt Water, Private
-
Waterfront YN
NO
Area & Lot
-
Lot Size(acres)
0.54
-
Lot Size(square feet)
23,600
-
Property Type
Residential
-
Property Sub Type
Single Family Residence
-
Architectural Style
Colonial
Price
-
Sales Price
$2,200,000
-
Tax Amount
$21,965
-
Financing Options
Conventional
-
Sq. Footage
5,896
-
Price/SqFt
$373
HOA
-
Association
No
School District
-
Elementary School
PENN WYNNE
-
Middle School
BALA CYNWYD
-
High School
LOWER MERION
Property Features
-
New Construction
NO
-
Accessibility Features
Accessible Doors
-
Foundation Details
Stone
-
Senior Community YN
NO
-
Sewer
Public Sewer
-
Tax Lot
4
-
Water Source
Public
Schedule a Showing
Showing scheduled successfully.
Mortgage calculator
Estimate your monthly mortgage payment, including the principal and interest, property taxes, and HOA. Adjust the values to generate a more accurate rate.
Your payment
Principal and Interest:
$
Property taxes:
$
HOA fees:
$
Total loan payment:
$
Total interest amount:
$
Location
County
MONTGOMERY
Elementary School
PENN WYNNE
Middle School
BALA CYNWYD
High School
LOWER MERION
Listing Courtesy of Frances A Prieto, Compass Pennsylvania, LLC
RealHub Information is provided exclusively for consumers' personal, non-commercial use, and it may not be used for any purpose other than to identify prospective properties consumers may be interested in purchasing. All information deemed reliable but not guaranteed and should be independently verified. All properties are subject to prior sale, change or withdrawal. RealHub website owner shall not be responsible for any typographical errors, misinformation, misprints and shall be held totally harmless.
.webp?size=684x933)
Branch Manager- Bedford
Betty Everly
Call Betty today to schedule a private showing.

* Listings on this website come from the FMLS IDX Compilation and may be held by brokerage firms other than the owner of this website. The listing brokerage is identified in any listing details. Information is deemed reliable but is not guaranteed. If you believe any FMLS listing contains material that infringes your copyrighted work please click here to review our DMCA policy and learn how to submit a takedown request.© 2024 FMLS.
Related Properties

WYNNEWOOD
317 AUBREY ROAD
6 Beds
4 Baths
5,310 Sq.Ft.
$2,300,000
MLS#: PAMC2193896
.png)