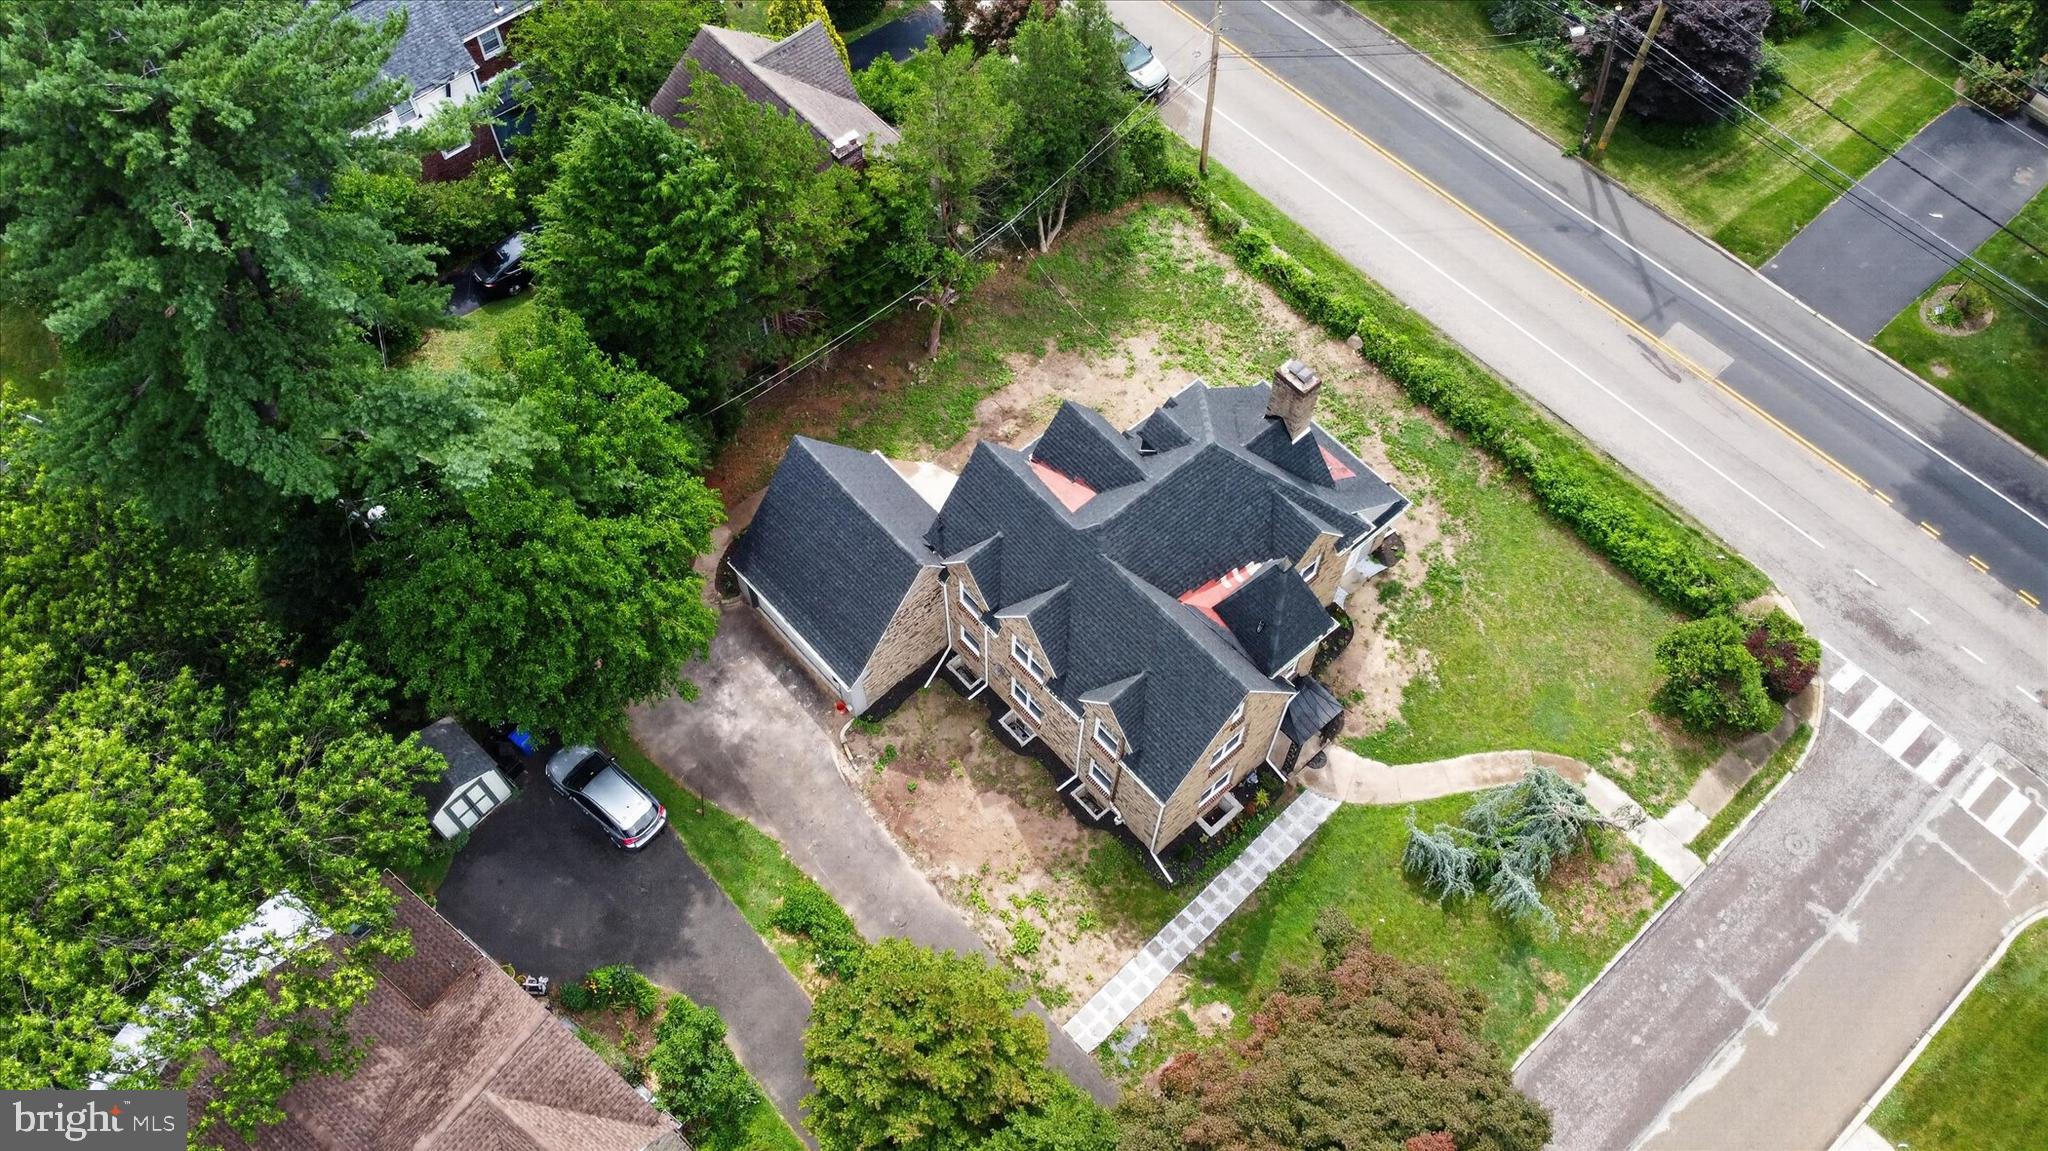
Features & Amenities

Interior

  • Total Bedrooms

    5

  • Bathrooms

    3

  • 1/2 Bathrooms

    1

  • Above Grade Finished Area

    2521.0

  • Basement YN

    YES

  • Cooling YN

    YES

  • Cooling

    Central Air, Heat Pump, Electric

  • Fireplace YN

    YES

  • Heating YN

    YES

  • Heating

    Natural Gas, Forced Air, Heat Pump

  • Pet friendly

    Yes

Exterior

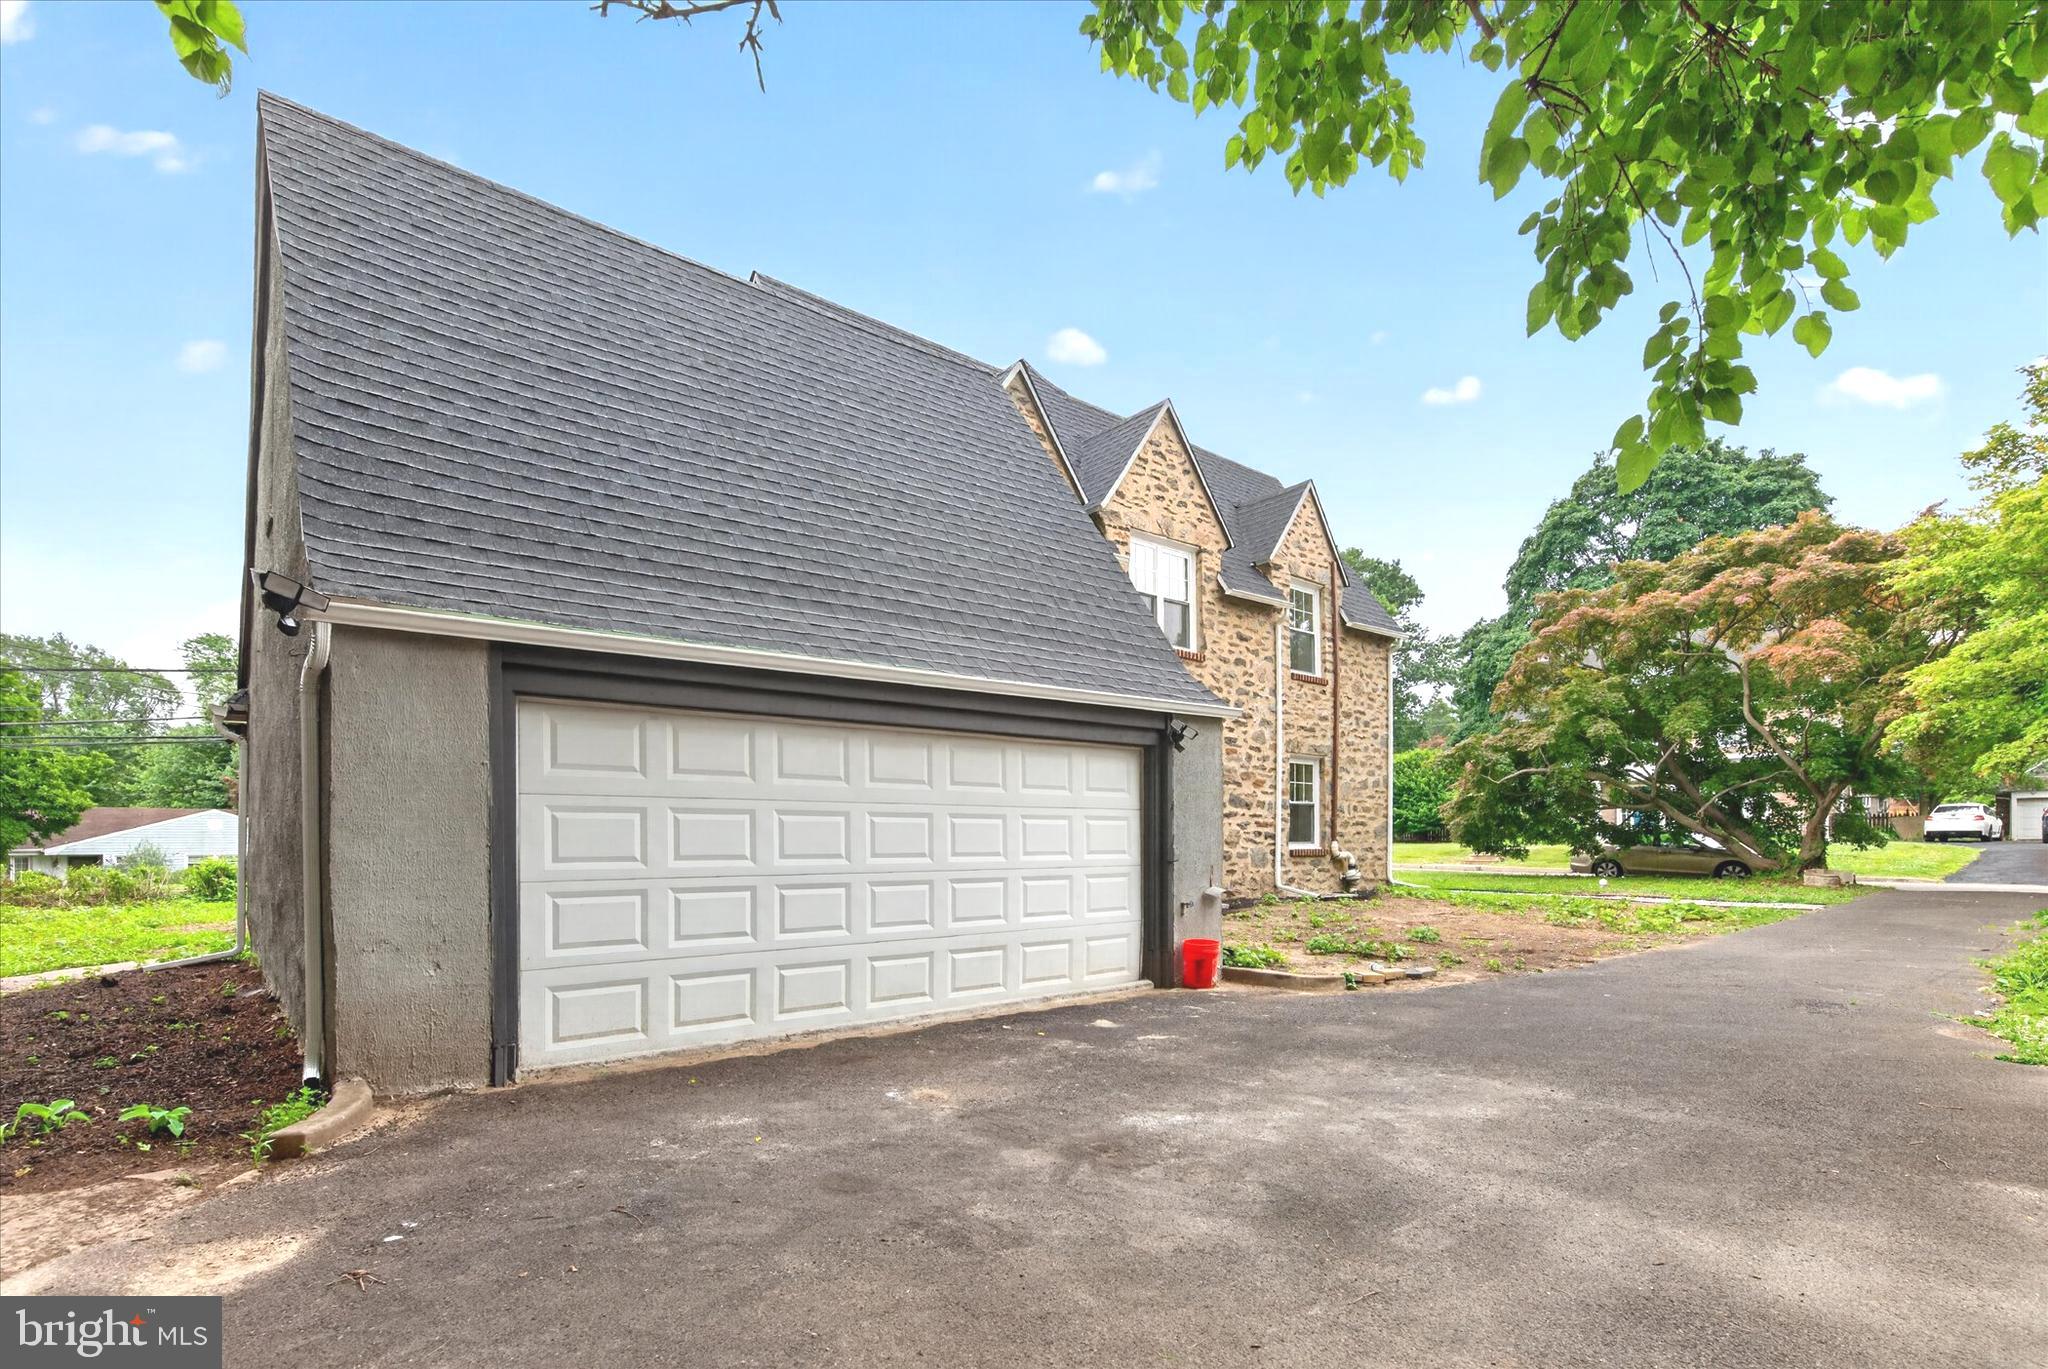
  • Garage

    Yes

  • Garage spaces

    2

  • Construction Materials

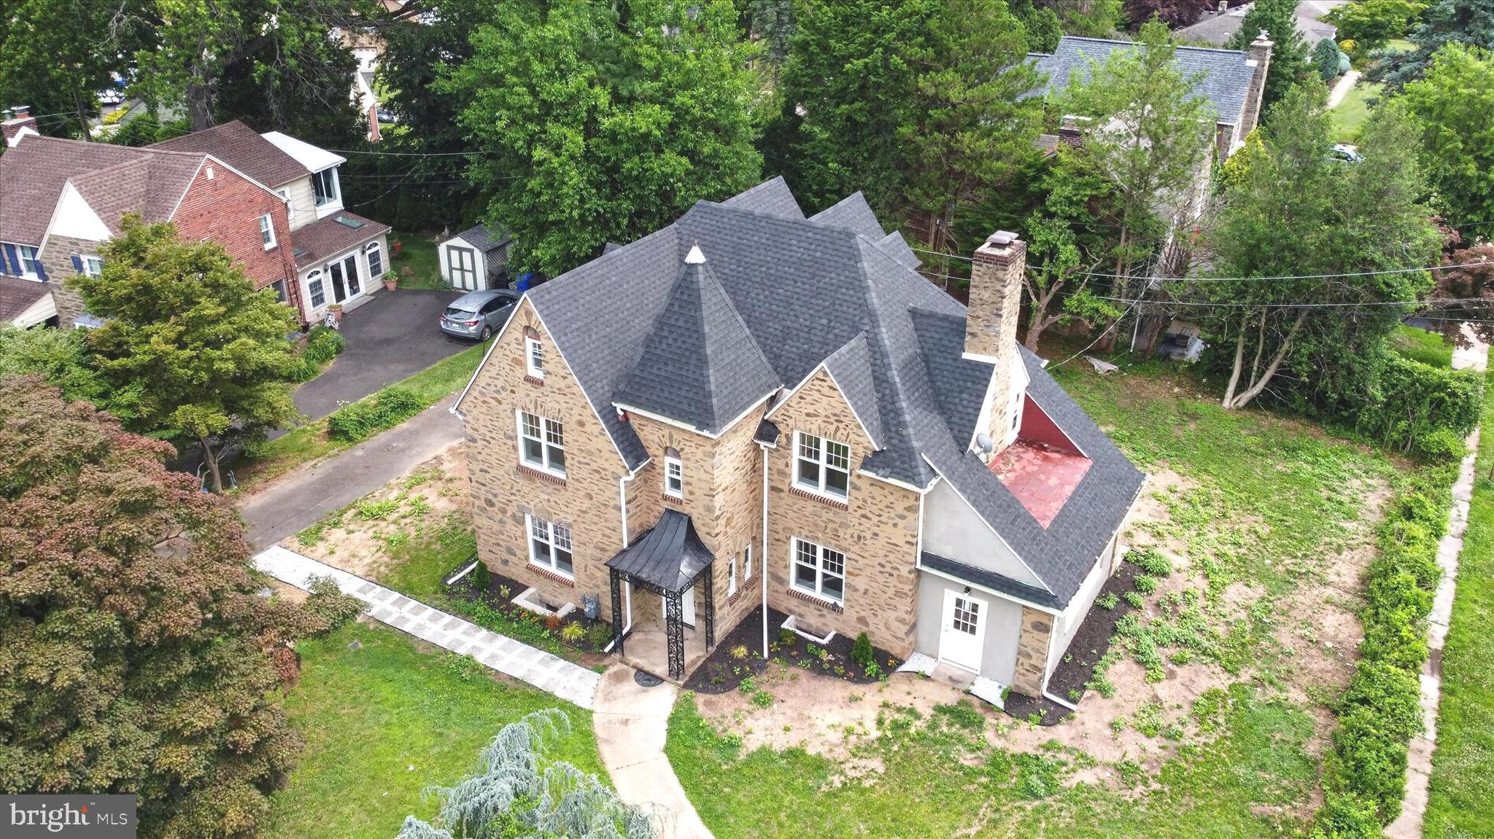
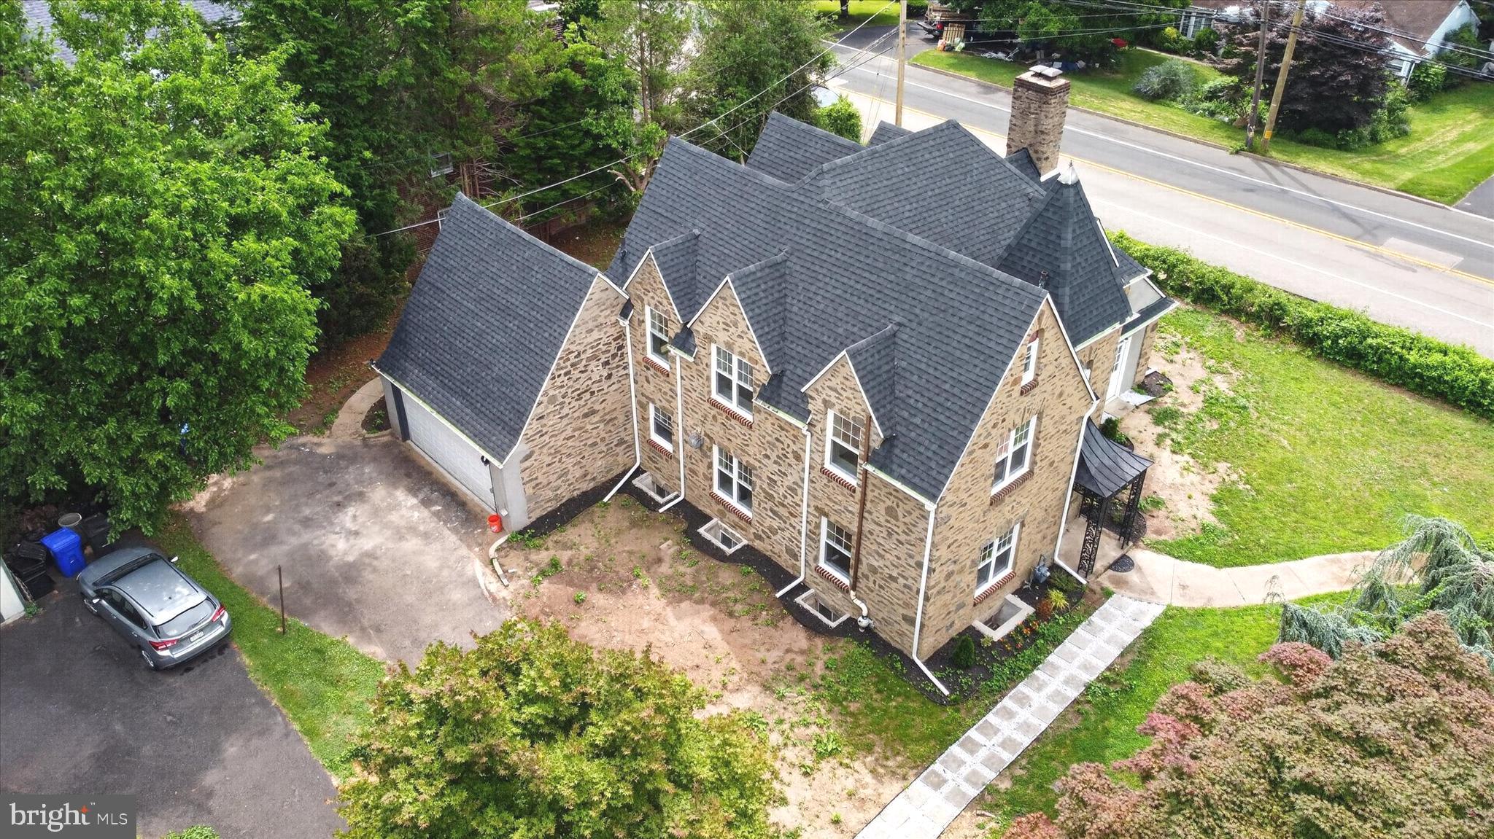
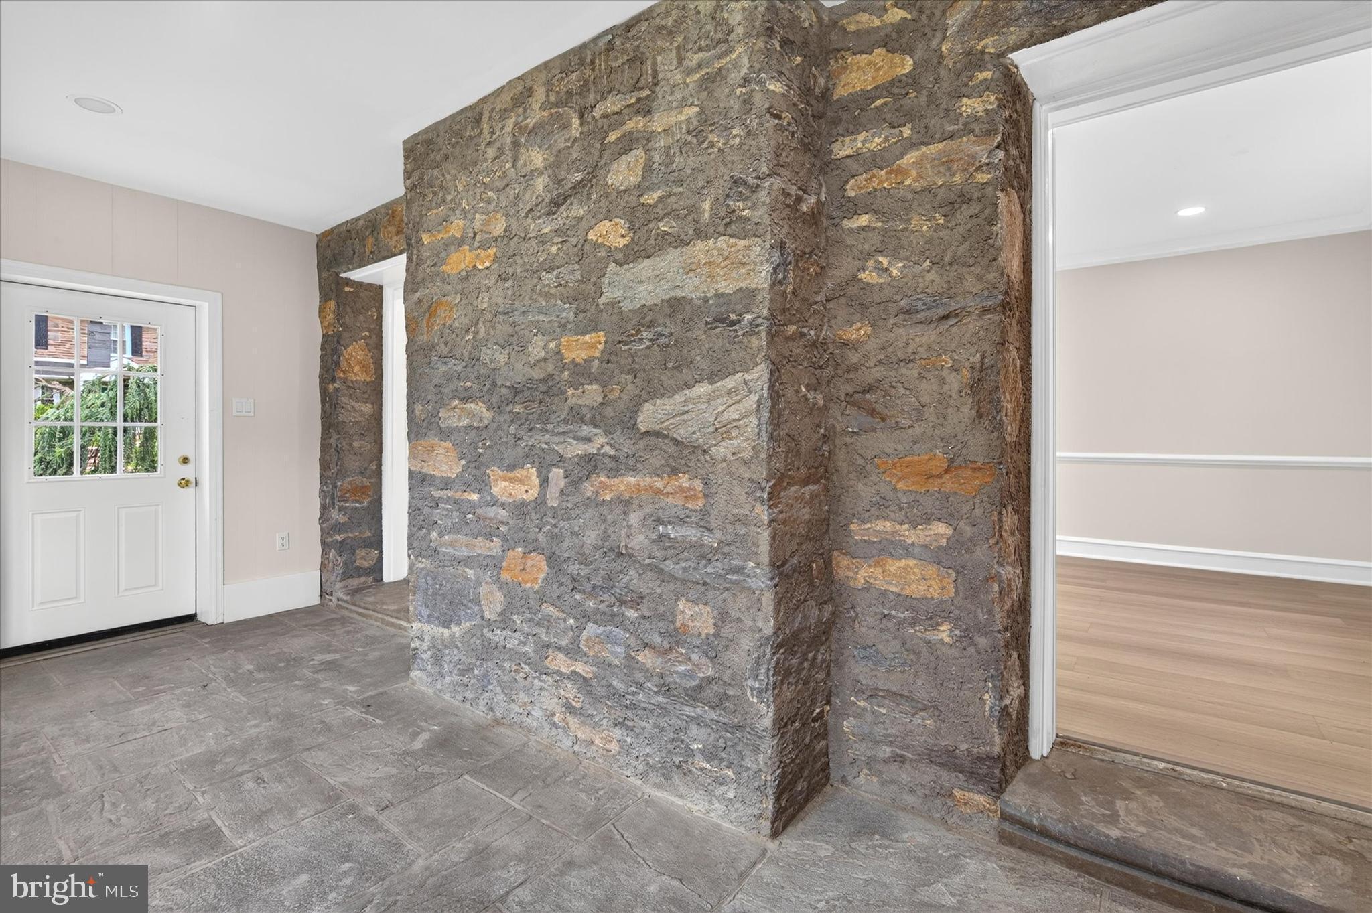
    Stone

  • Parking

    Garage Door Opener, Asphalt, Garage, Attached

  • Pool

    No

  • Waterfront YN

    NO

Area & Lot

  • Lot Features

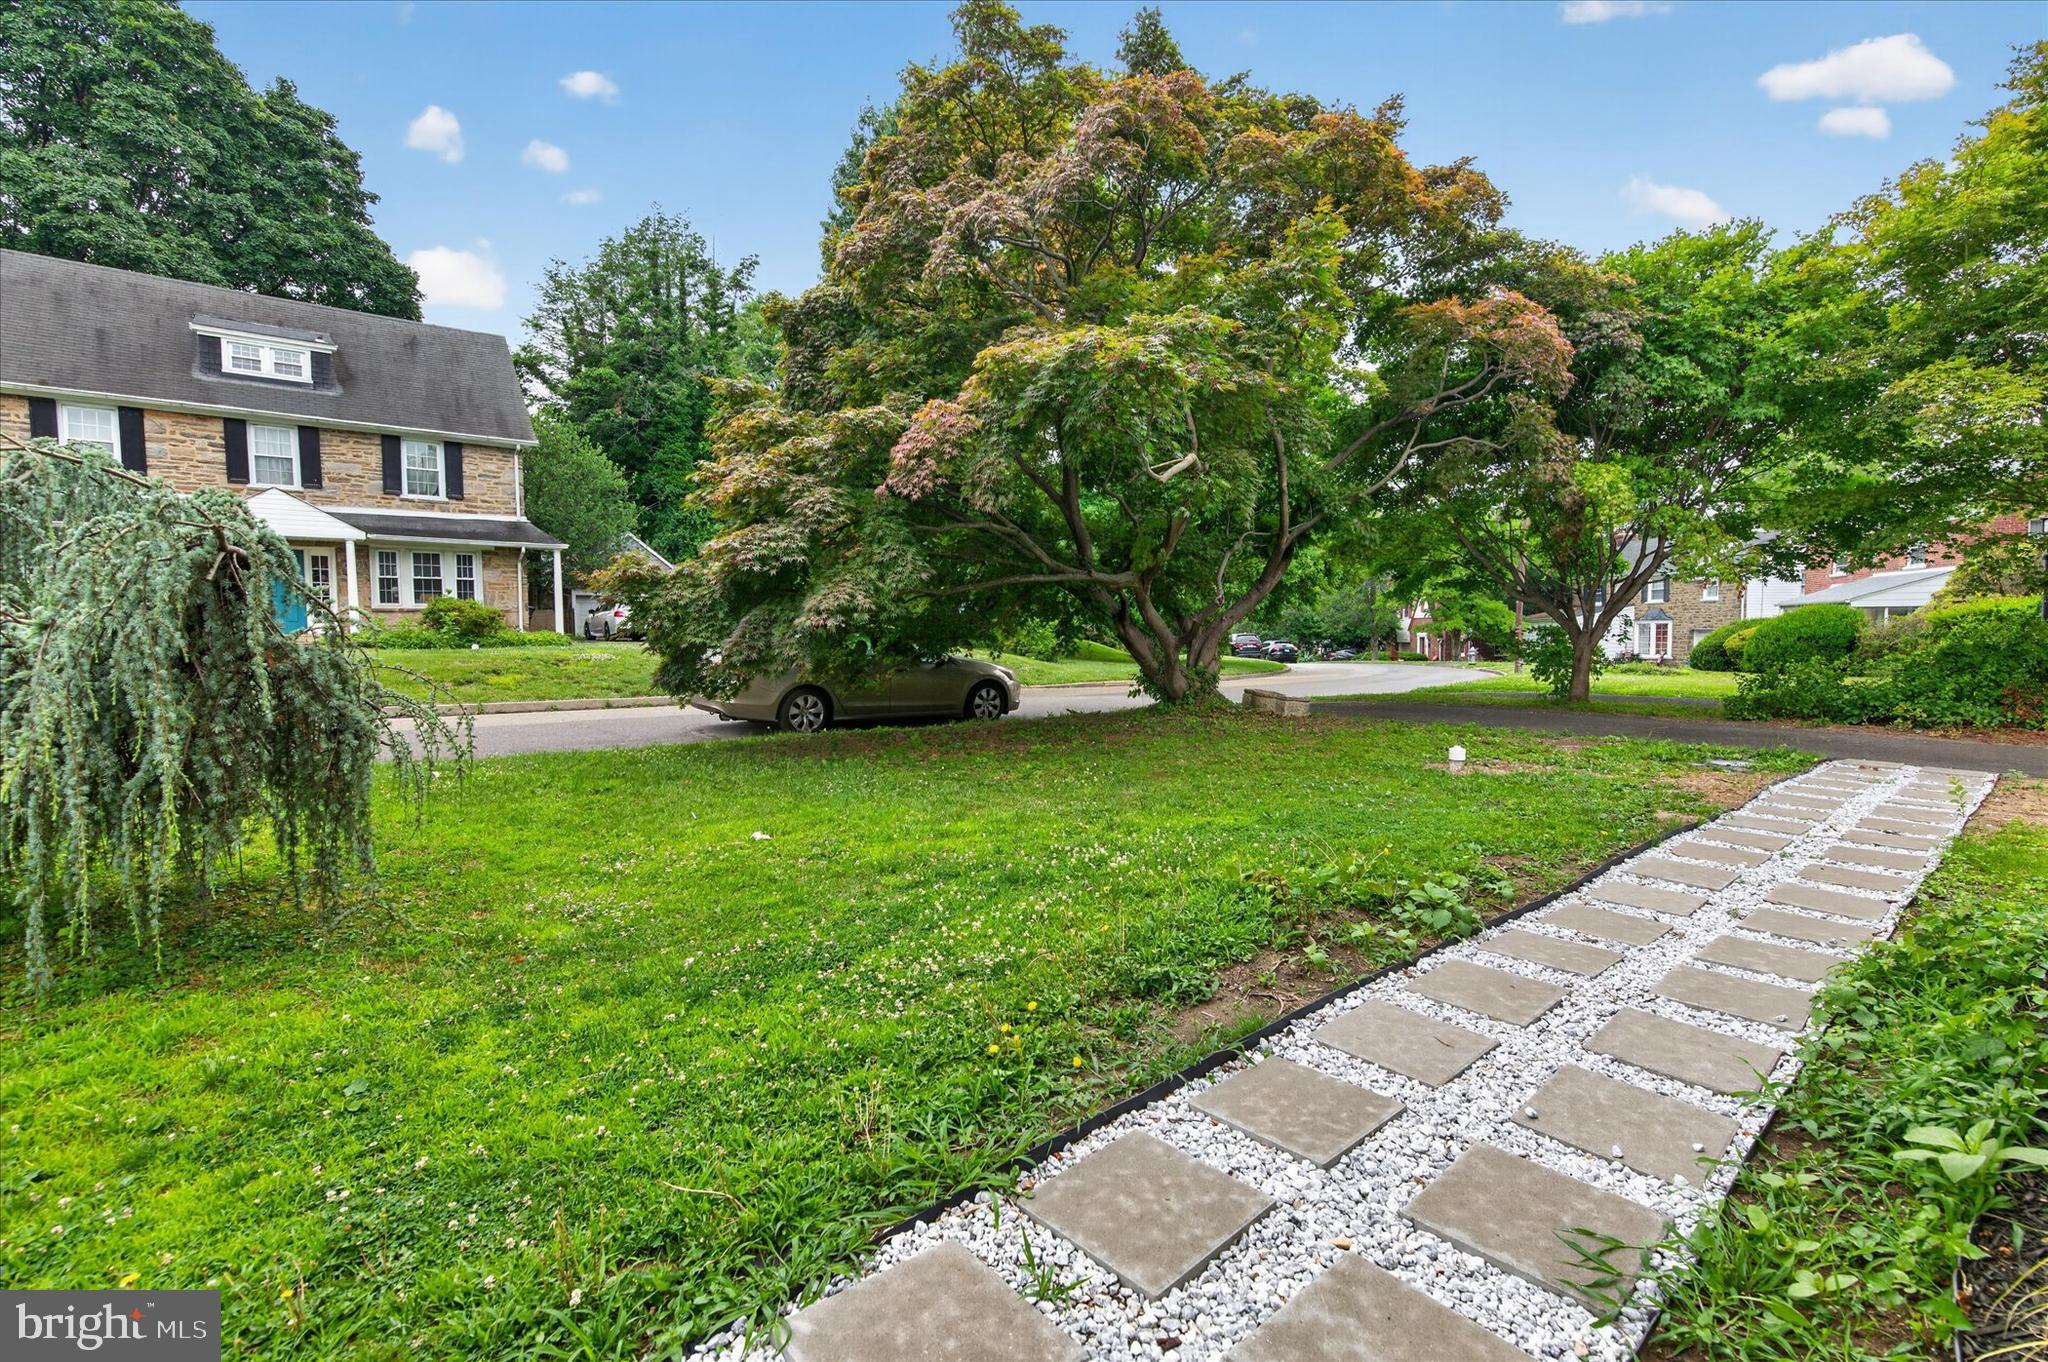
    Front Yard

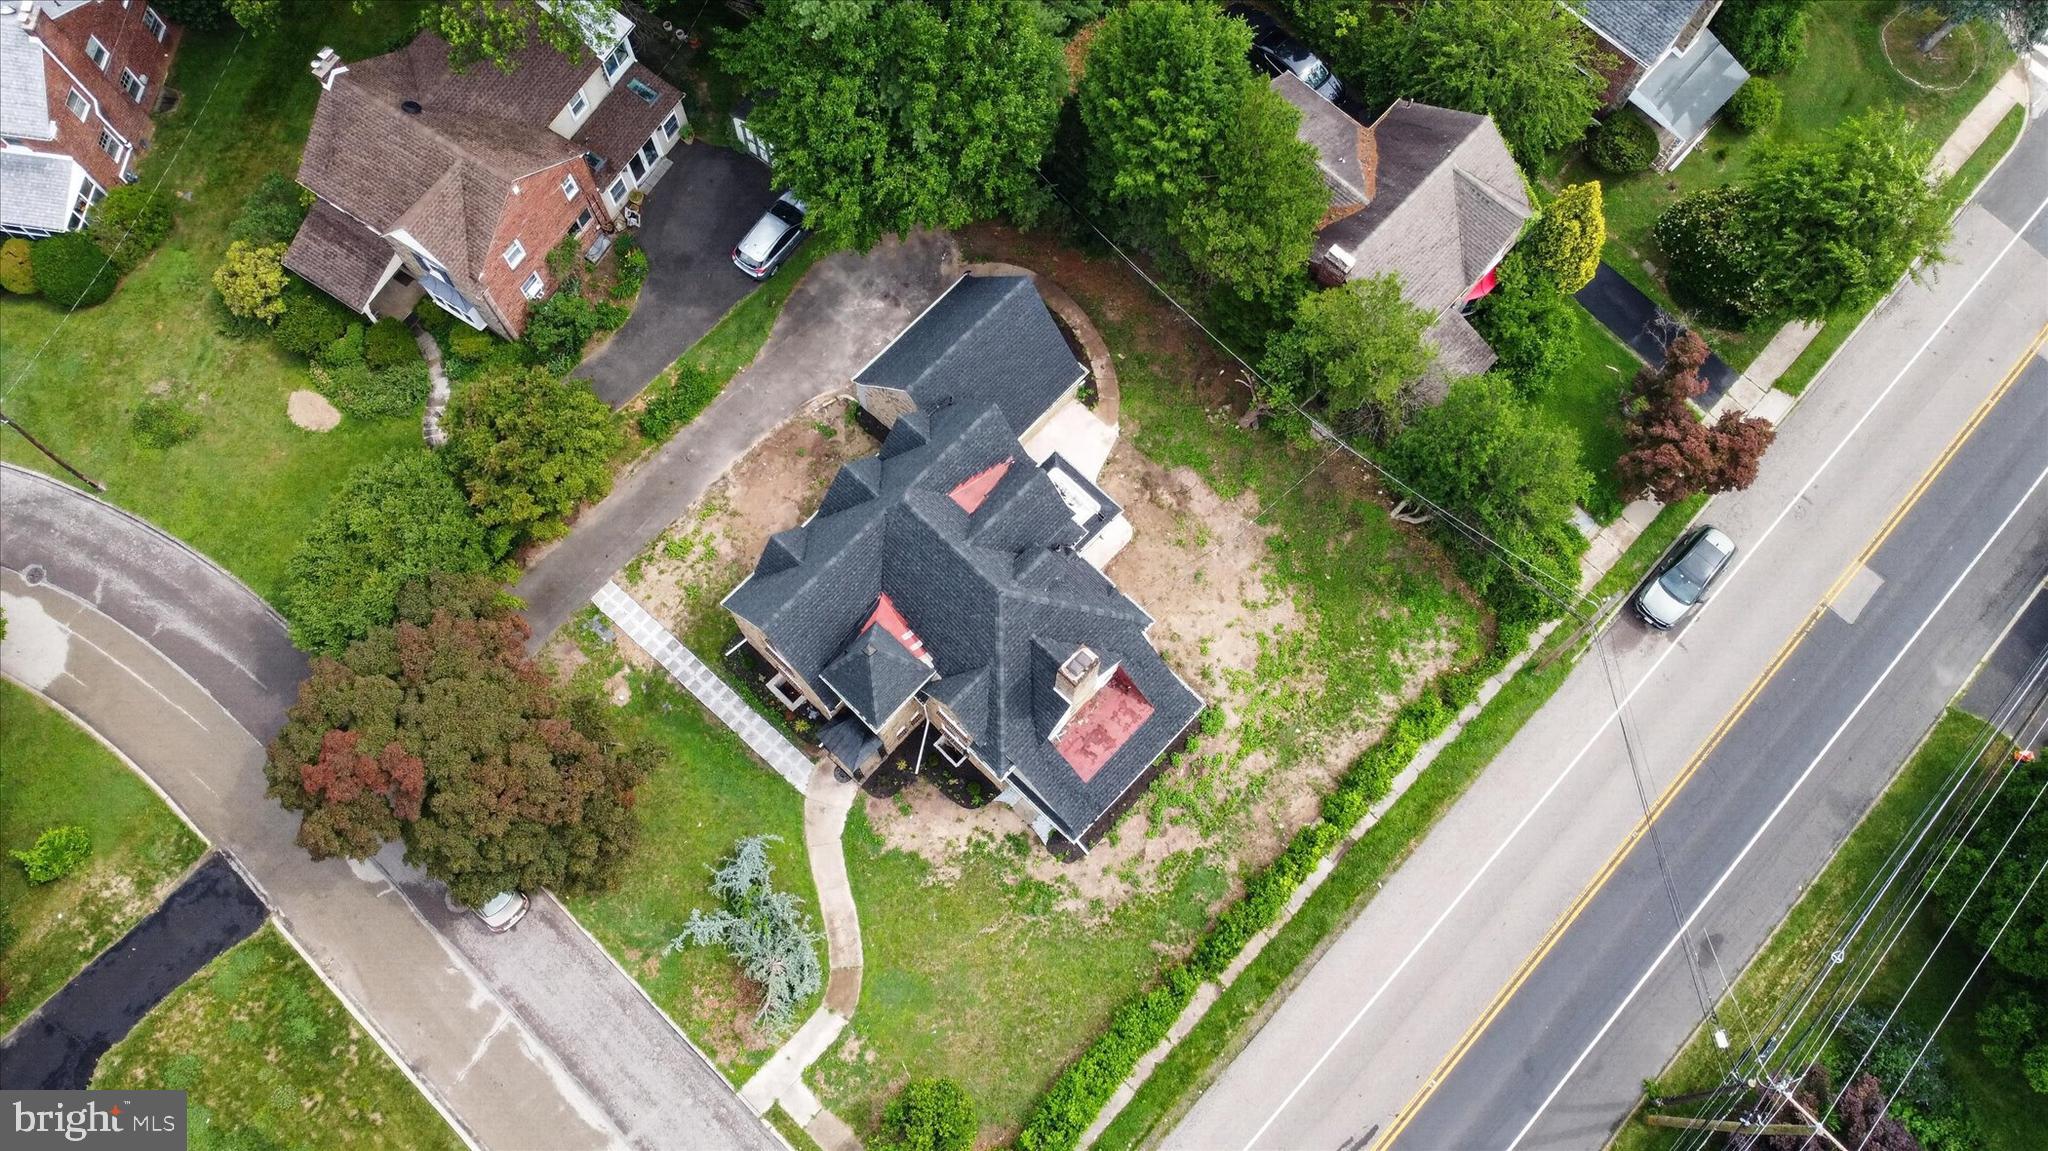
  • Lot Size(acres)

    0.23

  • Lot Size(square feet)

    10,000

  • Property Type

    Residential

  • Property Sub Type

    Single Family Residence

  • Architectural Style

    French

Price

  • Sales Price

    $624,900

  • Tax Amount

    $9,952

  • Financing Options

    Conventional

  • Sq. Footage

    2,521

  • Price/SqFt

    $247

HOA

  • Association

    No

School District

  • Elementary School

    N/A

  • Middle School

    N/A

  • High School

    N/A

Property Features

  • New Construction

    NO

  • Foundation Details

    Stone

  • Senior Community YN

    NO

  • Sewer

    Public Sewer

  • Tax Lot

    010

  • Water Source

    Public

Schedule a Showing

Showing scheduled successfully.

<
>
IN PERSON
VIA CHAT

What is 3 + 4 ?


Change time

Mortgage calculator

Estimate your monthly mortgage payment, including the principal and interest, property taxes, and HOA. Adjust the values to generate a more accurate rate.

Your payment

Principal and Interest:

$

Property taxes:

$

HOA fees:

$

Total loan payment:

$

Total interest amount:

$

Location

County

MONTGOMERY

Elementary School

Middle School

High School

Listing Courtesy of MEZIANE CHANANE, Realty Mark Associates

RealHub Information is provided exclusively for consumers' personal, non-commercial use, and it may not be used for any purpose other than to identify prospective properties consumers may be interested in purchasing. All information deemed reliable but not guaranteed and should be independently verified. All properties are subject to prior sale, change or withdrawal. RealHub website owner shall not be responsible for any typographical errors, misinformation, misprints and shall be held totally harmless.

Agent Betty Everly

Branch Manager- Bedford

Betty Everly

Call Betty today to schedule a private showing.


* Listings on this website come from the FMLS IDX Compilation and may be held by brokerage firms other than the owner of this website. The listing brokerage is identified in any listing details. Information is deemed reliable but is not guaranteed. If you believe any FMLS listing contains material that infringes your copyrighted work please click here to review our DMCA policy and learn how to submit a takedown request.© 2024 FMLS.
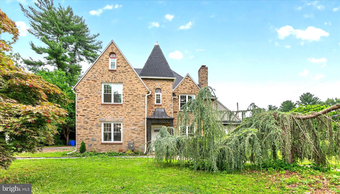
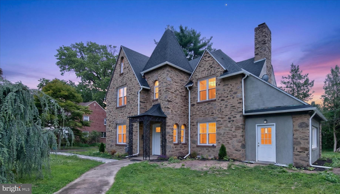
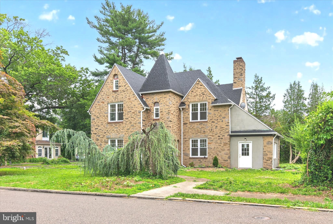
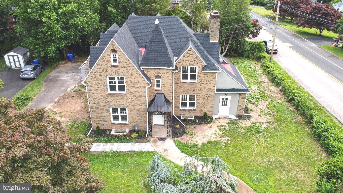
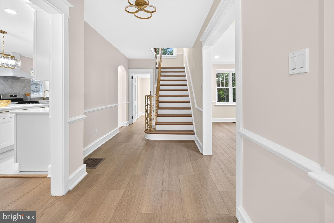
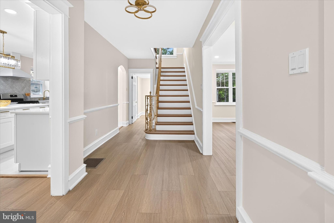
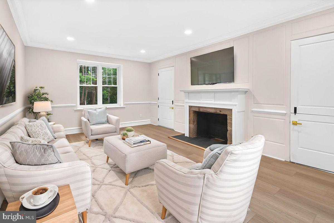
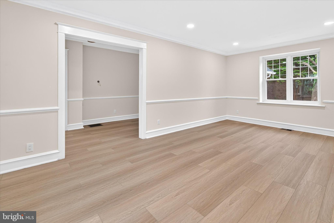
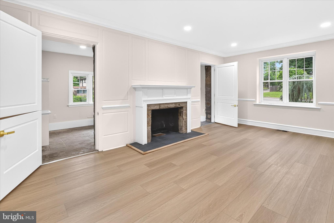
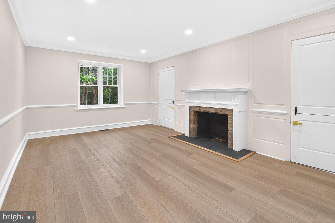
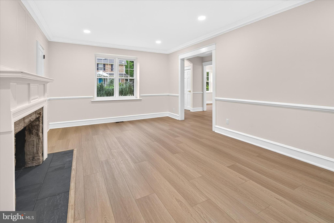
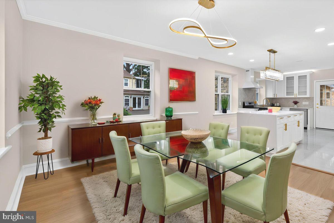
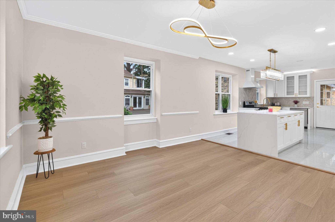
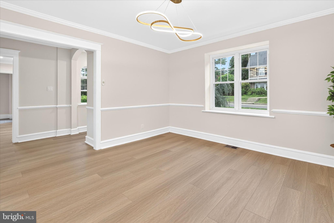
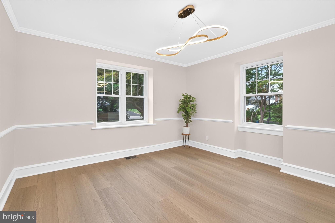
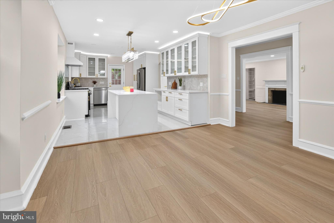
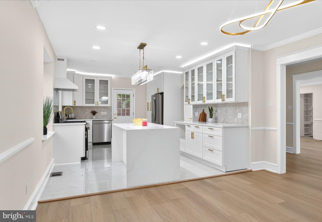
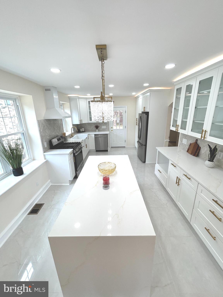
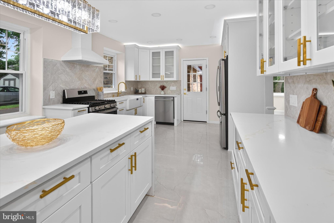
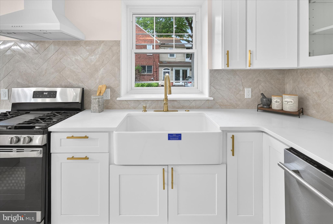
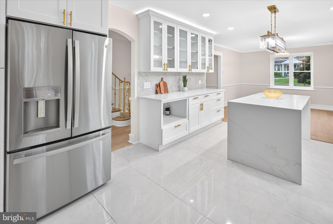
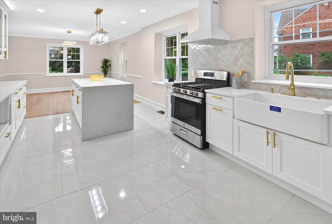
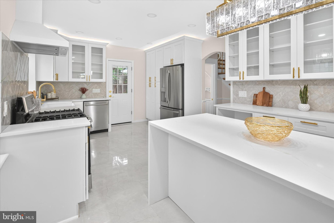
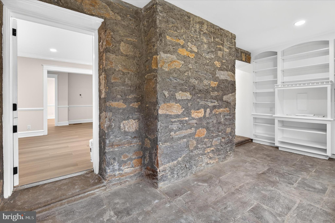
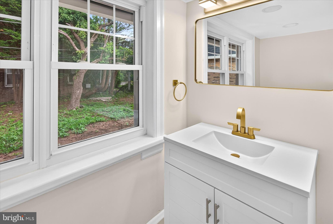
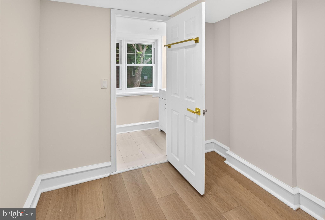
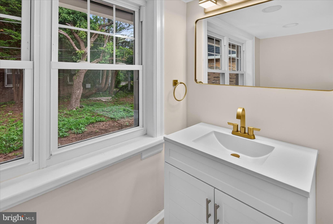
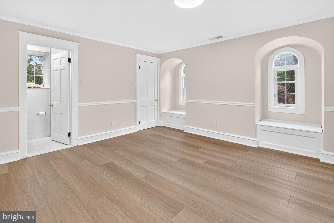
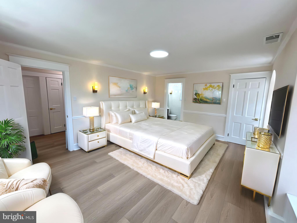
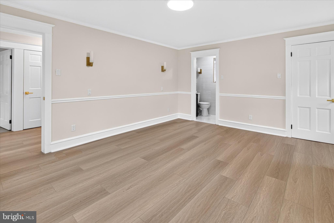
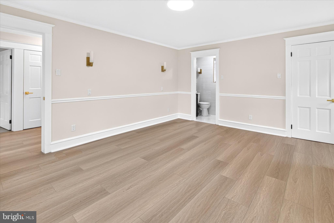
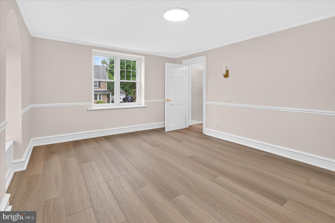
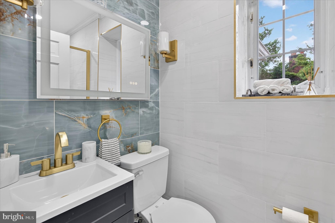
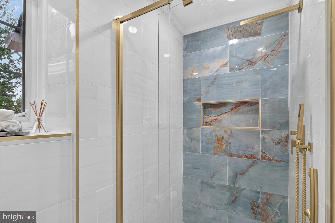
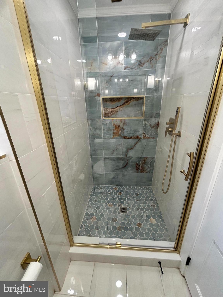
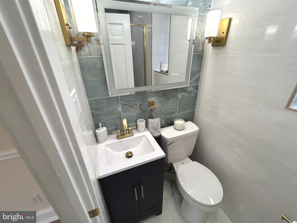
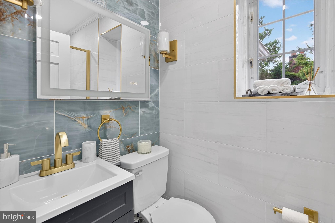
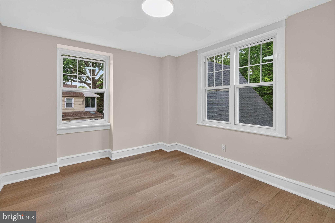
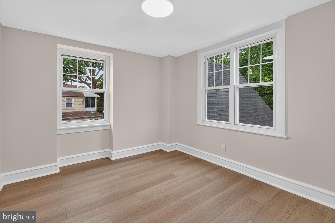
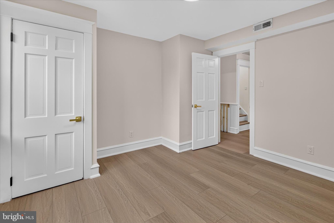
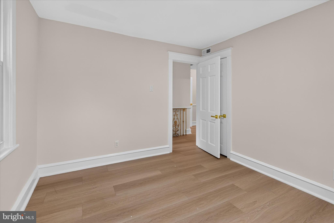
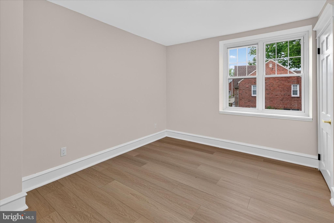
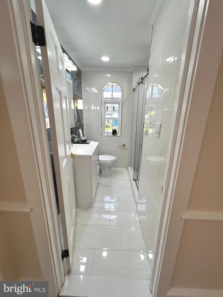
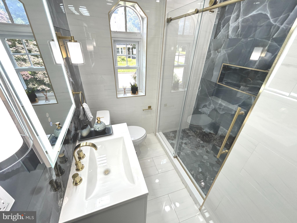
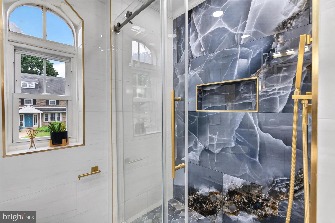
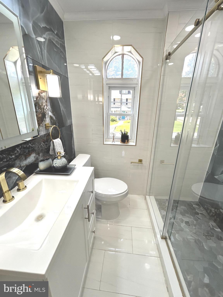
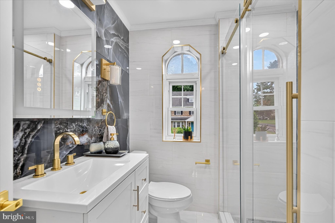
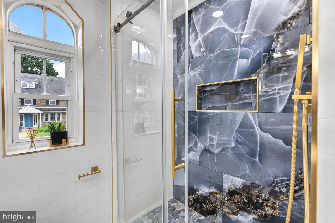
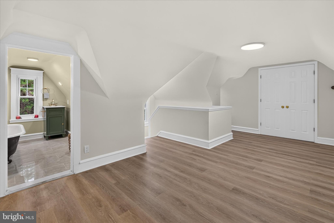
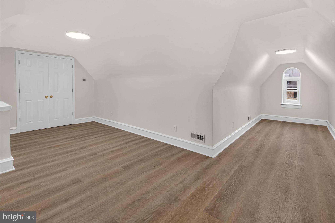
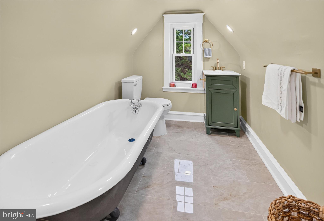
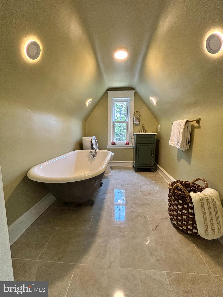
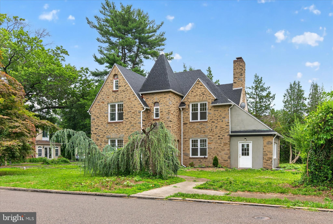
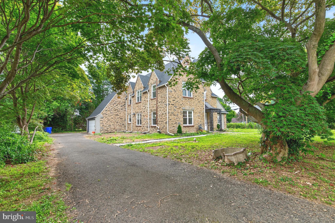
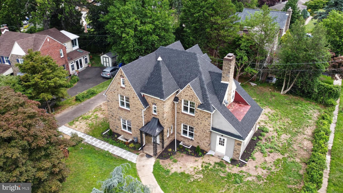
Fully renovated and move-in ready, this exceptional 5-bedroom, 4-bathroom home offers an outstanding combination of space, quality, and value. Every major update has already been completed, including a brand-new dual-zone HVAC system, new roof, new windows, updated plumbing, upgraded electrical systems, and a beautifully renovated kitchen featuring quartz countertops.

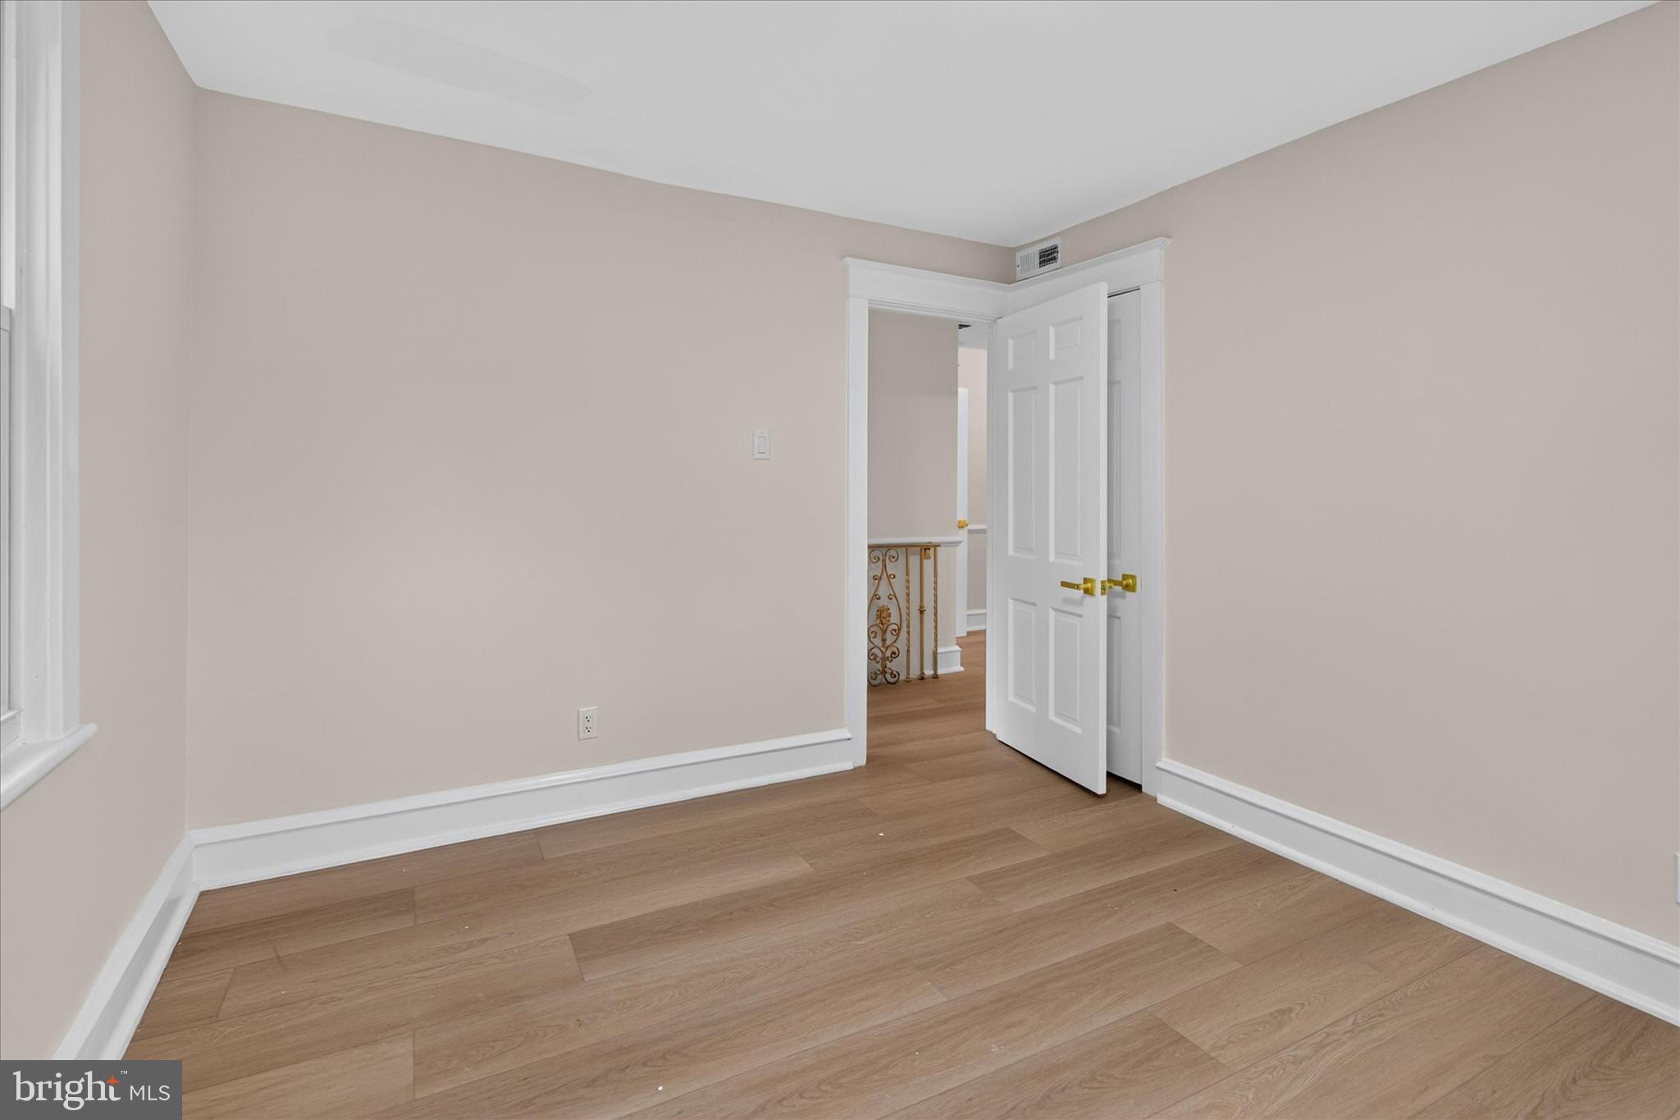
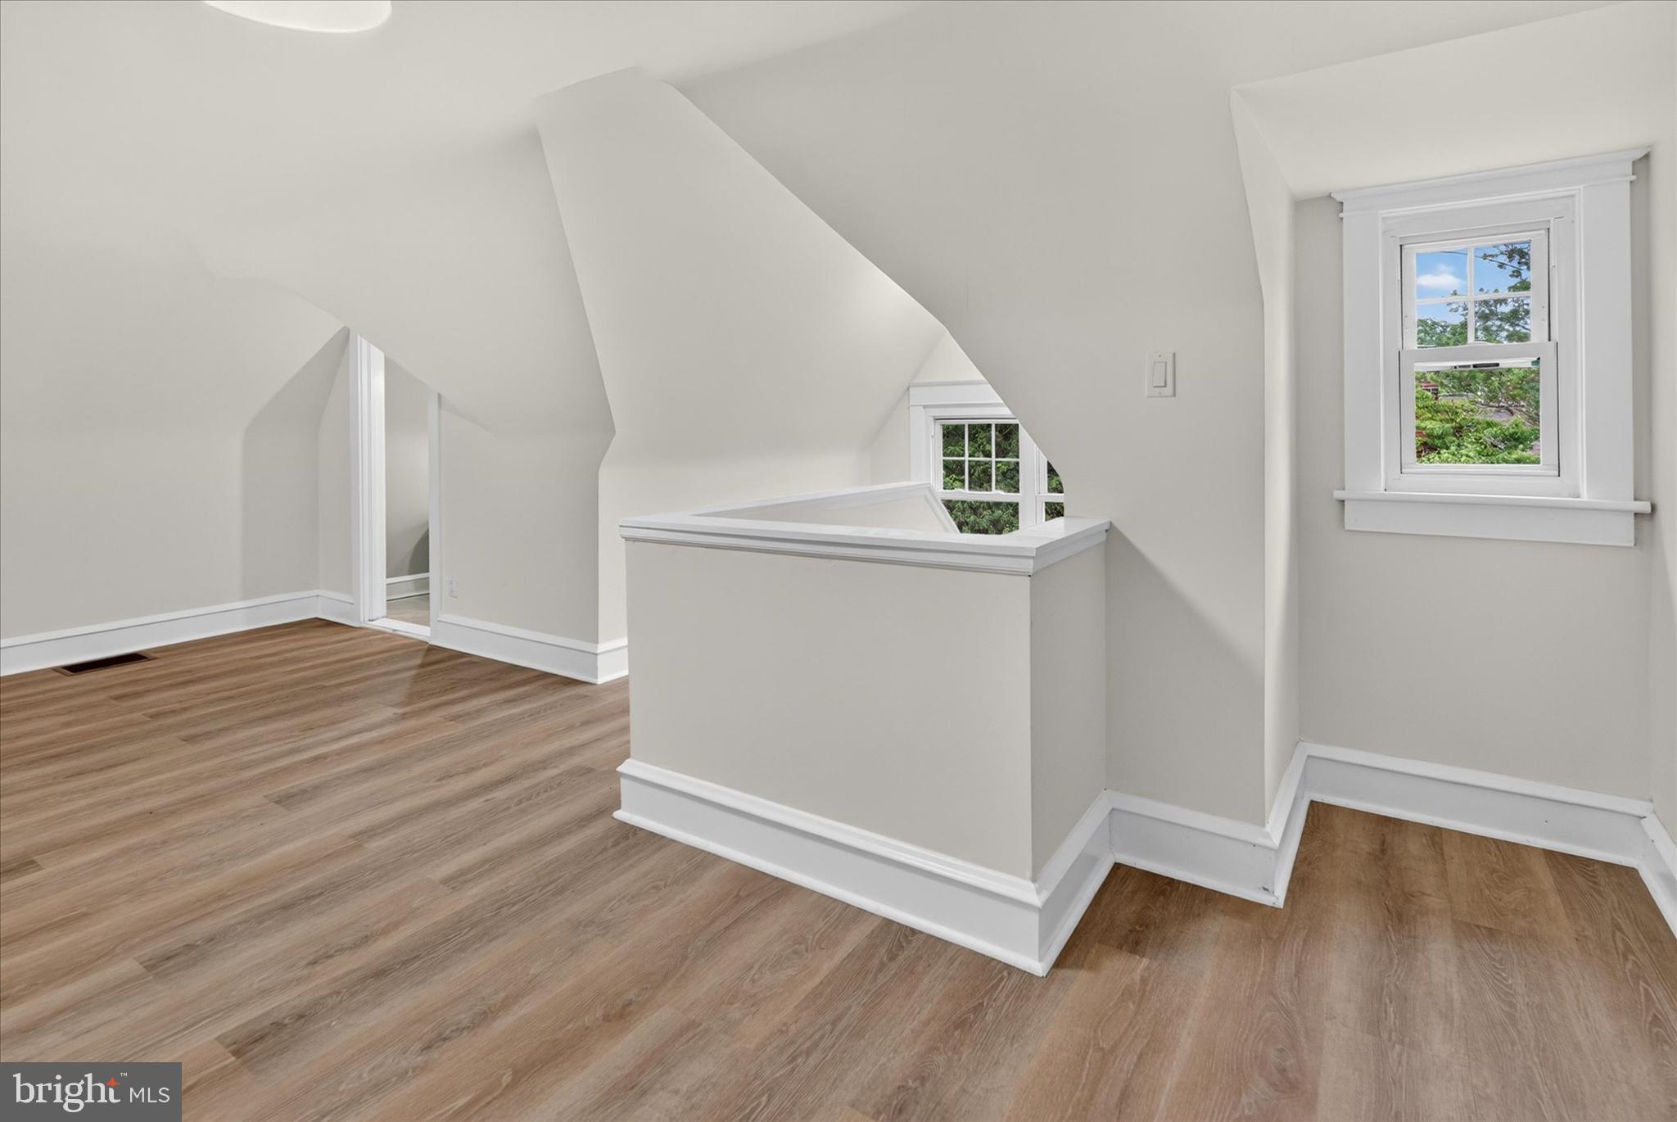
Inside, you'll find bright and spacious living areas, elegant tile flooring, and four fully renovated bathrooms. The versatile floor plan is ideal for large households, multigenerational living, guests, or anyone needing dedicated home office or flex space.

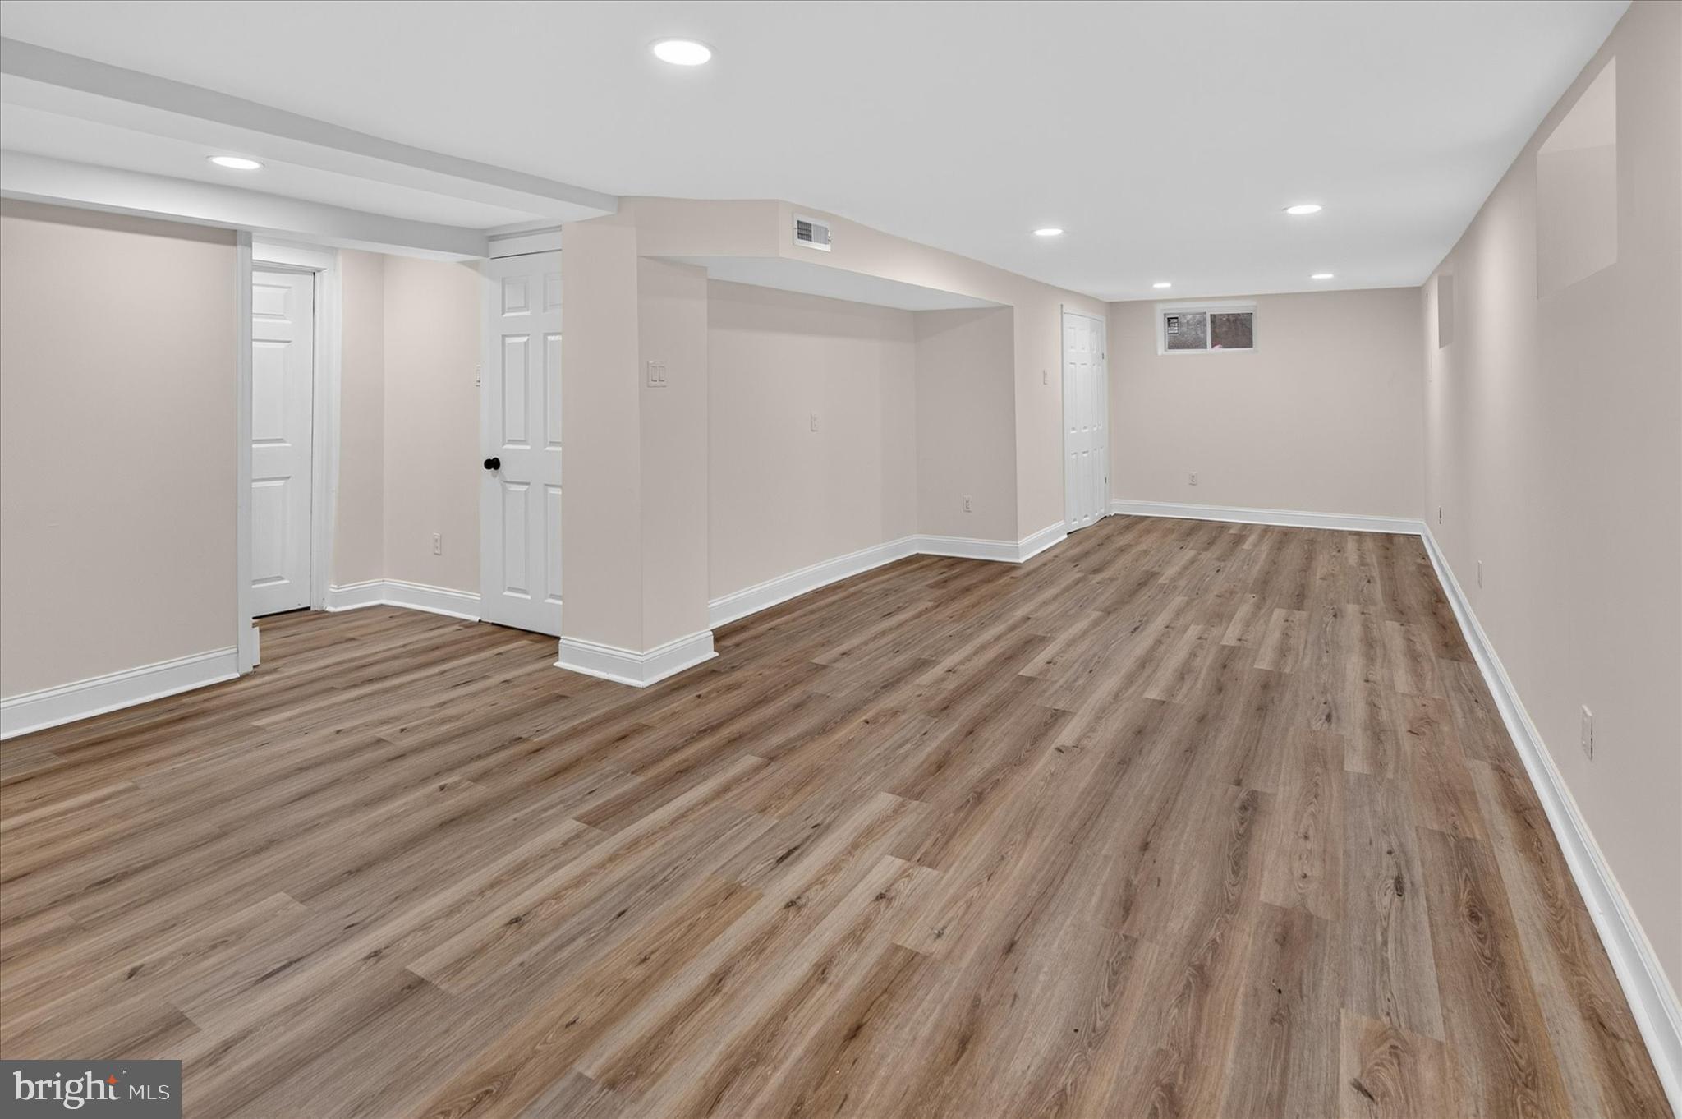
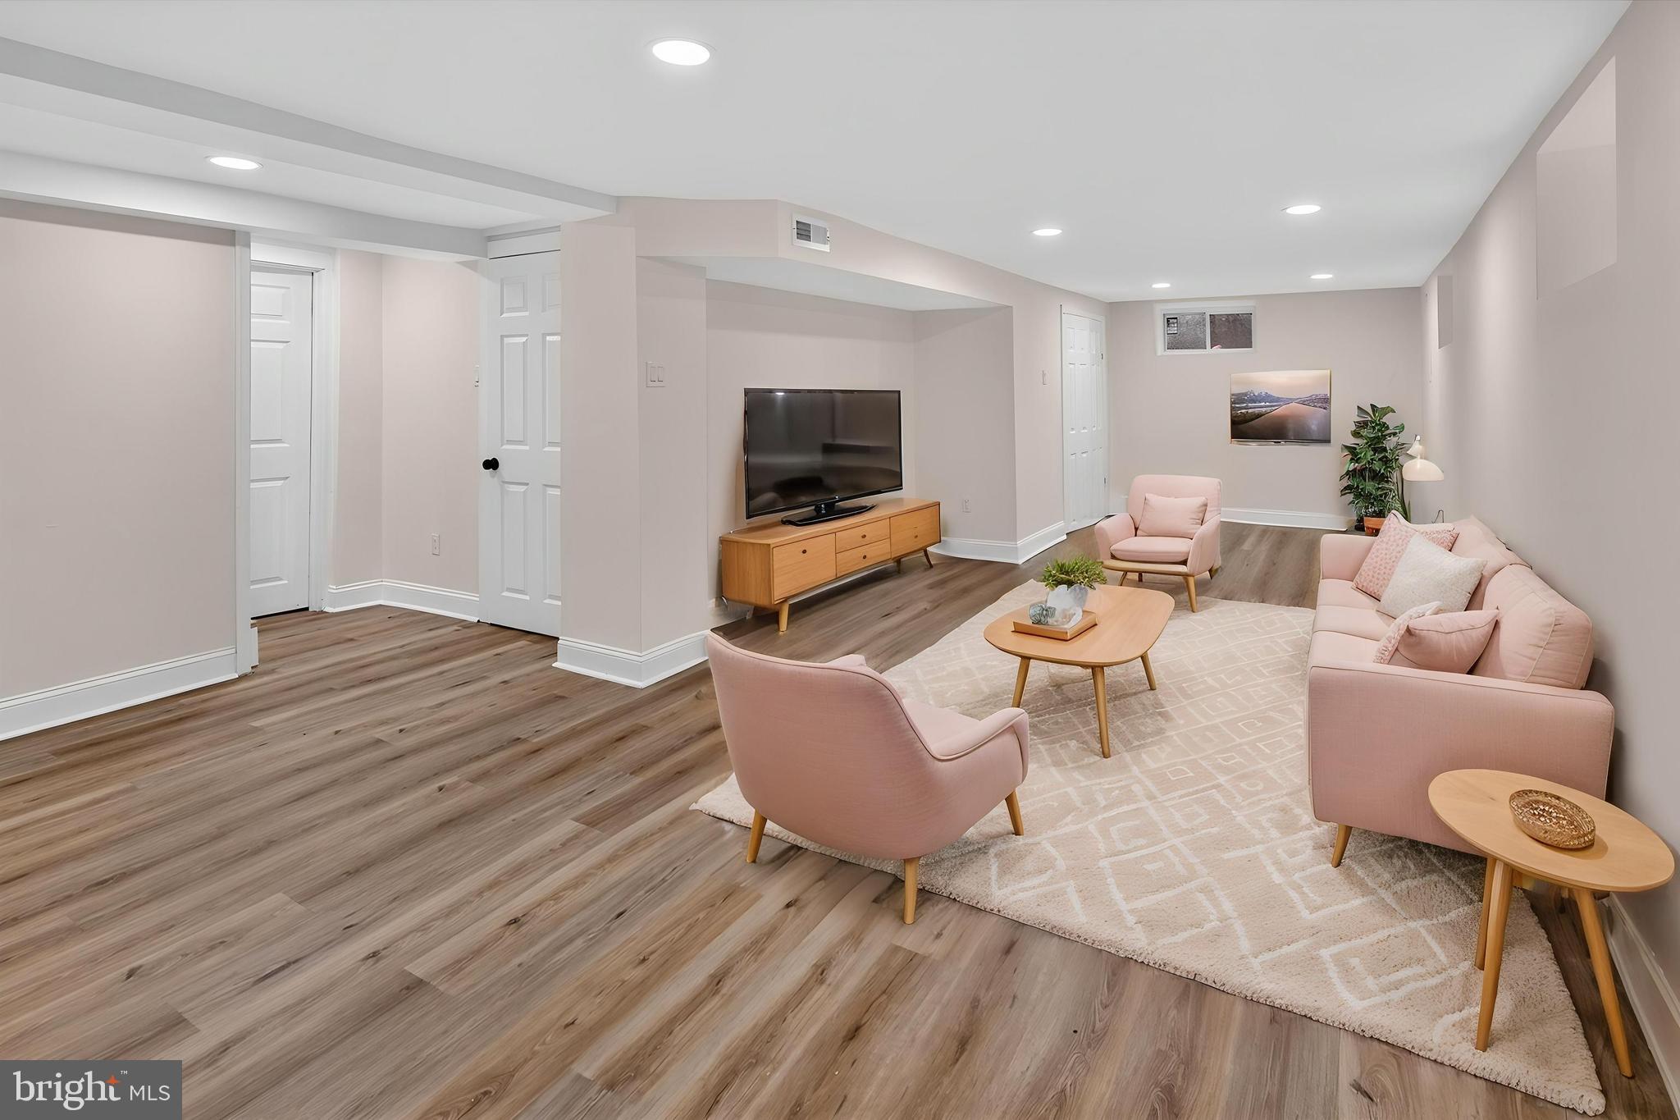
The finished basement adds even more functional living space, perfect for a recreation room, gym, office, playroom, or guest suite.

Designed for year-round comfort and energy efficiency, the newly installed dual-zone HVAC system includes a dedicated gas furnace serving the first floor and basement, along with a separate heat pump serving the second and third floors.

With all the major improvements already completed, this home delivers the peace of mind of modern systems without the cost or hassle of future renovations.

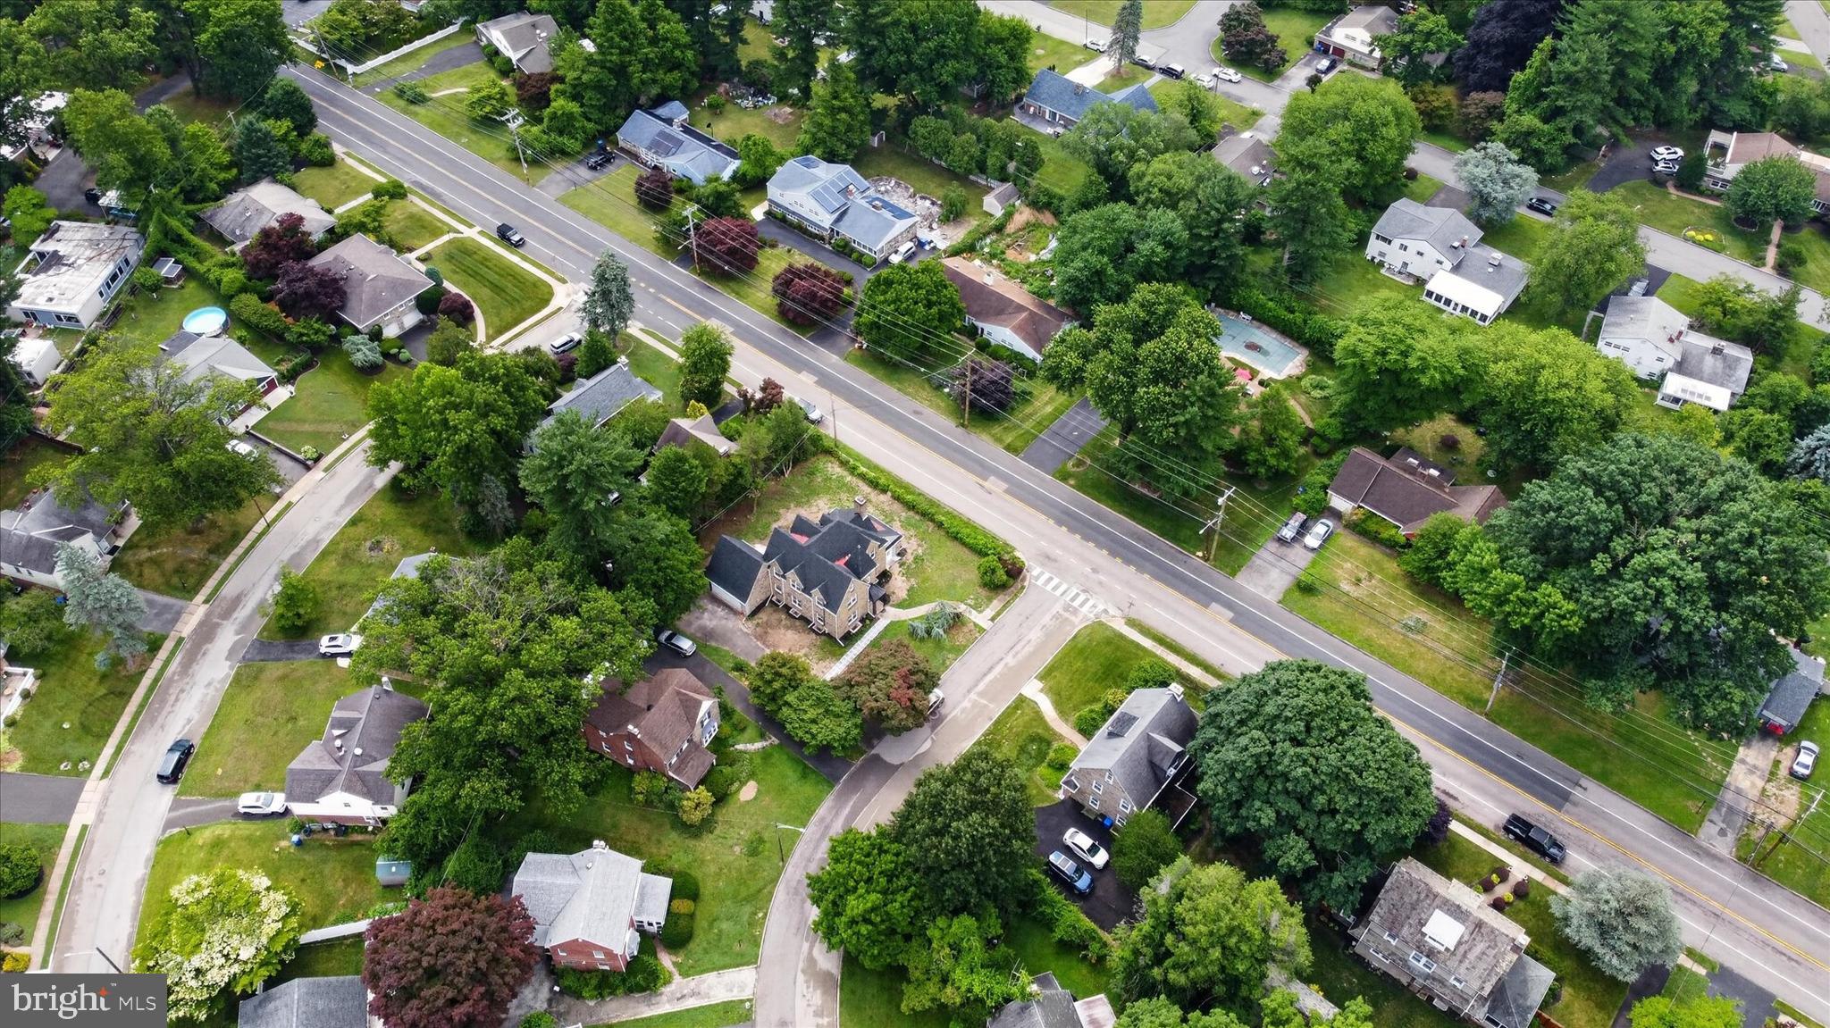
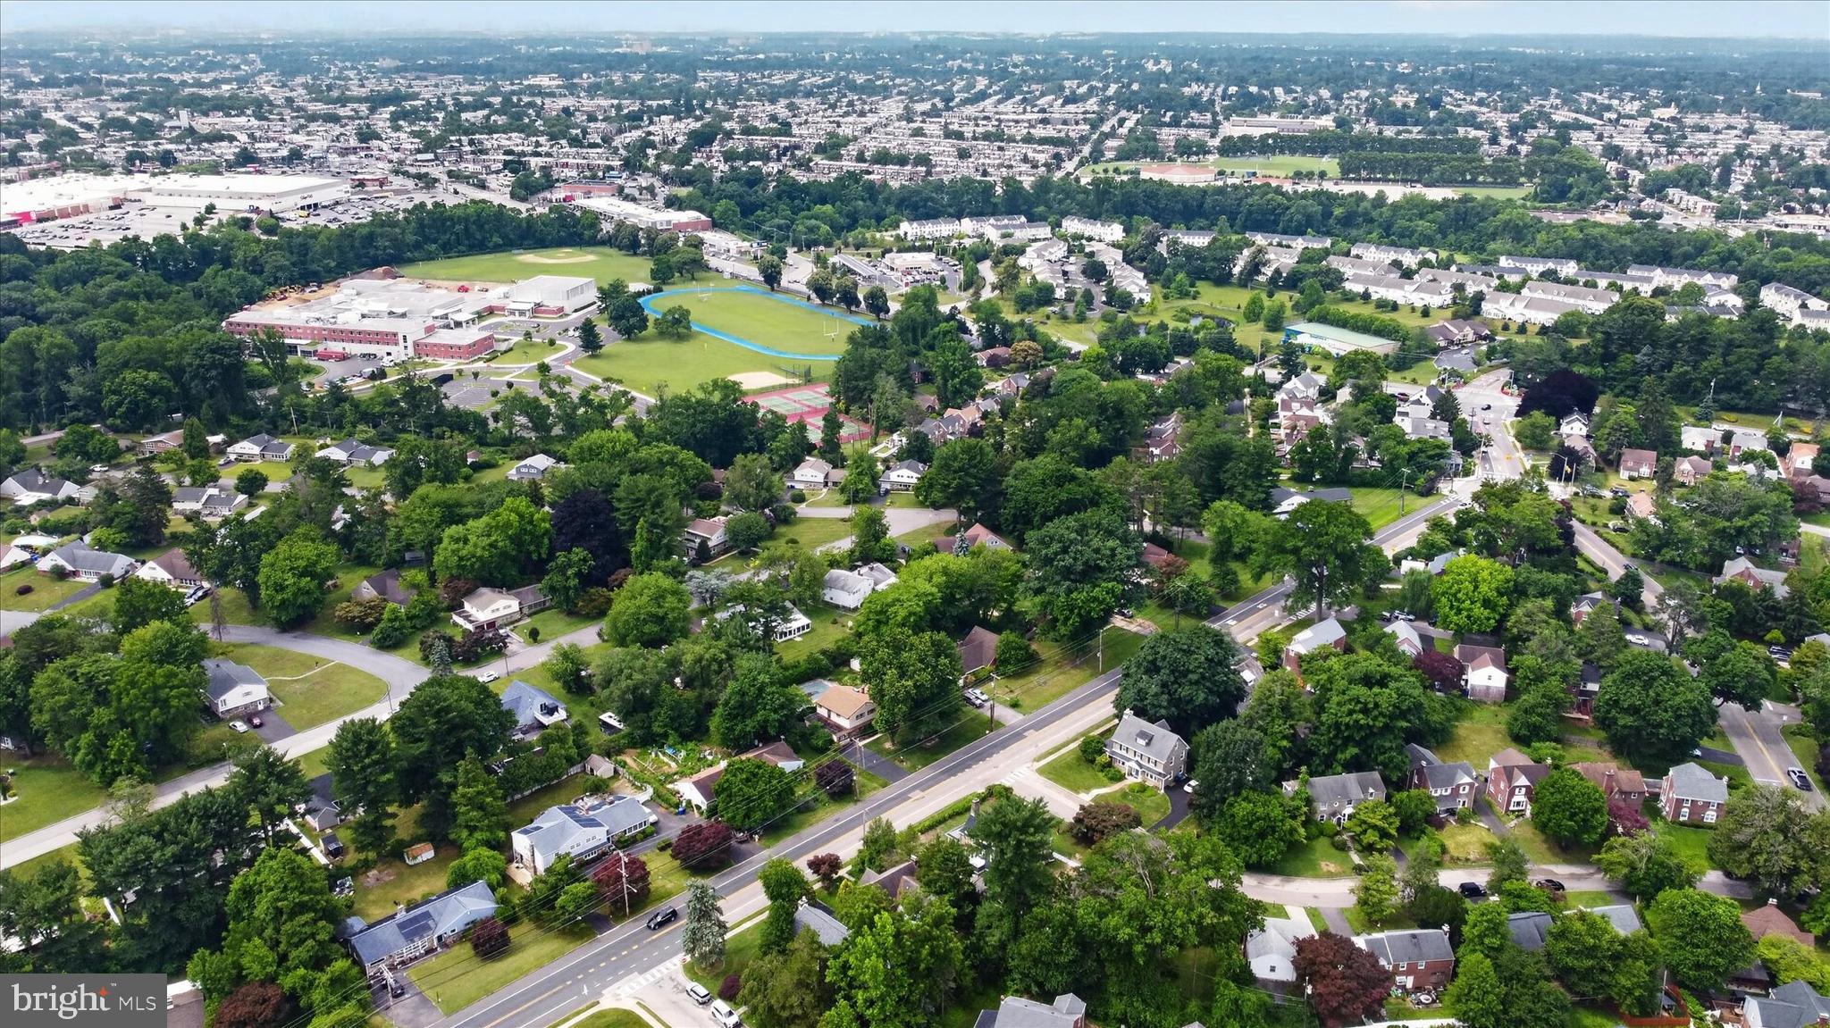
Conveniently located in desirable Wyncote, you'll enjoy easy access to shopping, dining, parks, schools, public transportation, and major commuter routes.

Now offered at an exceptional value, this is a rare opportunity to own a fully renovated home with generous living space and high-quality upgrades throughout.

Schedule your private showing today.

401 CARLTON AVENUE

Message successfully sent.

What would you like to know?

What is 3 + 4 ?

I agree to receive email communication and understand I can unsubscribe at any time.

I agree to be contacted by Charis Realty Group - Christine Issler, Broker via call, email, and text for real estate services. To opt out, you can reply 'stop' at any time or reply 'help' for assistance. You can also click the unsubscribe link in the emails. Message and data rates may apply. Message frequency may vary. Privacy Policy

Related Properties

Welcome home! This 4-bedroom, 2.5 bath home offers a spacious layout.
Inside, The main level welcomes you with an entry foyer and coat closet, leading into a bright living room filled with natural light. The living room flows seamlessly into the dining room and continues into the kitchen, offering plenty of cabinet space. Upstairs, the primary bedroom features a primary bath, along with two additional bedrooms and an updated hall bathroom with a fresh, modern feel to it. Just a few steps up, you'll find the spacious fourth bedroom with generous closet space. The finished lower level provides even more living space, offering flexibility for a home office, recreation area, or additional entertaining space
The outdoor space is where this property truly shines. Step outside to your own retreat featuring an in-ground pool surrounded by landscaping and a paver area wonderful for outdoor dining, entertaining, or relaxing by the pool.
Located in the Cheltenham School District, this Wyncote home offers a convenient location with easy access to local shopping, dining, parks, and everyday amenities. Enjoy proximity to major roadways and public transportation, making travel to Center City Philadelphia and surrounding Montgomery County communities convenient.
#PAMC2191880

WYNCOTE

1028 ARBORETUM ROAD

4 Beds

2 Baths

2,309 Sq.Ft.

$545,000

MLS#: PAMC2191880

DO NOT skip seeing this one!!!!   Watch the video walk through.   You will not believe the TOTAL and EXCEPTIONAL renovation that has transformed this house.  Starting with outside- tree removal; new plantings,  lawn treatment and maintenance.  New paved driveway.  new cement patio in back.  NEW Systems, NEW Kitchen, New Appliances,  Marble backsplash, Quartz counters.  New Flooring, New Bathrooms, you name it, it was done.   No "cookie-cutter" anything in this house! Main level: kitchen, large living room, dining room, bonus room with its own mini split with door to back yard.  Lower level has a room that could be an in-law suite, full bath, utility room, storage, laundry and garage access.   This level also has a side entrance on grade.  Upper level you will find a large main bedroom with a beautiful en-suite bathroom.  Three additional bedrooms and a great hall bath.  Lots of closet space.  Contact agent with questions.  This one is well worth seeing!  Sq. Footage is larger.
#PAMC2191130

WYNCOTE

417 GRIBBEL ROAD

4 Beds

3 Baths

3,365 Sq.Ft.

$749,000

MLS#: PAMC2191130

Set among the trees in Cheltenham's desirable Wyncote neighborhood, this 4-bedroom, 2 full and 2 half-bath center-hall Colonial offers a wonderful blend of classic architecture, thoughtful updates, and serene wooded surroundings. Freshly painted living and dining rooms lead to an updated kitchen featuring stainless steel appliances, granite countertops, newly resurfaced cabinetry, and an oversized island, opening seamlessly to the family room. Beyond, a spacious sunroom provides wooded views from every vantage point, creating a peaceful retreat with exceptional privacy and serenity. The kitchen also connects to a functional mudroom with front-loading washer and dryer, utility sink, powder room, and access to the one-car garage. Upstairs are four generous bedrooms, including a primary suite with an updated private bath, plus a hall bath featuring classic black-and-white ceramic tile. The fully finished basement adds valuable living space, a half bath, and cedar closet. All windows were replaced in 2014. Outside, the private, low-maintenance grounds feature slate walkways and established landscaping.  Home also has a generator for further piece of mind. Seller will replace the septic system prior to settlement. Conveniently located near shopping, dining, public transportation, and major commuter routes, with easy access to Center City....don't wait on this truly special home in a beautiful natural setting.
#PAMC2193154

WYNCOTE

801 PARDEE LANE

4 Beds

2 Baths

2,082 Sq.Ft.

$520,000

MLS#: PAMC2193154

 - property

Send a message

Message successfully sent.

Your message

What is 3 + 4 ?

Reason for contacting?

I agree to receive email communication and understand I can unsubscribe at any time.

I agree to be contacted by Charis Realty Group - Christine Issler, Broker via call, email, and text for real estate services. To opt out, you can reply 'stop' at any time or reply 'help' for assistance. You can also click the unsubscribe link in the emails. Message and data rates may apply. Message frequency may vary. Privacy Policy

Sign Out

Virtual Assistant

Would you like to take the next step with this property? We can help you schedule a showing or virtual tour, or send you more details.

Yes, I would like more information.

Thank You for Your Reply, One of Our Agents will contact you as soon as possible

No, maybe later.

Thank you, you can always contact me via email, phone number or through the contact form.

Realhub AI

Lucy - Your AI-Powered Realtor

Update Your Temporary Password

Personalize your search

Enter your email and we'll notify you immediately when new listings match what you're looking for.

or enter email address

Already have an account ? Login here

Continue your home search

I agree to receive communications and understand I can unsubscribe at any time.

I agree to be contacted by Charis Realty Group - Christine Issler, Broker via call, email, and text for real estate services. To opt out, you can reply 'stop' at any time or reply 'help' for assistance. You can also click the unsubscribe link in the emails. Message and data rates may apply. Message frequency may vary. Privacy Policy

Already have an account ? Login here

We use cookies

We use cookies primarily for analytics to enhance your experience. By accepting, you agree to our use of these cookies. You can manage your preferences or learn more about our cookies policy.