
Property
Beds
5
Full Baths
3
1/2 Baths
1
Year Built
1990
Sq.Footage
4,298
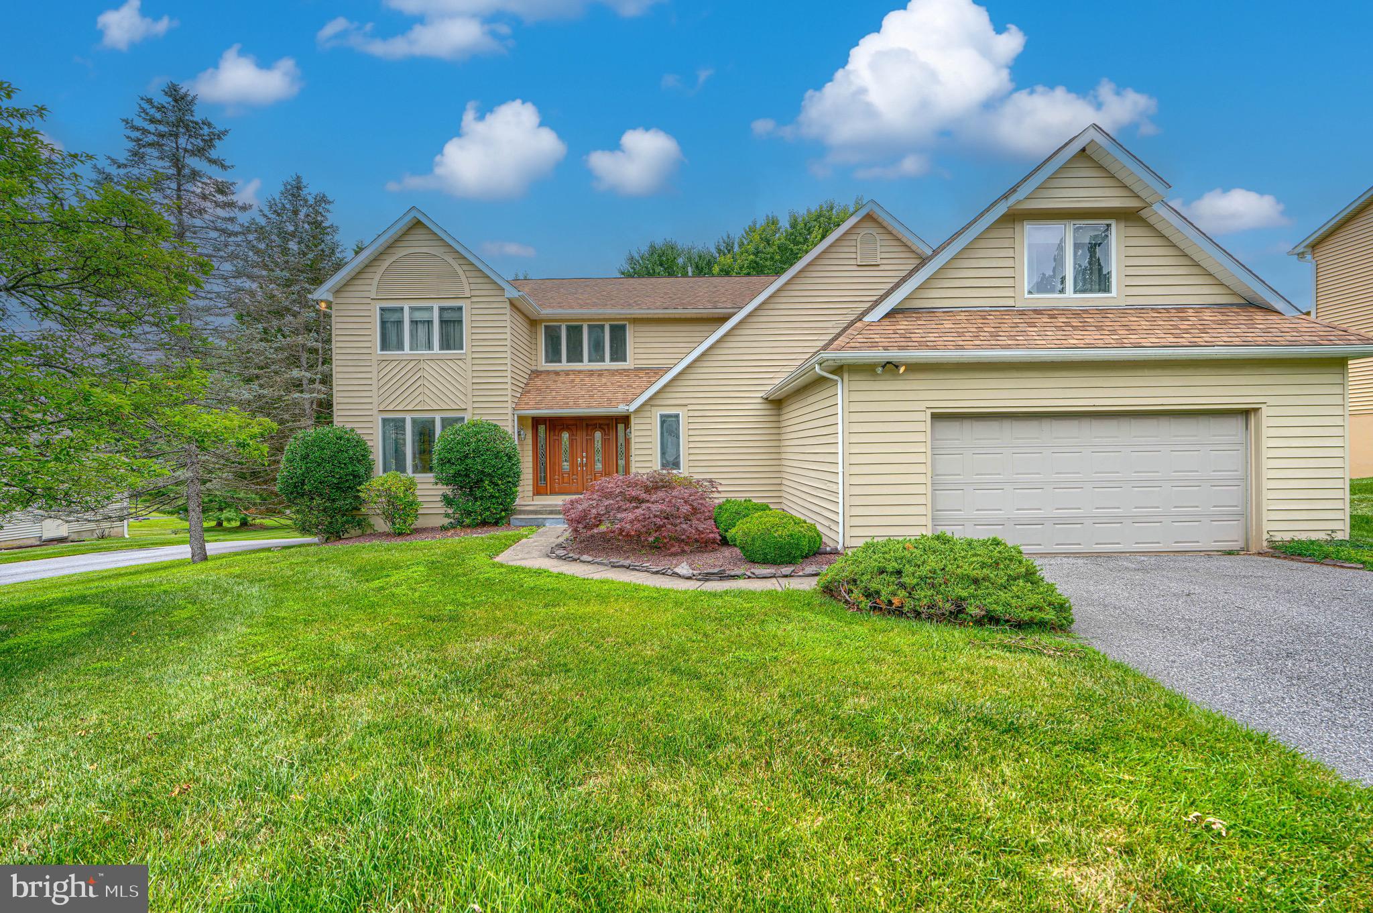
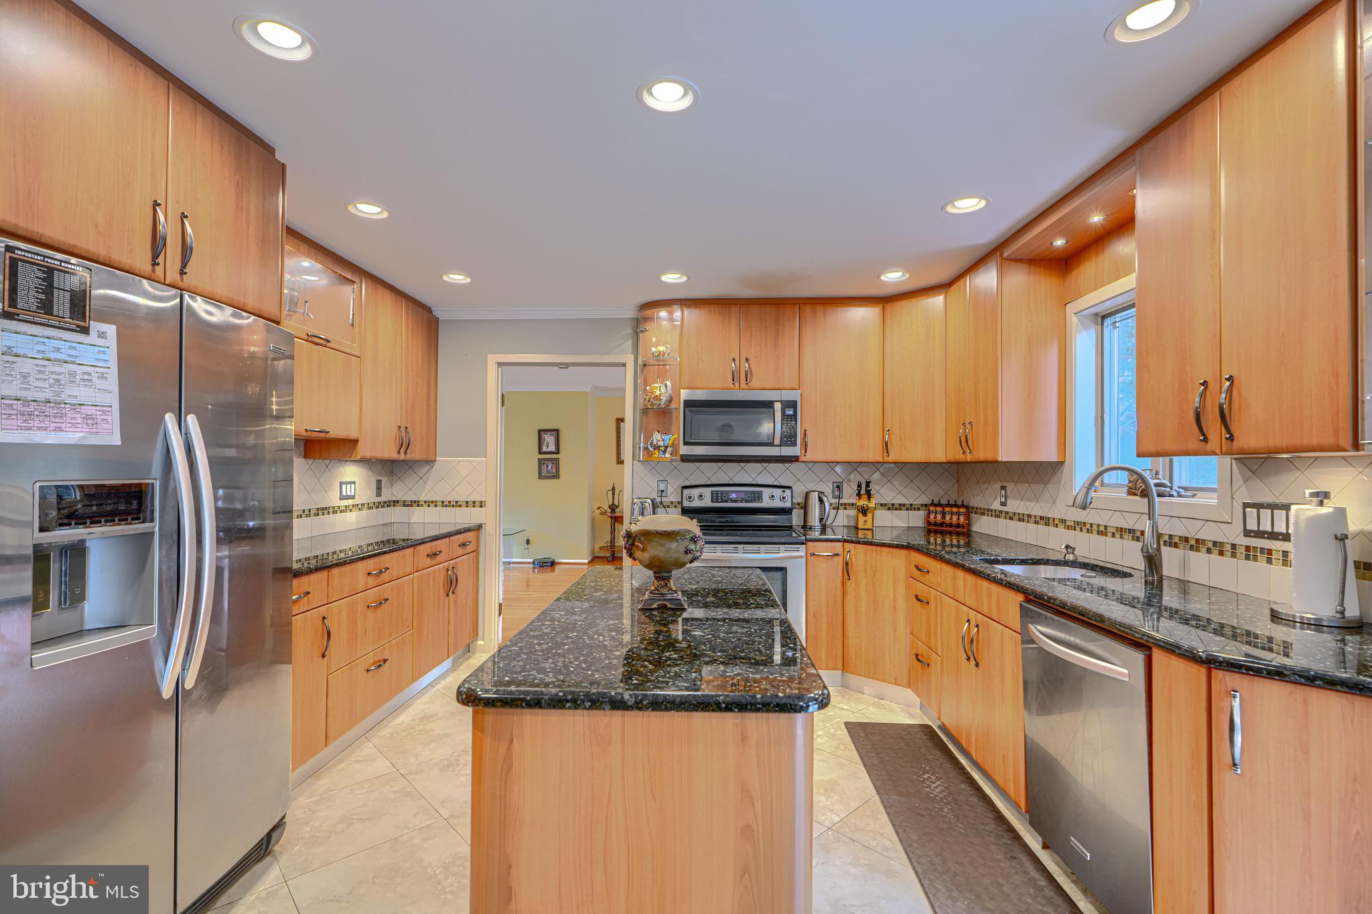
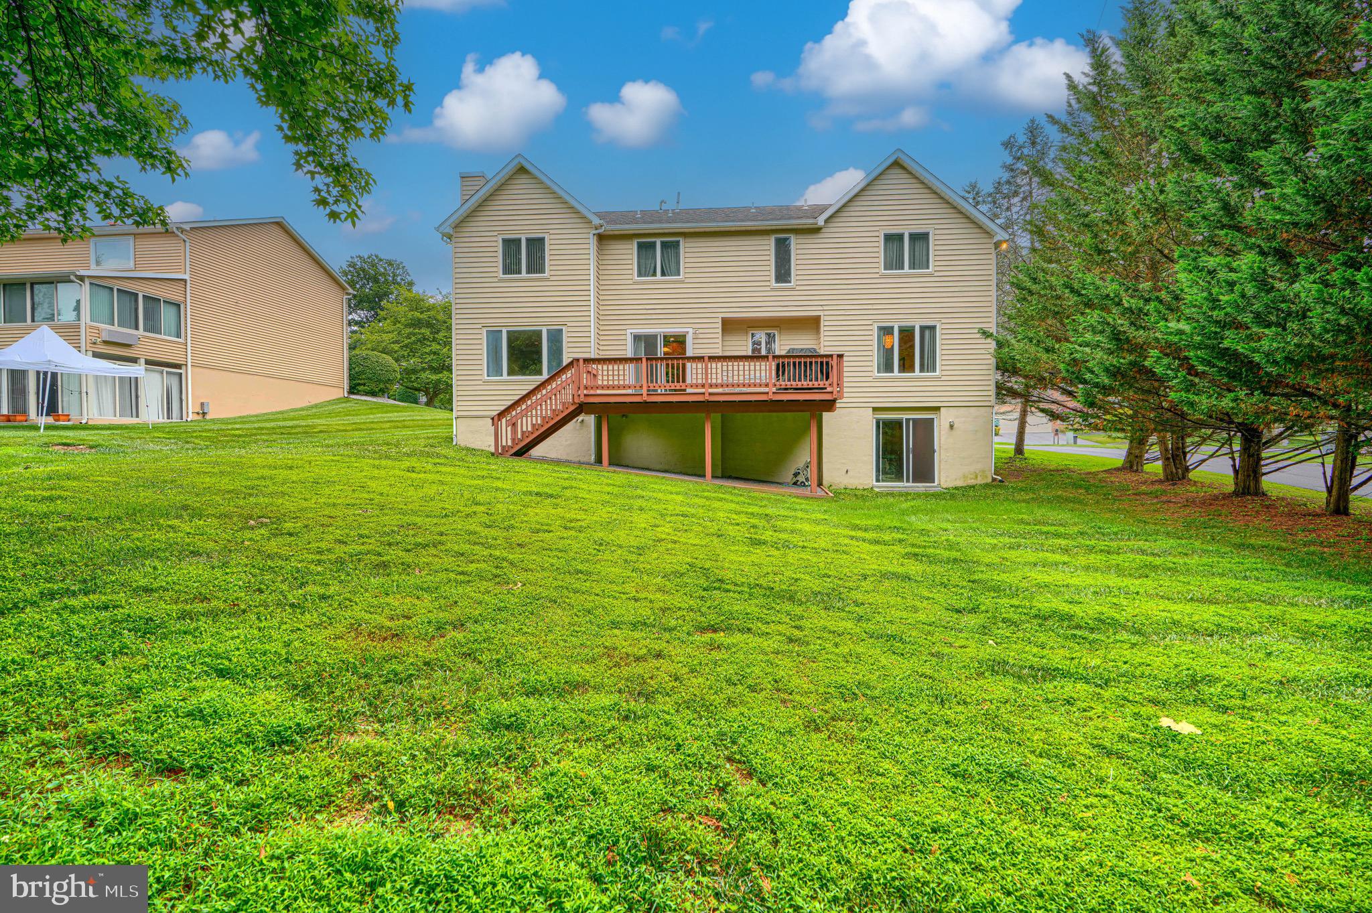
Tucked on a quiet, non-through street in Velvet Hills, this beloved home has spent years wrapped in family dinners, holiday mornings, and the everyday moments that make a house feel like home. Now, it's ready for its next chapter. The kitchen is built for gathering — abundant cabinetry, a wall pantry, granite counters, stainless steel appliances, and a center island where conversations always seem to happen. Sliding doors open to the deck, perfect for morning coffee or summer cookouts. Hardwood floors and recessed lighting frame the living and dining space, made for celebrations. When it's time to slow down, the family room's wood-burning fireplace sets the tone for quiet evenings in. Upstairs, four bedrooms include a spacious primary suite with a private en-suite and walk-in closet. The finished walk-out basement adds a fifth bedroom, full bath, and a game room ready for however you choose to use it. A brand-new gas furnace, a private level backyard, and years of memories already made — yours are next.
Features & Amenities
Interior
-
Other Interior Features
Cedar Closet(s), Kitchen Island, Pantry, Recessed Lighting, Walk-In Closet(s), Other
-
Total Bedrooms
5
-
Bathrooms
3
-
1/2 Bathrooms
1
-
Above Grade Finished Area
2922.0
-
Basement YN
YES
-
Cooling YN
YES
-
Cooling
Central Air, Electric
-
Fireplace YN
YES
-
Heating YN
YES
-
Heating
Natural Gas, Forced Air, Zoned, Heat Pump
-
Pet friendly
Yes
Exterior
-
Garage
Yes
-
Garage spaces
2
-
Construction Materials
Frame
-
Parking
Garage Door Opener, Garage, Driveway, Attached
-
Patio and Porch Features
Deck, Porch
-
Pool
No
-
Waterfront YN
NO
Area & Lot
-
Lot Size(acres)
0.38
-
Lot Size(square feet)
16,382
-
Property Type
Residential
-
Property Sub Type
Single Family Residence
-
Architectural Style
Contemporary
Price
-
Sales Price
$719,999
-
Tax Amount
$5,397
-
Financing Options
Cash, Conventional, FHA, VA
-
Sq. Footage
4,298
-
Price/SqFt
$167
HOA
-
Association
No
School District
-
Elementary School
N/A
-
Middle School
N/A
-
High School
N/A
Property Features
-
New Construction
NO
-
Foundation Details
Other
-
Senior Community YN
NO
-
Sewer
Public Sewer
-
Tax Lot
73
-
Water Source
Public
Schedule a Showing
Showing scheduled successfully.
Mortgage calculator
Estimate your monthly mortgage payment, including the principal and interest, property taxes, and HOA. Adjust the values to generate a more accurate rate.
Your payment
Principal and Interest:
$
Property taxes:
$
HOA fees:
$
Total loan payment:
$
Total interest amount:
$
Location
County
BALTIMORE
Elementary School
Middle School
High School
Listing Courtesy of Stella Kocharyan , Real Broker, LLC
RealHub Information is provided exclusively for consumers' personal, non-commercial use, and it may not be used for any purpose other than to identify prospective properties consumers may be interested in purchasing. All information deemed reliable but not guaranteed and should be independently verified. All properties are subject to prior sale, change or withdrawal. RealHub website owner shall not be responsible for any typographical errors, misinformation, misprints and shall be held totally harmless.
.webp?size=684x933)
Branch Manager- Bedford
Betty Everly
Call Betty today to schedule a private showing.

* Listings on this website come from the FMLS IDX Compilation and may be held by brokerage firms other than the owner of this website. The listing brokerage is identified in any listing details. Information is deemed reliable but is not guaranteed. If you believe any FMLS listing contains material that infringes your copyrighted work please click here to review our DMCA policy and learn how to submit a takedown request.© 2024 FMLS.
Related Properties
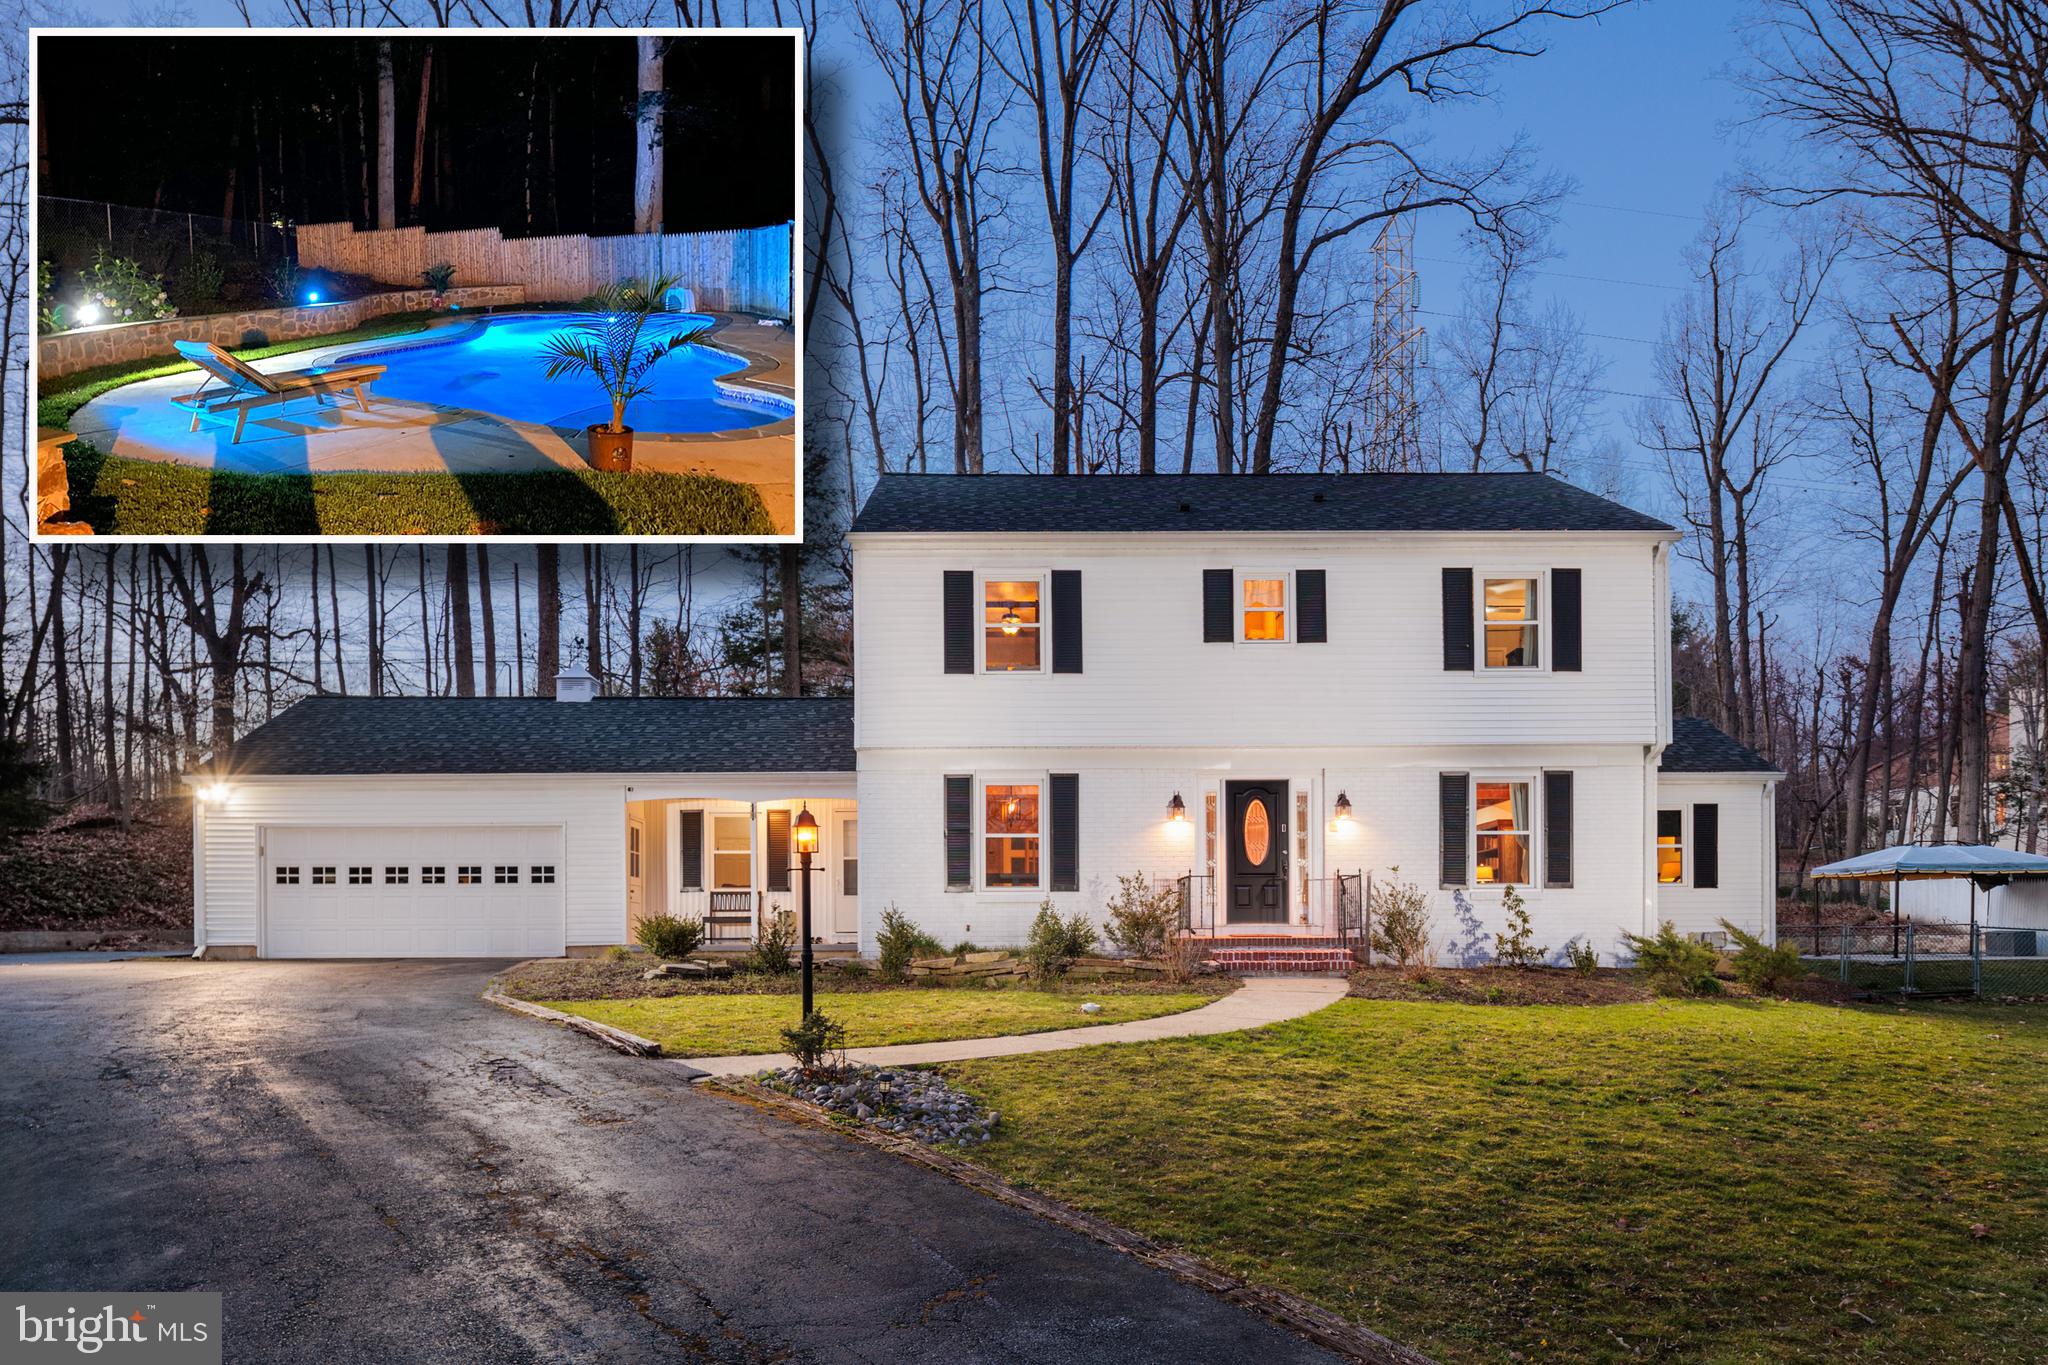
OWINGS MILLS
9 RAINBOW COURT
5 Beds
2 Baths
2,403 Sq.Ft.
$679,900
MLS#: MDBC2156942
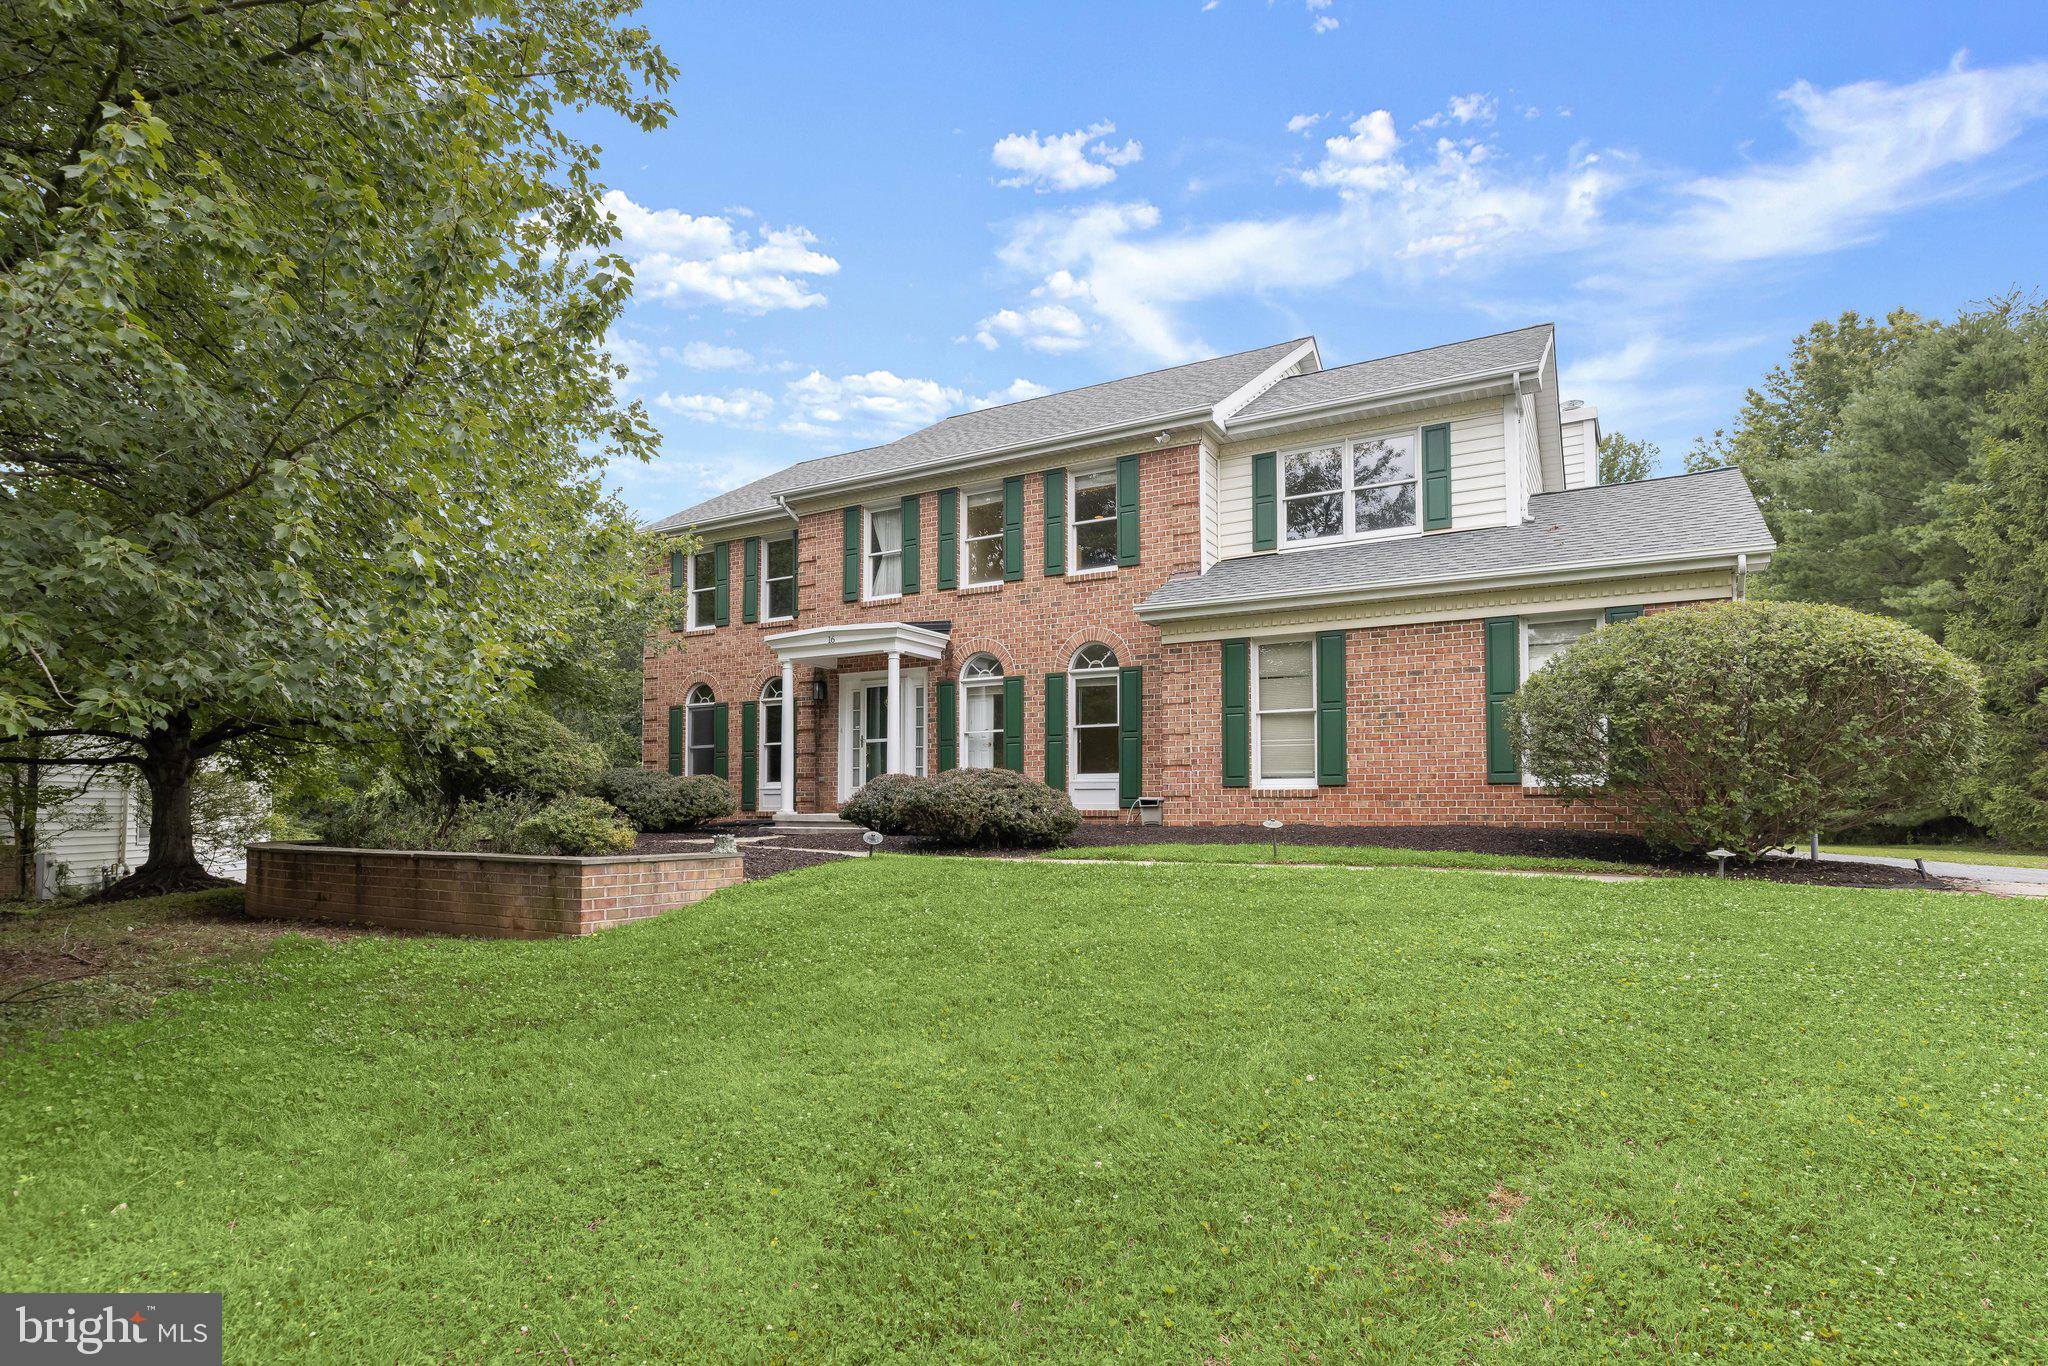
OWINGS MILLS
4 CHARTWELL COURT
4 Beds
3 Baths
4,244 Sq.Ft.
$599,999
MLS#: MDBC2167840
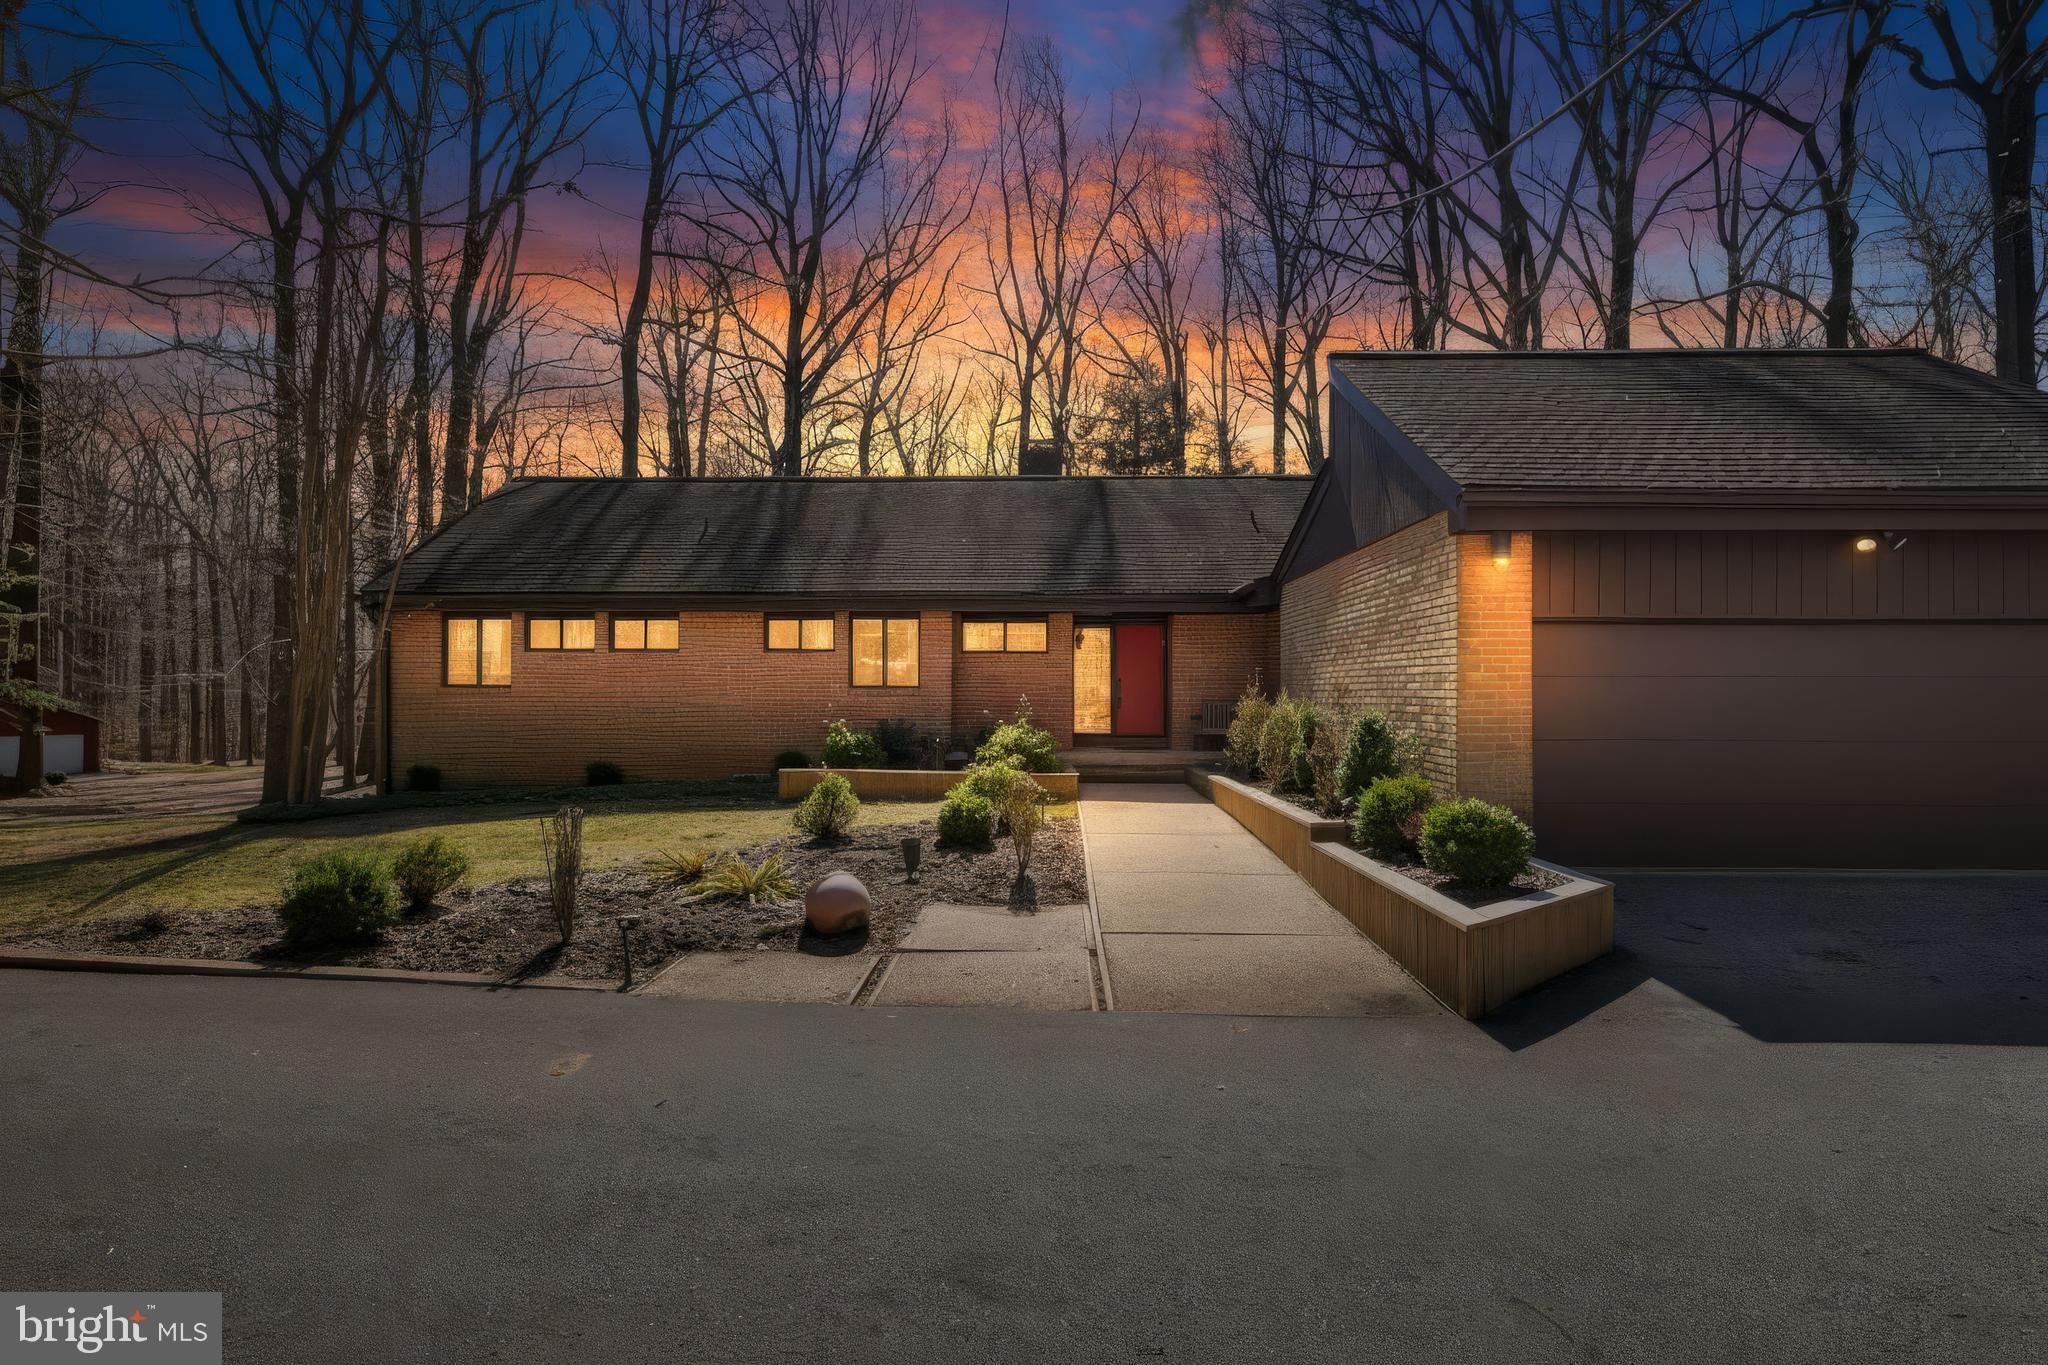
OWINGS MILLS
16 CHARING COURT
5 Beds
3 Baths
3,696 Sq.Ft.
$750,000
MLS#: MDBC2160694
OWINGS MILLS
4 CHELLIS COURT
4 Beds
3 Baths
3,769 Sq.Ft.
$749,000
MLS#: MDBC2154078
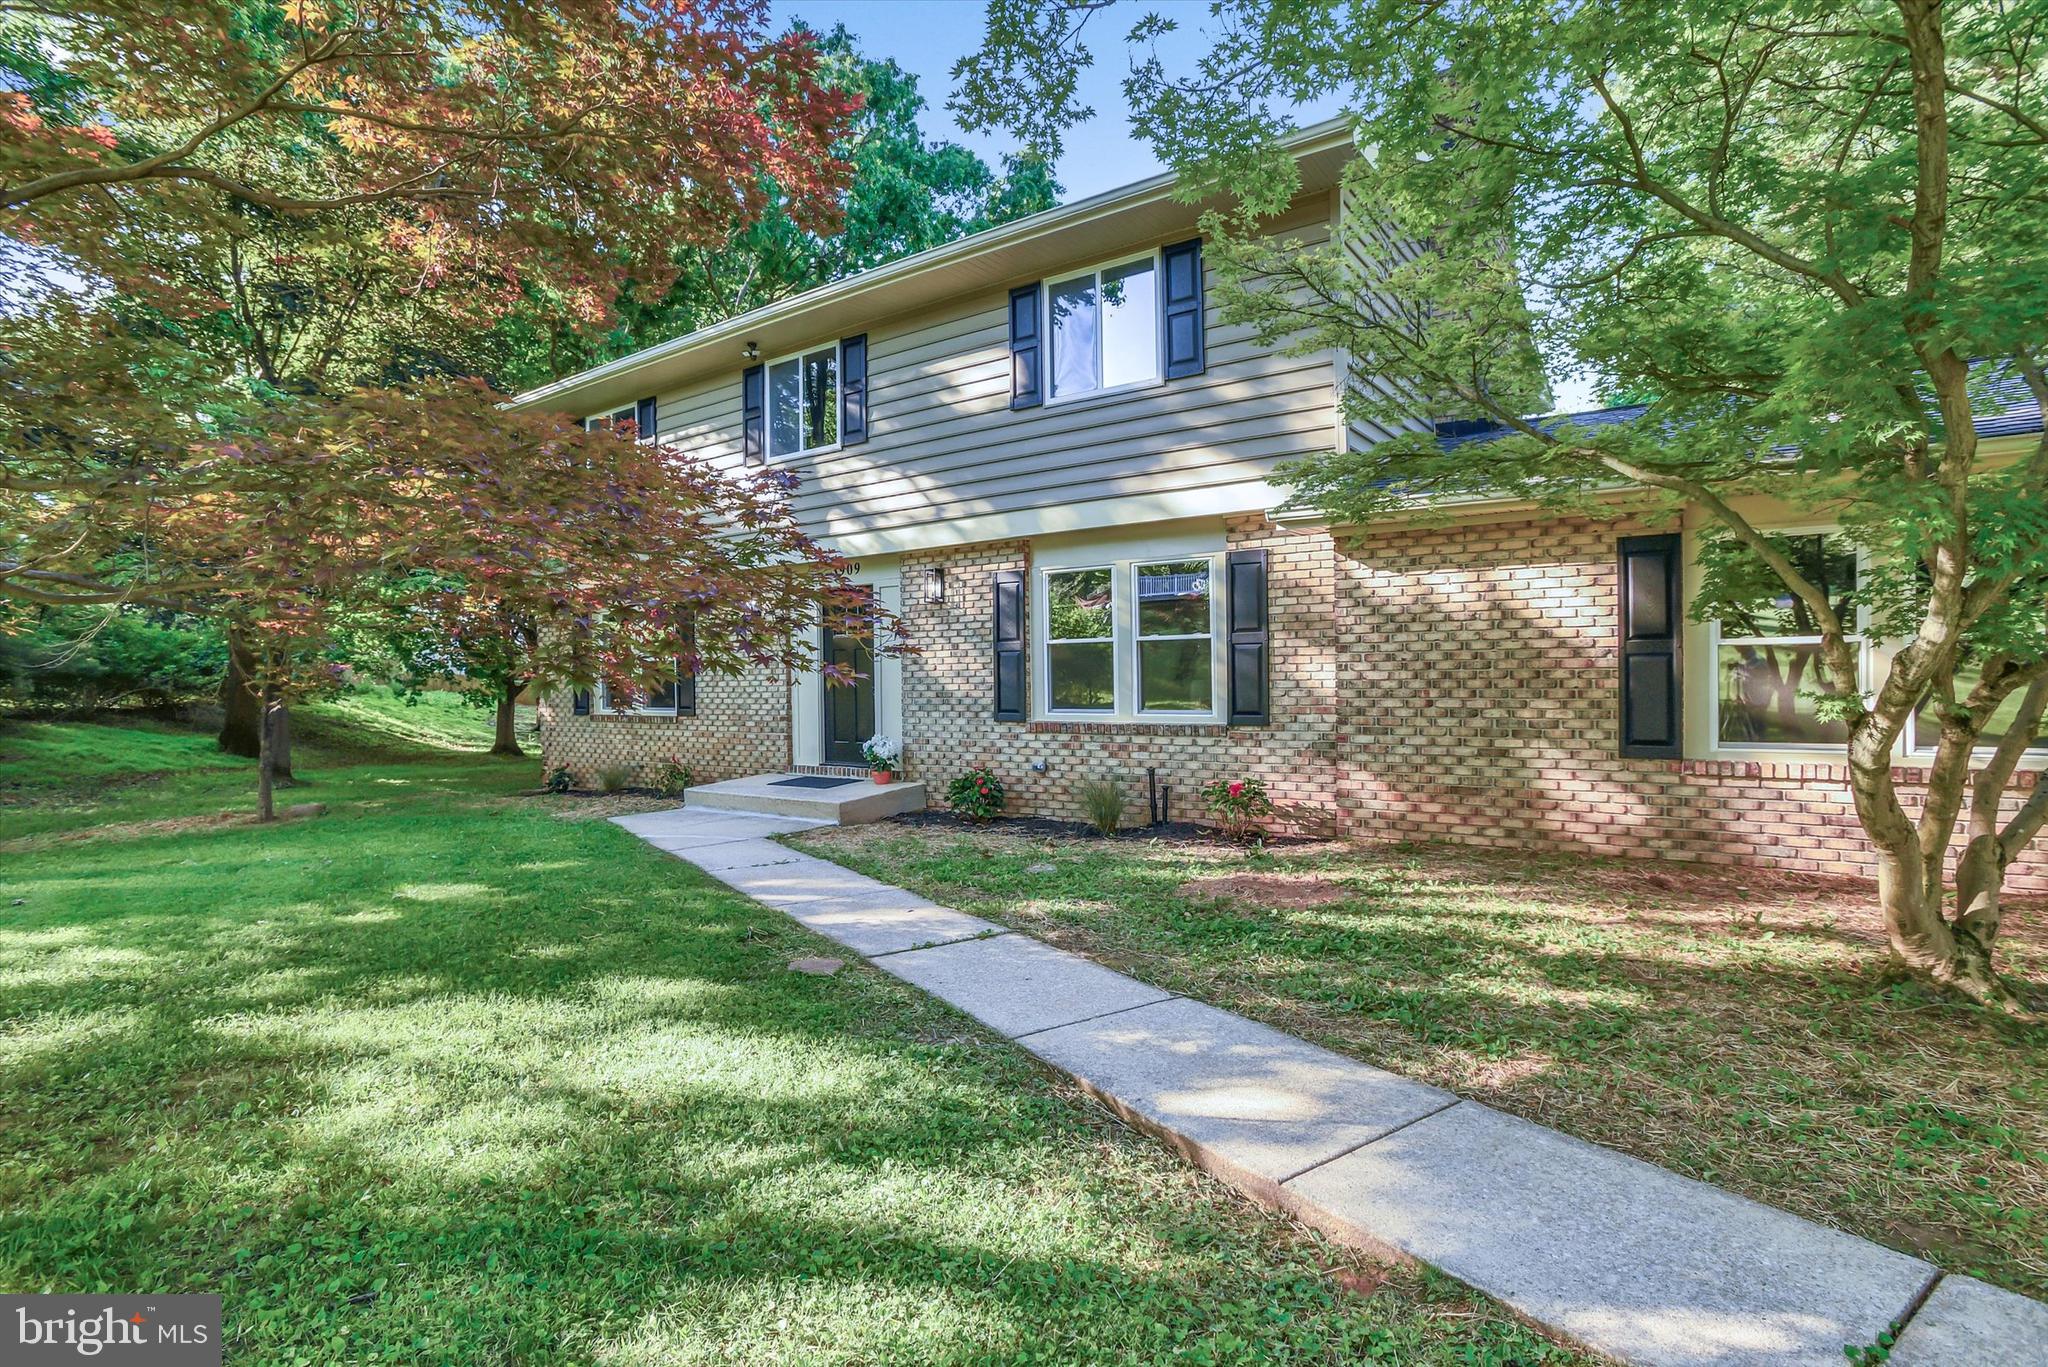
OWINGS MILLS
3909 THOROUGHBRED LANE
5 Beds
3 Baths
3,160 Sq.Ft.
$689,900
MLS#: MDBC2162130
OWINGS MILLS
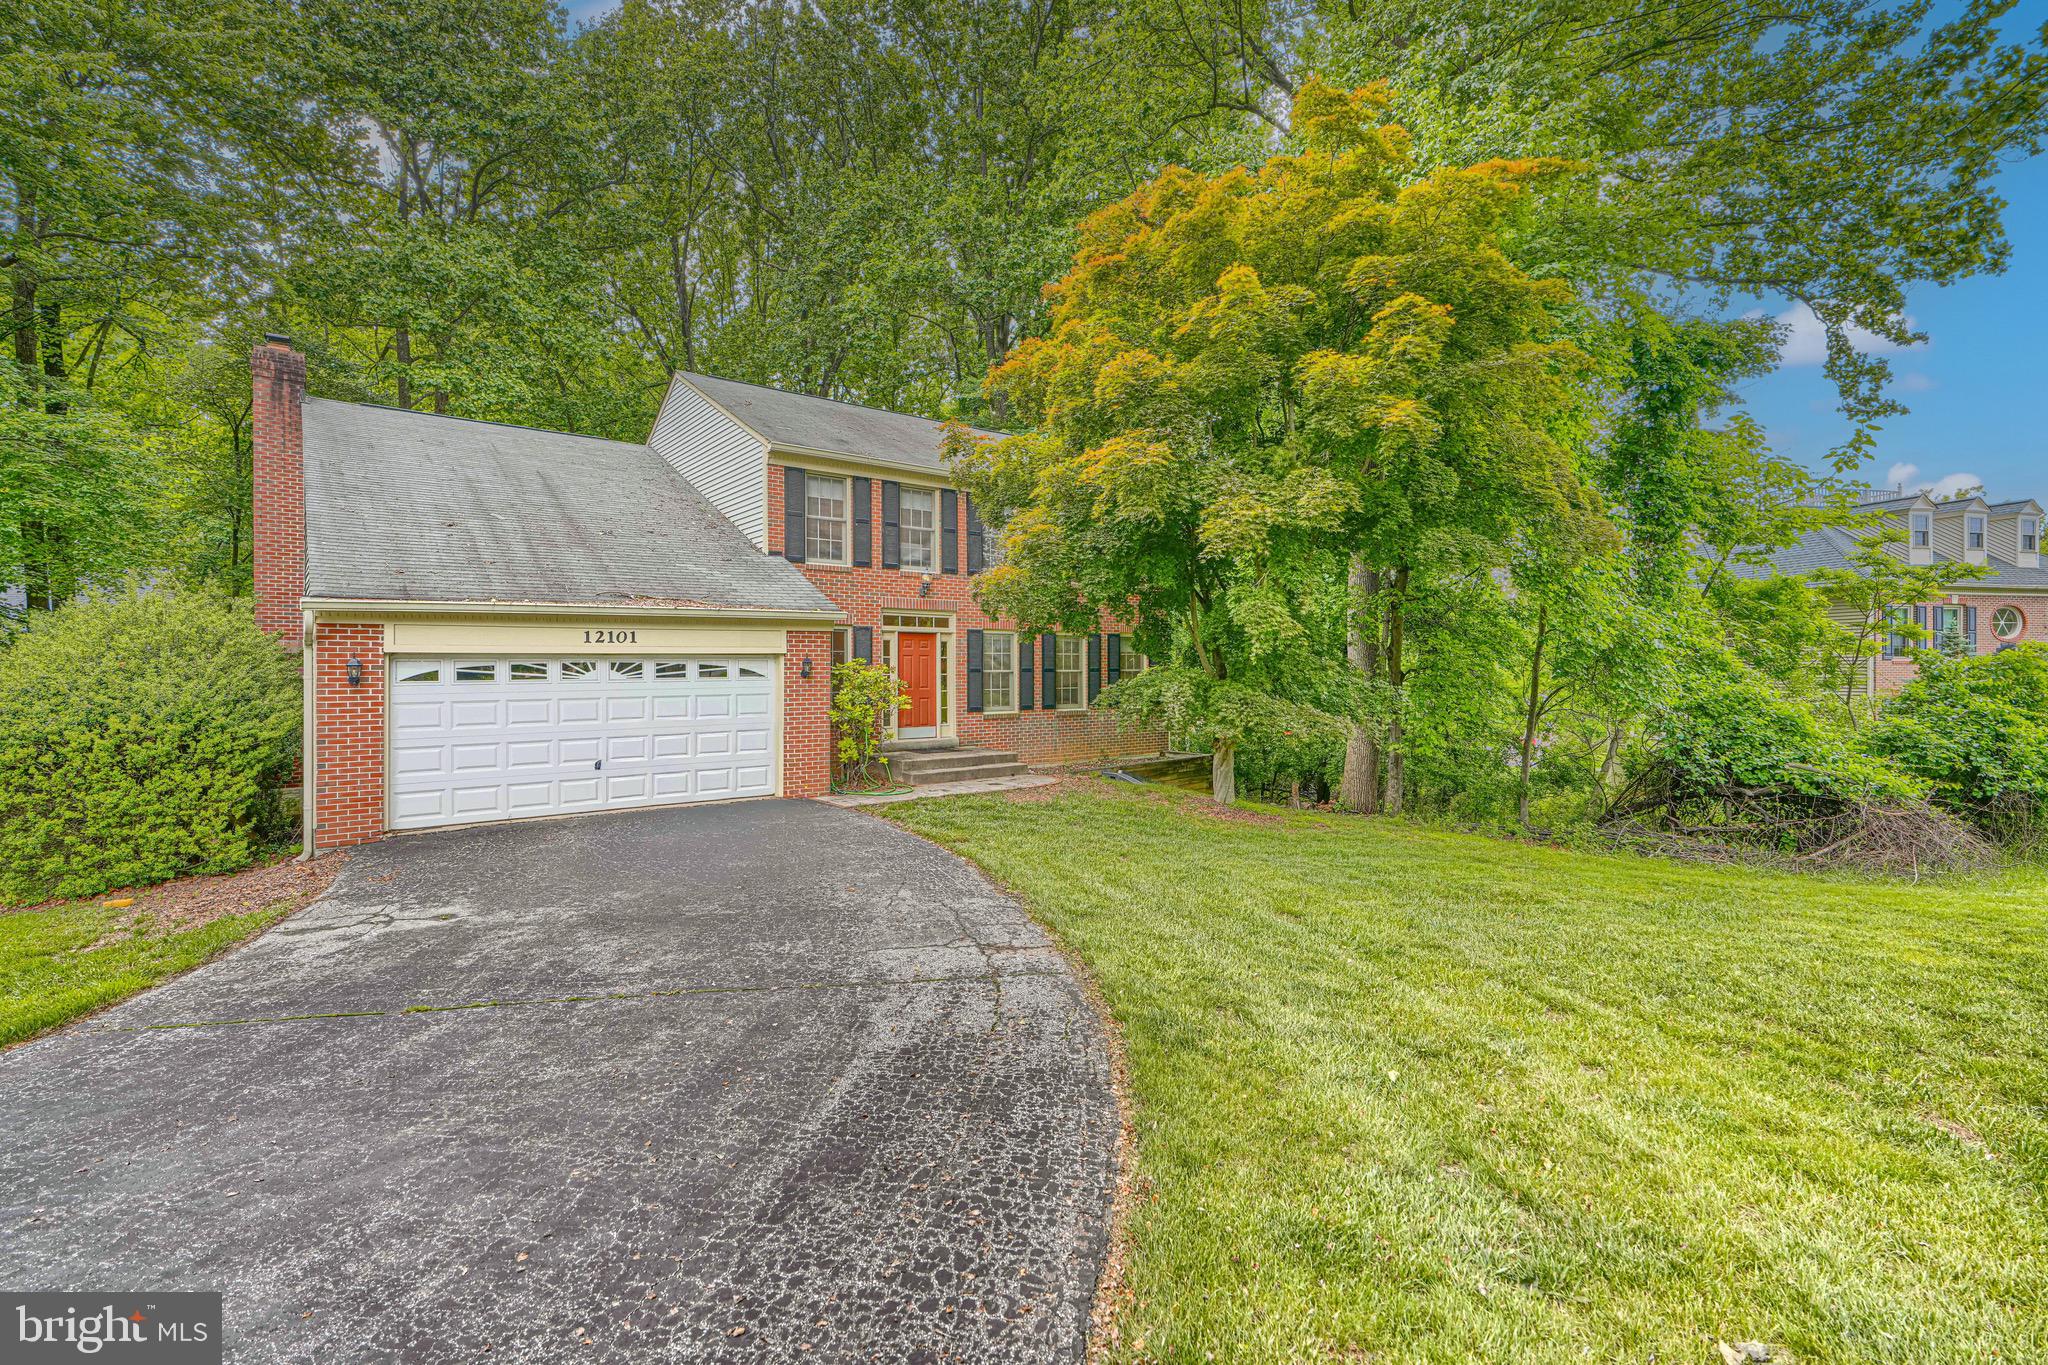
12101 FAULKNER DRIVE
4 Beds
2 Baths
3,520 Sq.Ft.
$599,000
MLS#: MDBC2167578
OWINGS MILLS
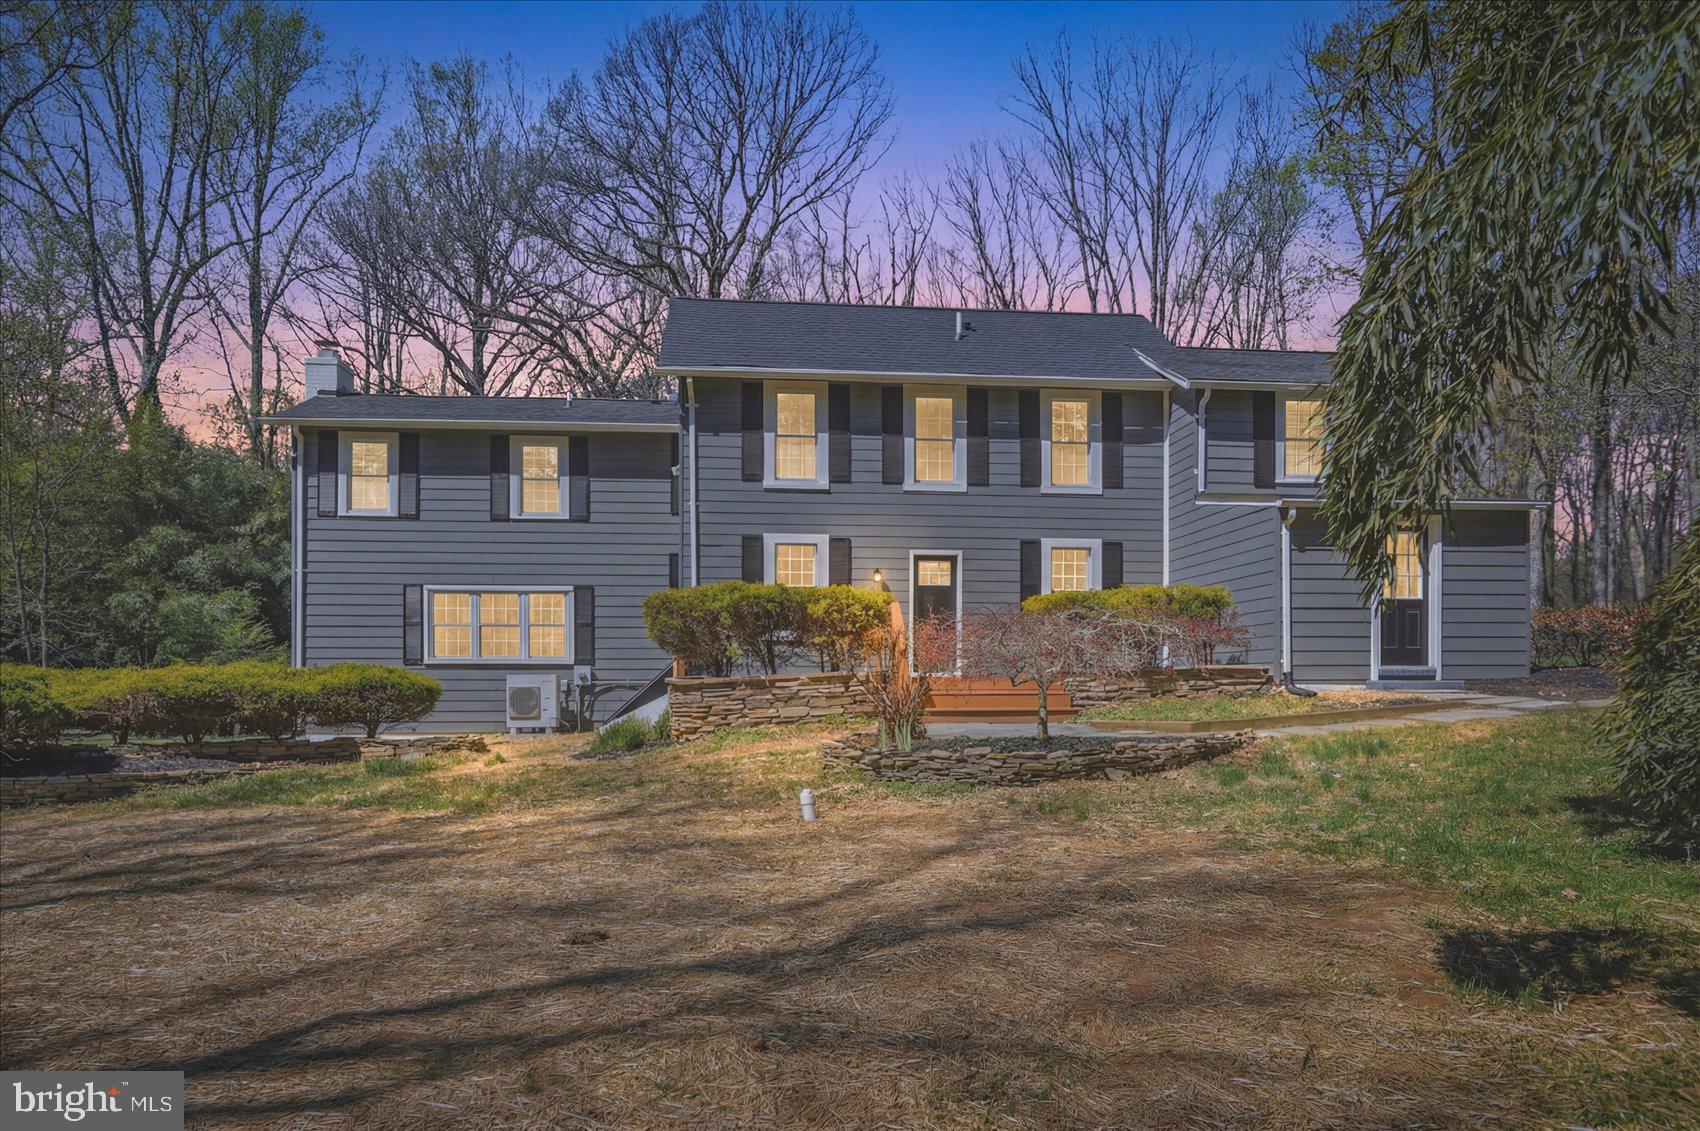
10634 PARK HEIGHTS AVENUE
3 Beds
2 Baths
2,444 Sq.Ft.
$634,999
MLS#: MDBC2152534
OWINGS MILLS
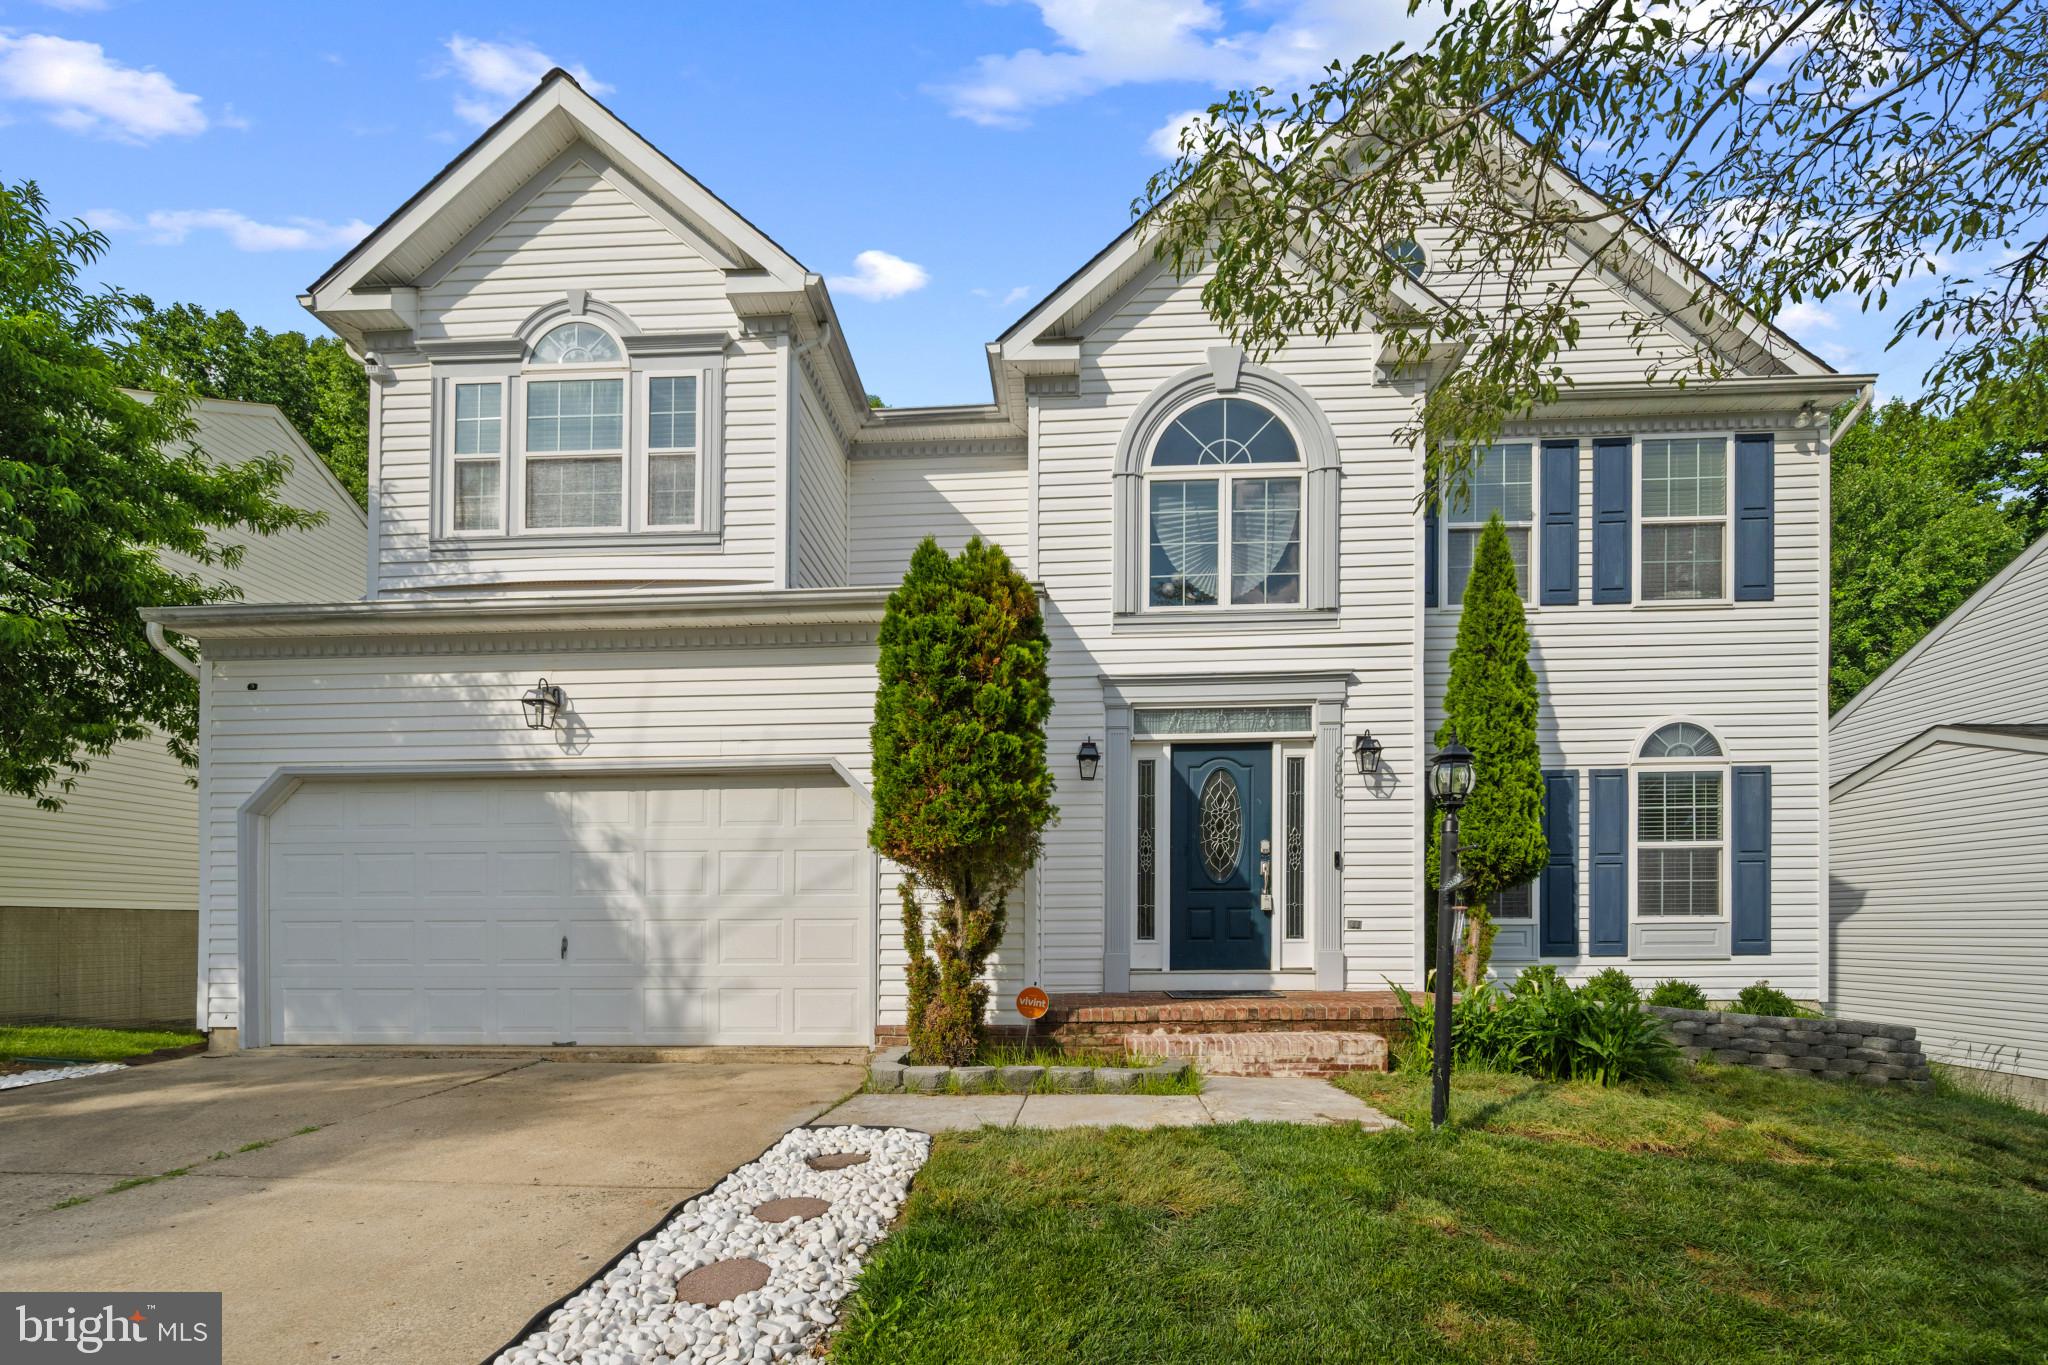
9608 FABLE DRIVE
5 Beds
3 Baths
3,301 Sq.Ft.
$648,000
MLS#: MDBC2164592
OWINGS MILLS
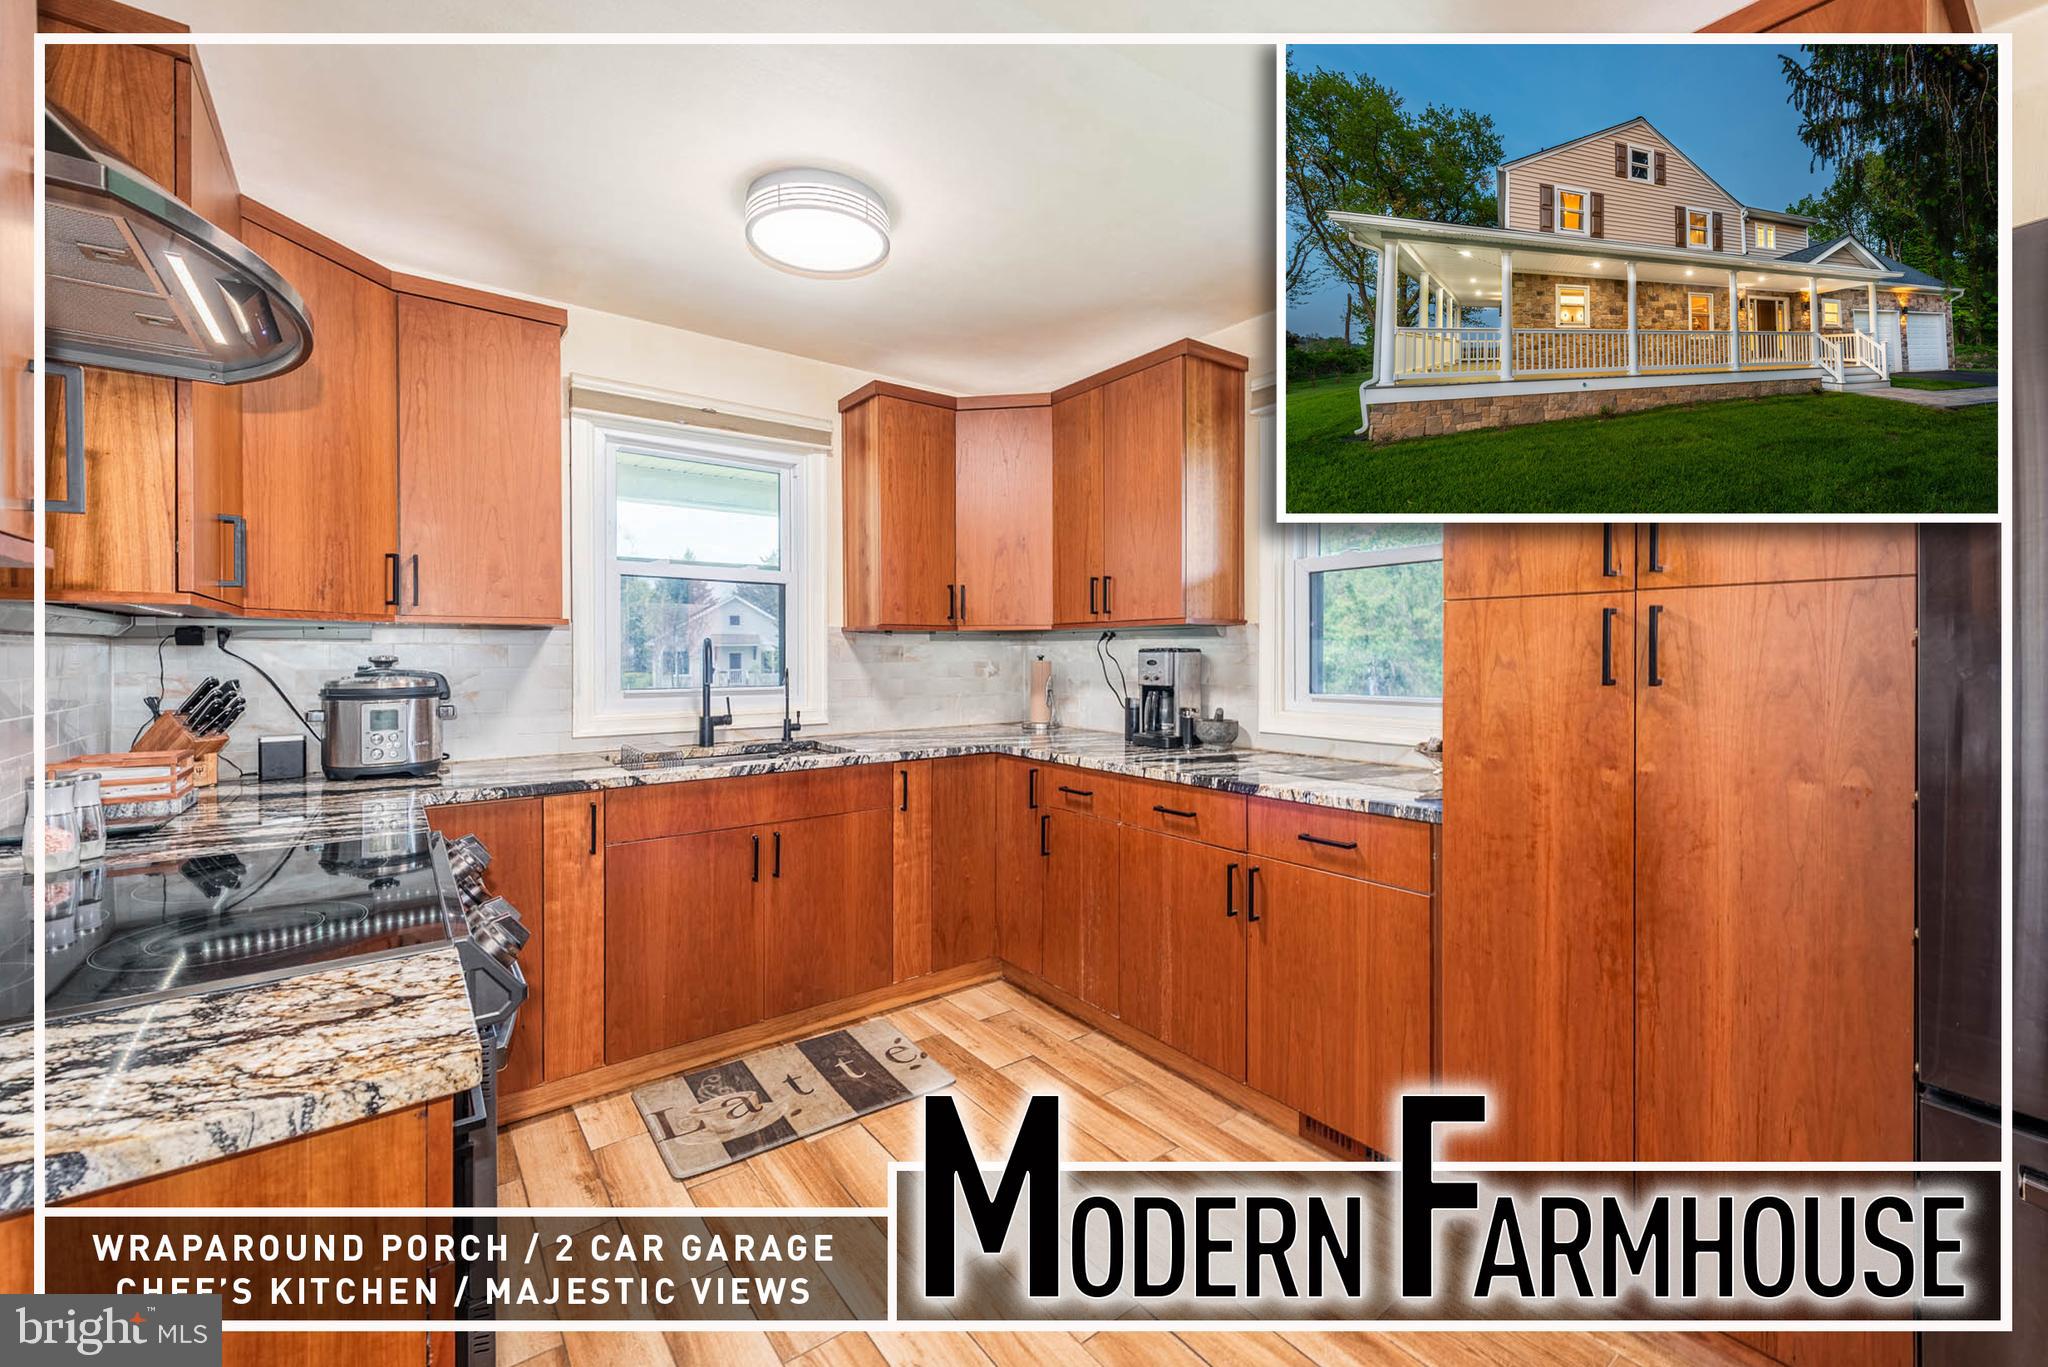
2705 SPRING HILL ROAD
3 Beds
3 Baths
2,673 Sq.Ft.
$649,900
MLS#: MDBC2160358
.png)