


Property
Beds
3
Full Baths
1
1/2 Baths
None
Year Built
1947
Sq.Footage
1,532
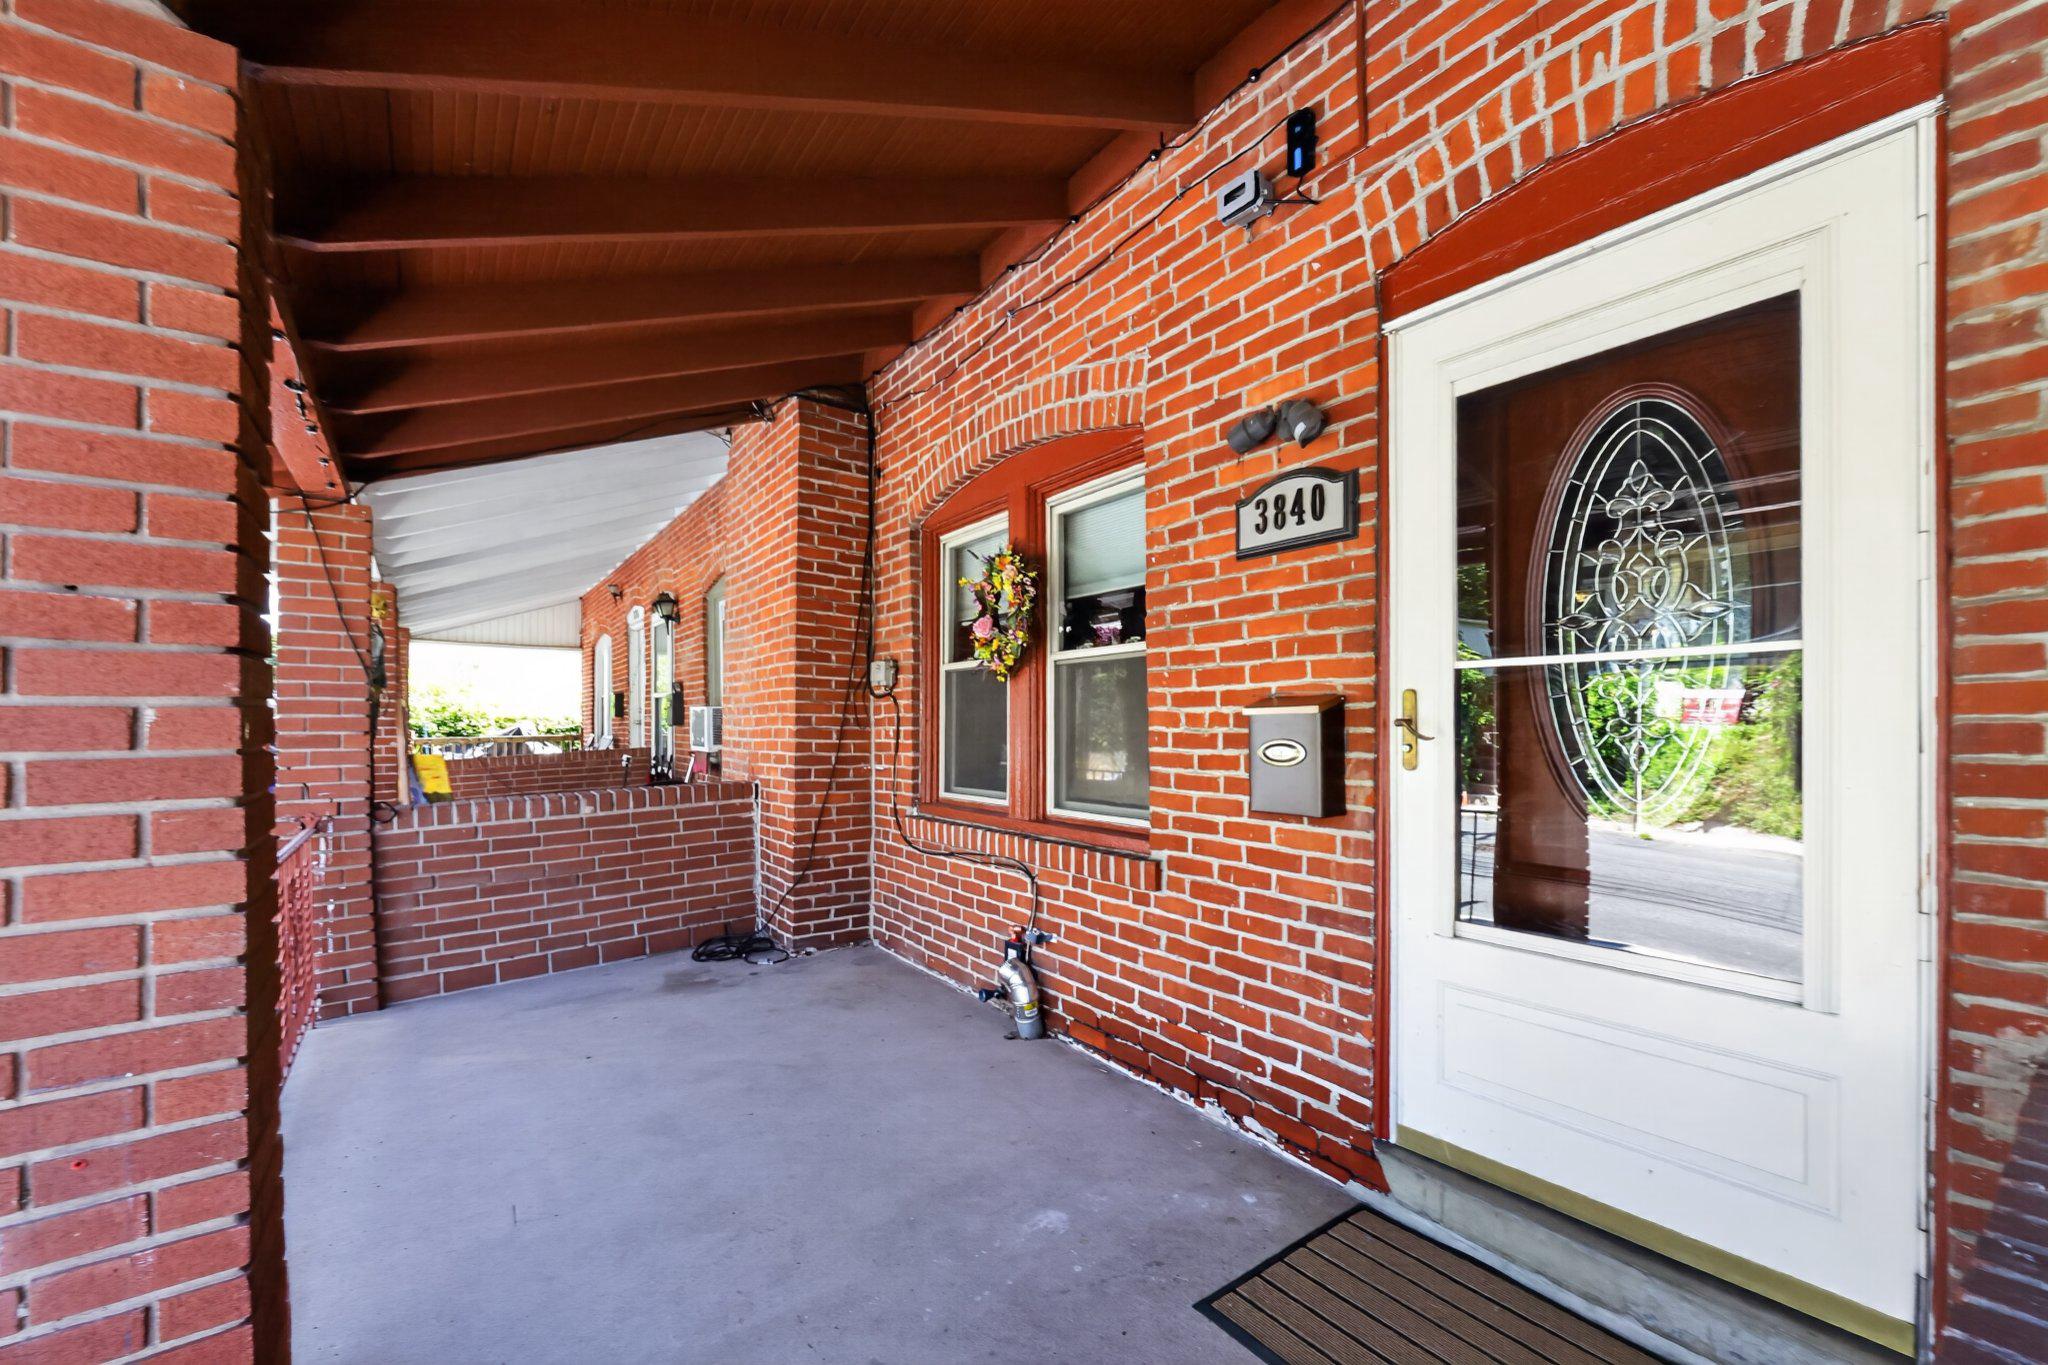
This charming end-of-row townhouse exudes warmth and character, making it the perfect place to call home. Step inside to discover a traditional floor plan adorned with beautiful hardwood floors that flow seamlessly throughout. The inviting dining area is ideal for gatherings, while the well-appointed kitchen features modern appliances, including a gas oven/range, dishwasher, and refrigerator, ensuring meal prep is a breeze. With three cozy bedrooms and a full bathroom equipped with a tub/shower, this home offers ample space for relaxation and comfort. The fully finished basement, complete with windows and an outside entrance, provides additional living space or a perfect retreat for hobbies and entertainment. Outside, the property boasts a level front yard, perfect for enjoying sunny days or creating a garden oasis. Located on a corner lot, this home benefits from added privacy and easy access to nearby sidewalks for leisurely strolls. Parking is convenient with an attached garage and driveway space, along with on-street options. Situated less than a mile from bus and commuter rail stations, and within 10 miles of the airport, this location offers excellent connectivity for commuters. Experience the charm of this traditional brick home, where comfort meets convenience, making it an ideal choice for those seeking a welcoming community.
Features & Amenities
Interior
-
Total Bedrooms
3
-
Bathrooms
1
-
Above Grade Finished Area
1152.0
-
Basement YN
YES
-
Cooling YN
YES
-
Cooling
Central Air, Gas
-
Fireplace YN
NO
-
Heating YN
YES
-
Heating
Natural Gas, Hot Water
-
Pet friendly
N/A
Exterior
-
Garage
Yes
-
Garage spaces
1
-
Construction Materials
Brick
-
Parking
On Street, Garage, Driveway, Attached
-
Pool
No
-
Waterfront YN
NO
Area & Lot
-
Lot Features
Corner Lot, Front Yard, Level
-
Lot Size(acres)
0.04
-
Lot Size(square feet)
1,742
-
Property Type
Residential
-
Property Sub Type
Townhouse
-
Architectural Style
Traditional
Price
-
Sales Price
$260,000
-
Tax Amount
$4,795
-
Financing Options
Conventional, FHA, VA
-
Sq. Footage
1,532
-
Price/SqFt
$169
HOA
-
Association
No
School District
-
Elementary School
GARRETTFORD
-
Middle School
DREXEL HILL
-
High School
UPPER DARBY SENIOR
Property Features
-
New Construction
NO
-
Foundation Details
Stone
-
Senior Community YN
NO
-
Sewer
Public Sewer
-
Tax Lot
511-000
-
Water Source
Public
Schedule a Showing
Showing scheduled successfully.
Mortgage calculator
Estimate your monthly mortgage payment, including the principal and interest, property taxes, and HOA. Adjust the values to generate a more accurate rate.
Your payment
Principal and Interest:
$
Property taxes:
$
HOA fees:
$
Total loan payment:
$
Total interest amount:
$
Location
County
DELAWARE
Elementary School
GARRETTFORD
Middle School
DREXEL HILL
High School
UPPER DARBY SENIOR
Listing Courtesy of Kendra Spatacco, Compass Pennsylvania, LLC
RealHub Information is provided exclusively for consumers' personal, non-commercial use, and it may not be used for any purpose other than to identify prospective properties consumers may be interested in purchasing. All information deemed reliable but not guaranteed and should be independently verified. All properties are subject to prior sale, change or withdrawal. RealHub website owner shall not be responsible for any typographical errors, misinformation, misprints and shall be held totally harmless.
.webp?size=684x933)
Associate Broker (PA/MD), Branch Manager- Bedford
Betty Everly
Call Betty today to schedule a private showing.

* Listings on this website come from the FMLS IDX Compilation and may be held by brokerage firms other than the owner of this website. The listing brokerage is identified in any listing details. Information is deemed reliable but is not guaranteed. If you believe any FMLS listing contains material that infringes your copyrighted work please click here to review our DMCA policy and learn how to submit a takedown request.© 2024 FMLS.
Related Properties
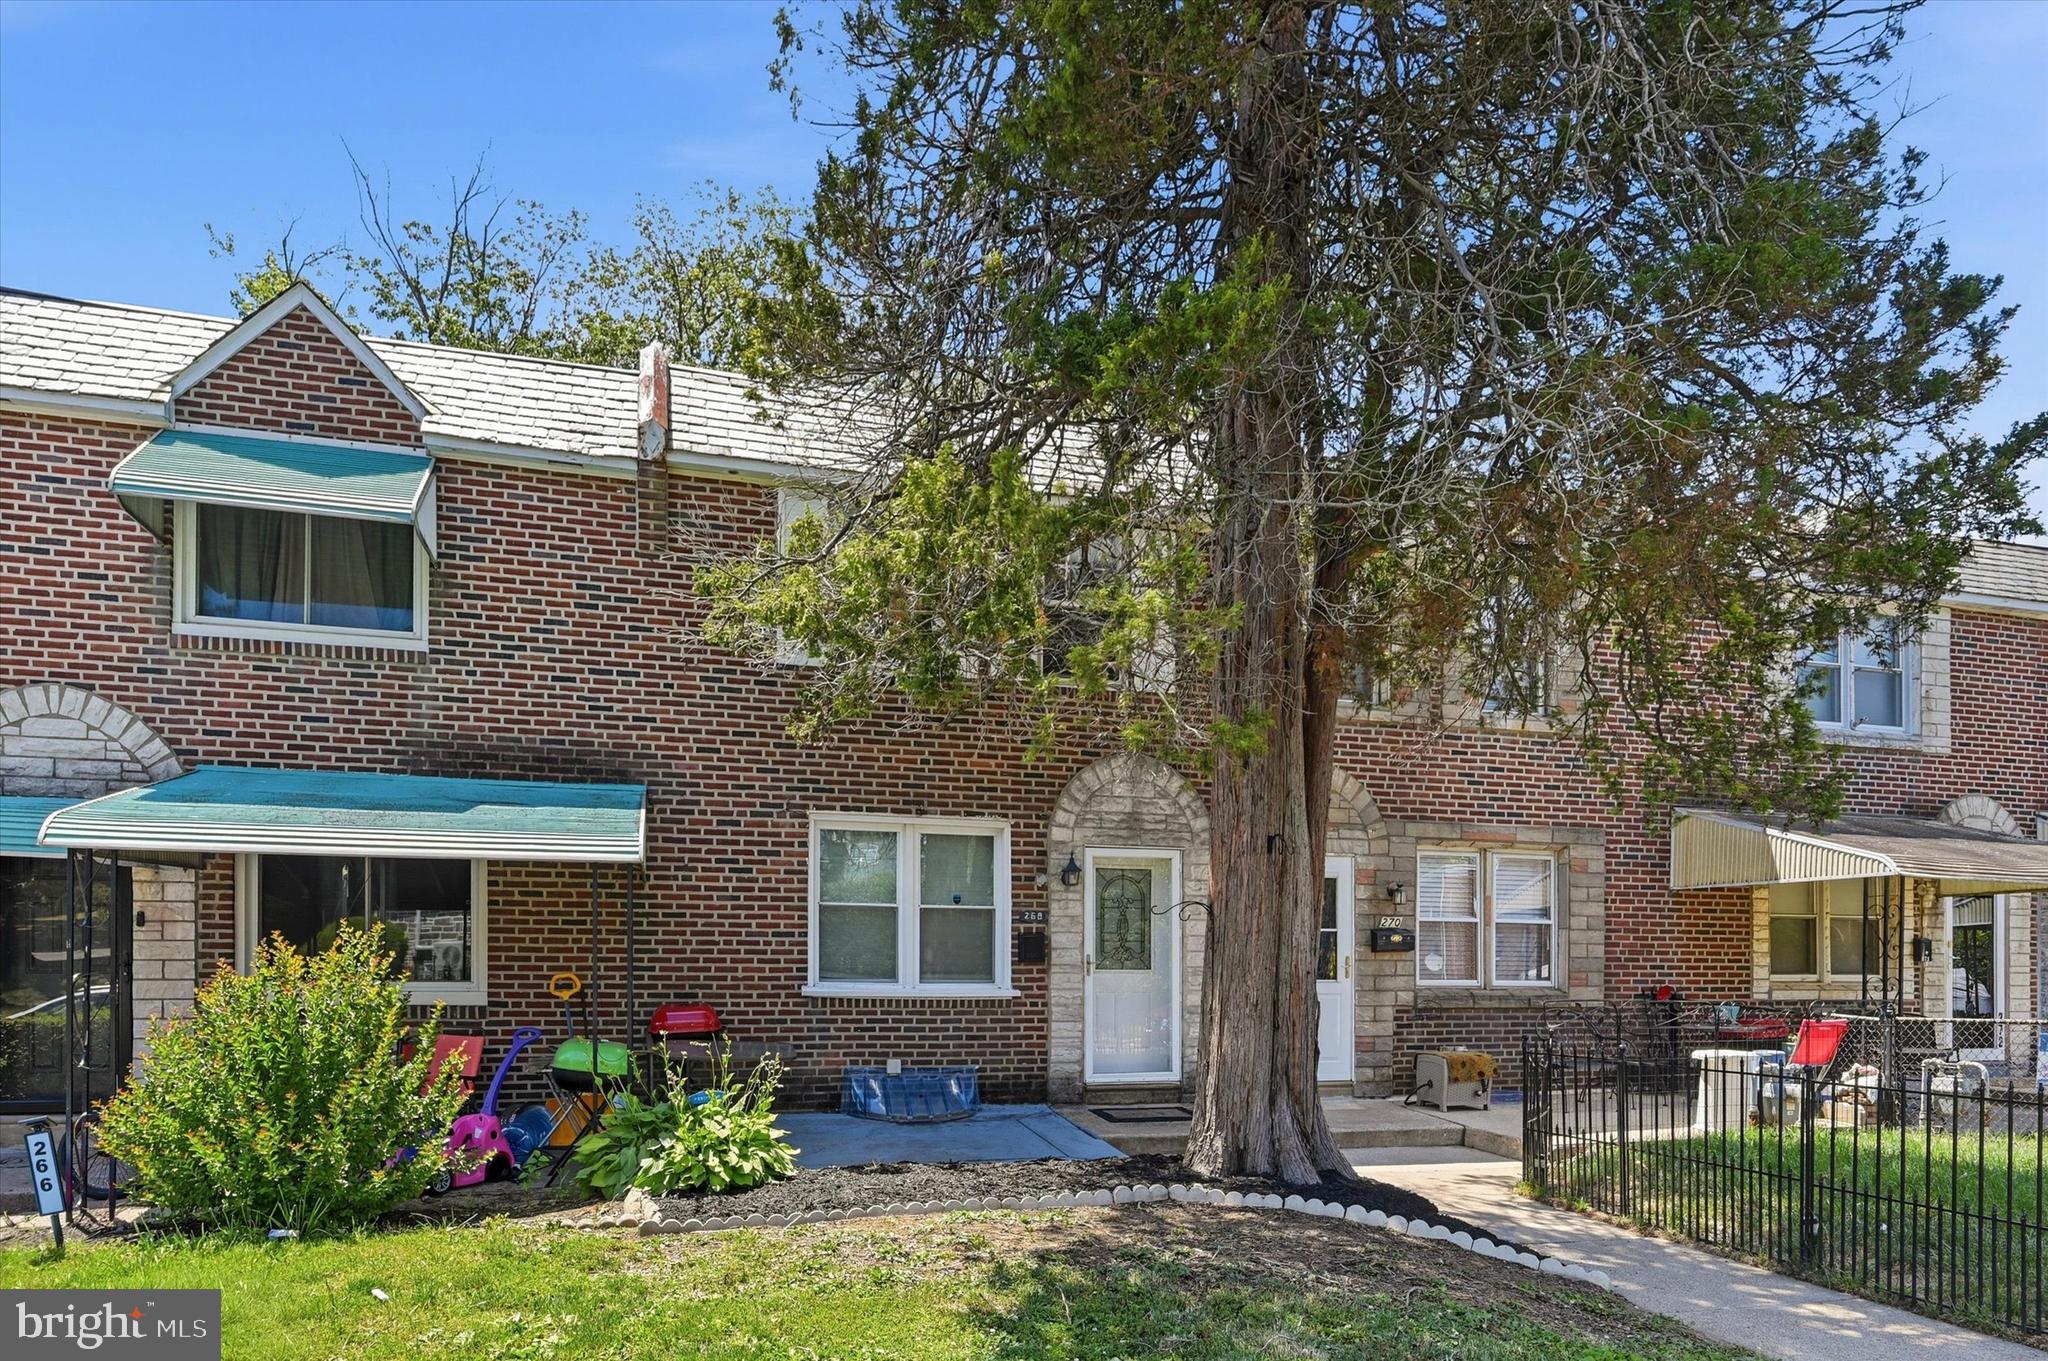
DREXEL HILL
268 BLANCHARD ROAD
3 Beds
2 Baths
1,152 Sq.Ft.
$235,000
MLS#: PADE2118226
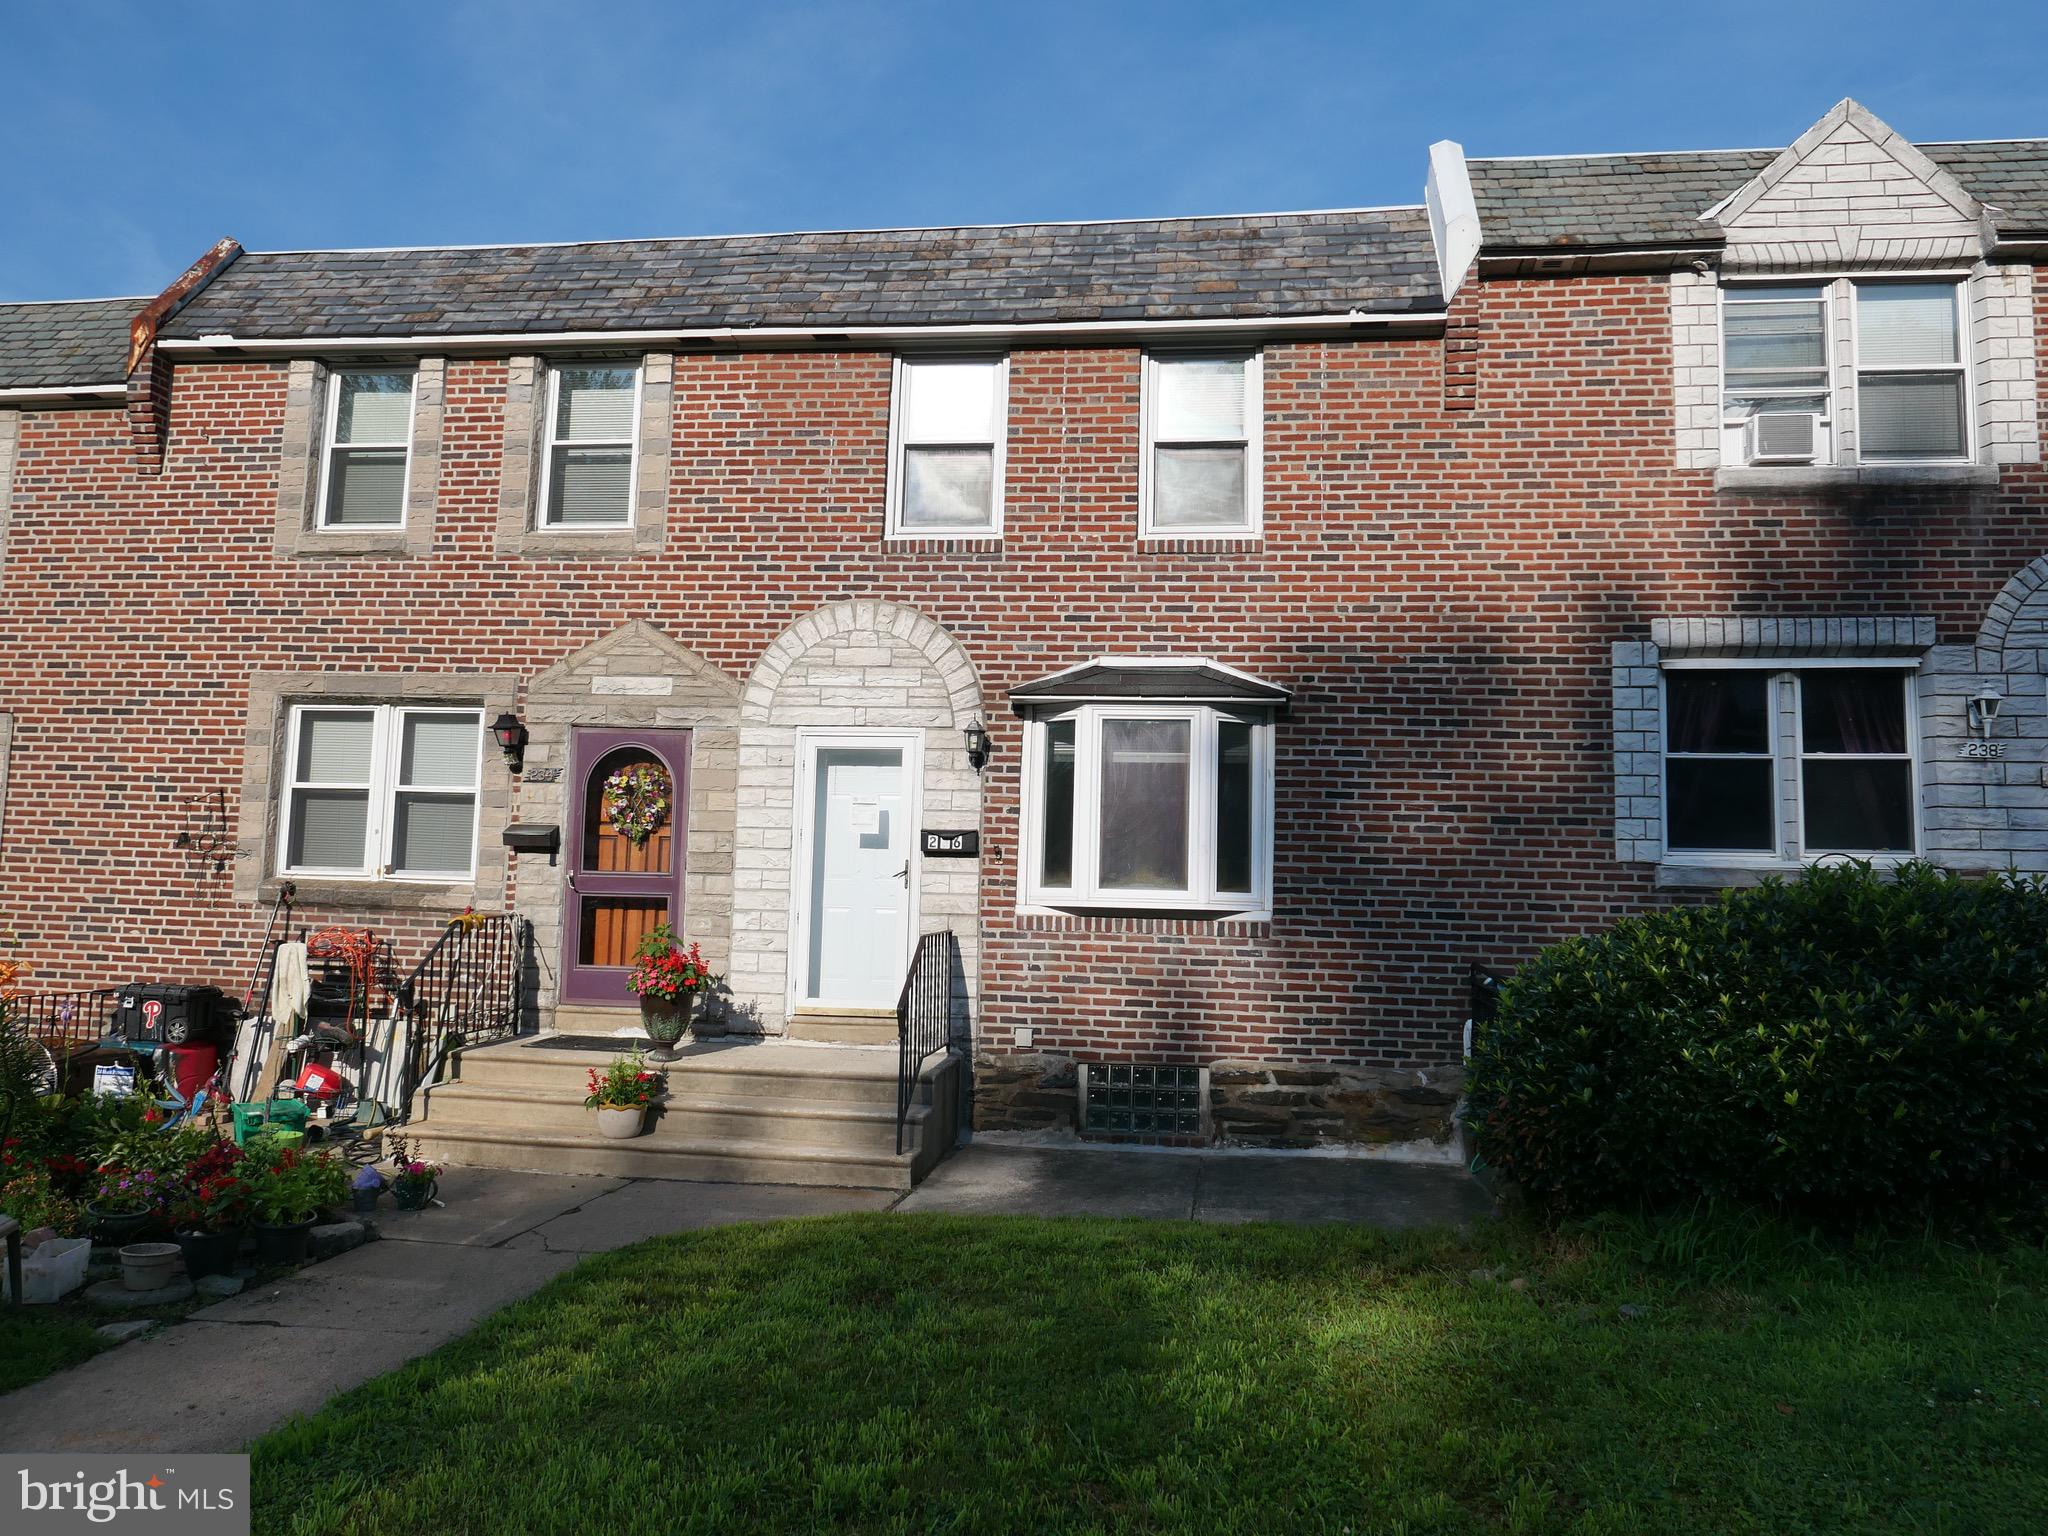
DREXEL HILL
236 BLANCHARD ROAD
3 Beds
1 Baths
1,152 Sq.Ft.
$249,000
MLS#: PADE2119540

DREXEL HILL
3826 ALBEMARLE AVENUE
4 Beds
1 Baths
1,637 Sq.Ft.
$299,900
MLS#: PADE2122252

DREXEL HILL
2209 LYNN BOULEVARD
3 Beds
1 Baths
1,520 Sq.Ft.
$229,900
MLS#: PADE2124332

DREXEL HILL
1103 AGNEW
3 Beds
1 Baths
1,497 Sq.Ft.
$275,000
MLS#: PADE2123522

DREXEL HILL
4040 ELLENDALE ROAD
3 Beds
2 Baths
1,366 Sq.Ft.
$259,900
MLS#: PADE2121774
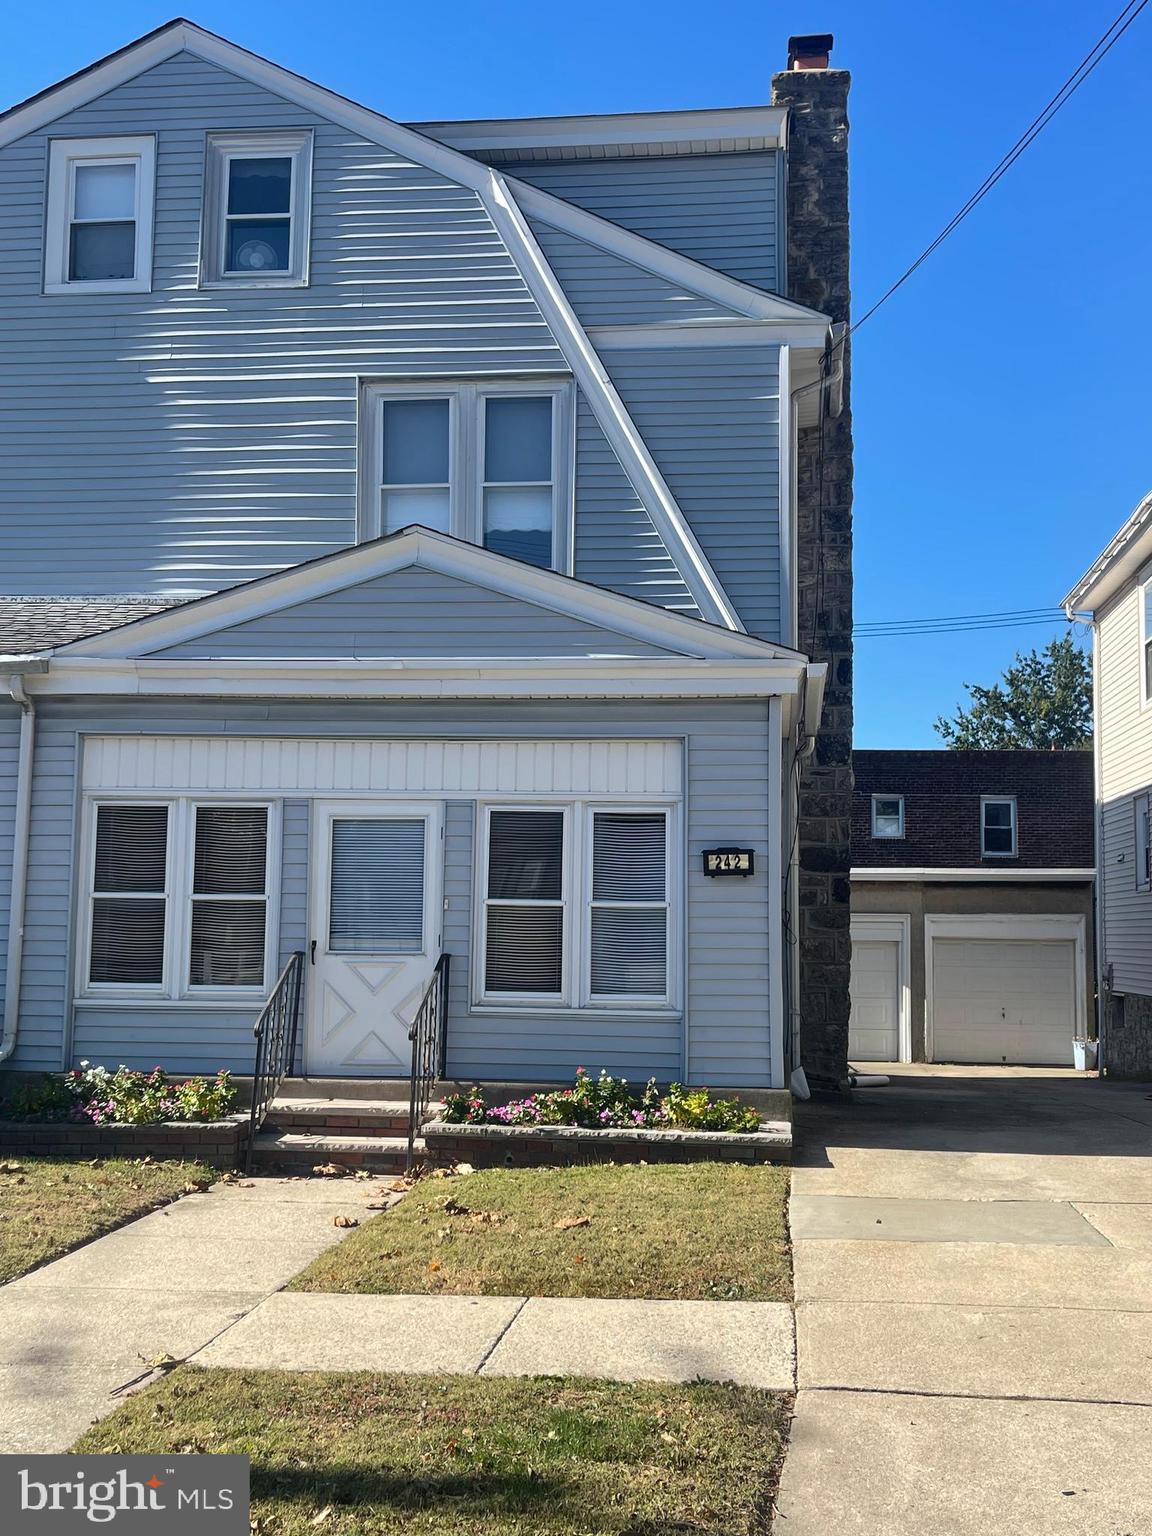
DREXEL HILL
242 BURMONT ROAD
4 Beds
1 Baths
1,571 Sq.Ft.
$253,500
MLS#: PADE2115512

DREXEL HILL
3837 MARSHALL ROAD
3 Beds
1 Baths
1,554 Sq.Ft.
$280,000
MLS#: PADE2122622
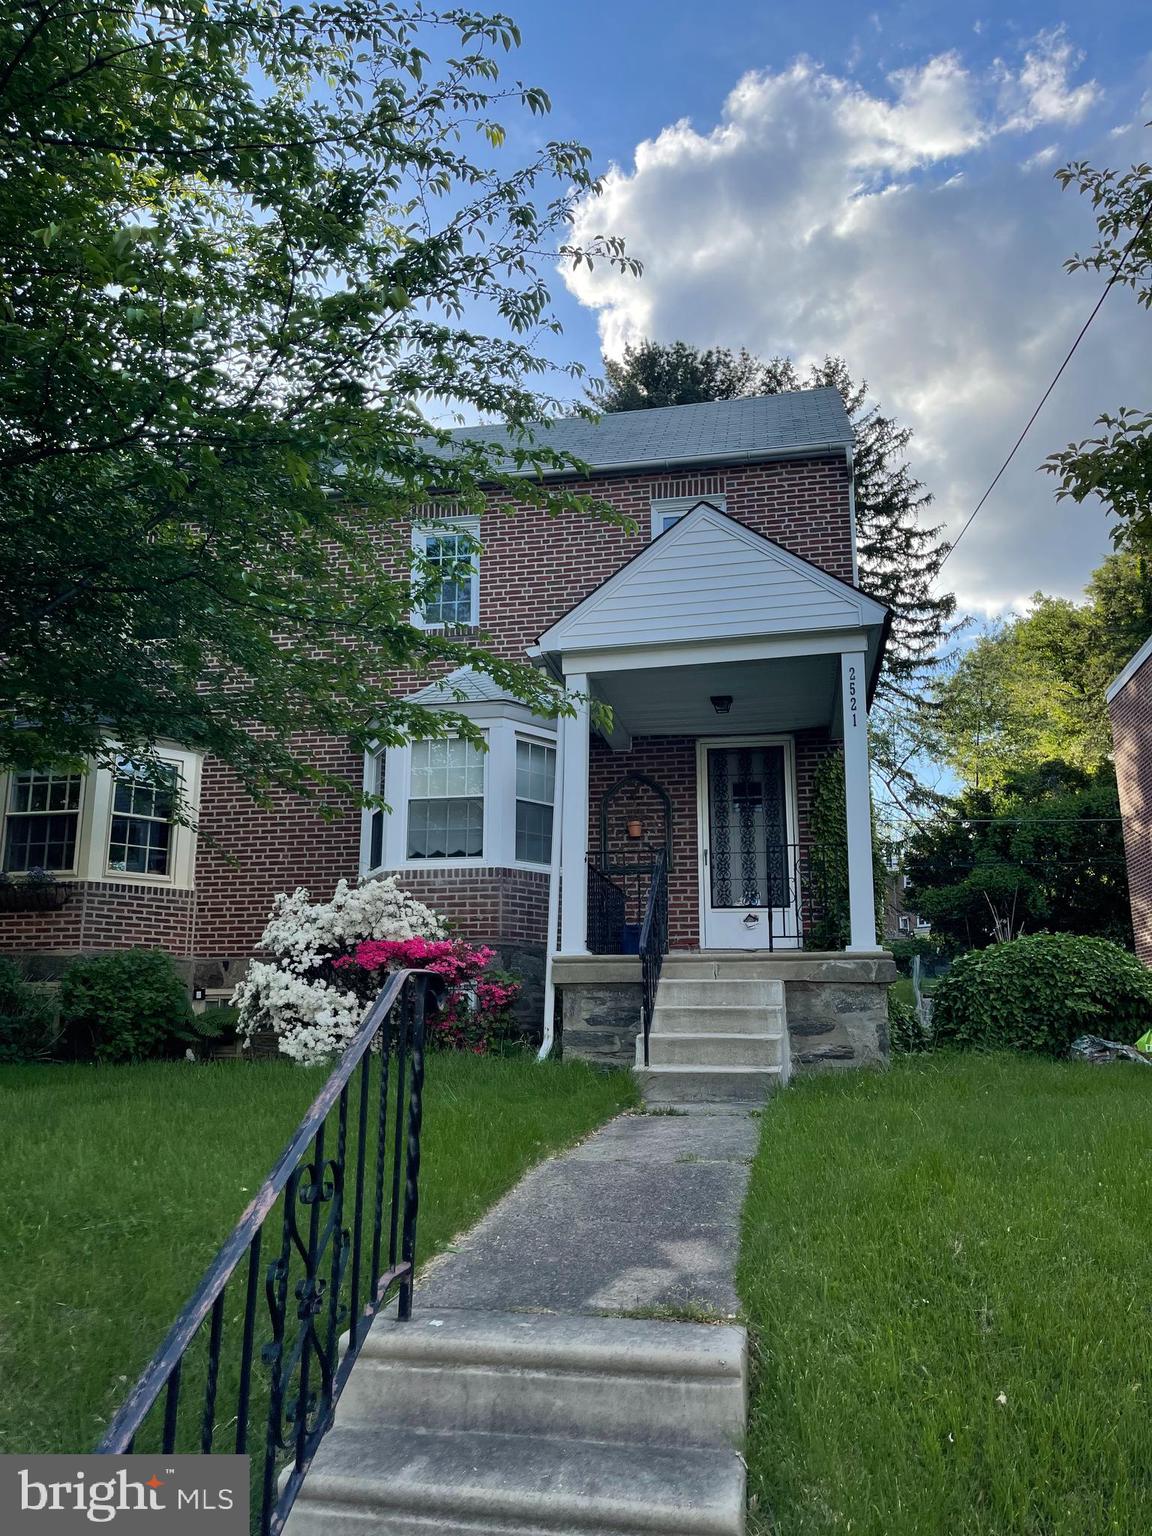
DREXEL HILL
2521 MANSFIELD AVENUE
3 Beds
1 Baths
2,600 Sq.Ft.
$299,500
MLS#: PADE2108912
DREXEL HILL
3840 DENNISON AVENUE
3 Beds
2 Baths
1,312 Sq.Ft.
$224,900
MLS#: PADE2116490
.png)