


Property
Beds
3
Full Baths
2
1/2 Baths
1
Year Built
1925
Sq.Footage
1,796
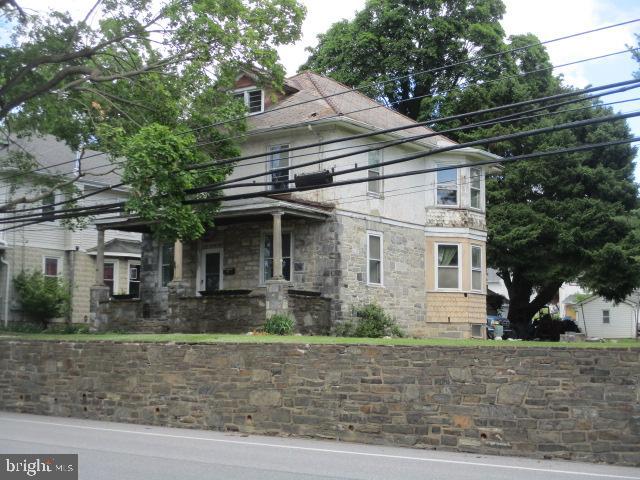
Nestled in the charming Pleasant Valley neighborhood, this beautifully renovated twin home offers a perfect blend of contemporary elegance and timeless comfort. With a major renovation completed in 2026, every corner of this residence has been thoughtfully designed to elevate your living experience. Step inside to discover an inviting open floor plan that seamlessly connects the living, dining, and kitchen areas, creating an ideal space for both relaxation and entertaining. The heart of the home features upgraded countertops that exude sophistication, complemented by a cozy gas fireplace framed in classic brick, perfect for those chilly evenings. Natural light pours in through strategically placed windows, enhancing the warm ambiance throughout. The main level boasts exquisite flooring choices, including luxurious vinyl plank and rich hardwood, providing both style and durability. A convenient full bath is located on this level, ensuring guests feel at home while visiting. Venture upstairs to find three spacious bedrooms, each designed with comfort in mind. The main bedroom is a true retreat, featuring ample closet space. All 3 bedrooms have easy access to a beautifully appointed full bathroom, showcasing modern fixtures and finishes that reflect the home's upscale renovation. The fully finished basement offers endless possibilities, whether you envision a cozy media room, a home office, or a play area. This versatile space is perfect for accommodating your lifestyle needs. A dedicated laundry area adds to the convenience of daily living, along with a modern half bath. Step outside to your private deck, an ideal spot for morning coffee or evening gatherings under the stars. The low-maintenance yard allows you to enjoy outdoor living without the hassle, while the detached two-car garage provides ample storage and parking options. With a prime location and a host of high-end features, this home is more than just a residence; it's a lifestyle. Experience the perfect blend of luxury and comfort in a community that feels like home. Don't miss the opportunity to make this exquisite property your own.
Features & Amenities
Interior
-
Other Interior Features
Open Floorplan
-
Total Bedrooms
3
-
Bathrooms
2
-
1/2 Bathrooms
1
-
Above Grade Finished Area
1296.0
-
Basement YN
YES
-
Cooling YN
YES
-
Cooling
Central Air, Gas
-
Fireplace YN
YES
-
Heating YN
YES
-
Heating
Natural Gas, Forced Air
-
Pet friendly
Yes
Exterior
-
Garage
Yes
-
Garage spaces
2
-
Construction Materials
Vinyl Siding
-
Parking
Off Street, Alley Access, Garage, Detached
-
Patio and Porch Features
Deck
-
Pool
No
-
Waterfront YN
NO
Area & Lot
-
Lot Size(acres)
0.08
-
Lot Size(square feet)
3,485
-
Property Type
Residential
-
Property Sub Type
Townhouse
-
Architectural Style
Contemporary
Price
-
Sales Price
$639,900
-
Tax Amount
$4,035
-
Financing Options
Cash, Conventional
-
Sq. Footage
1,796
-
Price/SqFt
$356
HOA
-
Association
No
Property Resources
-
Horse Property
NO
School District
-
Elementary School
N/A
-
Middle School
N/A
-
High School
N/A
Property Features
-
New Construction
NO
-
Foundation Details
Block
-
Senior Community YN
NO
-
Sewer
Septic Tank, Public Sewer
-
Water Source
Public
Schedule a Showing
Showing scheduled successfully.
Mortgage calculator
Estimate your monthly mortgage payment, including the principal and interest, property taxes, and HOA. Adjust the values to generate a more accurate rate.
Your payment
Principal and Interest:
$
Property taxes:
$
HOA fees:
$
Total loan payment:
$
Total interest amount:
$
Location
County
MONTGOMERY
Elementary School
Middle School
High School
Listing Courtesy of Kiersten Watson, Coldwell Banker Realty
RealHub Information is provided exclusively for consumers' personal, non-commercial use, and it may not be used for any purpose other than to identify prospective properties consumers may be interested in purchasing. All information deemed reliable but not guaranteed and should be independently verified. All properties are subject to prior sale, change or withdrawal. RealHub website owner shall not be responsible for any typographical errors, misinformation, misprints and shall be held totally harmless.
.webp?size=684x933)
Branch Manager- Bedford
Betty Everly
Call Betty today to schedule a private showing.

* Listings on this website come from the FMLS IDX Compilation and may be held by brokerage firms other than the owner of this website. The listing brokerage is identified in any listing details. Information is deemed reliable but is not guaranteed. If you believe any FMLS listing contains material that infringes your copyrighted work please click here to review our DMCA policy and learn how to submit a takedown request.© 2024 FMLS.
Related Properties
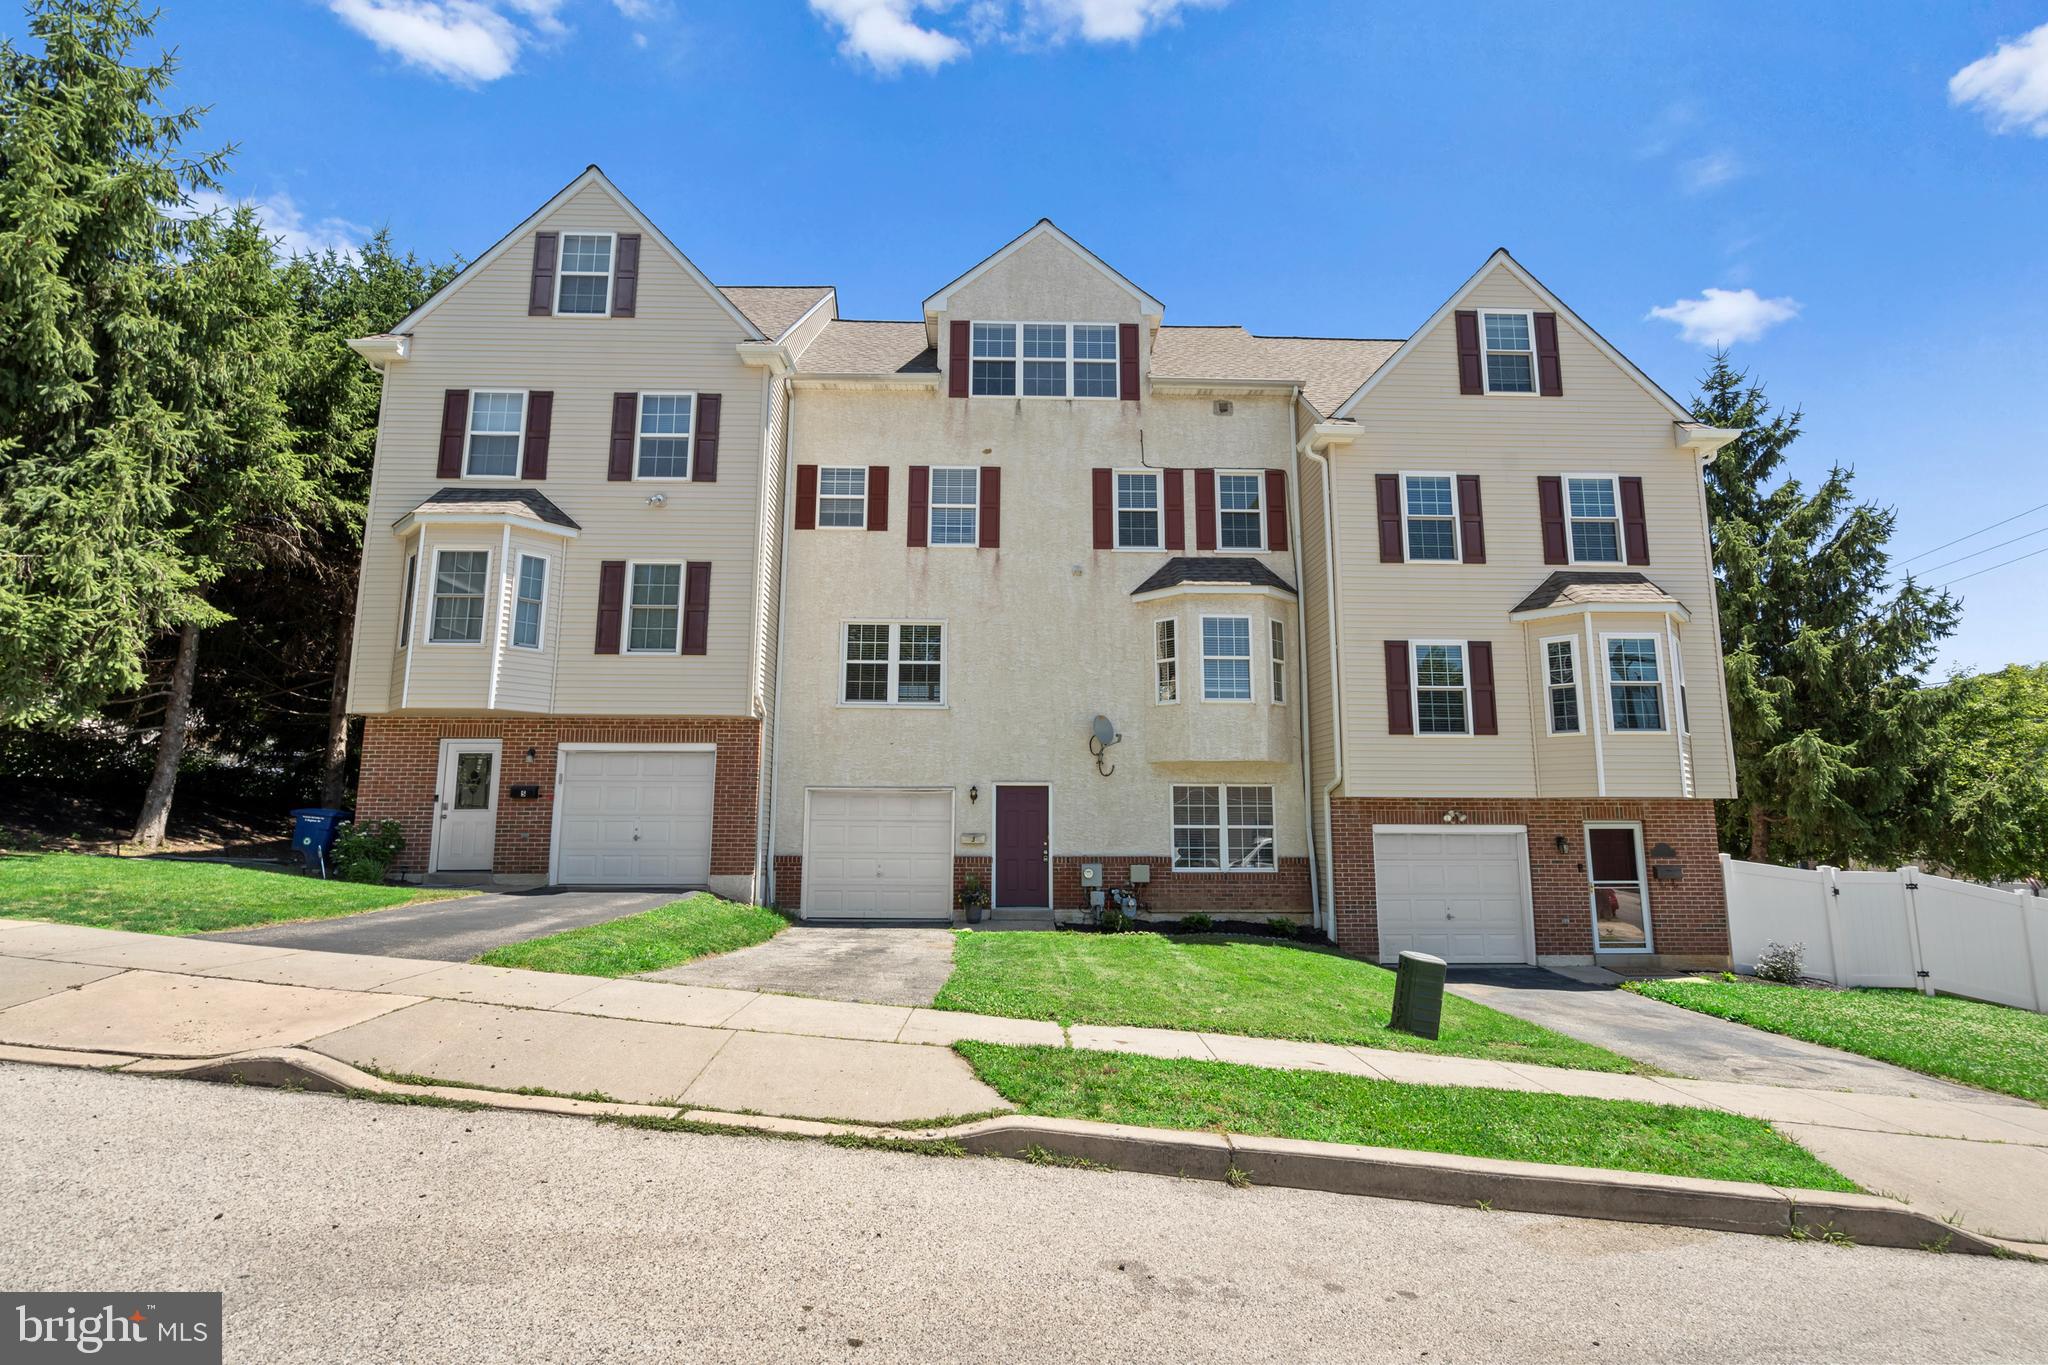
CONSHOHOCKEN
3 RIGHTER STREET
3 Beds
2 Baths
2,356 Sq.Ft.
$585,000
MLS#: PAMC2181624
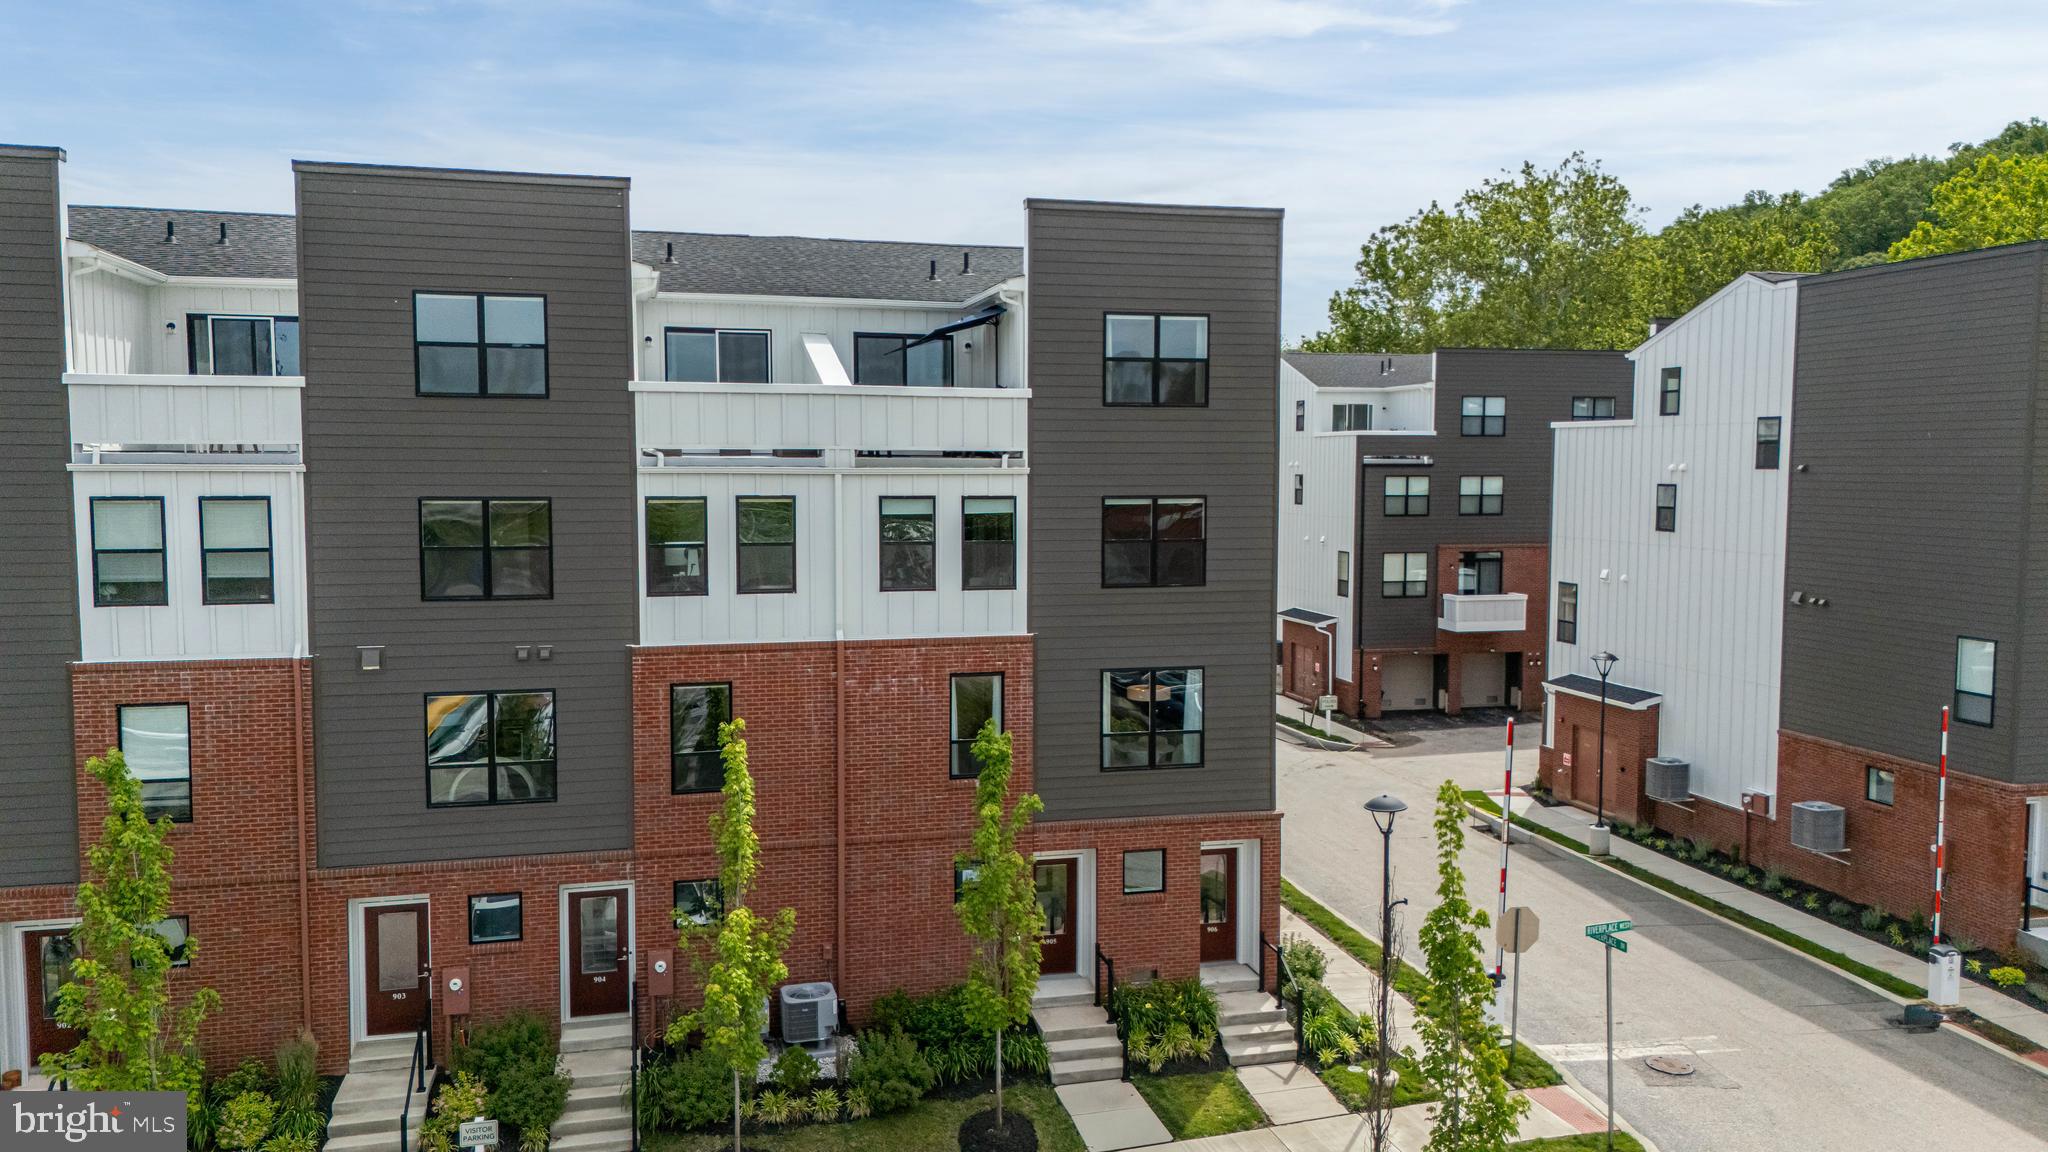
CONSHOHOCKEN
905 RIVERPLACE DRIVE
3 Beds
2 Baths
1,705 Sq.Ft.
$649,000
MLS#: PAMC2181410
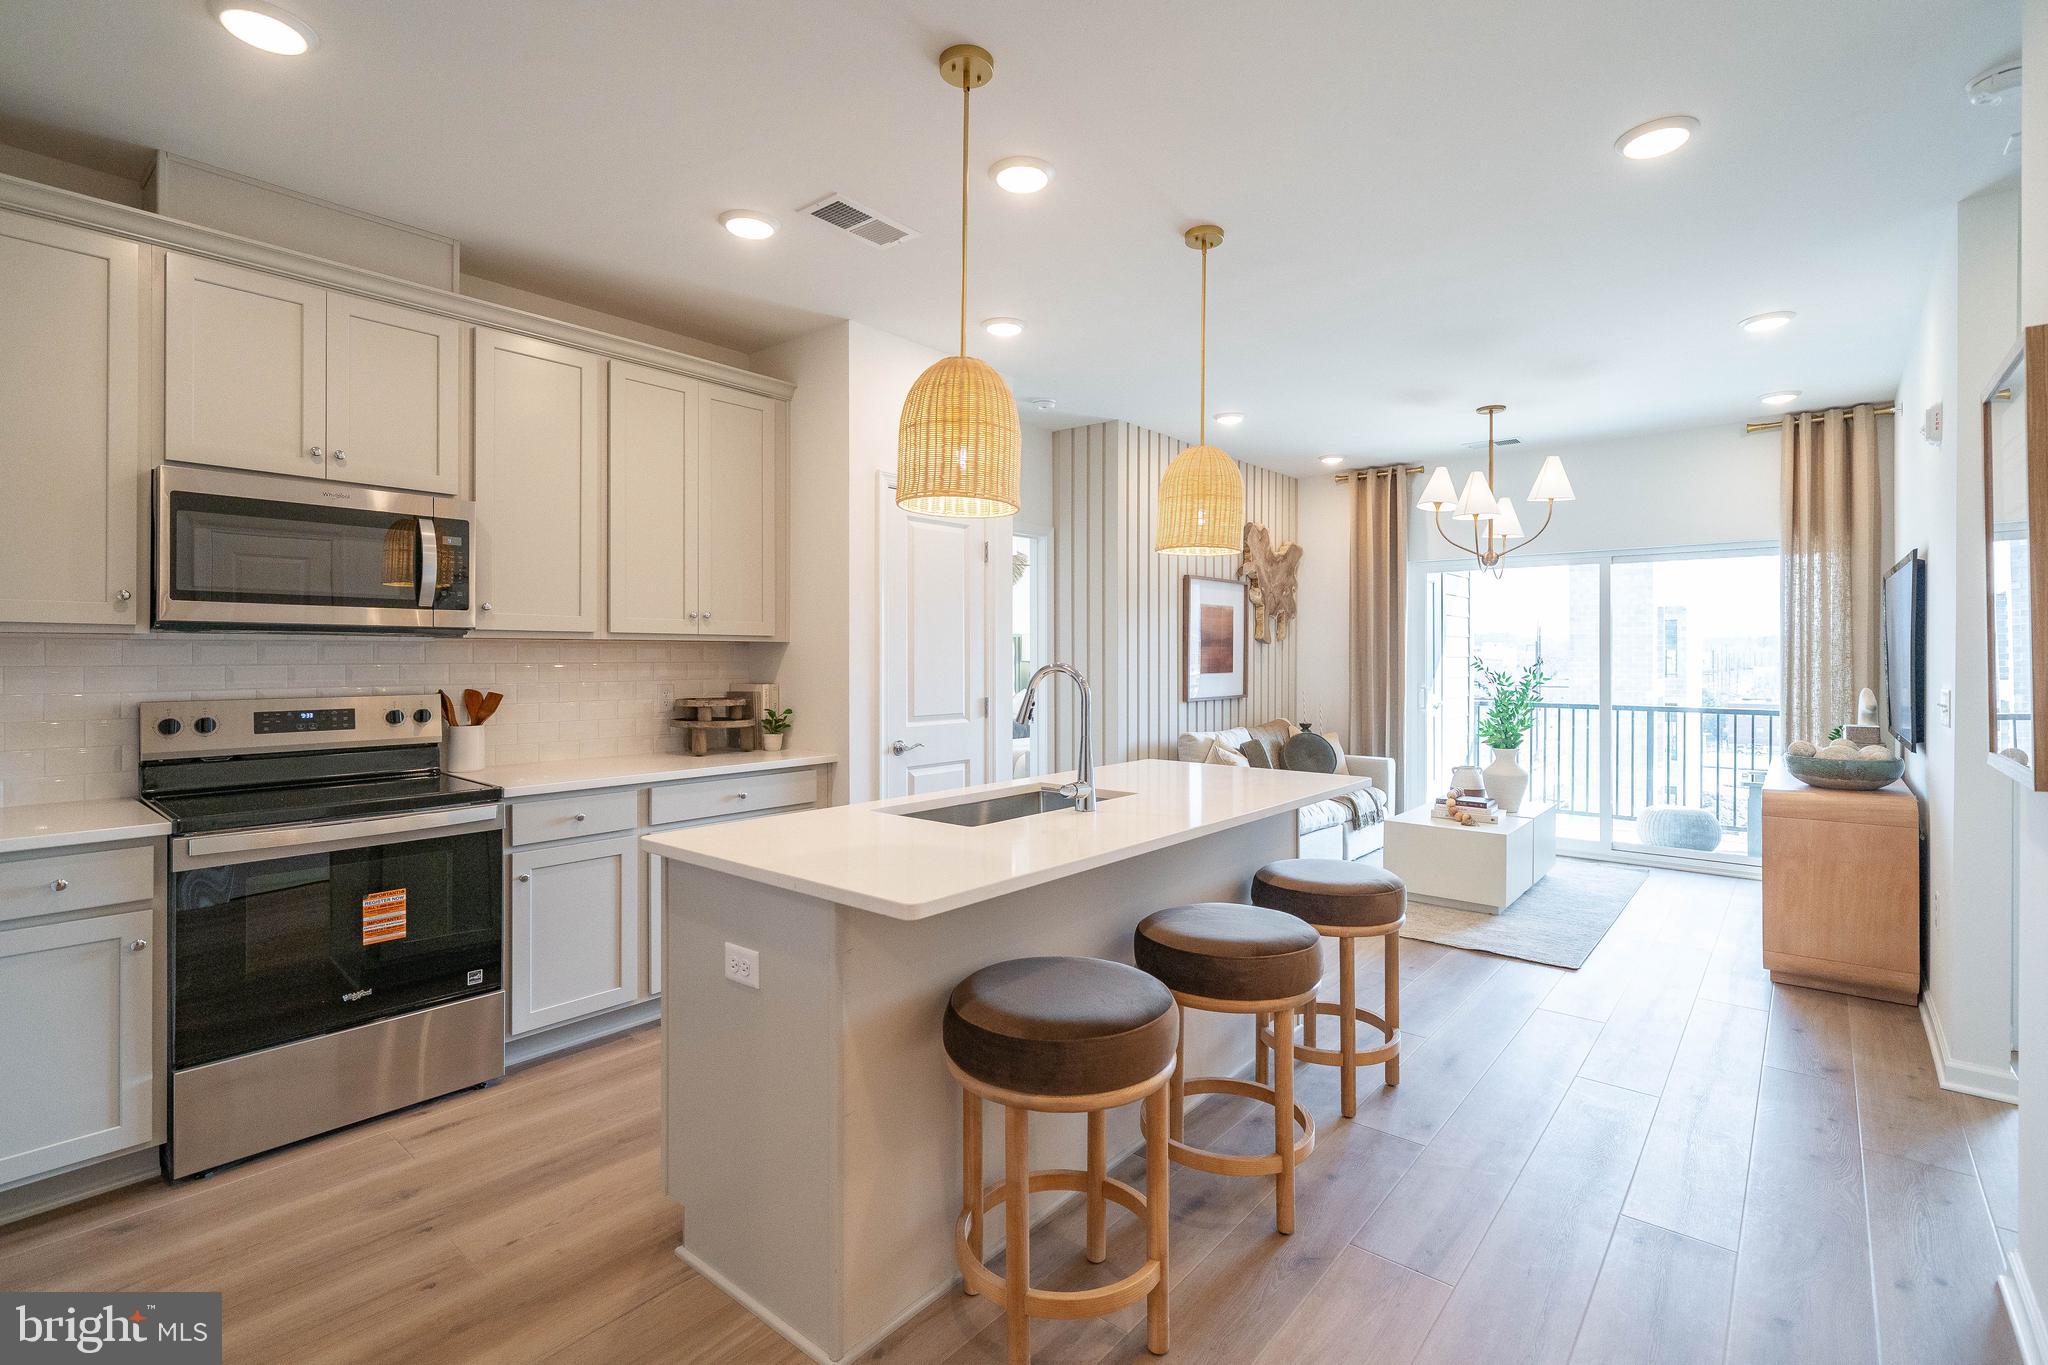
CONSHOHOCKEN
431 WASHINGTON STREET 2303 HAMILTON
2 Beds
2 Baths
1,431 Sq.Ft.
$565,175
MLS#: PAMC2185618

CONSHOHOCKEN
626 FULTON STREET
3 Beds
2 Baths
1,551 Sq.Ft.
$599,900
MLS#: PAMC2191706
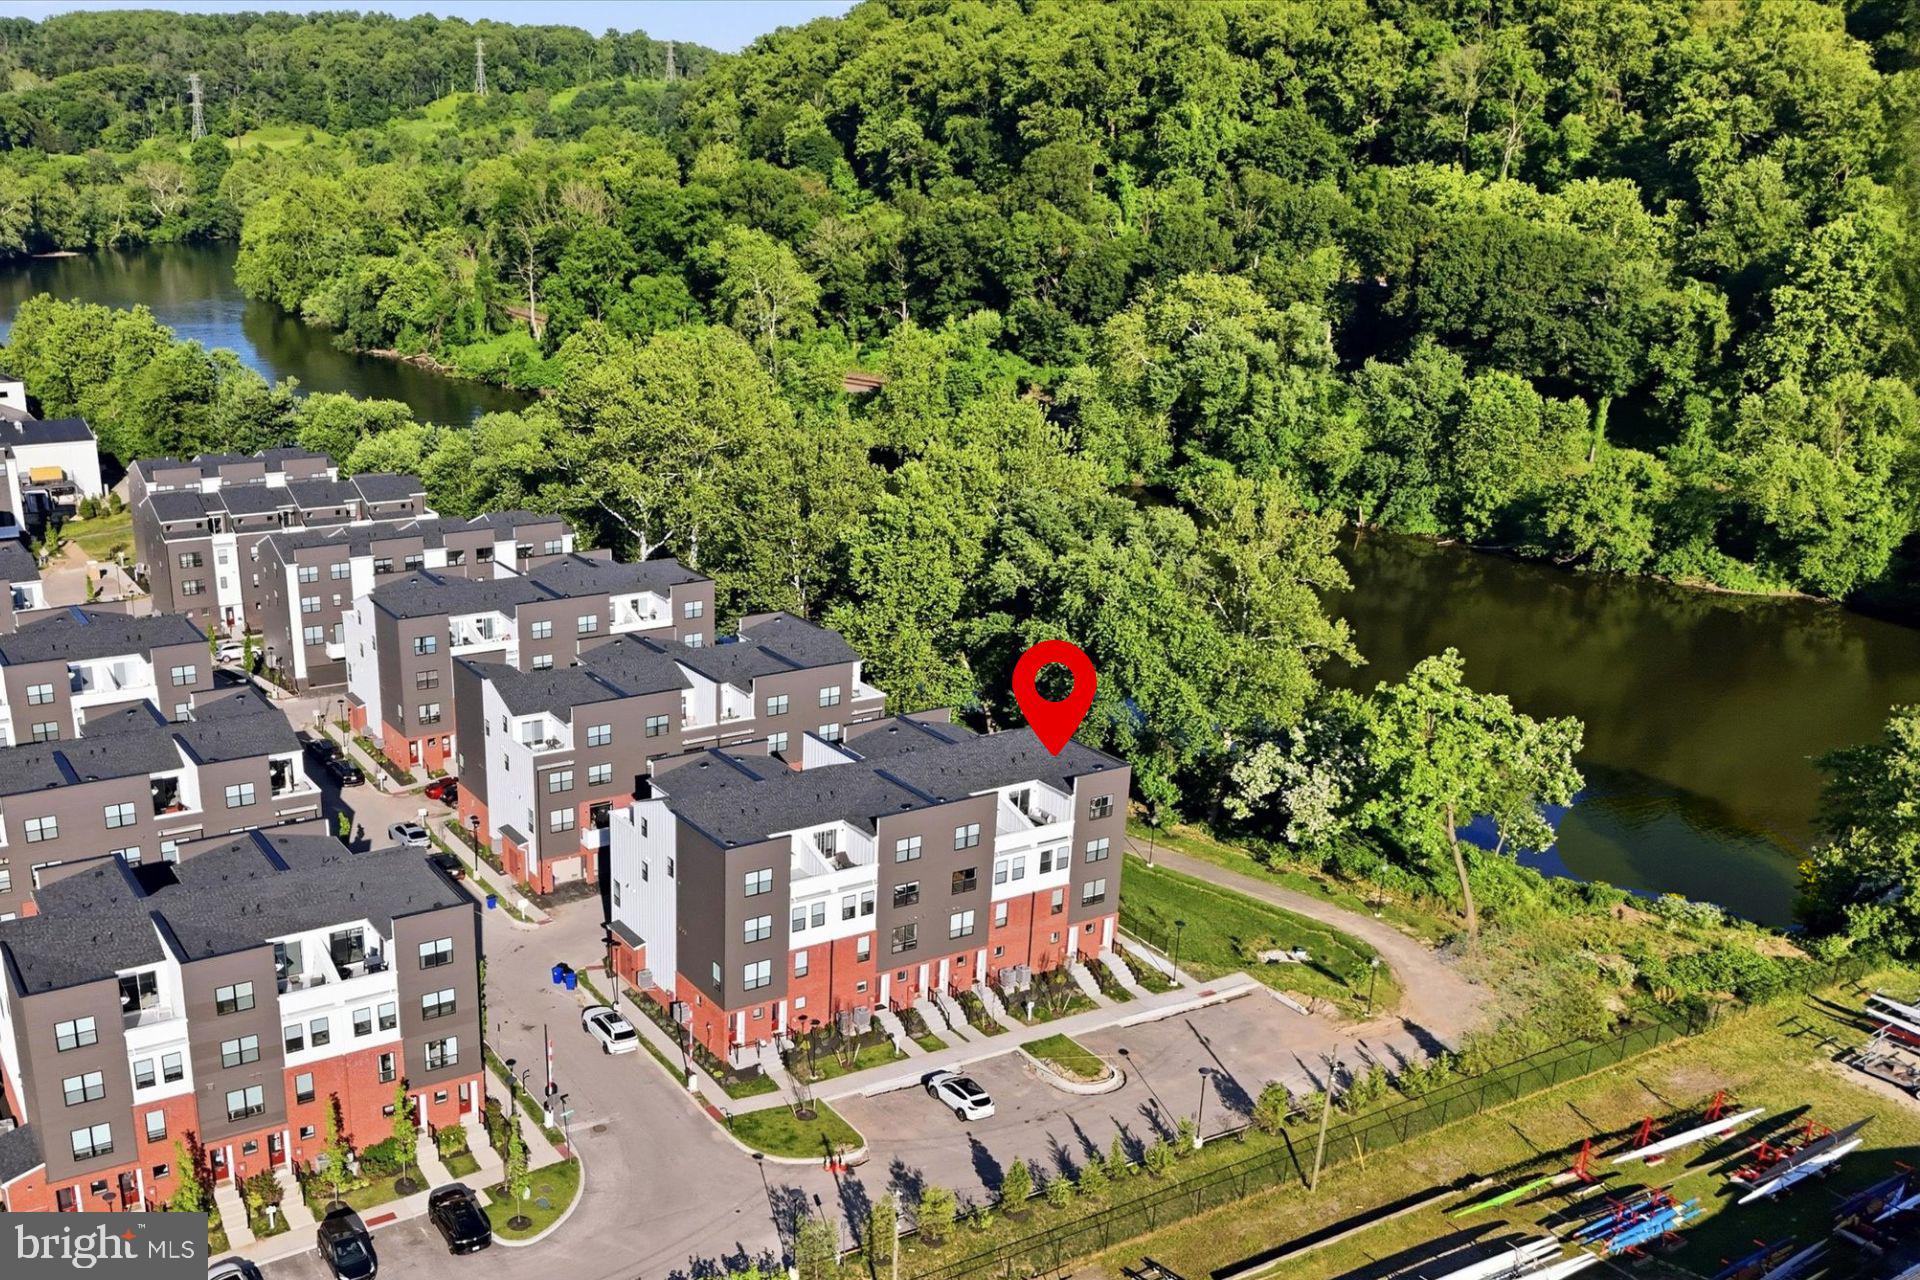
CONSHOHOCKEN
919 RIVERPLACE DRIVE
3 Beds
2 Baths
1,705 Sq.Ft.
$650,000
MLS#: PAMC2182132

CONSHOHOCKEN
123 KEYS STREET
3 Beds
2 Baths
1,666 Sq.Ft.
$620,000
MLS#: PAMC2192676

CONSHOHOCKEN
337 E 9TH AVENUE
3 Beds
2 Baths
1,388 Sq.Ft.
$590,000
MLS#: PAMC2192842
CONSHOHOCKEN
222 E NORTH LANE
4 Beds
1 Baths
1,820 Sq.Ft.
$580,000
MLS#: PAMC2183438

CONSHOHOCKEN
421 WASHINGTON STREET 1212 FIRESTONE
2 Beds
2 Baths
1,371 Sq.Ft.
$517,765
MLS#: PAMC2168182
.png)