
Bi-level, Raised Ranch/Rambler
314 ZANE AVENUE
JENKINTOWN, PA 19046
MLS#: PAMC2192922
$568,000


Property
Beds
5
Full Baths
3
1/2 Baths
None
Year Built
1960
Sq.Footage
1,380
Welcome Home ! To this charming Burholme Terraces subdivision, Abington Township. This 5bdr home invites you to a luxurious standards of living, it offers generous space as well as private back yard with its custom deck that was just remodeled.This immaculate bi-level home offers an unbelievable value , warmth and elegance, while the meticulously designed interior invites you to experience comfort and elegance. Step inside to discover a spacious layout that seamlessly blends functionality with style. The heart of the home features a formal dining area, perfect for hosting gatherings, pantry that adds a touch of sophistication. The inviting entry-level bedrooms offers convenience and flexibility, while the three beautifully appointed bathrooms, including a walk-in shower, provide a spa-like retreat for relaxation. The fully finished basement is a true highlight, designed for both leisure and practicality. With a drainage system, heating, and ample shelving, it offers endless possibilities for customization, whether you envision a home theater, gym, or additional living space. Natural light pours in through the windows, creating a bright and airy atmosphere throughout. High-end finishes are evident in every corner, from the elegant ceramic tile flooring to the recessed lighting that enhances the ambiance. The modern kitchen, equipped with a modern appliences is a culinary enthusiast's dream, providing both style and functionality for everyday living. Outside, the property features a charming wood deck, ideal for outdoor entertaining or simply enjoying a quiet morning coffee. The side awning adds a touch of shade, making it a perfect spot to unwind. With a concrete driveway accommodating multiple vehicles, convenience is at your fingertips. This property is very convenient to a public transit options into Center City Philadelphia, local parks , shopping and dining. Secure your chance to own this masterpiece!
Features & Amenities
Interior
-
Other Interior Features
Pantry, Recessed Lighting
-
Total Bedrooms
5
-
Bathrooms
3
-
Above Grade Finished Area
1380.0
-
Basement YN
YES
-
Cooling YN
YES
-
Cooling
Central Air, Gas, Electric
-
Fireplace YN
NO
-
Heating YN
YES
-
Heating
Natural Gas, Central
-
Main Level Bedrooms
3
-
Pet friendly
Yes
Exterior
-
Garage
No
-
Construction Materials
Brick
-
Other Exterior Features
Awning(s)
-
Parking
Concrete, Off Street, Driveway, Off Site
-
Patio and Porch Features
Deck
-
Pool
No
-
Waterfront YN
NO
Area & Lot
-
Lot Size(acres)
0.13
-
Lot Size(square feet)
5,625
-
Property Type
Residential
-
Architectural Style
Bi-level, Raised Ranch/Rambler
Price
-
Sales Price
$568,000
-
Tax Amount
$7,301
-
Financing Options
Conventional, FHA, VA
-
Zoning
Residential
-
Sq. Footage
1,380
-
Price/SqFt
$411
HOA
-
Association
No
School District
-
Elementary School
N/A
-
Middle School
N/A
-
High School
ABINGTON
Property Features
-
New Construction
NO
-
Foundation Details
Concrete Perimeter
-
Senior Community YN
NO
-
Sewer
Public Sewer
-
Tax Lot
004
-
Water Source
Public
Schedule a Showing
Showing scheduled successfully.
Mortgage calculator
Estimate your monthly mortgage payment, including the principal and interest, property taxes, and HOA. Adjust the values to generate a more accurate rate.
Your payment
Principal and Interest:
$
Property taxes:
$
HOA fees:
$
Total loan payment:
$
Total interest amount:
$
Location
County
MONTGOMERY
Elementary School
Middle School
High School
ABINGTON
Listing Courtesy of Aileen G Pikman, Philly Real Estate
RealHub Information is provided exclusively for consumers' personal, non-commercial use, and it may not be used for any purpose other than to identify prospective properties consumers may be interested in purchasing. All information deemed reliable but not guaranteed and should be independently verified. All properties are subject to prior sale, change or withdrawal. RealHub website owner shall not be responsible for any typographical errors, misinformation, misprints and shall be held totally harmless.
.webp?size=684x933)
Branch Manager- Bedford
Betty Everly
Call Betty today to schedule a private showing.

* Listings on this website come from the FMLS IDX Compilation and may be held by brokerage firms other than the owner of this website. The listing brokerage is identified in any listing details. Information is deemed reliable but is not guaranteed. If you believe any FMLS listing contains material that infringes your copyrighted work please click here to review our DMCA policy and learn how to submit a takedown request.© 2024 FMLS.
Related Properties
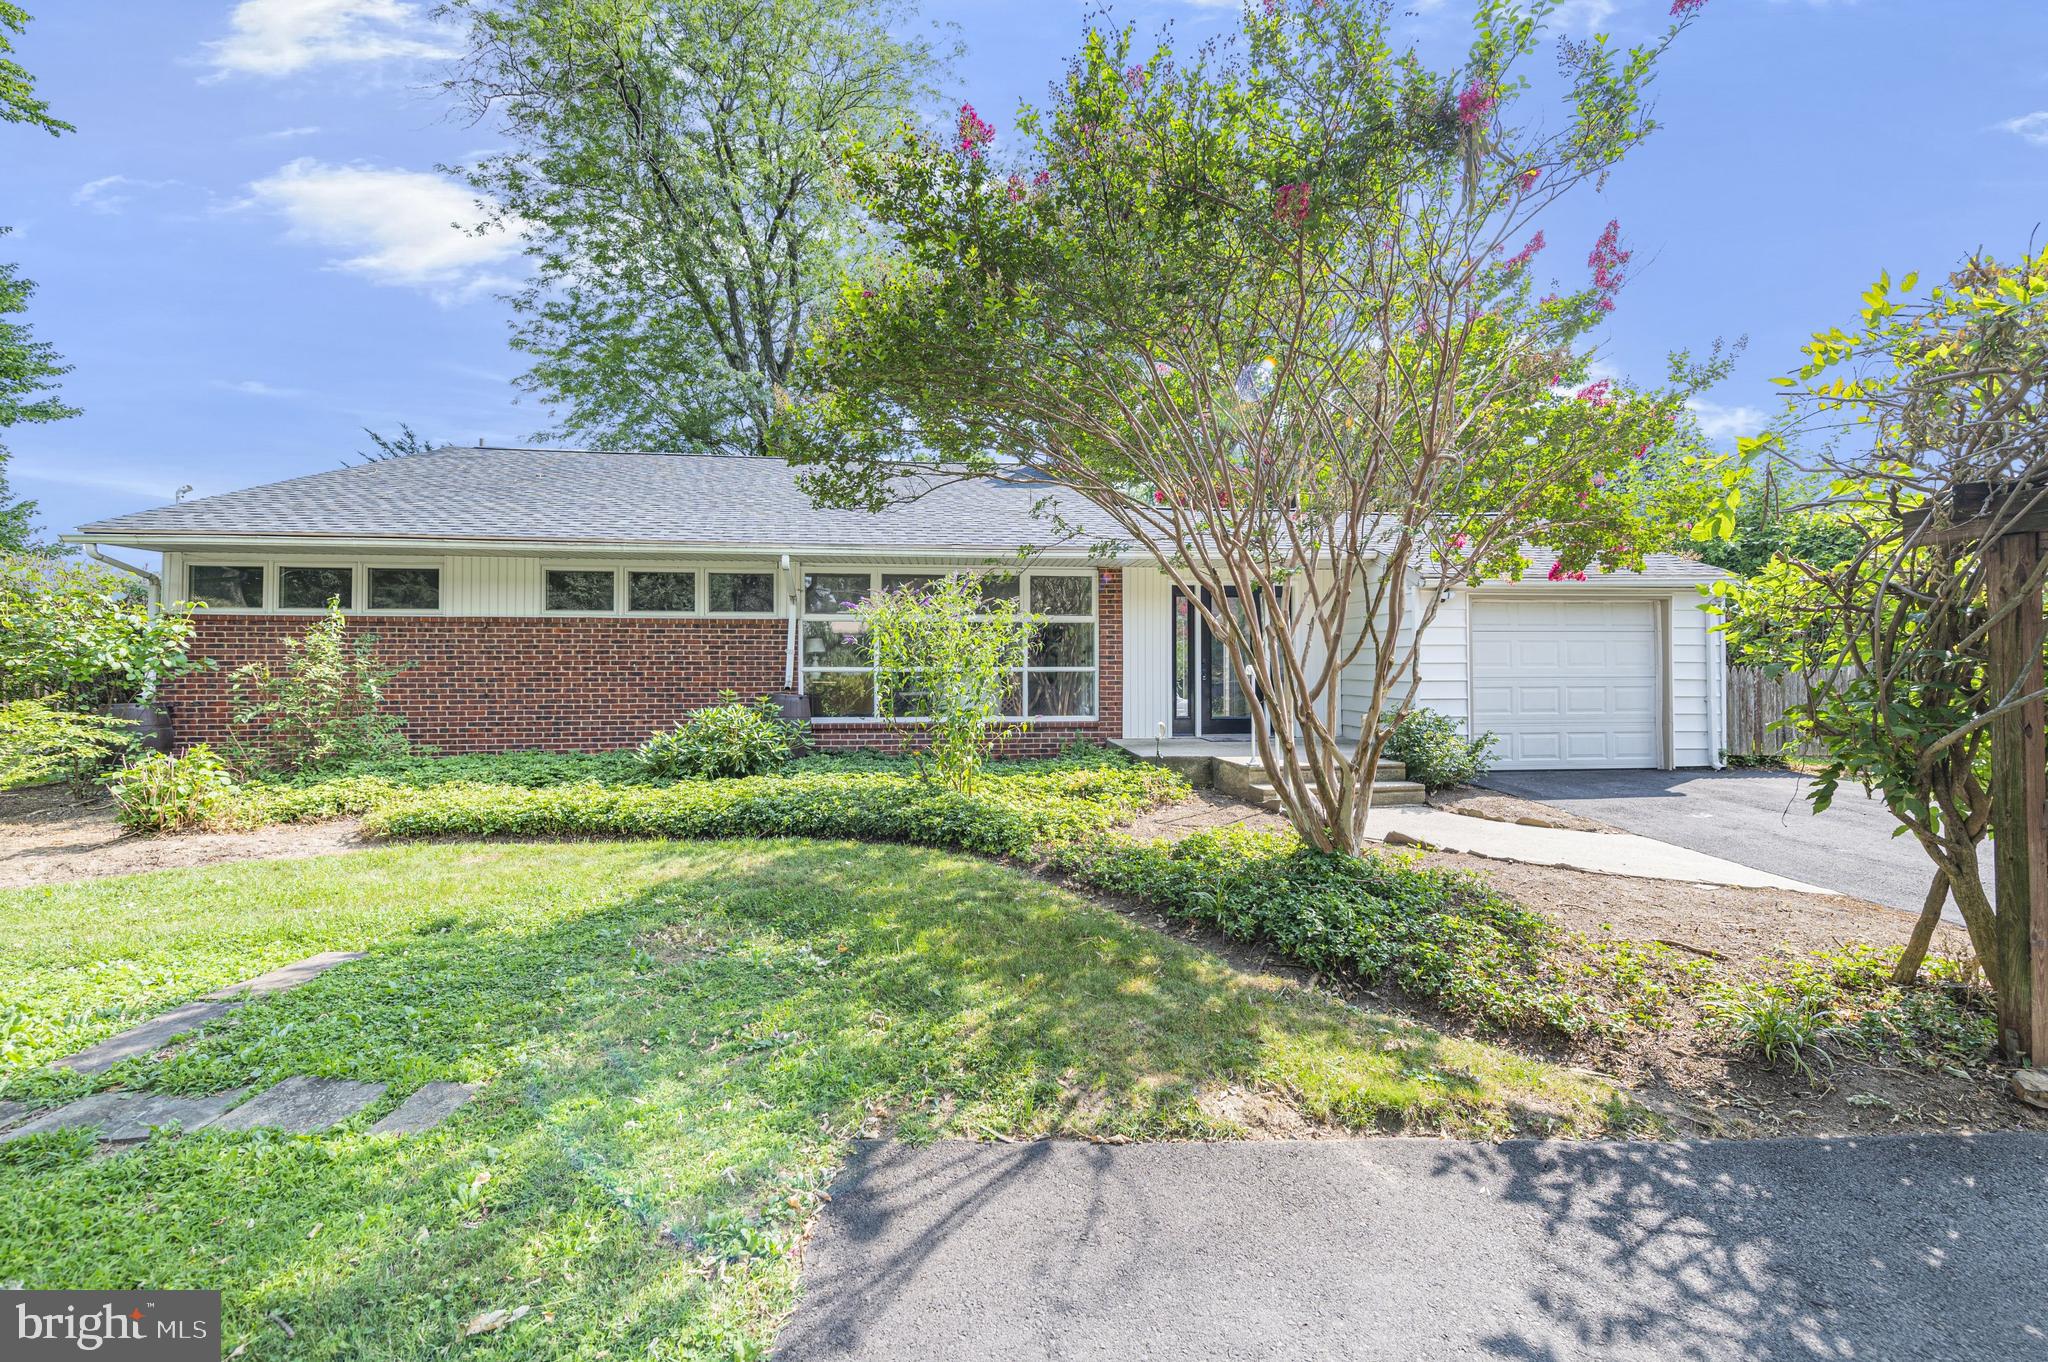
JENKINTOWN
706 MOREDON ROAD
3 Beds
2 Baths
2,268 Sq.Ft.
$599,900
MLS#: PAMC2188532
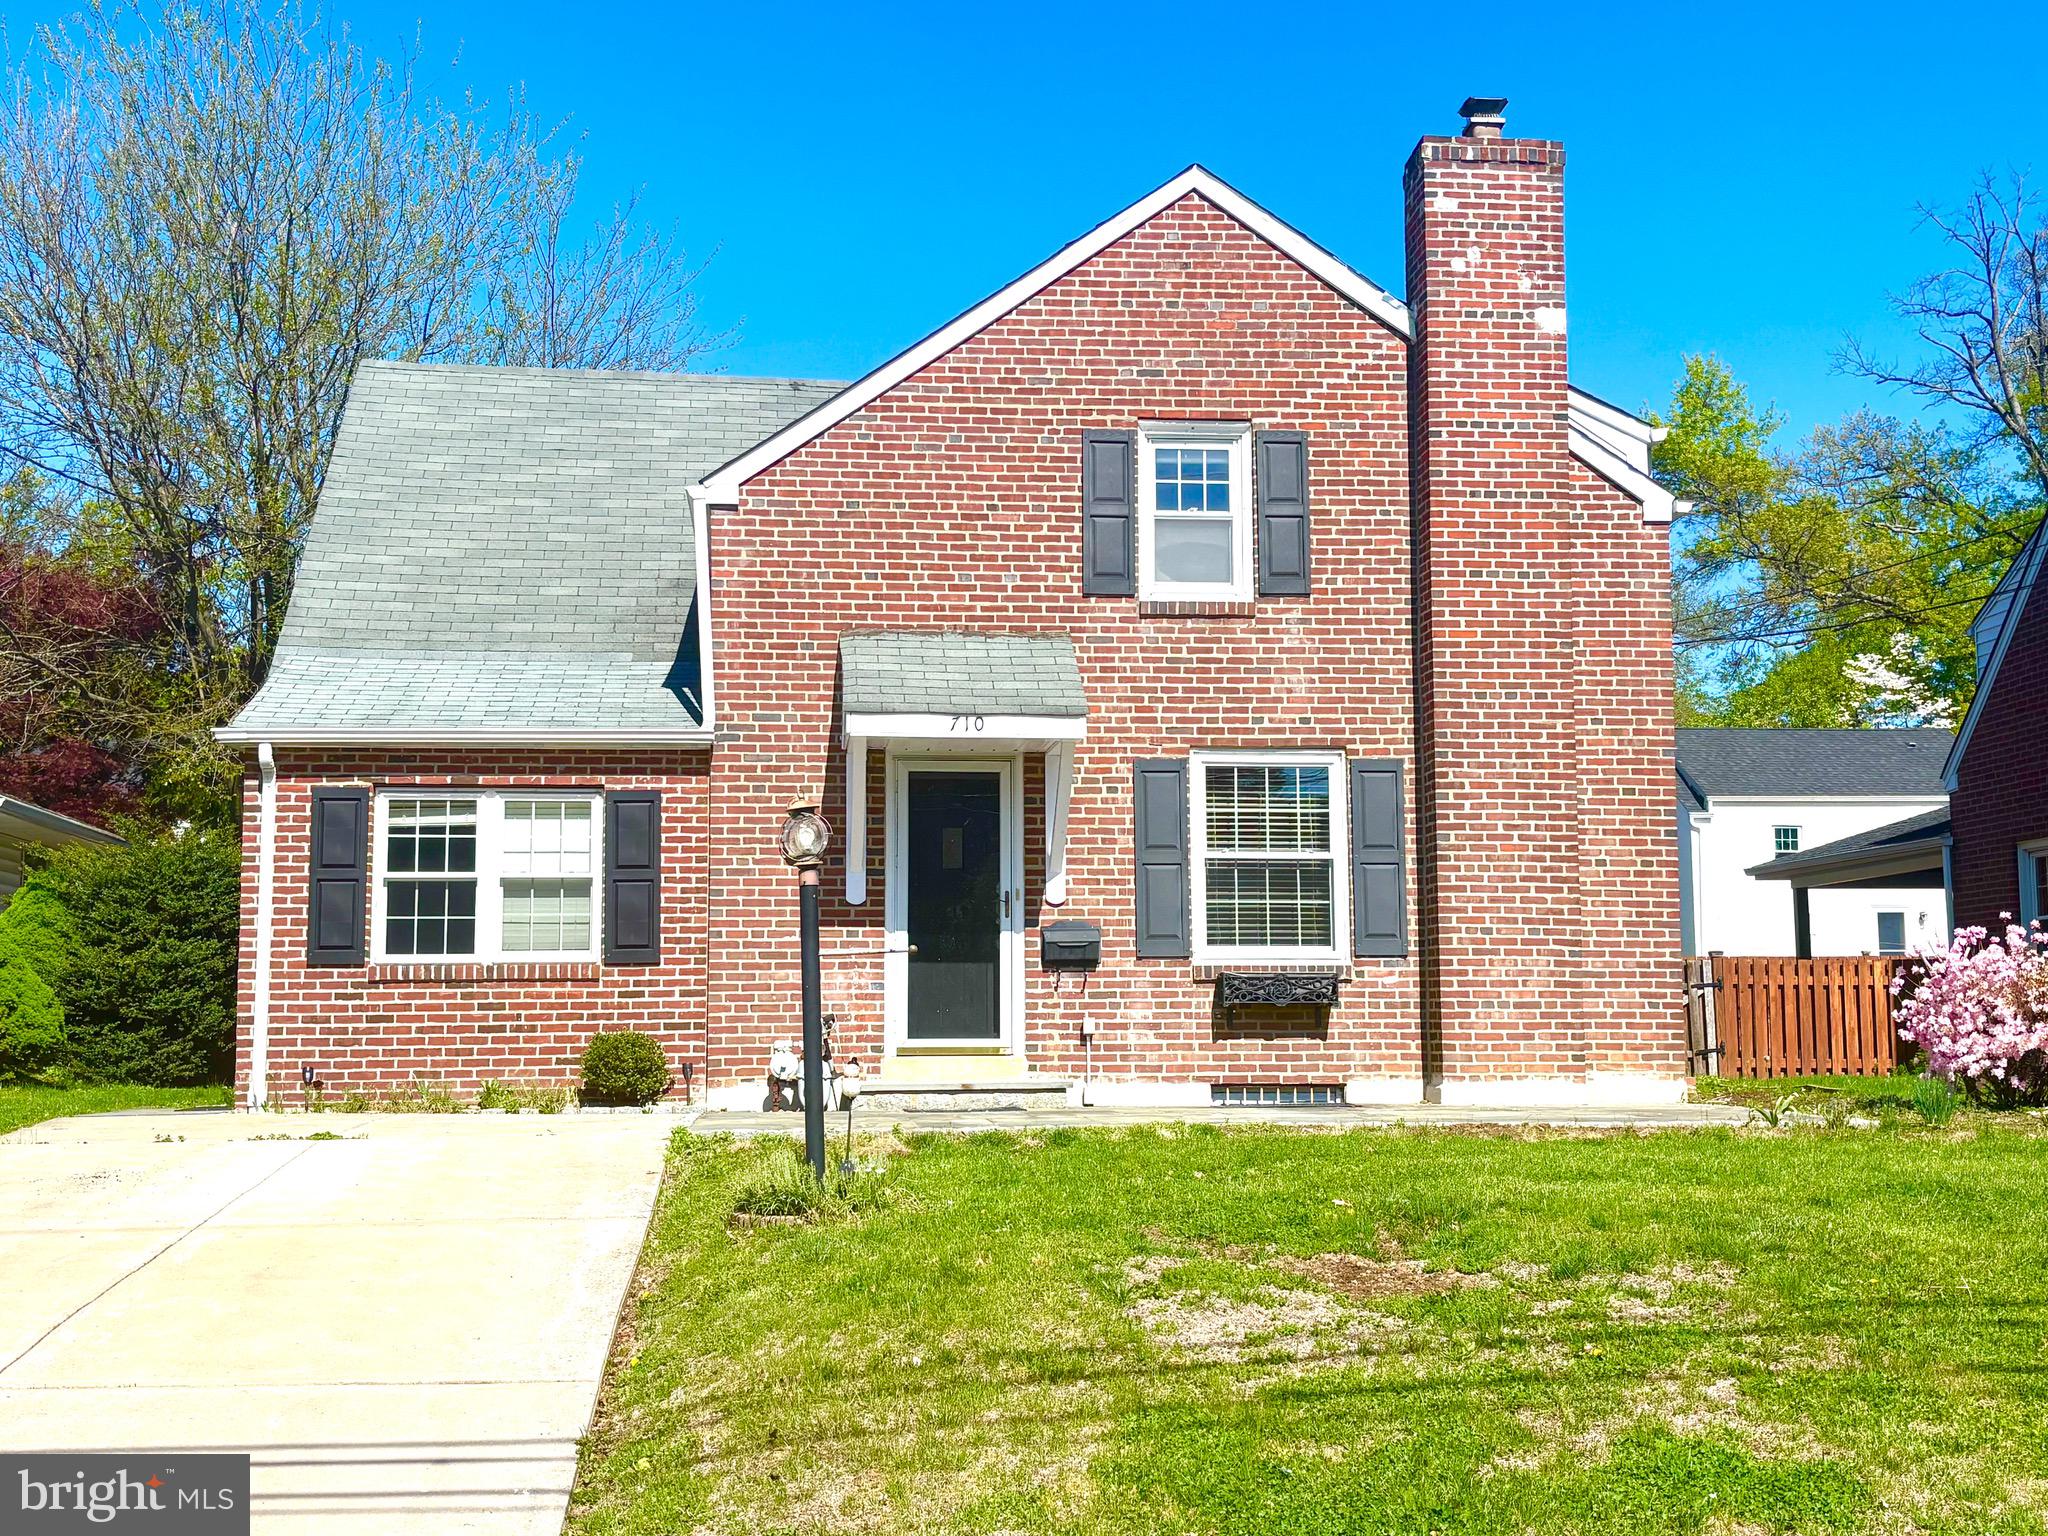
JENKINTOWN
710 SEMINOLE
4 Beds
2 Baths
2,322 Sq.Ft.
$498,900
MLS#: PAMC2177554

JENKINTOWN
326 FILLMORE STREET
4 Beds
2 Baths
3,100 Sq.Ft.
$665,000
MLS#: PAMC2189274

JENKINTOWN
446 CEDAR STREET
3 Beds
1 Baths
1,561 Sq.Ft.
$500,000
MLS#: PAMC2191274
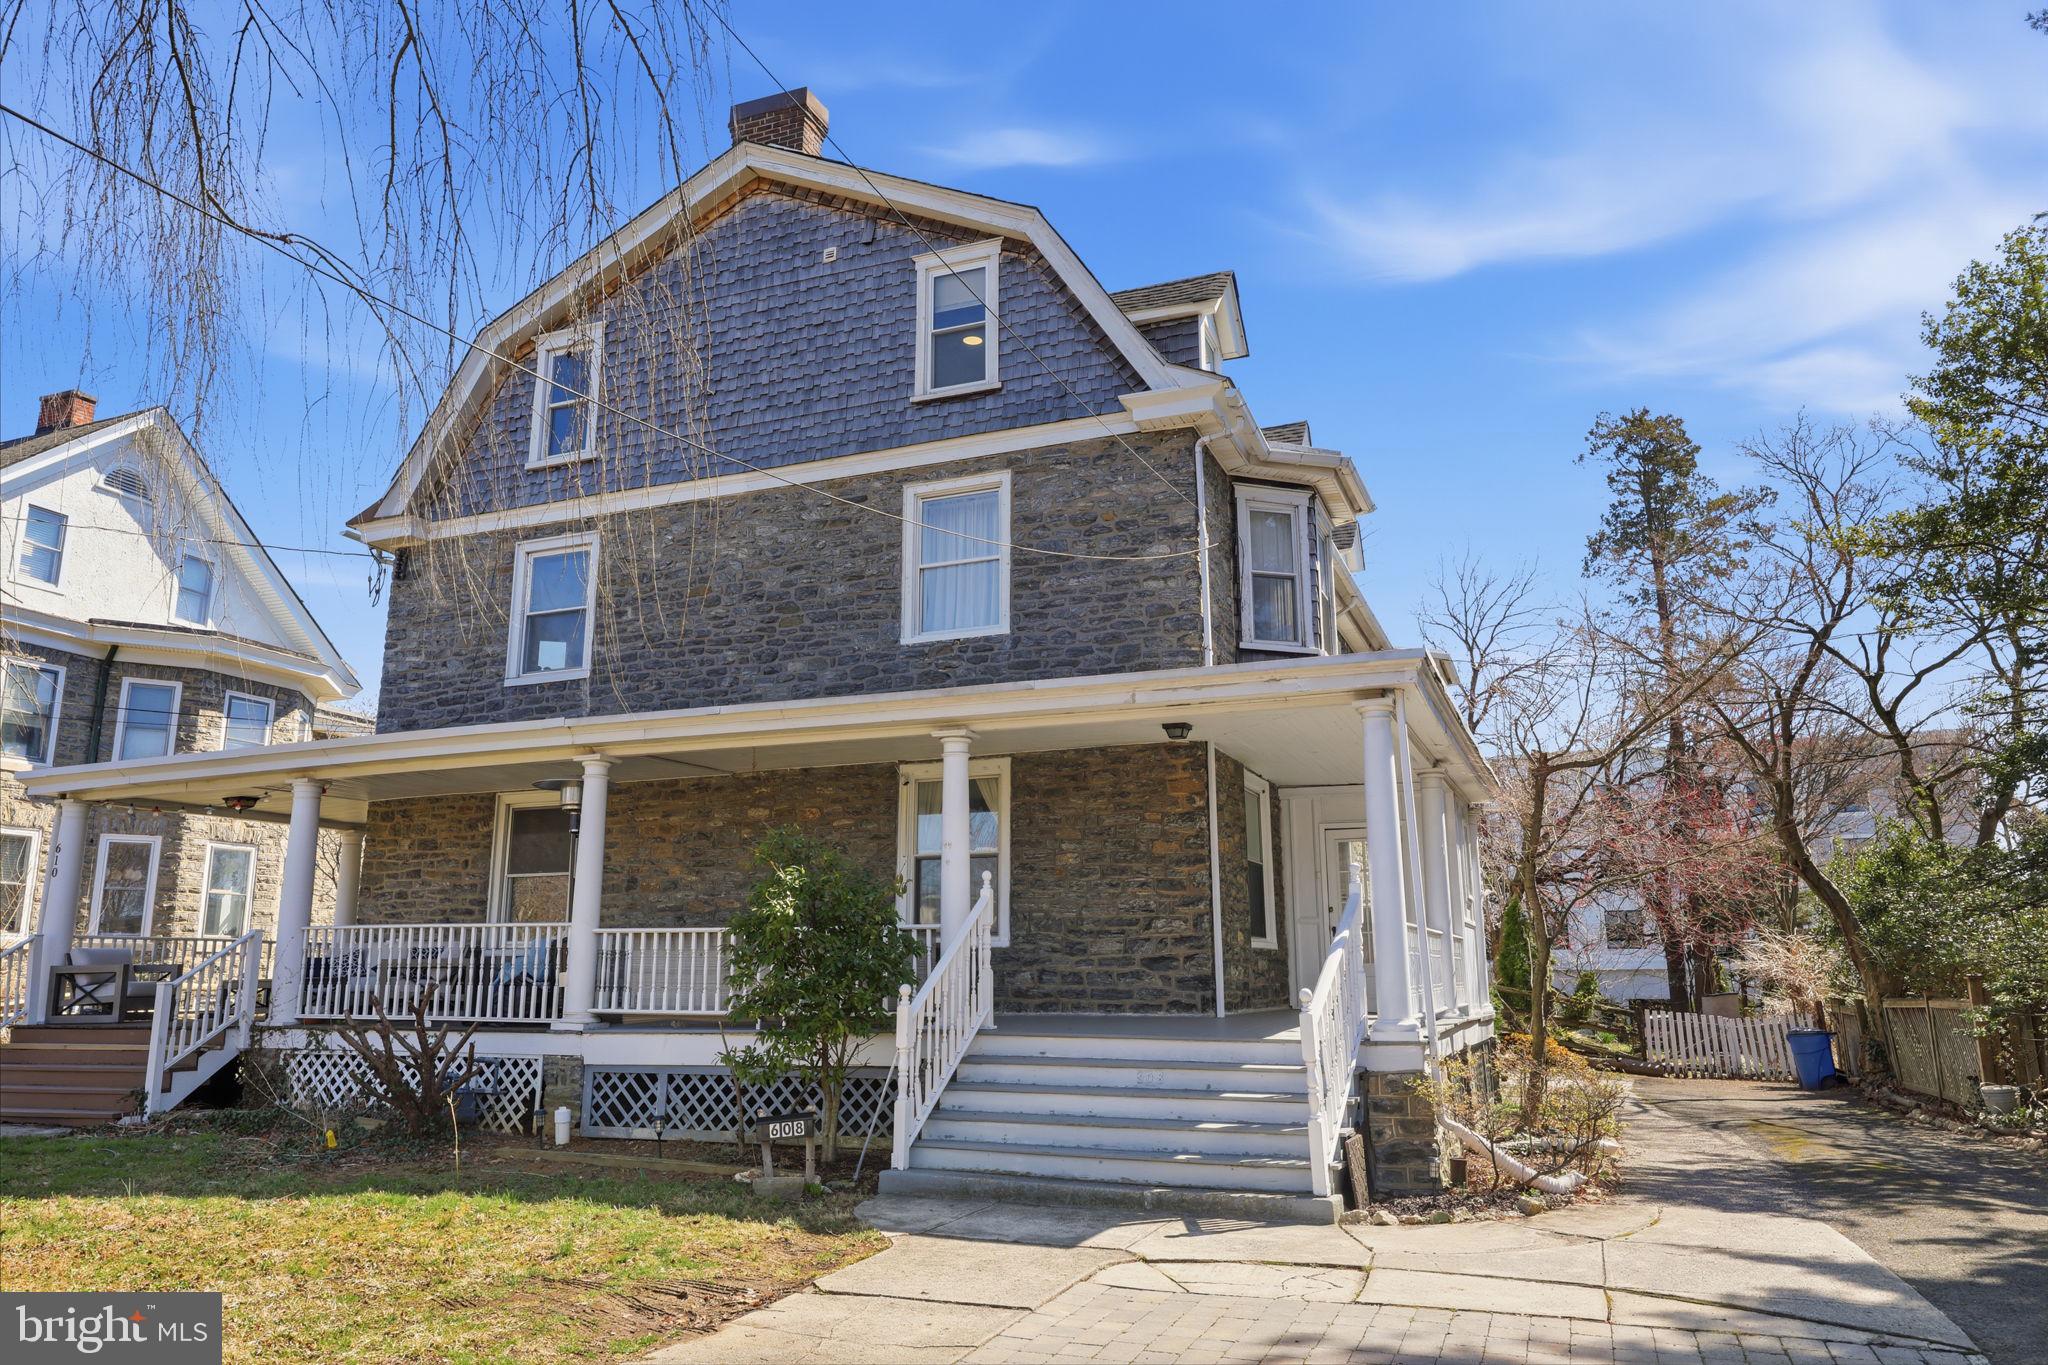
JENKINTOWN
608 WASHINGTON LANE
6 Beds
3 Baths
1,976 Sq.Ft.
$514,900
MLS#: PAMC2171722

JENKINTOWN
307 NICE AVENUE
3 Beds
1 Baths
1,874 Sq.Ft.
$524,900
MLS#: PAMC2180740

JENKINTOWN
1450 PEPPER ROAD
3 Beds
3 Baths
2,748 Sq.Ft.
$569,900
MLS#: PAMC2162780

JENKINTOWN
615 REGENCY BOULEVARD CASSIDY FLOOR PLAN
3 Beds
2 Baths
2,371 Sq.Ft.
$679,000
MLS#: PAMC2191358
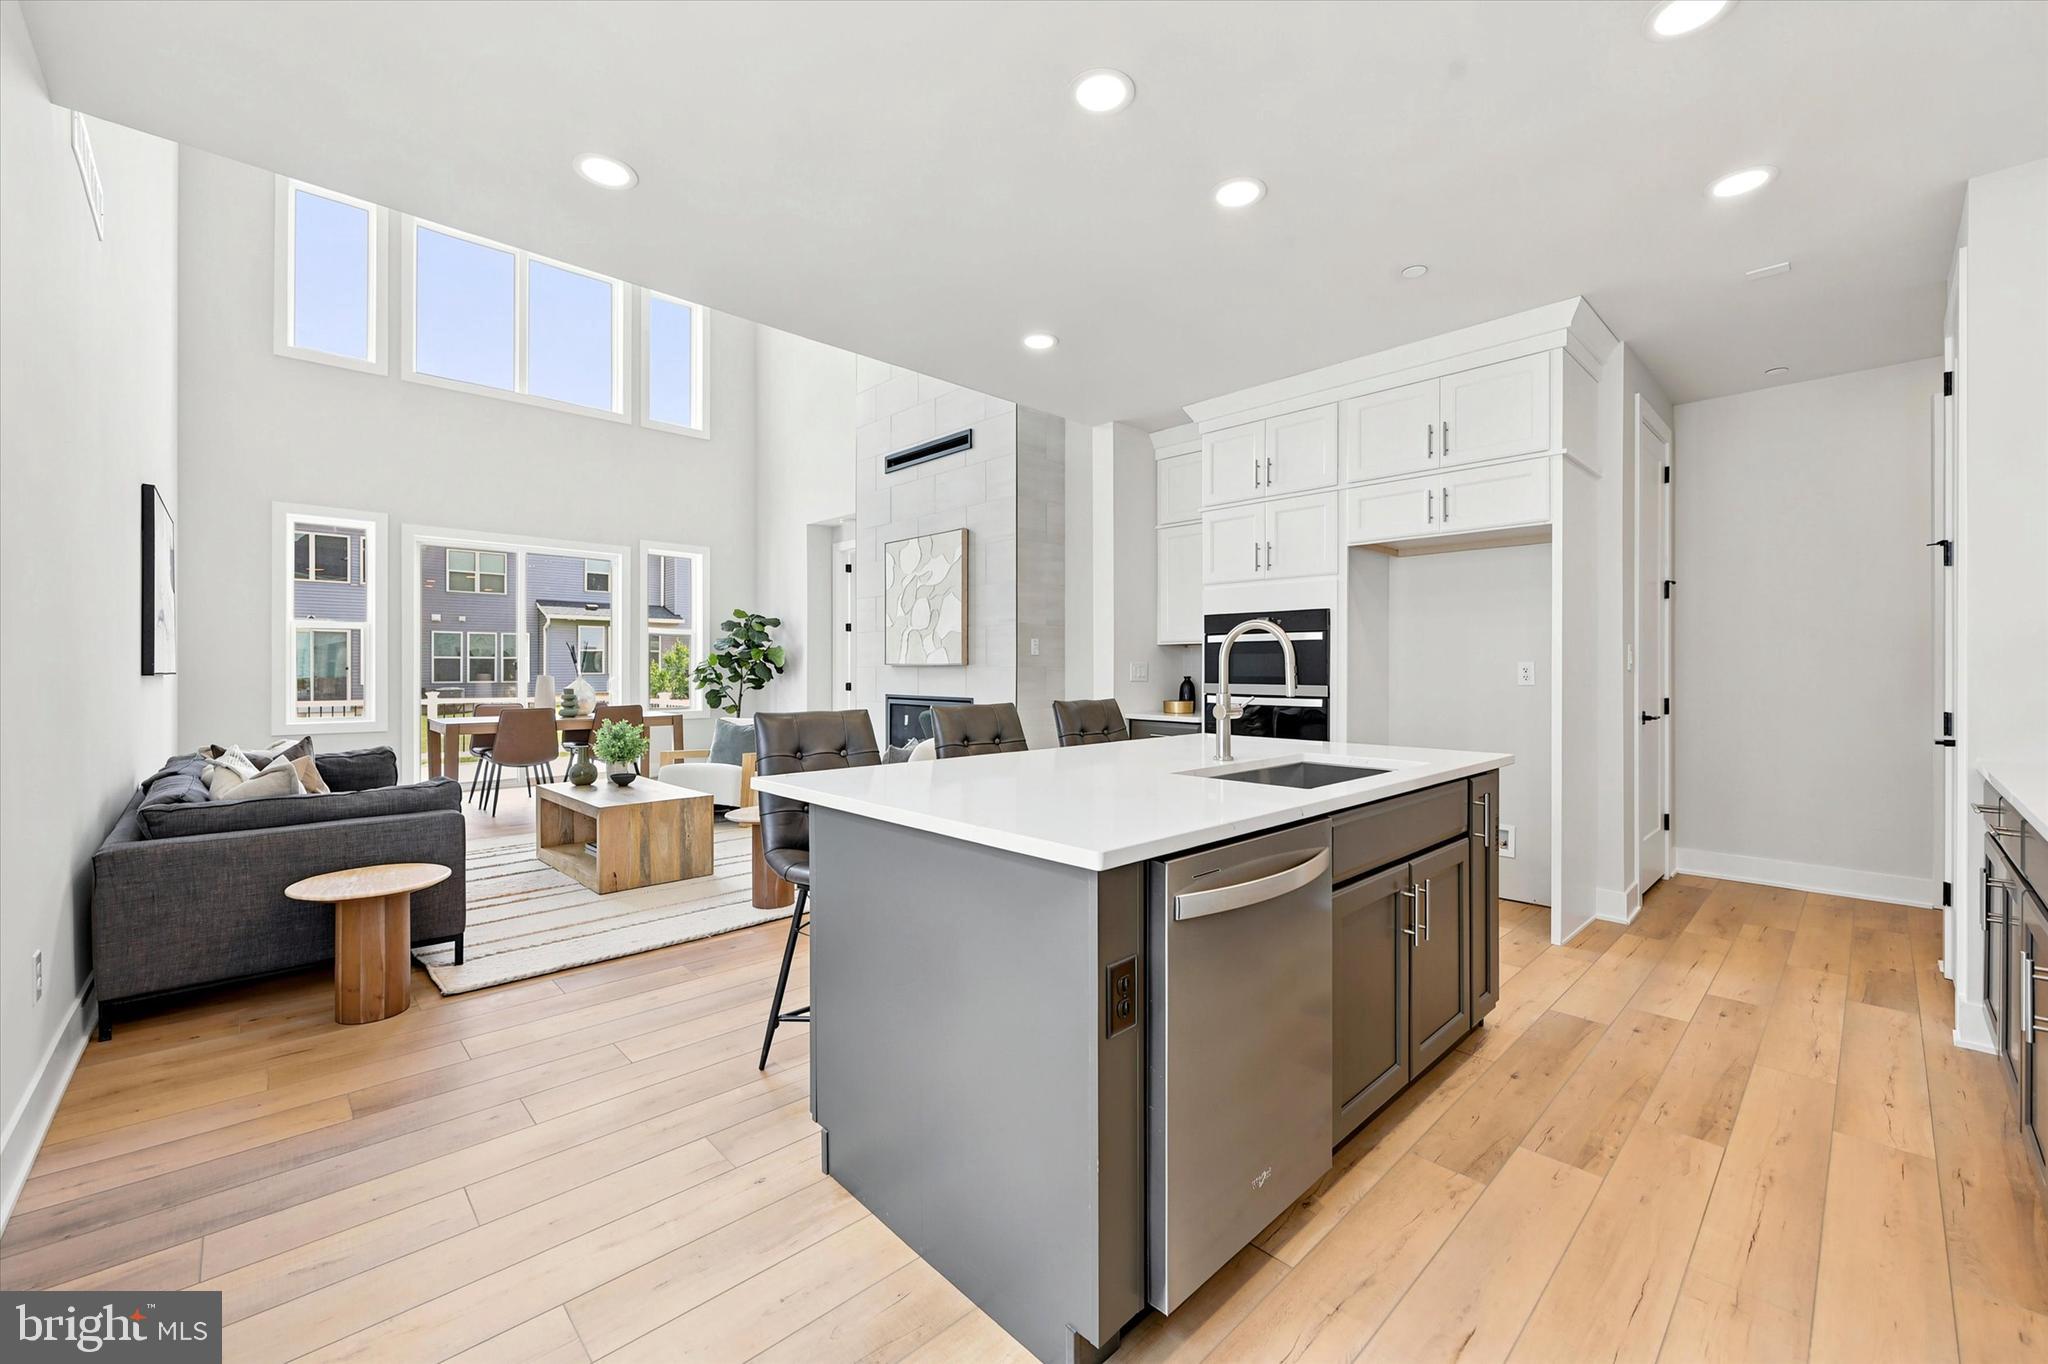
JENKINTOWN
000 REGENCY BOULEVARD CASSIDY FLOOR PLAN
3 Beds
2 Baths
2,371 Sq.Ft.
$678,995
MLS#: PAMC2181862
.png)