Features & Amenities

Interior

  • Other Interior Features

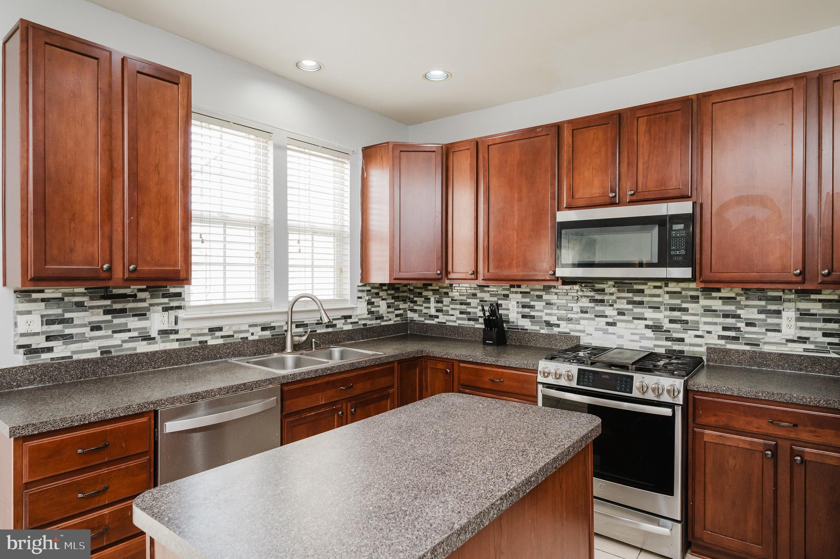
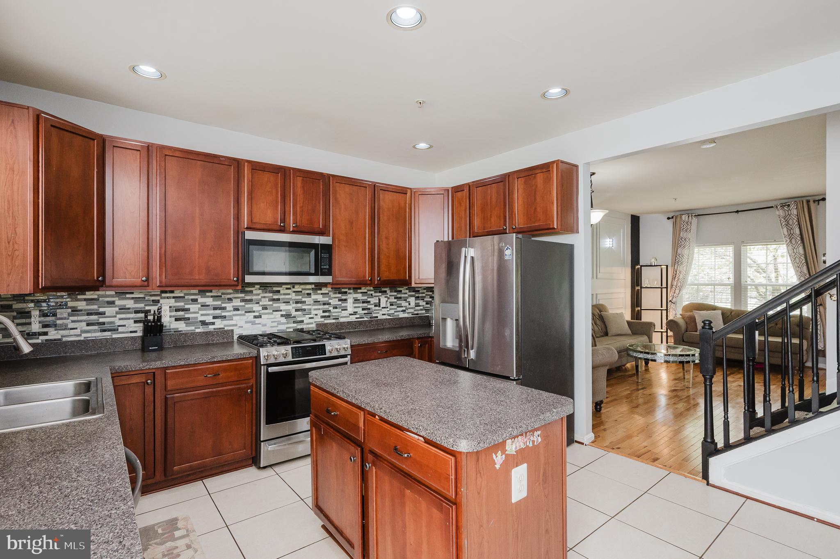
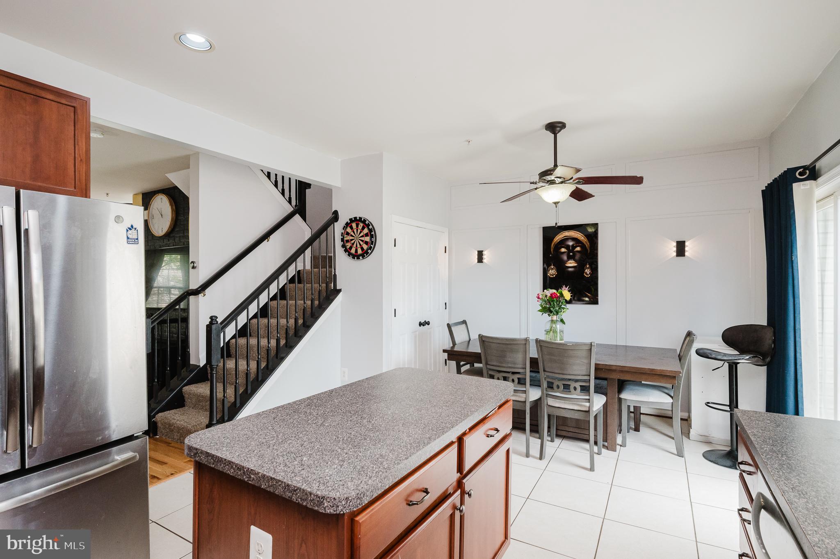
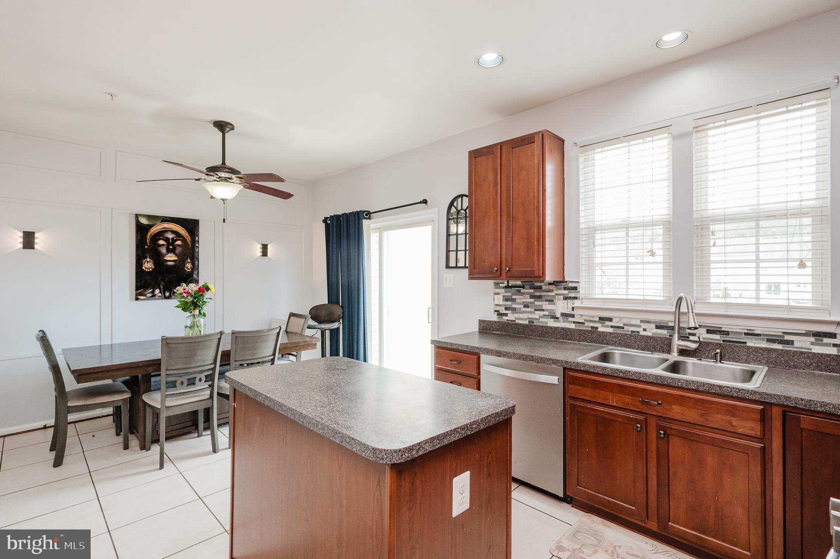
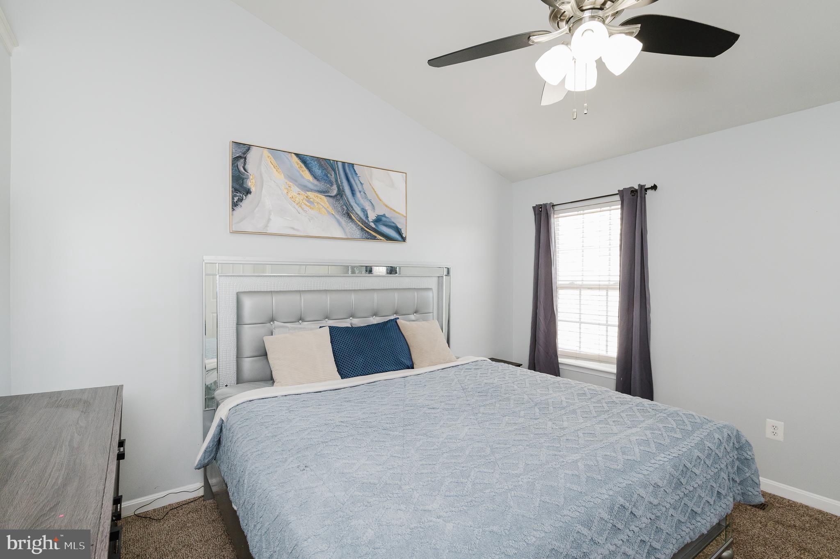
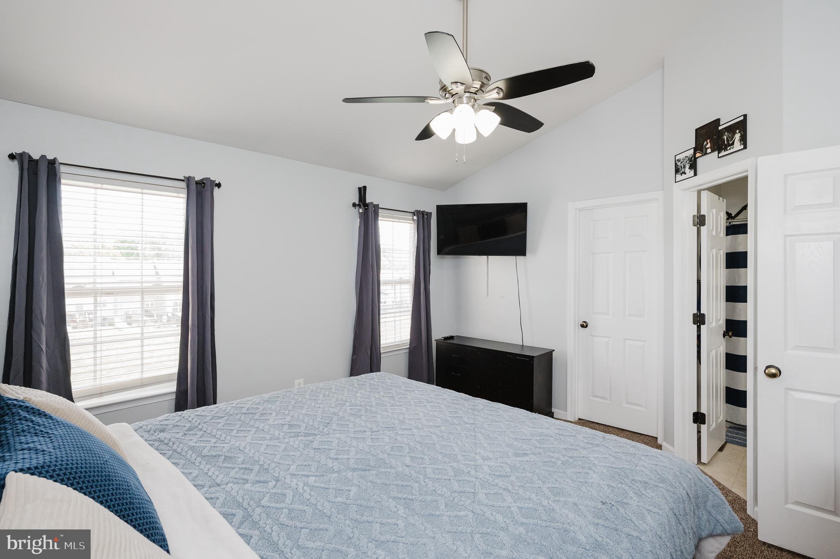
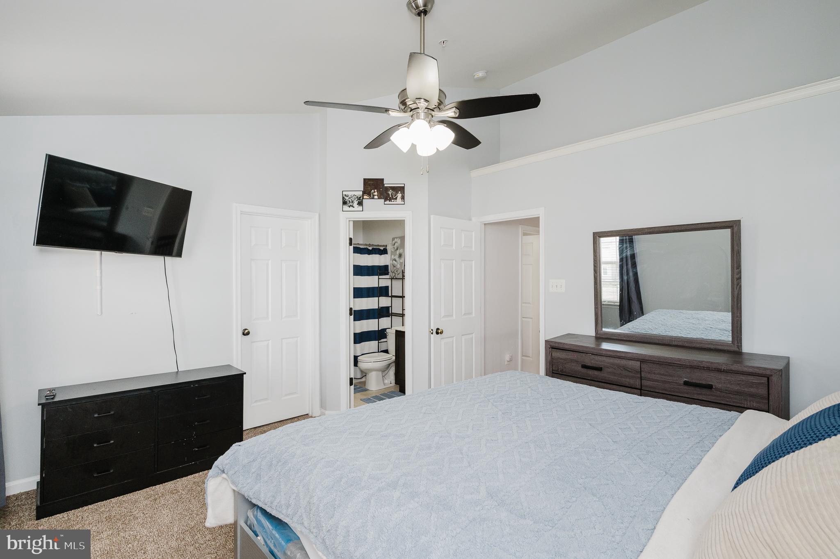
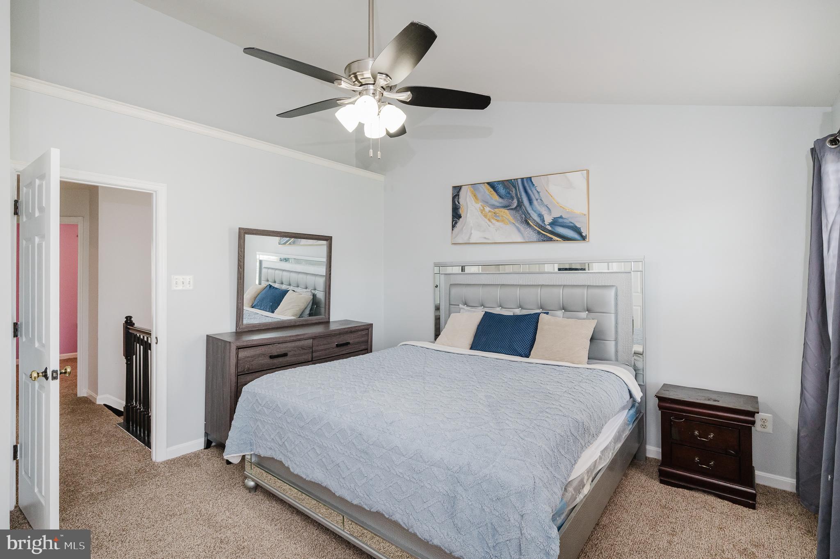
    Eat-in Kitchen, Ceiling Fan(s), Kitchen Island, Pantry, Recessed Lighting, Walk-In Closet(s), Vaulted Ceiling(s), High Ceilings, Open Floorplan

  • Total Bedrooms

    3

  • Bathrooms

    3

  • 1/2 Bathrooms

    1

  • Above Grade Finished Area

    1280.0

  • Basement YN

    YES

  • Cooling YN

    YES

  • Cooling

    Central Air, Ceiling Fan(s), Electric

  • Fireplace YN

    NO

  • Heating YN

    YES

  • Heating

    Exhaust Fan, Natural Gas, Forced Air

  • Pet friendly

    N/A

Exterior

  • Garage

    No

  • Construction Materials

    Brick, Vinyl Siding

  • Other Exterior Features

    Lighting

  • Parking

    On Street, Assigned

  • Patio and Porch Features

    Deck, Porch

  • Pool

    No

  • Waterfront YN

    NO

Area & Lot

  • Lot Features

    Cleared

  • Lot Size(acres)

    0.05

  • Lot Size(square feet)

    2,000

  • Property Type

    Residential

  • Property Sub Type

    Townhouse

  • Architectural Style

    Colonial

Price

  • Sales Price

    $329,900

  • Tax Amount

    $2,827

  • Financing Options

    Cash, Conventional, FHA, VA

  • Sq. Footage

    1,760

  • Price/SqFt

    $187

HOA

  • Association

    YES

  • Association Fee

    $130

  • Association Fee Frequency

    Quarterly

  • Association Fee Includes

    N/A

School District

  • Elementary School

    WILLIAM PACA/OLD POST ROAD

  • Middle School

    EDGEWOOD

  • High School

    EDGEWOOD

Property Features

  • New Construction

    NO

  • Association Amenities

    Playground

  • Foundation Details

    Concrete Perimeter

  • Senior Community YN

    NO

  • Sewer

    Public Sewer

  • Tax Lot

    188

  • Water Source

    Public

Schedule a Showing

Showing scheduled successfully.

<
>
IN PERSON
VIA CHAT

What is 3 + 4 ?


Change time

Mortgage calculator

Estimate your monthly mortgage payment, including the principal and interest, property taxes, and HOA. Adjust the values to generate a more accurate rate.

Your payment

Principal and Interest:

$

Property taxes:

$

HOA fees:

$

Total loan payment:

$

Total interest amount:

$

Location

County

HARFORD

Elementary School

WILLIAM PACA/OLD POST ROAD

Middle School

EDGEWOOD

High School

EDGEWOOD

Listing Courtesy of Laura M Snyder , American Premier Realty, LLC

RealHub Information is provided exclusively for consumers' personal, non-commercial use, and it may not be used for any purpose other than to identify prospective properties consumers may be interested in purchasing. All information deemed reliable but not guaranteed and should be independently verified. All properties are subject to prior sale, change or withdrawal. RealHub website owner shall not be responsible for any typographical errors, misinformation, misprints and shall be held totally harmless.

Agent Betty Everly

Branch Manager- Bedford

Betty Everly

Call Betty today to schedule a private showing.


* Listings on this website come from the FMLS IDX Compilation and may be held by brokerage firms other than the owner of this website. The listing brokerage is identified in any listing details. Information is deemed reliable but is not guaranteed. If you believe any FMLS listing contains material that infringes your copyrighted work please click here to review our DMCA policy and learn how to submit a takedown request.© 2024 FMLS.
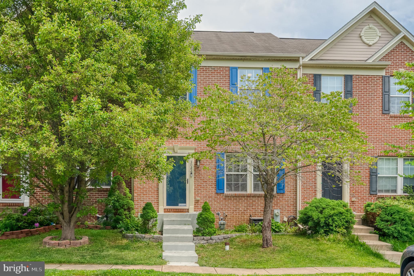
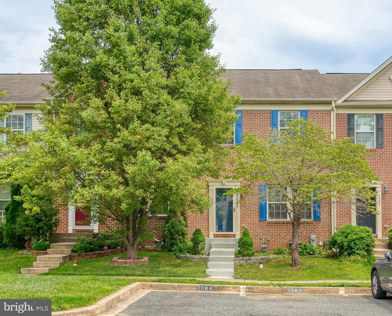
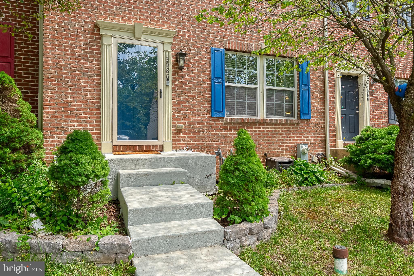
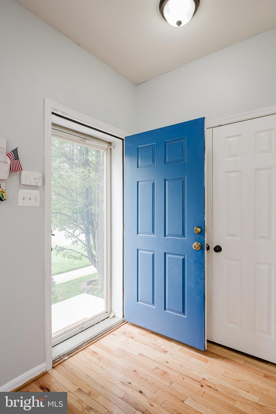
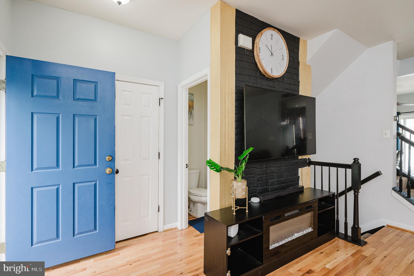
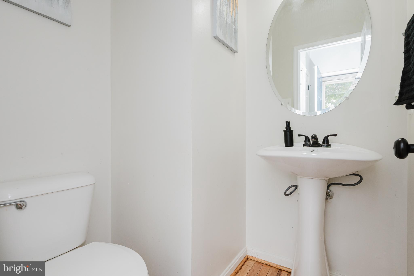
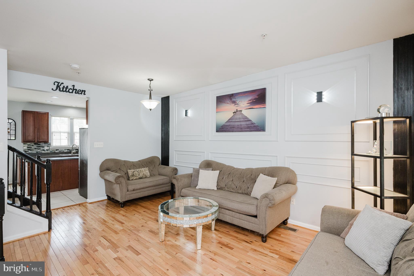
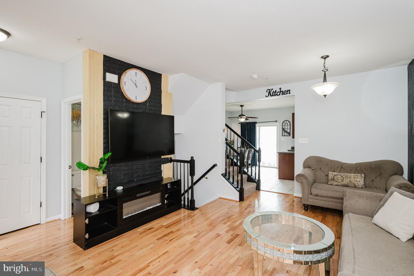
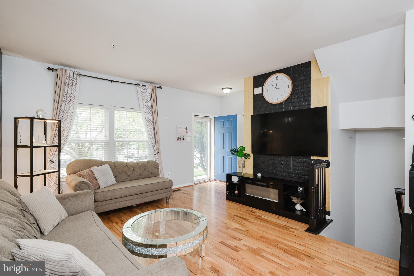
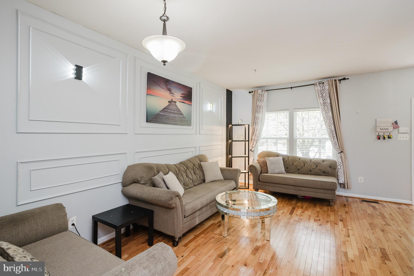
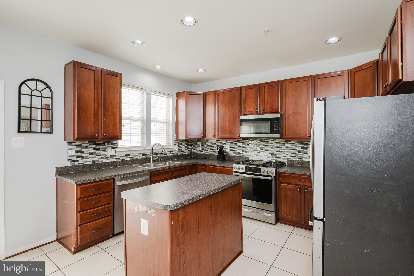
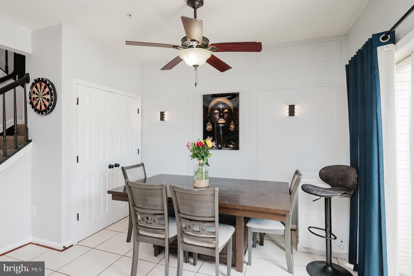
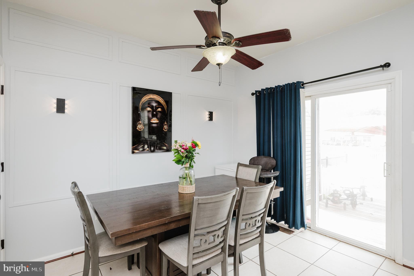
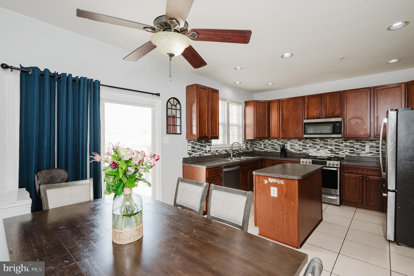
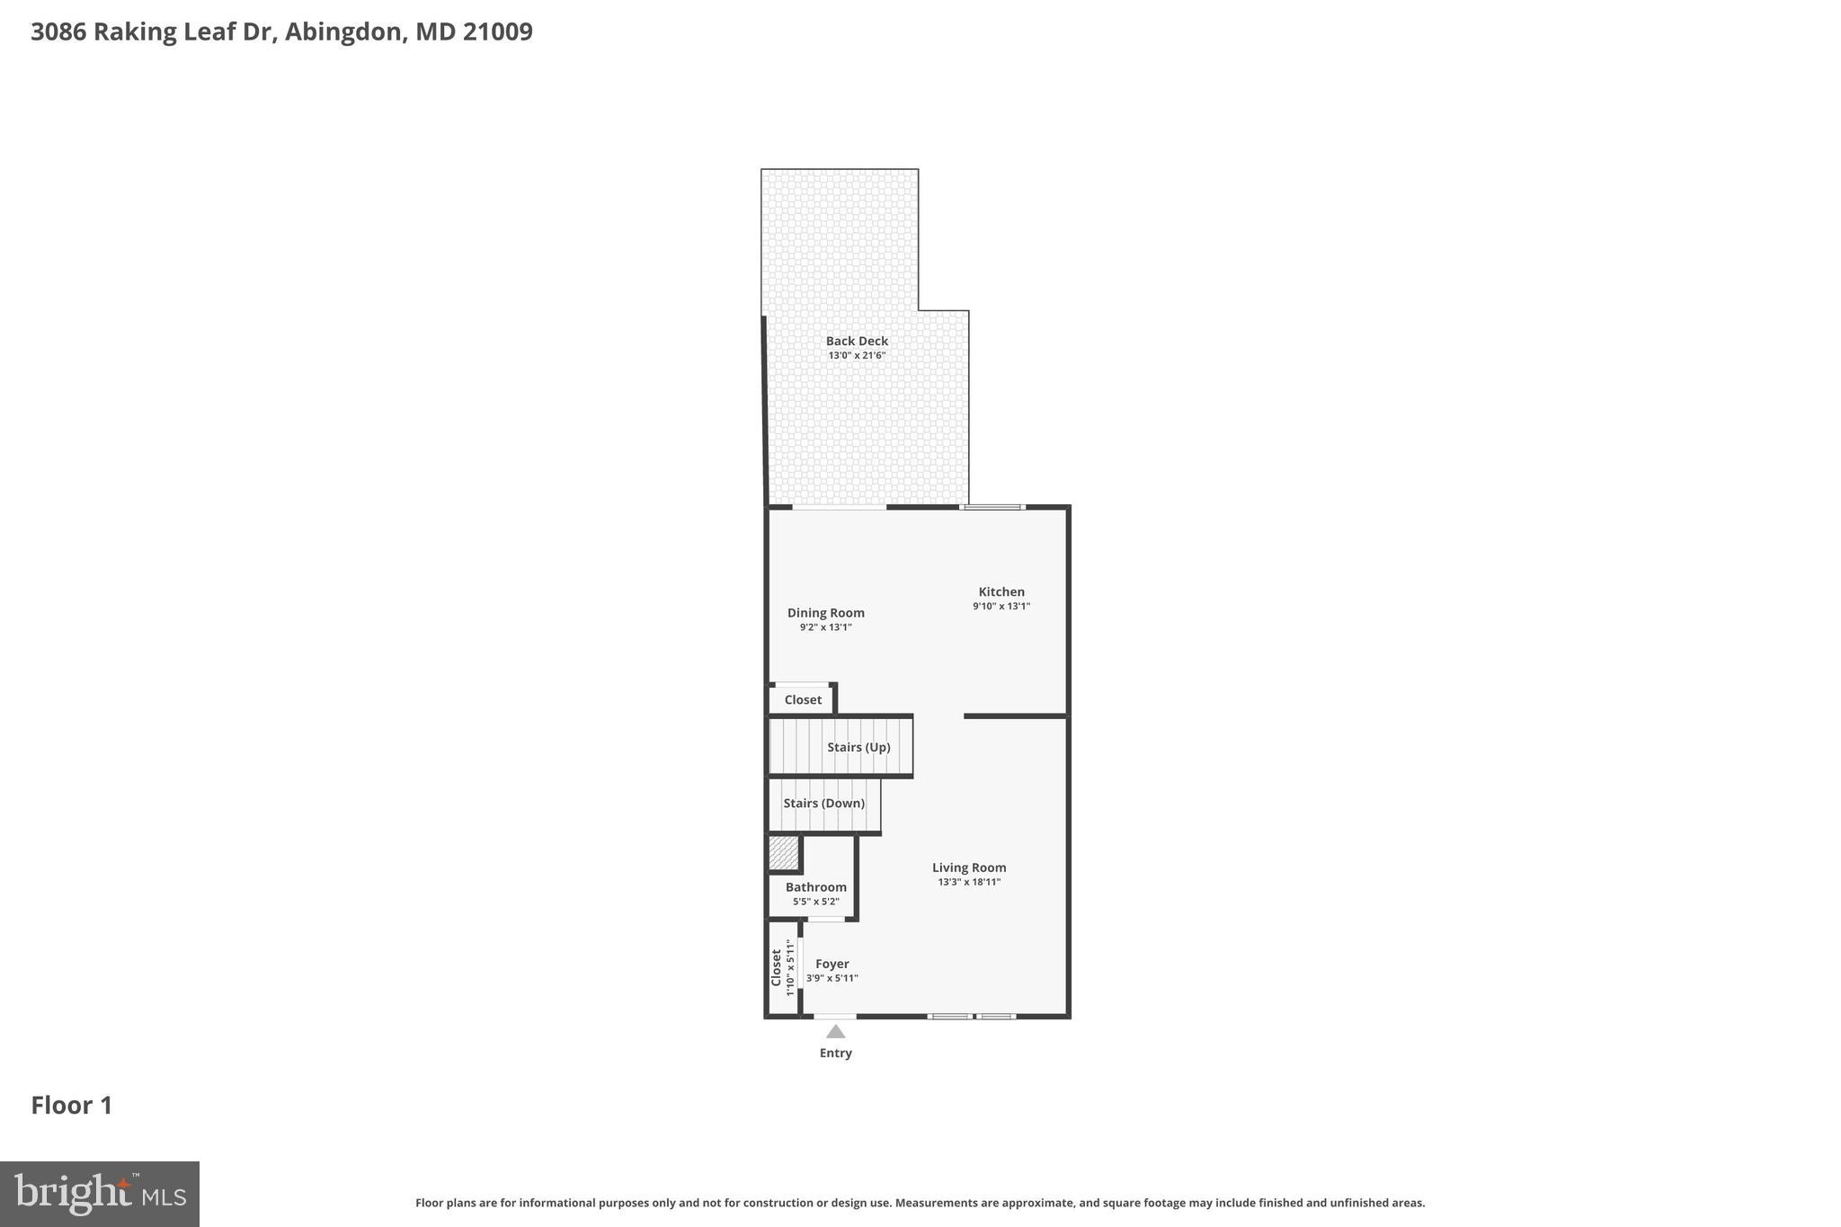
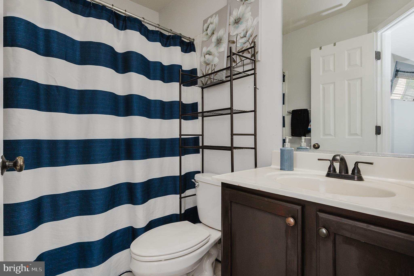
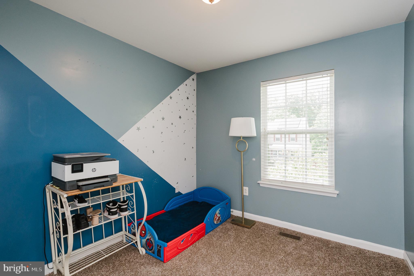
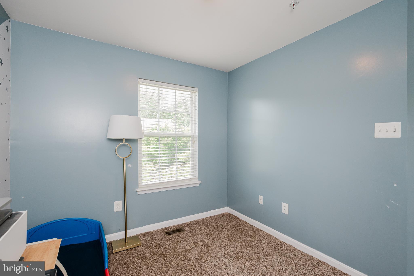
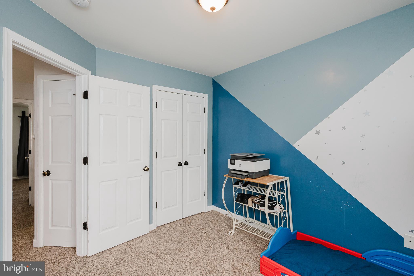
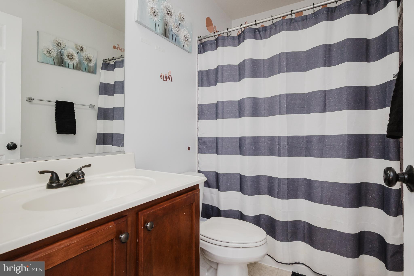
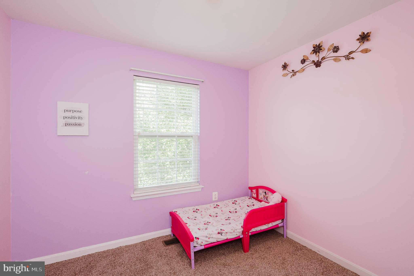
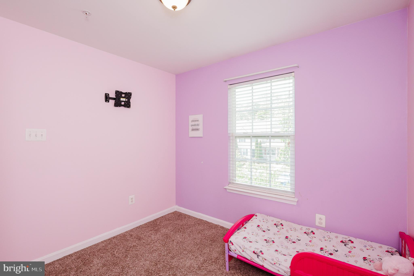
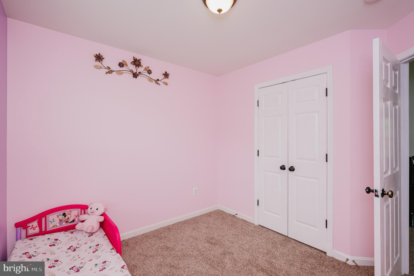
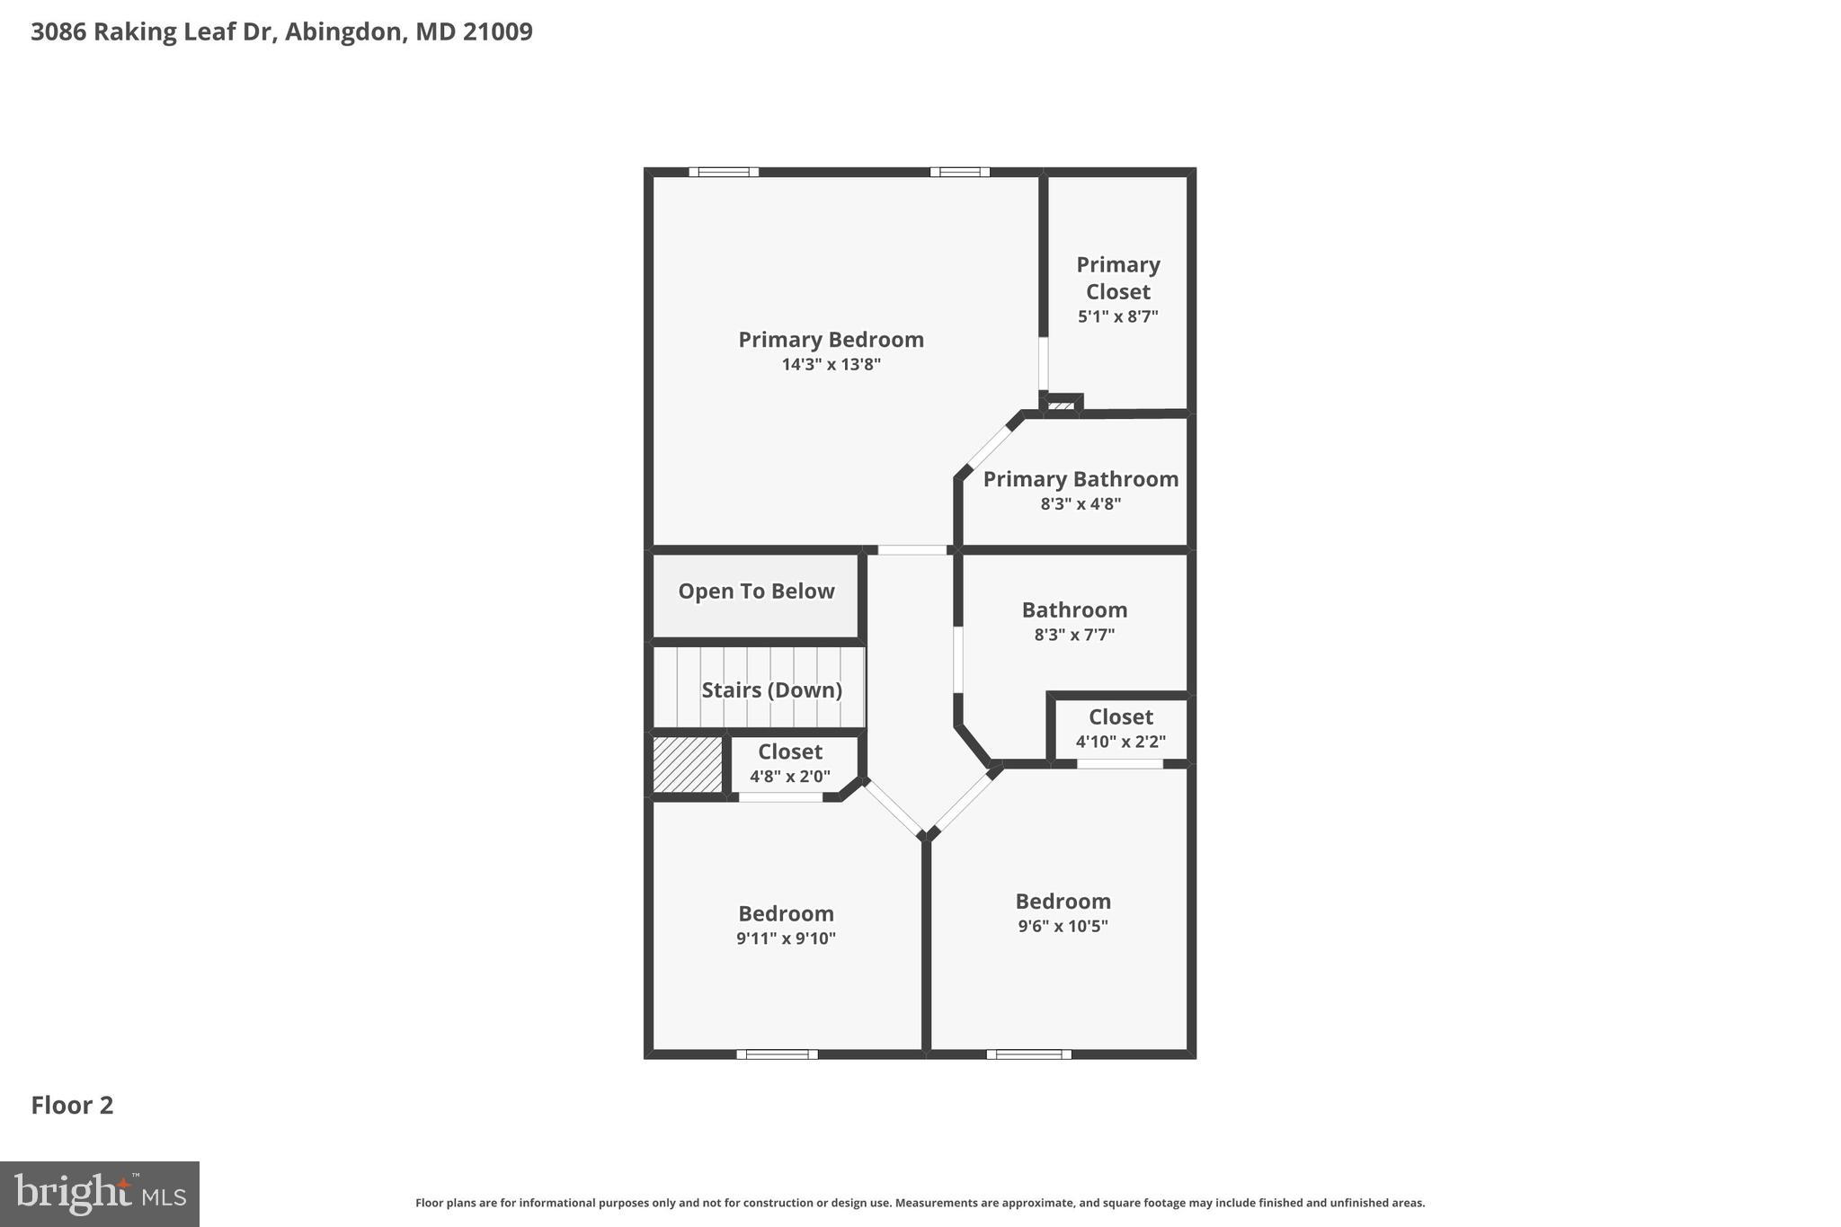
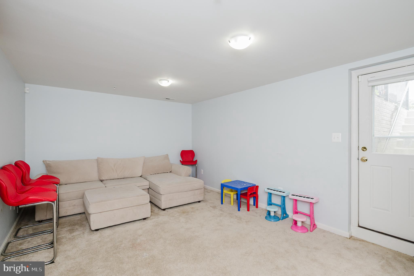
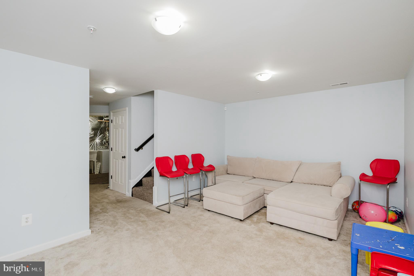
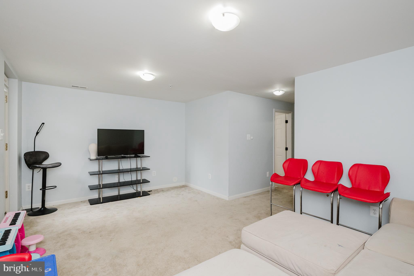
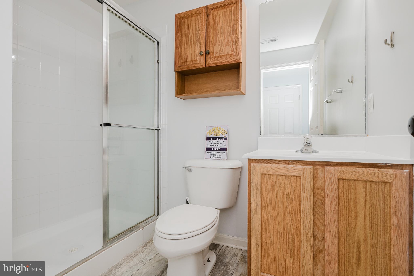
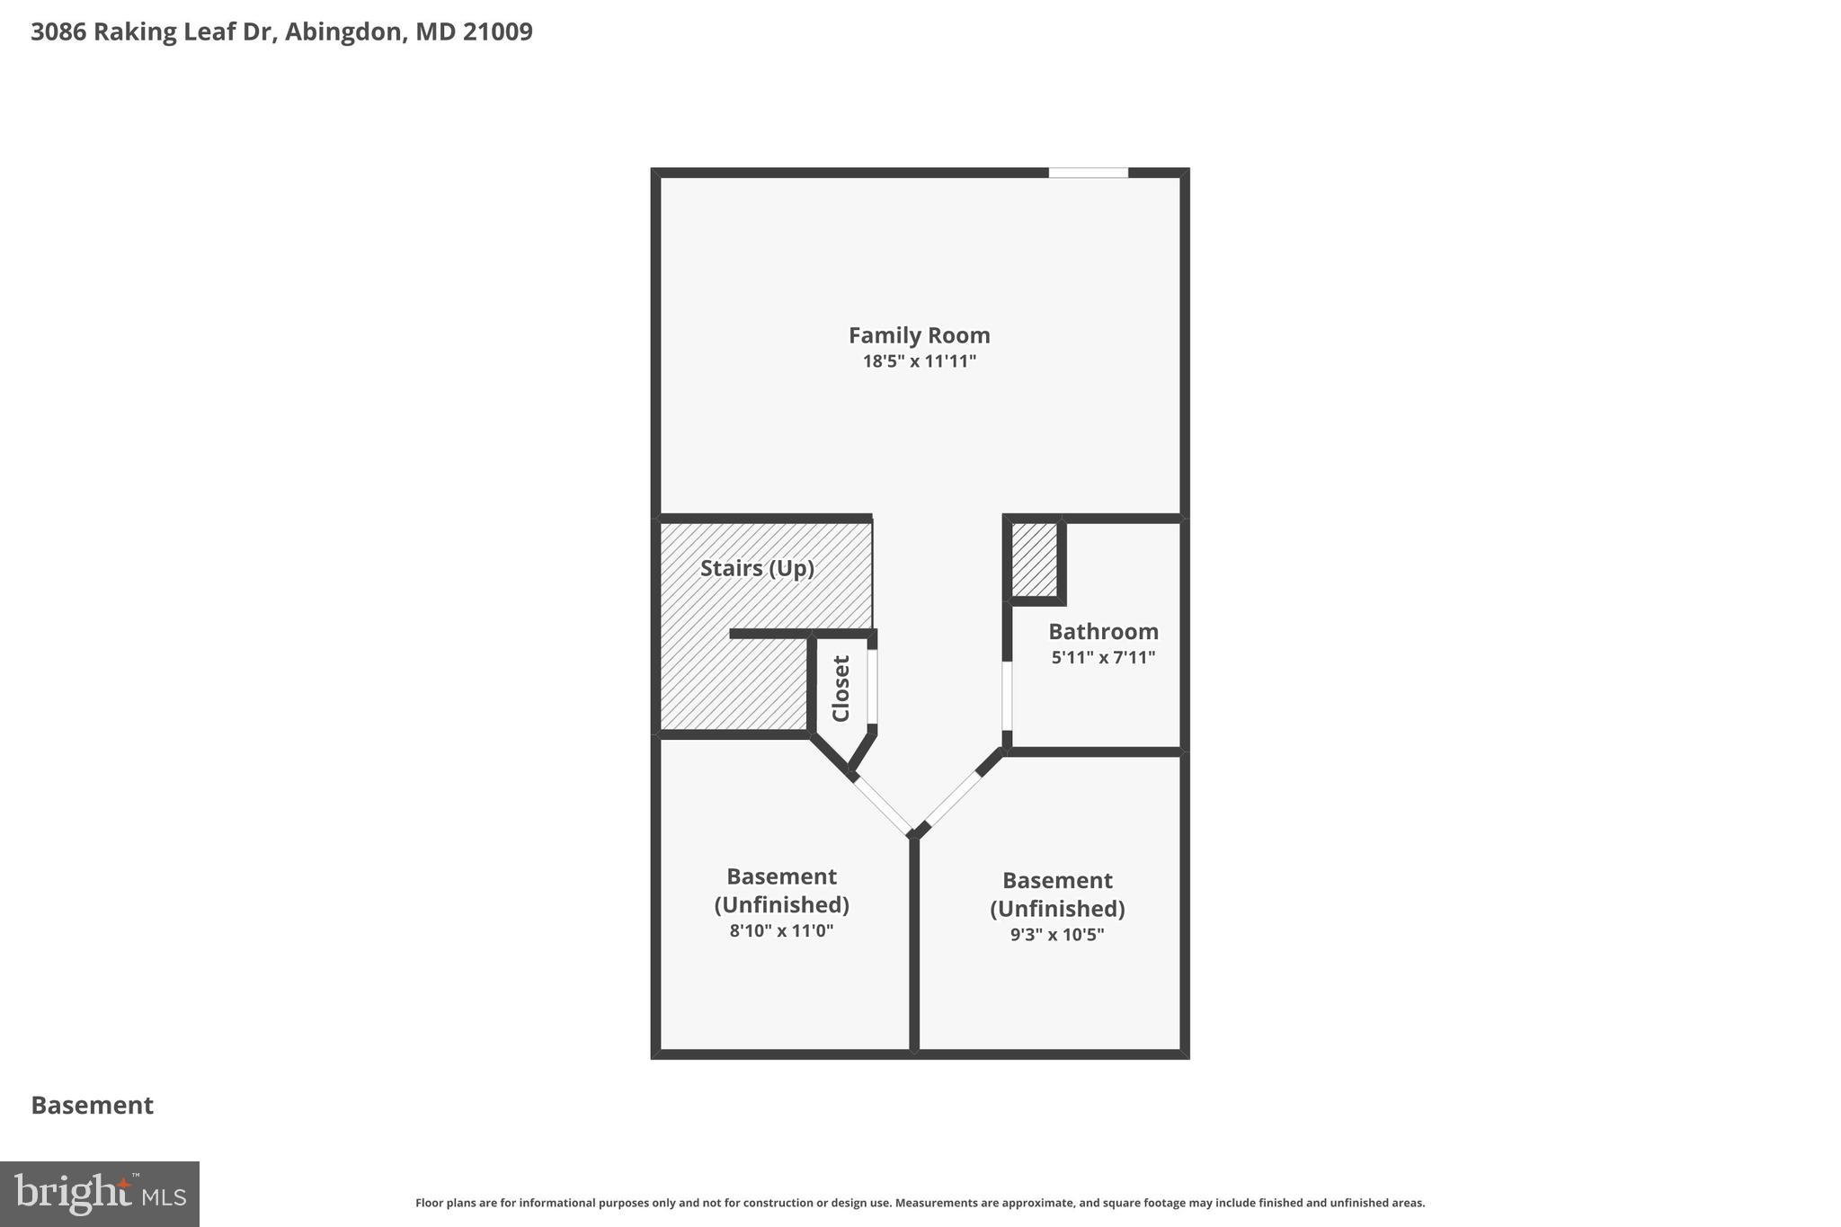
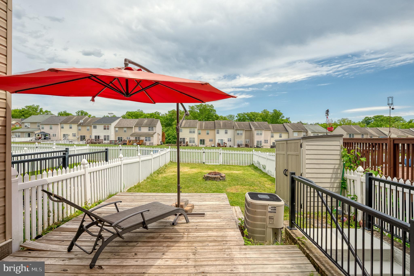
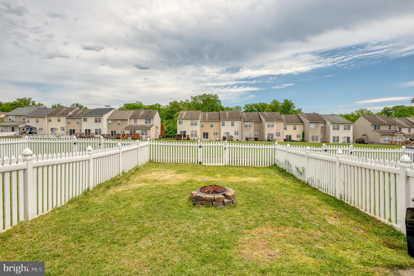
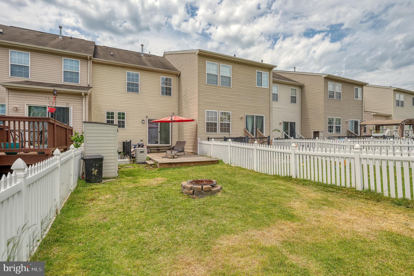
Welcome to 3086 Raking Leaf Drive in the sought-after Autumn Run community of Abingdon. Built in 2009, this spacious townhome offers 3 bedrooms, 3 full baths, and 1 half bath with approximately 1,760 square feet of living space. The main level features hardwood floors, an oversized living room, and a large eat-in kitchen with stainless steel appliances, dark cherry cabinetry, picture frame molding and sliders leading to a fully fenced rear yard with deck and fire pit - perfect for entertaining. Upstairs, the primary suite includes a vaulted ceiling, walk-in closet and private bath. There are two additional bedrooms and another full bath. The finished lower level offers a spacious rec room, full bath, laundry and storage. Conveniently located near shopping, dining, parks, and commuter routes including I-95. Recent updates include fresh paint, carpet and new water heater - 2025.

3086 RAKING LEAF DRIVE

Message successfully sent.

What would you like to know?

What is 3 + 4 ?

I agree to receive email communication and understand I can unsubscribe at any time.

I agree to be contacted by Charis Realty Group via call, email, and text for real estate services. To opt out, you can reply 'stop' at any time or reply 'help' for assistance. You can also click the unsubscribe link in the emails. Message and data rates may apply. Message frequency may vary. Privacy Policy

Related Properties

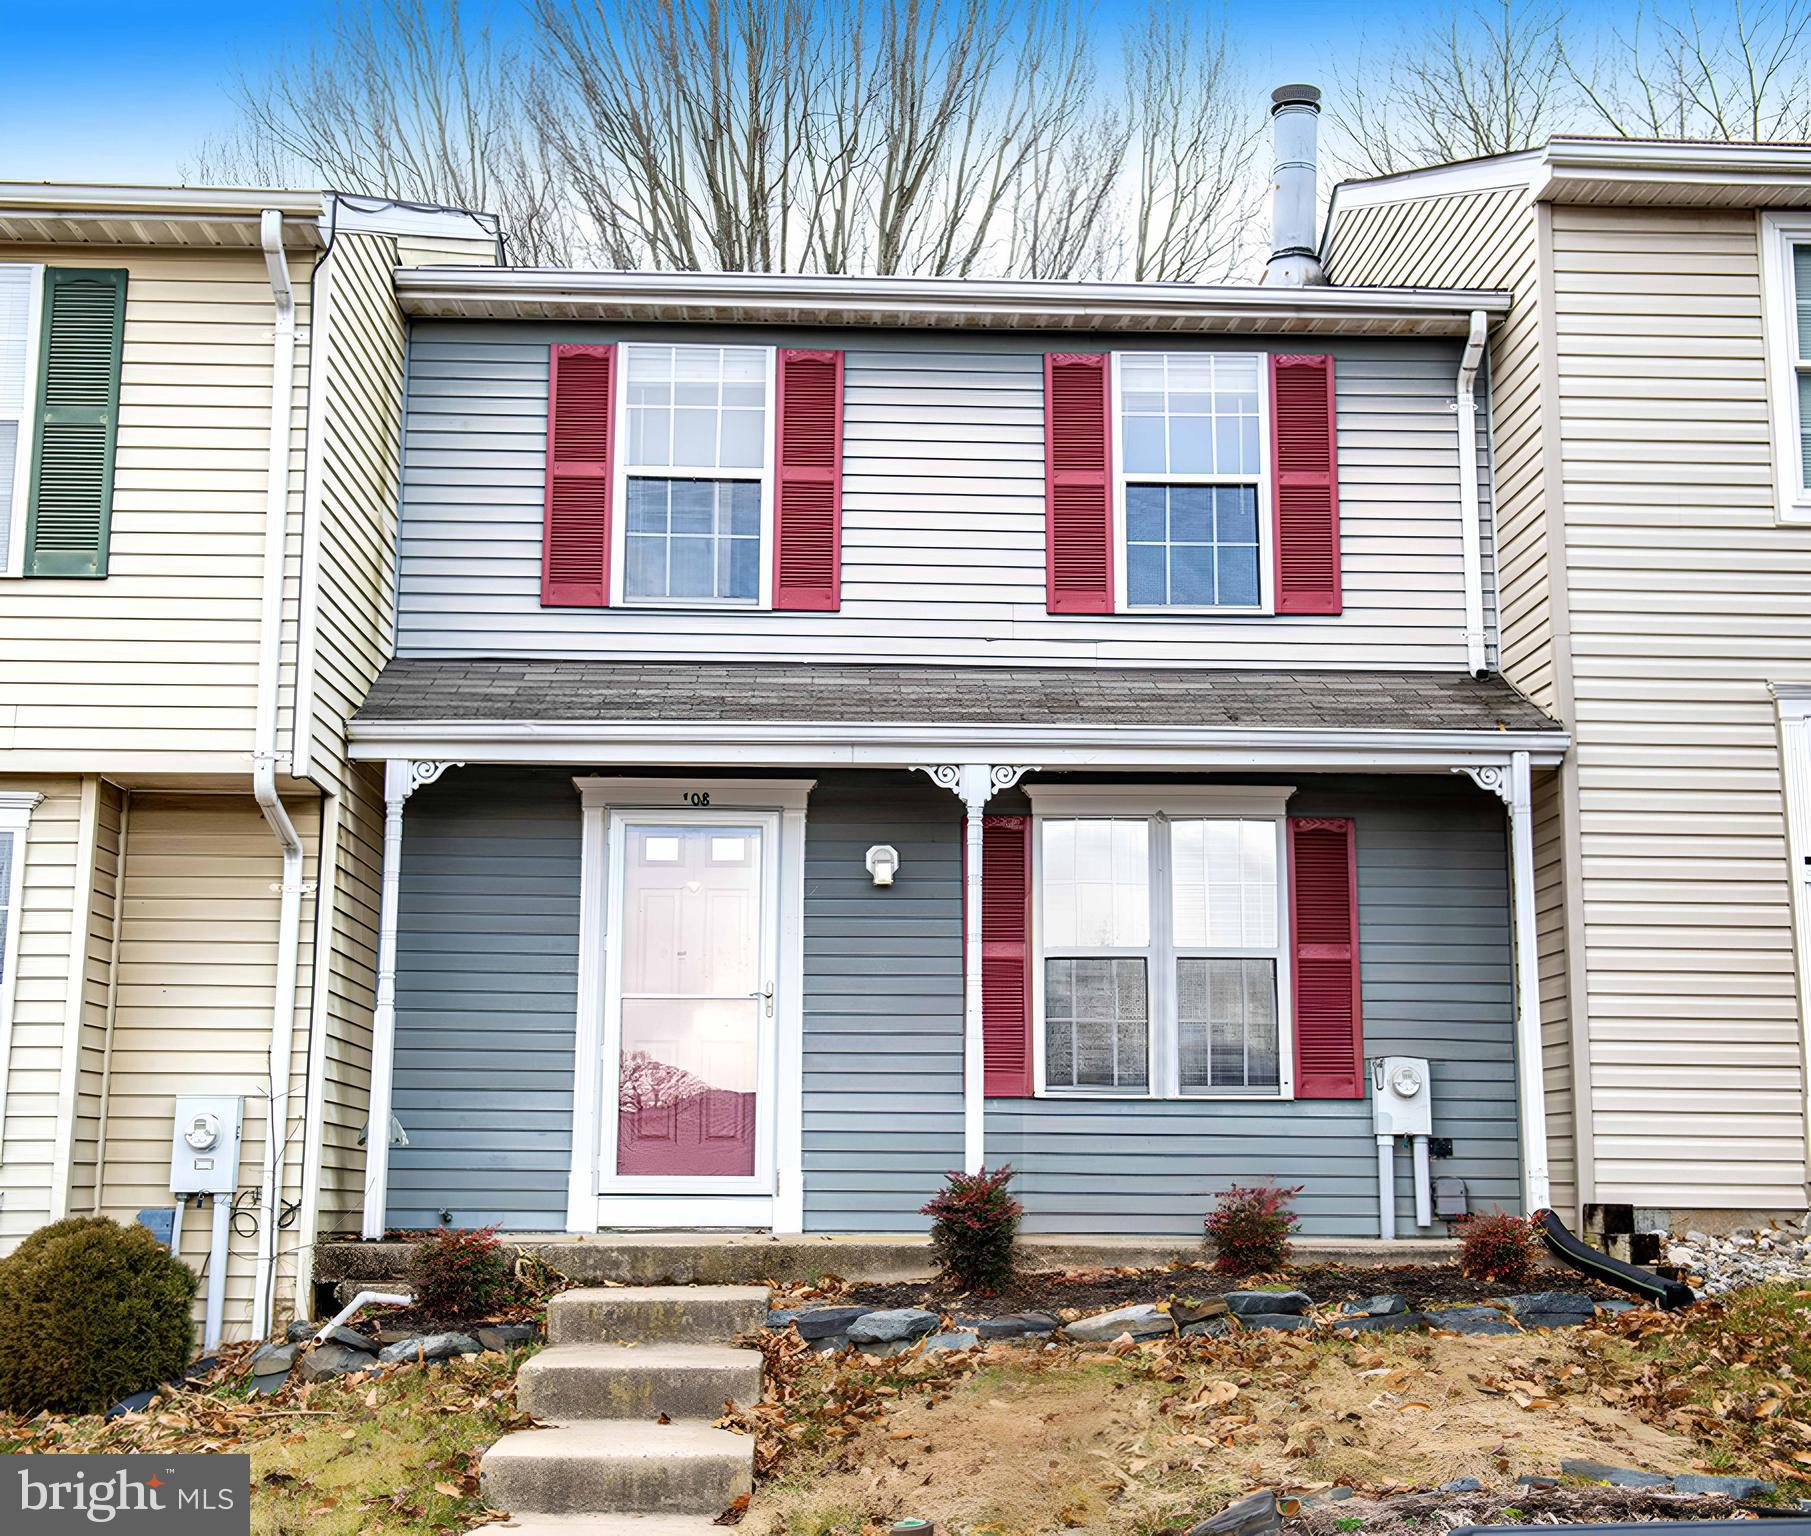
Appraisal is done and a 1% seller credit is offered for FHA buyers.  Buy this home for less than rent! Charming townhome in the heart of Abingdon! Enjoy relaxing on the covered front porch or unwinding on the main-level deck overlooking a wooded backdrop that offers added privacy. This home features 2 bedrooms and 3 full bathrooms, with durable LVP flooring throughout the main and lower levels. The updated kitchen is both stylish and functional, while the wood-burning fireplace adds cozy character to the living space. The finished lower level includes a spacious rec room and a full bath—perfect for entertaining or additional living space. Outside, the fenced rear yard provides plenty of shade for outdoor enjoyment. Major updates include a new roof in 2021. Conveniently located near I-95, shopping, and a wide variety of restaurants, this home offers comfort, privacy, and easy access to everything you need.
Property sold as-is and is in good condition.

This is a short sale property. Please consult listing agent or your agent for details on how a short sale works.
#MDHR2056314

ABINGDON

108 LAUREL VALLEY COURT

2 Beds

3 Baths

1,460 Sq.Ft.

$273,000

MLS#: MDHR2056314
Spacious and thoughtfully maintained townhome the Winters Run community. The main level features a well-appointed kitchen with gas cooking, stainless steel appliances, a center island, and pantry, opening directly to a large deck overlooking a fully fenced backyard and nearby tot lot—perfect for everyday living and entertaining. Upstairs, the primary suite includes a sitting area, walk-in closet, and private bath, along with two additional bedrooms and a full hall bath. The finished lower level adds even more versatility with a generous recreation space, optional fourth bedroom or office, bonus room ideal for a gym, plus laundry, storage, and a rough-in for a future bath, with walk-out access to the patio and yard. Conveniently located near shopping and dining at Constant Friendship Shopping Center and The Festival at Bel Air, and just minutes from major commuter routes including Interstate 95 and U.S. Route 40, this home offers both tranquility and accessibility, schedule your showing before it’s gone.
#MDHR2053792

ABINGDON

2222 TIDAL VIEW GARTH

4 Beds

2 Baths

2,056 Sq.Ft.

$349,900

MLS#: MDHR2053792

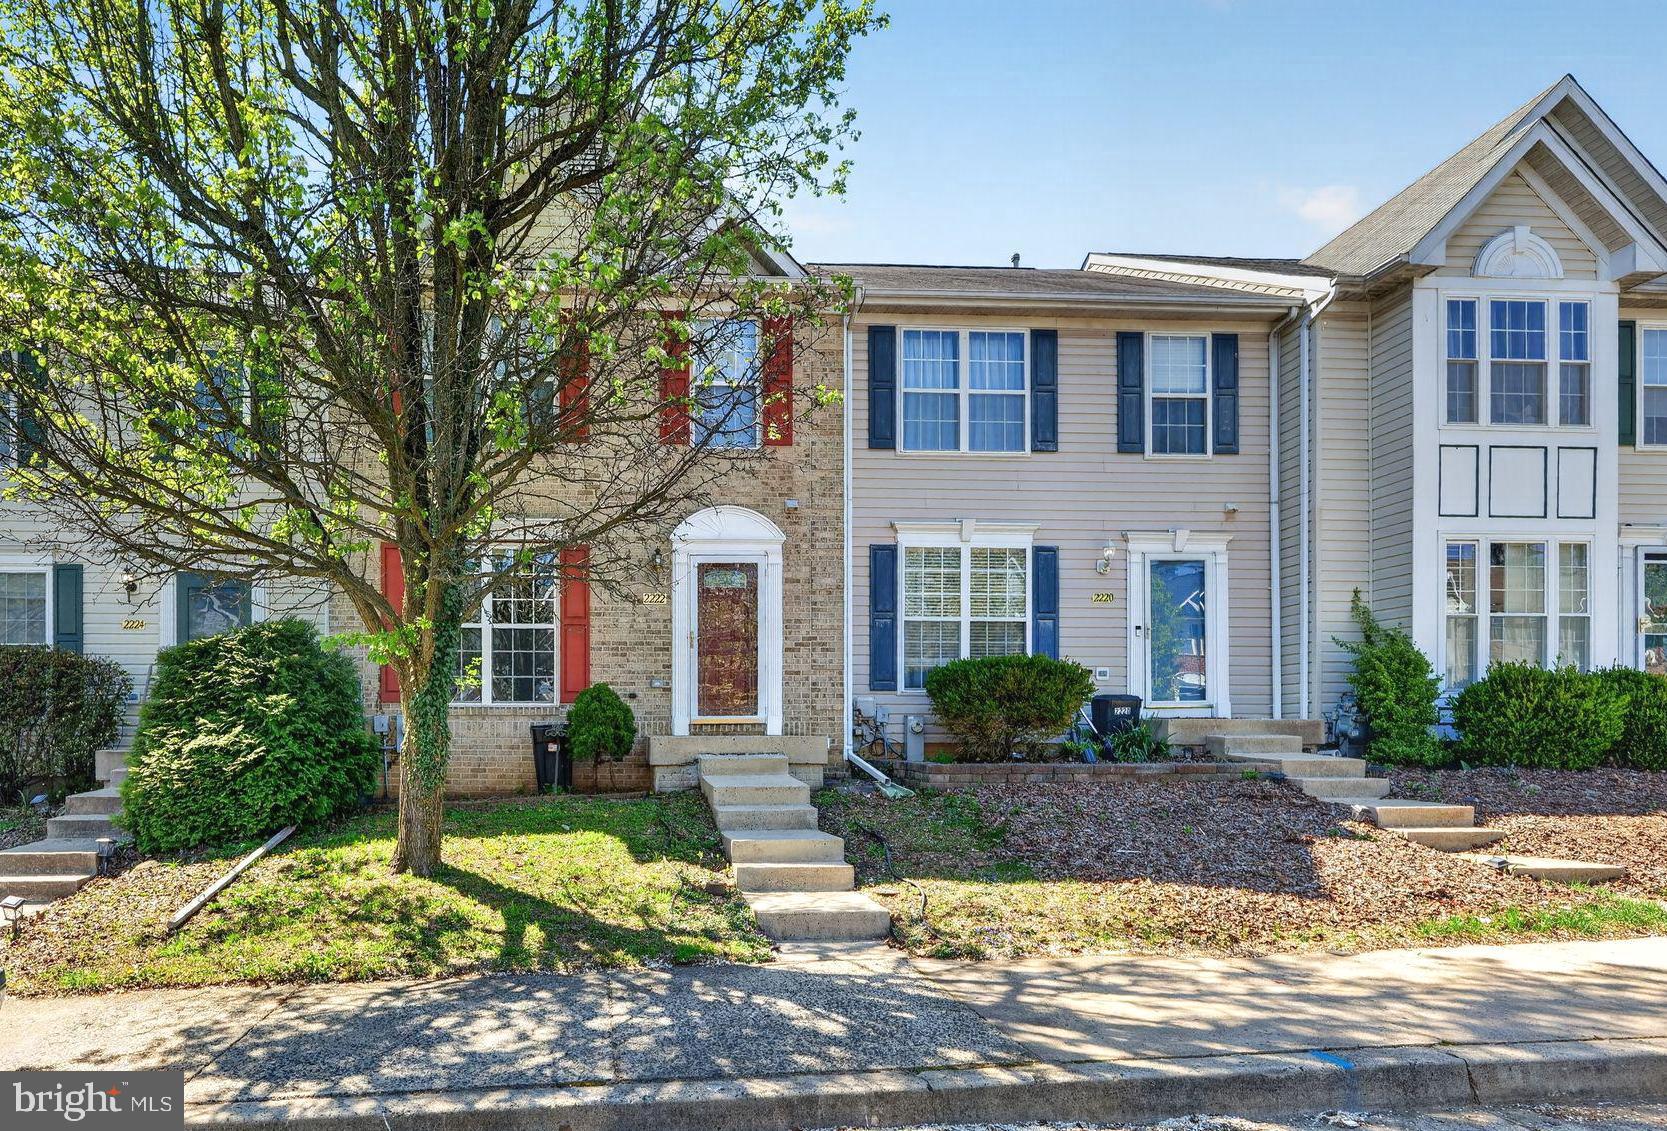
Welcome home to this beautifully maintained and thoughtfully updated three-bedroom townhome, ideally situated in Harford County with convenient access to shopping, dining, commuter routes, and everyday amenities.

From the moment you arrive, you'll appreciate the home's fresh curb appeal with refreshed landscaping, a new roof and gutters. Inside, the inviting main level offers a comfortable and versatile floor plan featuring a spacious living room, a cozy sitting area, and an open-concept kitchen and dining space designed for both everyday living and entertaining. The classic white kitchen has been tastefully updated with stunning new granite countertops and stainless steel appliances creating a bright and functional space.

Upstairs, there are three  bedrooms. The spacious primary suite features a walk-in closet, while the shared hall bath offers dual sinks and a tub/shower combination, making busy mornings a breeze.

The fully finished walk-out lower level provides exceptional additional living space, complete with a large recreation room, a full bathroom, a hobby or flex room, utility/storage space, and a wet bar—perfect for entertaining, guests, or creating the ultimate game or media room. Step outside to enjoy the newly stained and upgraded rear deck overlooking a peaceful, tree-lined backdrop that offers added privacy and a relaxing setting for morning coffee.

With major updates already completed and an unbeatable location , this move-in-ready townhome offers the perfect combination of comfort, style, and convenience. Don't miss the opportunity to make this exceptional home your own!
#MDHR2058054

ABINGDON

1150 SPLASHING BROOK DRIVE

3 Beds

2 Baths

1,980 Sq.Ft.

$329,900

MLS#: MDHR2058054

Welcome to 3028 Benefit Court,  a beautifully maintained 2-bedroom, 2 full-bath townhome located in the desirable Abingdon, MD community. This move-in ready home offers a functional layout and a convenient location close to everything you need. Step inside to a spacious main level featuring beautiful hardwood flooring that adds warmth and character throughout the living and dining areas. The kitchen offers plenty of space for meal preparation and everyday living, while both generously sized bedrooms provide comfortable retreats.The fully finished lower level expands your living space with a large, carpeted recreation room, perfect for entertaining guests, creating a home office, workout area, or additional family room. The basement also includes a full bathroom and a washer and dryer,  providing added convenience and flexibility. Step outside onto the rear deck overlooking a fully fenced backyard, offering the perfect setting for relaxing, entertaining, gardening, or enjoying outdoor activities. Ideally situated near the Constant Friendship Shopping Center, Wegmans, The Boulevard at Box Hill, restaurants, parks, and everyday conveniences, this home also offers quick access to I-95, making commuting to Baltimore, Aberdeen Proving Ground, Bel Air, and surrounding areas a breeze. Whether you're a first-time homebuyer, downsizing, or looking to add to your investment portfolio, this home offers comfort, convenience, and excellent value. Home is available for immediate occupancy. Schedule your private tour today and make 3028 Benefit Court your next home!
#MDHR2058422

ABINGDON

3028 BENEFIT COURT

2 Beds

2 Baths

1,292 Sq.Ft.

$280,000

MLS#: MDHR2058422

Welcome to this beautifully maintained end townhome offering three finished levels, and a bright, open concept layout designed for comfortable everyday living. The eat in kitchen features stainless steel appliances, a stylish tile backsplash, center island, generous pantry space, and an easy flow into the family room.

Upstairs, the impressive primary suite offers a walk in closet, vaulted ceiling, and beautifully maintained en suite bath complete with a tiled shower, soaking tub, and dual sink vanity. The fully finished lower level adds even more versatile living space, highlighted by a cozy gas fireplace, dedicated laundry and storage room, and a half bath.

Step outside to a private backyard backing to open space and mature trees, offering a peaceful setting with added privacy. 

Conveniently located in Abingdon, the home offers easy access to everyday shopping, dining, parks, recreation, and nearby commuter routes including I-95 and Route 24. With Bel Air, Aberdeen, and surrounding Harford County destinations within easy reach, this location provides a great combination of neighborhood living and everyday convenience. Spacious, and ideally situated, this is one you won't want to miss!
#MDHR2058646

ABINGDON

3163 FREESTONE COURT

3 Beds

2 Baths

2,359 Sq.Ft.

$374,900

MLS#: MDHR2058646

Welcome to this charming 3-bedroom, 1.5-bath townhome nestled in a sought-after Abingdon community! The main level features a convenient half bath, perfect for guests, along with thoughtful updates throughout. Step outside to your generously sized deck — ideal for entertaining or simply unwinding after a long day. The partially finished basement offers incredible potential for additional living space, a home office, or a recreation room. Upstairs, you'll find three comfortable bedrooms and a full bath. Located in a wonderful community with easy access to major commuter routes, shopping, and dining. Don't miss your chance to call this gem home! Motivated sellers!
#MDHR2056744

ABINGDON

3633 TOREY LANE

3 Beds

1 Baths

1,485 Sq.Ft.

$284,900

MLS#: MDHR2056744
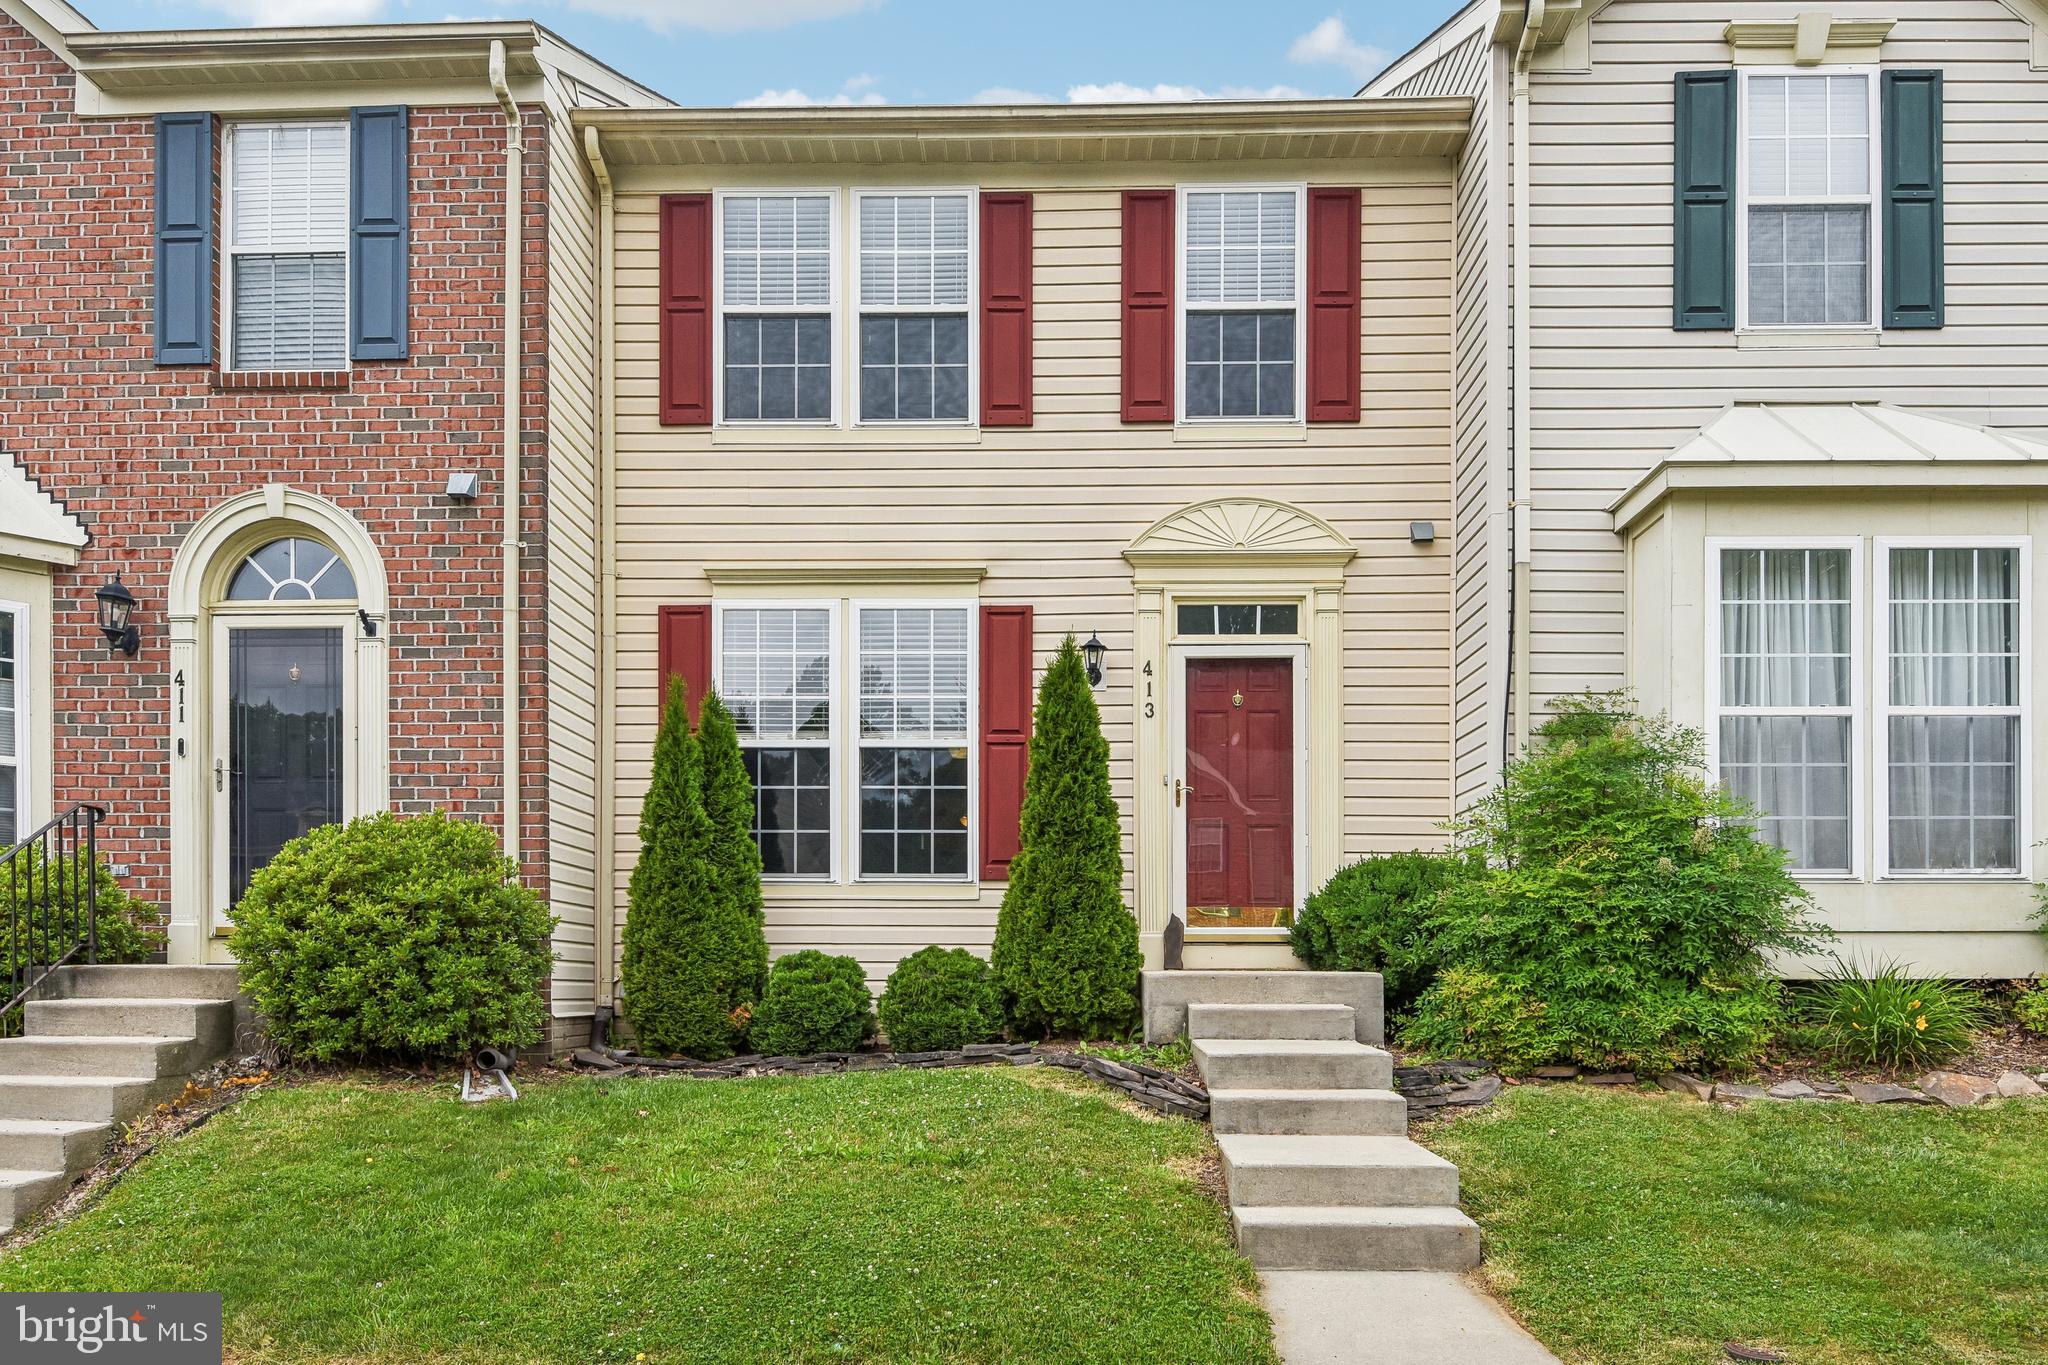
Spacious 3BR/2 Full/2 Half Bath townhome in sought-after Constant Friendship. Open and functional floor plan features a large living room, eat-in kitchen with center island, gas cooking, abundant cabinet space, reverse osmosis water dispenser and adjoining family room with vaulted ceiling and gas fireplace. Primary suite includes vaulted ceilings, walk-in closet, and private bath. Finished lower level offers a large recreation room, half bath with room to expand to full bath. Rear deck overlooks a fenced backyard backing to trees, providing added privacy. Conveniently located near I-95, Route 24, shopping, dining, and APG.
#MDHR2056096

ABINGDON

413 FORELAND GARTH

3 Beds

2 Baths

2,089 Sq.Ft.

$339,900

MLS#: MDHR2056096

Recently renovated 2-bedroom, 3-bathroom townhome in Abingdon. This three-level home offers a functional layout with updated finishes throughout and move-in-ready appeal.

The main level features a spacious living area, kitchen, dining area, and access to the rear deck. The upper level offers two bedrooms and bathroom accommodations. The finished lower level provides additional living space, a full bathroom, and laundry area, offering flexibility for a recreation room, home office, or additional living area.

Additional features include a rear deck, two assigned parking spaces, and a convenient Abingdon location with easy access to shopping, dining, parks, major commuter routes, and I-95.

With recent renovations and approximately three levels of finished living space, 636 Nanticoke Ct offers a convenient opportunity to own a townhome in Harford County.
#MDHR2059012

ABINGDON

636 NANTICOKE COURT

2 Beds

3 Baths

1,705 Sq.Ft.

$299,000

MLS#: MDHR2059012

New on site 3 days ago
Welcome to this spacious 3-bedroom, 1.5-bath end-unit townhome offering a comfortable layout, updated kitchen, and plenty of outdoor space! The main level features an open living and dining area with attractive flooring and abundant natural light. The kitchen is a standout with rich wood cabinetry, stainless steel appliances, updated countertops and backsplash, plus a generous peninsula providing additional prep and gathering space.

Upstairs you'll find three bedrooms and a full bath, while the additional half bath adds everyday convenience. The home also offers additional lower-level space with walk-out access to the backyard. Outside, enjoy a brick patio and a spacious, tree-lined yard—perfect for relaxing, entertaining, or enjoying the outdoors.

Even more updates are on the way! The home features a brand-new HVAC system, and once the current tenants move out on October 31st, the owner plans to replace the carpet and complete fresh interior painting touchup, giving the home a refreshed look for its next owner.

Conveniently located in Abingdon with easy access to shopping, dining, recreation, and major commuter routes. Interior photos reflect the home while tenant occupied.
#MDHR2059222

ABINGDON

3600 MARPAT DRIVE

3 Beds

1 Baths

1,350 Sq.Ft.

$280,000

MLS#: MDHR2059222

 - property

Send a message

Message successfully sent.

Your message

What is 3 + 4 ?

Reason for contacting?

I agree to receive email communication and understand I can unsubscribe at any time.

I agree to be contacted by Charis Realty Group via call, email, and text for real estate services. To opt out, you can reply 'stop' at any time or reply 'help' for assistance. You can also click the unsubscribe link in the emails. Message and data rates may apply. Message frequency may vary. Privacy Policy

Sign Out

Virtual Assistant

Would you like to take the next step with this property? We can help you schedule a showing or virtual tour, or send you more details.

Yes, I would like more information.

Thank You for Your Reply, One of Our Agents will contact you as soon as possible

No, maybe later.

Thank you, you can always contact me via email, phone number or through the contact form.

Realhub AI

Lucy - Your AI-Powered Realtor

Update Your Temporary Password

Personalize your search

Enter your email and we'll notify you immediately when new listings match what you're looking for.

or enter email address

Already have an account ? Login here

Continue your home search

I agree to receive communications and understand I can unsubscribe at any time.

I agree to be contacted by Charis Realty Group via call, email, and text for real estate services. To opt out, you can reply 'stop' at any time or reply 'help' for assistance. You can also click the unsubscribe link in the emails. Message and data rates may apply. Message frequency may vary. Privacy Policy

Already have an account ? Login here

We use cookies

We use cookies primarily for analytics to enhance your experience. By accepting, you agree to our use of these cookies. You can manage your preferences or learn more about our cookies policy.