
Property
Beds
3
Full Baths
1
1/2 Baths
1
Year Built
1949
Sq.Footage
1,834
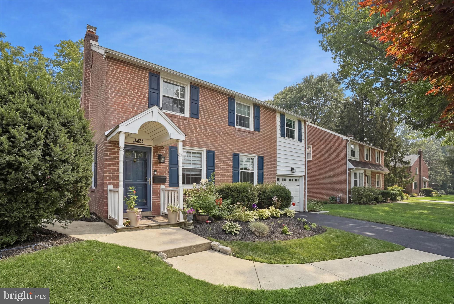
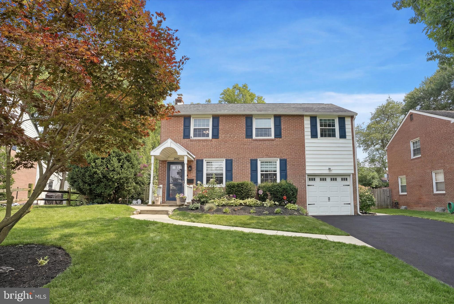
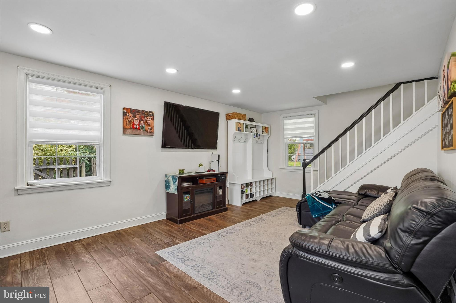
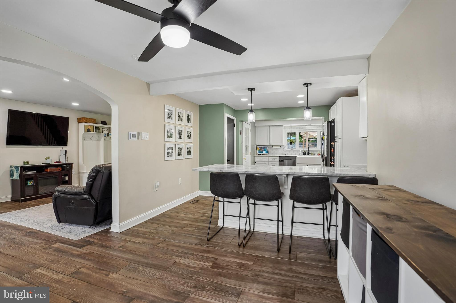
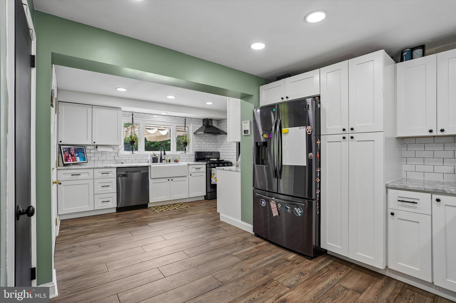
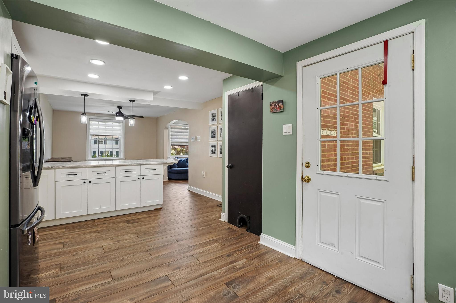
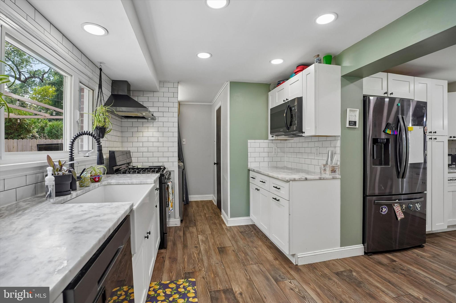
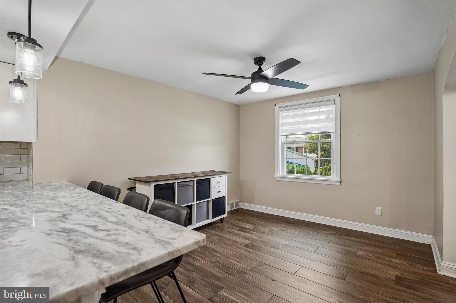
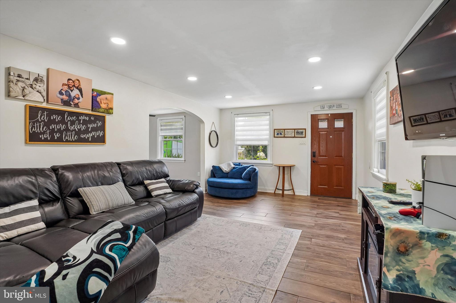
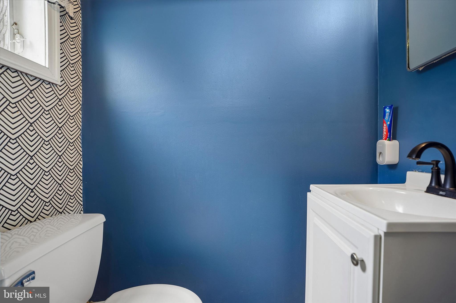
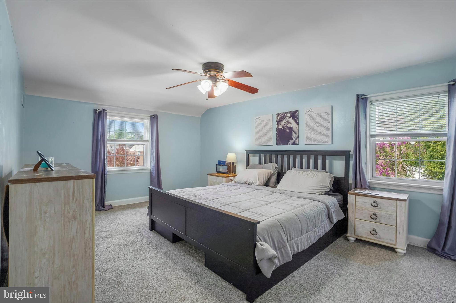
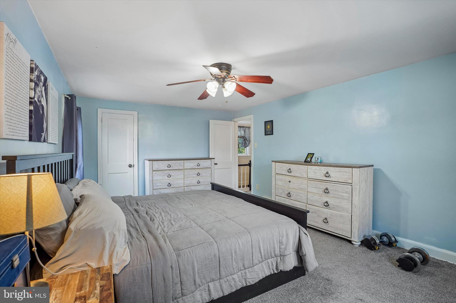
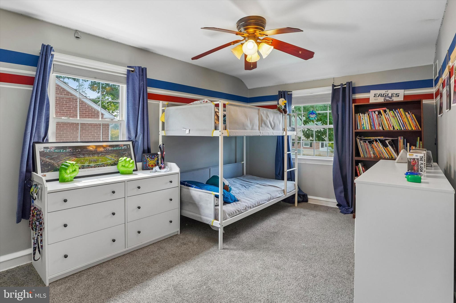
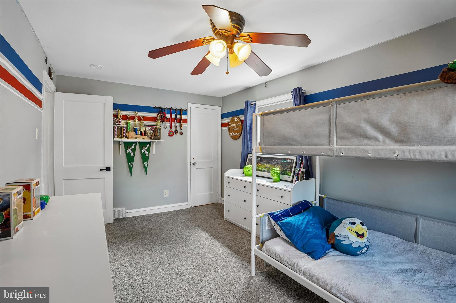
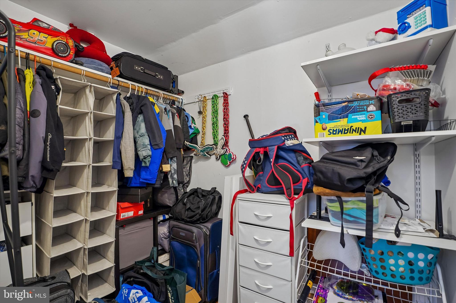
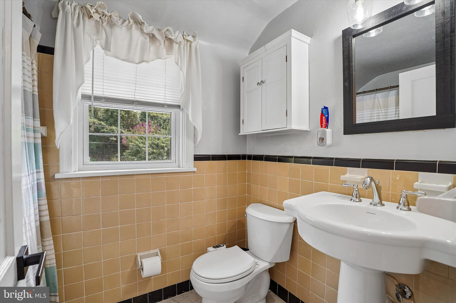
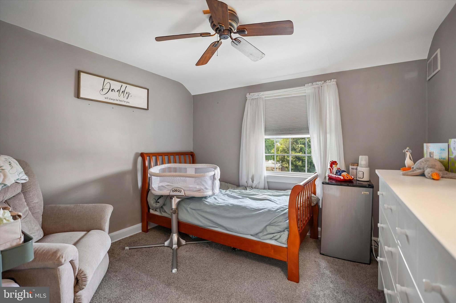
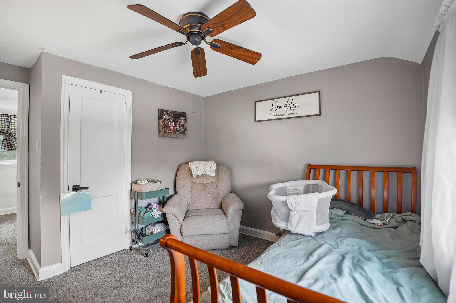
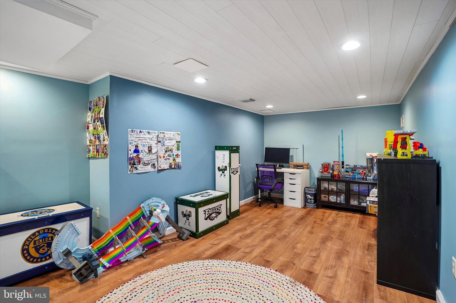
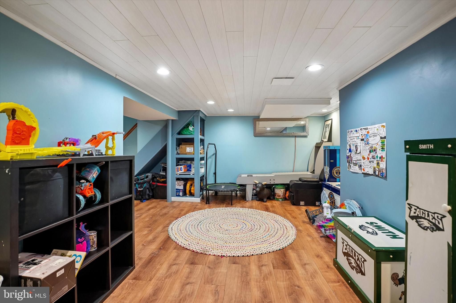
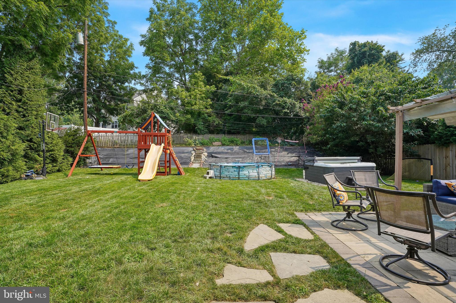
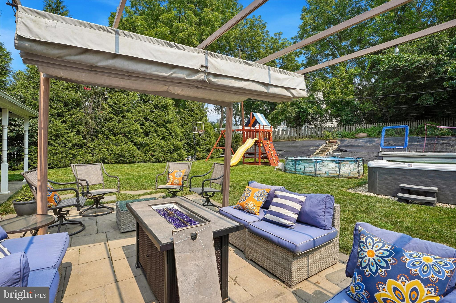
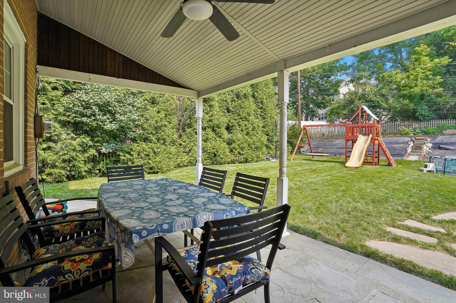
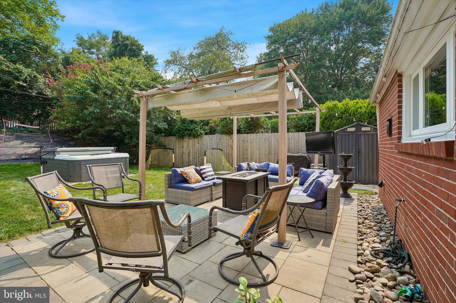
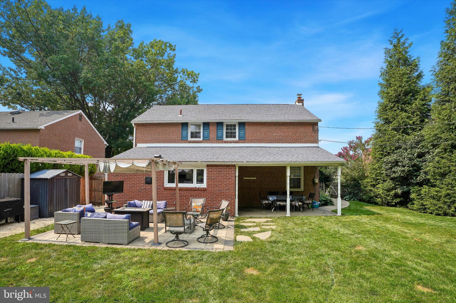
Welcome to this beautifully updated red brick two-story home in the desirable Whitemarsh Hills community, located in the highly regarded Colonial School District. This charming home offers 3 bedrooms, 1.5 baths, an attached garage, and a finished lower level. The updated and expanded kitchen area with a view to the back yard - features granite countertops, stainless steel appliances, abundant cabinetry, and an oversized granite island with breakfast bar seating. The kitchen opens to the dining area, creating a wonderful open-concept space ideal for everyday living and entertaining. Convenient main-floor laundry and a powder room add to the home's functionality. Tile floors with a hardwood look, abundant natural light, and pride of ownership are evident throughout. Bedroom 2 with oversized closet. Central air. The finished lower level provides exceptional additional living space with recessed lighting, built-ins, abundant storage. Step outside to an amazing, fully fenced backyard featuring mature landscaping, a covered flagstone patio with ceiling fan, plus an additional backyard patio—perfect for entertaining, relaxing, or enjoying the outdoors. Tucked away in a quiet neighborhood, yet just minutes from the Pennsylvania Turnpike and I-476, this home offers easy access to Chestnut Hill, Conshohocken, and Ambler. A wonderful combination of thoughtful updates, exceptional outdoor living, and an unbeatable location.
Features & Amenities
Interior
-
Other Interior Features
Eat-in Kitchen, Ceiling Fan(s)
-
Total Bedrooms
3
-
Bathrooms
1
-
1/2 Bathrooms
1
-
Above Grade Finished Area
1438.0
-
Basement YN
YES
-
Cooling YN
YES
-
Cooling
Central Air, Ceiling Fan(s), Gas
-
Fireplace YN
NO
-
Heating YN
YES
-
Heating
Natural Gas, Forced Air
-
Pet friendly
N/A
Exterior
-
Garage
Yes
-
Garage spaces
1
-
Construction Materials
Brick
-
Parking
Off Street, Garage, Driveway, Attached
-
Patio and Porch Features
Patio
-
Pool
Yes
-
Pool Features
Above Ground, Private
-
Waterfront YN
NO
Area & Lot
-
Lot Features
Front Yard, Private, Back Yard
-
Lot Size(acres)
0.21
-
Lot Size(square feet)
9,036
-
Property Type
Residential
-
Property Sub Type
Single Family Residence
-
Architectural Style
Colonial
Price
-
Sales Price
$625,000
-
Tax Amount
$4,996
-
Sq. Footage
1,834
-
Price/SqFt
$340
HOA
-
Association
No
School District
-
Elementary School
N/A
-
Middle School
N/A
-
High School
N/A
Property Features
-
New Construction
NO
-
Foundation Details
Block
-
Senior Community YN
NO
-
Sewer
Public Sewer
-
Tax Lot
036
-
Water Source
Public
Schedule a Showing
Showing scheduled successfully.
Mortgage calculator
Estimate your monthly mortgage payment, including the principal and interest, property taxes, and HOA. Adjust the values to generate a more accurate rate.
Your payment
Principal and Interest:
$
Property taxes:
$
HOA fees:
$
Total loan payment:
$
Total interest amount:
$
Location
County
MONTGOMERY
Elementary School
Middle School
High School
Listing Courtesy of Jason Solovitz , Compass Pennsylvania, LLC
RealHub Information is provided exclusively for consumers' personal, non-commercial use, and it may not be used for any purpose other than to identify prospective properties consumers may be interested in purchasing. All information deemed reliable but not guaranteed and should be independently verified. All properties are subject to prior sale, change or withdrawal. RealHub website owner shall not be responsible for any typographical errors, misinformation, misprints and shall be held totally harmless.
.webp?size=684x933)
Branch Manager- Bedford
Betty Everly
Call Betty today to schedule a private showing.

* Listings on this website come from the FMLS IDX Compilation and may be held by brokerage firms other than the owner of this website. The listing brokerage is identified in any listing details. Information is deemed reliable but is not guaranteed. If you believe any FMLS listing contains material that infringes your copyrighted work please click here to review our DMCA policy and learn how to submit a takedown request.© 2024 FMLS.
Related Properties
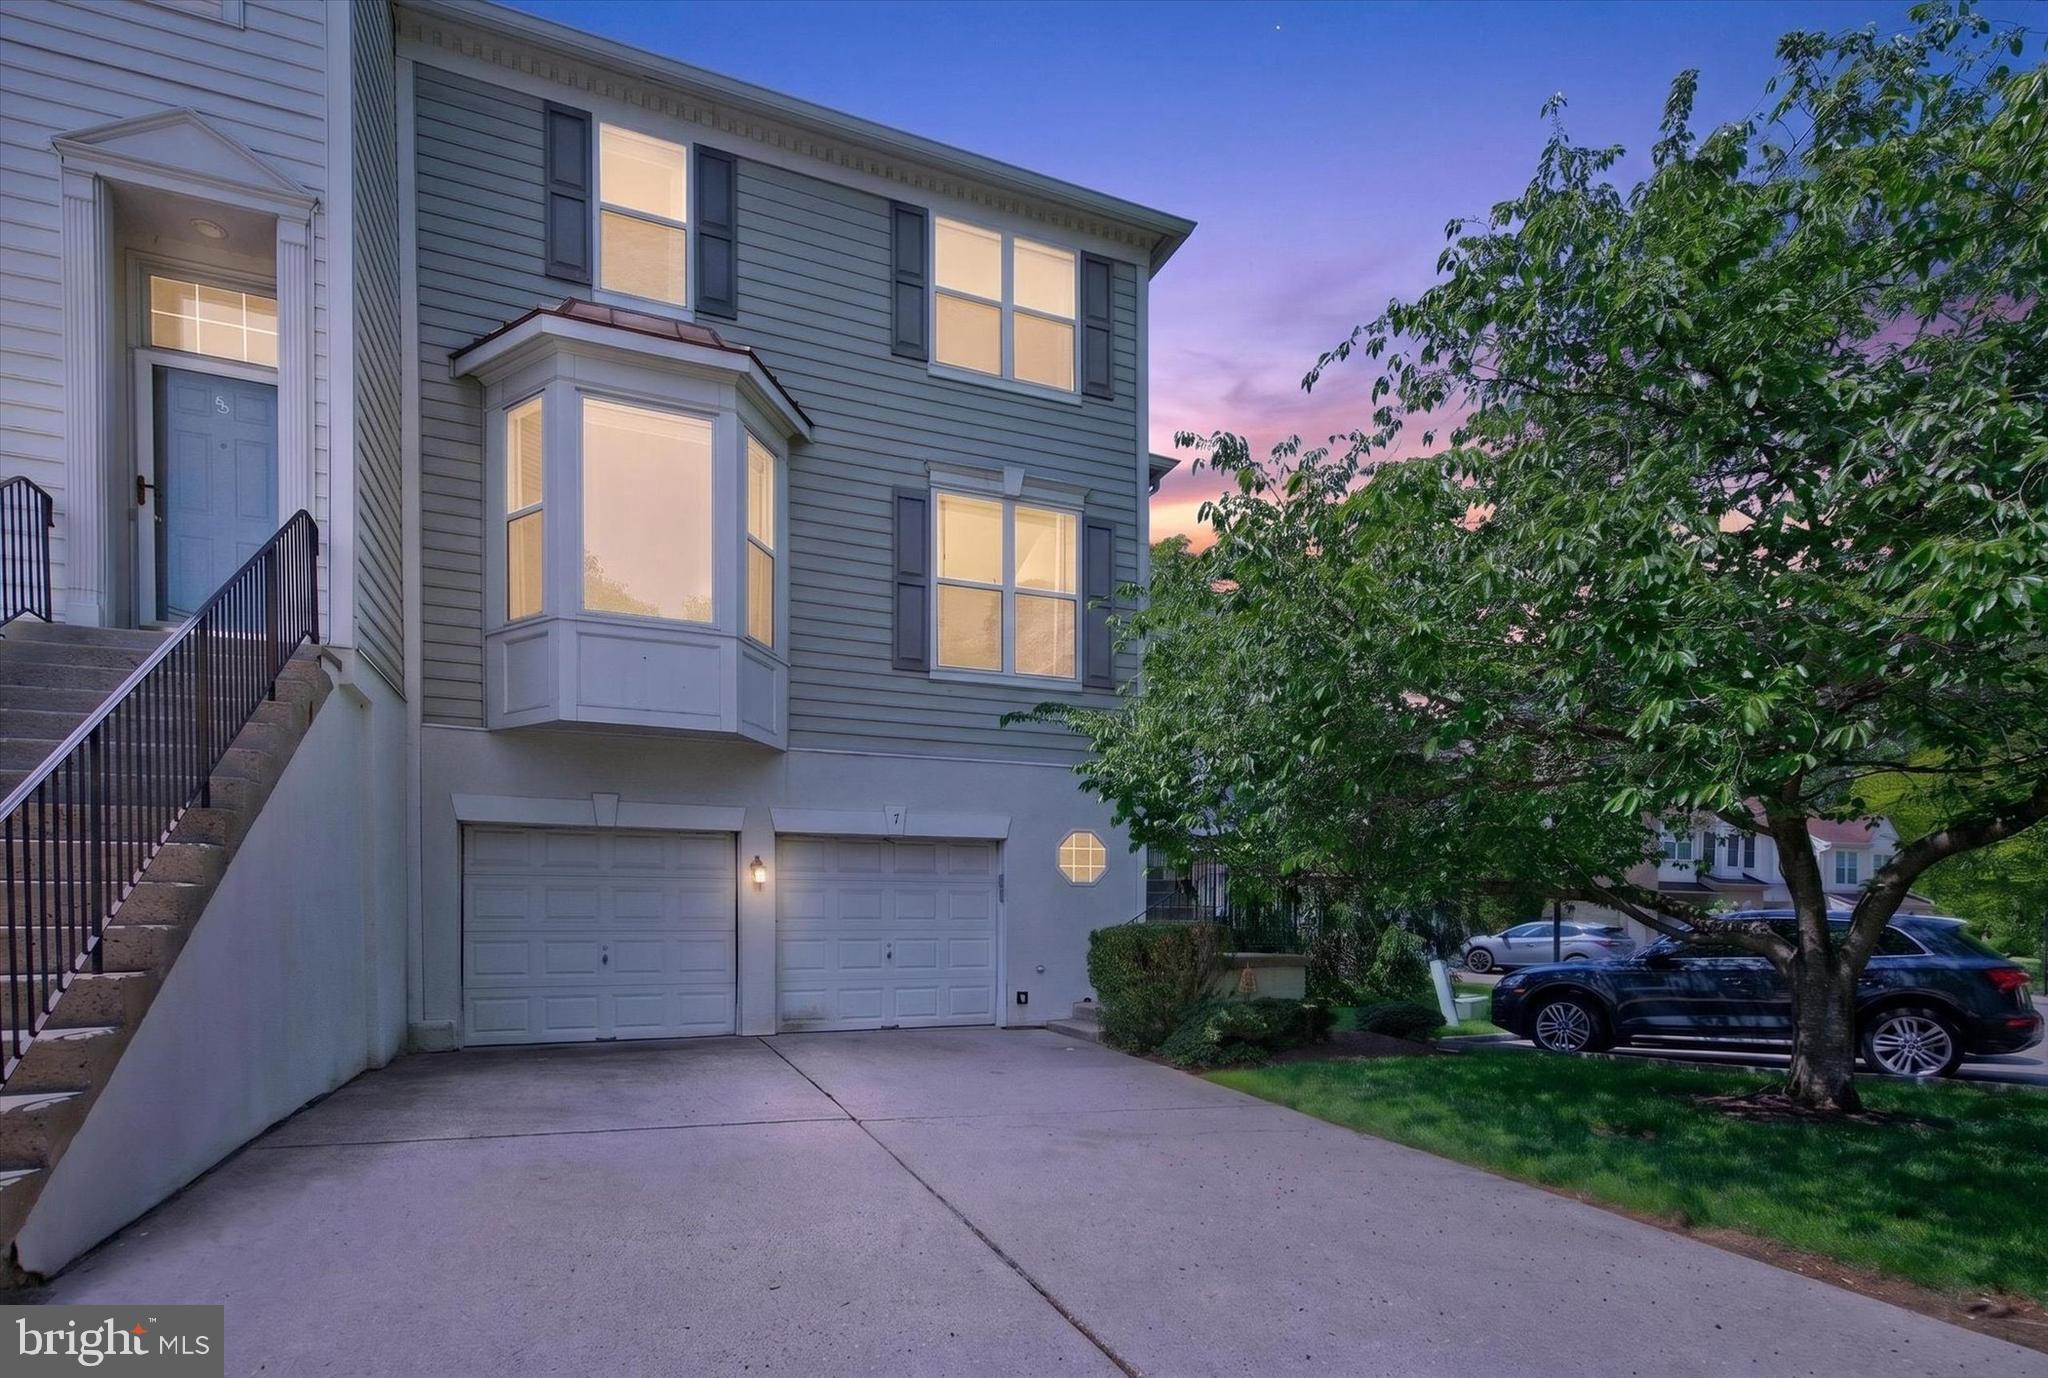
LAFAYETTE HILL
7 CHERRY COURT
5 Beds
3 Baths
2,760 Sq.Ft.
$639,900
MLS#: PAMC2178916
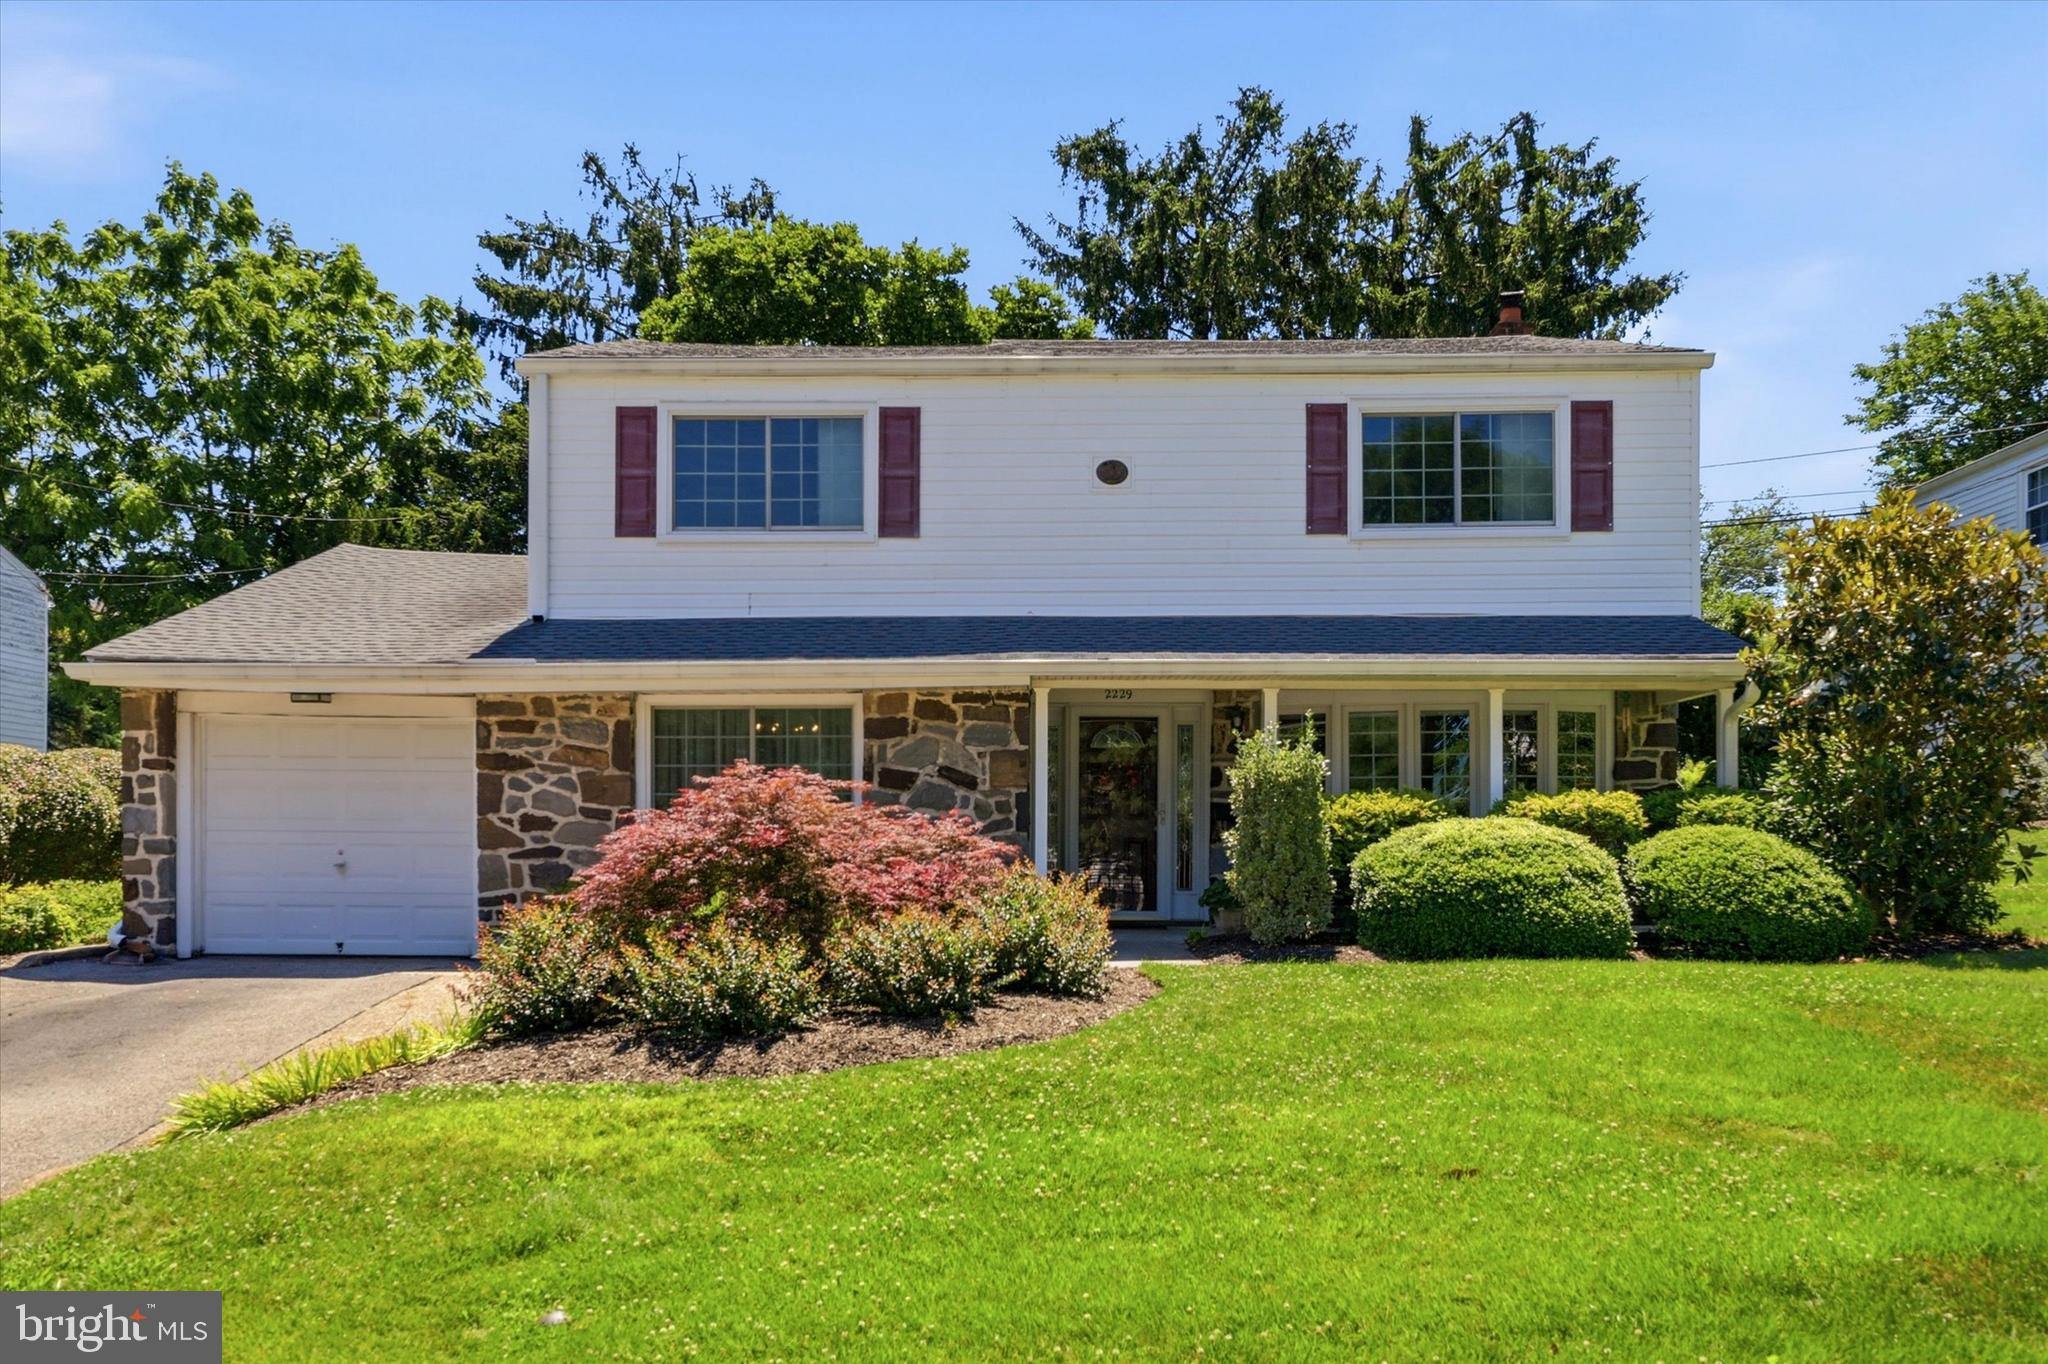
LAFAYETTE HILL
2229 OAKWYN ROAD
4 Beds
2 Baths
2,242 Sq.Ft.
$620,000
MLS#: PAMC2185482
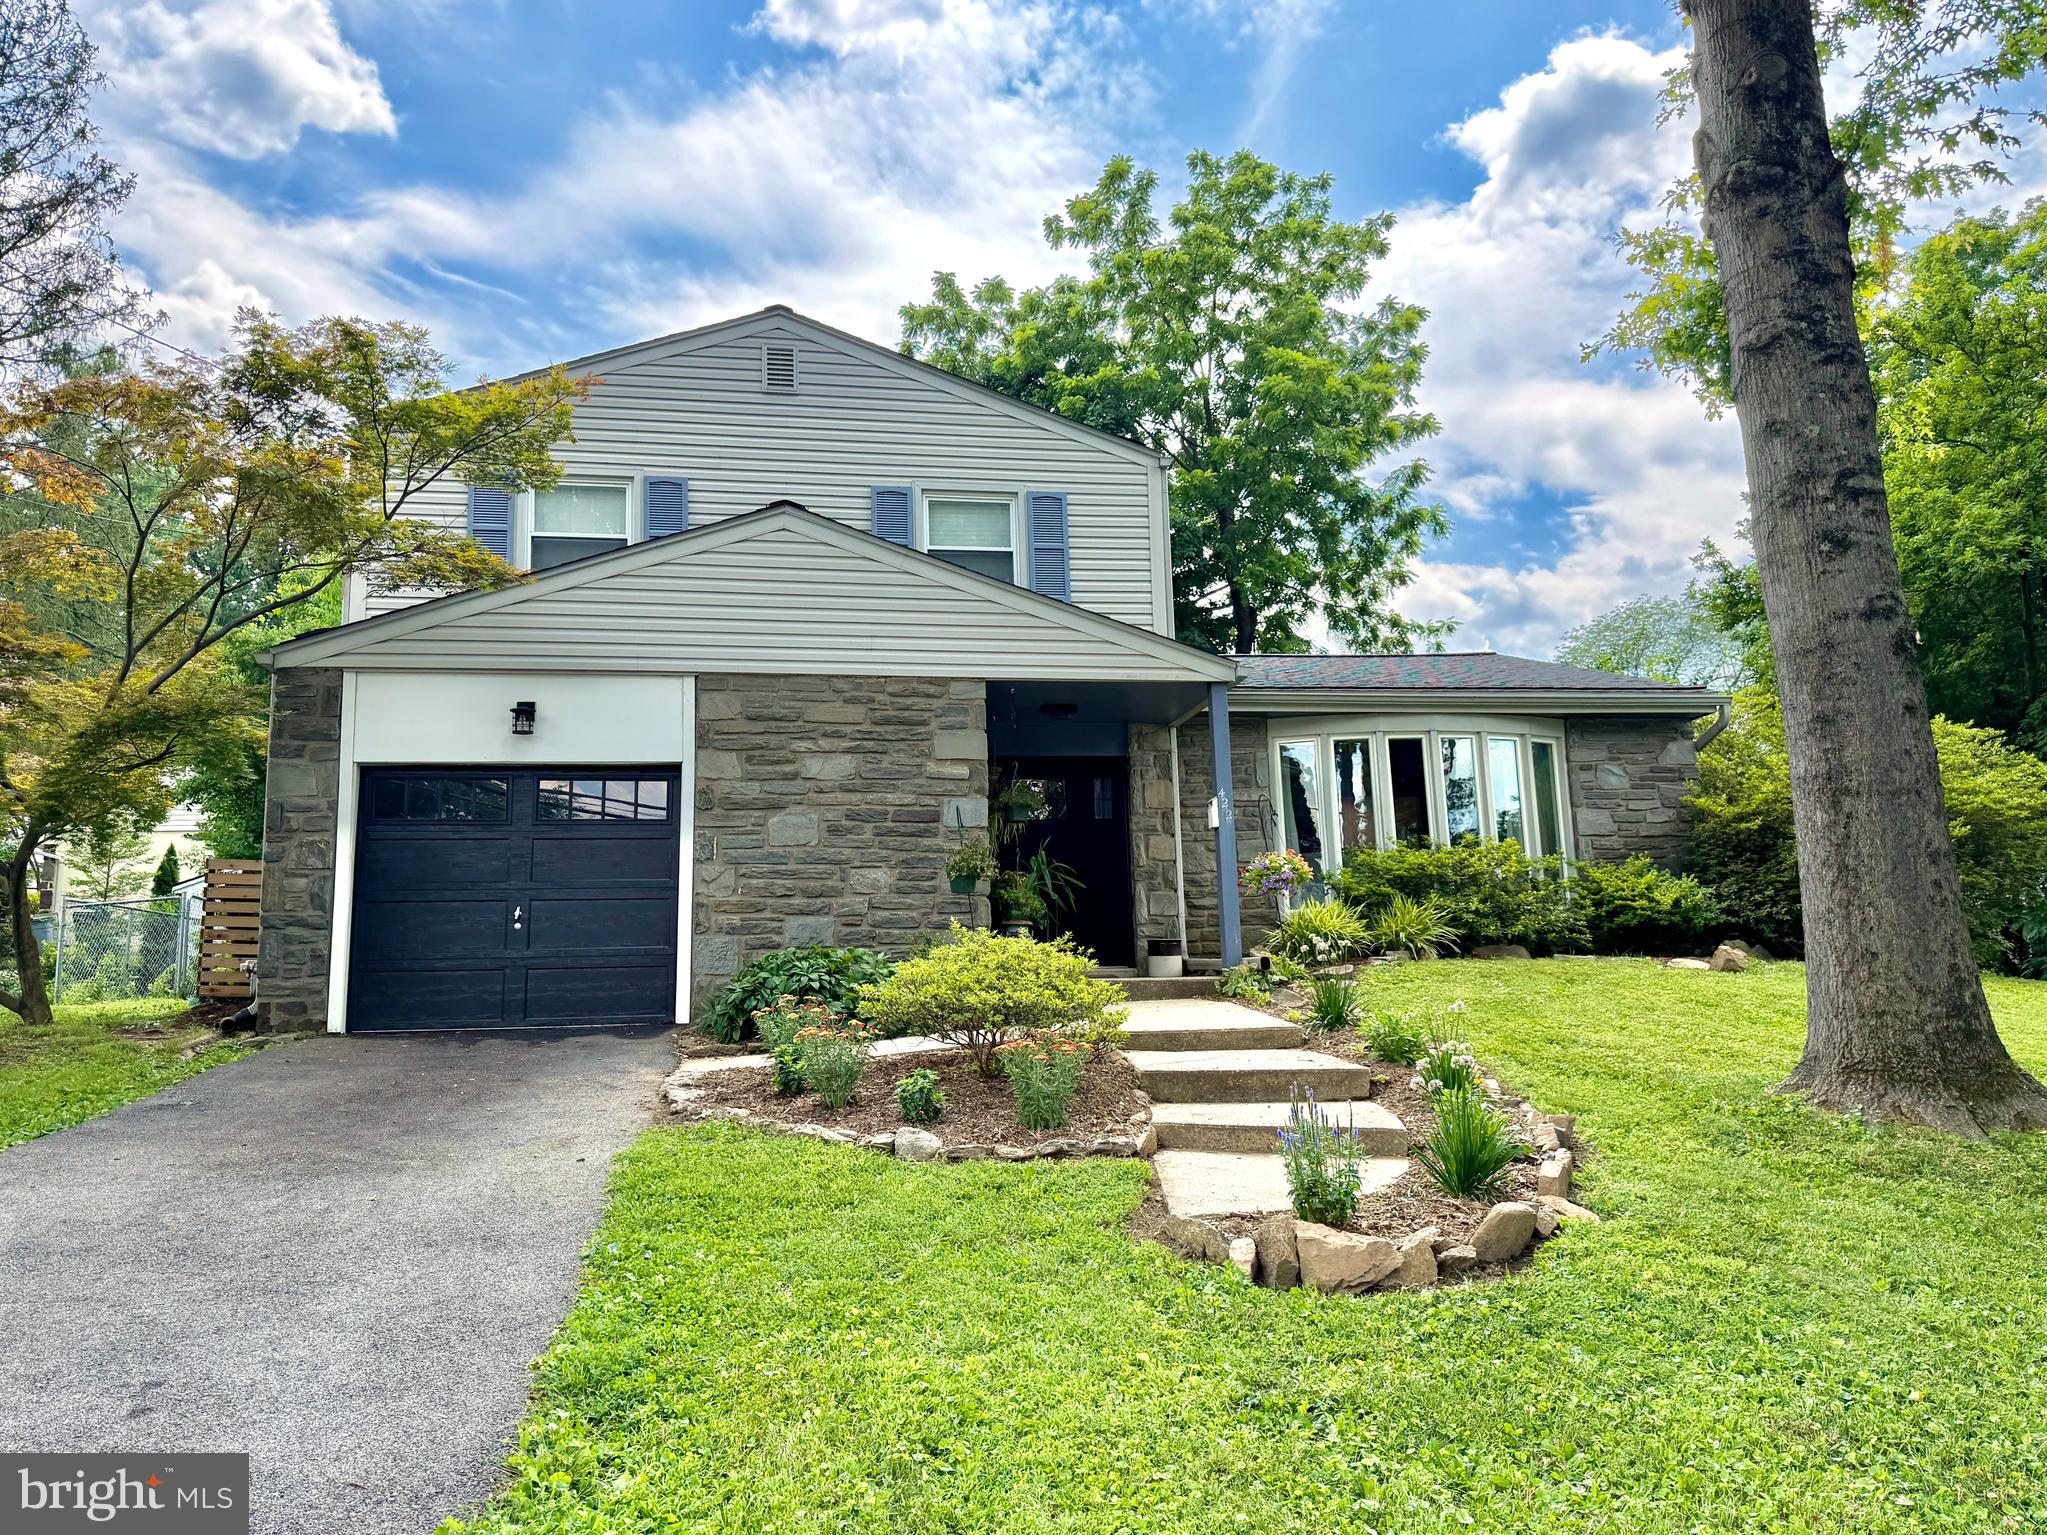
LAFAYETTE HILL
422 RIDGE PIKE
3 Beds
2 Baths
1,657 Sq.Ft.
$599,900
MLS#: PAMC2187424
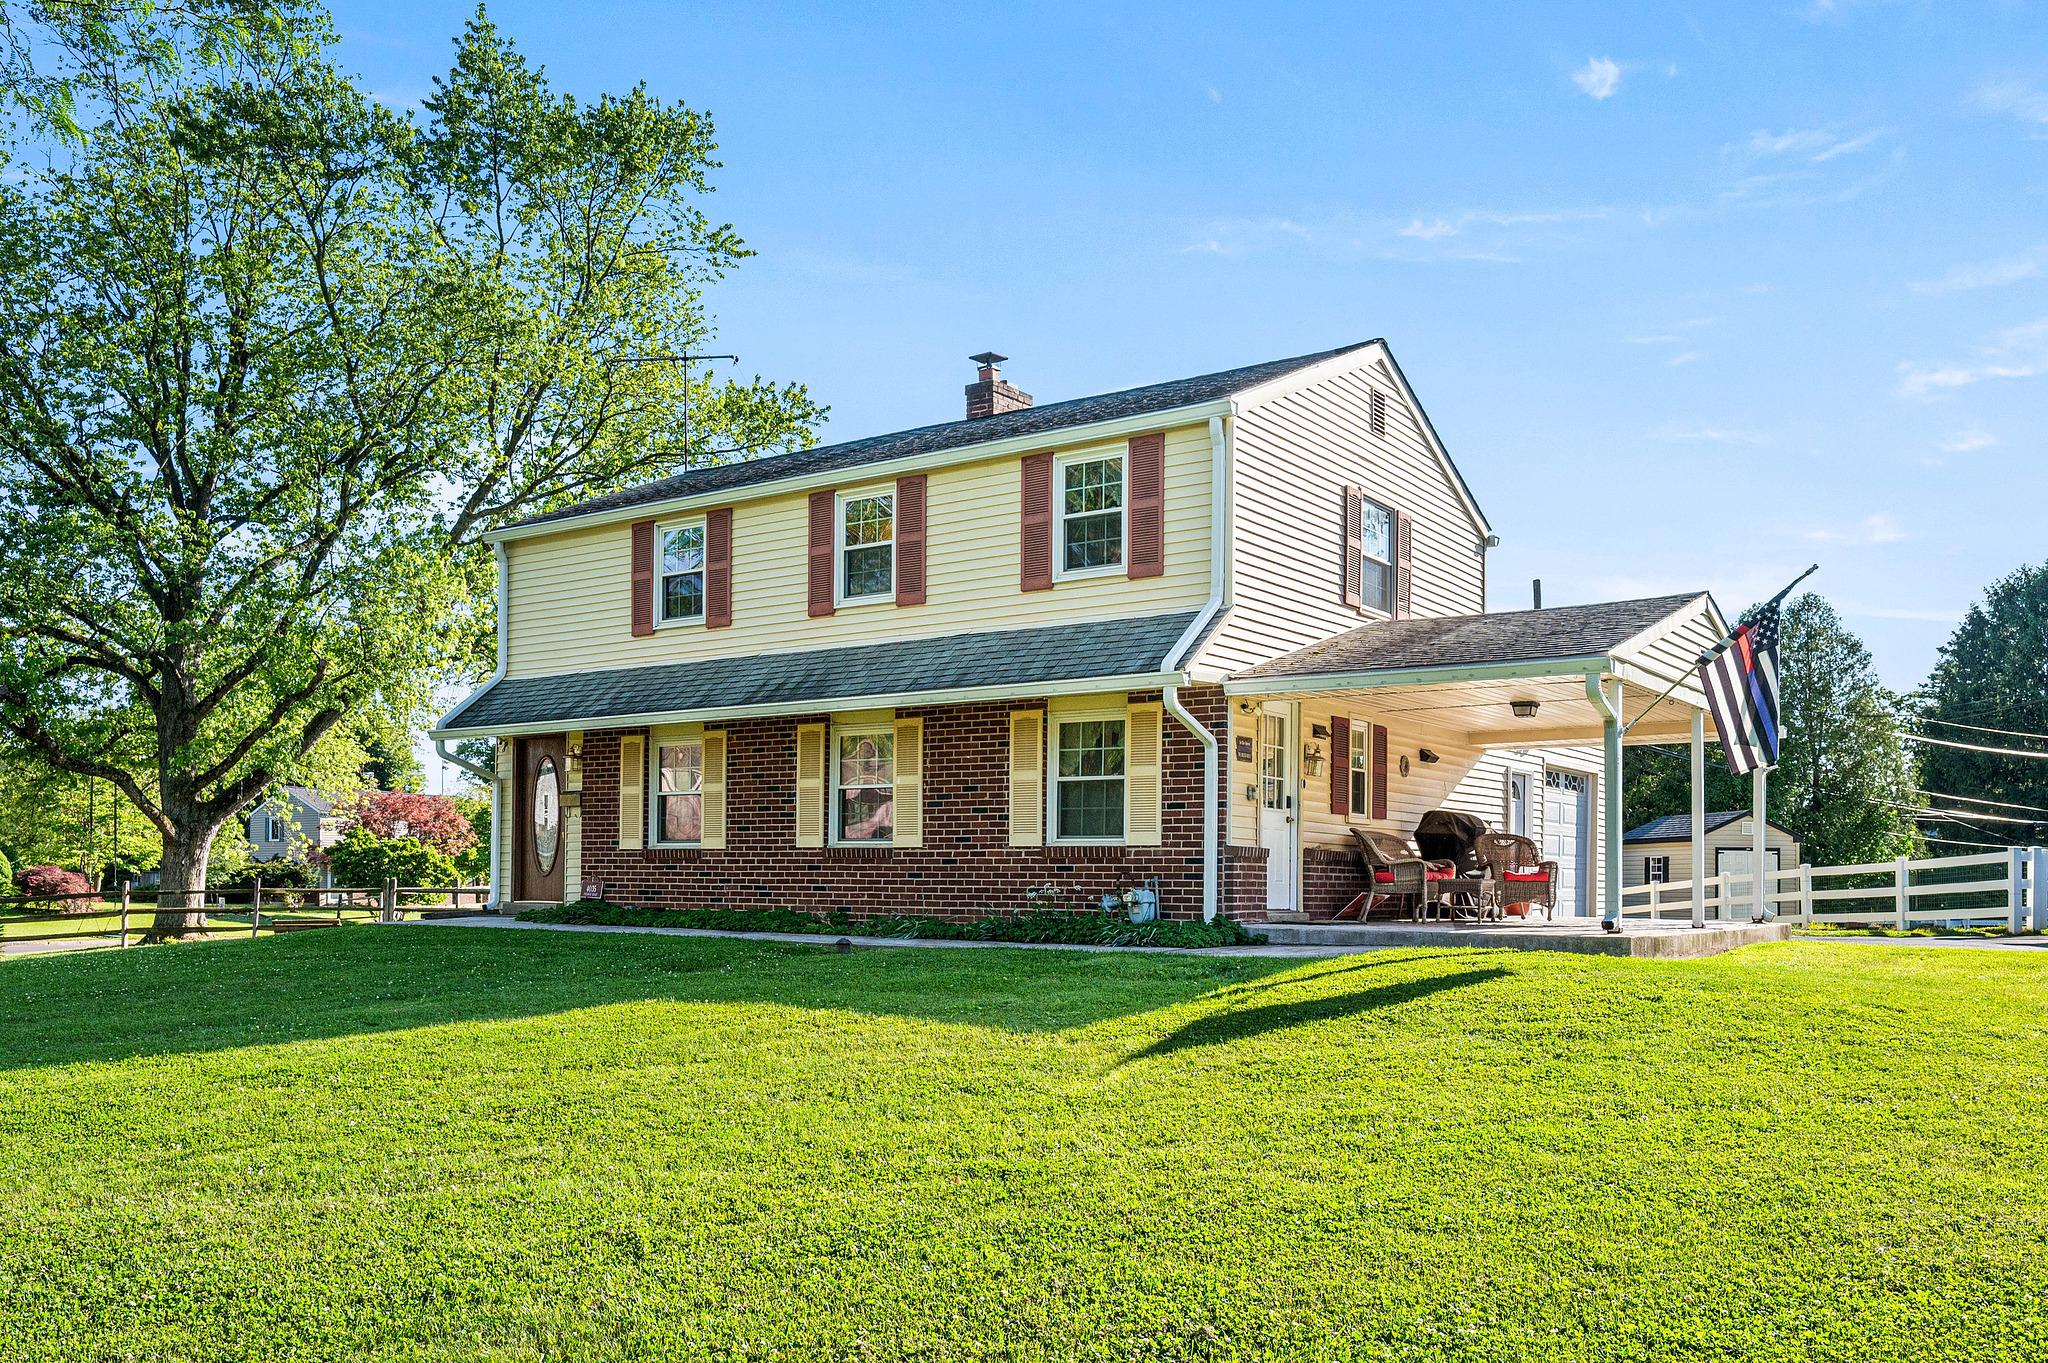
LAFAYETTE HILL
4035 FAIRWAY ROAD
4 Beds
3 Baths
2,136 Sq.Ft.
$650,000
MLS#: PAMC2182512
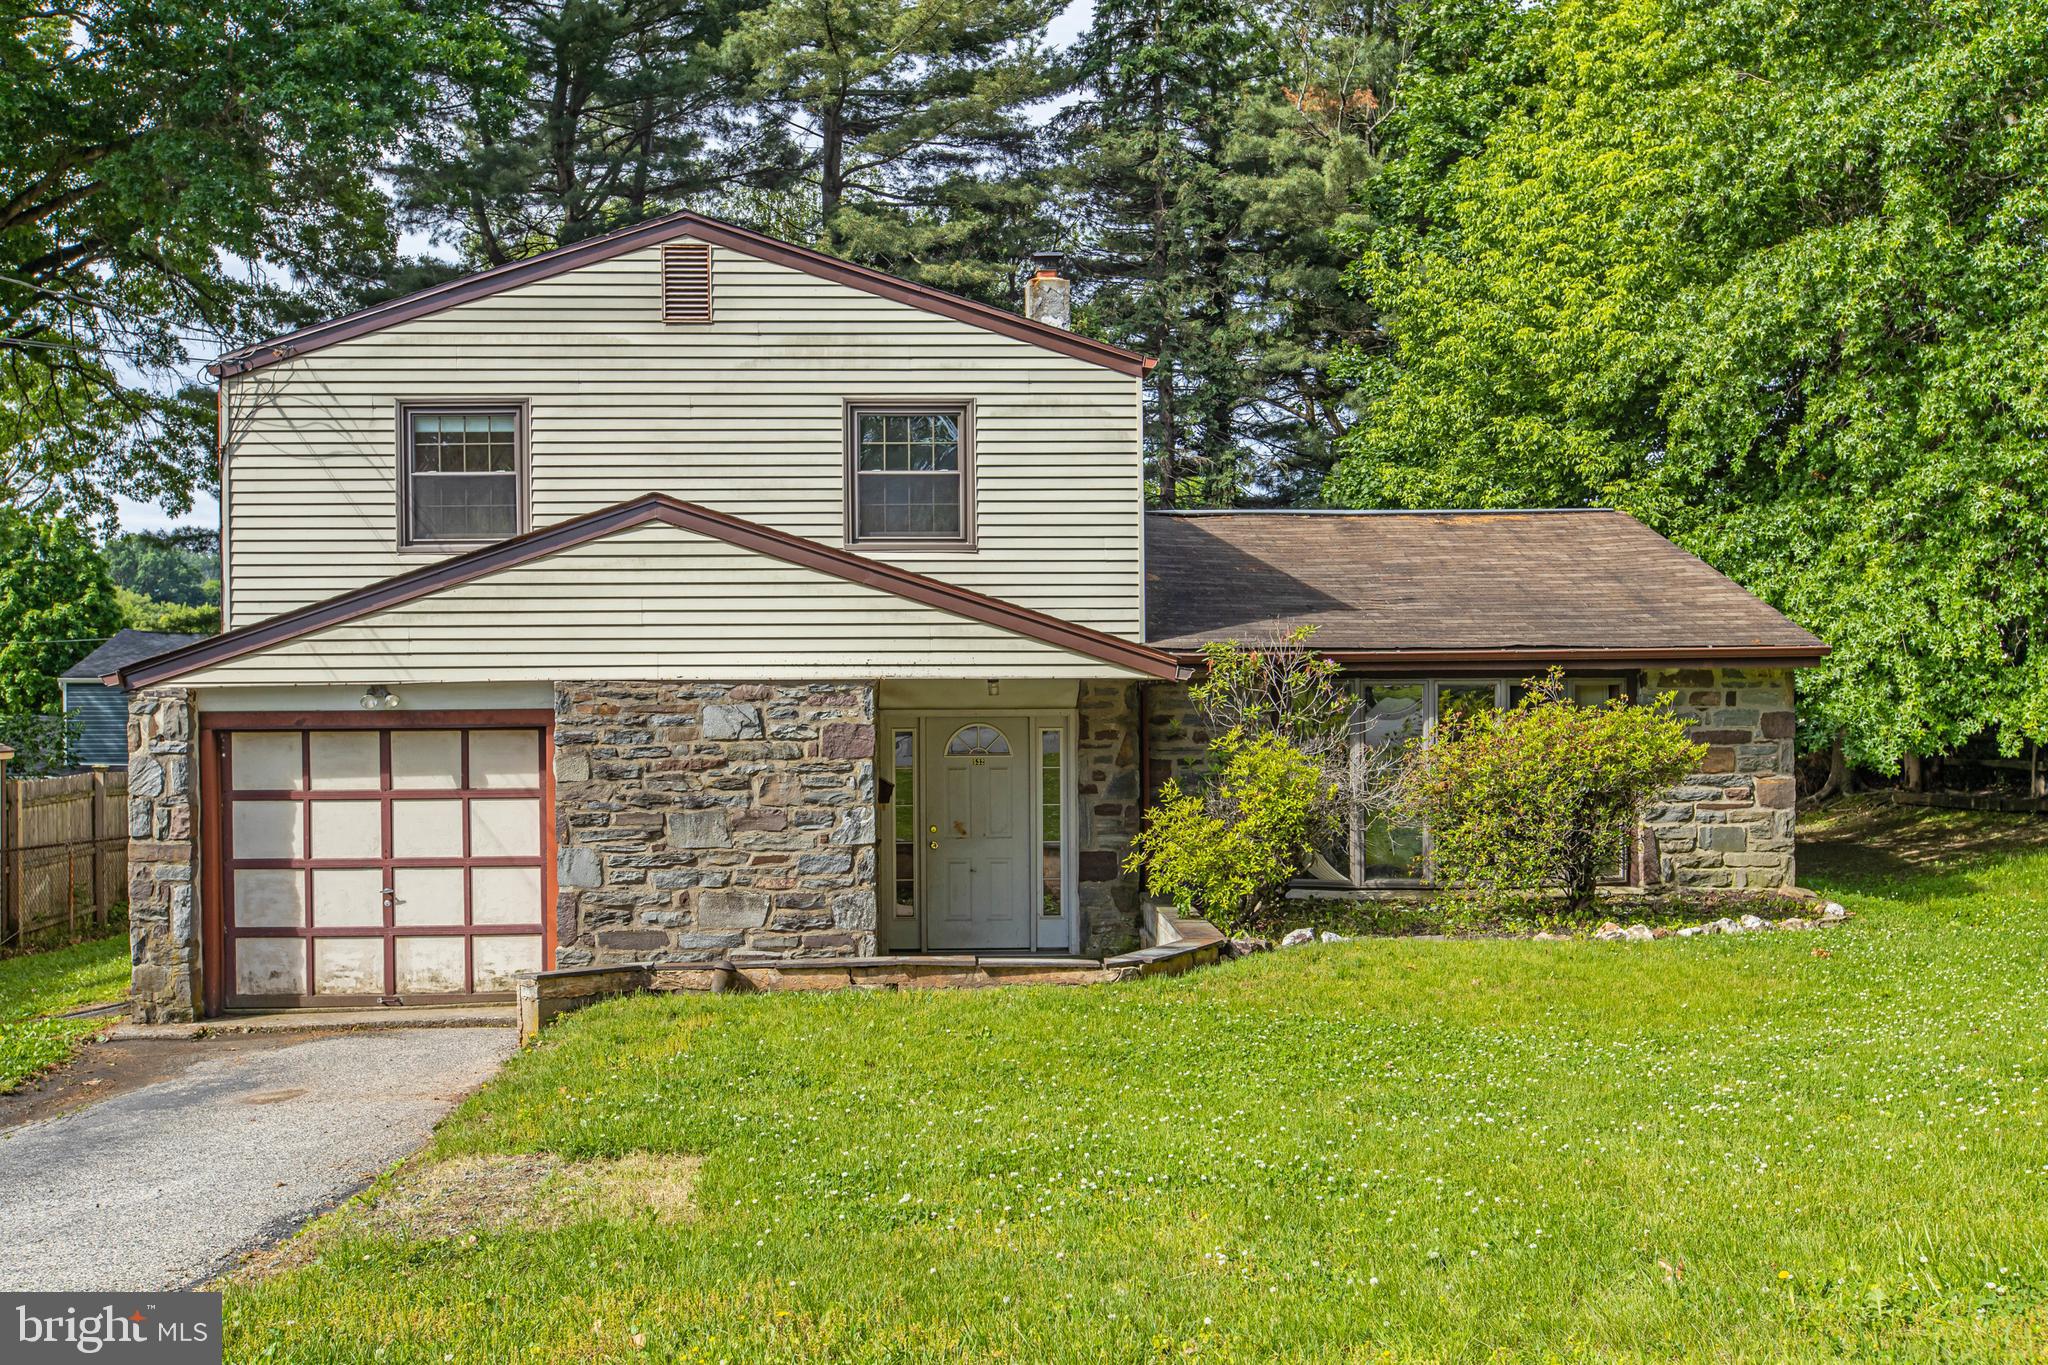
LAFAYETTE HILL
532 CEDAR DRIVE
3 Beds
2 Baths
2,097 Sq.Ft.
$534,000
MLS#: PAMC2181562
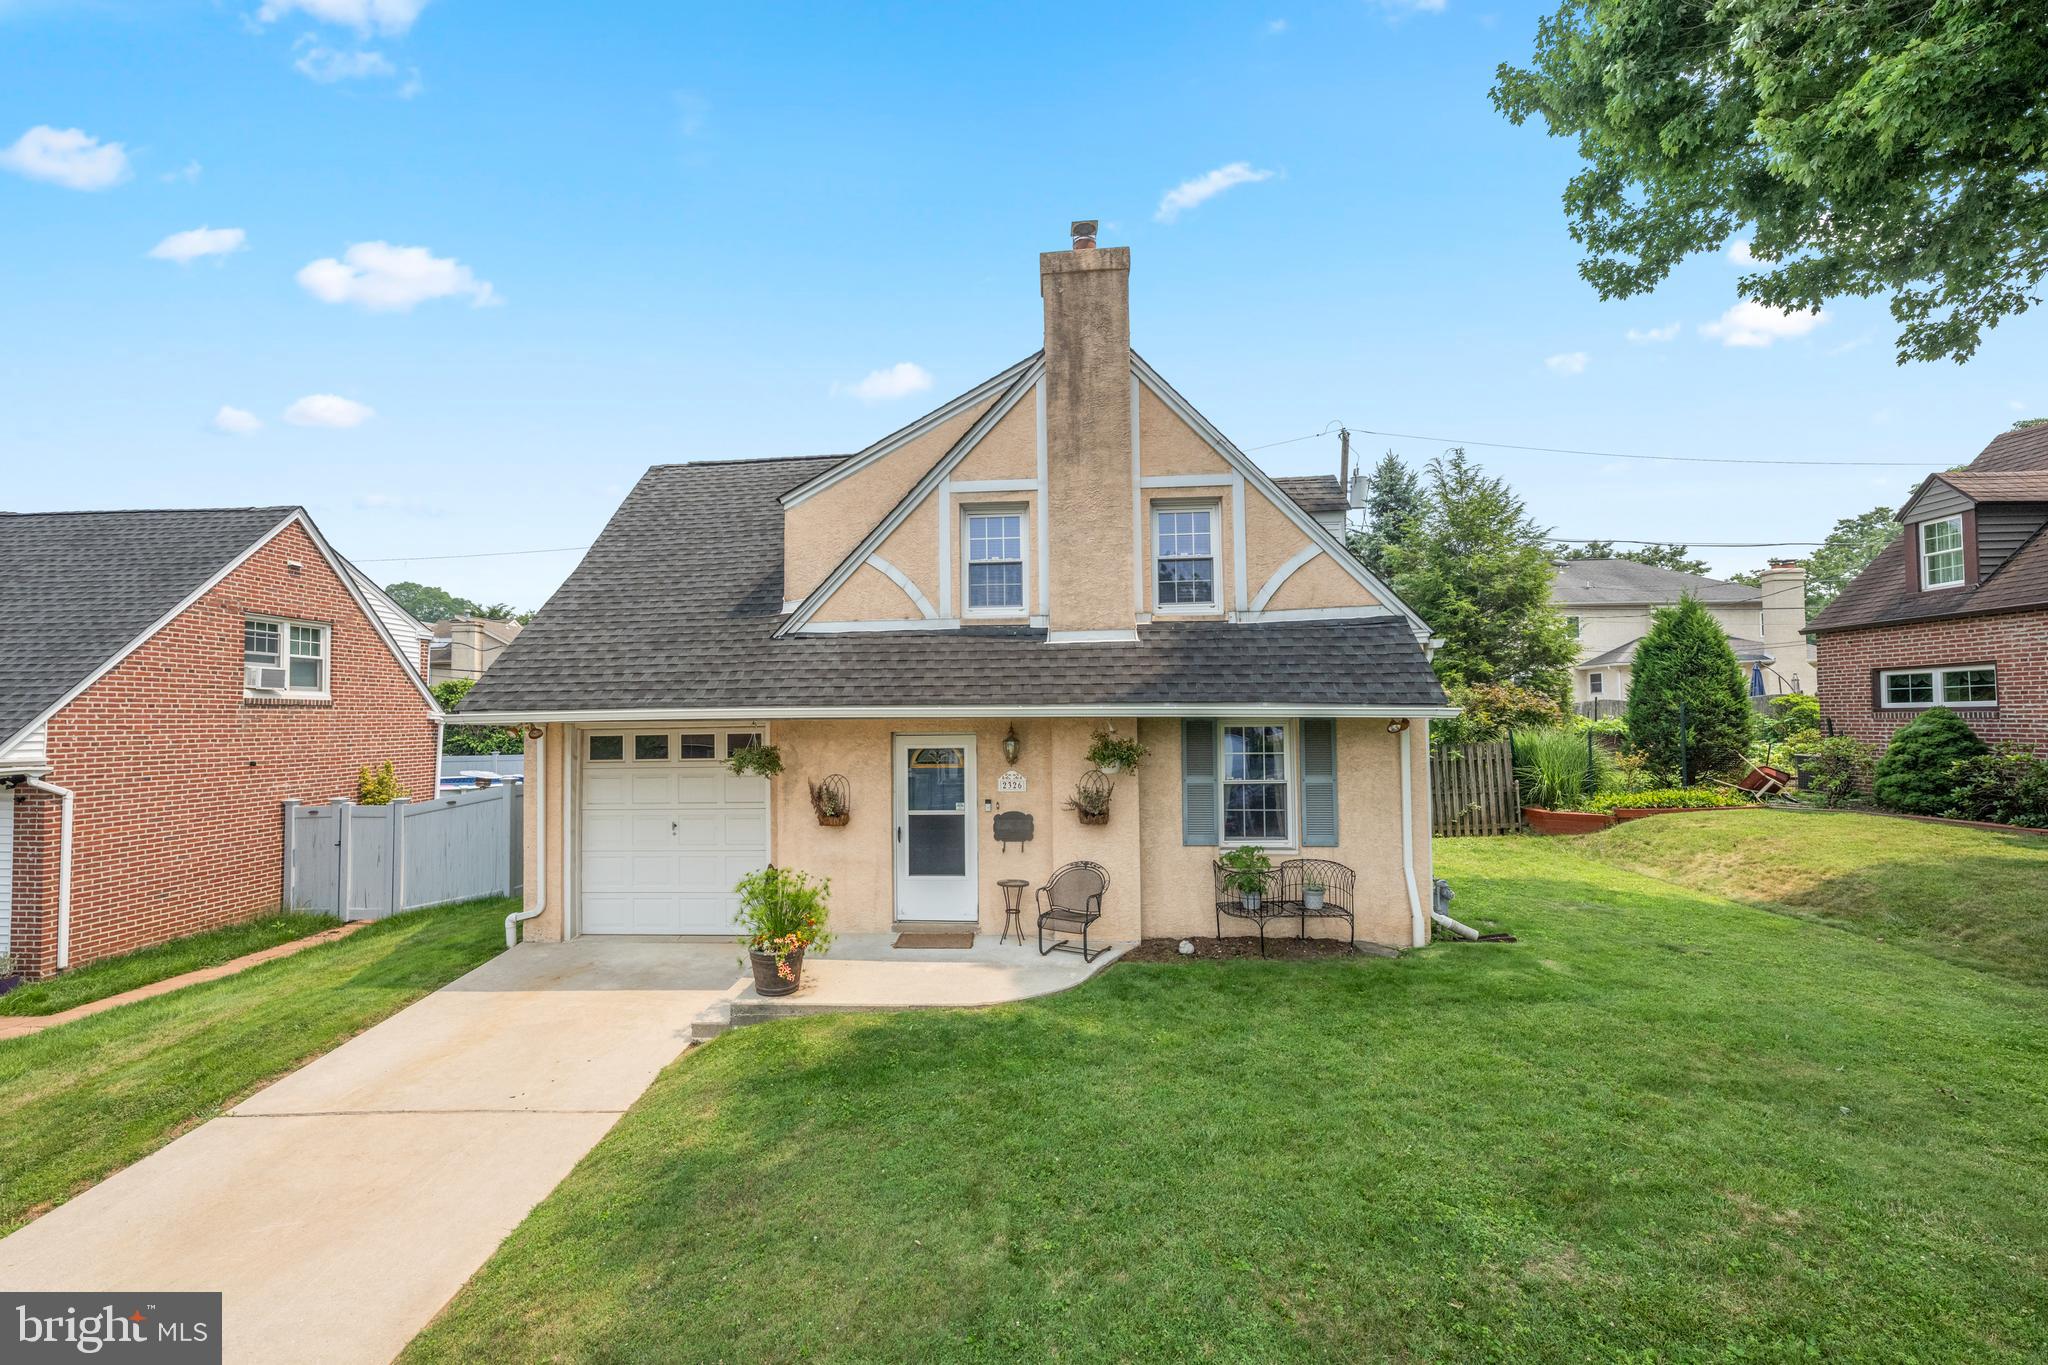
LAFAYETTE HILL
2326 S GILINGER ROAD
3 Beds
1 Baths
1,422 Sq.Ft.
$550,000
MLS#: PAMC2186658
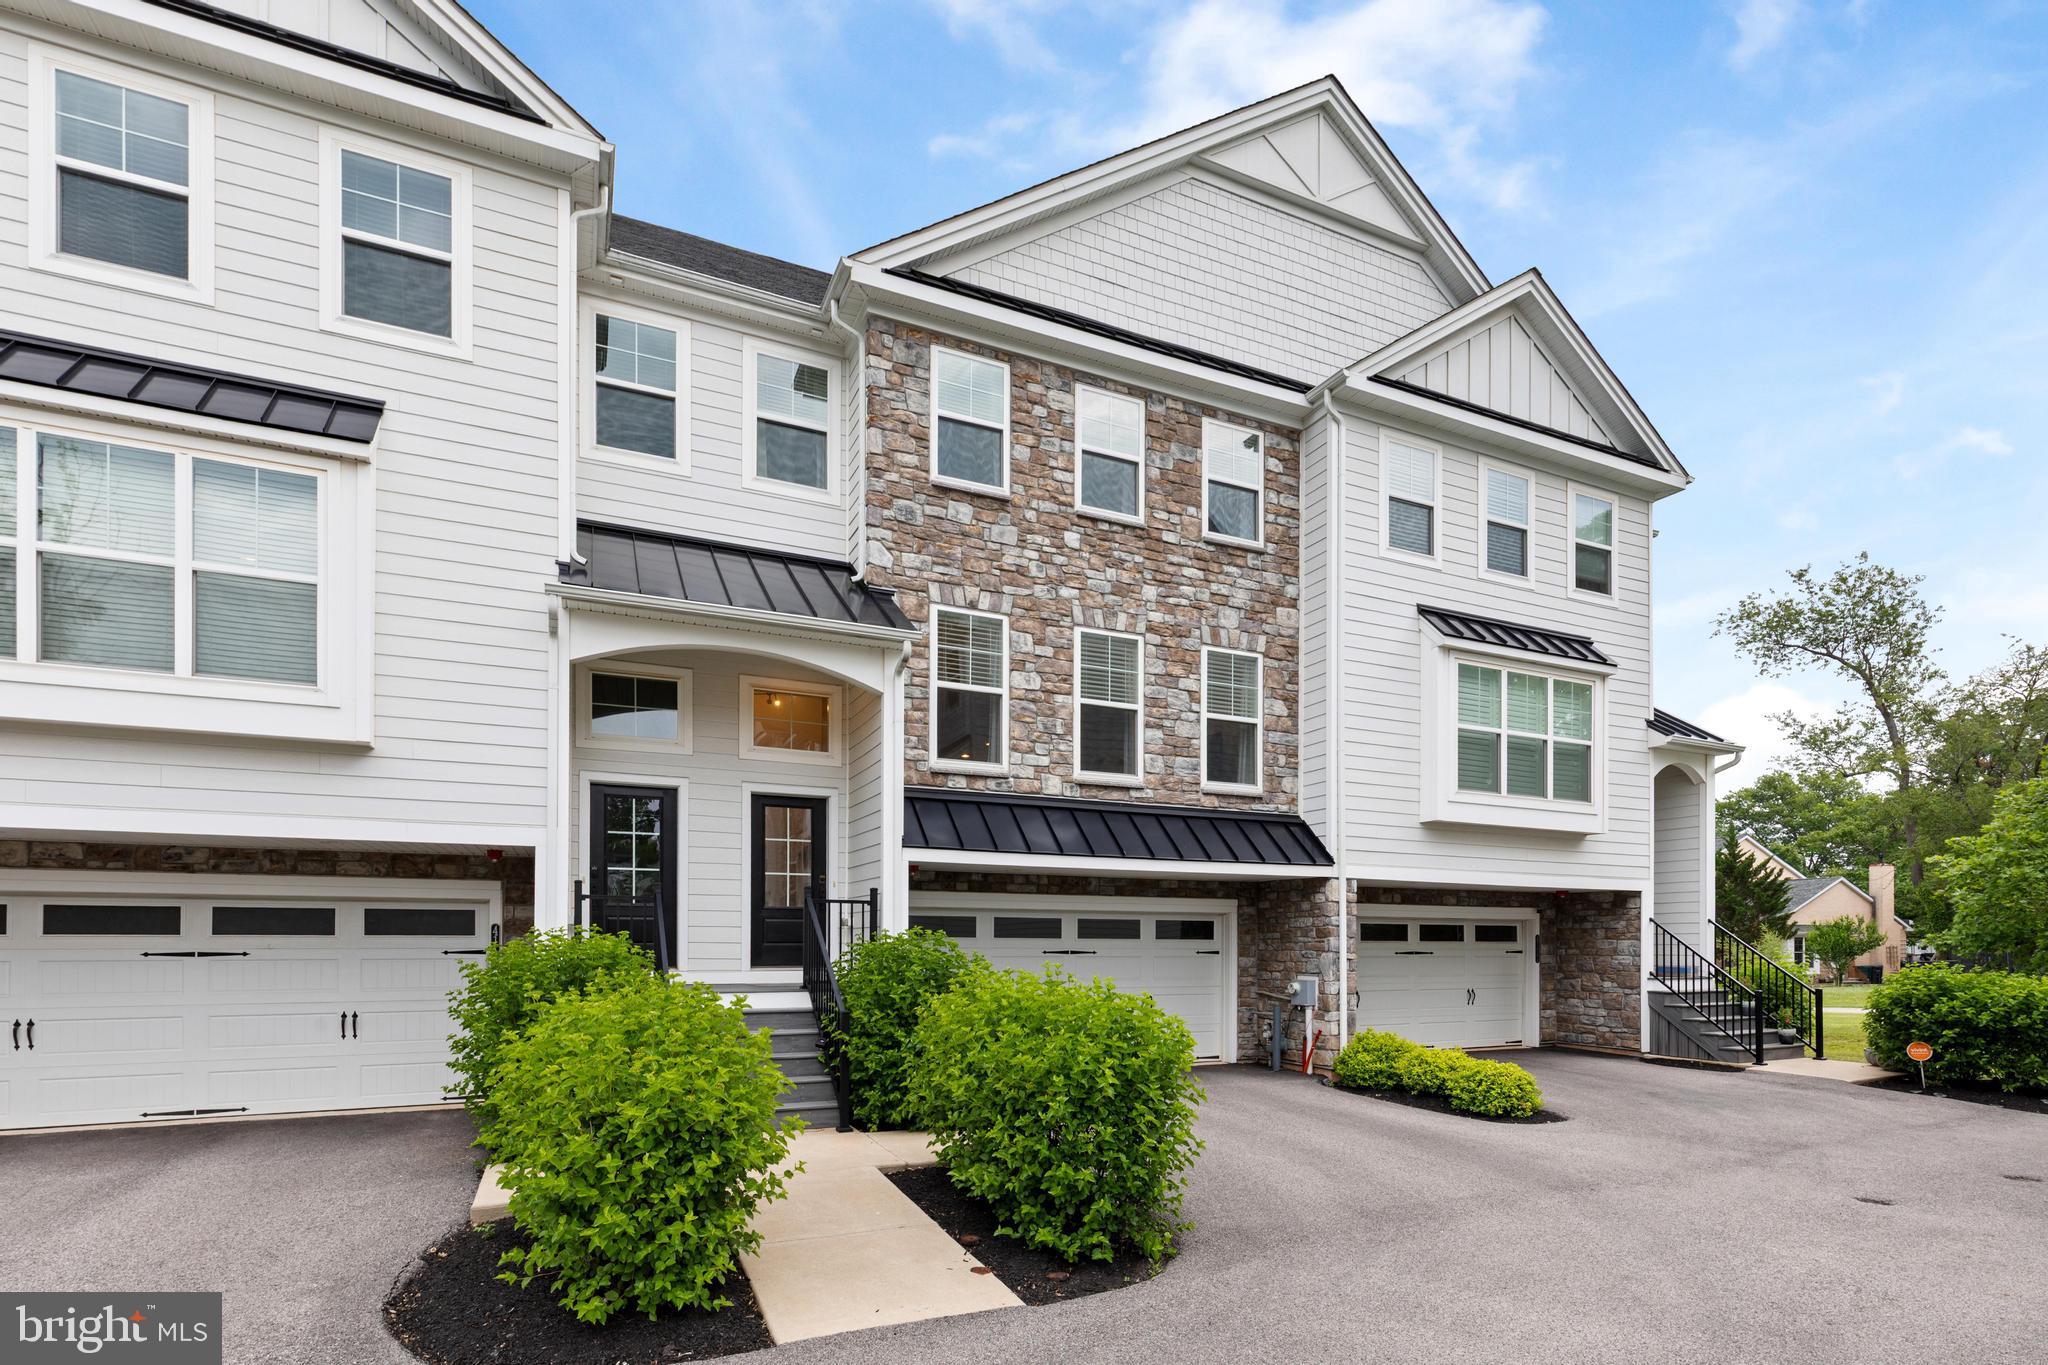
LAFAYETTE HILL
4113 ADDISON COURT
4 Beds
2 Baths
2,395 Sq.Ft.
$700,000
MLS#: PAMC2181976
.png)