Features & Amenities

Interior

  • Total Bedrooms

    3

  • Bathrooms

    2

  • 1/2 Bathrooms

    1

  • Above Grade Finished Area

    1600.0

  • Basement YN

    YES

  • Cooling YN

    YES

  • Cooling

    Central Air, Electric

  • Fireplace YN

    YES

  • Heating YN

    YES

  • Heating

    Natural Gas, Forced Air

  • Main Level Bedrooms

    3

  • Pet friendly

    N/A

Exterior

  • Garage

    Yes

  • Garage spaces

    2

  • Construction Materials

    Vinyl Siding, Stone

  • Parking

    Garage, Driveway, Attached

  • Pool

    No

  • Waterfront YN

    NO

Area & Lot

  • Lot Size(acres)

    0.24

  • Lot Size(square feet)

    10,497

  • Property Type

    Residential

  • Property Sub Type

    Single Family Residence

  • Architectural Style

    Ranch/Rambler

Price

  • Sales Price

    $489,999

  • Tax Amount

    $4,447

  • Sq. Footage

    2,400

  • Price/SqFt

    $204

HOA

  • Association

    YES

  • Association Fee

    $140

  • Association Fee Frequency

    Quarterly

  • Association Fee Includes

    N/A

  • Total Monthly Fees

    true

School District

  • Elementary School

    FOREST HILL

  • Middle School

    NORTH HARFORD

  • High School

    NORTH HARFORD

Property Features

  • New Construction

    NO

  • Foundation Details

    Other

  • Senior Community YN

    NO

  • Sewer

    Public Sewer

  • Tax Lot

    144

  • Water Source

    Public

Schedule a Showing

Showing scheduled successfully.

<
>
IN PERSON
VIA CHAT

What is 3 + 4 ?


Mortgage calculator

Estimate your monthly mortgage payment, including the principal and interest, property taxes, and HOA. Adjust the values to generate a more accurate rate.

Your payment

Principal and Interest:

$

Property taxes:

$

HOA fees:

$

Total loan payment:

$

Total interest amount:

$

Location

County

HARFORD

Elementary School

FOREST HILL

Middle School

NORTH HARFORD

High School

NORTH HARFORD

Listing Courtesy of NaTasha Morgan-Lipscomb, Redfin Corp

RealHub Information is provided exclusively for consumers' personal, non-commercial use, and it may not be used for any purpose other than to identify prospective properties consumers may be interested in purchasing. All information deemed reliable but not guaranteed and should be independently verified. All properties are subject to prior sale, change or withdrawal. RealHub website owner shall not be responsible for any typographical errors, misinformation, misprints and shall be held totally harmless.

Agent Betty Everly

Associate Broker (PA/MD), Branch Manager- Bedford

Betty Everly

Call Betty today to schedule a private showing.


* Listings on this website come from the FMLS IDX Compilation and may be held by brokerage firms other than the owner of this website. The listing brokerage is identified in any listing details. Information is deemed reliable but is not guaranteed. If you believe any FMLS listing contains material that infringes your copyrighted work please review our DMCA policy and learn how to submit a takedown request.© 2024 FMLS.
****Submit Offers by Monday 2pm****Welcome to 301 Blue Ridge Ct, a charming ranch-style home offering easily accessible main-level living with three bedrooms, two and a half bathrooms, and many upgrades. The main level features a welcoming living room with a gas fireplace, dining room, and eat-in kitchen with sliders leading to a spacious Trex deck overlooking the landscaped backyard. The deck is enhanced by an electric retractable awning, providing shade and comfort for outdoor dining, entertaining, or simply enjoying your morning coffee. The yard backs to a wooded easement, offering greater privacy for outdoor relaxation and gatherings.

The primary bedroom also includes sliders to the deck and connects to a private bathroom with a walk-in jetted bathtub. Two additional bedrooms and a full bathroom provide comfortable space for family, guests, or a home office. The newer HVAC system features an air scrubber, and the condenser was upgraded in 2026. Windows were replaced in 2021. The roof was replaced in 2018 with a lifetime transferable warranty. Most appliances have been replaced within the last five years.

Oak treads lead to an unfinished basement offering exciting potential to expand your living space. A half bathroom is already in place and ready for completion, allowing you to customize the lower level to suit your needs. The two-car garage provides convenient parking and easy access to nearby commuter routes.

This Forest Hill property combines comfortable one-level living, thoughtful updates, private outdoor space, and room to grow. Bring your vision and make 301 Blue Ridge Ct your own! Mortgage savings may be available for buyers of this listing.

301 BLUE RIDGE COURT

Message successfully sent.

What would you like to know?

What is 3 + 4 ?

I agree to receive email communication and understand I can unsubscribe at any time.

I agree to be contacted by Charis Realty Group - Christine Issler, Broker via call, email, and text for real estate services. To opt out, you can reply 'stop' at any time or reply 'help' for assistance. You can also click the unsubscribe link in the emails. Message and data rates may apply. Message frequency may vary. Privacy Policy

Related Properties

Don’t miss your chance to own this beautifully remodeled home, now back on the market with additional updates and enhanced curb appeal! Situated on just under an acre, this property offers the perfect combination of modern style, spacious living, and room to enjoy the outdoors.

Step inside and discover a stunning, completely updated kitchen featuring stylish new cabinetry, sleek quartz countertops, stainless steel appliances, and a spacious island that creates the perfect gathering space for family and friends.

Throughout the home, beautiful luxury vinyl plank (LVP) flooring delivers a fresh, modern look while offering durability for everyday living. A thoughtfully designed addition provides even more living space, giving you the flexibility to create the perfect setup for your needs.

The spacious owner’s suite offers a relaxing retreat with a beautifully updated private bathroom, while the renovated guest bathroom features double vanities for added comfort and convenience.

Enjoy the added peace of mind of a brand-new roof, along with the benefit of a generous outdoor setting with plenty of room to relax, entertain, or make the space your own.

Now refreshed and back on the market, this home offers another opportunity to enjoy modern upgrades, improved curb appeal, and a spacious property in one incredible package.

Schedule your private showing today and come see everything this home has to offer!
#MDHR2054264

FOREST HILL

2424 ROCKS ROAD

4 Beds

2 Baths

1,600 Sq.Ft.

$449,999

MLS#: MDHR2054264

The Value is in the land!  Large single home site with creek bottom and wooded area.  Existing Home Site with drilled well, septic system and BGE electric service on-site.  The existing AG Lease will be terminated by the Seller.  The property is sold "As Is". The existing dwelling is in dilapidated condition and has been vacant for more than 20 years. The Hold Harmless Agreement must be signed and returned to the listing office before the appointment to show will be confirmed.
#MDHR2060568

FOREST HILL

2614 JOHNSON MILL ROAD

2 Beds

1 Baths

912 Sq.Ft.

$515,000

MLS#: MDHR2060568
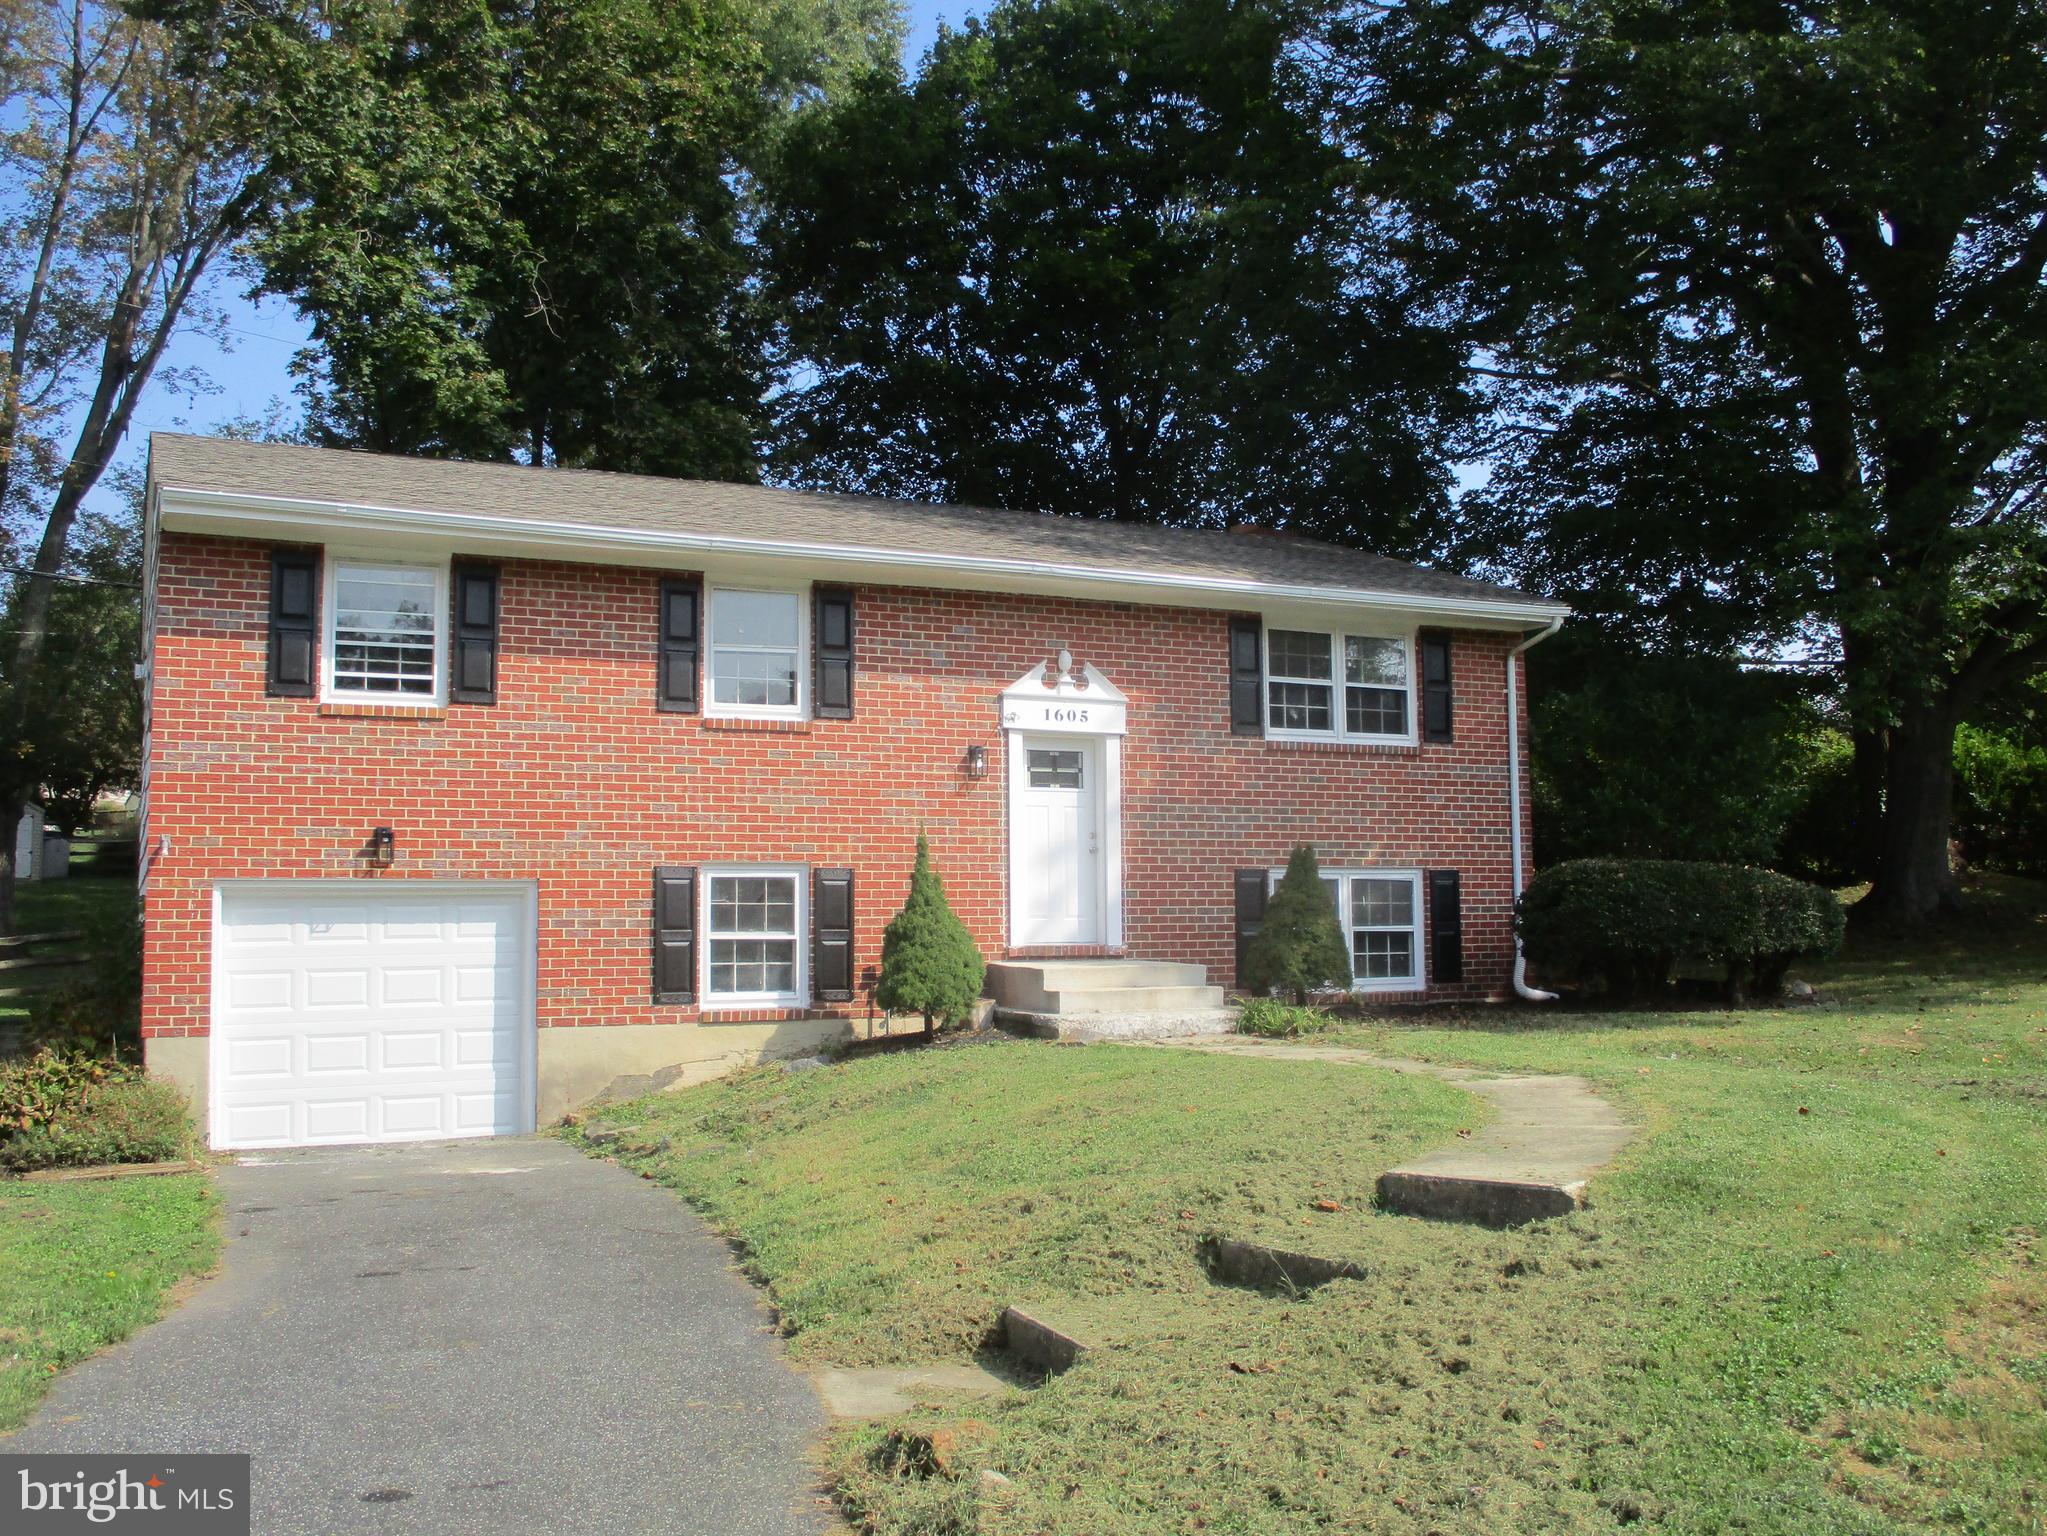
Price Reduced! Forest Hill brick front bi level three bedroom, two and a half bath located on a corner lot.Updated interior with new flooring, paint, new kitchen , half bath, and more! Amenities include finished lower level with fireplace, updated roof and HVAC, wood floors, and attached one car garage. Located close to shopping and Rt 1 for commuting. Bel Air is a short drive away.  Call now to tour!
#MDHR2040270

FOREST HILL

1605 SAMANTHA DRIVE

3 Beds

2 Baths

1,885 Sq.Ft.

$439,000

MLS#: MDHR2040270

Charming 3-bedroom, 1.5-bath home in the heart of Forest Hill, perfectly situated right behind Hickory Elementary School for unmatched convenience.

The main level features three comfortable bedrooms and a well‑maintained full bath. New flooring was installed in bedrooms 2 and 3 and both bathrooms in 2022, giving the home a fresh, updated feel without altering the existing bath fixtures.

The finished basement expands your living options with a versatile bonus room—ideal for a home office, playroom, guest space, or hobby area. The open layout downstairs provides plenty of flexibility to fit your needs.

Major system upgrades offer peace of mind, including a roof replaced in 2014, well pump, pressure tank, water neutralizer, and hot water heater all replaced in 2019, and a new HVAC system with backup oil heat installed in 2022. Nearly all windows were replaced in 2022, improving efficiency and comfort throughout the home.

Sitting on 0.50 acres, the property boasts a large, flat backyard—perfect for outdoor activities, gatherings, gardening, or future enhancements.

This Forest Hill home combines location, updates, and usable space to deliver exceptional everyday living.  Make your appointment today!
#MDHR2060354

FOREST HILL

1907 LINCOLN ROAD

3 Beds

1 Baths

1,660 Sq.Ft.

$415,000

MLS#: MDHR2060354

Spacious, stylish, and designed for the way you live today, this end-of-group carriage house in Deer Spring is offered by its original owner. The open main level is warm and inviting, with hardwood floors, recessed lighting, and a gas fireplace—perfect for relaxed everyday living and effortless entertaining. Four bedrooms, three full baths, and one half bath provide exceptional flexibility across three finished levels. Upstairs, the conveniently located laundry simplifies daily routines, while the finished lower level offers additional living space, abundant storage, and direct outdoor access. A composite deck overlooks the vinyl fenced backyard, and the one-car garage adds everyday ease. All of this, just minutes from the Ma & Pa Heritage Trail and the best of Forest Hill.
#MDHR2058726

FOREST HILL

1987 CULLEN WAY

4 Beds

3 Baths

2,416 Sq.Ft.

$449,500

MLS#: MDHR2058726

Open house
Well-maintained 4-bedroom, 2 full bath rancher in Forest Hill with several recent updates, including a roof less than one year old, freshly painted exterior, newer boiler, oil tank, well pump and tank, and A/C. 1 year cinch home warranty included. Hardwood floors run throughout the main level, and the kitchen is nicely updated with soft-close cabinets, tile flooring, a pantry, stainless steel appliances, granite countertops, and plenty of workspace. The home also offers a formal dining room, a spacious hall bath with a soaking tub and separate stand-up shower, and a primary bedroom with two closets. Enjoy the sunroom for additional living space, plus a lower-level family room, two large storage rooms, and a cedar closet. Outside you’ll find a two-car detached garage, fenced rear yard, patio, front porch, and a storage shed. VR zoning and a great location just minutes to Downtown Bel Air, shopping, dining, and Rocks State Park.
#MDHR2055492

FOREST HILL

2310 ROCK SPRING ROAD

4 Beds

2 Baths

2,400 Sq.Ft.

$494,333

MLS#: MDHR2055492

New on site 1 day ago
Improved Price! Welcome to this lovely split-foyer home in Forest Hill, set on a beautiful lot with great curb appeal and many fine updates throughout, starting with the beautiful family room. As you enter the foyer, you are greeted by gorgeous Butler Stone flooring, cedar walls, and cathedral ceilings. Enjoy the fireplace on chilly winter evenings and the views from the wall of windows. Primary bedroom area and full bathroom on main level. Updated kitchen w/cherry cabinets and appliances. Formal dining room for dinners and entertaining. Lovely sunroom w/cathedral ceilings, a wall of windows, and a door to the backyard. Two bedrooms and a full bath complete the second level. The lower level features a family room with a fireplace, a French door to the covered patio, a half bath, laundry, and plenty of storage in the crawl space. Access the large basement area from outside under the main-level addition, a great area for a workshop and storage, plus it includes an extra freezer. Outside, the property boasts a generous 0.56-acre lot, beautifully landscaped with mature trees and level areas perfect for outdoor activities or peaceful relaxation, plus a convenient storage shed. The rear yard offers a private oasis, ideal for summer barbecues or quiet evenings under the stars. A charming patio invites you to unwind with a good book or enjoy morning coffee in the fresh air. This home is available for a quick settlement, so you can start the new year in a wonderful new home! Country setting but close to everything!!
#MDHR2062036

FOREST HILL

402 E JARRETTSVILLE ROAD

3 Beds

2 Baths

2,114 Sq.Ft.

$549,900

MLS#: MDHR2062036

Send a message

Message successfully sent.

Your message

What is 3 + 4 ?

Reason for contacting?

I agree to receive email communication and understand I can unsubscribe at any time.

I agree to be contacted by Charis Realty Group - Christine Issler, Broker via call, email, and text for real estate services. To opt out, you can reply 'stop' at any time or reply 'help' for assistance. You can also click the unsubscribe link in the emails. Message and data rates may apply. Message frequency may vary. Privacy Policy

Sign Out

Virtual Assistant

Would you like to take the next step with this property? We can help you schedule a showing or virtual tour, or send you more details.

Yes, I would like more information.

Thank You for Your Reply, One of Our Agents will contact you as soon as possible

No, maybe later.

Thank you, you can always contact me via email, phone number or through the contact form.

Realhub AI

Lucy - Your AI-Powered Realtor

Update Your Temporary Password

Personalize your search

Enter your email and we'll notify you immediately when new listings match what you're looking for.

or enter email address

Already have an account ? Login here

Continue your home search

I agree to receive communications and understand I can unsubscribe at any time.

I agree to be contacted by Charis Realty Group - Christine Issler, Broker via call, email, and text for real estate services. To opt out, you can reply 'stop' at any time or reply 'help' for assistance. You can also click the unsubscribe link in the emails. Message and data rates may apply. Message frequency may vary. Privacy Policy

Already have an account ? Login here

We use cookies

We use cookies for analytics and to enhance your experience. By accepting, you agree to analytics and marketing cookies. Small functional cookies that count viewed properties and time on site are used regardless of your choice. You can manage your preferences or learn more about our cookies policy.