
Unit/Flat
29 E 1ST AVENUE A101
TRAPPE, PA 19426
MLS#: PAMC2193696
$449,900


Property
Beds
2
Full Baths
2
1/2 Baths
1
Year Built
2019
Sq.Footage
1,779
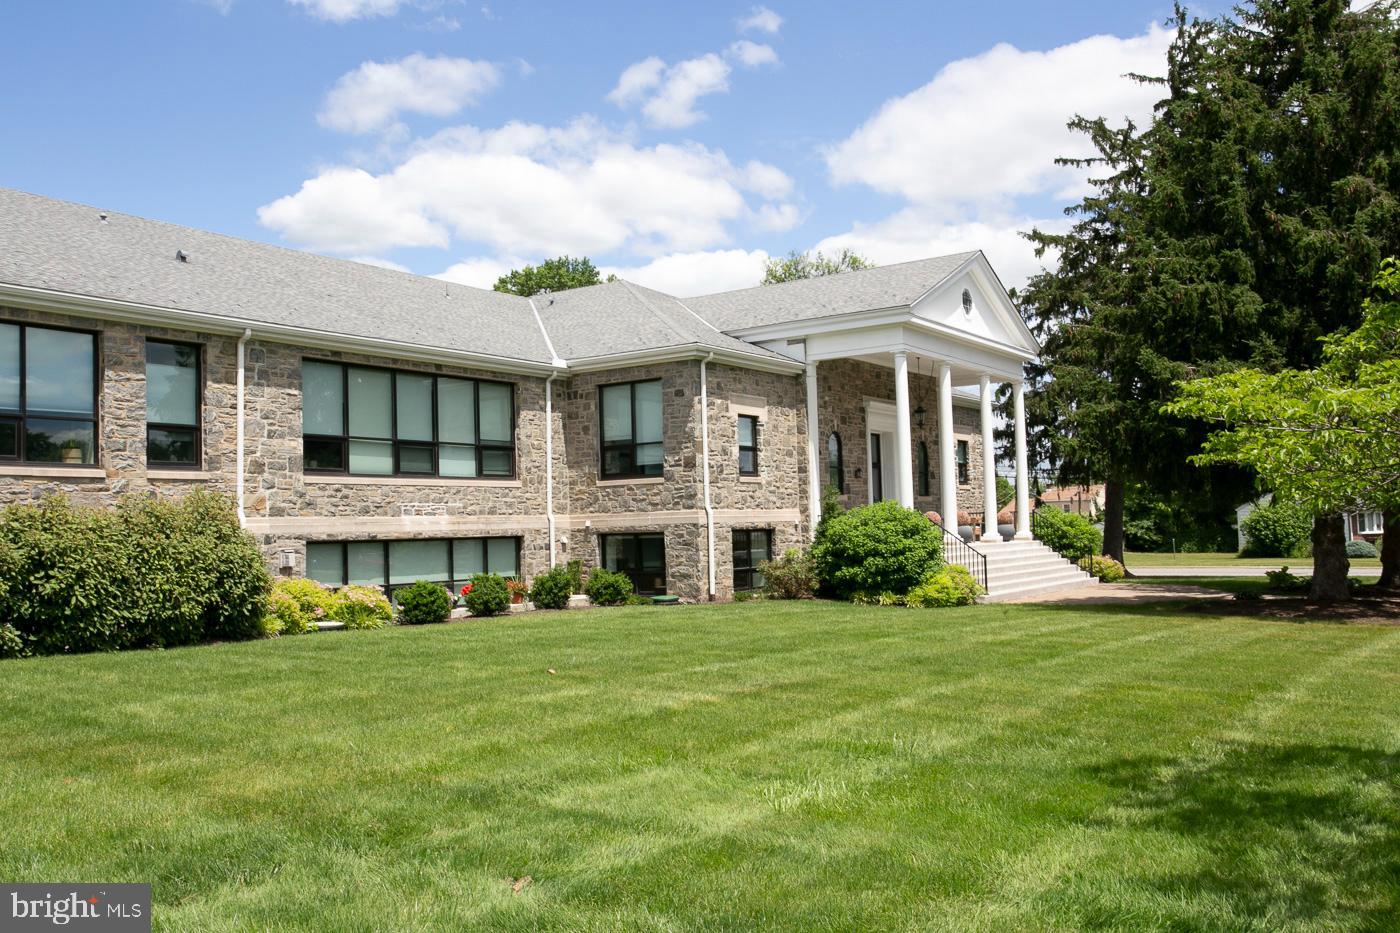
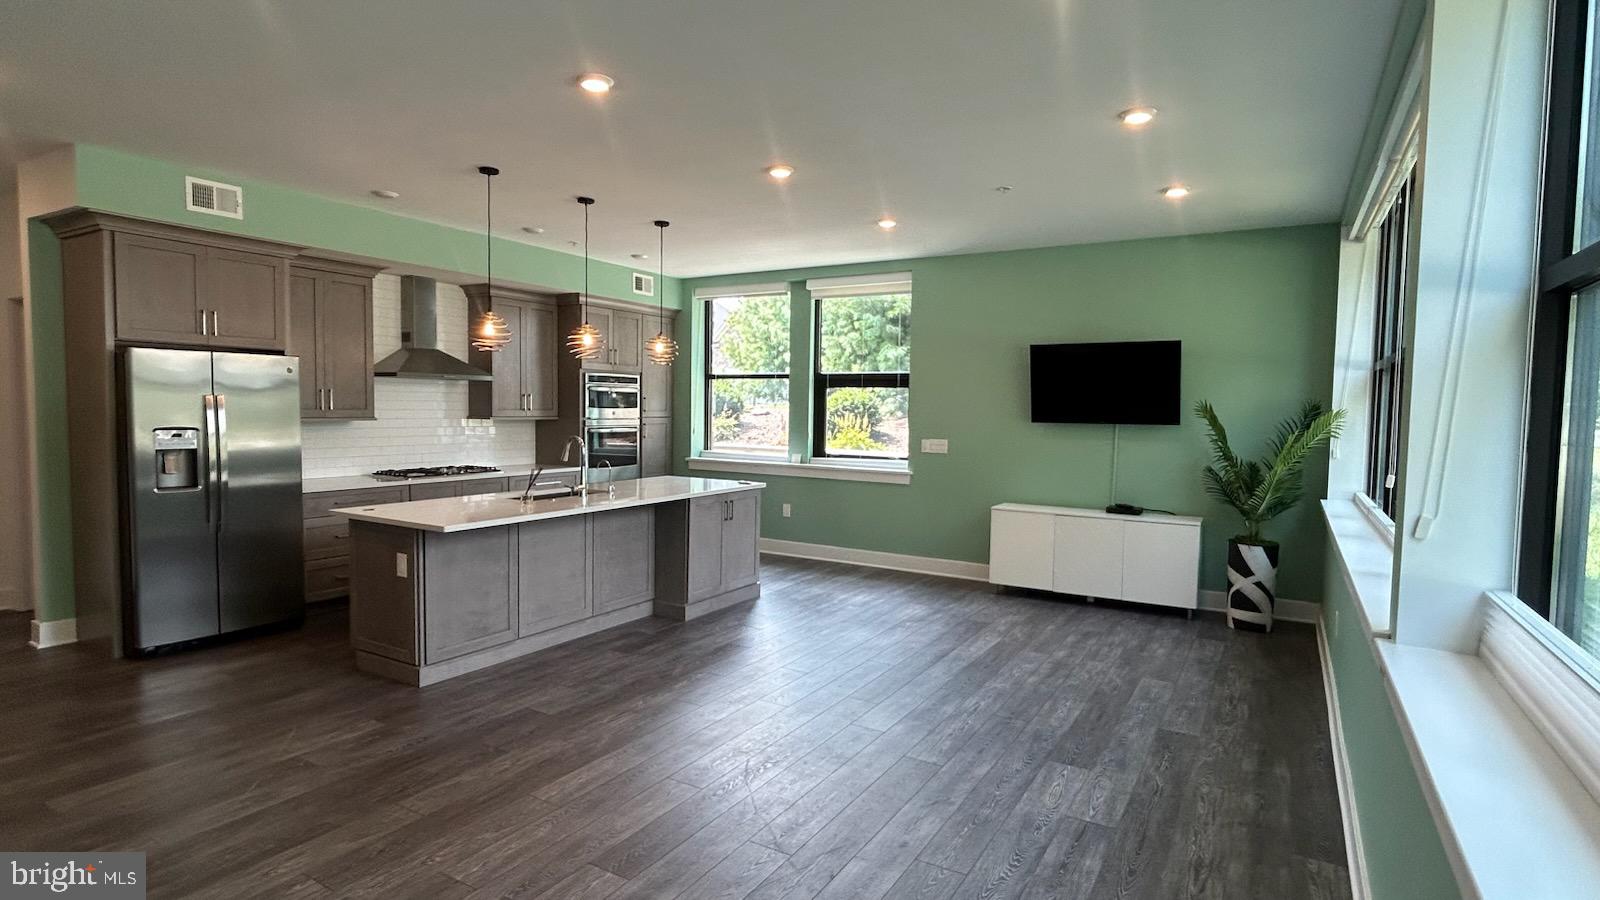
Welcome to maintenance-free luxury living at its finest! This spectacular, sun-drenched condo seamlessly combines high-end craftsmanship with modern, functional design, wrapped in a historic stone school. From the moment you step into the expansive foyer—complete with a coat closet, half bath, laundry room, dedicated shoe cabinet, and large kitchen pantry—you will notice premium upgrades at every turn. This home features gorgeous hickory engineered wood flooring, updated recessed lighting, and solid wood 5-light doors, while the laundry and master bath feature beautiful custom tile. The heart of this home is a cook’s dream kitchen, boasting striking quartz and granite countertops, a sleek appliance garage, updated Viking stainless steel appliances, double pantries, and custom soft-close doors with rollout shelves and drawers. The dream kitchen is completed with a second bar frig uniquely prepped with potential for a mini-keg and tap. Directly off the kitchen/great room, handsome custom pocket doors reveal a spacious, versatile multi-use room with built-in cabinetry and desk. This flexible area easily serves as a second living room, a third bedroom, a professional home office, or an art studio. The absolute highlight of this unit is the incredible natural light filtering through premium windows featuring dual-control options, giving you total command over your environment—from complete sunlight to absolute darkness. Like to bask in the sun? Step outside to your own private patio, perfect for a morning cuppa joe or exercise your green thumb on your own porch garden! Comfort meets efficiency with a whole-house water filtration system, ceiling fans in the great room and bedrooms and custom closet organizers throughout. If the ample storage, in the unit, is not enough head over to your dedicated 8'x8' private storage closet in Building C. This dynamic, luxury community offers an unparalleled lifestyle, featuring beautifully maintained grounds, a community patio with a BBQ grill and firepit, a state-of-the-art fitness center, a DIY room for art and hobbies, and a social room equipped with a pool table and bar. Bring your furry friends along to enjoy the secure, locking-gate community dog park (pets allowed with weight/breed restrictions). PROFESSIONAL PHOTOS COMING 9/12/26
Features & Amenities
Interior
-
Other Interior Features
Ceiling Fan(s), Kitchen Island, Pantry, Walk-In Closet(s), Built-in Features, Open Floorplan
-
Total Bedrooms
2
-
Bathrooms
2
-
1/2 Bathrooms
1
-
Above Grade Finished Area
1779.0
-
Basement YN
NO
-
Cooling YN
YES
-
Cooling
Central Air, Ceiling Fan(s), Electric
-
Heating YN
YES
-
Heating
Exhaust Fan, Natural Gas, Central
-
Main Level Bedrooms
2
-
Pet friendly
Breed Restrictions, Yes
Exterior
-
Garage
No
-
Construction Materials
Stone
-
Parking
Assigned, Parking Lot, Detached Carport, Detached
-
Pool
No
-
Waterfront YN
NO
Area & Lot
-
Property Type
Residential
-
Property Sub Type
Condominium
-
Architectural Style
Unit/Flat
Price
-
Sales Price
$449,900
-
Tax Amount
$8,159
-
Financing Options
Cash, Conventional
-
Sq. Footage
1,779
-
Price/SqFt
$252
HOA
-
Association
No
School District
-
Elementary School
N/A
-
Middle School
N/A
-
High School
PERKIOMEN VALLEY
Property Features
-
New Construction
NO
-
Accessibility Features
Accessible Elevator Installed
-
Association Amenities
Dog Park, Party Room, Picnic Area, Other, Fitness Center
-
Senior Community YN
NO
-
Sewer
Public Sewer
-
Tax Lot
101
-
Water Source
Public
Schedule a Showing
Showing scheduled successfully.
Mortgage calculator
Estimate your monthly mortgage payment, including the principal and interest, property taxes, and HOA. Adjust the values to generate a more accurate rate.
Your payment
Principal and Interest:
$
Property taxes:
$
HOA fees:
$
Total loan payment:
$
Total interest amount:
$
Location
County
MONTGOMERY
Elementary School
Middle School
High School
PERKIOMEN VALLEY
Listing Courtesy of Deborah P Singleton, Realty One Group Restore - Collegeville
RealHub Information is provided exclusively for consumers' personal, non-commercial use, and it may not be used for any purpose other than to identify prospective properties consumers may be interested in purchasing. All information deemed reliable but not guaranteed and should be independently verified. All properties are subject to prior sale, change or withdrawal. RealHub website owner shall not be responsible for any typographical errors, misinformation, misprints and shall be held totally harmless.
.webp?size=684x933)
Branch Manager- Bedford
Betty Everly
Call Betty today to schedule a private showing.

* Listings on this website come from the FMLS IDX Compilation and may be held by brokerage firms other than the owner of this website. The listing brokerage is identified in any listing details. Information is deemed reliable but is not guaranteed. If you believe any FMLS listing contains material that infringes your copyrighted work please click here to review our DMCA policy and learn how to submit a takedown request.© 2024 FMLS.
Related Properties

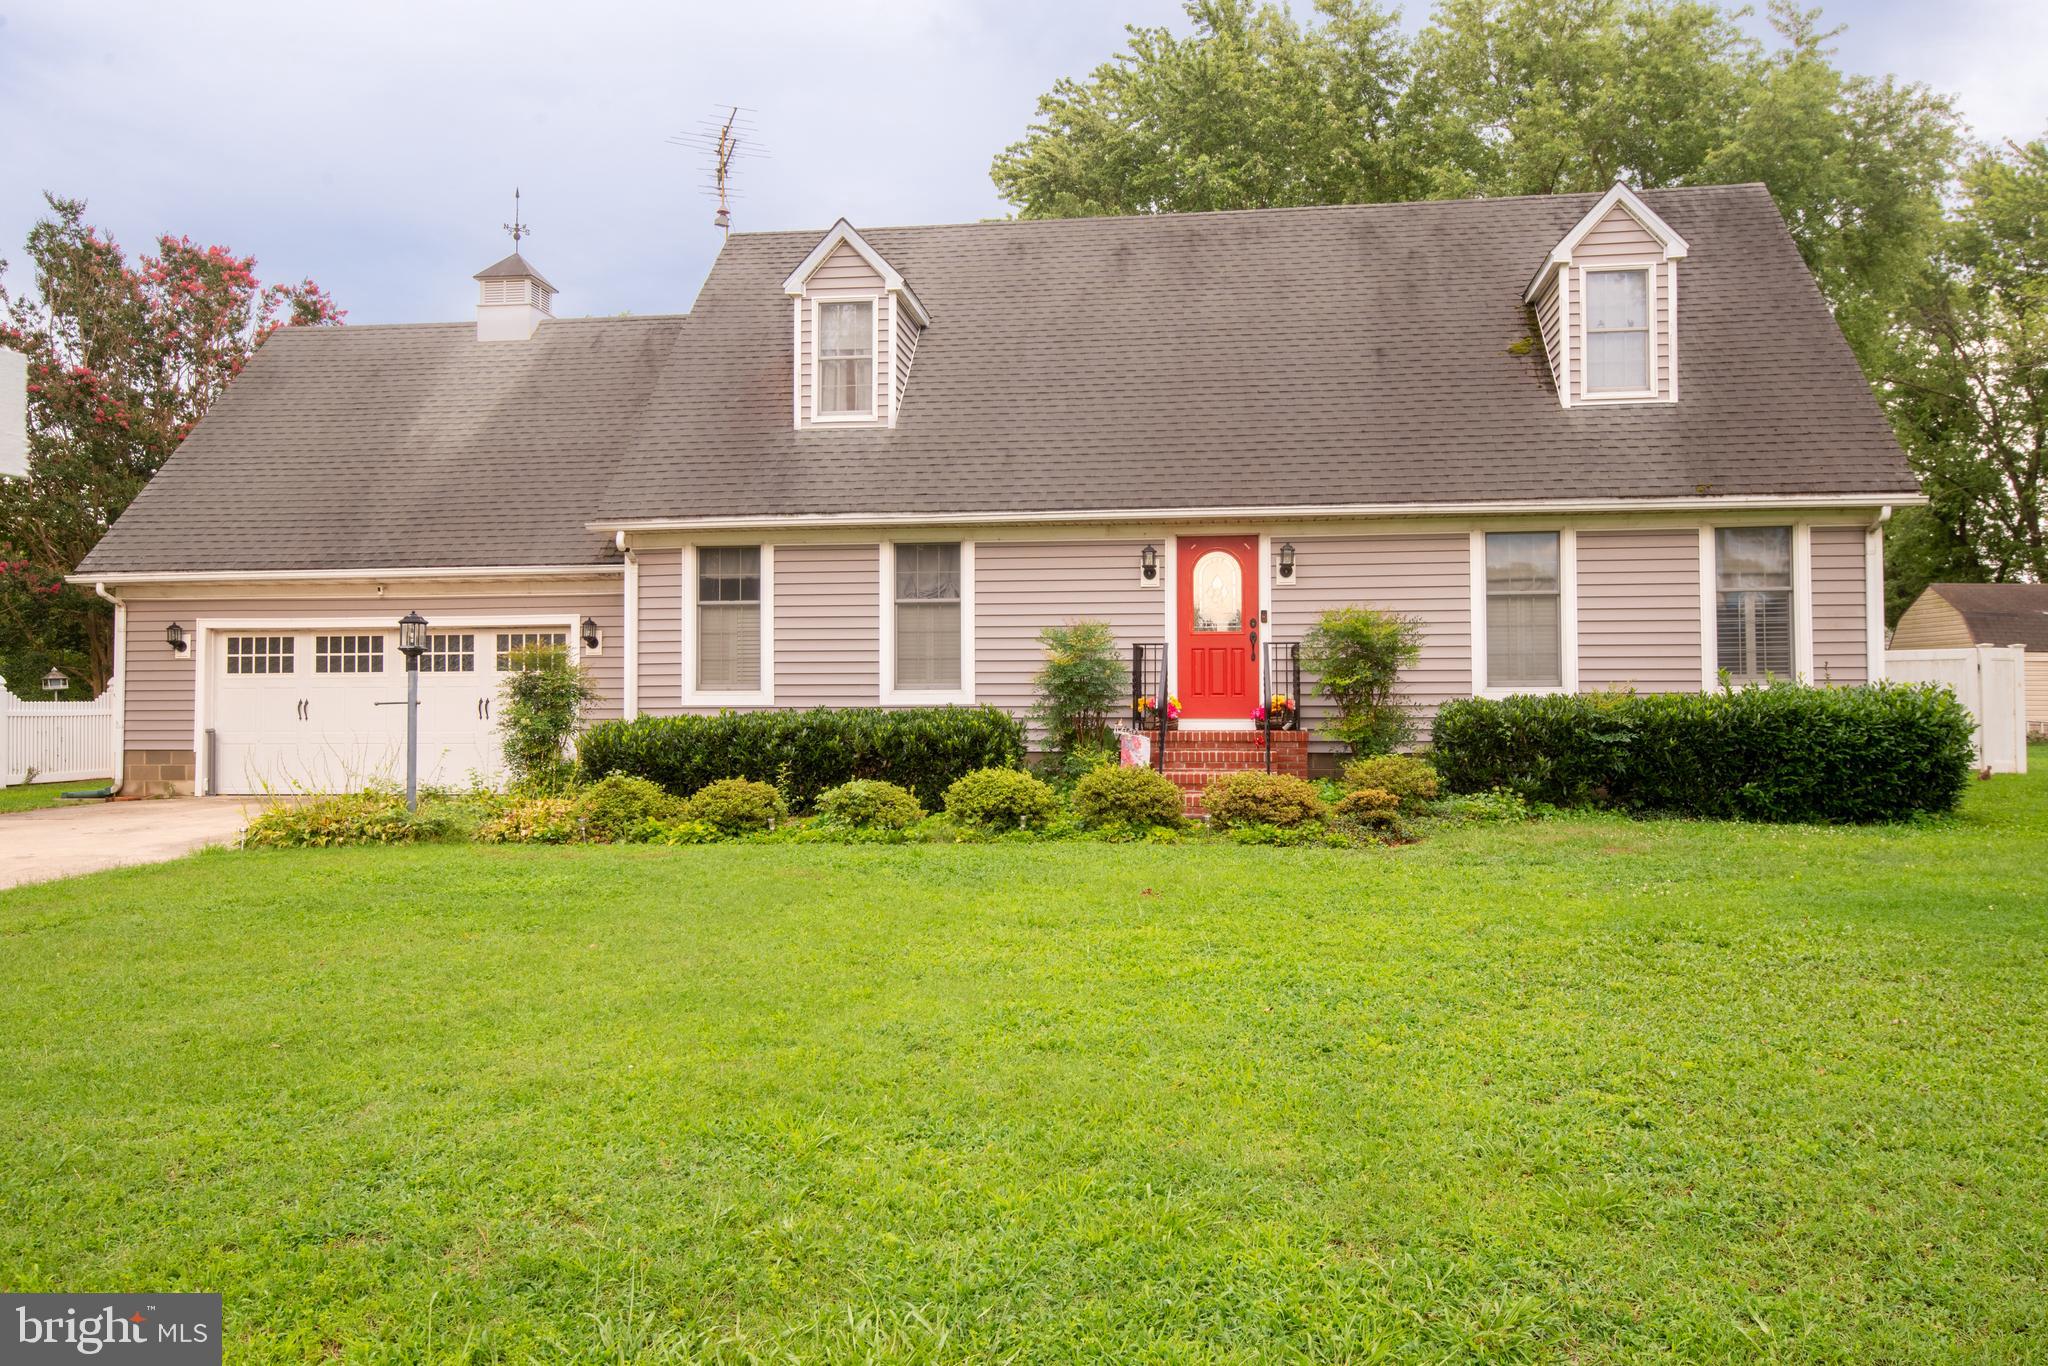
TRAPPE
641 MUHLENBERG DRIVE
3 Beds
2 Baths
2,078 Sq.Ft.
$414,900
MLS#: PAMC2192486
TRAPPE
3853 RUMSEY DRIVE
4 Beds
2 Baths
2,142 Sq.Ft.
$511,550
MLS#: MDTA2013228
TRAPPE
29 E 1ST AVENUE C216
3 Beds
2 Baths
1,685 Sq.Ft.
$489,900
MLS#: PAMC2182996
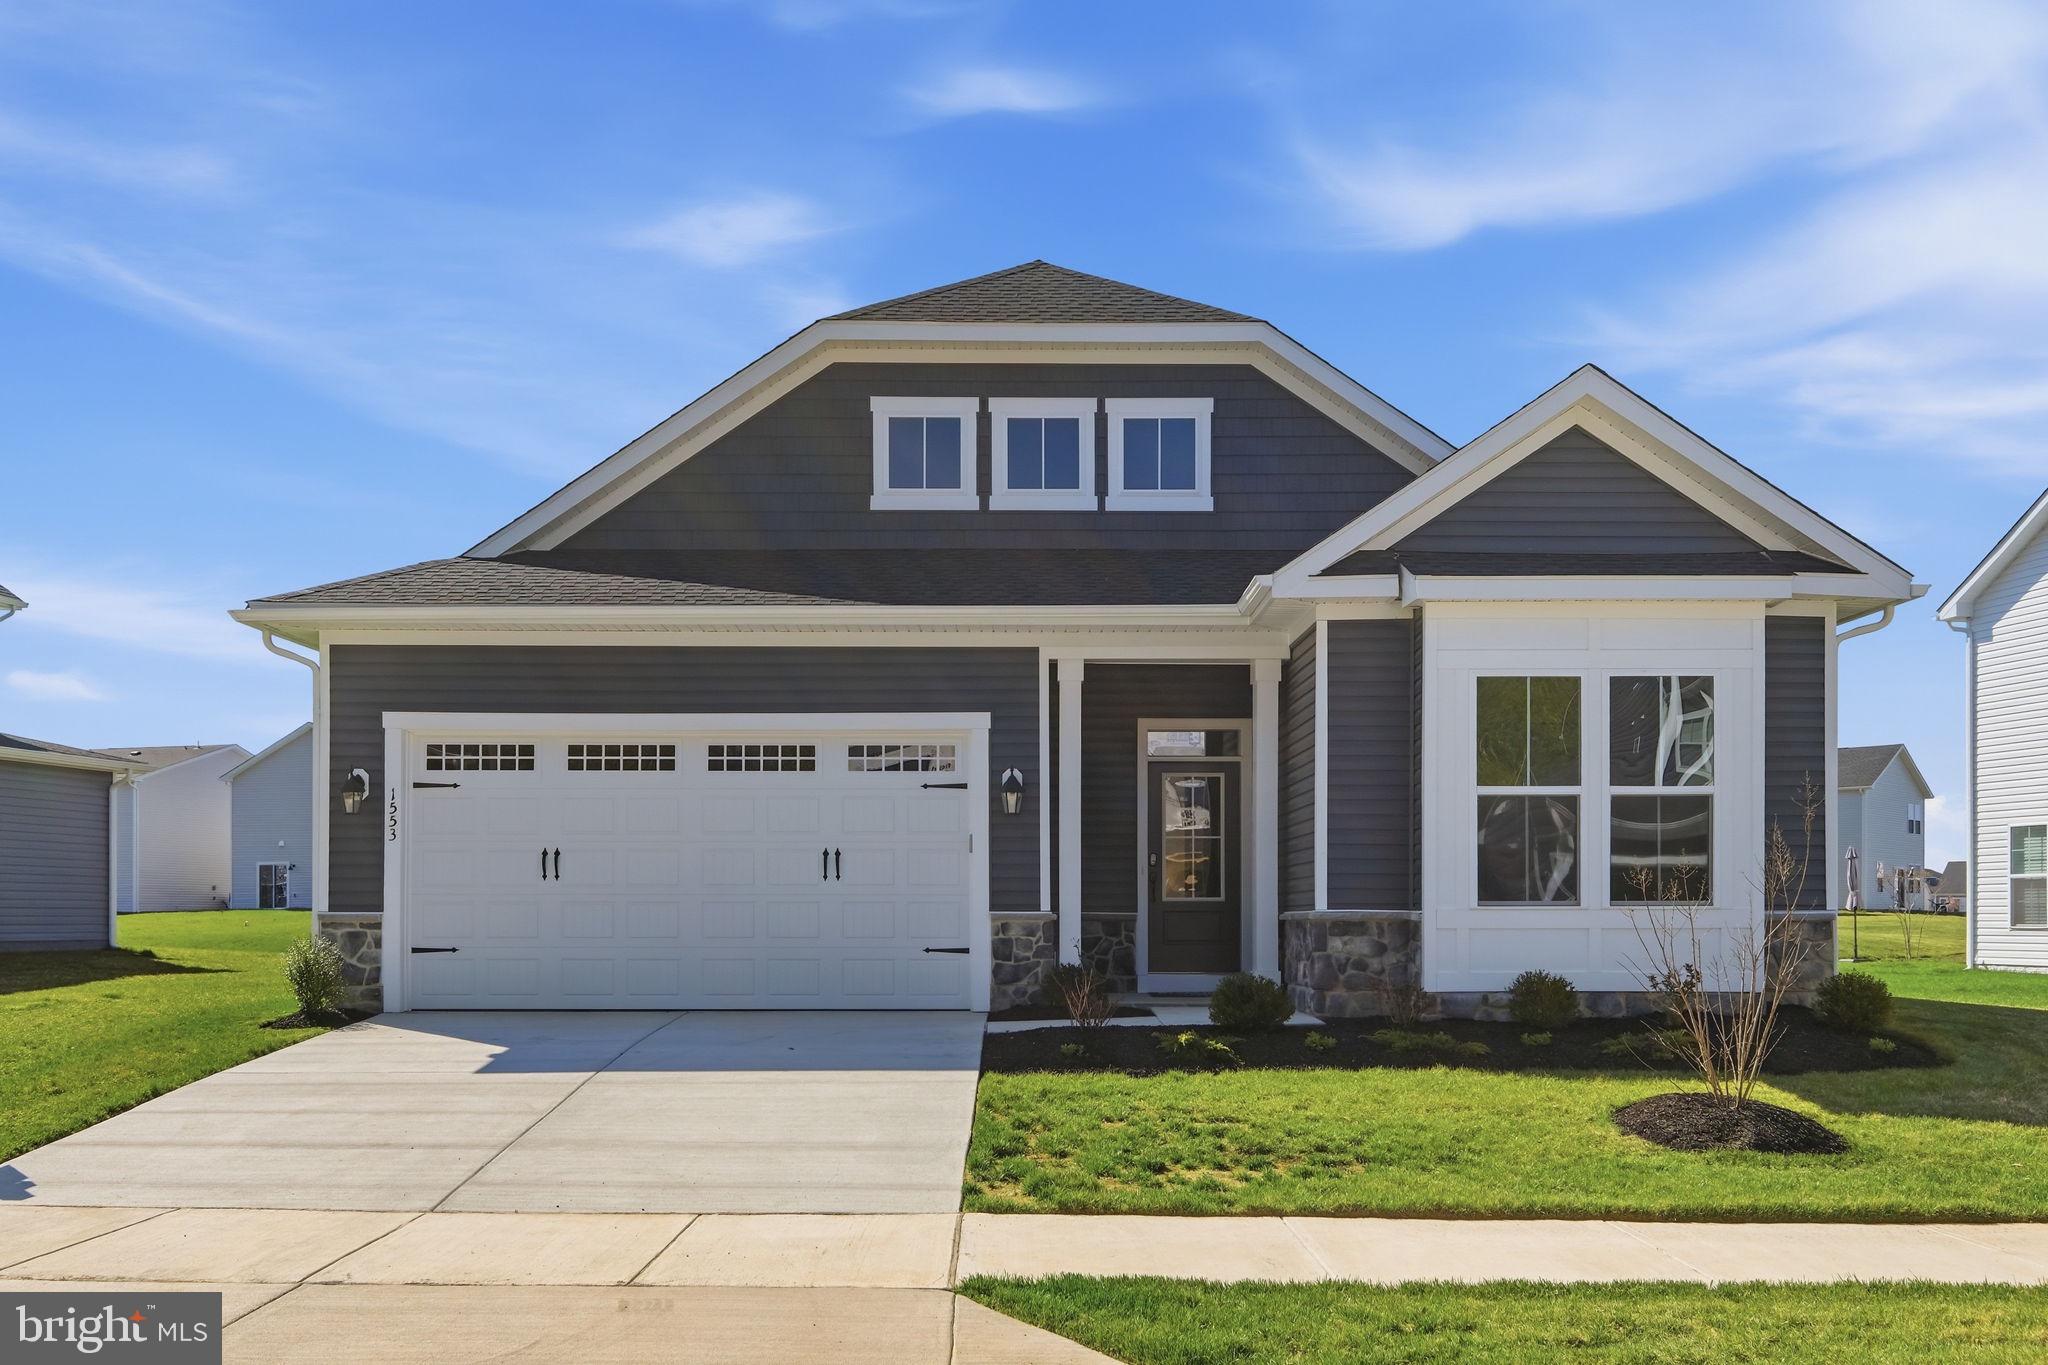
TRAPPE
1553 LAKE TAHOE DRIVE
3 Beds
2 Baths
2,523 Sq.Ft.
$489,990
MLS#: MDTA2011608

TRAPPE
2669 OCEAN GATEWAY
4 Beds
2 Baths
3,429 Sq.Ft.
$485,000
MLS#: MDTA2012186
TRAPPE
29 E 1ST AVENUE A103
2 Beds
2 Baths
1,607 Sq.Ft.
$435,000
MLS#: PAMC2144448

TRAPPE
1471 LAKE GEORGE LN
5 Beds
3 Baths
N/A
$411,490
MLS#: MDTA2014686
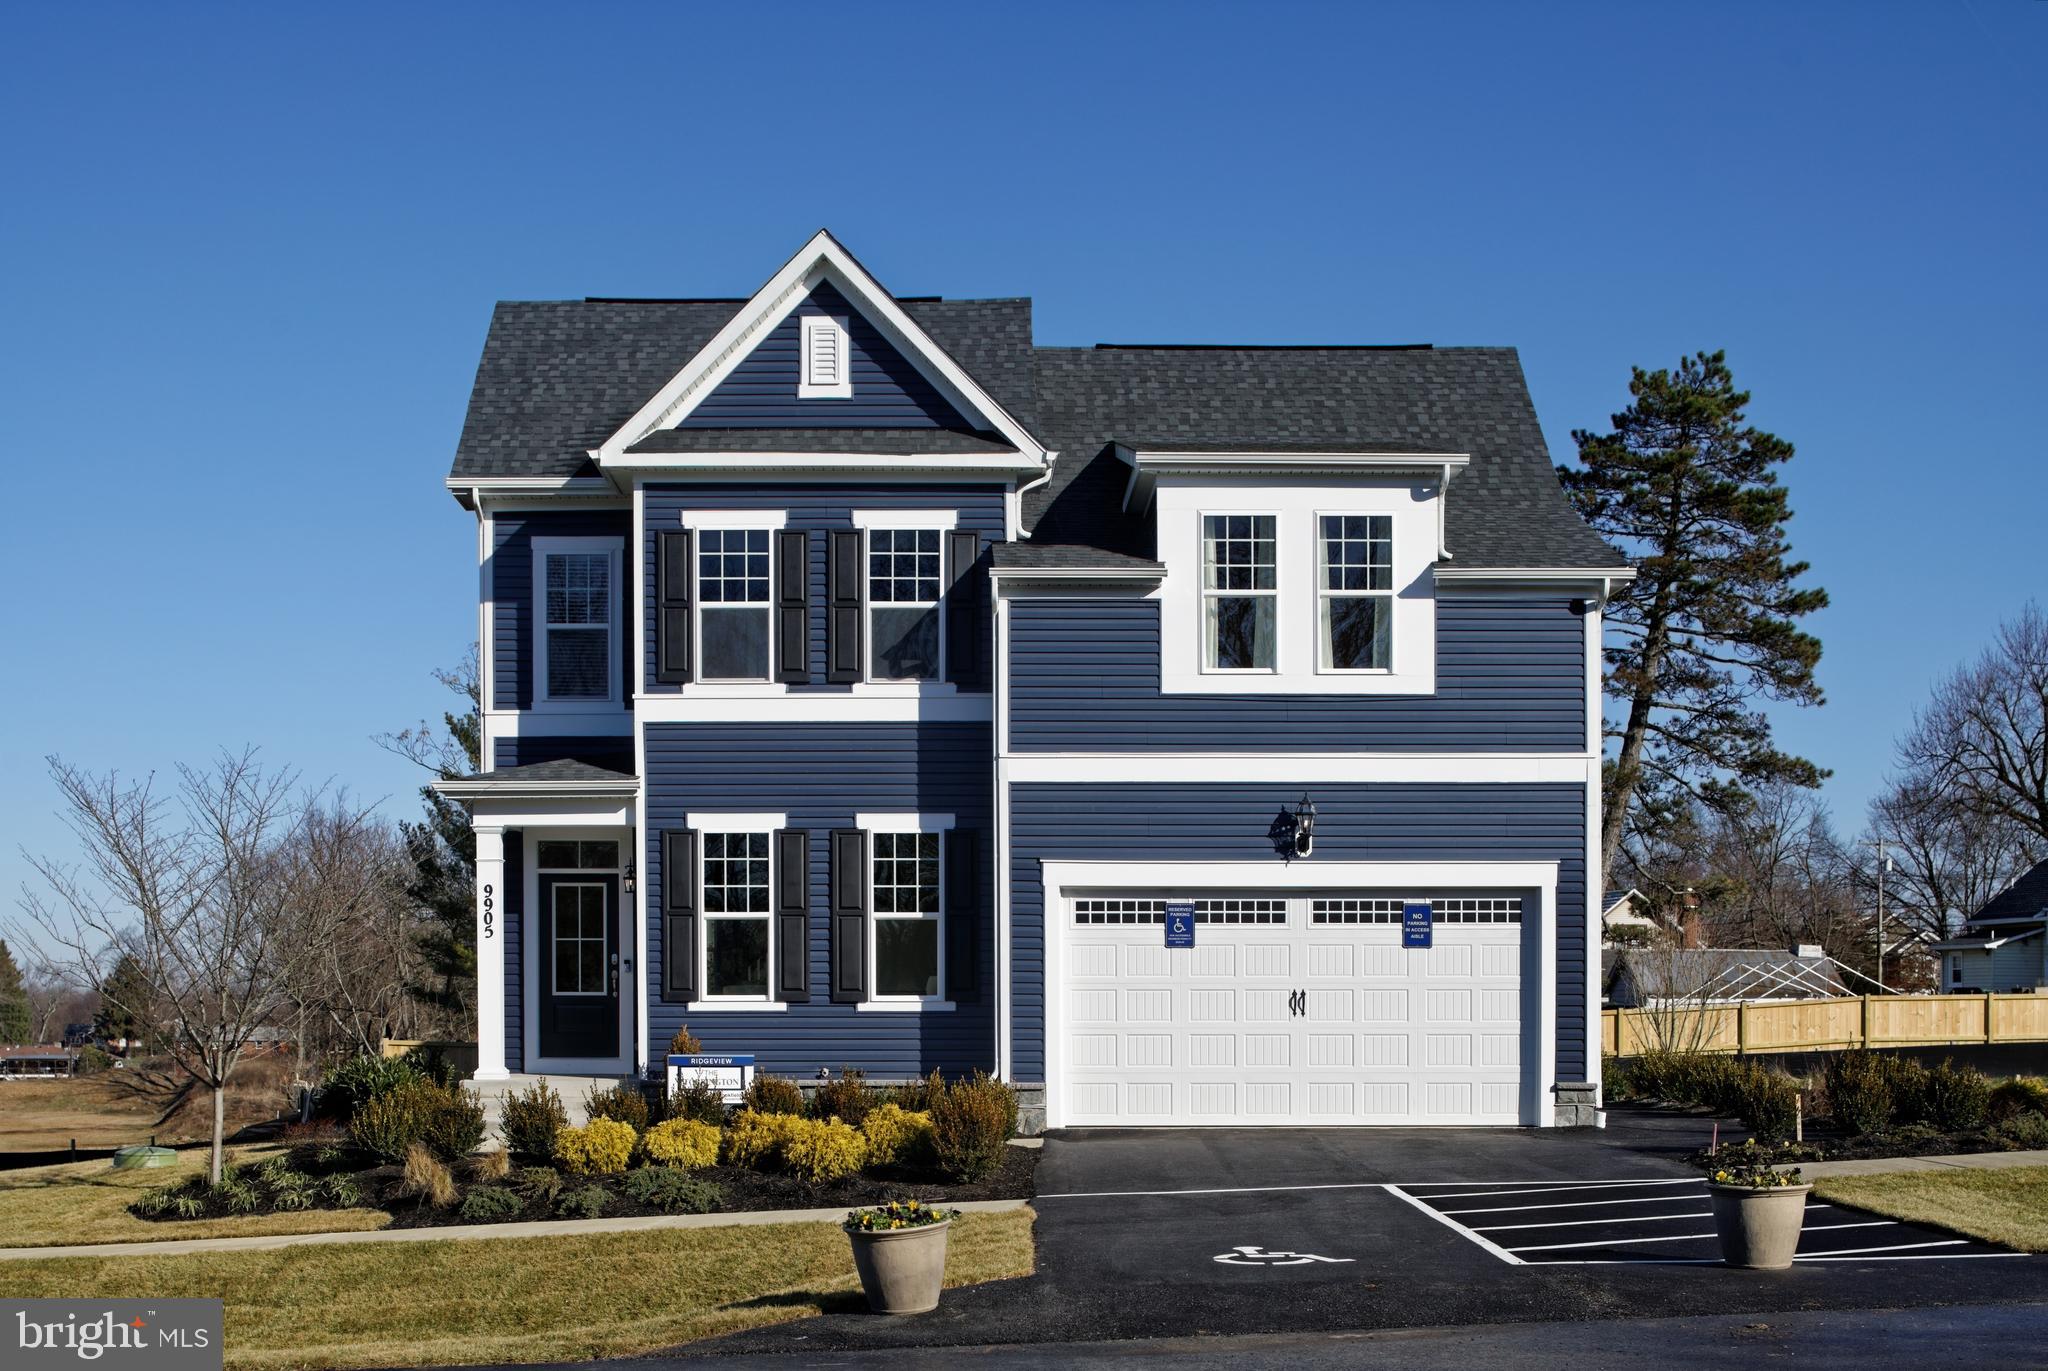
TRAPPE
231 SILVER LAKE LANE
4 Beds
3 Baths
2,340 Sq.Ft.
$527,415
MLS#: MDTA2013576
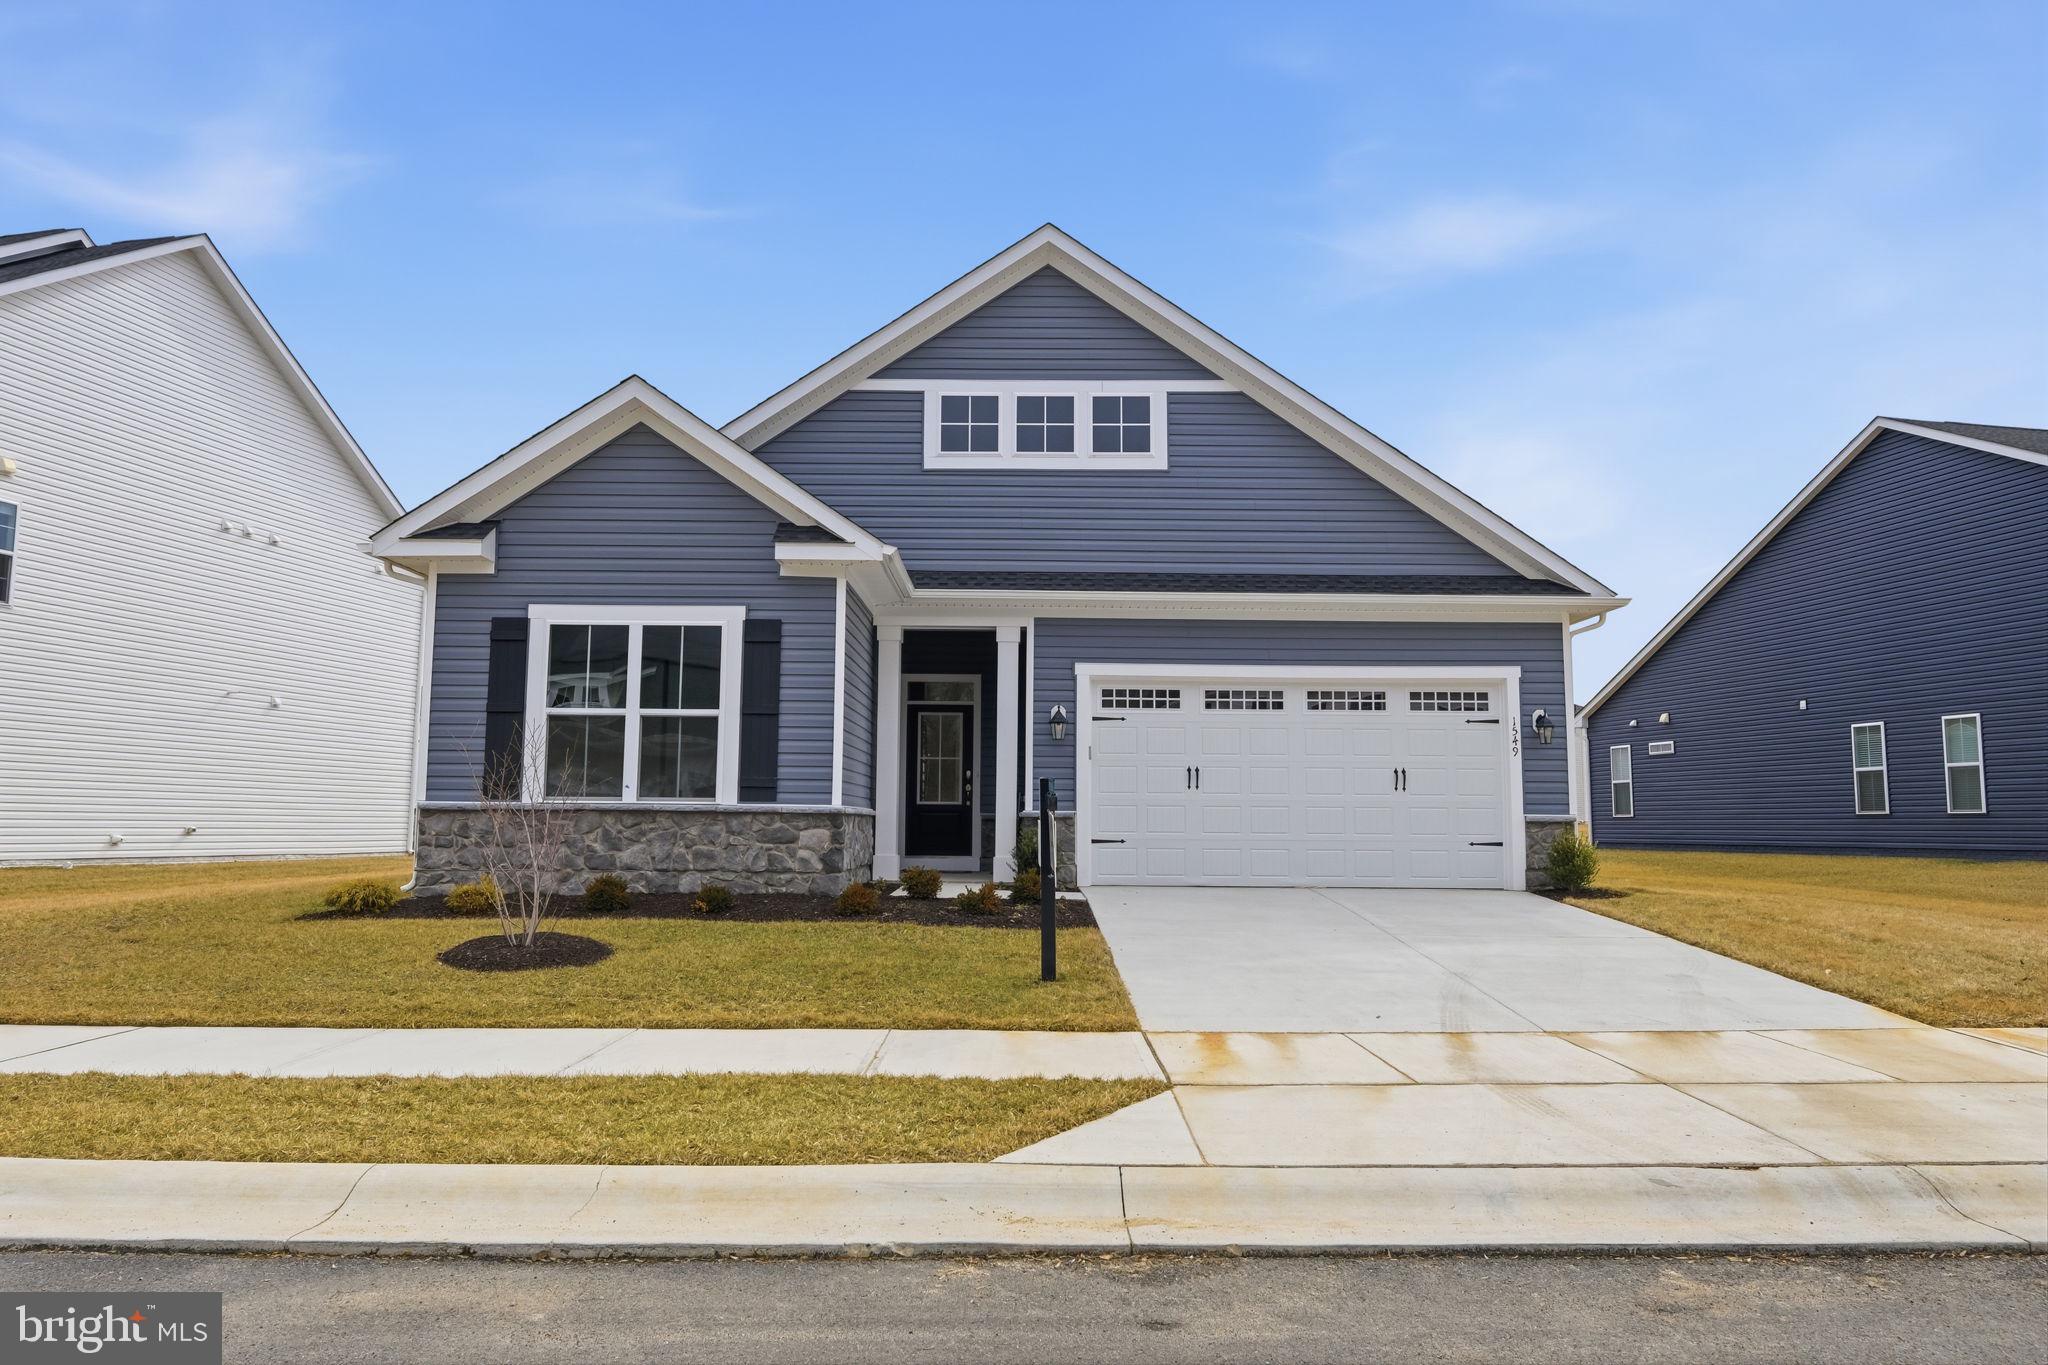
TRAPPE
1549 LAKE TAHOE DRIVE
3 Beds
2 Baths
2,137 Sq.Ft.
$509,990
MLS#: MDTA2012834

TRAPPE
6 N BORO LINE ROAD
3 Beds
3 Baths
2,692 Sq.Ft.
$500,000
MLS#: PAMC2193366
.png)